• Share

11047 Garden Ridge Court, Davie, Florida 33328

Active Under Contract
$2,600,000
  • Beds 5
  • Baths 6
  • Sq Ft 5,261 Sqft
  • Visits: 27 in 140 days

Description

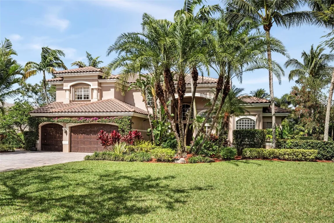
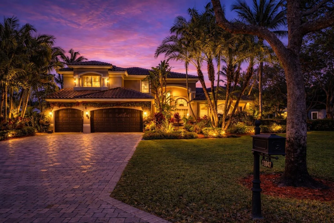
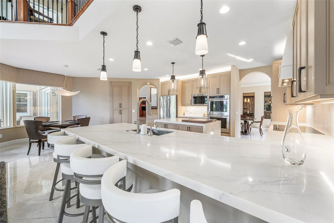
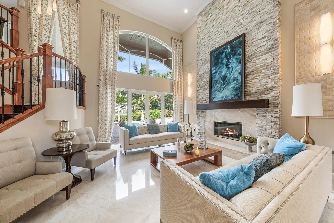
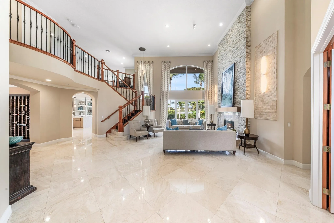
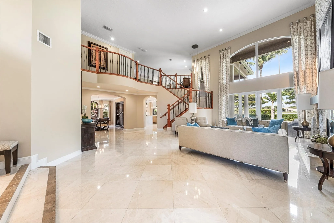
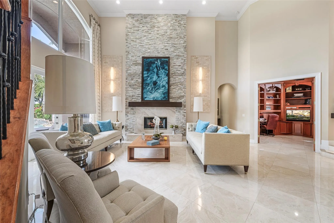
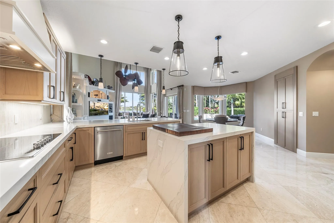
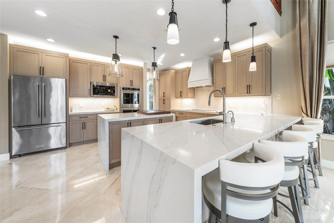
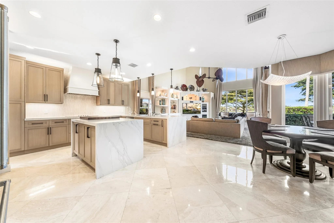
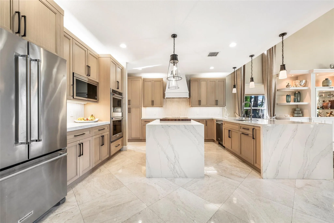
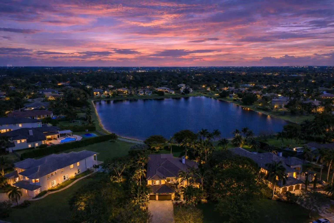
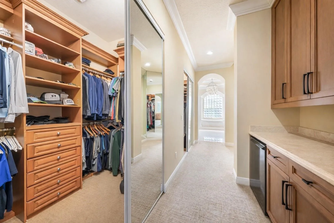
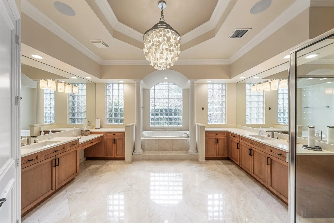
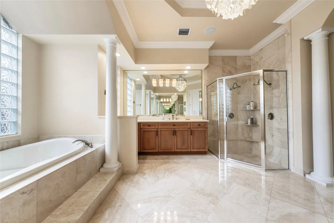
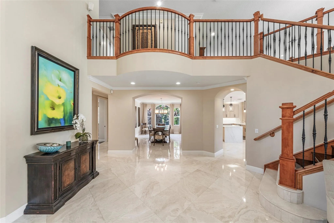
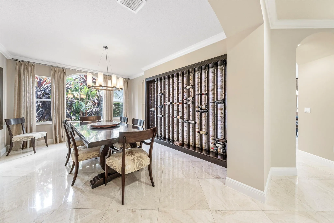
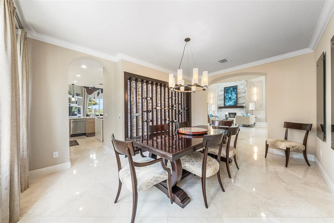
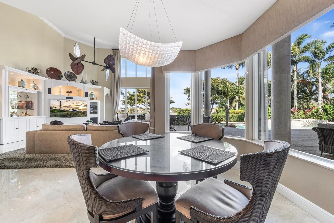
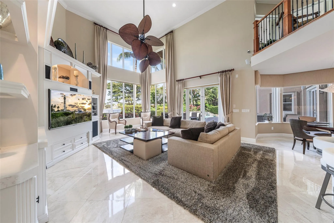
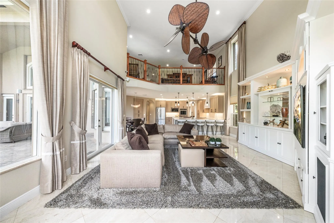
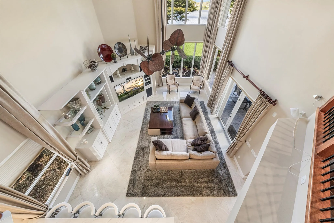
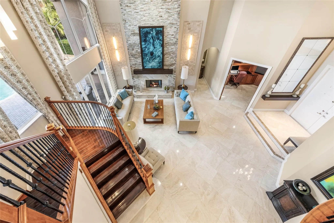
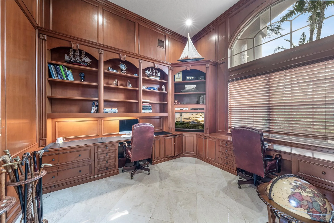
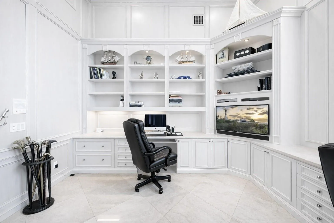
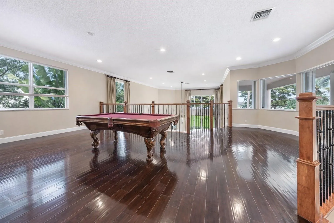
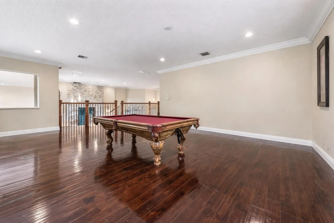
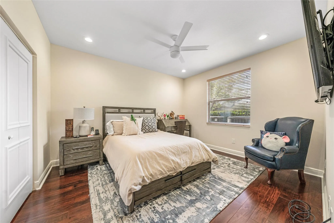
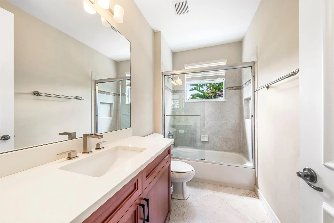
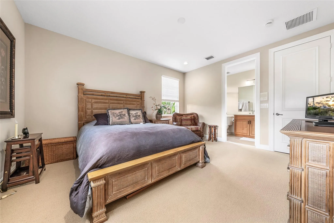
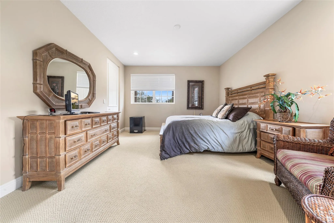
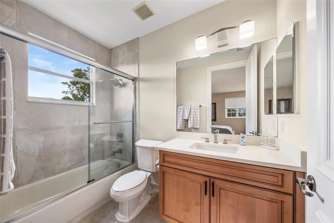
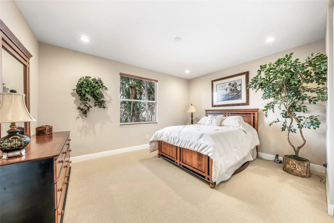
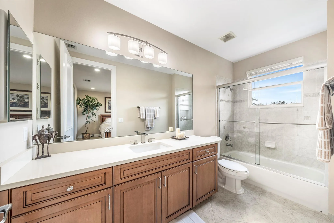
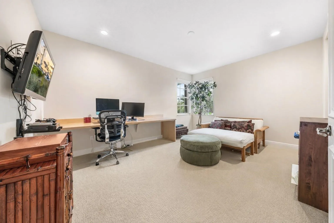
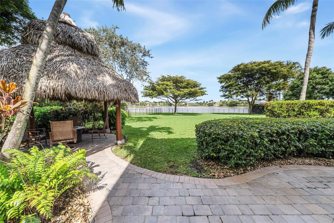
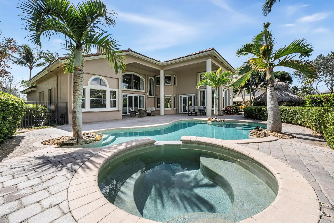
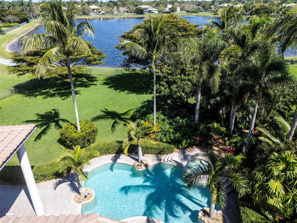
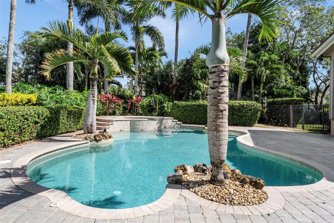
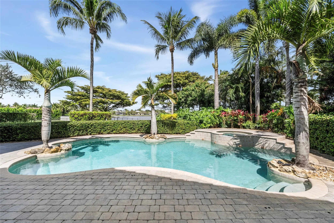
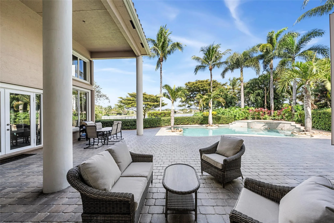
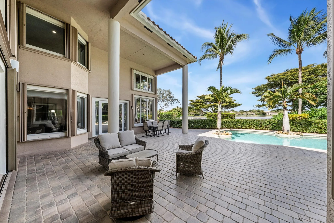
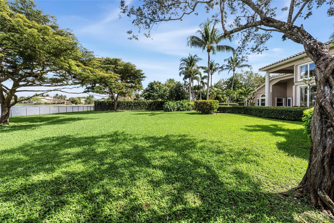
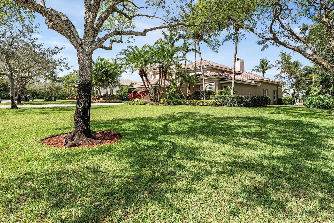
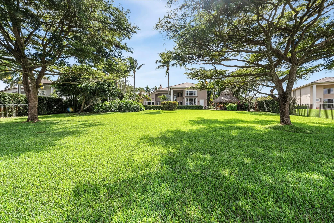
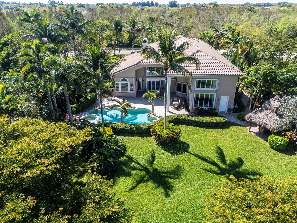
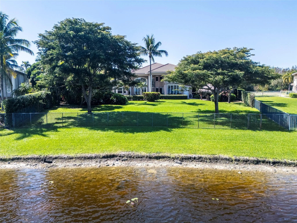
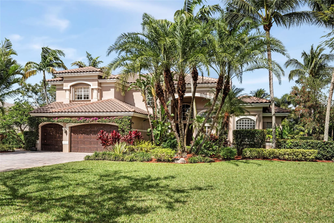
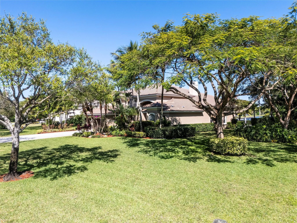
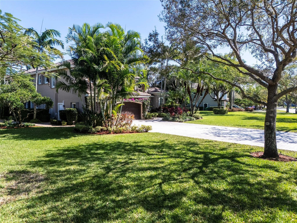
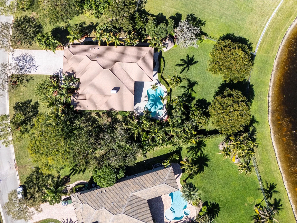
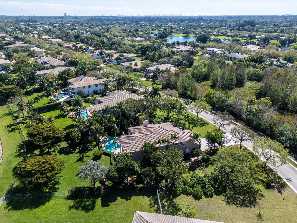
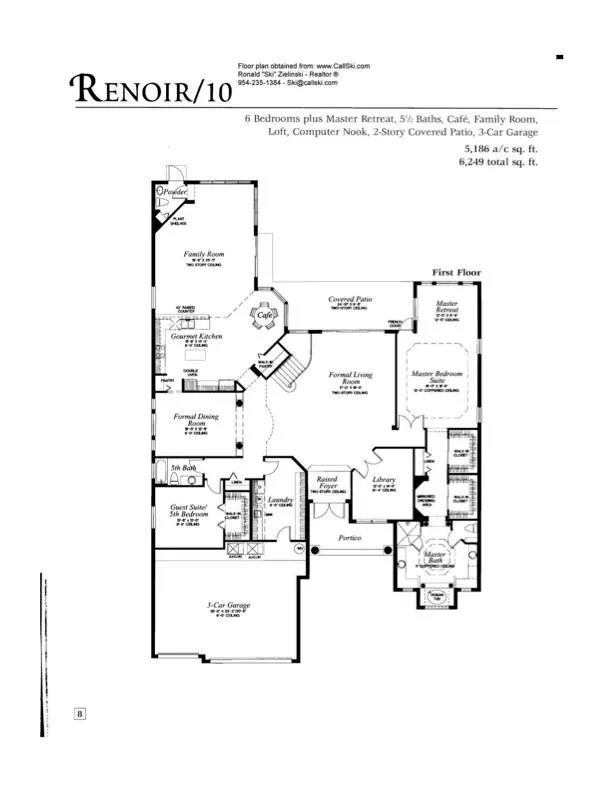
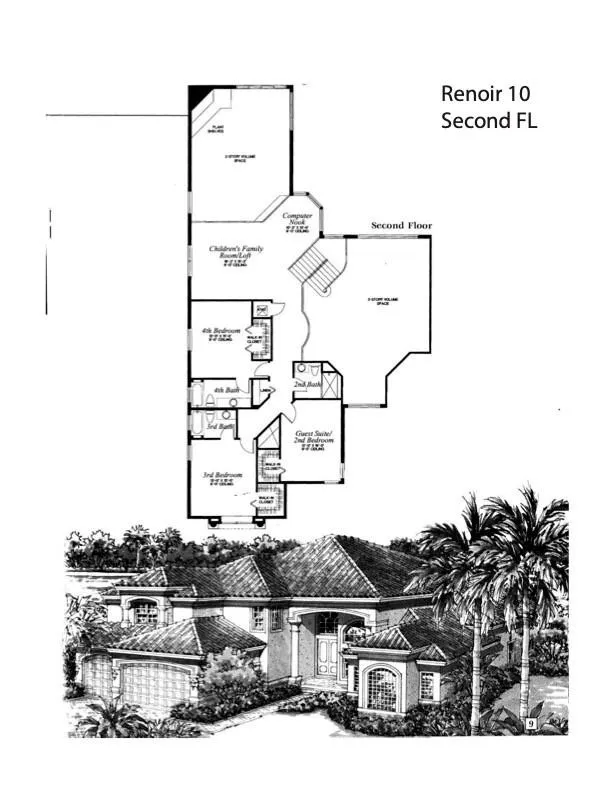
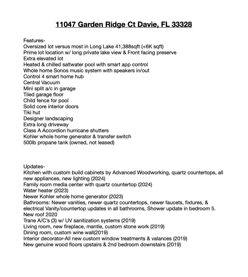
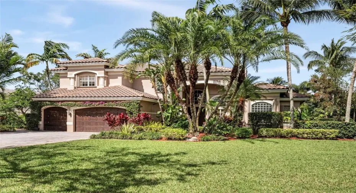
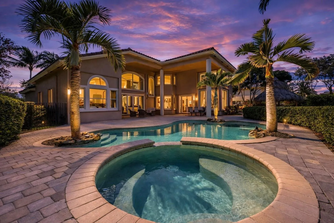
Long Lake Ranches Estate offers luxury & resort style living. Original owner meticulously maintained 5 bed, 5.5 bath residence plus private office & large upstairs loft blends timeless elegance w/modern design. Newly renovated chef’s kitchen with top tier stainless appliances, custom cabinetry, oversized island & elevated finishes ideal for entertaining. Soaring ceilings, polished marble floors, expansive owner’s suite , 3 ensuite bedrooms, & updates throughout. Largest lot size in LLR, the backyard delivers heated/chilled salt pool w/tiki for true South Florida living. Upgrades include whole home generator, 500 gallon propane tank, newer roof, accordion shutters & integrated audio. Residents enjoy guard gated security, clubhouse, fitness center, tennis, basketball & walking trails.

Features

  • Swimming Pool: Heated, Association, In Ground, Pool Equipment, Private, Salt Water
  • Heating System: Central
  • Cooling System: Central Air
  • Fence: Fenced
  • Pet Policy: Yes, No Pet Restrictions
  • Security: Gated Community
  • Patio: Patio
  • Parking: Driveway, Garage, Garage Door Opener, Attached, Paver Block
  • Furnished: Negotiable

Appliances

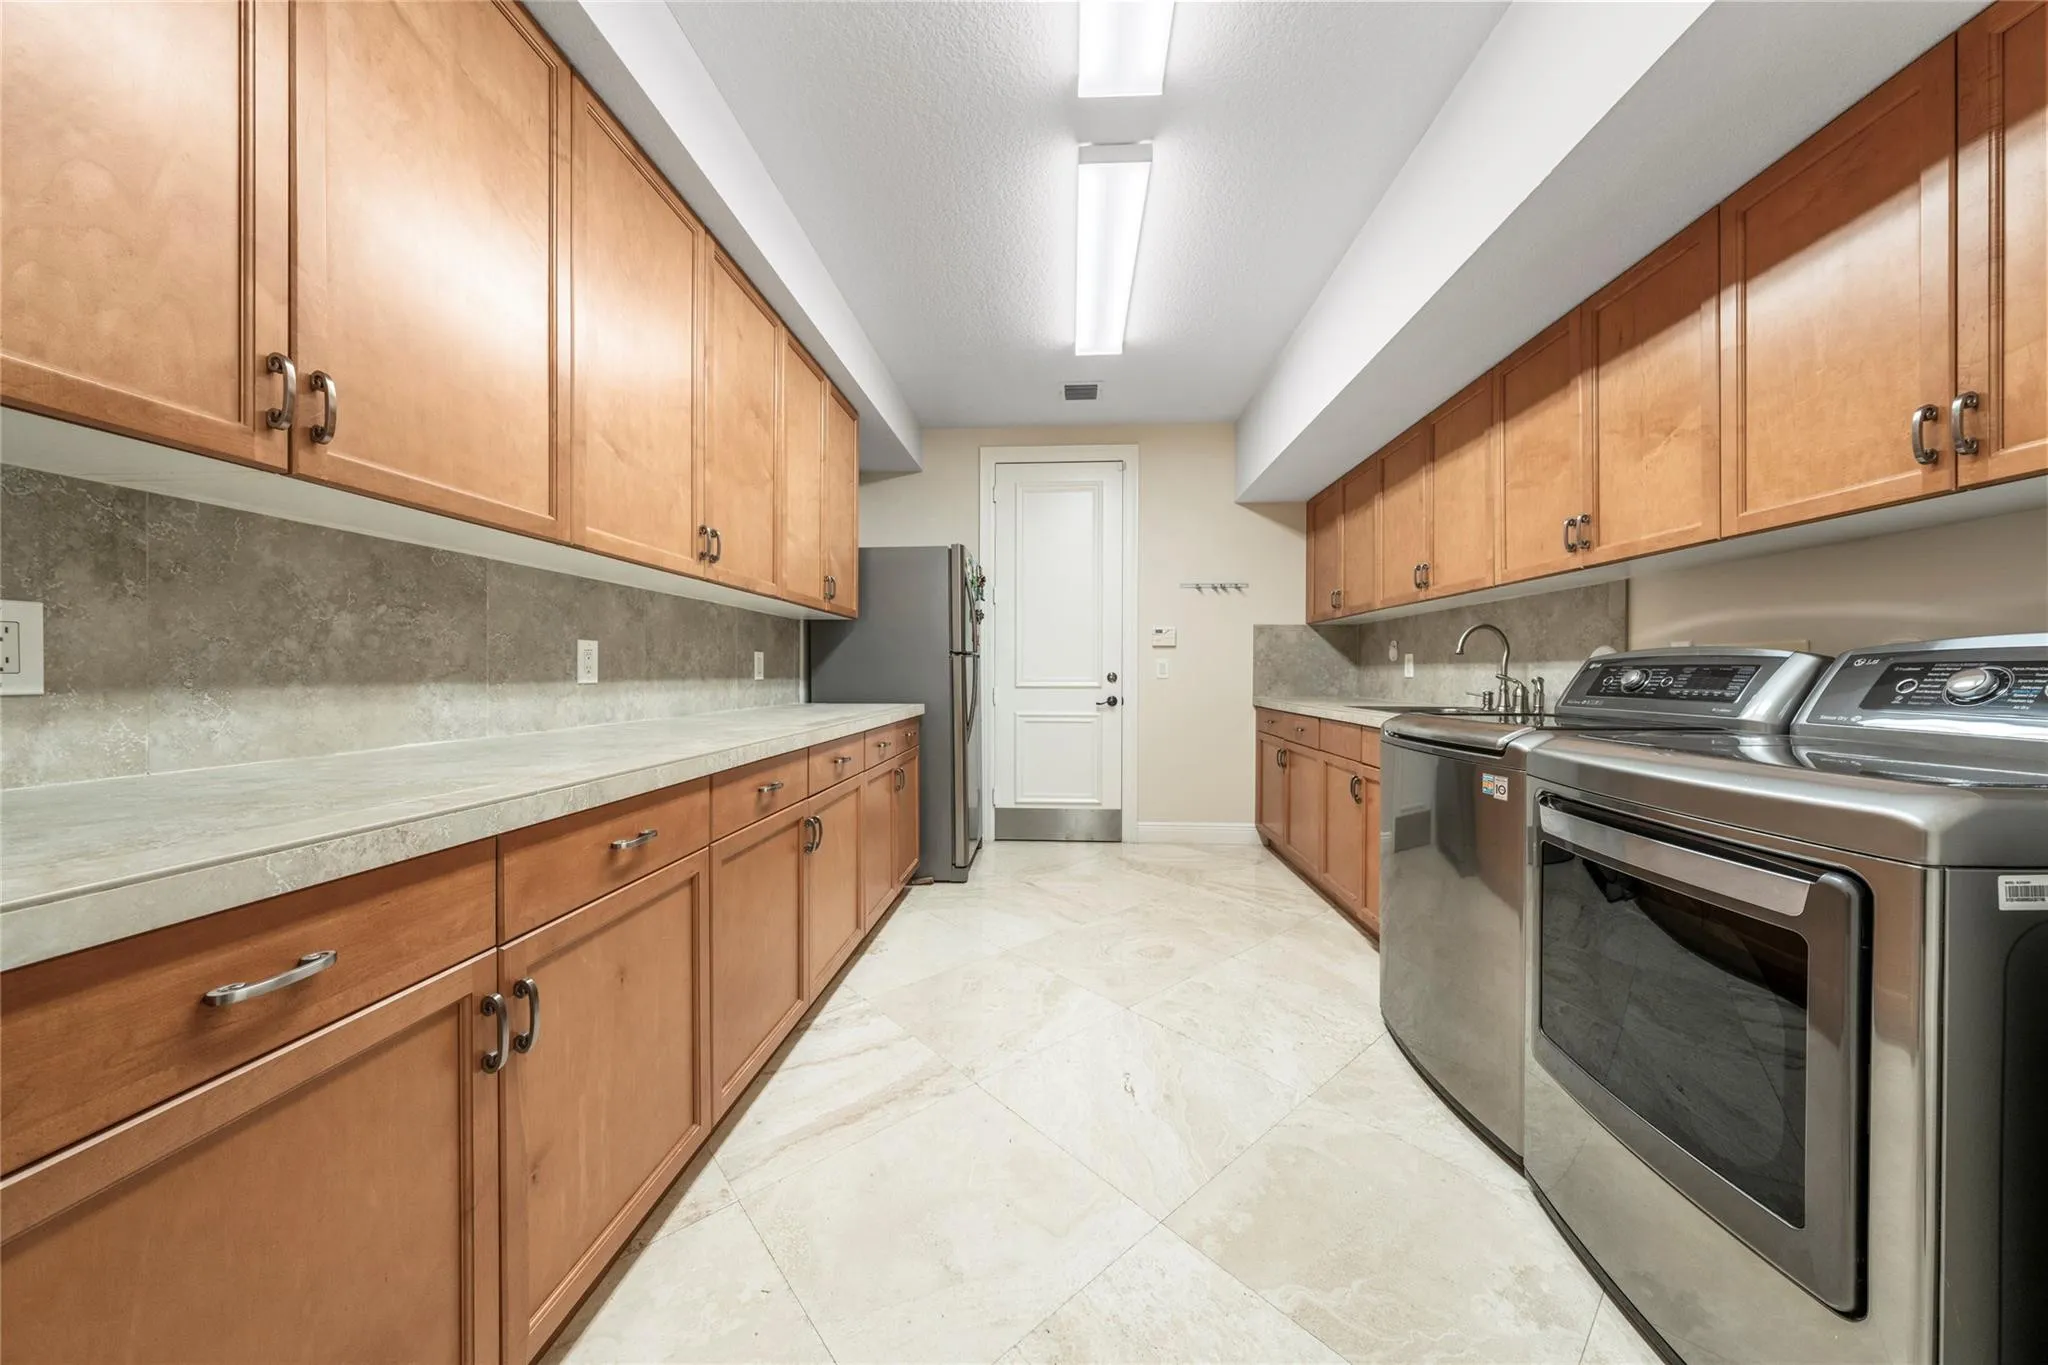
  • Appliances: Dryer, Dishwasher, Electric Range, Microwave, Refrigerator, Washer, Electric Water Heater, Disposal, Water Heater

Address Map

  • Country: US
  • State: FL
  • County: Broward
  • City: Davie
  • Subdivision: Long Lake Ranches Two
  • Zipcode: 33328
  • Street: Garden Ridge
  • Street Number: 11047
  • Street Suffix: Court
  • Floor Number: 0
  • Longitude: W81° 42' 15.5''
  • Latitude: N26° 4' 37.5''
  • Directions: R after guard Hiatus guard gate, home will be on L
  • MLS Area: 3880

MLS Addon

  • Accessibility Features: No
  • Association Amenities: Fitness Center, Pool, Playground, Spa/Hot Tub
  • Association Fee: $1,464
  • Association Fee Frequency: Quarterly
  • Close Price: $0
  • Community Features: Gated, Home Owners Association, Street Lights
  • Elementary School: Fox Trail
  • Exterior Features: Outdoor Living Area
  • Flooring: Ceramic Tile, Tile, Wood
  • Frontage Type: Waterfront
  • Garage Spaces: 3
  • High School: Western
  • Insurance Expense: $0
  • Interior Features: Dual Sinks, Sitting Area in Primary, Walk-In Closet(s), Kitchen Island, Built-in Features, High Ceilings, Jetted Tub, Split Bedrooms, Separate Shower, Main Level Primary, Multiple Primary Suites, Bathtub, Soaking Tub, Multiple En Suite Bathrooms
  • Laundry Features: Washer Dryer Install Allowed
  • Levels: Two
  • Listing Terms: Cash, Conventional
  • Lot Features: Oversized Lot
  • Lot Size Dimensions: 1 Acre
  • Middle Or Junior School: Indian Ridge
  • New Taxes Expense: $0
  • Stories: 2
  • Stories Total: 2
  • Tax Annual Amount: $24,194
  • Tax Year: 2024
  • Utilities: Cable Available
  • Water Front Features: Other
  • Window Features: Blinds
  • Zoning: AG

Location

Listing Updated: 2026-05-26 04:00:27
  • Property Type : Single Family
  • Property Sub Type : Single Family Residence
  • Listing Type : For Sale
  • Listing ID : F10544116
  • Price : $2,600,000
  • View : Lake
  • Bedrooms : 5
  • Bathrooms : 6
  • Full Bathrooms : 5
  • Half Bathrooms : 1
  • Square Footage : 5,261 Sqft
  • Year Built : 2004
  • Lot Area : 0.95 Acre
  • Listing Status : Active Under Contract
  • Days On Market : 140
Contact Agent
Required
Required
Required
By proceeding, you consent to receive calls and texts at the number you provided, including marketing by autodialer and prerecorded and artificial voice, and ettmail, about your inquiry and other home-related matters, but not as a condition of any purchase.

Similar Single Family