• Share

5175 NW 57th Drive, Coral Springs, Florida 33067

Pending
$824,999
  • Beds 4
  • Baths 3
  • Sq Ft 2,762 Sqft
  • Visits: 8 in 109 days

Description

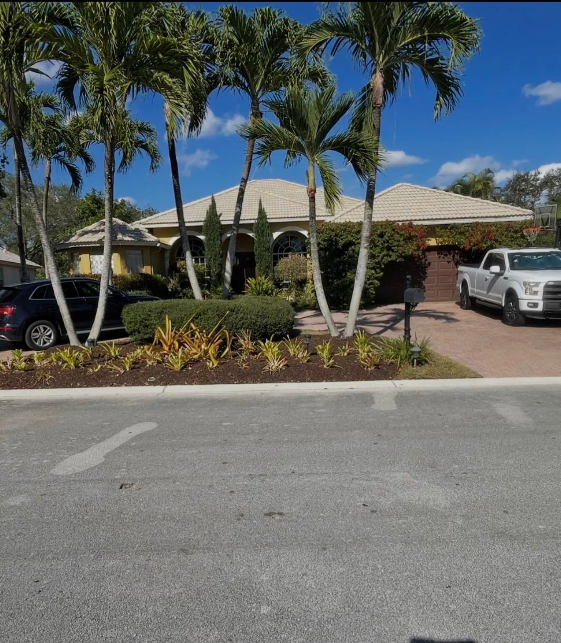
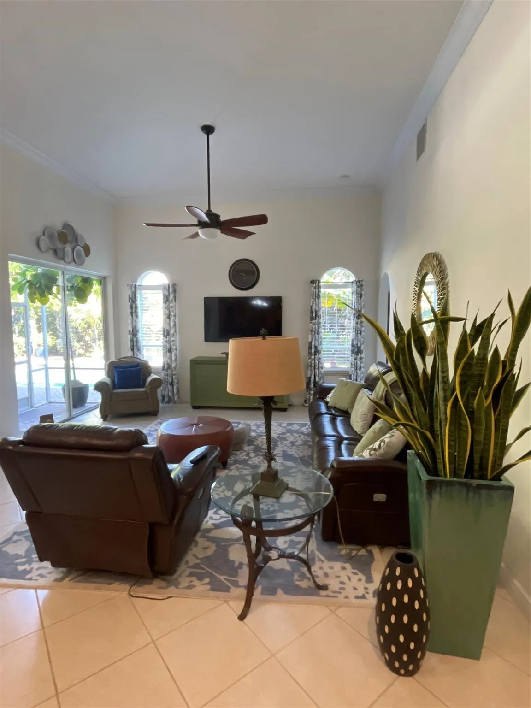
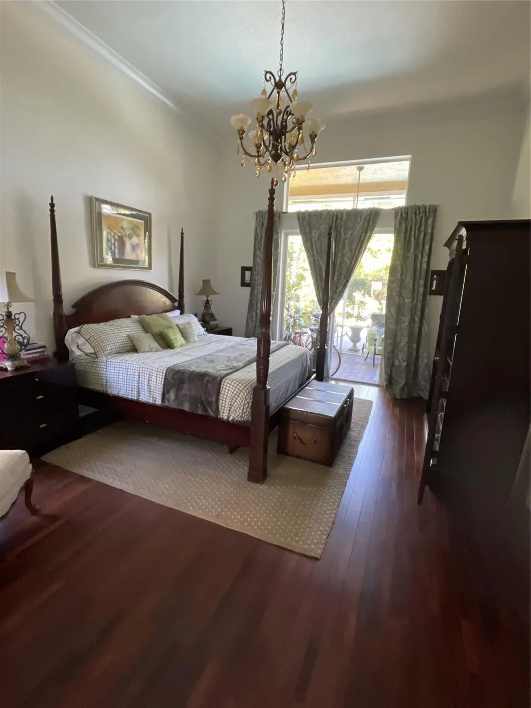
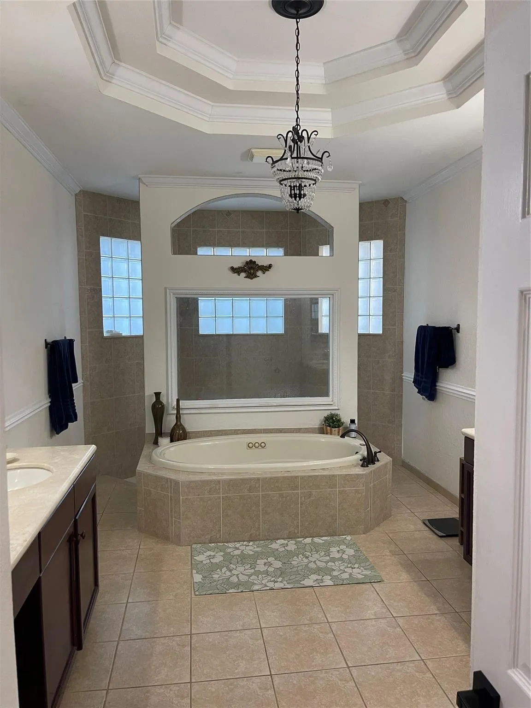
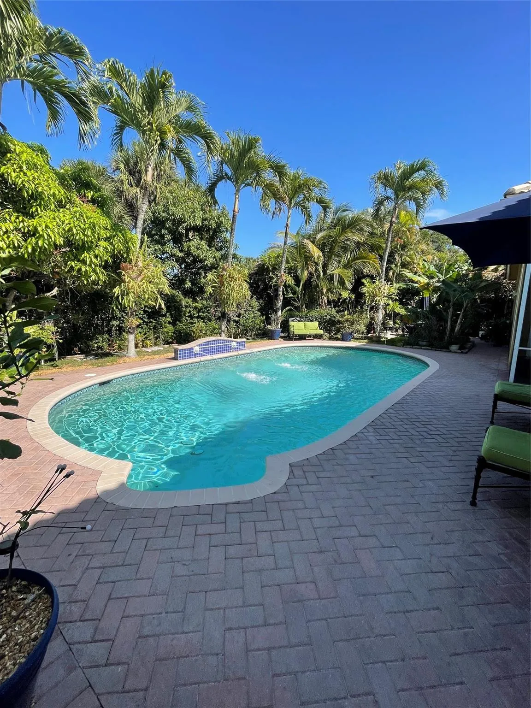
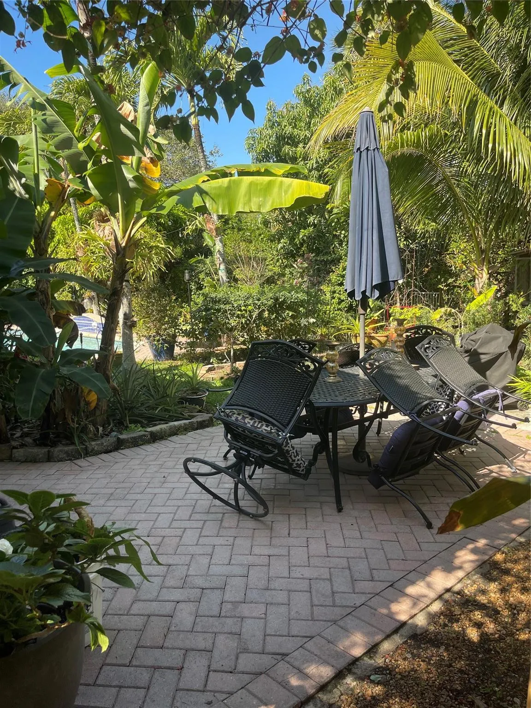
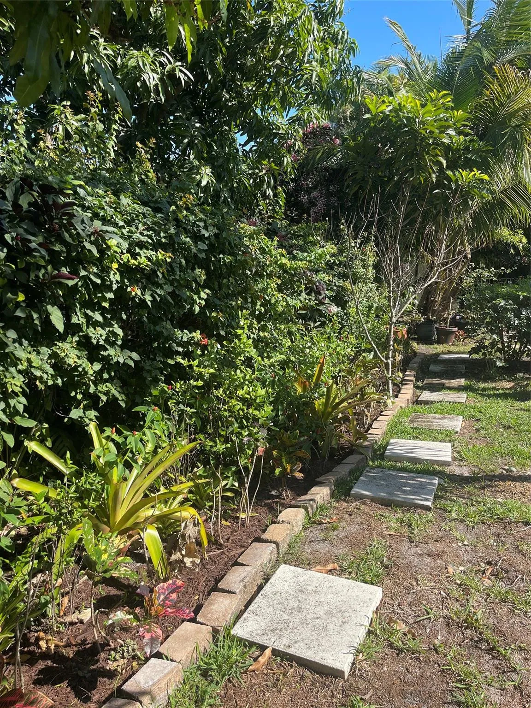
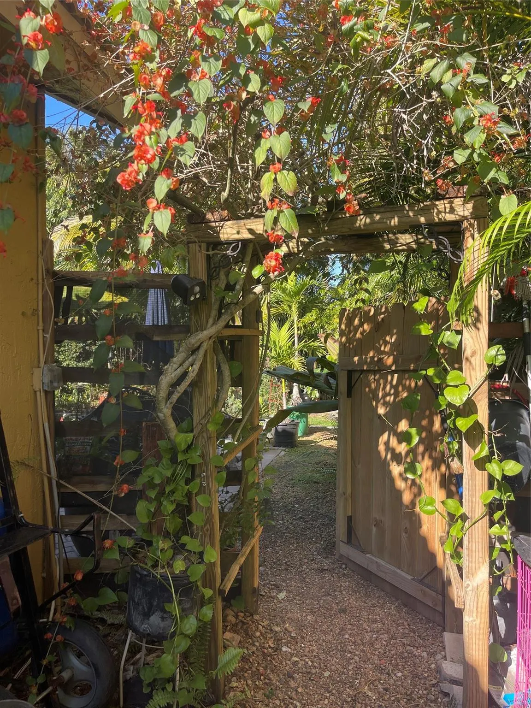
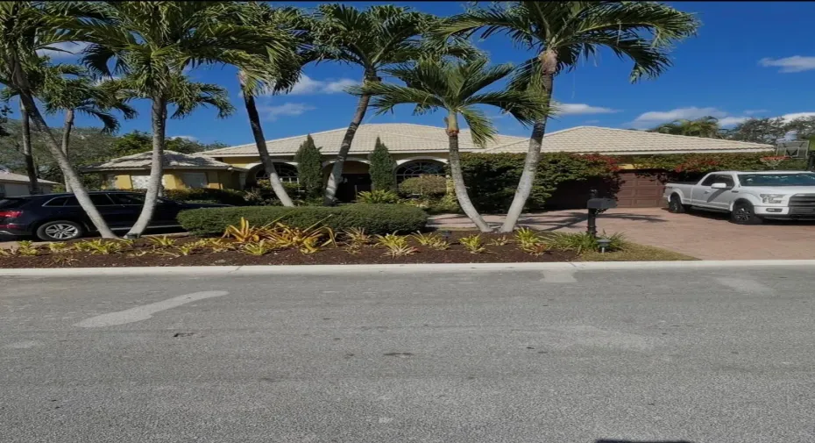
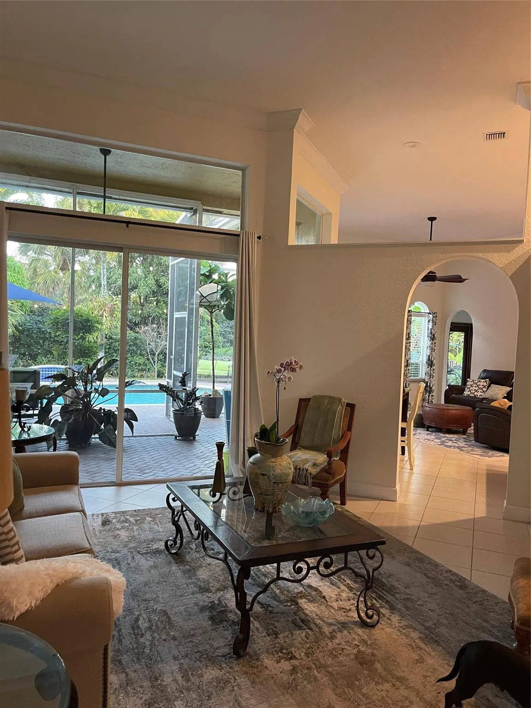
Welcome to your new home. Beautifully appointed 4-bedroom, 3-bathroom home with an additional den/office/library. Home features elegant crown moldings and baseboards throughout. Tiled throughout common areas, Wood / Laminate flooring in bedrooms. Spacious screened back patio. The home boasts two recently remodeled bathrooms and is located in the desirable, gated Windsor Bay community.Set on an expansive 11,000+ square-foot lot, the lush outdoor space is a true tropical retreat, showcasing exotic fruit trees along with vibrant tropical flowering plants.

Features

  • Swimming Pool: In Ground
  • Heating System: Central
  • Cooling System: Central Air, Ceiling Fan(s)
  • Fence: Fenced
  • Patio: Porch, Screened
  • Parking: Driveway, Garage, Garage Door Opener, Attached, Paver Block

Appliances

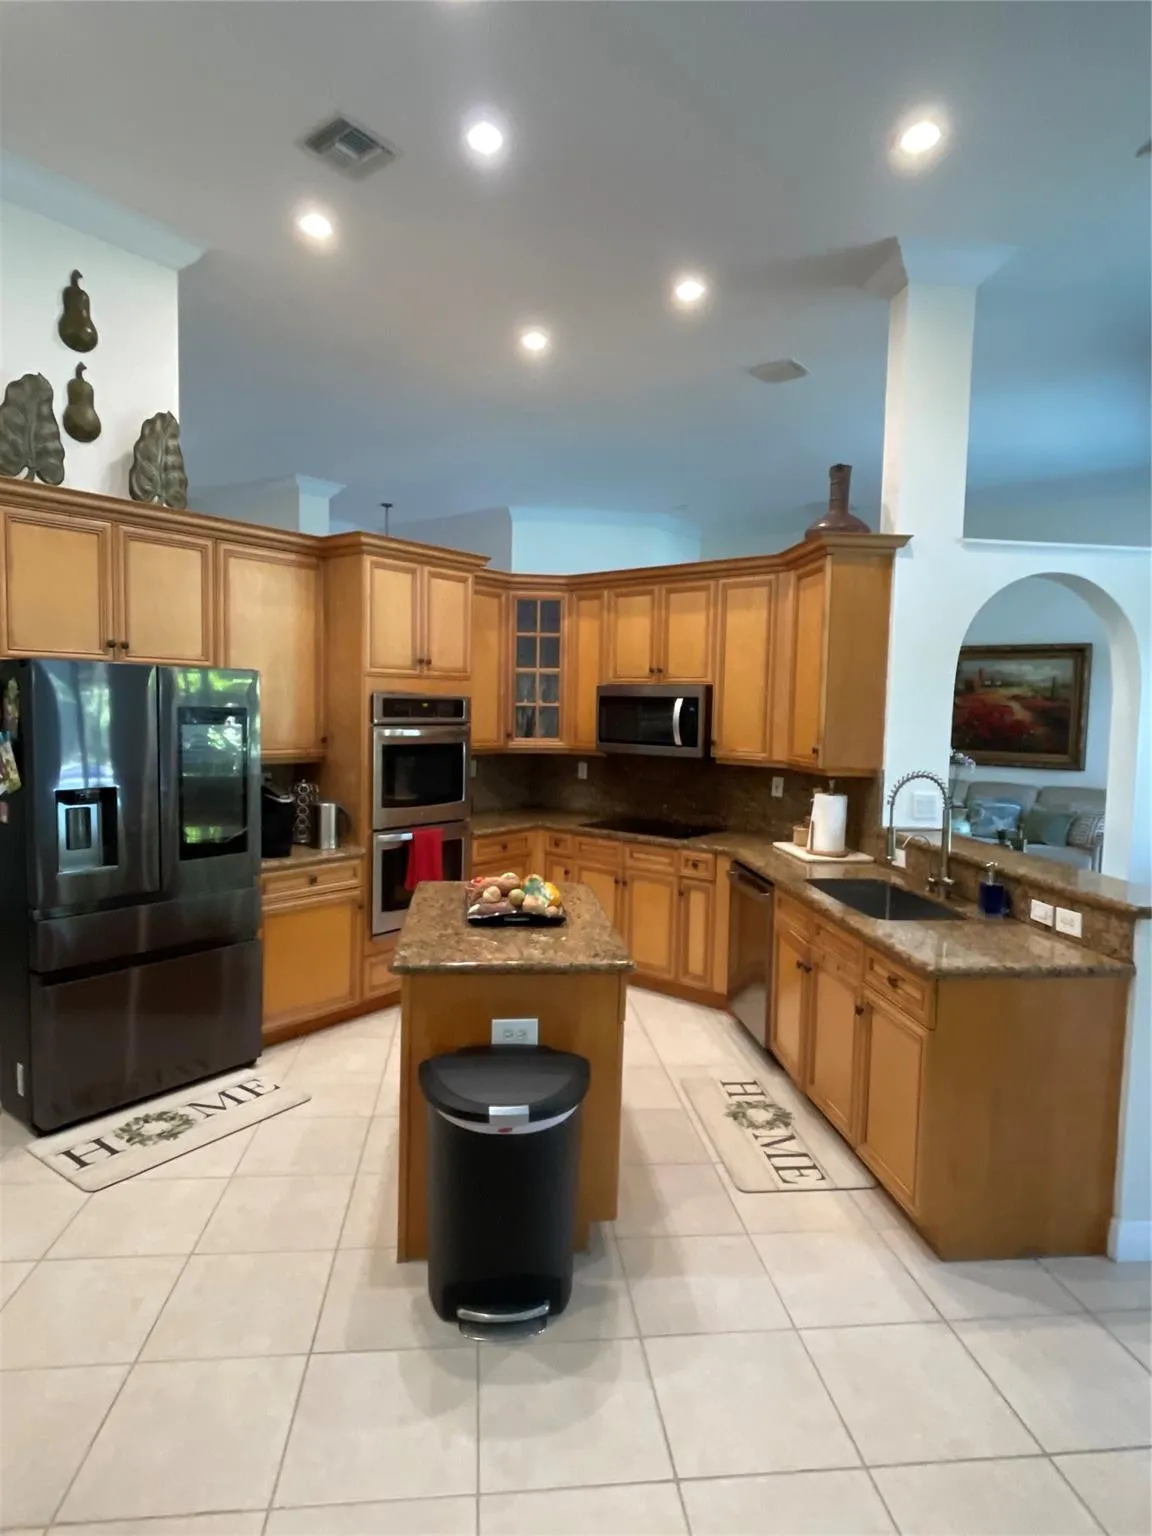
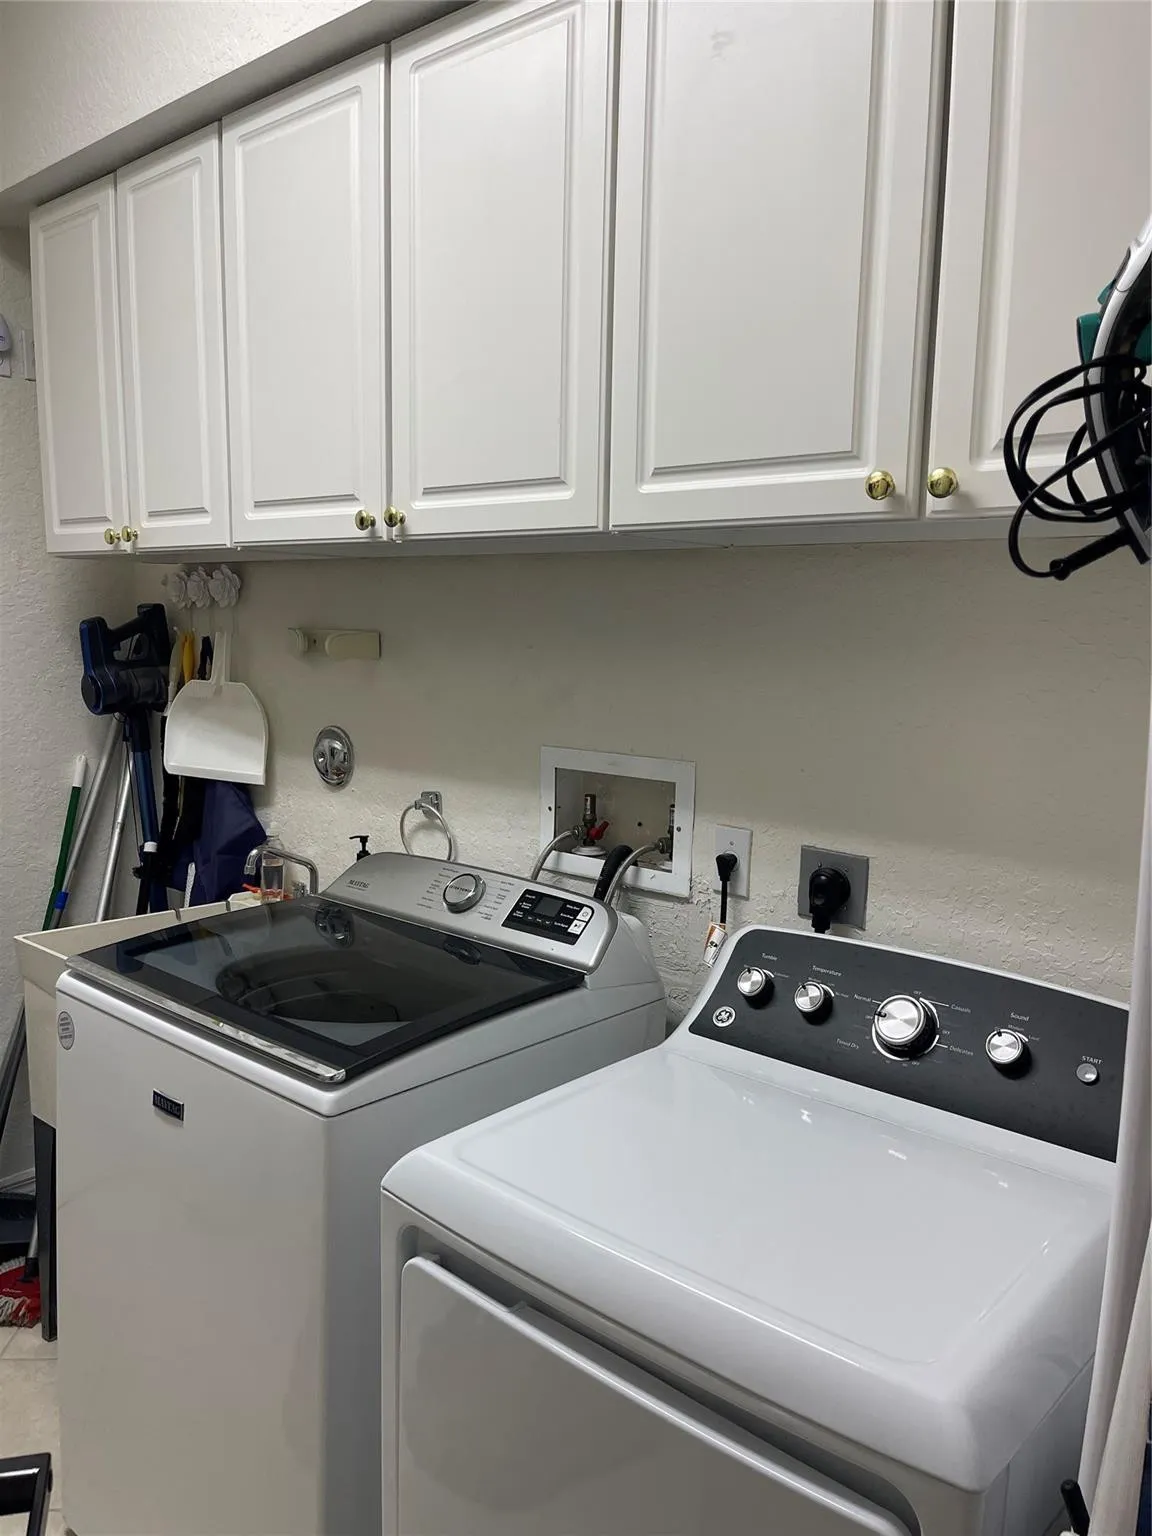
  • Appliances: Dryer, Dishwasher, Electric Range, Microwave, Washer, Electric Water Heater, Disposal, Water Heater

Address Map

  • Country: US
  • State: FL
  • County: Broward
  • City: Coral Springs
  • Subdivision: Coral Creek Rep 3
  • Zipcode: 33067
  • Street: 57th
  • Street Number: 5175
  • Street Suffix: Drive
  • Floor Number: 0
  • Longitude: W81° 47' 46''
  • Latitude: N26° 17' 39.5''
  • Directions: 441 North of Wiles / to Creekside/ West / to Windsor Bay / on left / Enter through gate- (CALL: G CHRISTIE FROM ACCESS PAD) / Left to 5175 on left. ****Use MapQuest****
  • Street Dir Prefix: NW
  • MLS Area: 3621

MLS Addon

  • Architectural Style: Mediterranean
  • Association Amenities: Trail(s)
  • Association Fee: $480
  • Association Fee Frequency: Quarterly
  • Association Fee Includes: Common Areas
  • Close Price: $0
  • Elementary School: Park Springs
  • Exterior Features: Porch, Outdoor Living Area
  • Flooring: Ceramic Tile, Wood, Laminate
  • Garage Spaces: 2
  • High School: Coral Springs
  • Insurance Expense: $0
  • Interior Features: Bedroom on Main Level, Dual Sinks, Sitting Area in Primary, Entrance Foyer, Walk-In Closet(s), Kitchen Island, Garden Tub/Roman Tub, Jetted Tub, Pantry, Split Bedrooms, Separate Shower, Dining Area, Separate/Formal Dining Room, Main Level Primary, Central Vacuum, Bathtub, Soaking Tub
  • Levels: One
  • Lot Features: 1/4 to 1/2 Acre Lot, Sprinklers Automatic, Fruit Trees
  • Middle Or Junior School: Forest Glen
  • New Taxes Expense: $0
  • Stories: 1
  • Stories Total: 1
  • Tax Annual Amount: $8,927
  • Utilities: Cable Available
  • Zoning: RS-4

Location

Listing Updated: 2026-05-12 20:04:37
  • Property Type : Single Family
  • Property Sub Type : Single Family Residence
  • Listing Type : For Sale
  • Listing ID : F10547916
  • Price : $824,999
  • View : Garden
  • Bedrooms : 4
  • Bathrooms : 3
  • Full Bathrooms : 3
  • Half Bathrooms : 0
  • Square Footage : 2,762 Sqft
  • Year Built : 2000
  • Lot Area : 0.27 Acre
  • Listing Status : Pending
  • Days On Market : 78
Contact Agent
Required
Required
Required
By proceeding, you consent to receive calls and texts at the number you provided, including marketing by autodialer and prerecorded and artificial voice, and ettmail, about your inquiry and other home-related matters, but not as a condition of any purchase.

Similar Single Family