• Share

12156 Waterstone Circle, Palm Beach Gardens, Florida 33412

Active Under Contract
$2,050,000
  • Beds 5
  • Baths 5
  • Sq Ft 4,210 Sqft
  • Visits: 11 in 79 days

Description

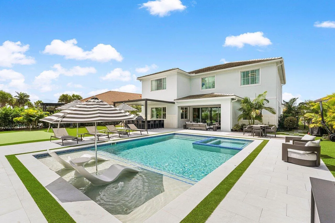
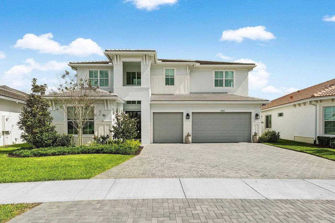
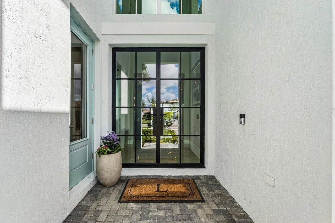
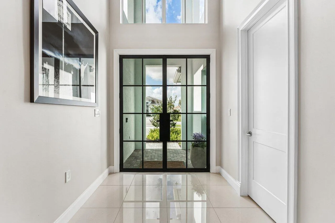
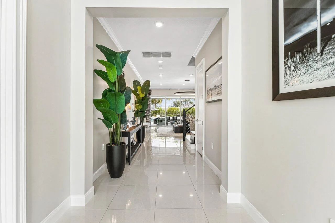
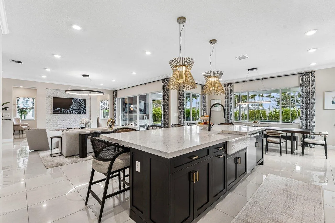
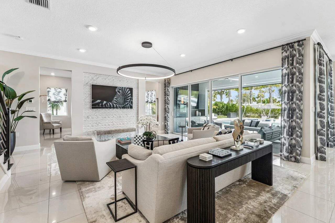
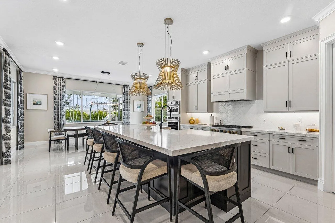
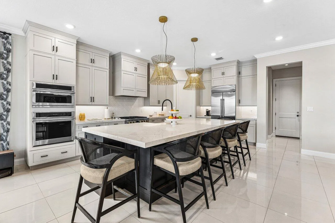
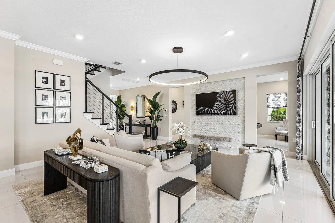
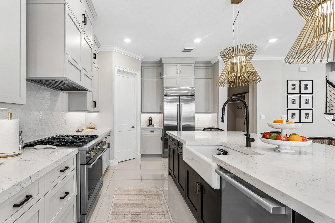
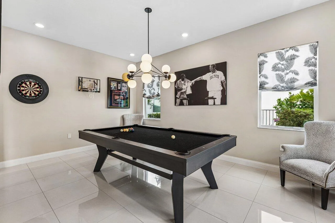
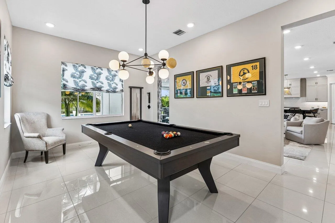
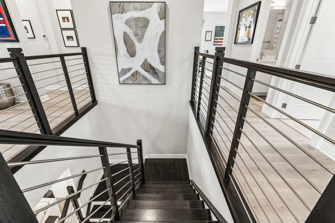
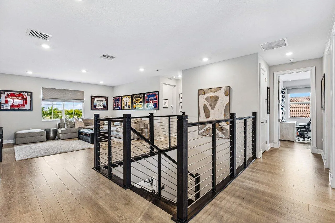
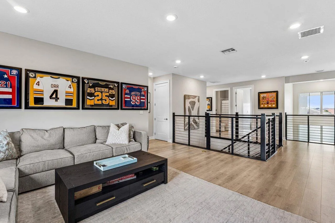
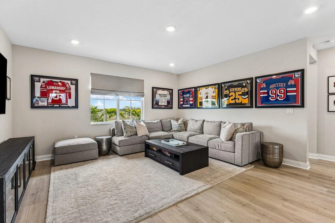
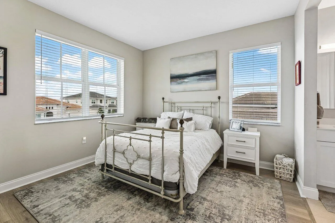
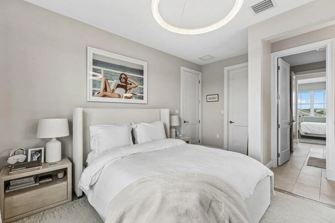
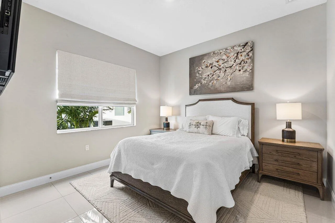
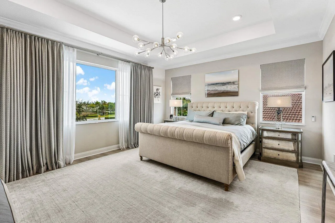
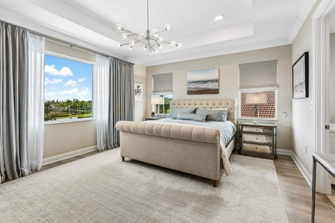
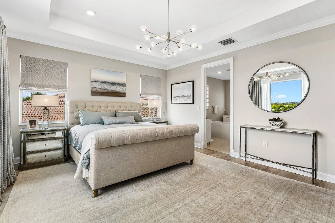
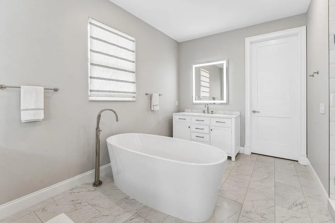
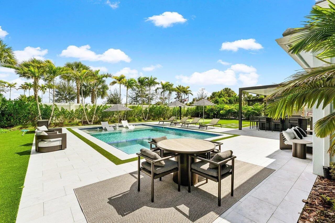
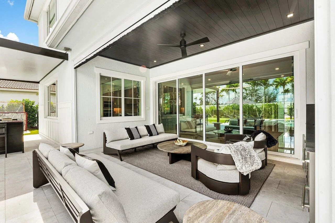
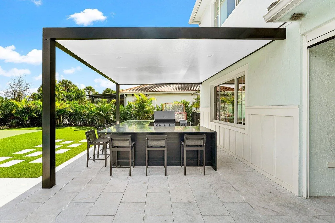
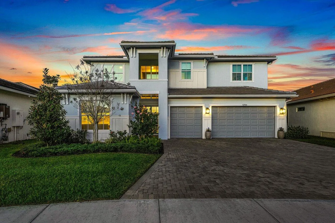
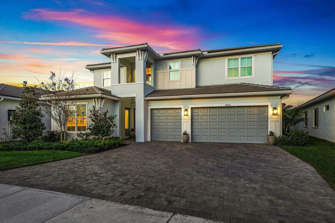
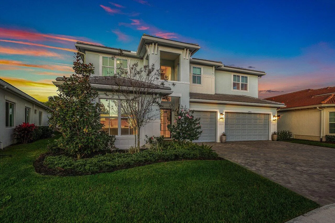
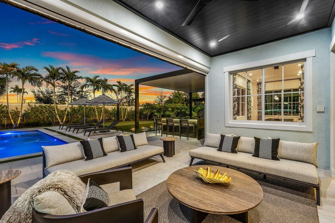
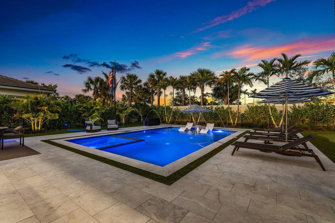
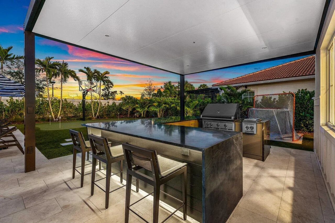
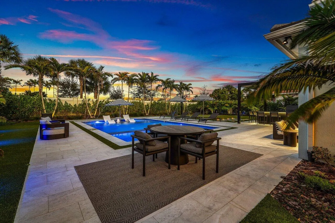
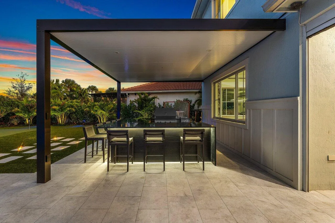
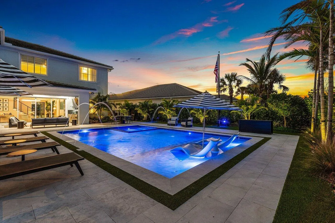
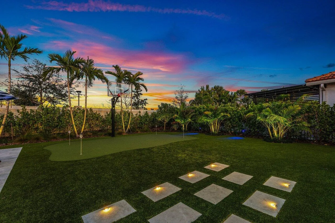
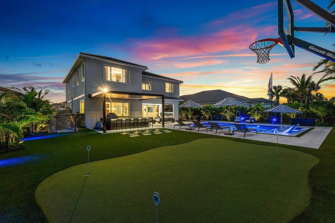
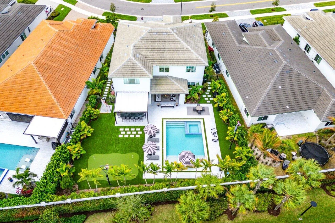
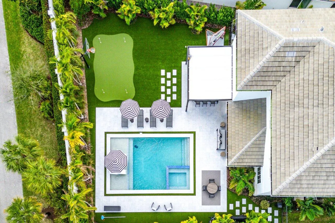
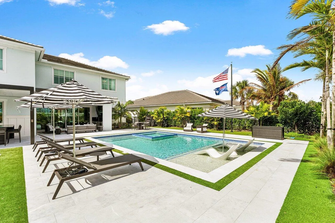
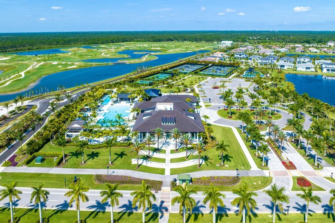
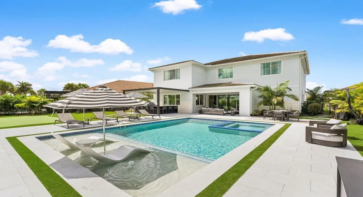
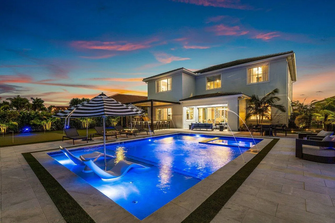
Welcome to luxury living in Avenir! Built in 2023, this stunning Rosada model — the largest floor plan available — offers 5,156 total square feet of thoughtfully designed space on the second largest lot in the community, providing privacy, scale, and presence that’s hard to find. This 5-bedroom, 4.5-bath residence blends modern elegance with high-end upgrades throughout. With over $400k in enhancements, this open-concept design showcases expansive living areas, soaring ceilings, and a seamless indoor-outdoor flow perfect for entertaining. Step outside to your private backyard retreat featuring a 5-foot-deep saltwater pool with a natural gas heater and heat pump system, ideal for year-round enjoyment. Beautiful marble accents elevate both the interior and exterior spaces, including a custom marble TV feature wall that creates a dramatic focal point. Designed for comfort and convenience, the home includes: ” 26KW full-house generator ” Whole-house water filtration system ” Sonos surround sound system & sub ” Tesla charging station ” Two-zone A/C system ” Insulated garage doors ” Garage A/C split system with epoxy flooring Every detail was carefully selected to deliver efficiency, durability, and modern luxury. Situated in one of Palm Beach Gardens’ most sought-after communities, Avenir offers resort-style amenities, nature preserves, and an unmatched lifestyle. This is not just the biggest model — it’s one of the most upgraded and best-positioned homes in the neighborhood. Situated in a top school district this Home is Minutes from upscale shopping and dining, Atlantic Beaches, world class marinas and Palm Beach Island with easy access to the PBI airport, Brightline high-speed train and major highways. Private showings available upon request.

Features

  • Swimming Pool: Heated, Association, In Ground, Gunite, Salt Water
  • Heating System: Central
  • Cooling System: Central Air, Ceiling Fan(s)
  • Fence: Fenced
  • Patio: Patio
  • Parking: Garage, Garage Door Opener, Attached, Covered

Appliances

  • Appliances: Dryer, Dishwasher, Refrigerator, Washer, Disposal, Water Purifier, Cooktop, Water Purifier Owned, Free-Standing Freezer

Address Map

  • Country: US
  • State: FL
  • County: Palm Beach
  • City: Palm Beach Gardens
  • Subdivision: AVENIR SITE PLAN 1 POD
  • Zipcode: 33412
  • Street: Waterstone
  • Street Number: 12156
  • Street Suffix: Circle
  • Floor Number: 0
  • Longitude: W81° 46' 10.5''
  • Latitude: N26° 49' 13.4''
  • Directions: See GPS, take I-95 to Northlake blvd and go 7 miles West, Avenir will be on your right
  • MLS Area: 5550

MLS Addon

  • Accessibility Features: No
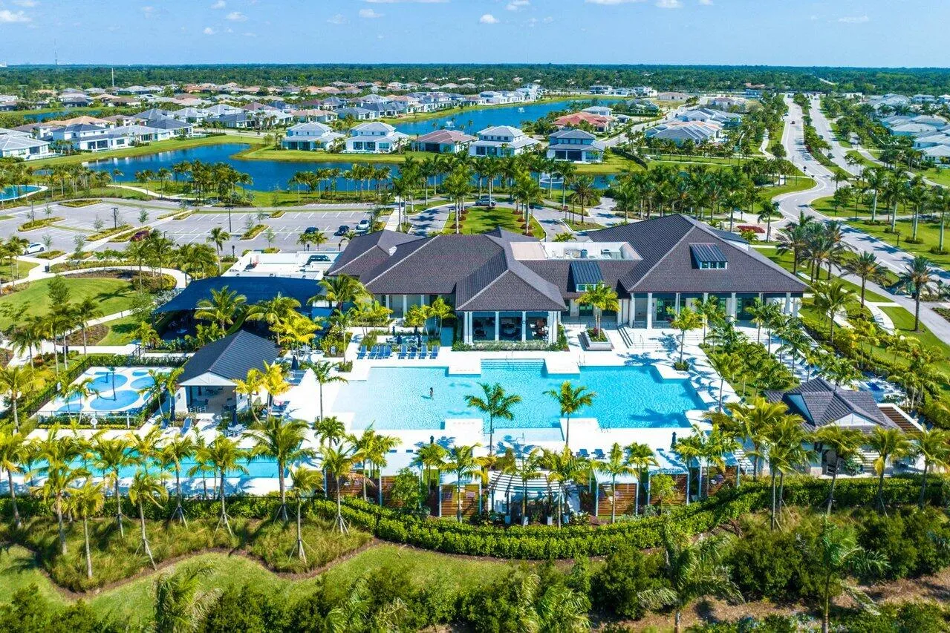
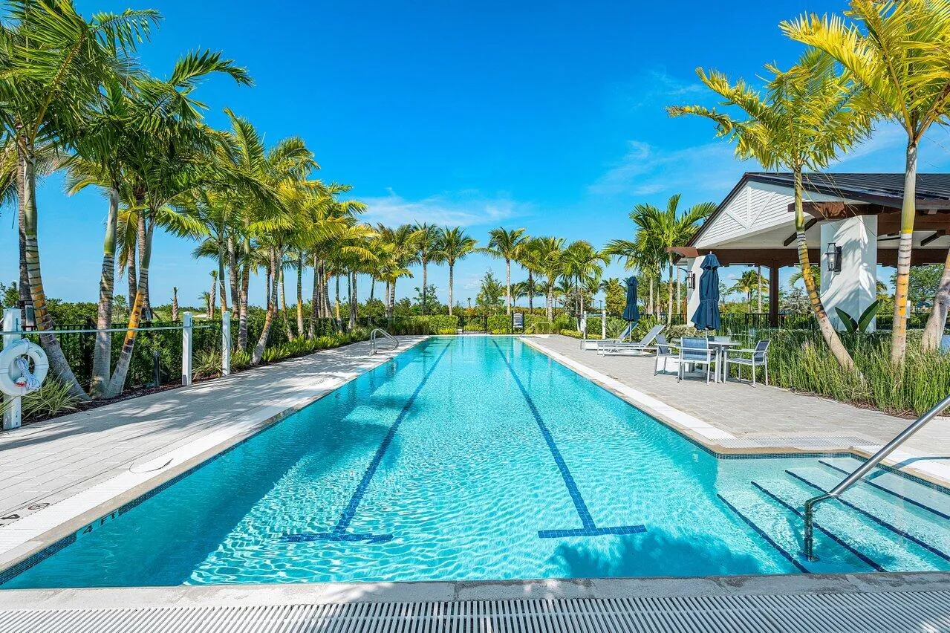
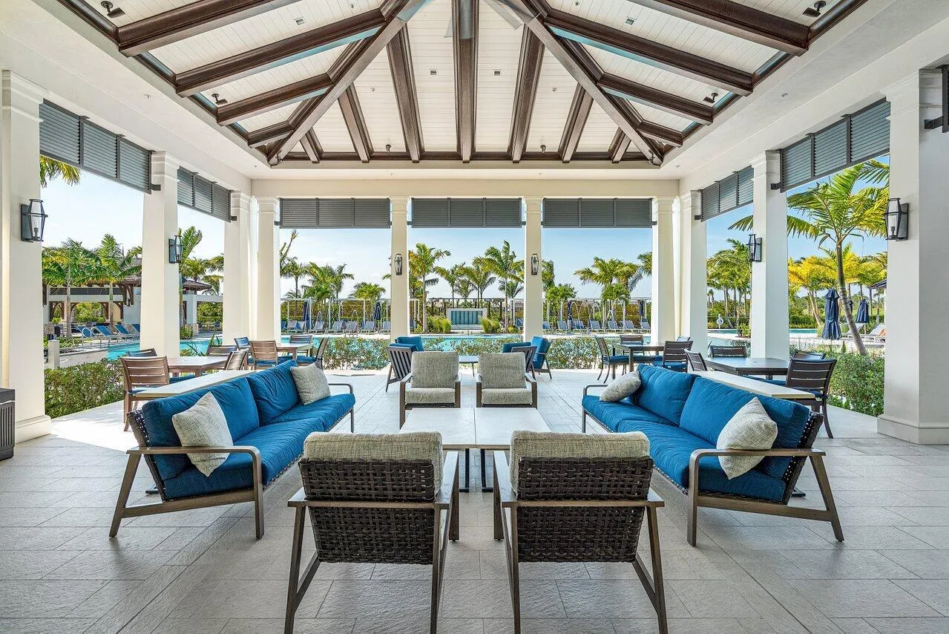
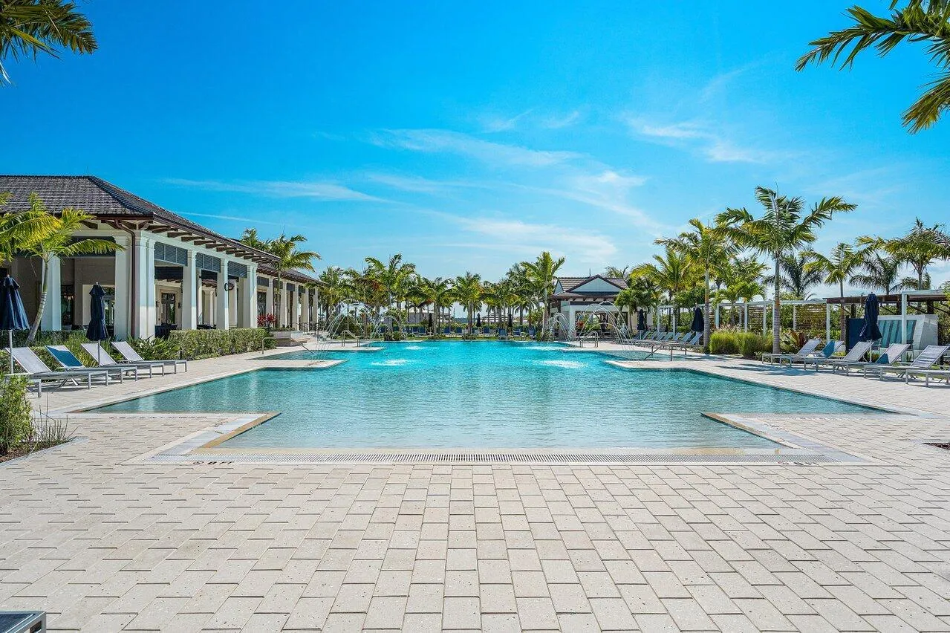
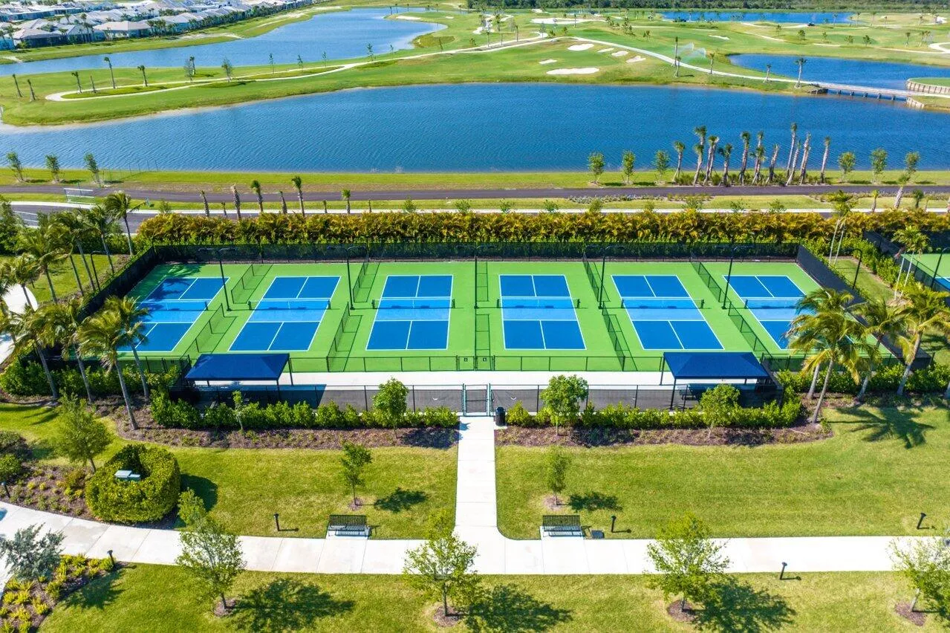
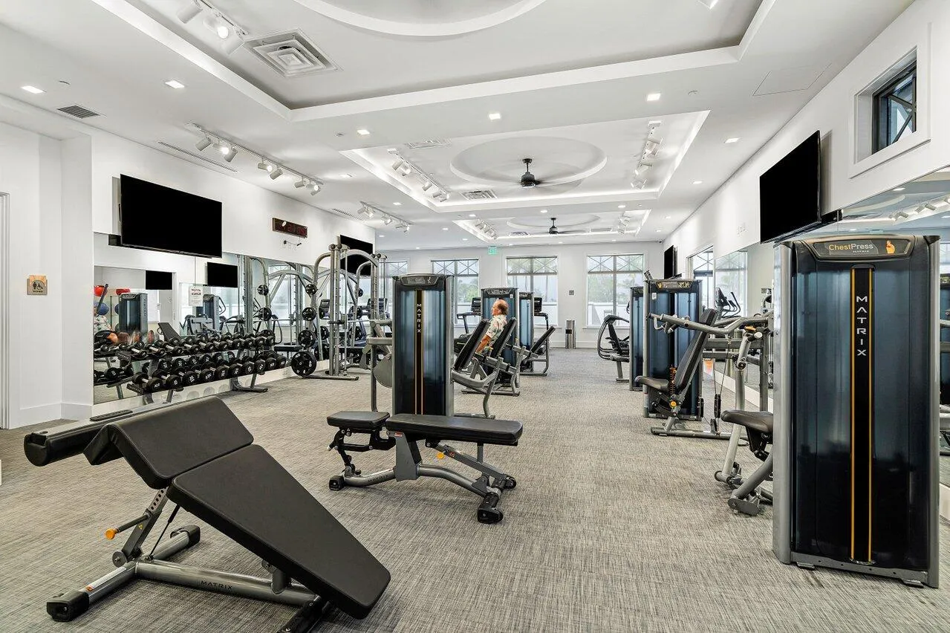
  • Association Amenities: Clubhouse, Fitness Center, Pool, Tennis Court(s), Business Center, Playground, Billiard Room, Management, Trail(s), Bike Storage, Pickleball, Sidewalks
  • Association Fee: $350
  • Association Fee Frequency: Monthly
  • Association Fee Includes: Common Areas, Security, Maintenance Grounds, Pest Control
  • Close Price: $0
  • Elementary School: Pierce Hammock
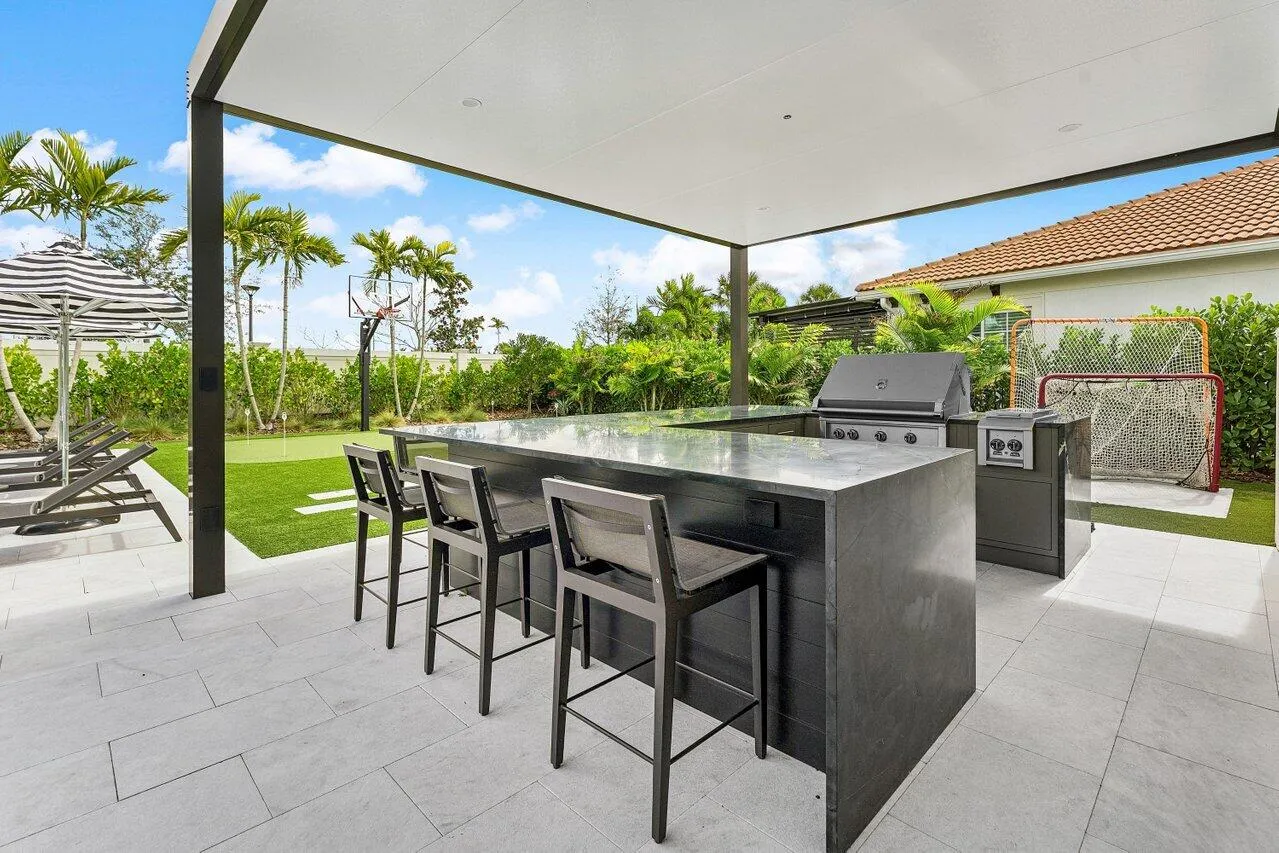
  • Exterior Features: Barbecue, Lighting, Outdoor Living Area, Outdoor Kitchen, Built-in Barbecue
  • Flooring: Marble, Carpet
  • Garage Spaces: 3
  • High School: Palm Beach Gardens
  • Insurance Expense: $0
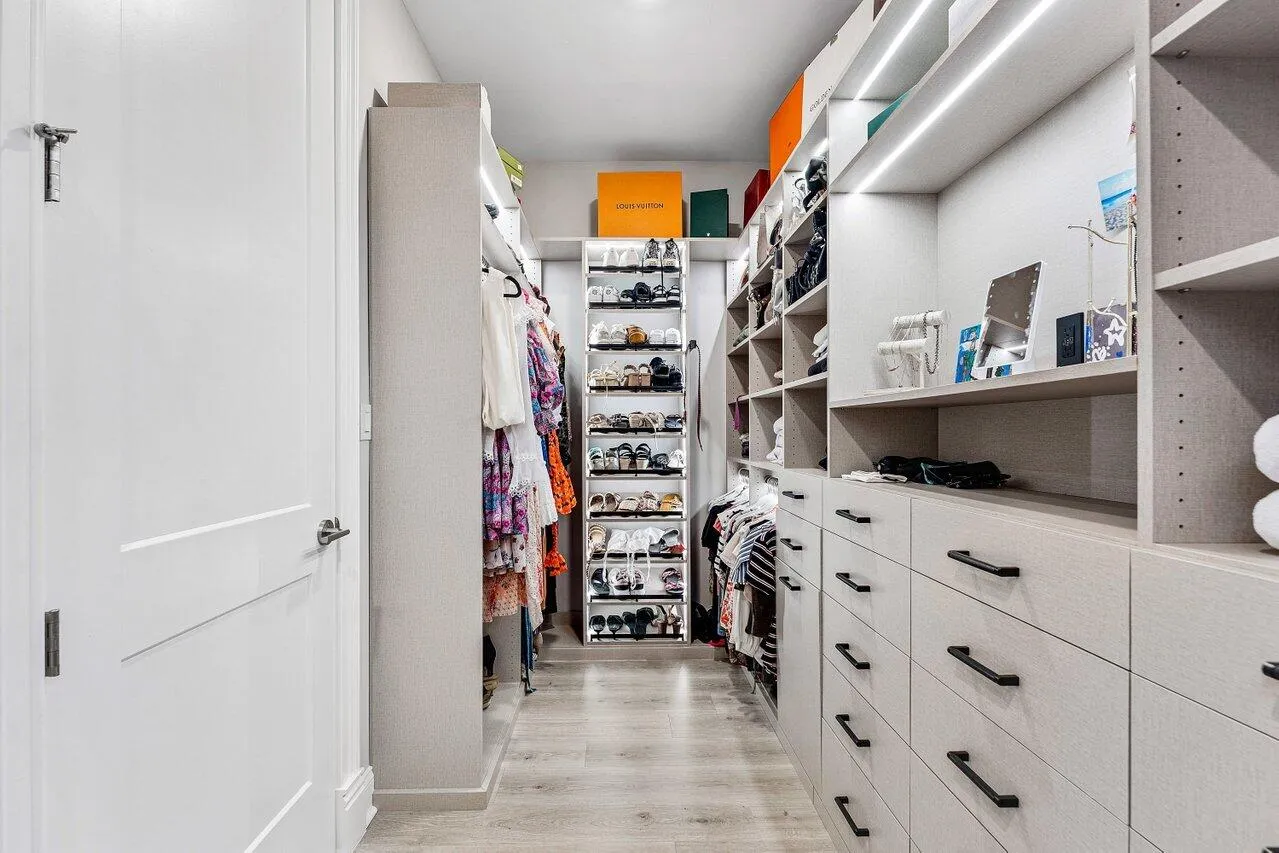
  • Interior Features: Breakfast Area, Dual Sinks, Upper Level Primary, Entrance Foyer, Eat-in Kitchen, Family/Dining Room, Walk-In Closet(s), Kitchen Island, Built-in Features, High Ceilings, Pantry, Bar, Kitchen/Dining Combo, Bathtub, Soaking Tub
  • Laundry Features: Inside, Washer Dryer Install Allowed
  • Levels: Two
  • Lot Features: < 1/4 Acre, Sprinklers Automatic
  • Middle Or Junior School: Osceola Creek
  • New Taxes Expense: $0
  • Spa Features: In Ground, Heated, Gunite
  • Stories: 2
  • Stories Total: 2
  • Tax Annual Amount: $25,498
  • Utilities: Cable Available, Sewer Available, Water Available, Natural Gas Available
  • Window Features: Storm Window(s)
  • Zoning: PDA(ci

Location

Listing Updated: 2026-05-12 21:40:41
  • Property Type : Single Family
  • Property Sub Type : Single Family Residence
  • Listing Type : For Sale
  • Listing ID : R11169905
  • Price : $2,050,000
  • View : Bay
  • Bedrooms : 5
  • Bathrooms : 5
  • Full Bathrooms : 4
  • Half Bathrooms : 1
  • Square Footage : 4,210 Sqft
  • Year Built : 2023
  • Lot Area : 0.24 Acre
  • Listing Status : Active Under Contract
  • Days On Market : 79
Contact Agent
Required
Required
Required
By proceeding, you consent to receive calls and texts at the number you provided, including marketing by autodialer and prerecorded and artificial voice, and ettmail, about your inquiry and other home-related matters, but not as a condition of any purchase.

Similar Single Family