• Share

13101 Monet Lane, Palm Beach Gardens, Florida 33410

Active For Sale
$19,995,000
  • Beds 7
  • Baths 9
  • Sq Ft 12,163 Sqft
  • Visits: 5 in 75 days

Description

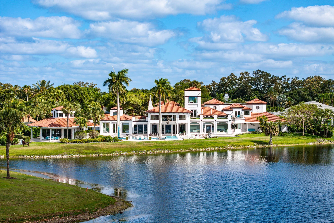
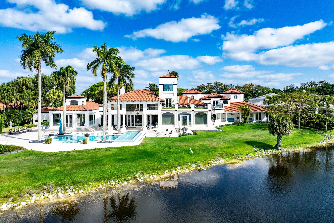
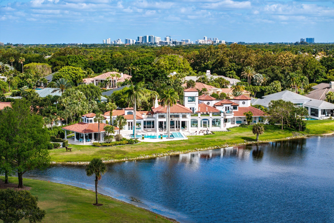
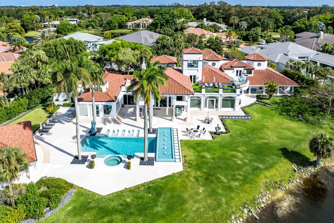
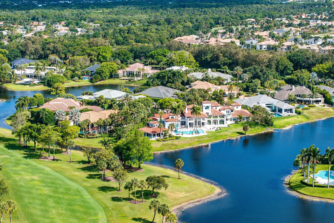
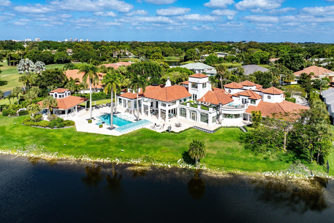
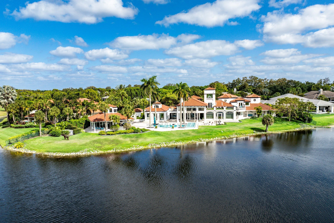
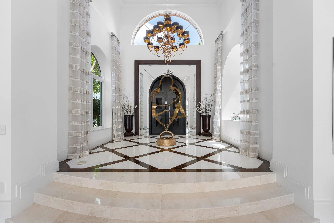
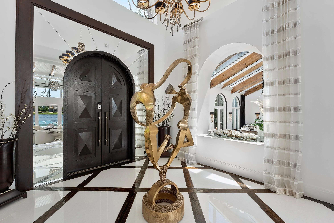
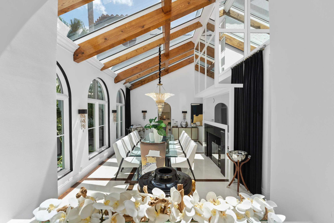
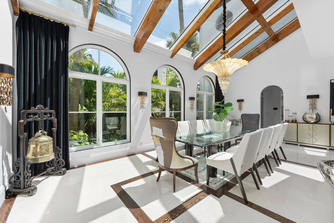
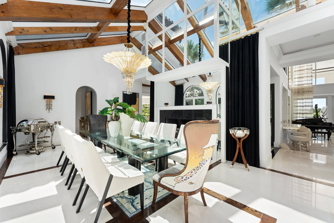
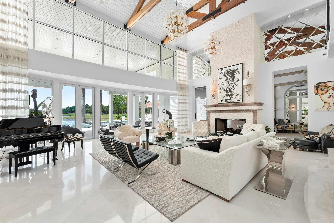
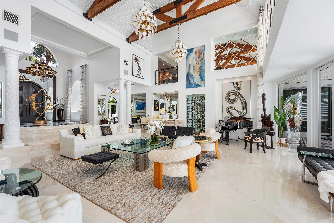
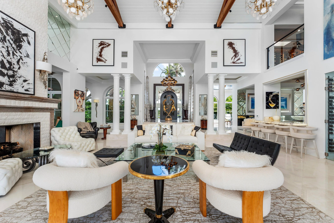
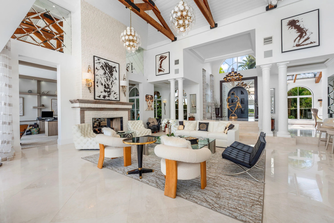
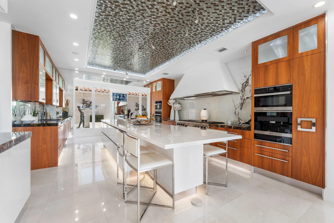
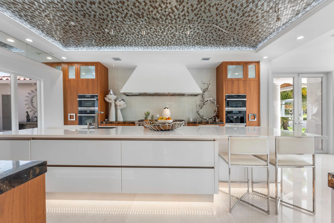
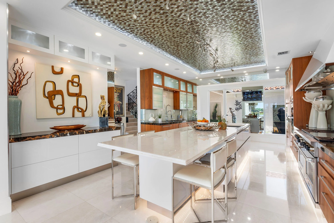
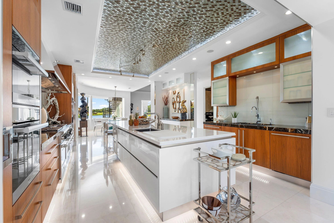
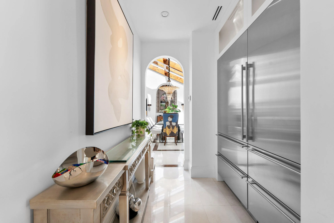
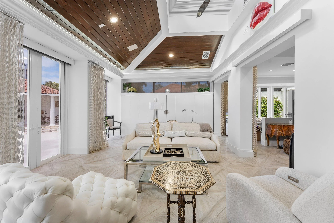
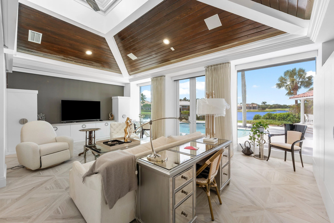
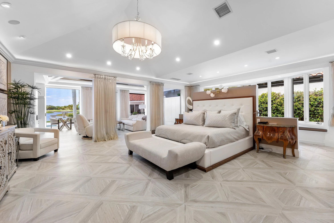
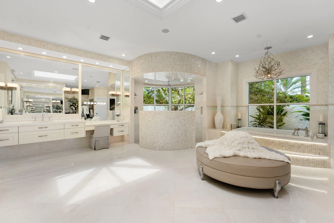
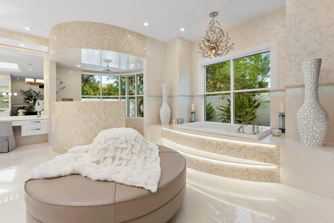
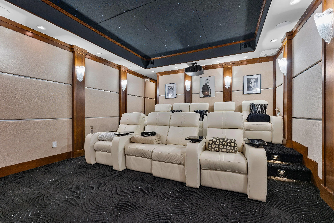
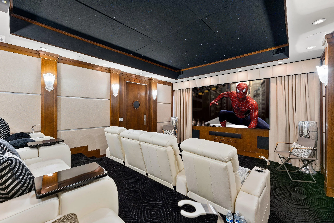
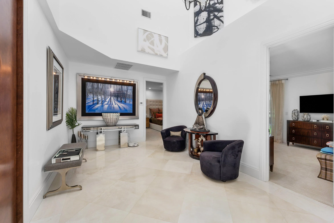
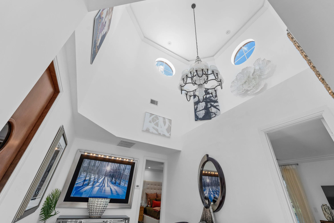
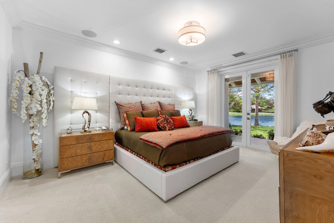
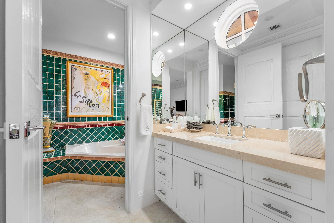
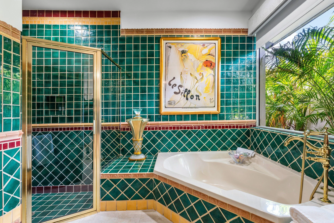
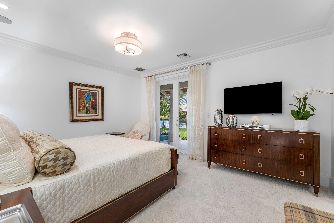
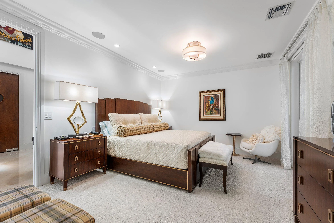
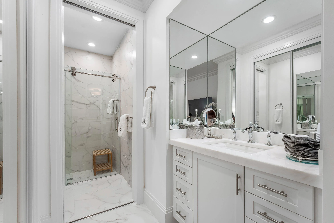
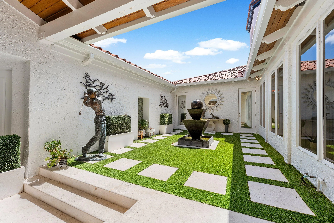
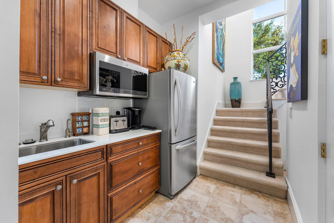
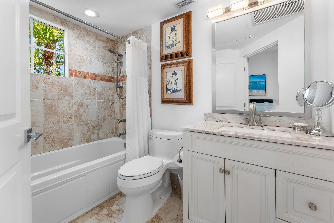
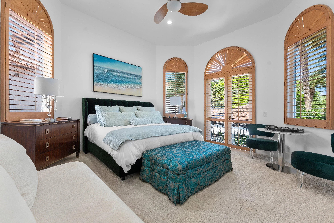
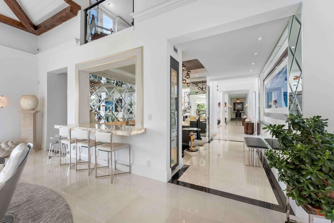
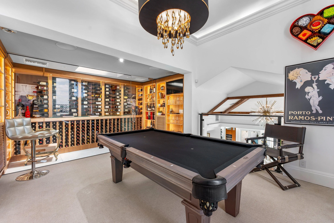
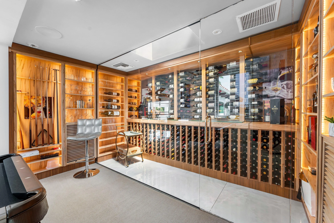
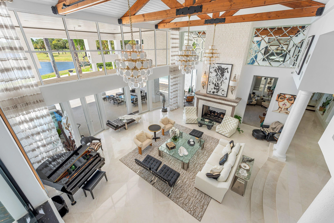
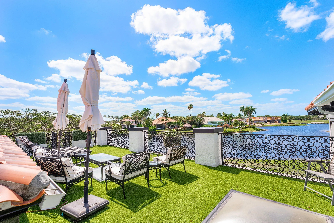
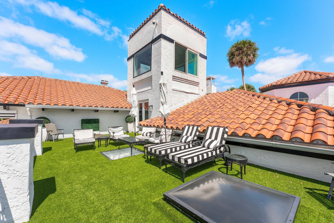
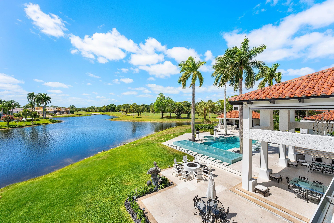
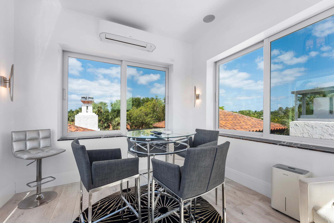
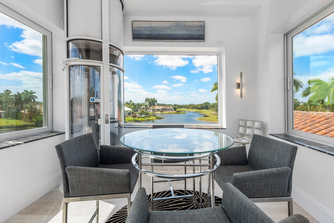
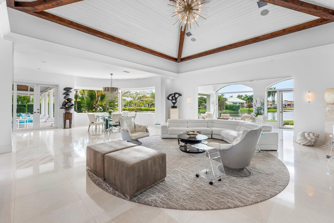
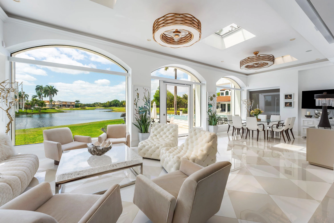
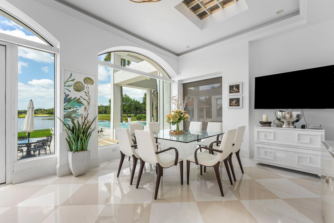
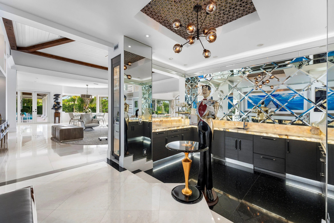
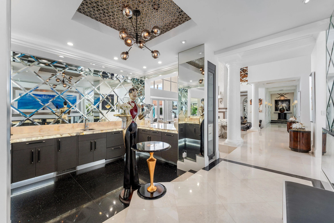
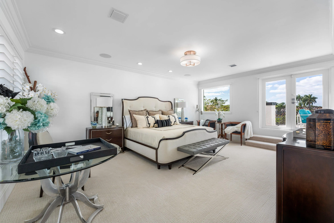
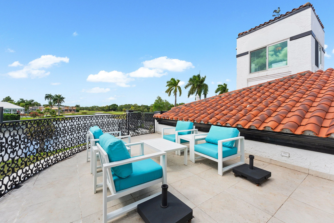
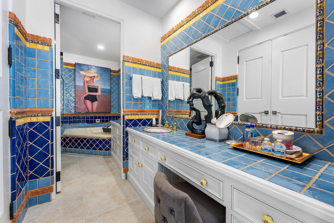
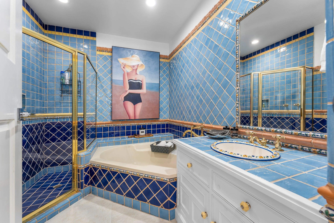
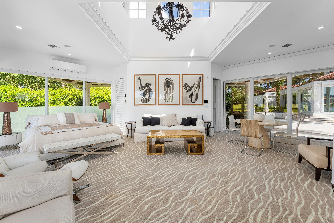
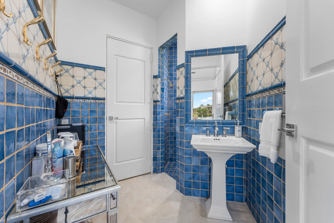
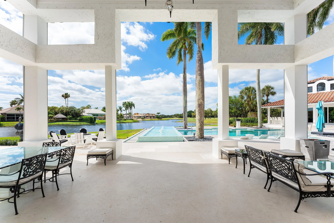
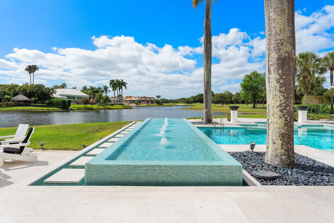
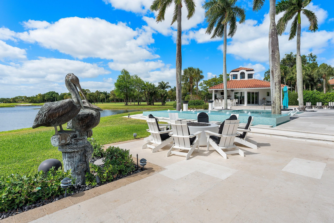
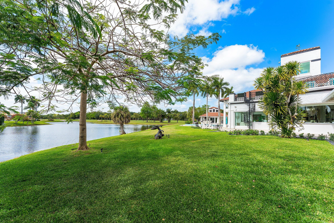
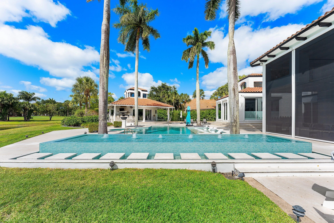
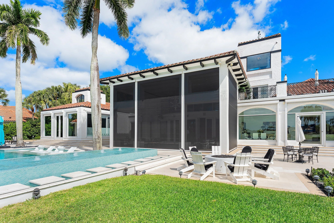
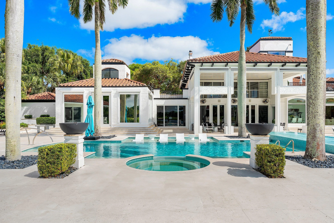
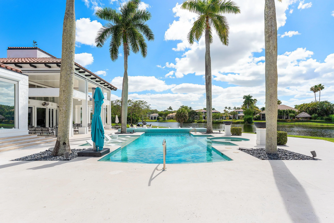
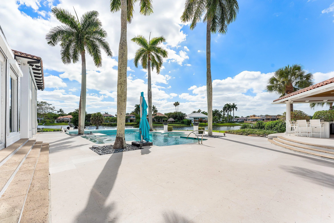
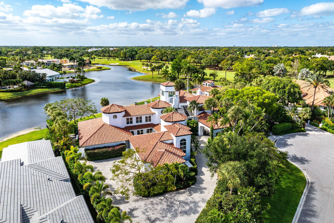
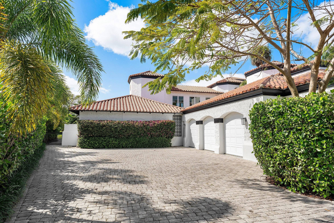
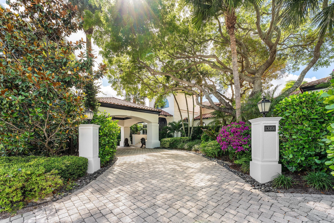
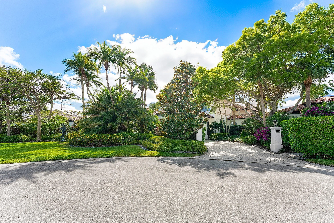
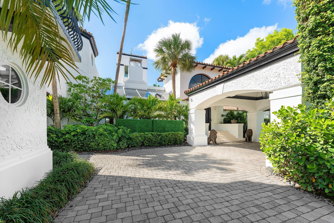
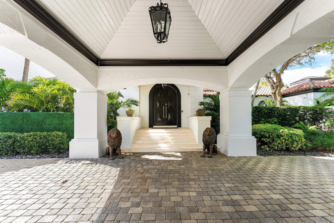
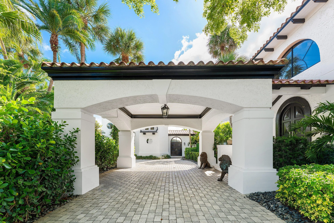
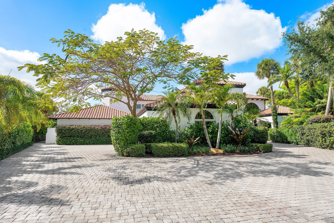
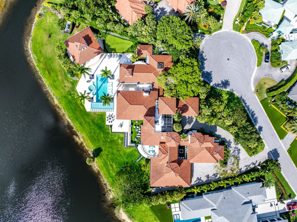
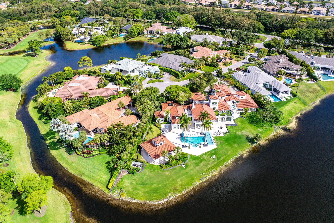
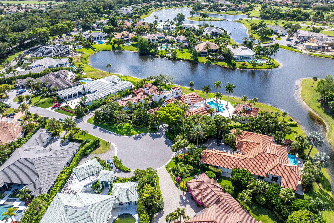
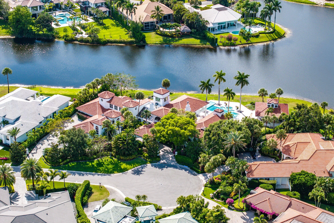
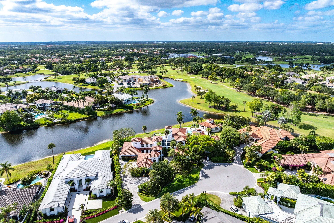
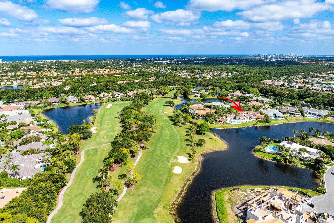
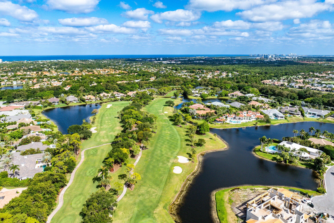
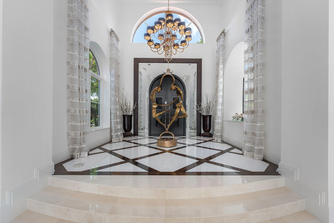
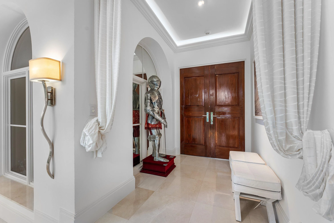
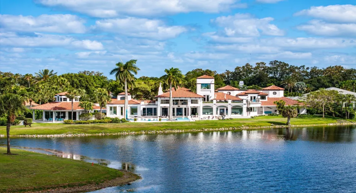
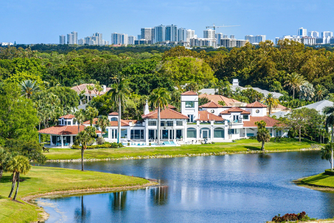
Here is your chance to own one of the finest Estate Homes in Frenchman’s Creek. Located on a double lot of over 1 acre with amazing views of water and golf down the entire length of the 17th hole on the Championship “South” Golf Course, this residence defines luxury living in South Florida. Totally renovated and upgraded over the past few years with the finest fit and finish, this compound meets the needs of the most sophisticated Buyer. Enjoy 7 bedrooms with 9 baths in over 12,000 SF of living space. The primary suite and office make up the entire East side of the property with multiple closets, a huge bathroom with two vanities, two water closets, and a separate tub and double-sided shower. The office has a large desk area, see – through fireplace to the living room, and great views to the pool area, lake and golf. The center feature of the home is the living room with a volume ceiling and views as long as the eye can stretch. The formal dining room with a skylight and wood beam ceiling has a marble floor with wood inlays. The bar connects the formal area to the family room, Downsview kitchen with scullery, and breakfast area. Just beyond the kitchen is an amazing 9-seat movie theatre with easy access to five of the guest suites. Take the elevator to the 2nd Floor to experience the billiard area with wine room. Then go to the third floor to find a private watch tower with unreal views of the entire area. Best of all, the sixth guest suite sits as its own private guest house with walls of glass overlooking the entire compound with water and golf. Adjacent to the guest house is a summer kitchen with multiple appliances including a pizza oven. The pool area has an expansive deck, covered area with electric screens, and a large putting green nearby. Elegant, timeless, and offering privacy and security, this property is truly a signature estate. Frenchman’s Creek boasts a brand new clubhouse, 2 championship 18 hole golf courses, a private beach club, fitness center, pool, racquet sports, multiple dining venues, 24/7 manned and gated security, and so much more.

Features

  • Swimming Pool: Heated, Association, In Ground
  • Heating System: Central, Electric
  • Cooling System: Electric, Central Air, Ceiling Fan(s)
  • Patio: Balcony, Open, Patio, Screened, Covered
  • Parking: Garage, Garage Door Opener, Circular Driveway, Attached, Covered

Appliances

  • Appliances: Dryer, Dishwasher, Microwave, Refrigerator, Washer, Disposal, Trash Compactor, Ice Maker, Gas Range, Gas Water Heater, Freezer, Water Heater, Oven, Wine Refrigerator

Address Map

  • Country: US
  • State: FL
  • County: Palm Beach
  • City: Palm Beach Gardens
  • Subdivision: FRENCHMANS CREEK
  • Zipcode: 33410
  • Street: Monet
  • Street Number: 13101
  • Street Suffix: Lane
  • Floor Number: 0
  • Longitude: W81° 55' 0.5''
  • Latitude: N26° 52' 11.1''
  • Directions: From I-95, Donald Ross Rd East, past A1a, to Frenchman's Creek (south side of road). 1st left on Frenchman's Creek Drive and go approx. 1.4 miles to Monet Lane
  • MLS Area: 5230

MLS Addon

  • Accessibility Features: No
  • Association Amenities: Clubhouse, Fitness Center, Pool, Sauna, Tennis Court(s), Spa/Hot Tub, Management, Golf Course, Beach Rights, Putting Green(s), Security, Pickleball, Restaurant, Dog Park, Beach Access
  • Association Fee: $1,893
  • Association Fee Frequency: Monthly
  • Association Fee Includes: Common Areas, Security
  • Close Price: $0
  • Elementary School: Dwight D. Eisenhower K-8
  • Exterior Features: Balcony, Barbecue, Lighting, Outdoor Living Area, Outdoor Kitchen, Built-in Barbecue
  • Flooring: Tile, Wood, Marble, Carpet
  • Garage Spaces: 3.5
  • High School: William T. Dwyer
  • Insurance Expense: $0
  • Interior Features: Breakfast Area, Dual Sinks, Sitting Area in Primary, Closet Cabinetry, Entrance Foyer, Eat-in Kitchen, Elevator, Kitchen Island, Built-in Features, Garden Tub/Roman Tub, High Ceilings, Jetted Tub, Pantry, Dining Area, Separate/Formal Dining Room, Custom Mirrors, Main Level Primary, Kitchen/Dining Combo, Breakfast Bar, Wet Bar, Bathtub
  • Laundry Features: Laundry Tub, Washer Hookup, Inside, Washer Dryer Install Allowed, Gas Dryer Hookup
  • Levels: Two
  • Lot Features: Oversized Lot, 1-2 Acres, Sprinklers Automatic, Sprinkler System, On Golf Course, Cul-De-Sac
  • Lot Size Dimensions: 44867
  • Middle Or Junior School: Howell L. Watkins
  • New Taxes Expense: $0
  • Spa Features: In Ground, Heated
  • Stories: 2
  • Stories Total: 2
  • Tax Annual Amount: $104,039
  • Utilities: Cable Available, Sewer Available, Water Available
  • Window Features: Drapes, Plantation Shutters
  • Zoning: Residential

Location

Listing Updated: 2026-05-23 18:15:32
  • Property Type : Single Family
  • Property Sub Type : Single Family Residence
  • Listing Type : For Sale
  • Listing ID : B26001321
  • Price : $19,995,000
  • View : Golf Course,Garden,Lake,Pool,Water
  • Bedrooms : 7
  • Bathrooms : 9
  • Full Bathrooms : 8
  • Half Bathrooms : 1
  • Square Footage : 12,163 Sqft
  • Year Built : 1989
  • Lot Area : 1.03 Acre
  • Listing Status : Active
  • Days On Market : 75
Contact Agent
Required
Required
Required
By proceeding, you consent to receive calls and texts at the number you provided, including marketing by autodialer and prerecorded and artificial voice, and ettmail, about your inquiry and other home-related matters, but not as a condition of any purchase.

Similar Single Family