• Share

435 61st Avenue, Vero Beach, Florida 32968

Active Under Contract
$399,900
  • Beds 3
  • Baths 2
  • Sq Ft 1,732 Sqft
  • Visits: 7 in 60 days

Description

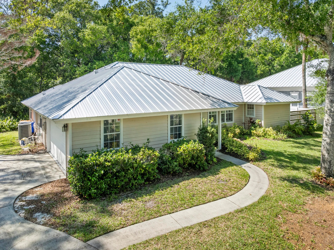
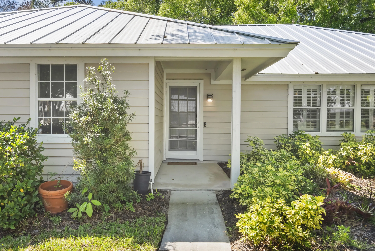
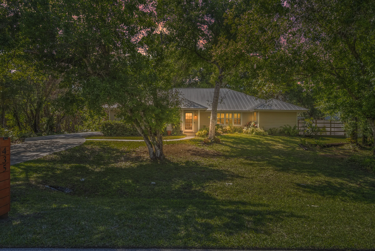
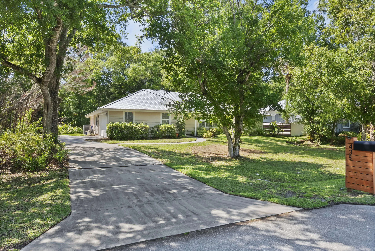
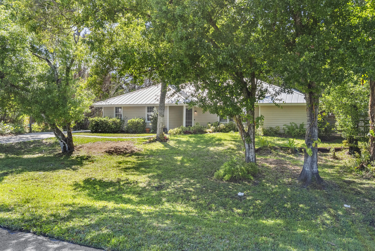
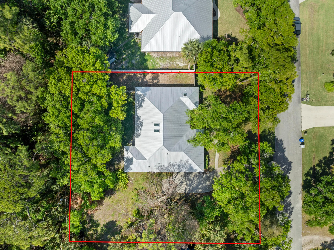
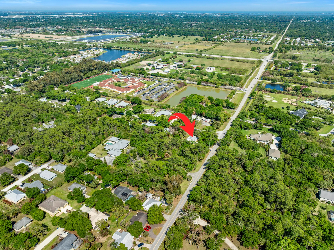
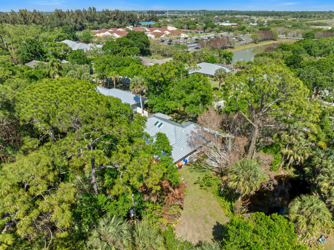
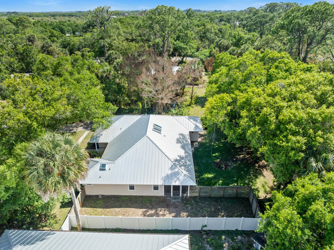
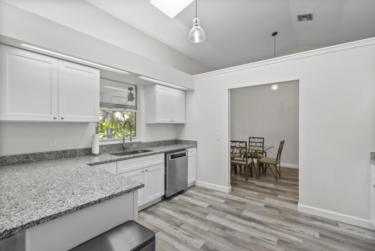
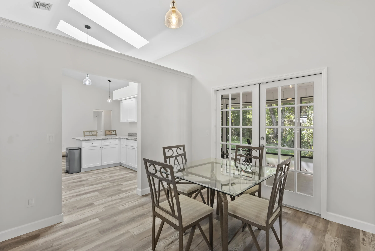
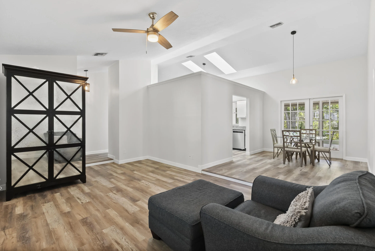
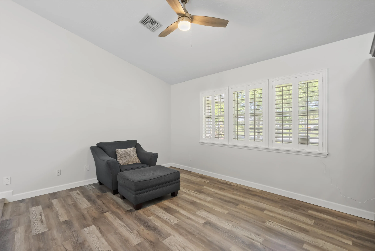
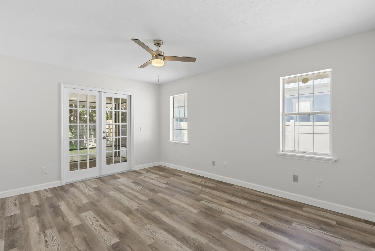
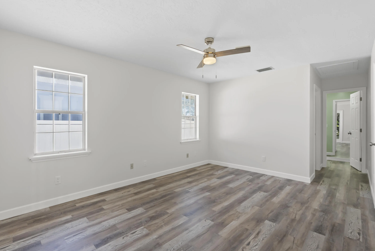
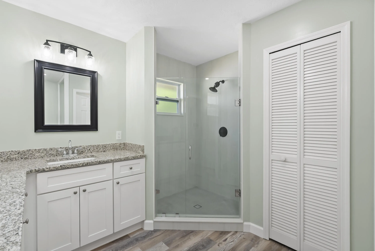
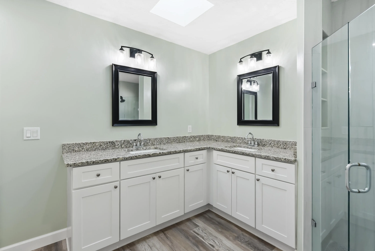
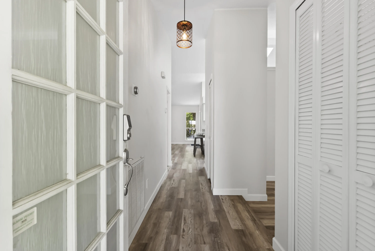
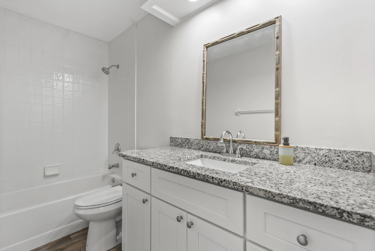
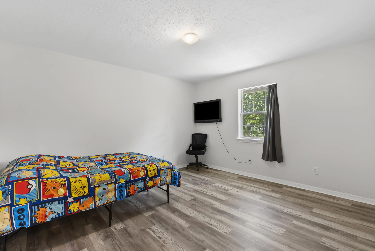
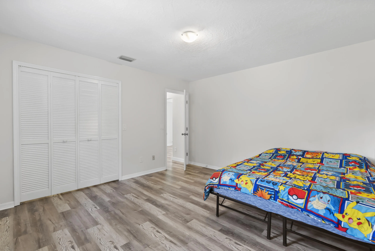
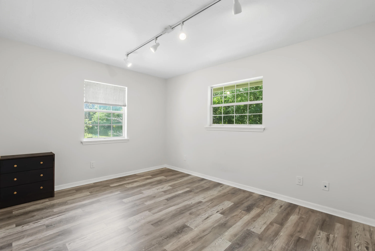
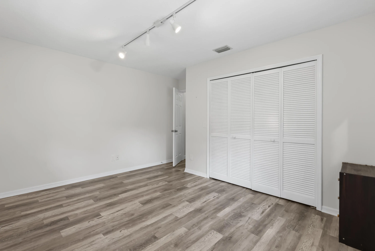
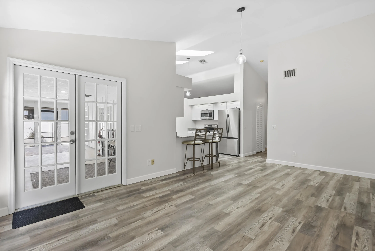
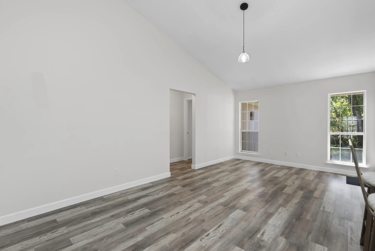
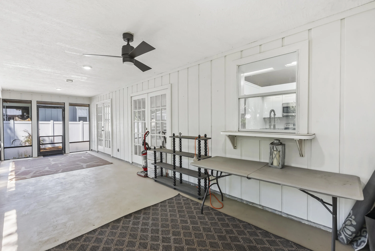
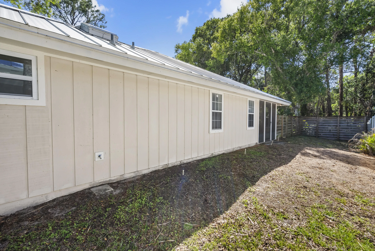
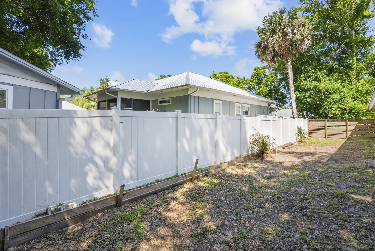
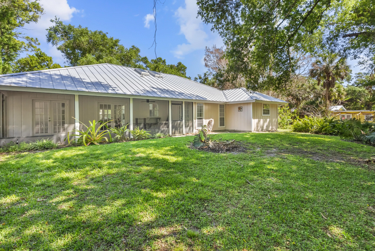
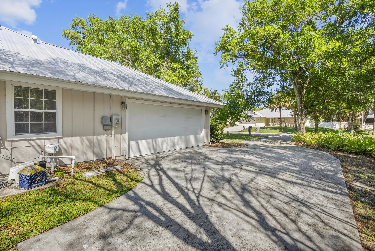
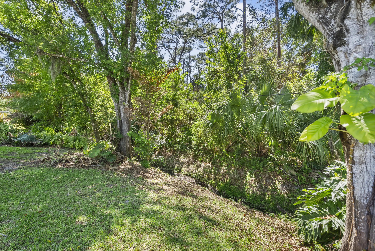
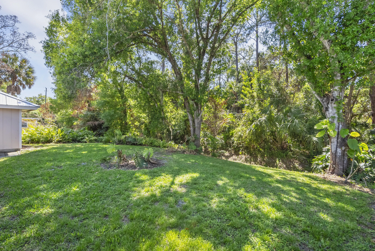
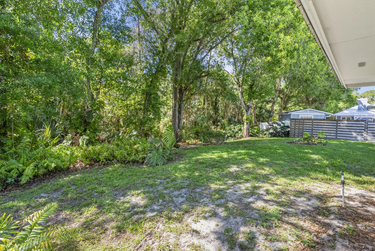
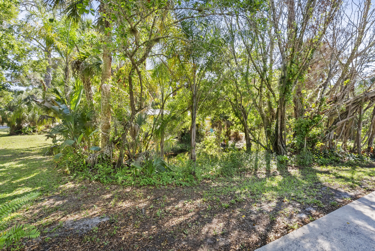
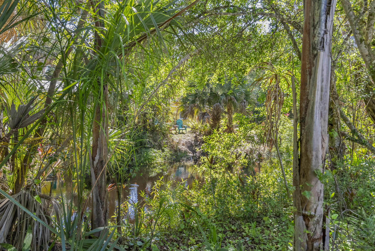
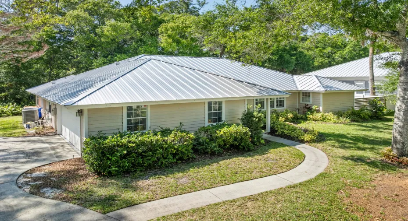
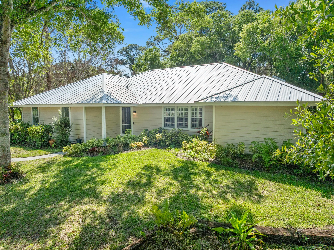
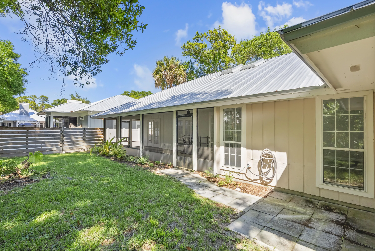
Set on an oversized lot in a quiet, no-HOA neighborhood, this 3BR/2BA split floor plan home offers 1,732 sq ft of comfortable living space with a focus on privacy and flexibility. The yard boasts mature trees, creating a natural beauty that enhances the peaceful setting enjoyed from the screened lanai…perfect for relaxing or entertaining. Inside, the spacious layout features a versatile bonus room ideal for a home office, second living area, or playroom. Major updates include a standing seam metal roof with new skylights (2 years old), remodeled master bath shower, new well pump, and fresh exterior paint. Located just minutes from shopping, dining, parks, and the beach, this home combines convenience with a private, laid-back setting. A must see!!

Features

  • Heating System: Central
  • Cooling System: Central Air, Ceiling Fan(s)
  • Fence: Fenced, Back Yard
  • Patio: Patio, Porch, Screened
  • Parking: Driveway, Garage, Attached

Appliances

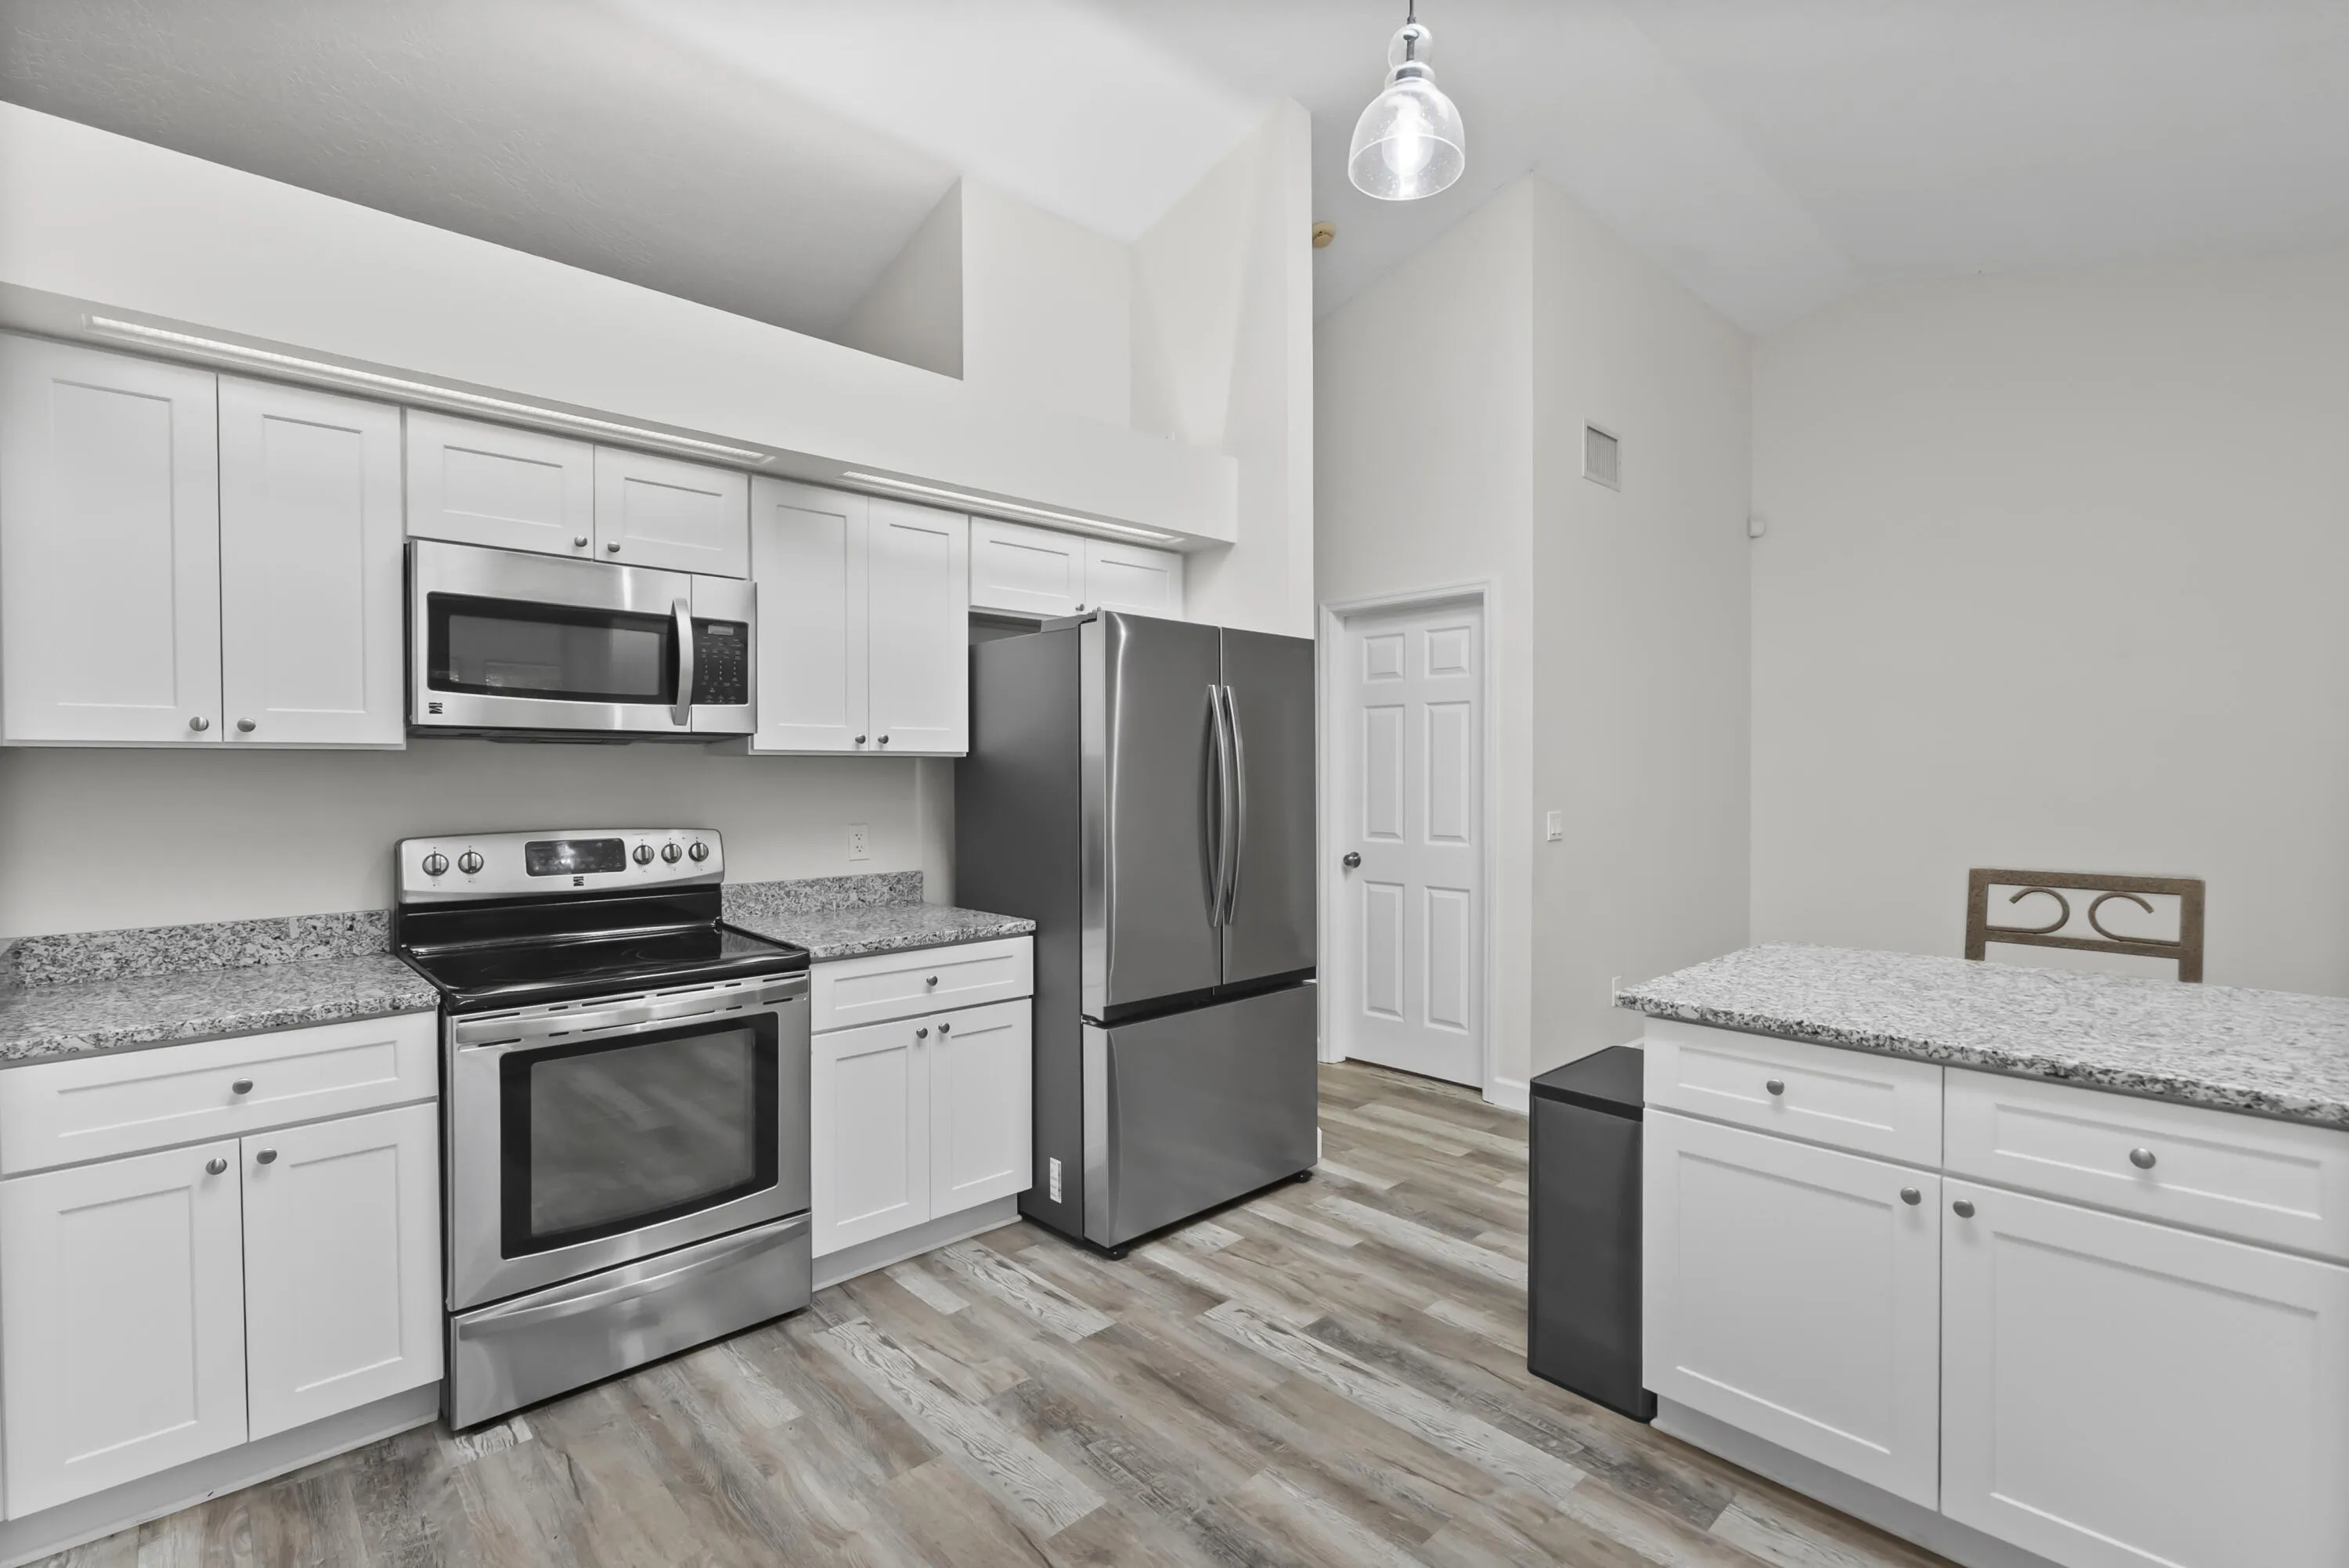
  • Appliances: Dishwasher, Electric Range, Microwave, Refrigerator, Electric Water Heater, Water Heater, Range

Address Map

  • Country: US
  • State: FL
  • County: Indian River
  • City: Vero Beach
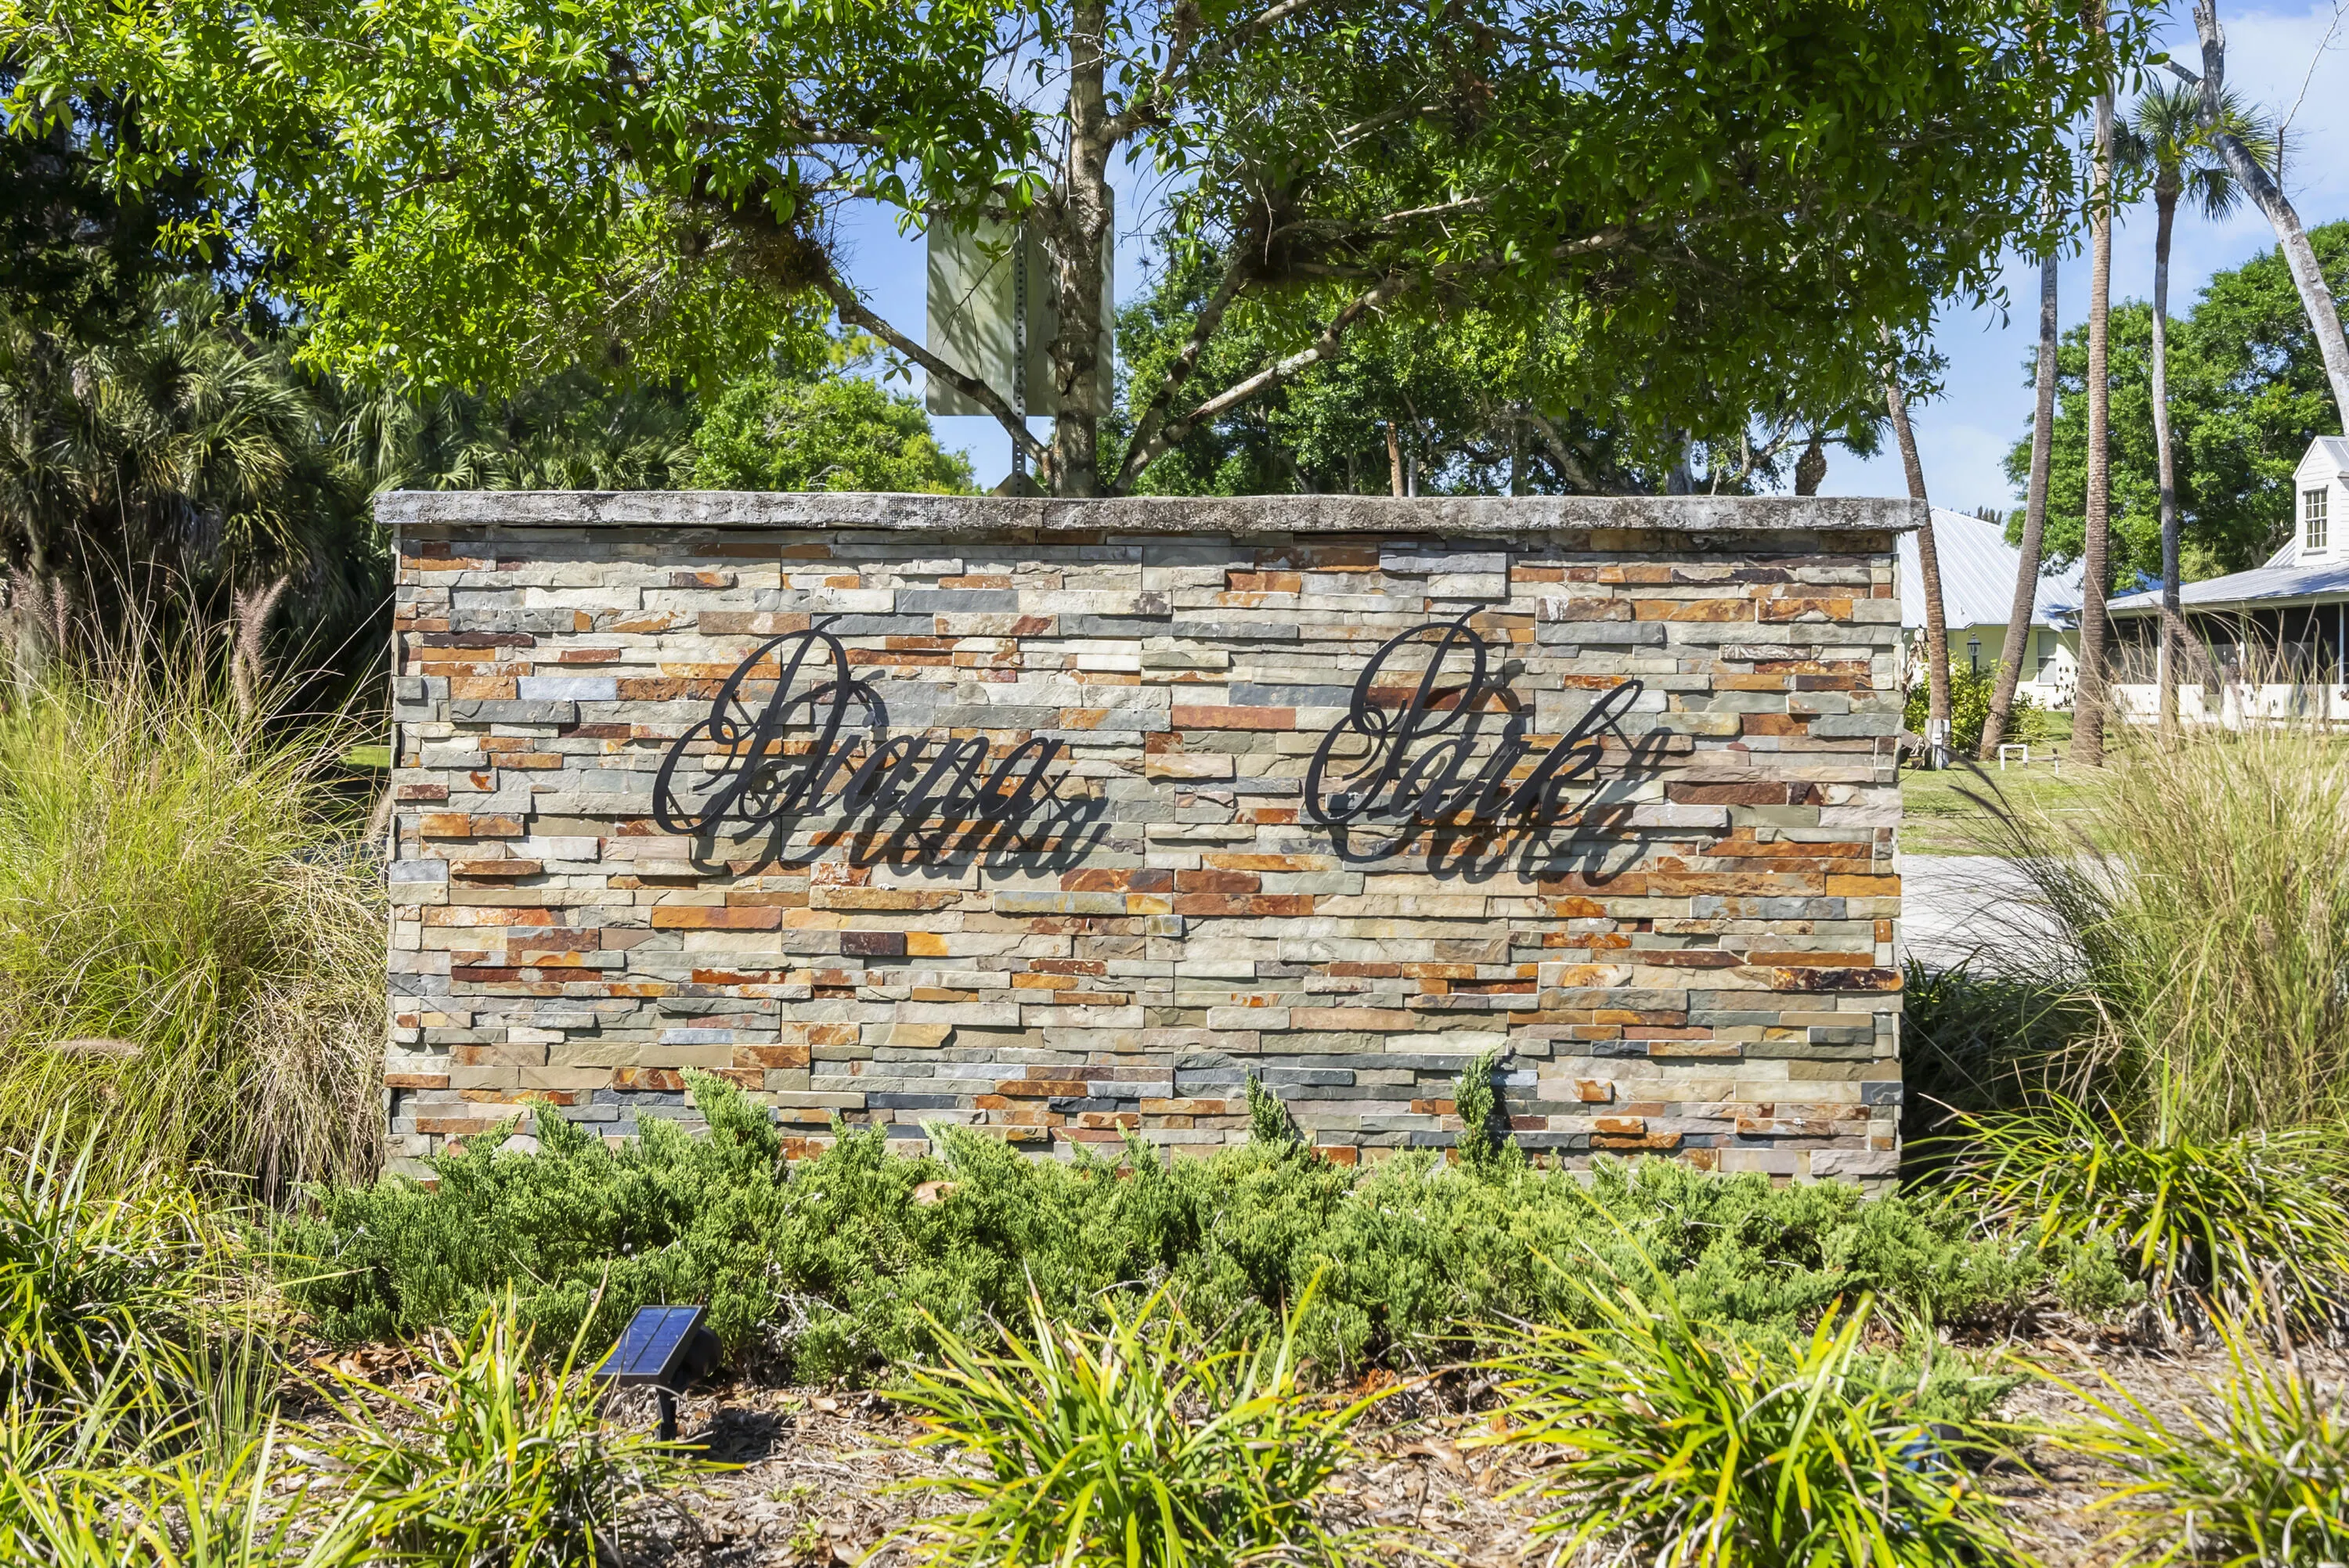
  • Subdivision: DIANA PARK SUB
  • Zipcode: 32968
  • Street: 61st
  • Street Number: 435
  • Street Suffix: Avenue
  • Floor Number: 0
  • Longitude: W81° 32' 46.4''
  • Latitude: N27° 36' 36.7''
  • MLS Area: 6342 - County Southwest (IR)

MLS Addon

  • Accessibility Features: No
  • Architectural Style: Ranch
  • Association Fee: $0
  • Close Price: $0
  • Elementary School: Glendale
  • Exterior Features: Outdoor Living Area
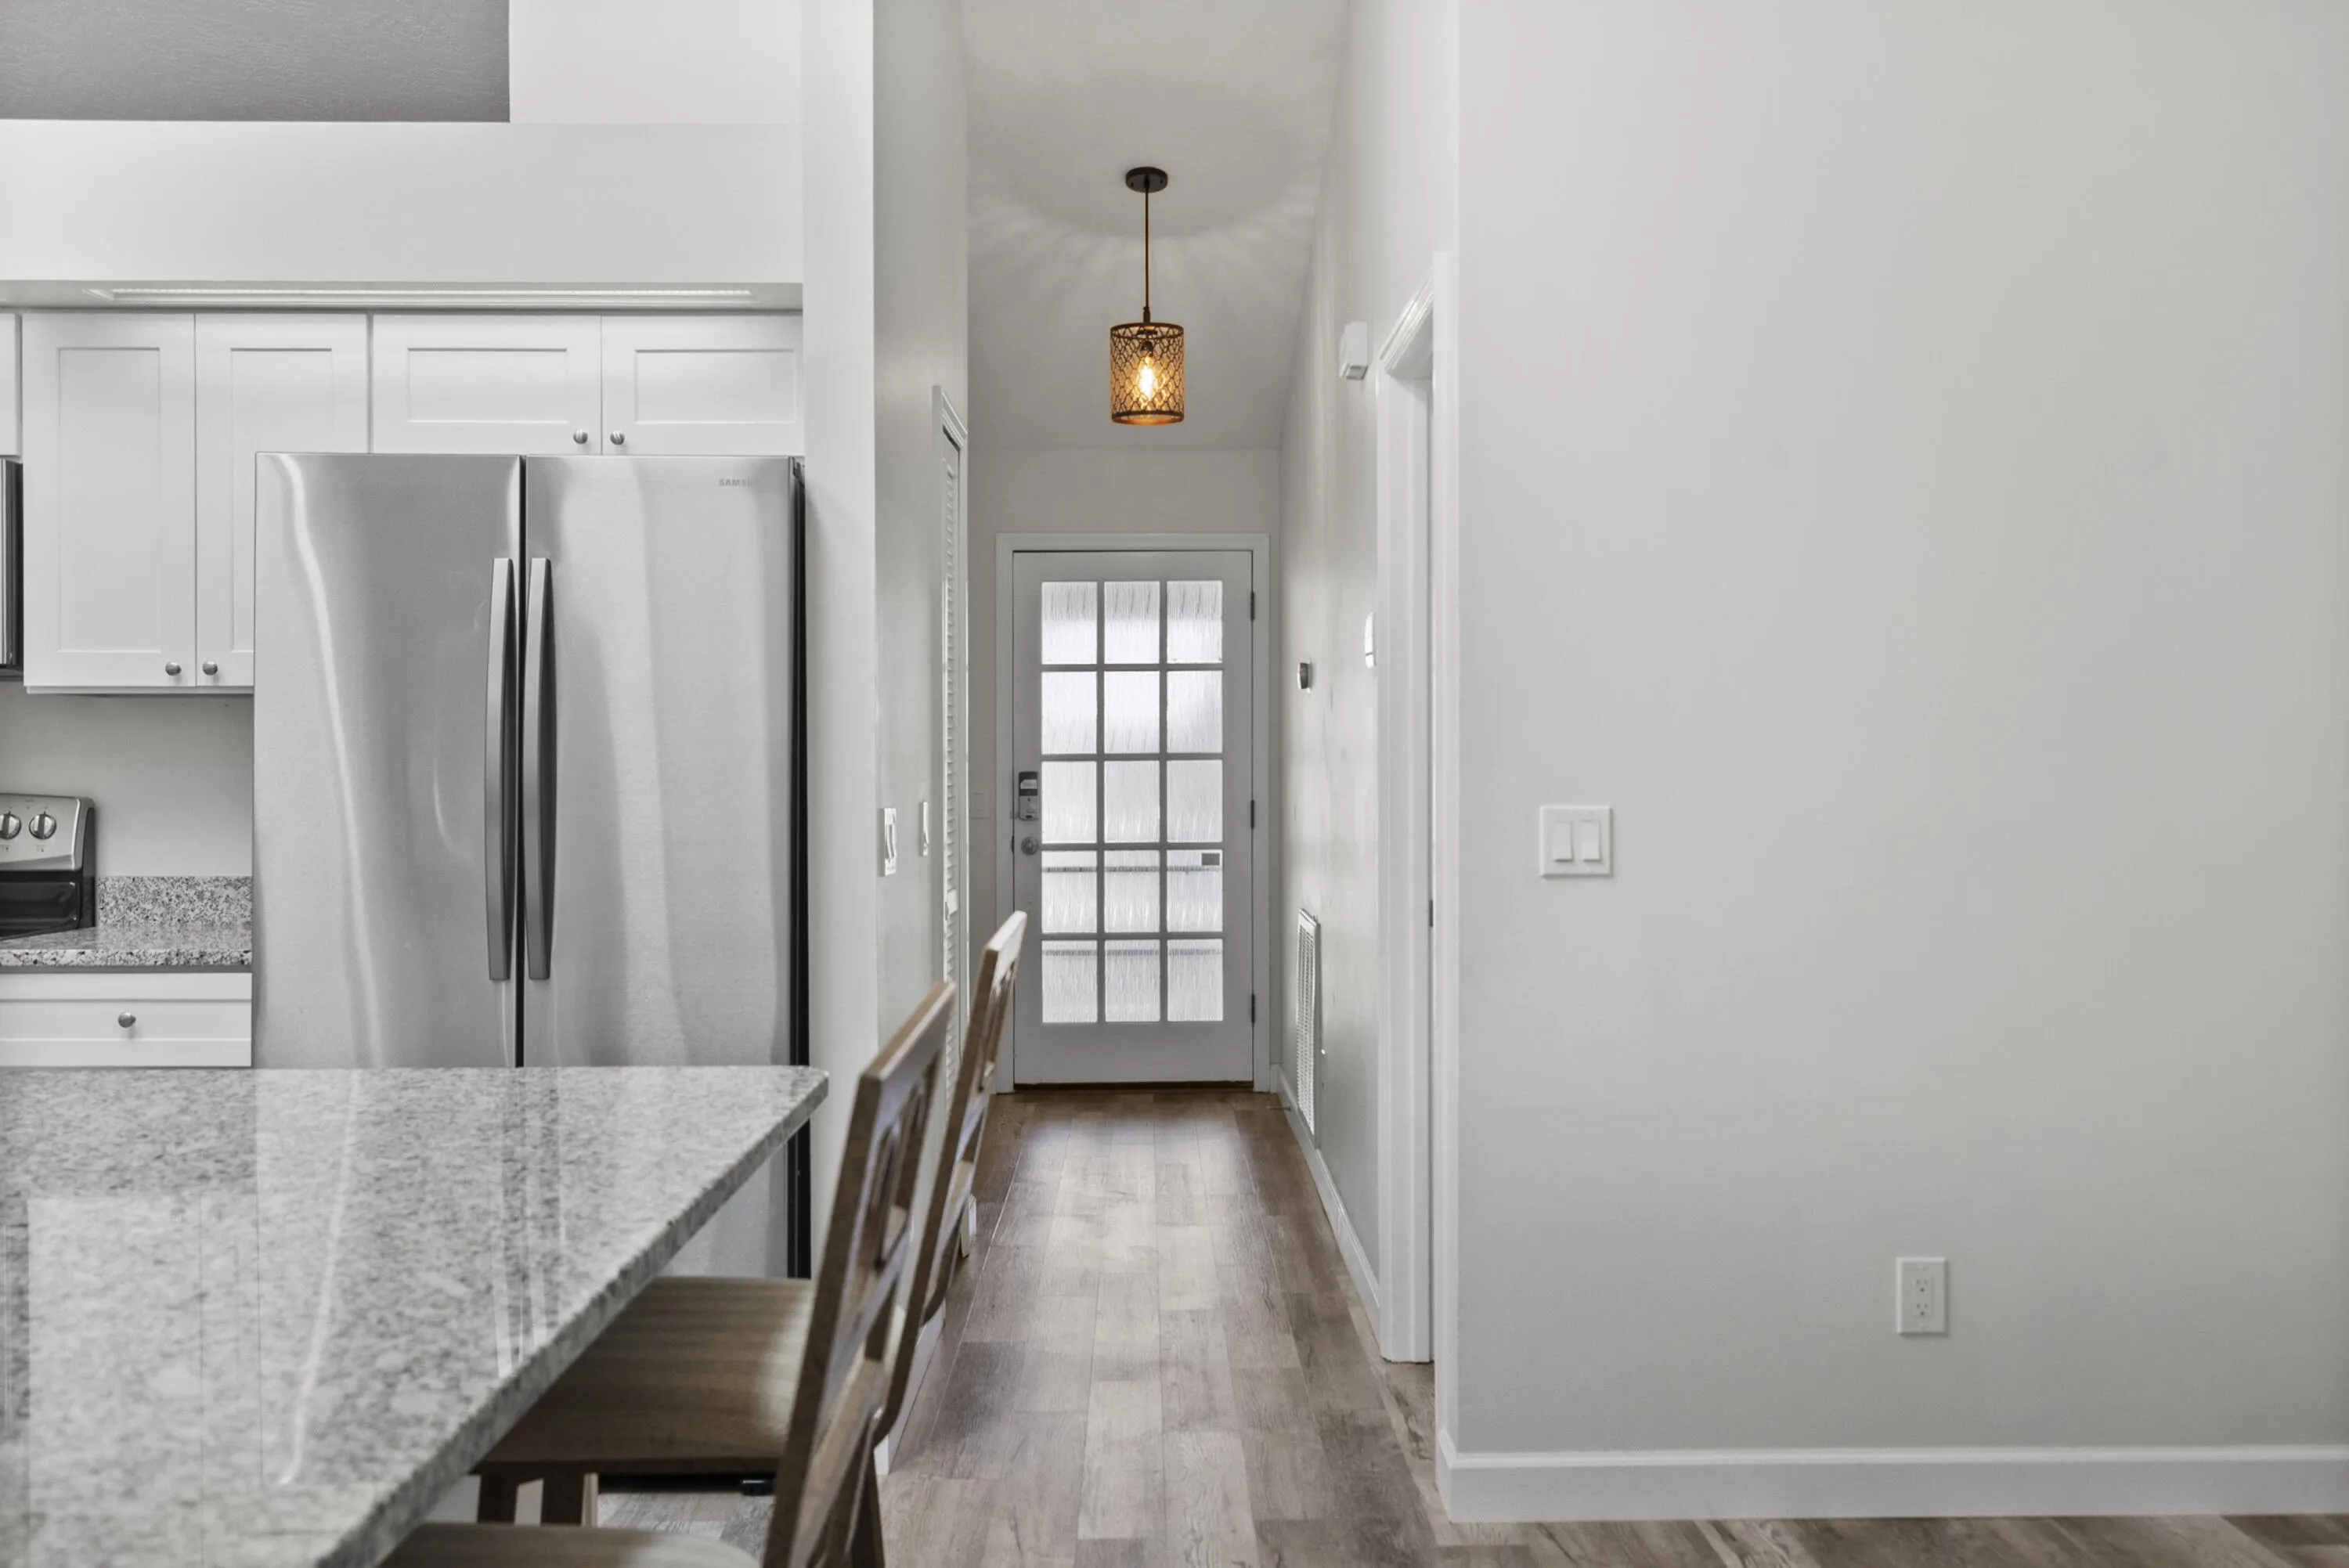
  • Flooring: Wood, Laminate
  • Garage Spaces: 2
  • High School: Vero Beach
  • Insurance Expense: $0
  • Interior Features: Walk-In Closet(s), High Ceilings, Pantry, Split Bedrooms, Main Level Primary, Vaulted Ceiling(s), Central Vacuum, Cathedral Ceiling(s)
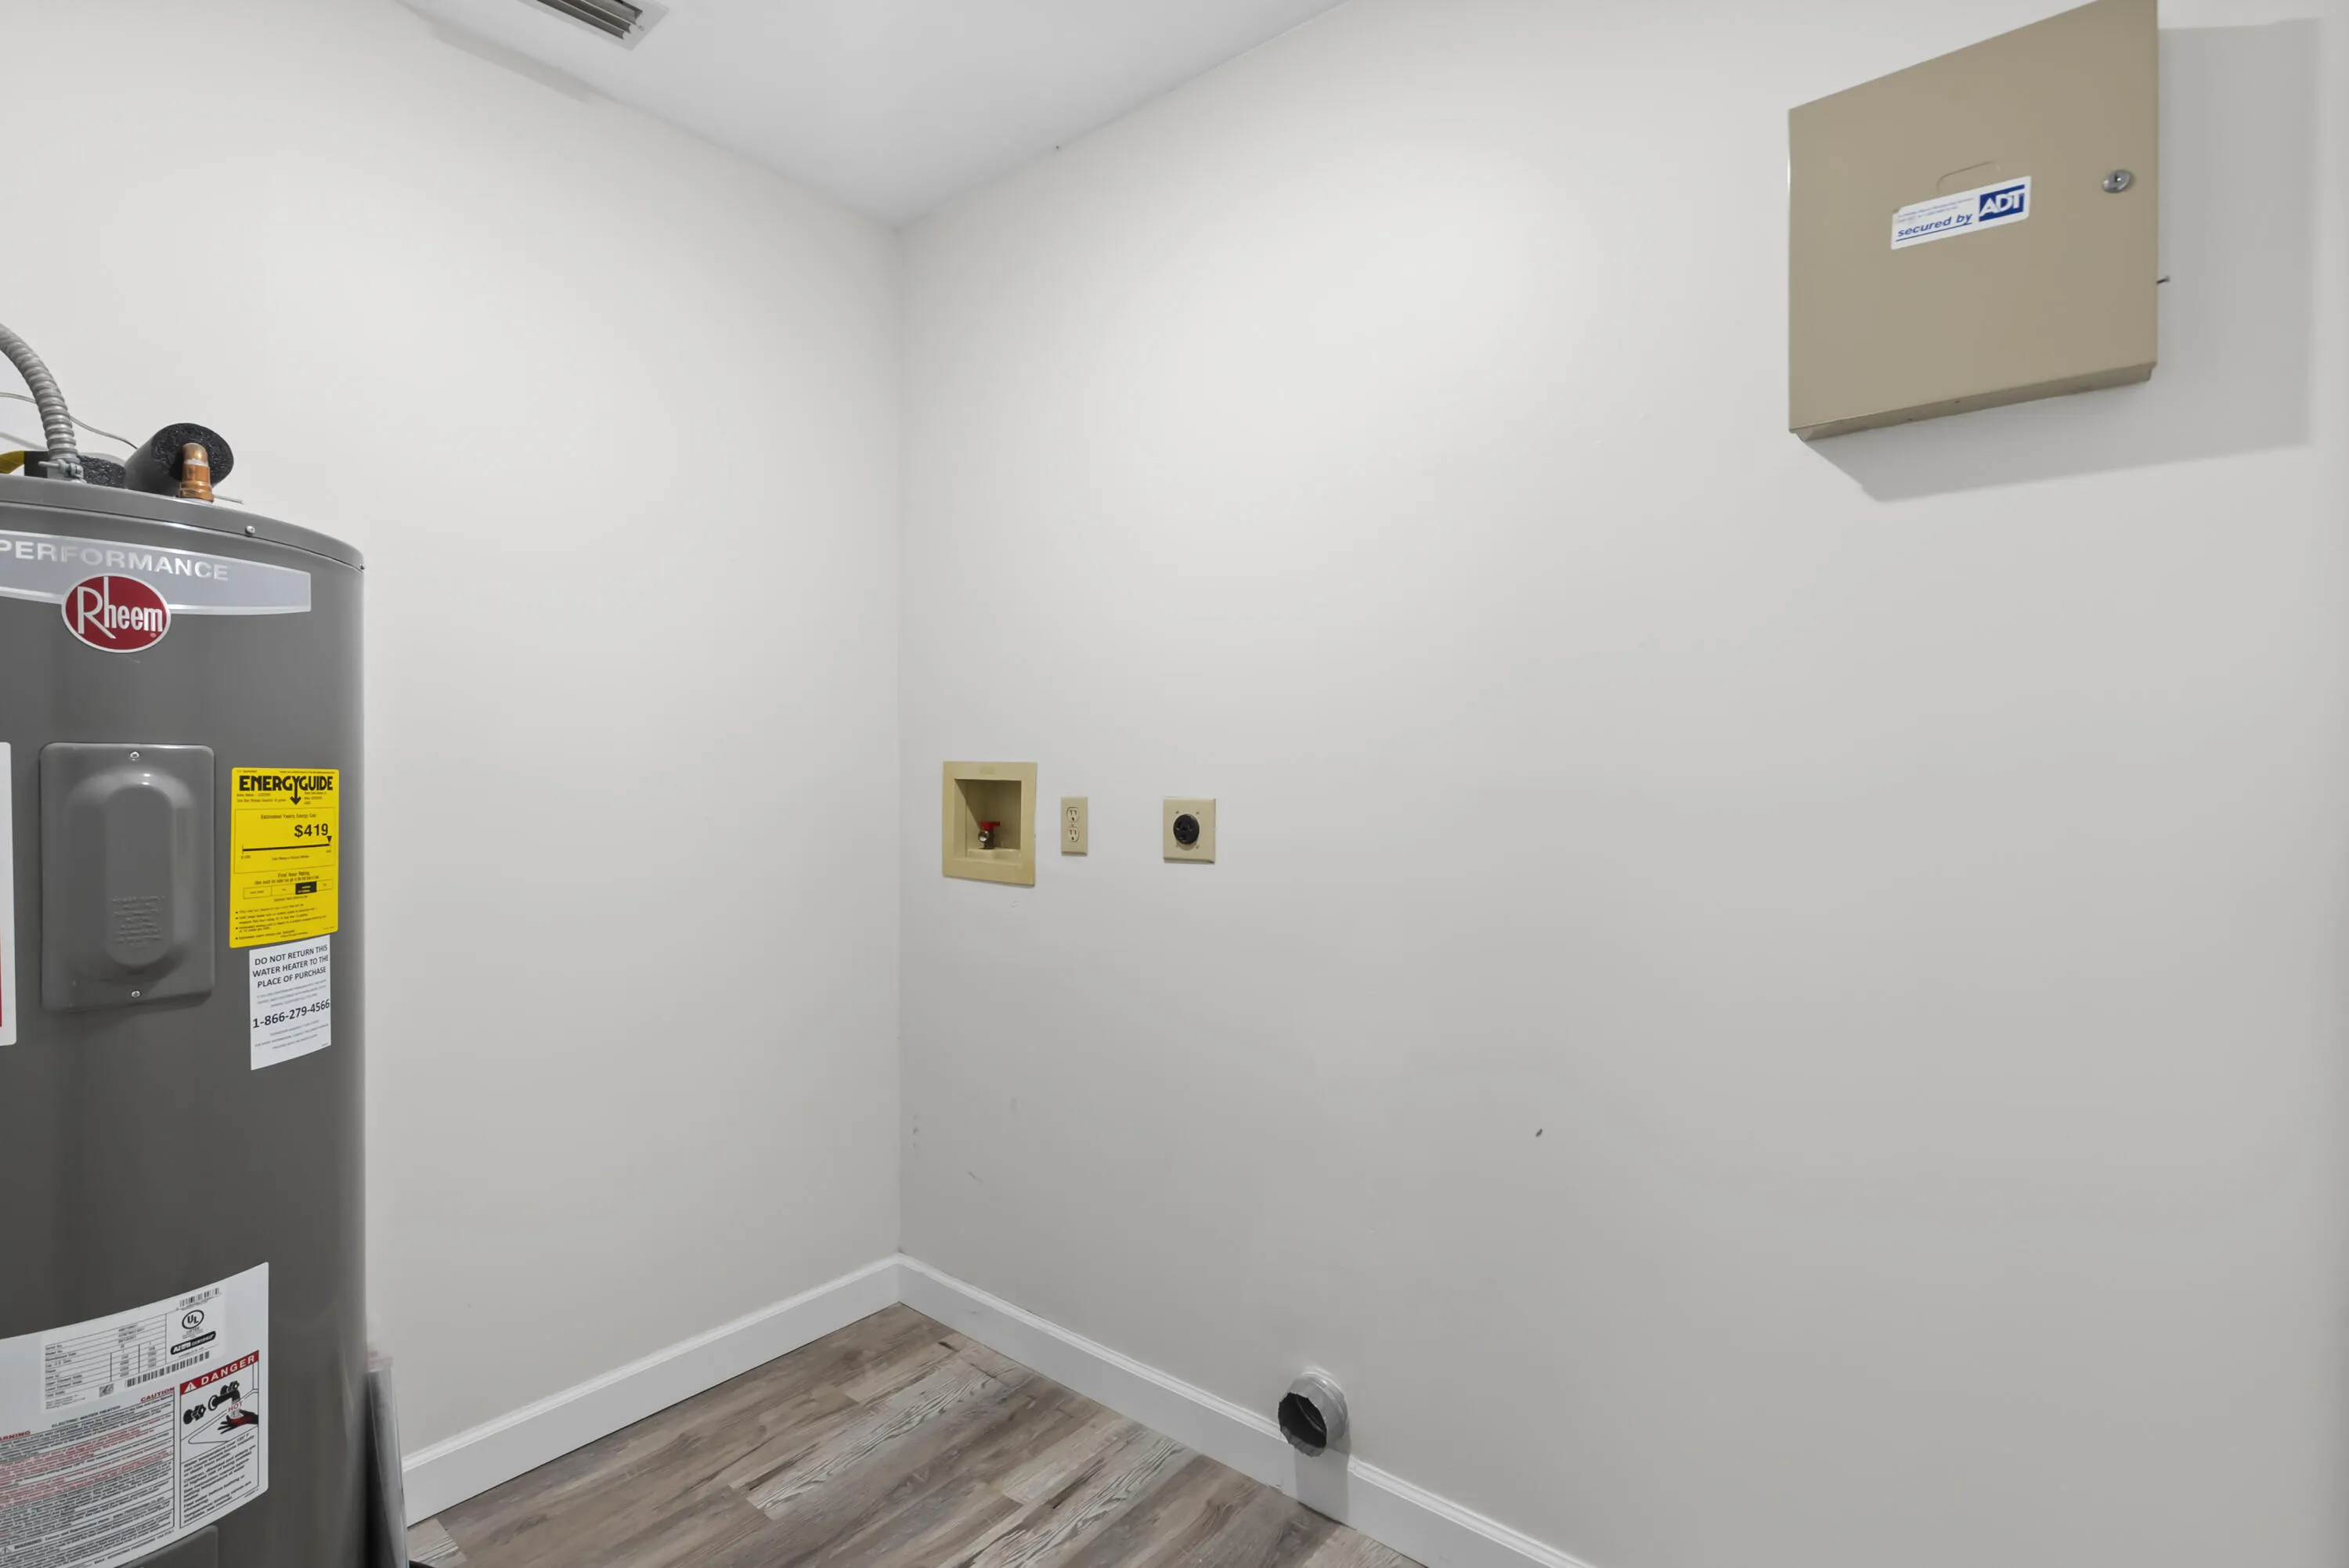
  • Laundry Features: Washer Hookup, Inside, Laundry Room, Electric Dryer Hookup
  • Levels: One
  • Lot Features: Sprinkler System
  • Lot Size Dimensions: .31 ACRE
  • Middle Or Junior School: Gifford
  • New Taxes Expense: $0
  • Stories: 1
  • Stories Total: 1
  • Tax Annual Amount: $2,830
  • Utilities: No
  • Window Features: Blinds, Skylight(s), Plantation Shutters
  • Zoning: RS-3

Location

Listing Updated: 2026-05-21 03:05:43
  • Property Type : Single Family
  • Property Sub Type : Single Family Residence
  • Listing Type : For Sale
  • Listing ID : B26006963
  • Price : $399,900
  • View : Lake
  • Bedrooms : 3
  • Bathrooms : 2
  • Full Bathrooms : 2
  • Half Bathrooms : 0
  • Square Footage : 1,732 Sqft
  • Year Built : 1989
  • Lot Area : 0.30 Acre
  • Listing Status : Active Under Contract
  • Days On Market : 60
Contact Agent
Required
Required
Required
By proceeding, you consent to receive calls and texts at the number you provided, including marketing by autodialer and prerecorded and artificial voice, and ettmail, about your inquiry and other home-related matters, but not as a condition of any purchase.

Similar Single Family