• Share

9101 SW 19th Place Unit A, Davie, Florida 33324

Active For Sale
$388,000
  • Beds 2
  • Baths 3
  • Sq Ft 1,488 Sqft
  • Visits: 11 in 49 days

Description

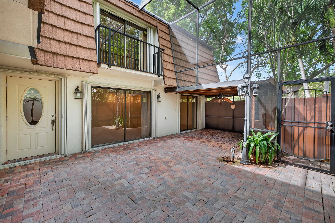
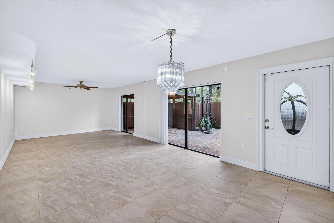
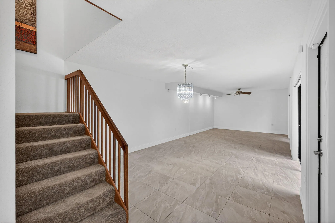
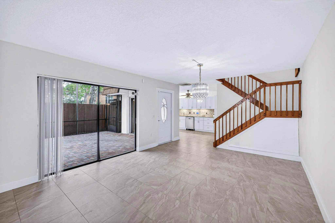
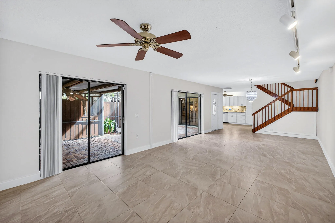
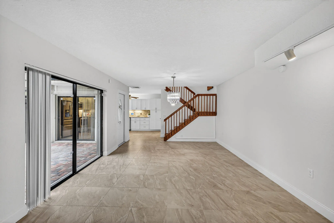
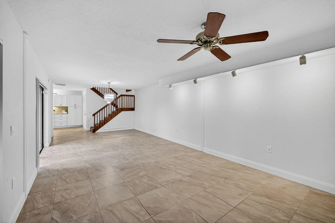
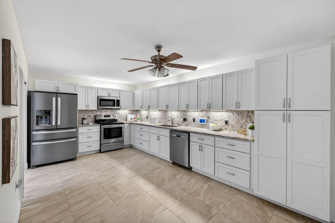
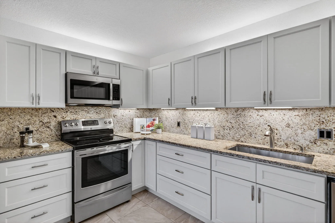
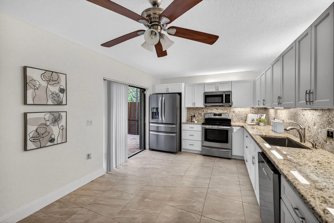
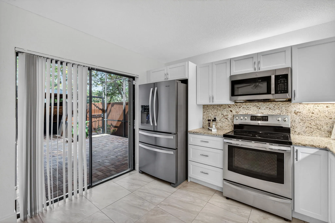
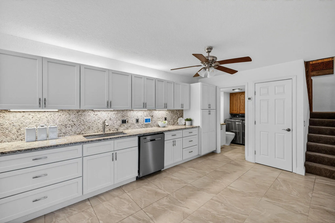
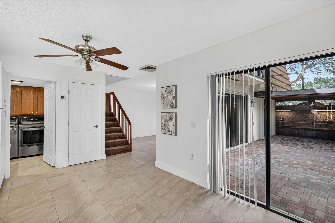
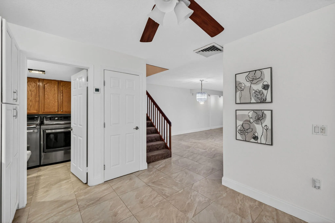
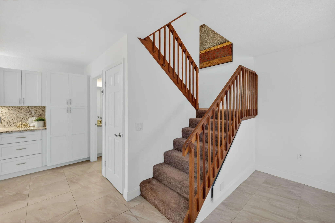
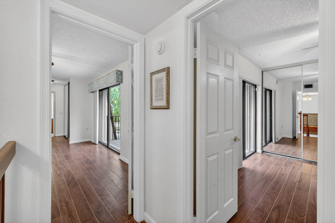
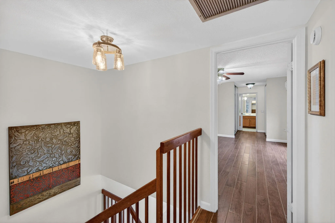
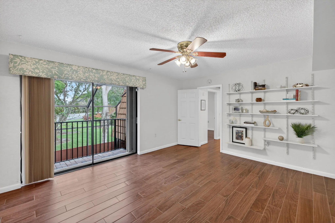
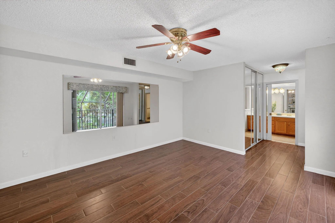
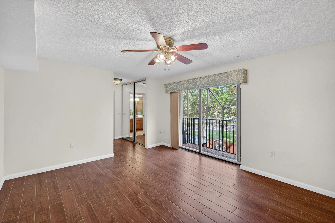
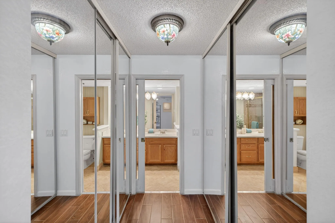
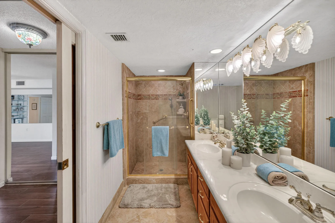
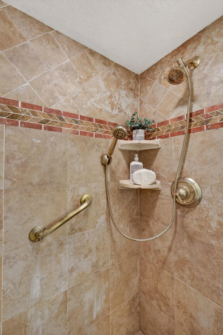
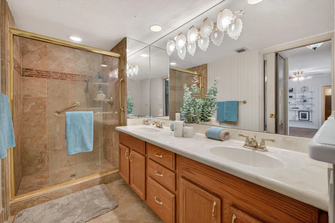
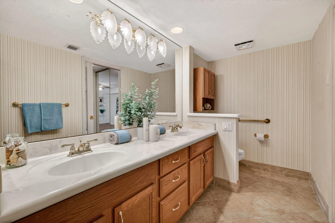
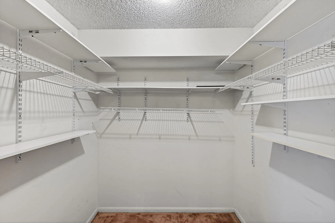
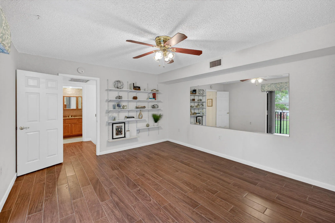
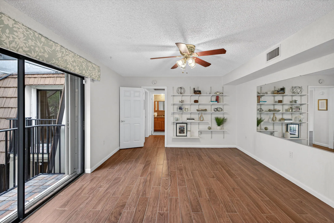
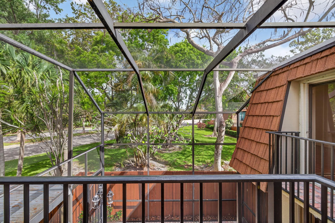
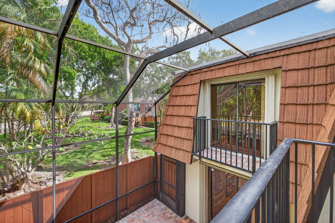
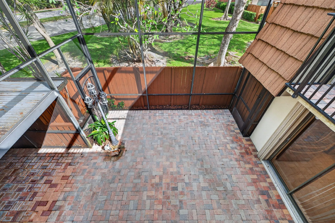
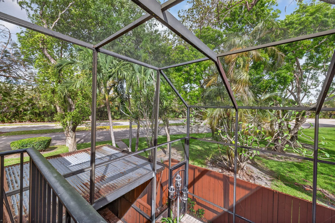
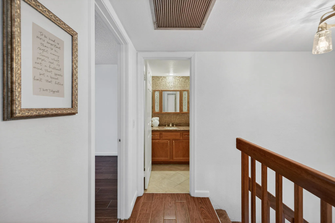
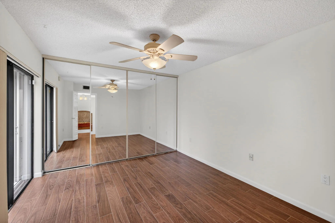
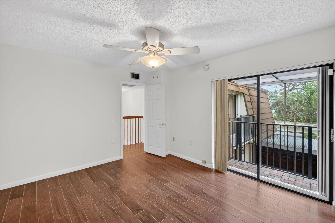
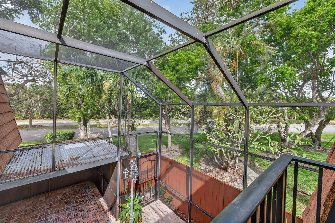
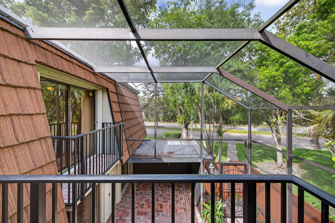
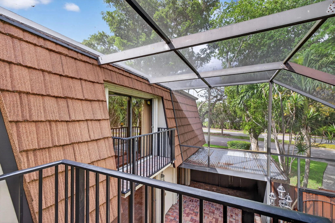
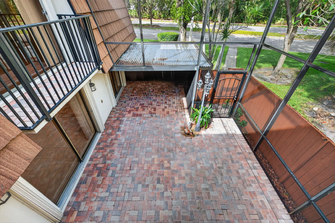
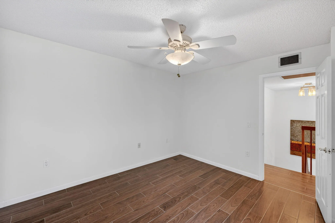
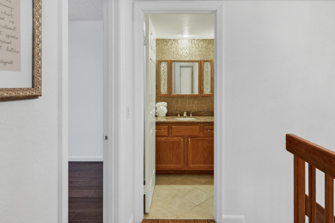
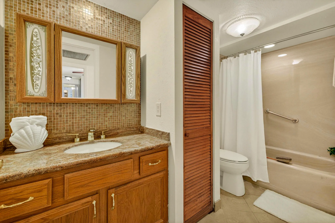
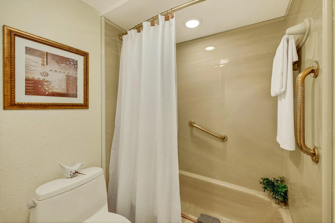
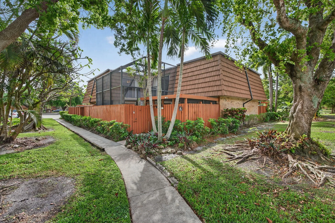
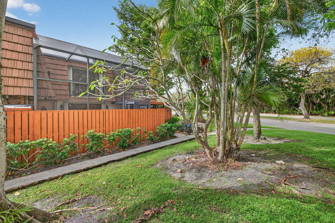
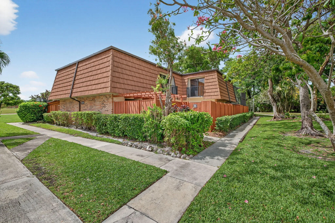
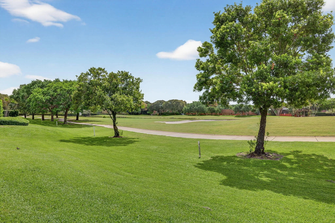
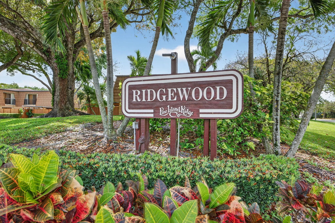
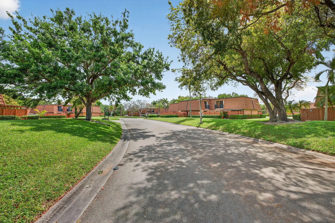
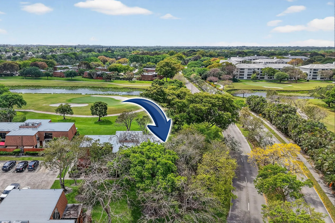
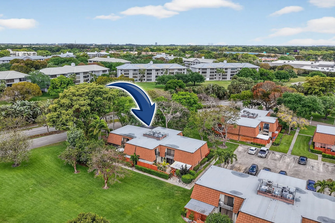
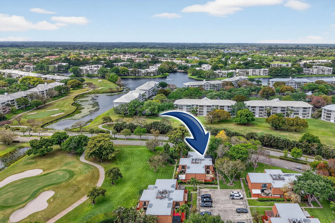
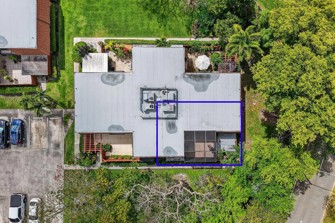
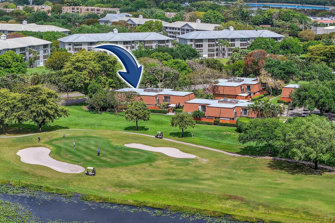
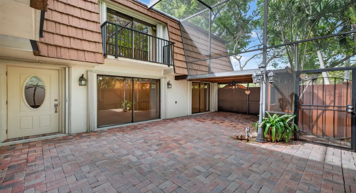
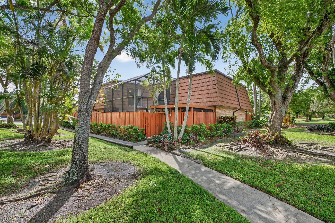
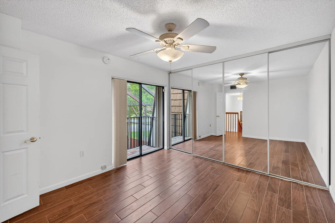
New to market 2BR/2.5BA townhouse in the desirable all-ages RIDGEWOOD community of Pine Island Ridge, in Davie. UPDATED KITCHEN WITH GRANITE, SS APPLS, and generous cabinetry. OPEN OVERSIZED LIVING & DINING AREA offers flex use, with potential for 3rd bdm or office. EXPANSIVE OUTDOOR LIVING AREA IS ENCLOSED BY A DRAMATIC TWO-STORY SCREENED ENCLOSURE, adding true outdoor livability. Upstairs features CERAMIC WOOD-PLANK FLOORING. Both bdrms have Juliet balconies overlooking the enclosed patio. Spacious primary includes a walk-in closet, additional closet, and ensuite bath with dual sinks, shower, and extended vanity. HOA INCLUDES CABLE, INTERNET, & MEMBERSHIP TO PINE ISLAND RIDGE COUNTRY CLUB, with access to clubhouse, htd pool, gym, dining, sports bar, pickleball, plus golf (nominal fees).

Features

  • Swimming Pool: Association
  • Heating System: Central, Electric
  • Cooling System: Central Air, Ceiling Fan(s)
  • Fence: Fenced, Wood
  • Patio: Balcony, Patio, Screened
  • Parking: Assigned, Guest, Common, Asphalt

Appliances

  • Appliances: Dryer, Dishwasher, Electric Range, Microwave, Refrigerator, Washer, Disposal, Ice Maker, Water Heater, Range, Oven, Tankless Water Heater

Address Map

  • Country: US
  • State: FL
  • County: Broward
  • City: Davie
  • Subdivision: PINE ISLAND RIDGE SECTION EIGHT
  • Zipcode: 33324
  • Street: 19th
  • Street Number: 9101
  • Street Suffix: Place
  • Floor Number: 0
  • Longitude: W81° 43' 54.9''
  • Latitude: N26° 5' 52.6''
  • UnitNumber: A
  • Directions: From South Pine Island Rd, head west on Orange Grove Dr, then turn east (left) into the Ridgewood section of Pine Island Ridge and follow signs/building numbers right to 9101A SW 19th Place.
  • Street Dir Prefix: SW
  • MLS Area: 3880

MLS Addon

  • Accessibility Features: No
  • Architectural Style: Fourplex, Patio Home
  • Association Amenities: Clubhouse, Pool, Tennis Court(s), Basketball Court, Golf Course, Trail(s), Pickleball, Bocce Court, Restaurant, Parking, Sidewalks
  • Association Fee: $560
  • Association Fee Frequency: Monthly
  • Association Fee Includes: Maintenance Structure, Internet, Maintenance Grounds, Trash, Roof, Cable TV, Recreation Facilities
  • Close Price: $0
  • Elementary School: Fox Trail
  • Exterior Features: Balcony, Courtyard, Outdoor Living Area, Storage
  • Flooring: Ceramic Tile, Tile
  • High School: Western
  • Insurance Expense: $0
  • Interior Features: Dual Sinks, Living/Dining Room, Upper Level Primary, Eat-in Kitchen, Walk-In Closet(s), Separate Shower, Storage
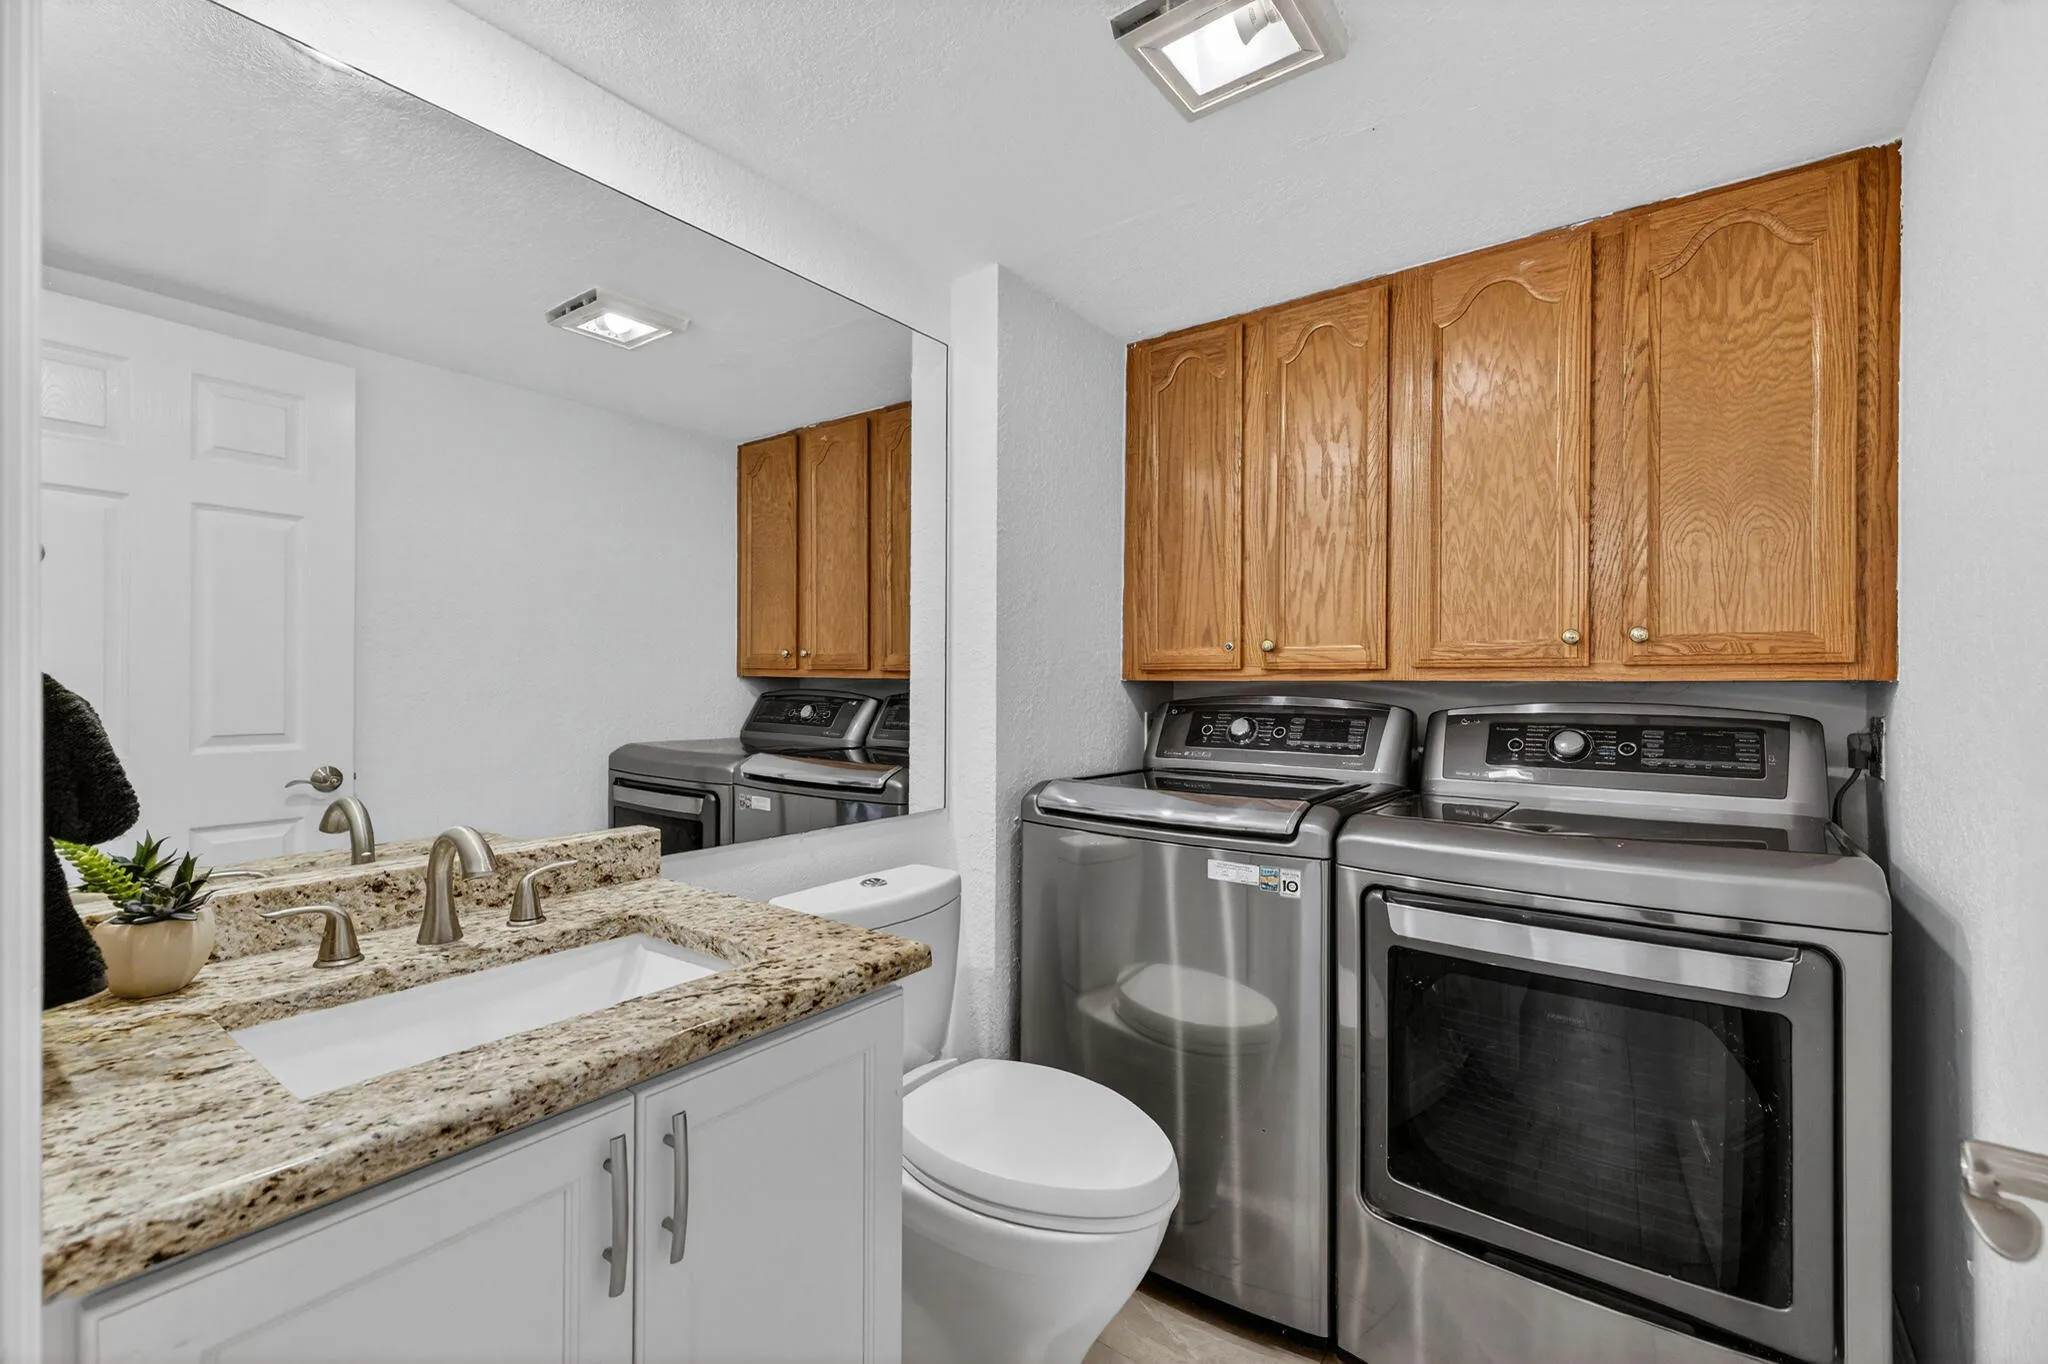
  • Laundry Features: Washer Hookup, Inside, Washer Dryer Install Allowed, In Unit, Electric Dryer Hookup, Main Level, In Bathroom
  • Levels: Two
  • Lot Features: Corner Lot, Cul-De-Sac
  • Middle Or Junior School: Indian Ridge
  • New Taxes Expense: $0
  • Stories: 2
  • Stories Total: 2
  • Tax Annual Amount: $2,819
  • Utilities: Cable Available, Sewer Available, Electricity Connected, Water Connected
  • Window Features: Blinds, Shutters
  • Zoning: PDD (County)

Location

Listing Updated: 2026-05-23 13:30:19
  • Property Type : Townhouse
  • Property Sub Type : Townhouse
  • Listing Type : For Sale
  • Listing ID : B26012789
  • Price : $388,000
  • View : Other
  • Bedrooms : 2
  • Bathrooms : 3
  • Full Bathrooms : 2
  • Half Bathrooms : 1
  • Square Footage : 1,488 Sqft
  • Year Built : 1981
  • Lot Area : 0.03 Acre
  • Listing Status : Active
  • Days On Market : 49
Contact Agent
Required
Required
Required
By proceeding, you consent to receive calls and texts at the number you provided, including marketing by autodialer and prerecorded and artificial voice, and ettmail, about your inquiry and other home-related matters, but not as a condition of any purchase.

Similar Townhouse