• Share

15061 Norfolk Lane, Davie, Florida 33331

Active For Rent
$5,000
  • Beds 4
  • Baths 4
  • Sq Ft 2,487 Sqft
  • Visits: 10 in 47 days

Description

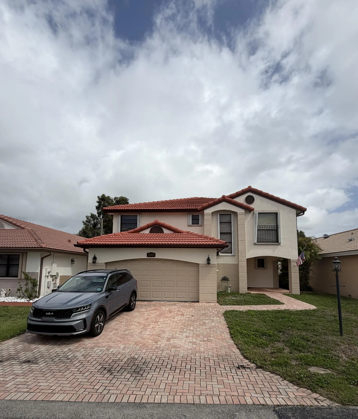
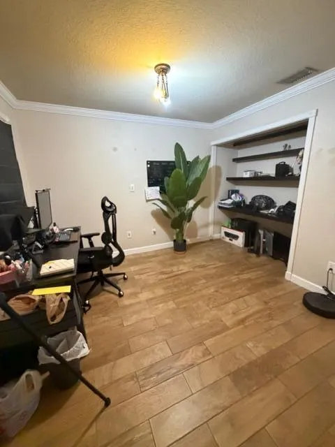
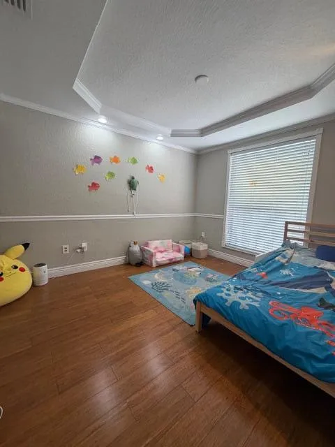
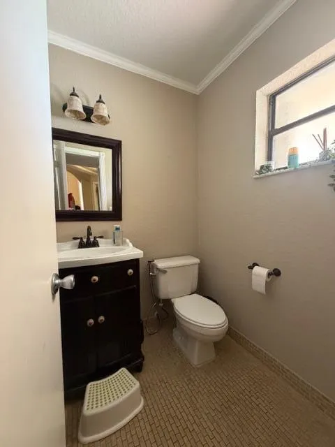
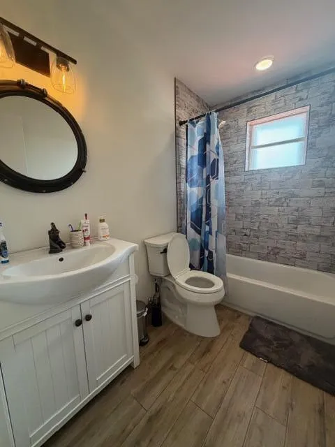
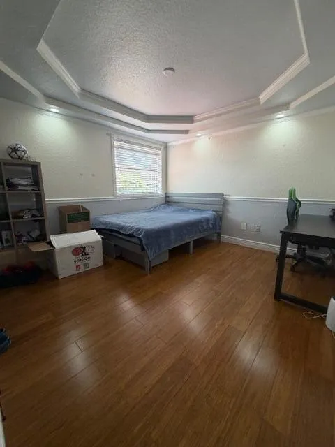
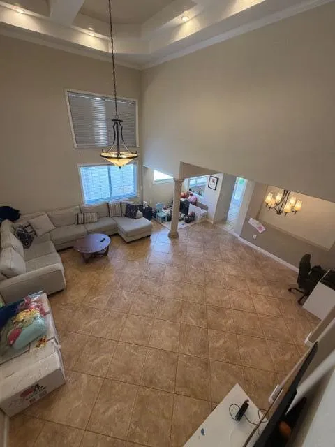
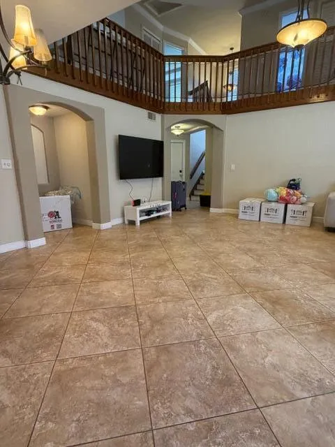
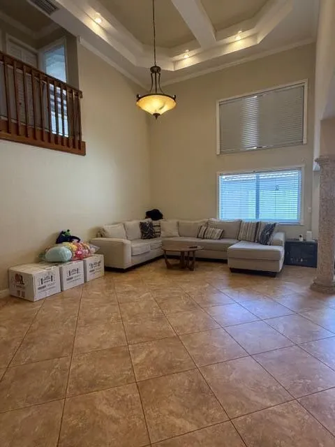
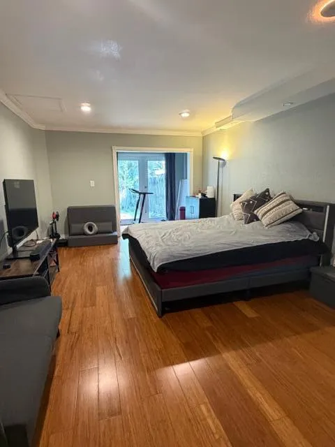
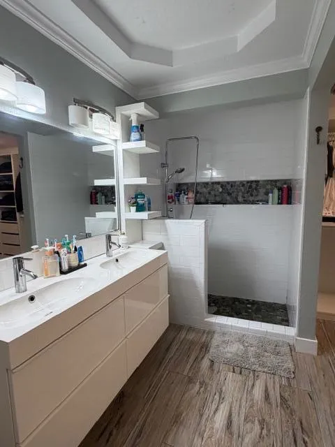
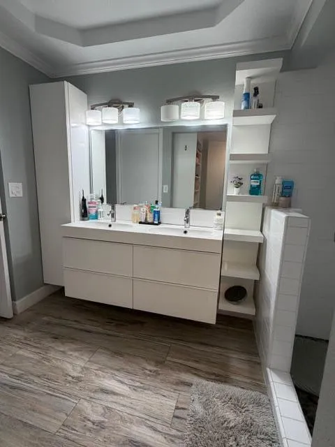
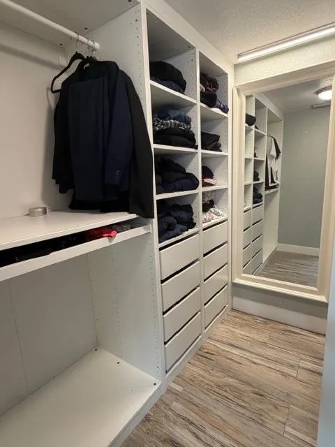
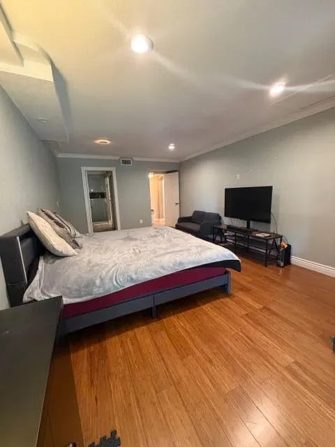
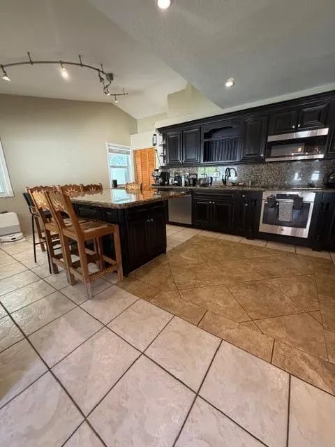
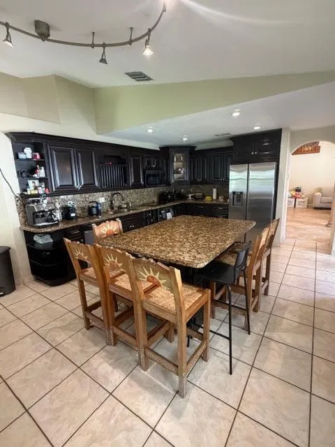
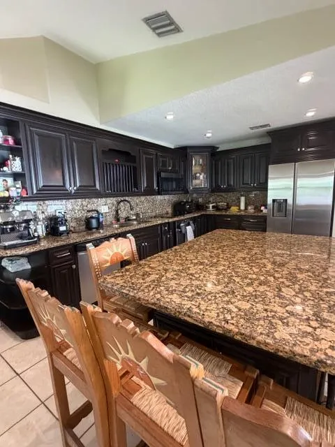
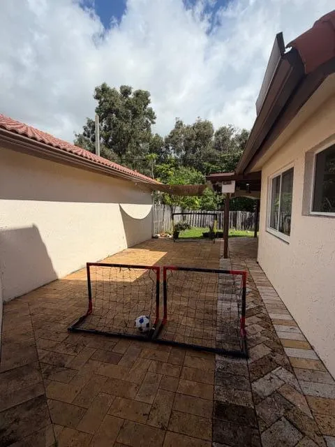
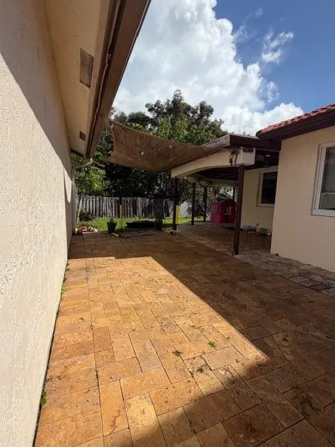
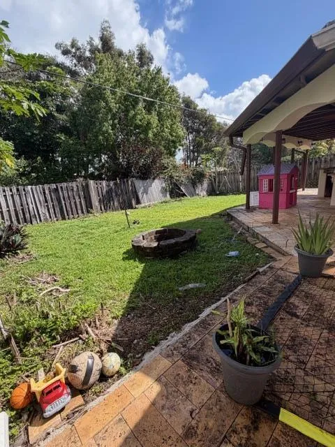
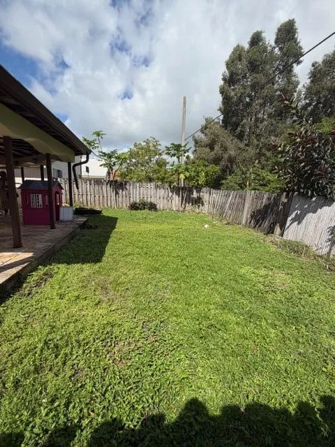
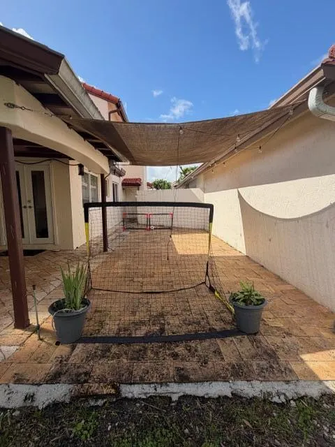
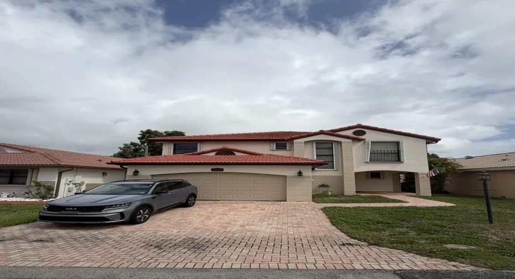
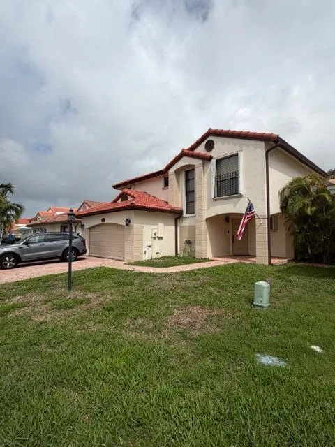
THIS BEAUTIFUL HOME HAS 4 BEDROOMS, 3 1/2 BATHS AND A LOFT WITH CLOSET THAT CAN BE USED FOR OFFICE OR OTHER. THE GARAGE HAS BEEN PARTIALLY CONVERTED INTO THE 4TH BEDROOM WITH A FULL BATH, WITH LEFT OVER SPACE FOR STORAGE. LARGE EAT IN UPDATED KITCHEN WITH GRANITE COUNTER TOPS AND A LARGE ISLAND, ALSO HAS A BACKYARD GRILL AND KITCHEN. THE MASTER BEDROOM HAS AN UPDATED BATHROOM AND BEAUTIFUL BIG WALK IN CLOSET. THERE ARE TWO BEDROOMS UPSTAIRS AND TWO BATHS. FIRST FLOOR HAS ALL IMPACT WINDOWS AND DOORS, SECOND FLOOR HAS ACCORDION SHUTTERS. HAS COMMUNITY POOL AND IS SITUATED NEAR BY PARKS, SHOPPING AND MORE. PLEASE PROVIDE CONTRACT TO ENTER INTO A LEASE, DRIVERS LICENSE FOR THOSE OVER 18, PROOF OF FUNDS, 2 MONTHS PAY STUB OR 2 MONTHS BANK STATEMENTS. ALL 18 AND OLDER OCCUPANTS TO GET QUALIFIED THRU RENTSPREE.COM.

Features

  • Swimming Pool: Association
  • Heating System: Central
  • Cooling System: Electric, Central Air, Ceiling Fan(s)
  • Fence: Back Yard
  • Patio: Deck, Patio, Porch
  • Parking: Driveway, Garage, Attached, Converted Garage

Appliances

  • Appliances: Dryer, Dishwasher, Microwave, Refrigerator, Washer, Electric Water Heater, Trash Compactor, Gas Range, Water Heater, Range, Oven

Address Map

  • Country: US
  • State: FL
  • County: Broward
  • City: Davie
  • Subdivision: FALCONS LEA PATIO
  • Zipcode: 33331
  • Street: Norfolk
  • Street Number: 15061
  • Street Suffix: Lane
  • Floor Number: 0
  • Longitude: W81° 38' 59.3''
  • Latitude: N26° 2' 36.7''
  • Directions: STIRLING RD GO WEST TO FALCONS LEA GO SOUTH TURN RIGHT ON DURHAM FOLLOW AROUND TO NORFOLK LANE. PLEASE REQUEST ON ON SHOWING TIME
  • MLS Area: 3200

MLS Addon

  • Accessibility Features: No
  • Association Amenities: Clubhouse, Pool
  • Association Fee: $0
  • Close Price: $0
  • Elementary School: Hawkes Bluff
  • Exterior Features: Barbecue, Outdoor Living Area, Built-in Barbecue
  • Flooring: Ceramic Tile, Tile, Wood
  • Garage Spaces: 2
  • High School: West Broward
  • Insurance Expense: $0
  • Interior Features: Breakfast Area, Living/Dining Room, Eat-in Kitchen, Walk-In Closet(s), Kitchen Island, Pantry, Main Level Primary, Vaulted Ceiling(s)
  • Laundry Features: Laundry Room
  • Levels: Two
  • Lot Features: < 1/4 Acre
  • Middle Or Junior School: Silver Trail
  • New Taxes Expense: $0
  • Stories: 2
  • Stories Total: 2
  • Tax Annual Amount: $0
  • Utilities: Cable Available, Electricity Available, Water Available, Natural Gas Available
  • Window Features: Arched, Skylight(s), Storm Window(s)

Location

Listing Updated: 2026-05-16 09:37:00
  • Property Type : Residential Lease
  • Property Sub Type : Single Family Residence
  • Listing Type : For Rent
  • Listing ID : B26013928
  • Price : $5,000
  • View : Lake
  • Bedrooms : 4
  • Bathrooms : 4
  • Full Bathrooms : 3
  • Half Bathrooms : 1
  • Square Footage : 2,487 Sqft
  • Year Built : 1988
  • Lot Area : 0.13 Acre
  • Listing Status : Active Under Contract
  • Days On Market : 47
Contact Agent
Required
Required
Required
By proceeding, you consent to receive calls and texts at the number you provided, including marketing by autodialer and prerecorded and artificial voice, and ettmail, about your inquiry and other home-related matters, but not as a condition of any purchase.

Similar Residential Lease