• Share

8801 Wellington View Drive, West Palm Beach, Florida 33411

Active For Sale
$1,575,000
  • Beds 5
  • Baths 5
  • Sq Ft 4,001 Sqft
  • Visits: 7 in 23 days

Description

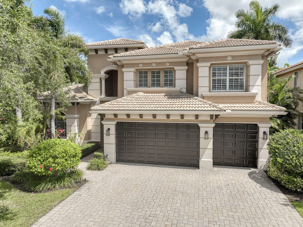
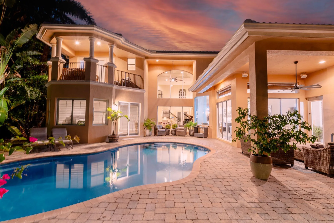
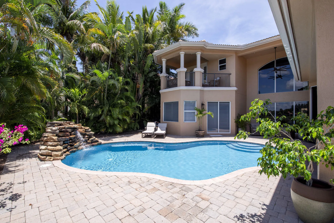
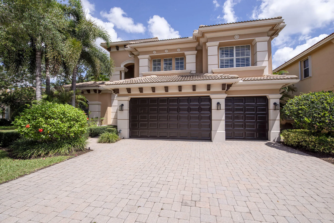
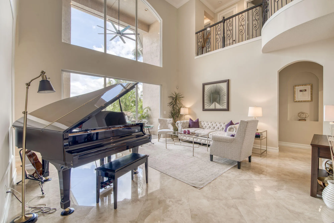
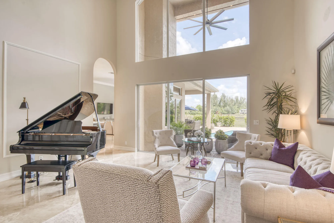
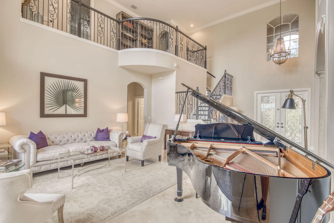
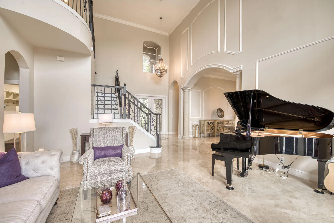
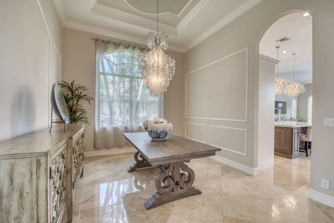
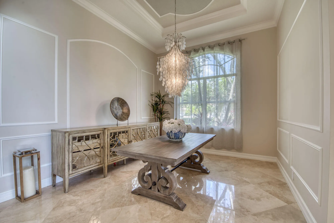
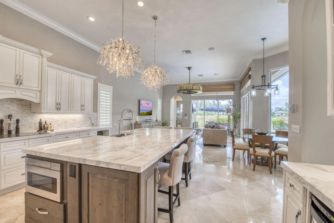
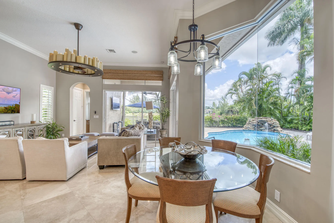
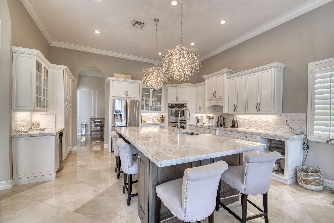
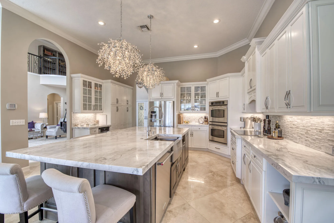
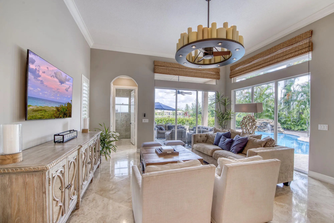
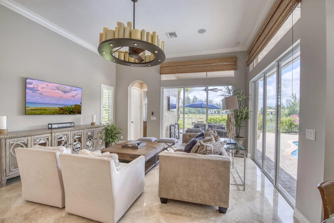
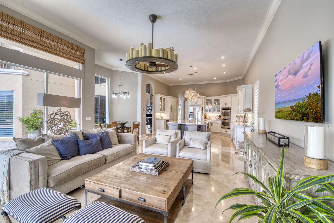
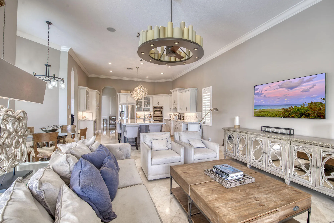
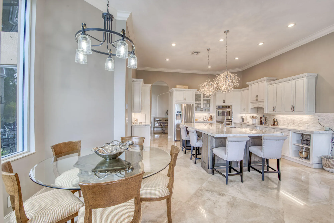
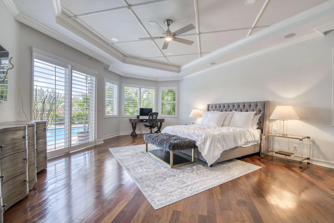
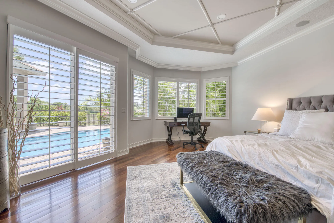
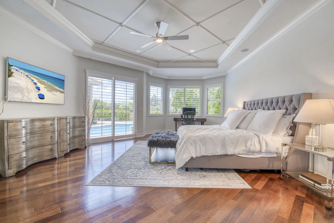
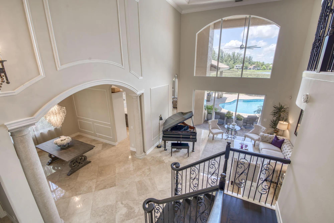
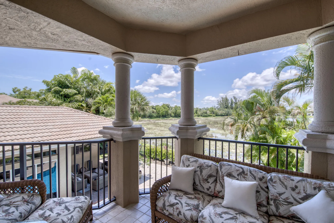
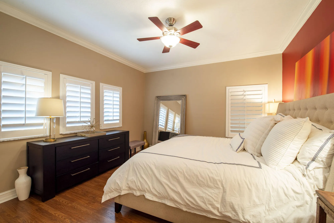
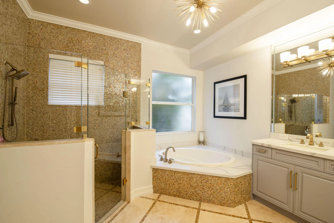
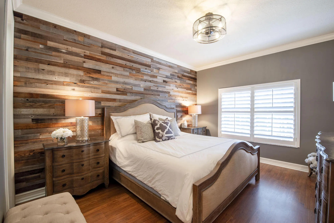
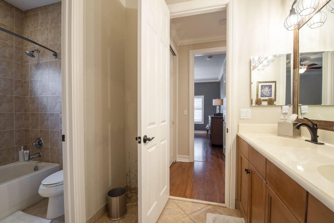
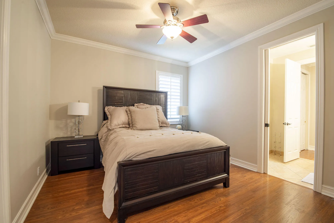
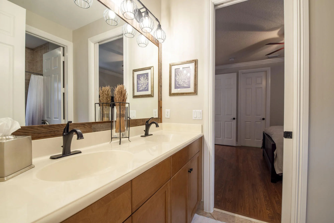
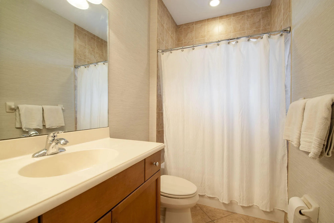
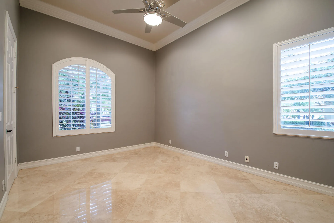
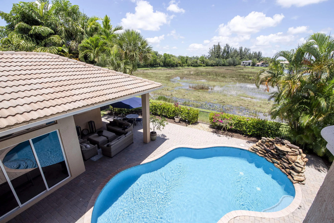
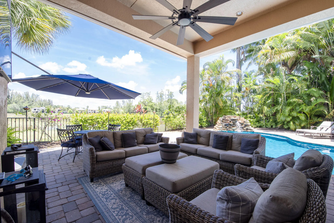
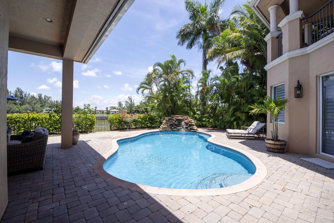
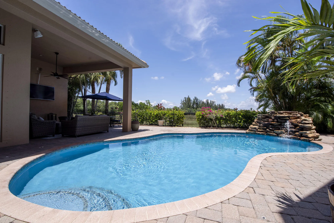
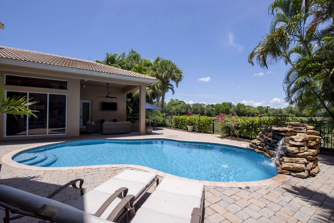
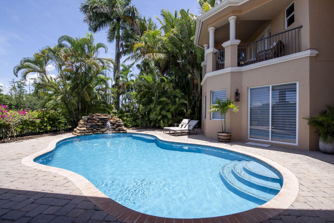
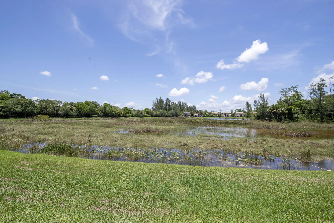
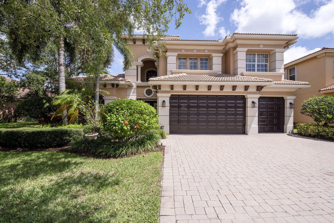
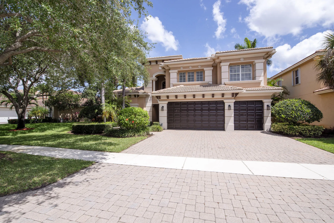
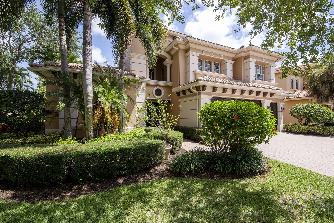
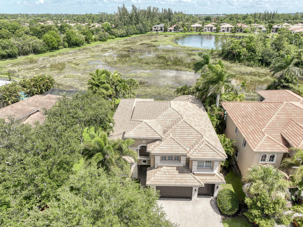
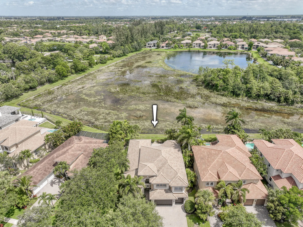
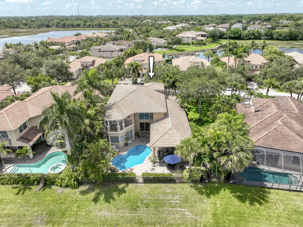
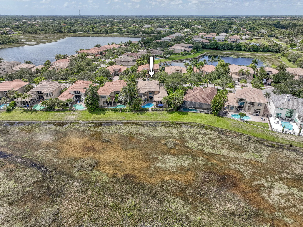
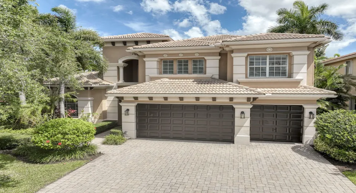
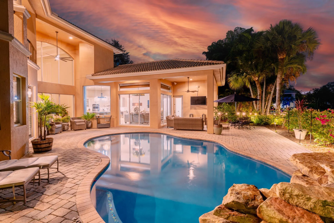
Look no further – this highly sought-after, fully reimagined Extended Portland model offers a rare opportunity to own a truly exceptional residence. Built by Toll Brothers with solid CBS construction, this exquisite home features 5 bedrooms, 4.1 baths, a private enclosed den, and a custom-designed pool, with the primary suite thoughtfully located on the main level. Designed for both grand entertaining and refined everyday living, the open-concept floor plan is enhanced by an array of bespoke finishes, including opulent marble and rich hardwood flooring, custom wainscoting, soaring coffered ceilings with intricate crown molding, and plantation shutters throughout. At the heart of the home, the gourmet chef’s kitchen is a statement of elegance and functionality, showcasing premium appliances, striking quartzite countertops, and an oversized custom island – perfect for gathering and hosting in style. Step outside to your private Florida oasis, where tranquil preserve and lake views create a picturesque backdrop. Lush, mature palms provide exceptional privacy, while the custom freeform pool and serene stone waterfall offer a resort-style retreat designed for relaxation and effortless outdoor living.

Features

  • Swimming Pool: Association, In Ground, Other, Free Form
  • Heating System: Central, Electric
  • Cooling System: Electric, Central Air
  • Fence: Fenced
  • Patio: Balcony, Patio, Covered
  • Parking: Garage, Garage Door Opener, Attached

Appliances

  • Appliances: Dryer, Dishwasher, Electric Range, Microwave, Refrigerator, Washer, Electric Water Heater, Disposal, Water Heater, Cooktop, Oven

Address Map

  • Country: US
  • State: FL
  • County: Palm Beach
  • City: West Palm Beach
  • Subdivision: Wellington View
  • Zipcode: 33411
  • Street: Wellington View
  • Street Number: 8801
  • Street Suffix: Drive
  • Floor Number: 0
  • Longitude: W81° 48' 39.6''
  • Latitude: N26° 39' 56.8''
  • Directions: Forest Hill Blvd. to Lyons Road. Take Lyons north to Wellington View. Straight through the gate. Property is on the right.
  • MLS Area: 5570

MLS Addon

  • Architectural Style: Mediterranean
  • Association Amenities: Clubhouse, Fitness Center, Pool, Tennis Court(s), Sidewalks
  • Association Fee: $440
  • Association Fee Frequency: Monthly
  • Association Fee Includes: Common Areas, Security, Cable TV, Recreation Facilities
  • Close Price: $0
  • Elementary School: Everglades (Palm Beach)
  • Exterior Features: Balcony, Outdoor Living Area
  • Flooring: Wood, Marble
  • Garage Spaces: 3
  • High School: Palm Beach Central
  • Insurance Expense: $0
  • Interior Features: Breakfast Area, Dual Sinks, Living/Dining Room, Entrance Foyer, Eat-in Kitchen, Walk-In Closet(s), Kitchen Island, Built-in Features, Garden Tub/Roman Tub, High Ceilings, Separate Shower, Dining Area, Separate/Formal Dining Room, Main Level Primary, Kitchen/Dining Combo, Central Vacuum
  • Laundry Features: Laundry Tub, Inside, Washer Dryer Install Allowed
  • Levels: Two
  • Middle Or Junior School: Emerald Cove
  • New Taxes Expense: $0
  • Stories: 2
  • Stories Total: 2
  • Tax Annual Amount: $16,632
  • Utilities: Cable Available, Electricity Available, Sewer Available, Water Available
  • Zoning: PUD

Location

Listing Updated: 2026-05-13 00:26:40
  • Property Type : Single Family
  • Property Sub Type : Single Family Residence
  • Listing Type : For Sale
  • Listing ID : B26014778
  • Price : $1,575,000
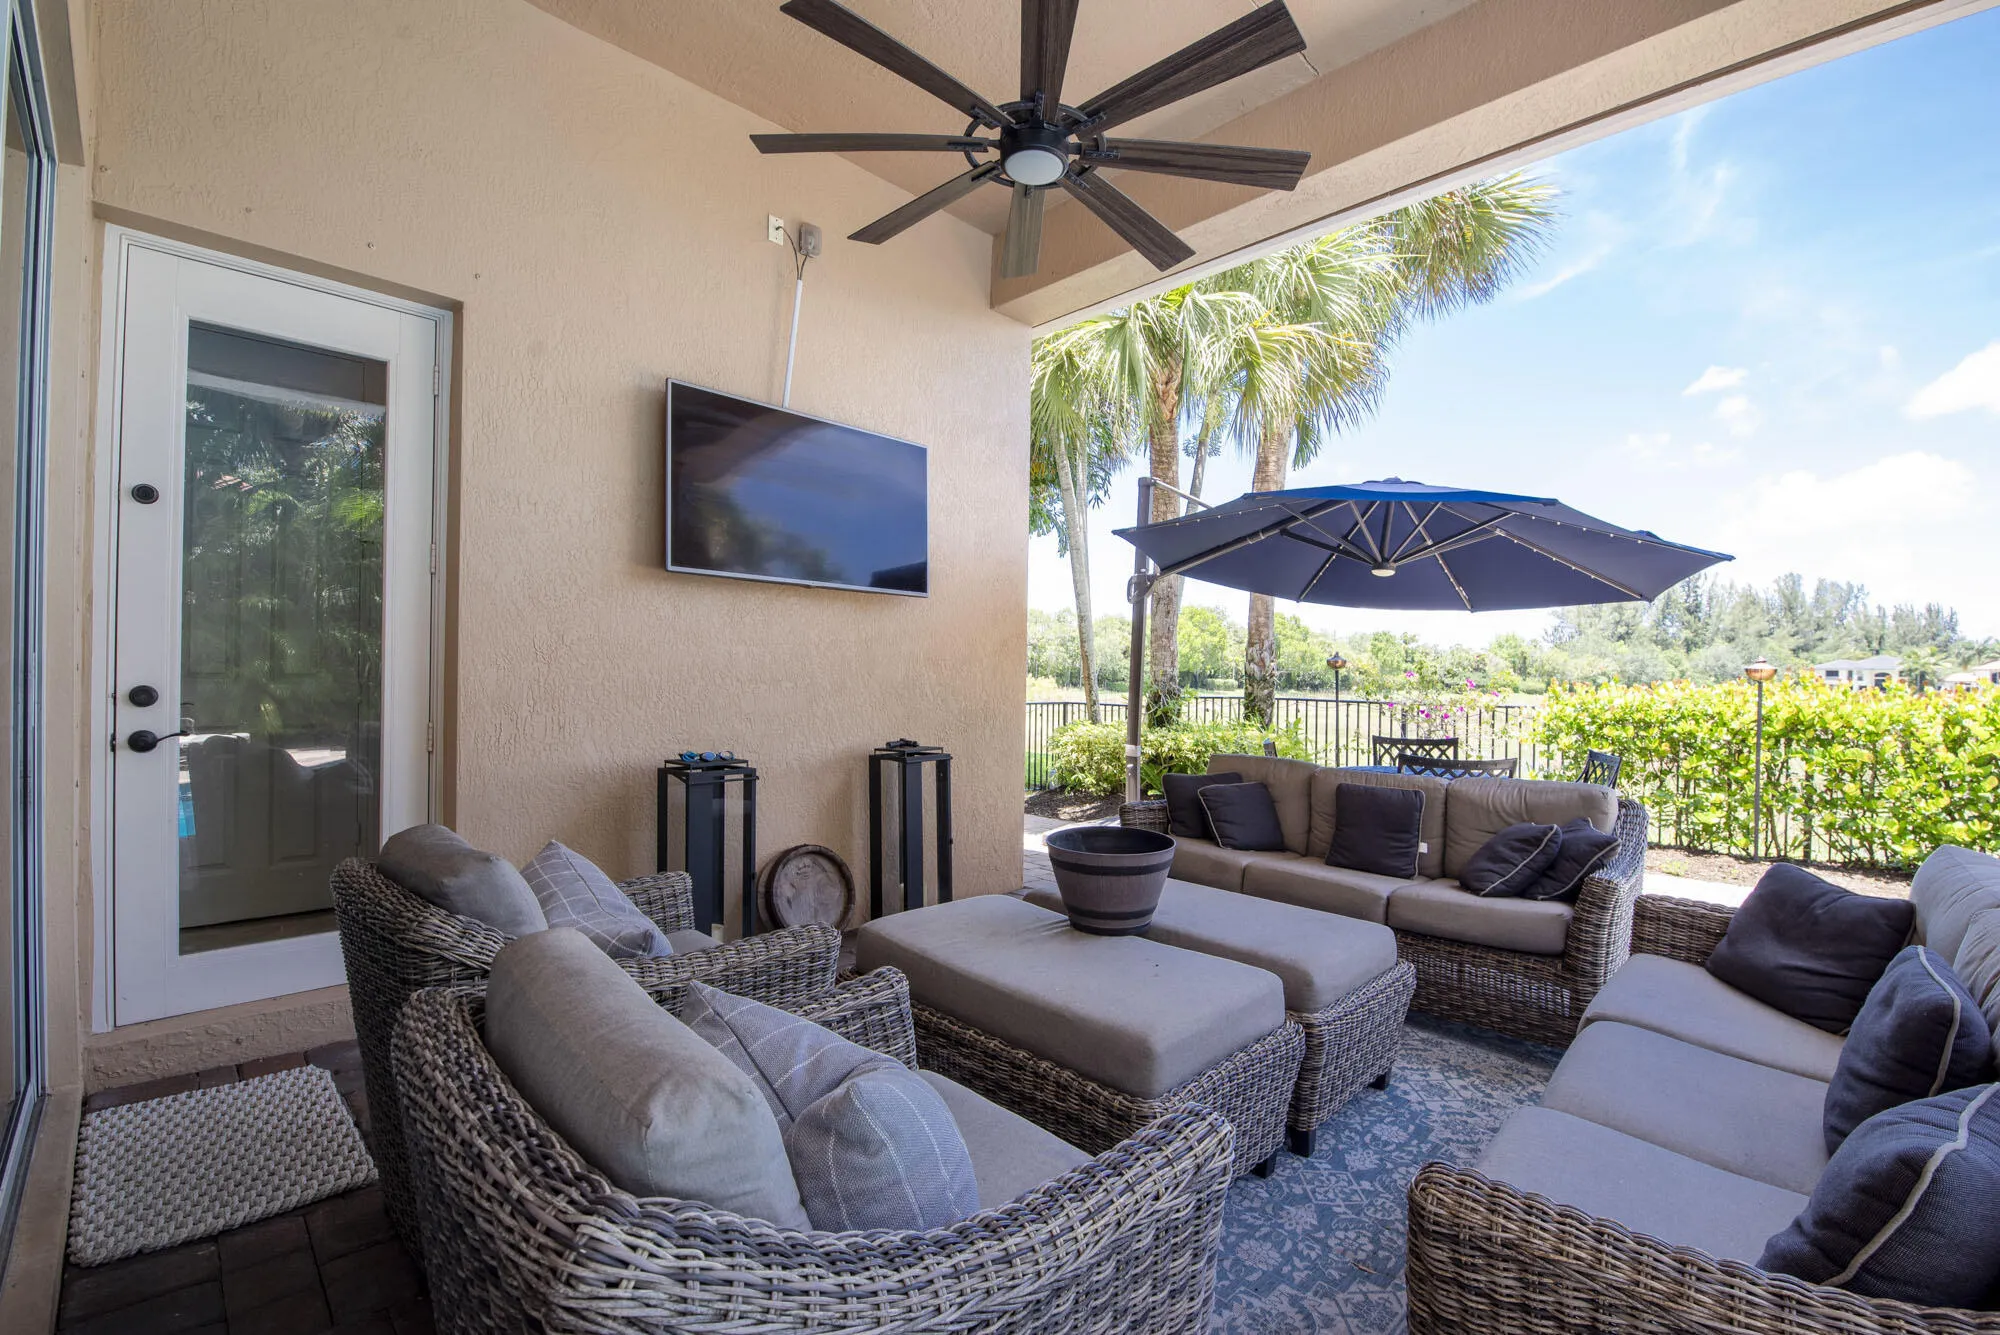
  • View : Garden, Pond, Pool
  • Bedrooms : 5
  • Bathrooms : 5
  • Full Bathrooms : 4
  • Half Bathrooms : 1
  • Square Footage : 4,001 Sqft
  • Year Built : 2005
  • Lot Area : 0 Acre
  • Listing Status : Active
  • Days On Market : 23
Contact Agent
Required
Required
Required
By proceeding, you consent to receive calls and texts at the number you provided, including marketing by autodialer and prerecorded and artificial voice, and ettmail, about your inquiry and other home-related matters, but not as a condition of any purchase.

Similar Single Family