• Share

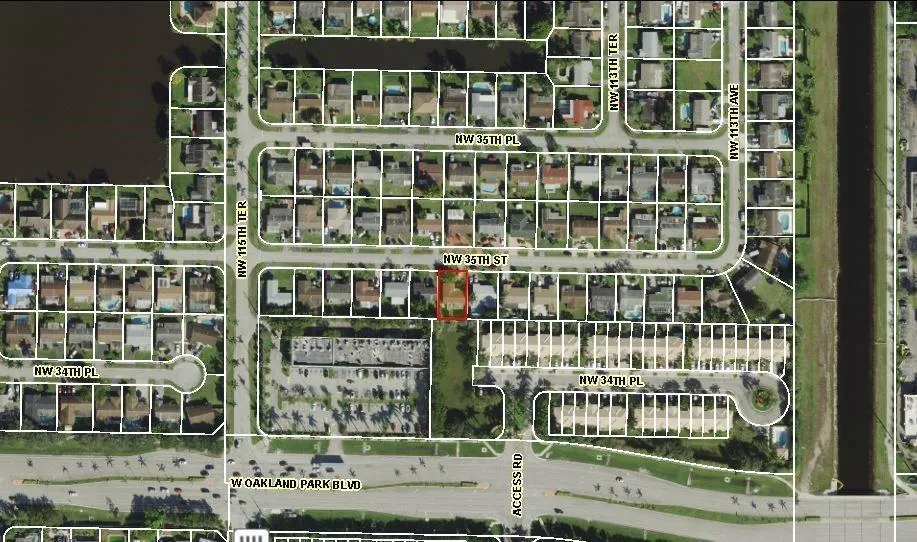
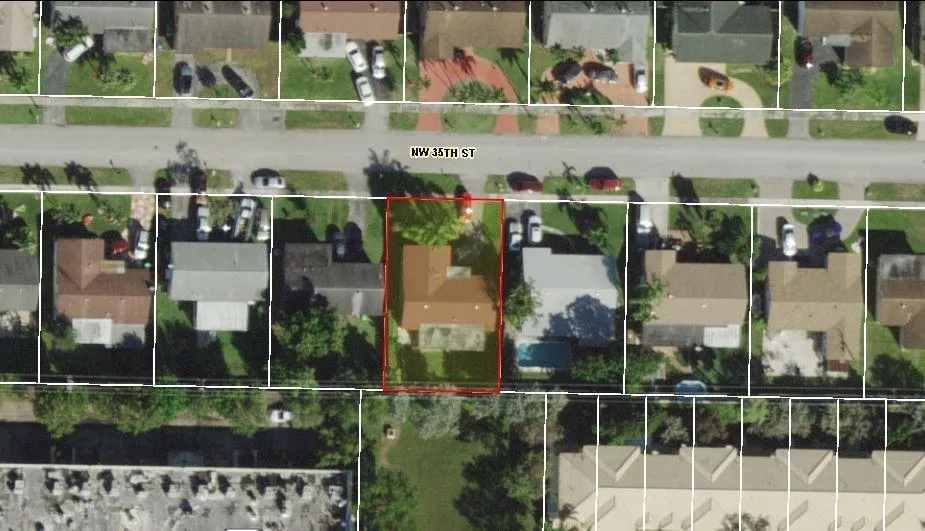
11420 NW 35th Street, Sunrise, Florida 33323

Active For Rent
$3,100
  • Beds 3
  • Baths 2
  • Sq Ft 1,434 Sqft
  • Visits: 9 in 35 days

Description

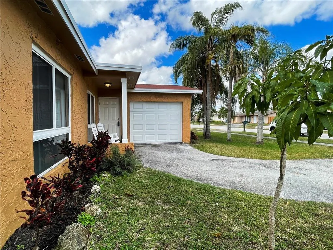
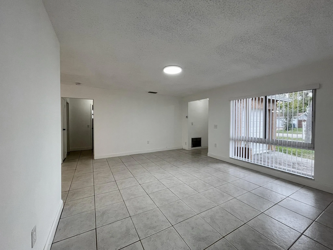
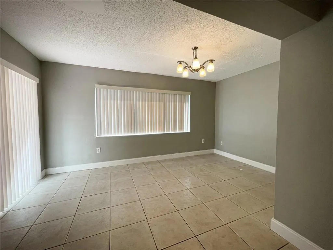
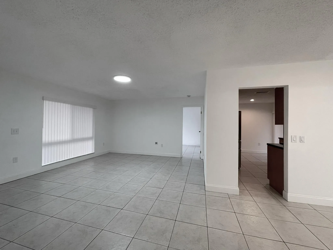
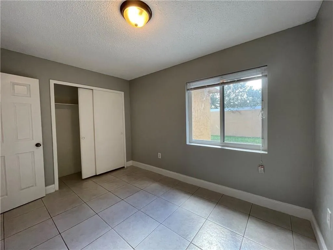
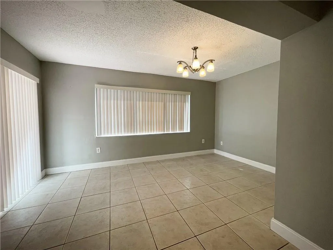
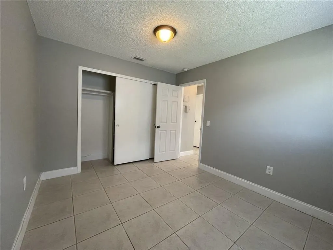
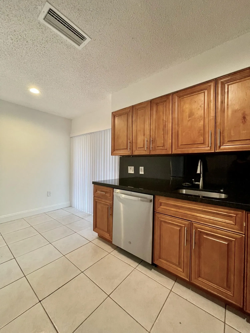
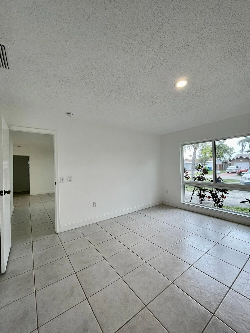
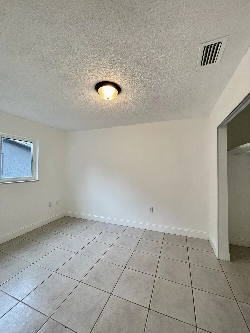
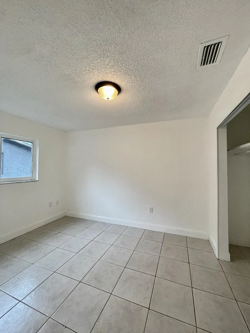
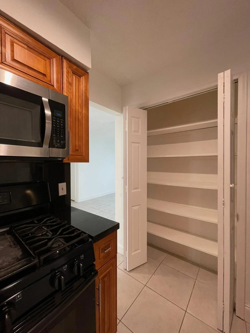
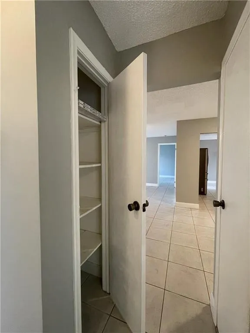
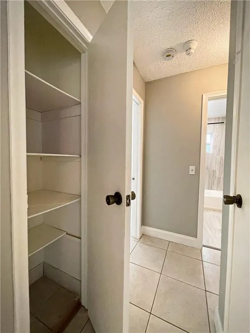
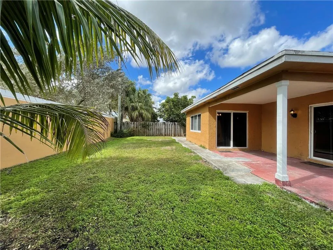
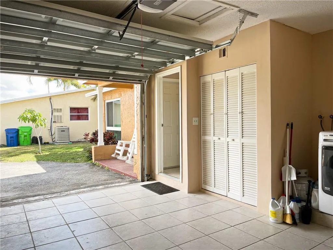
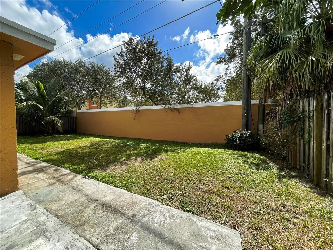
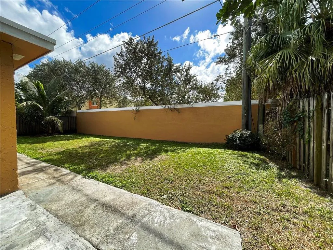
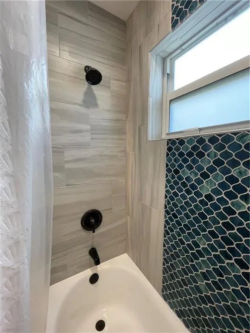
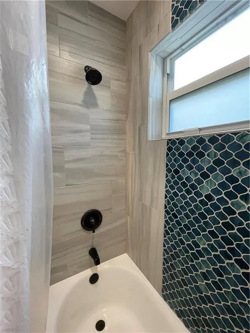
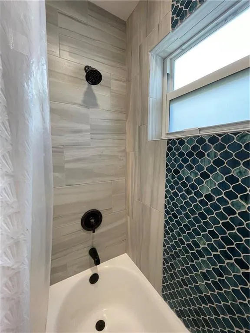
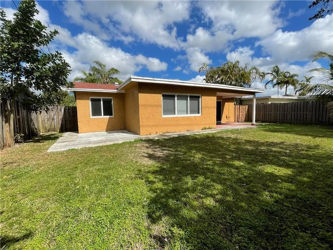
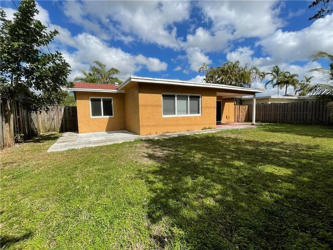
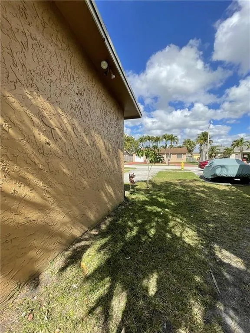
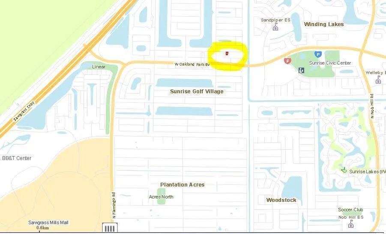
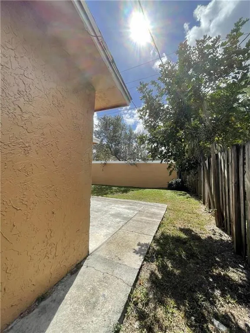
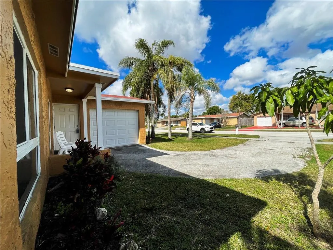
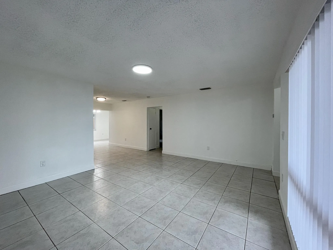
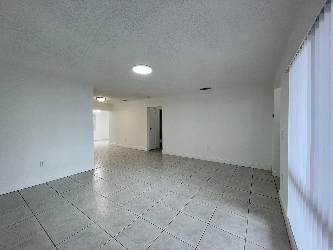
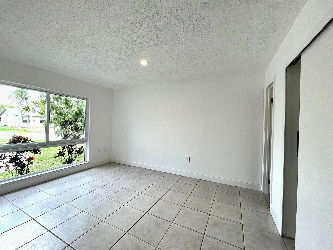
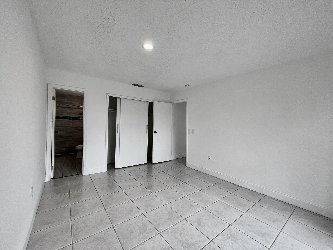
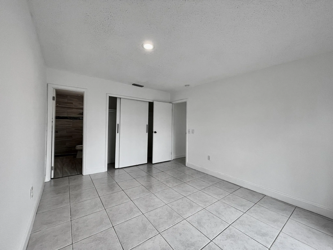
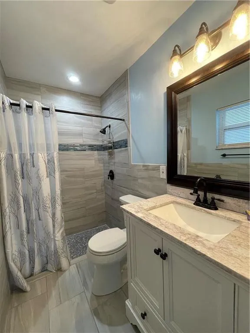
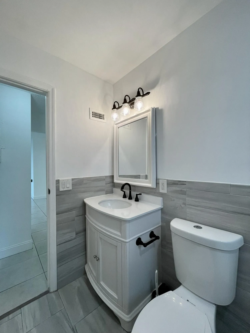
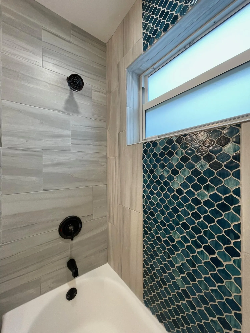
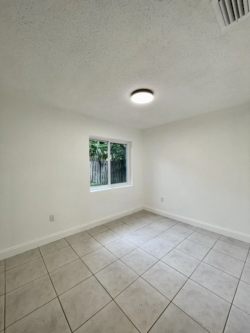
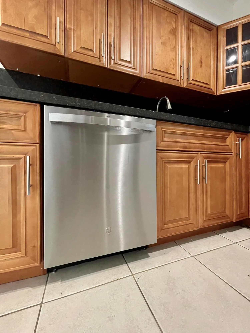
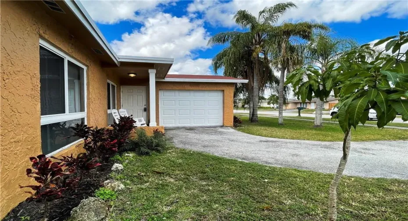
Super nice house FOR RENT. Upgraded, very comfy and convenient: This 3-bed 2-bath 1 story single family home is centrally located to everywhere and everything. Well-kept and clean, ready for immediate occupancy. Tile floors, NO CARPETS. Recently painted. Tastefully designed bathrooms and granite countertop kitchen. Brand name stainless steel appliances. Gas stove/oven and water heater help lower utility bills. Impact windows and doors. Ample outdoor space for relaxation in the backyard.Plenty of shopping around, quick access to major highways/roads. 6-min drive to Sawgrass Mills Mall. 4-min drive to 28-acre Welleby Park. Rental criteria include: monthly income at least 2.5 times rent amount, credit score 650, clean background, no prior eviction, no smokers. Pets subject to approval.

Features

  • Heating System: Central, Electric
  • Cooling System: Electric, Central Air
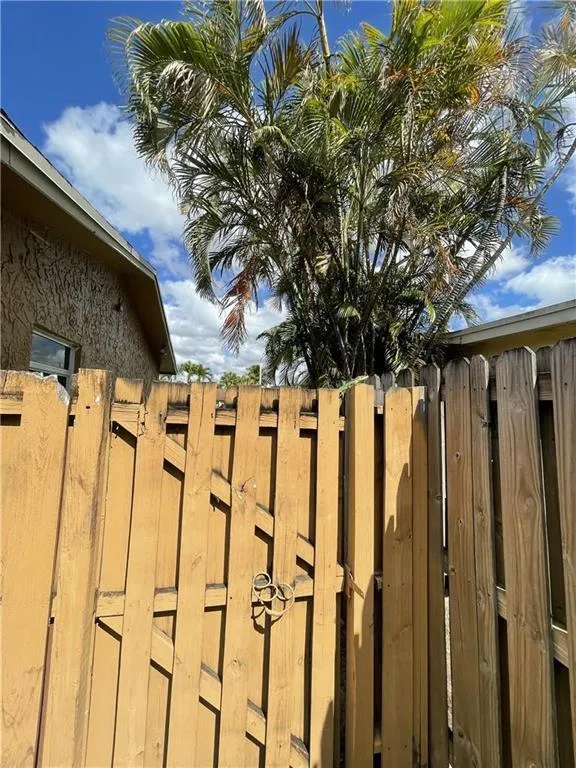
  • Fence: Fenced, Wood
  • Patio: Patio, Porch, Covered
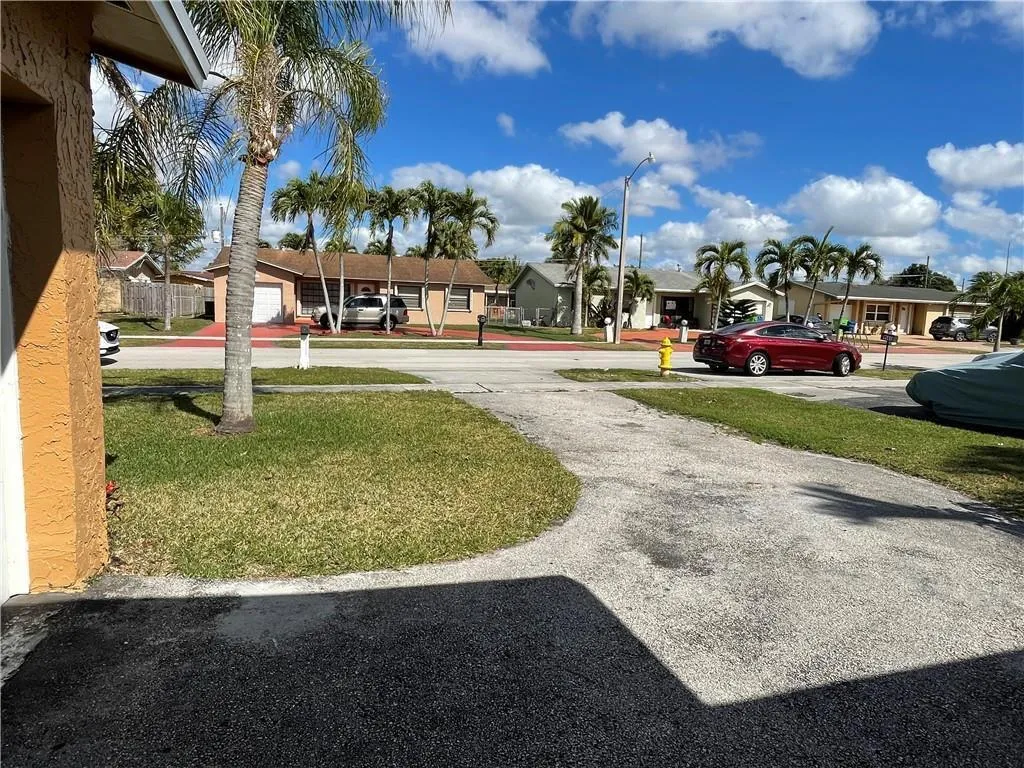
  • Parking: Driveway, Garage, Garage Door Opener, Attached, On Street, Asphalt

Appliances

  • Appliances: Dryer, Dishwasher, Microwave, Refrigerator, Washer, Disposal, Gas Range, Gas Water Heater, Water Heater, Cooktop, Oven

Address Map

  • Country: US
  • State: FL
  • County: Broward
  • City: Sunrise
  • Subdivision: SUNRISE GOLF VLG SEC 24
  • Zipcode: 33323
  • Street: 35th
  • Street Number: 11420
  • Street Suffix: Street
  • Floor Number: 0
  • Longitude: W81° 41' 57.9''
  • Latitude: N26° 10' 10.2''
  • Street Dir Prefix: NW
  • MLS Area: 3840

MLS Addon

  • Accessibility Features: No
  • Association Amenities: Other, Sidewalks
  • Association Fee: $0
  • Close Price: $0
  • Elementary School: Sandpiper (Broward)
  • Exterior Features: Courtyard, Outdoor Living Area, Garden, Uncovered Courtyard
  • Flooring: Tile
  • Garage Spaces: 1
  • High School: Piper
  • Insurance Expense: $0
  • Interior Features: Eat-in Kitchen, Pantry, Split Bedrooms, Dining Area, Separate/Formal Dining Room, Main Level Primary
  • Laundry Features: In Garage, Main Level
  • Levels: One
  • Lot Features: < 1/4 Acre, Fruit Trees, None
  • Middle Or Junior School: Westpine
  • New Taxes Expense: $0
  • Stories: 1
  • Stories Total: 1
  • Tax Annual Amount: $0
  • Utilities: Sewer Available, Electricity Connected, Water Connected, Natural Gas Connected
  • Window Features: Blinds, Sliding, Storm Window(s)

Location

Listing Updated: 2026-05-22 08:20:20

  • Property Type : Residential Lease
  • Property Sub Type : Single Family Residence
  • Listing Type : For Rent
  • Listing ID : B26019065
  • Price : $3,100
  • View : Garden, Other
  • Bedrooms : 3
  • Bathrooms : 2
  • Full Bathrooms : 2
  • Half Bathrooms : 0
  • Square Footage : 1,434 Sqft
  • Year Built : 1979
  • Lot Area : 0.14 Acre
  • Listing Status : Active
  • Days On Market : 35
Contact Agent
Required
Required
Required
By proceeding, you consent to receive calls and texts at the number you provided, including marketing by autodialer and prerecorded and artificial voice, and ettmail, about your inquiry and other home-related matters, but not as a condition of any purchase.

Similar Residential Lease