• Share

2503 Chesterfield Drive, Fort Pierce, Florida 34982

Active Under Contract
$409,900
  • Beds 4
  • Baths 3
  • Sq Ft 2,240 Sqft
  • Visits: 9 in 66 days

Description

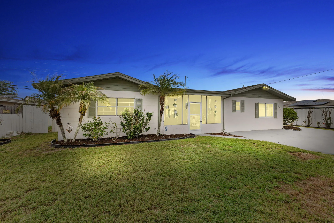
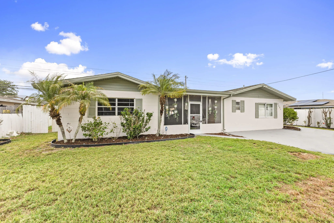
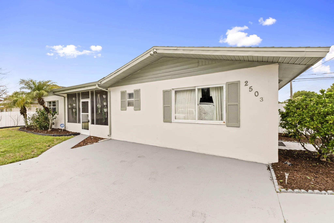
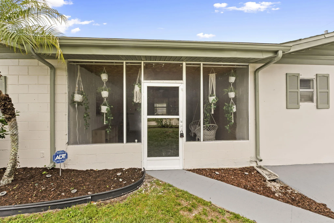
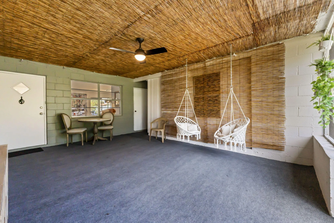
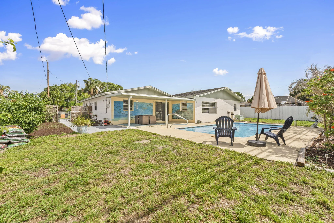
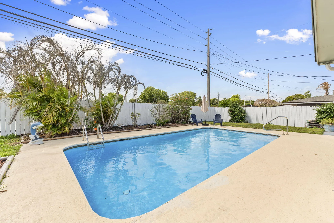
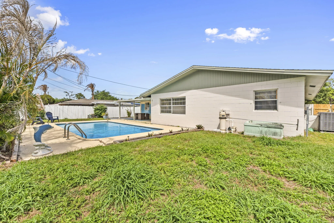
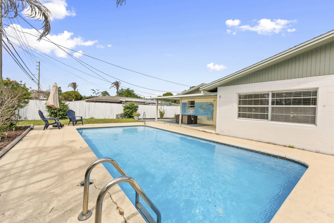
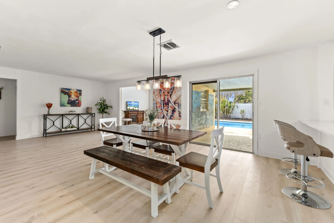
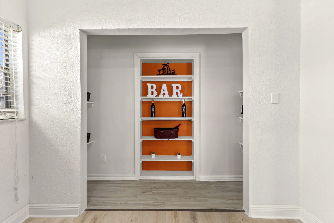
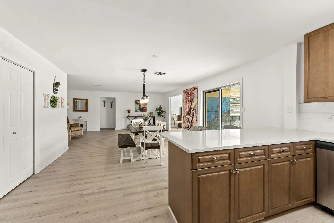
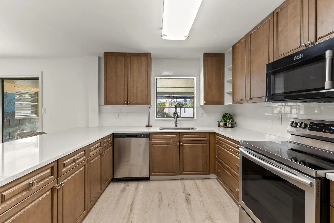
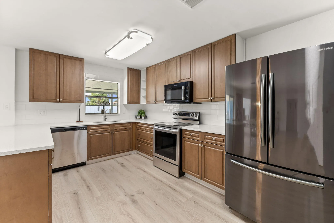
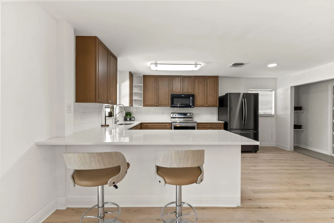
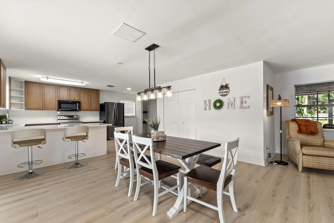
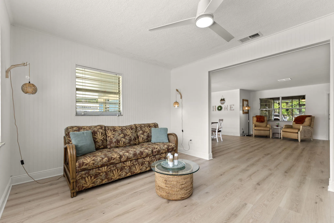
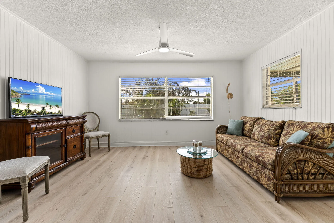
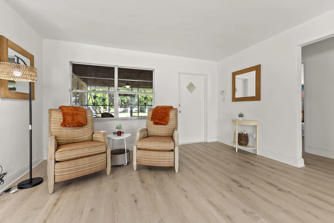
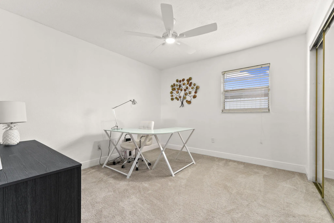
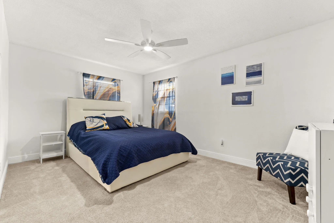
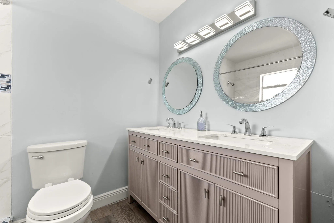
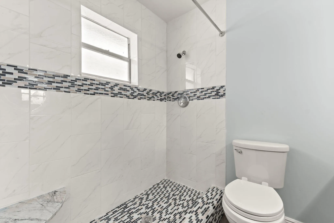
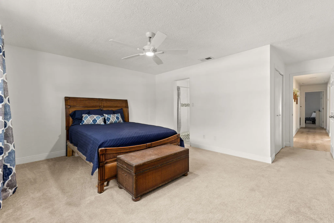
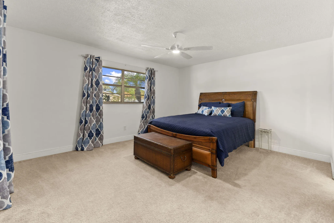
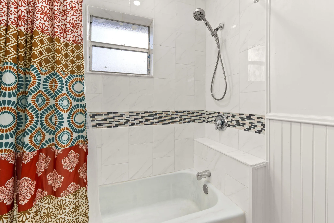
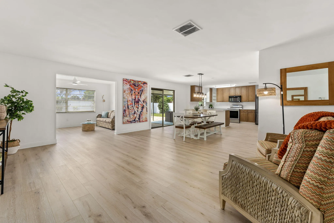
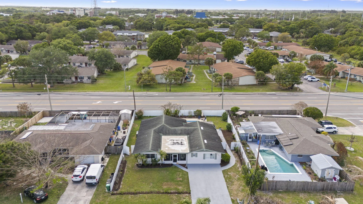
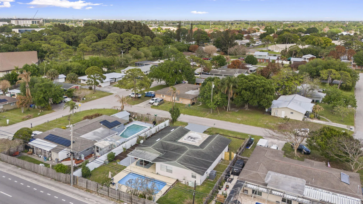
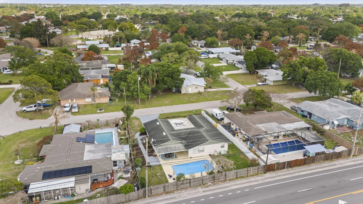
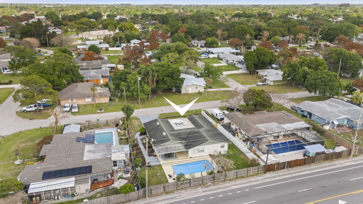
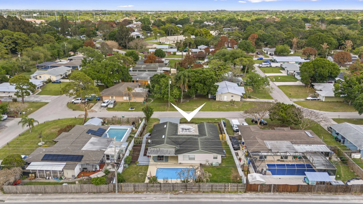
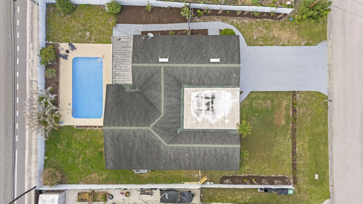
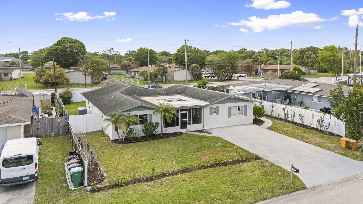
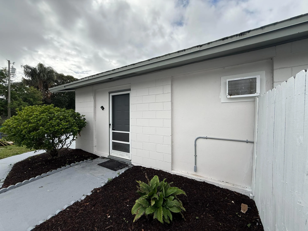
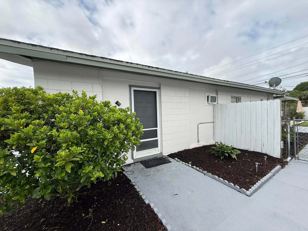
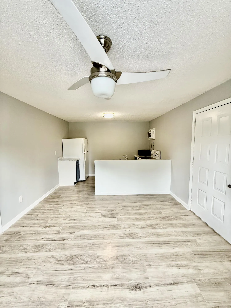
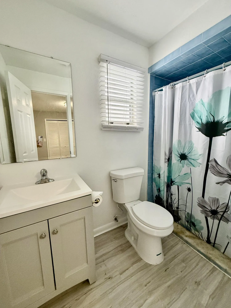
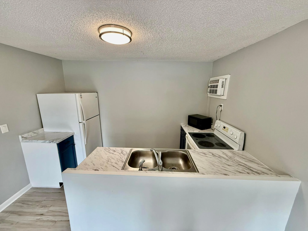
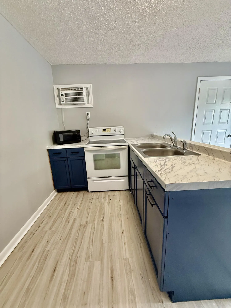
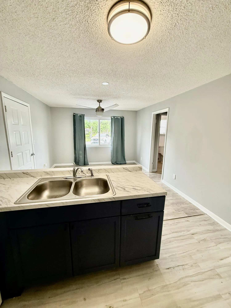
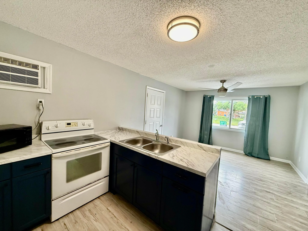
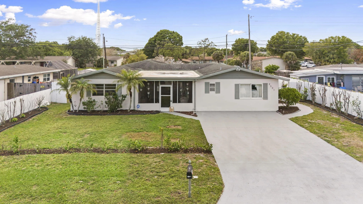
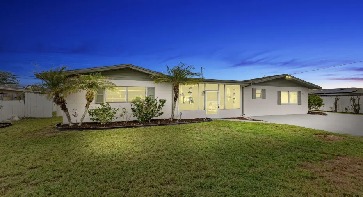
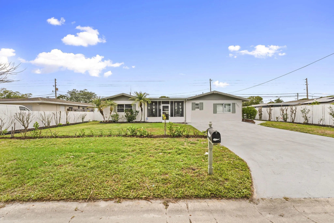
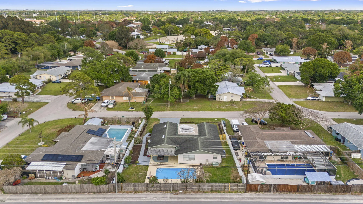
This beautifully remodeled pool home offers a unique layout with a 3-bedroom, 2-bath main residence plus a 1-bedroom, 1-bath apartment—perfect for guests, extended family, or rental income. The home features a large open kitchen that flows into the dining and living areas, creating the ideal space for entertaining. Laminate flooring runs throughout the living areas, giving the home a clean, modern feel. A separate 10×11 flex room can easily be converted into another bedroom or a private office. Enjoy Florida living outdoors with a refinished pool, fenced backyard, and a large front screened porch complete with hanging swings and bamboo ceilings—a perfect spot to relax and unwind. With its versatile floor plan, upgraded finishes, and inviting outdoor spaces, this home is move-in ready. NEW ROOF BEING INSTALLED MAY 2026

Features

  • Swimming Pool: In Ground, Fenced, Concrete
  • Heating System: Central, Electric
  • Cooling System: Electric, Central Air
  • Fence: Privacy, Back Yard, Wood
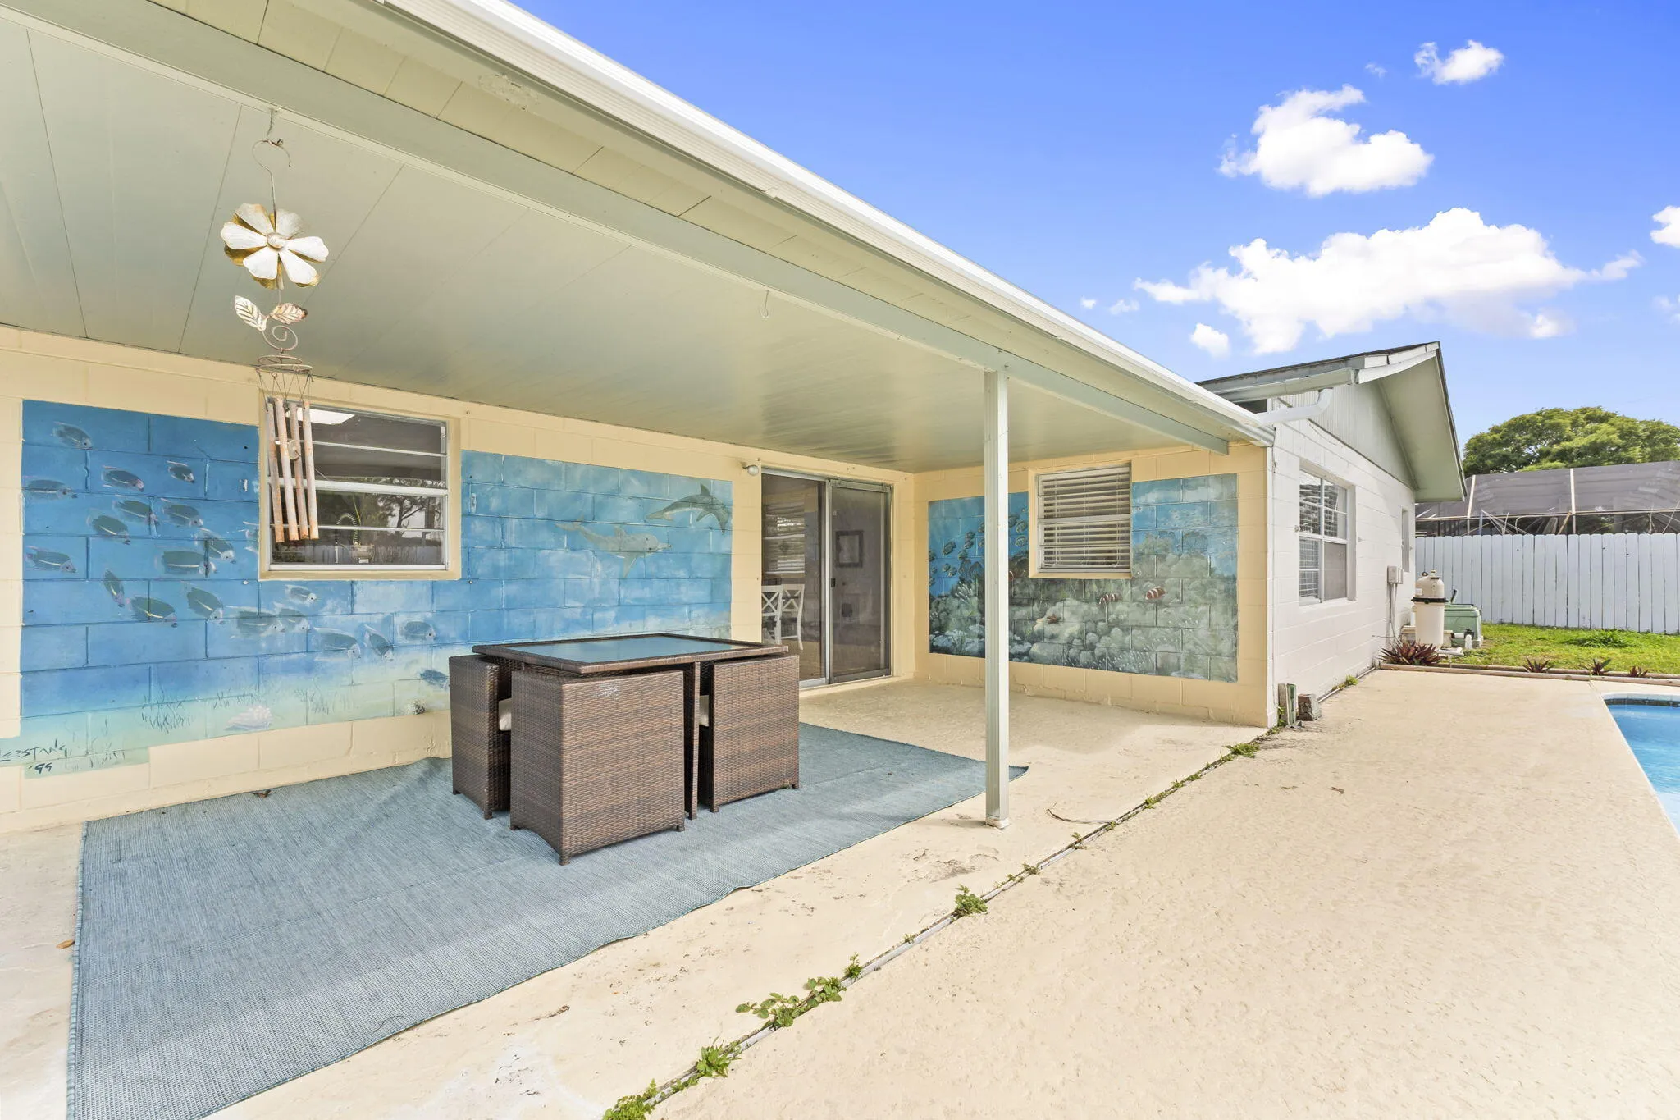
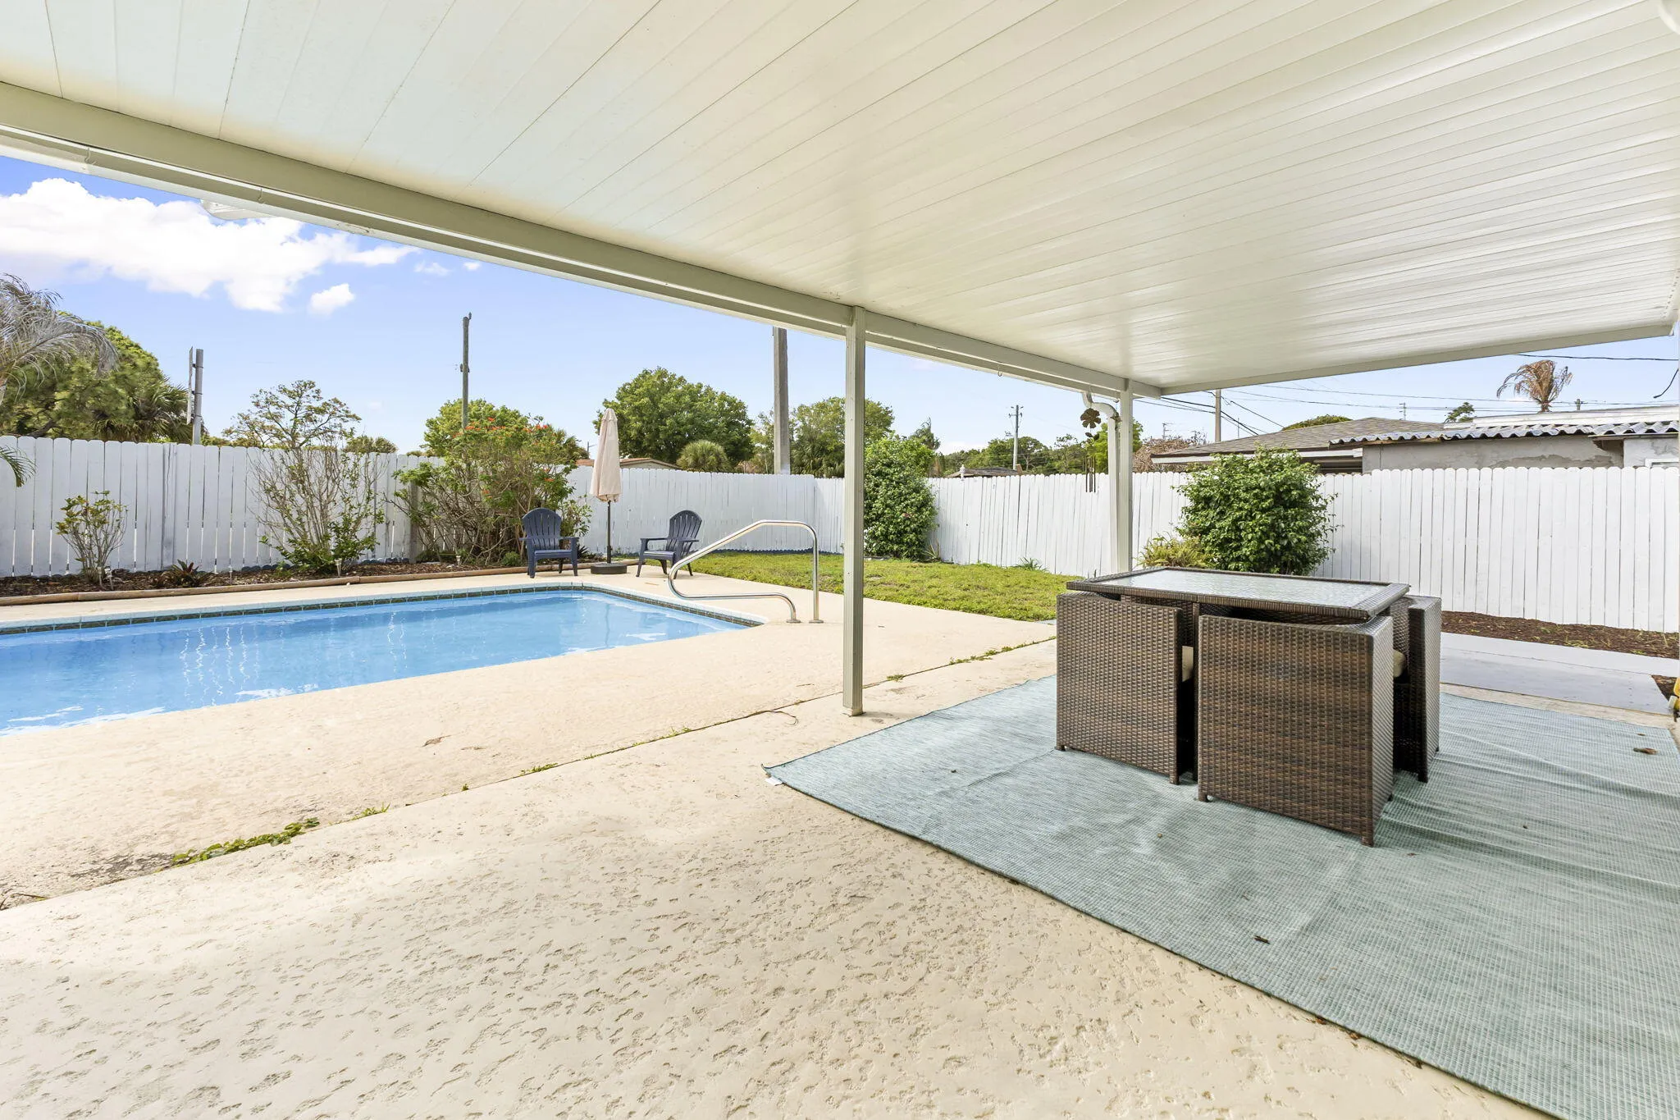
  • Patio: Deck, Patio, Porch, Screened, Covered
  • Parking: Driveway, Open, Concrete

Appliances

  • Appliances: Dryer, Dishwasher, Electric Range, Microwave, Refrigerator, Washer, Electric Water Heater, Water Heater

Address Map

  • Country: US
  • State: FL
  • County: St Lucie
  • City: Fort Pierce
  • Subdivision: ORANGE BLOSSOM ESTATES 2ND ADDITION
  • Zipcode: 34982
  • Street: Chesterfield
  • Street Number: 2503
  • Street Suffix: Drive
  • Floor Number: 0
  • Longitude: W81° 39' 0''
  • Latitude: N27° 25' 23.9''
  • MLS Area: 7090

MLS Addon

  • Accessibility Features: No
  • Architectural Style: Ranch
  • Association Fee: $0
  • Close Price: $0
  • Elementary School: Weatherbee
  • Exterior Features: Porch, Outdoor Living Area
  • Flooring: Ceramic Tile, Carpet
  • High School: Fort Pierce Central
  • Insurance Expense: $0
  • Interior Features: Dual Sinks, Living/Dining Room, Separate Shower, Breakfast Bar, Stacked Bedrooms
  • Laundry Features: Inside
  • Levels: One
  • Lot Features: < 1/4 Acre, None
  • Middle Or Junior School: Dan Mccarty
  • New Taxes Expense: $0
  • Stories: 1
  • Stories Total: 1
  • Tax Annual Amount: $5,816
  • Utilities: Sewer Available, Water Available
  • Window Features: Sliding, Metal, Single Hung
  • Zoning: RS-4Co

Location

Listing Updated: 2026-05-27 00:55:34
  • Property Type : Single Family
  • Property Sub Type : Single Family Residence
  • Listing Type : For Sale
  • Listing ID : B26005319
  • Price : $409,900
  • View : Pool
  • Bedrooms : 4
  • Bathrooms : 3
  • Full Bathrooms : 3
  • Half Bathrooms : 0
  • Square Footage : 2,240 Sqft
  • Year Built : 1970
  • Lot Area : 0.20 Acre
  • Listing Status : Active Under Contract
  • Days On Market : 66
Contact Agent
Required
Required
Required
By proceeding, you consent to receive calls and texts at the number you provided, including marketing by autodialer and prerecorded and artificial voice, and ettmail, about your inquiry and other home-related matters, but not as a condition of any purchase.

Similar Single Family