• Share

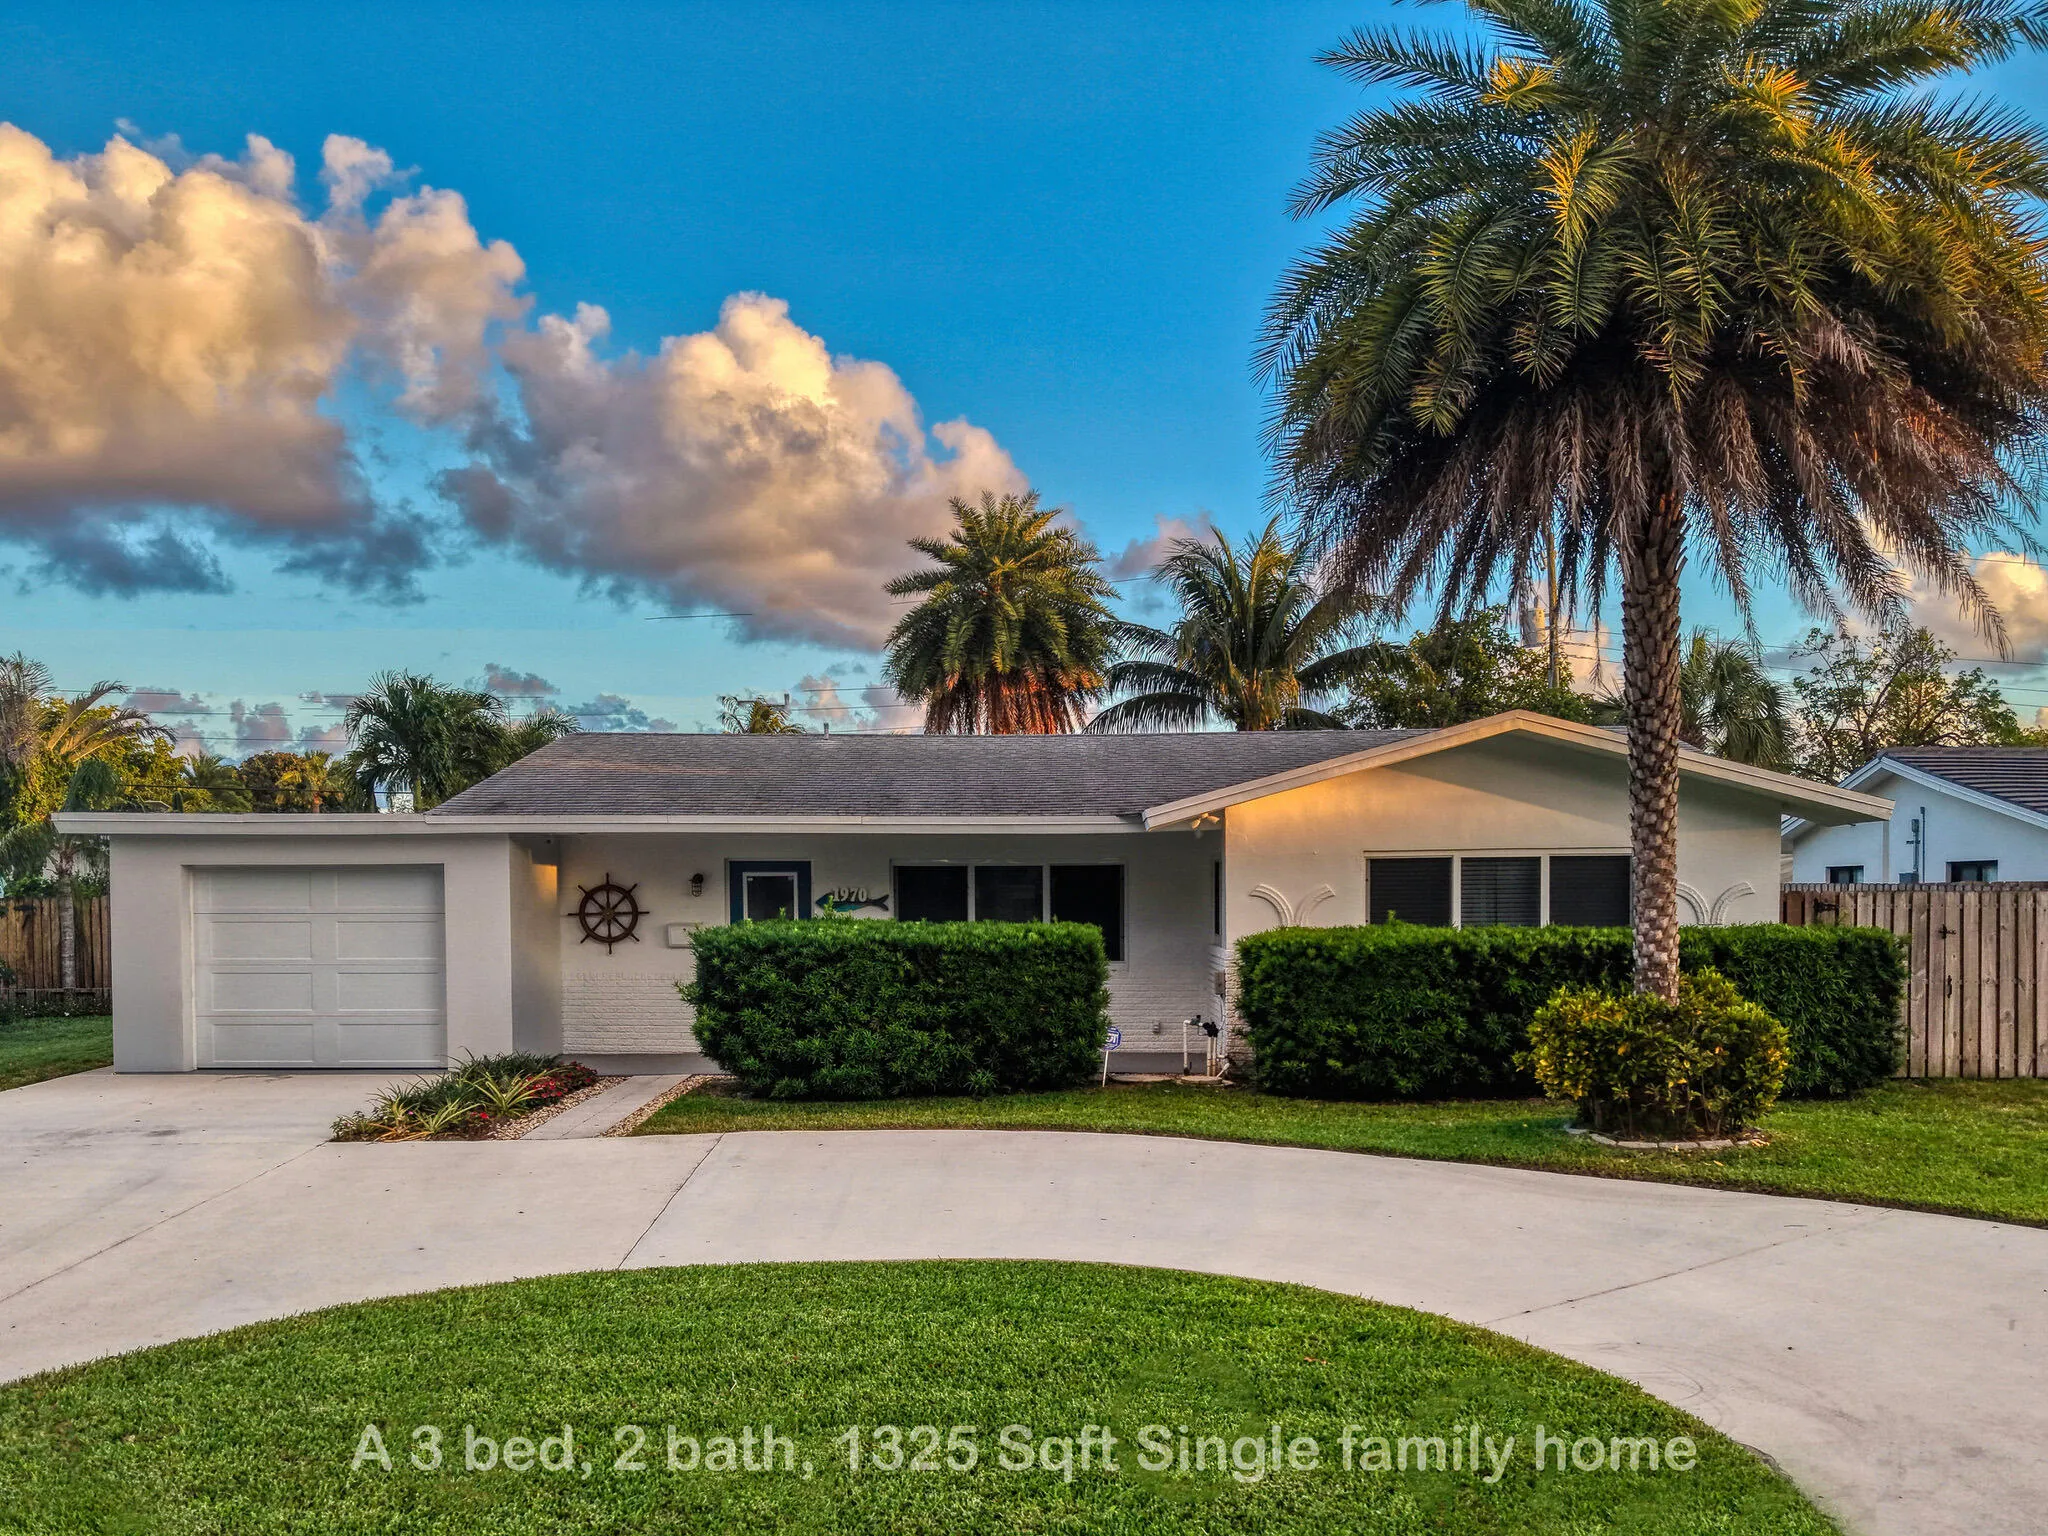
1970 NE 32nd Street, Lighthouse Point, Florida 33064

Active Under Contract
$695,000
  • Beds 3
  • Baths 2
  • Sq Ft 1,447 Sqft
  • Visits: 13 in 27 days

Description

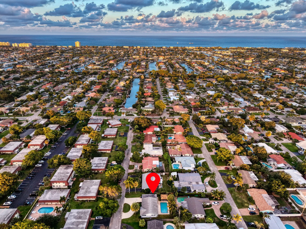
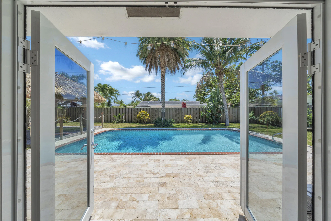
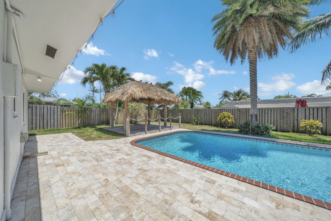
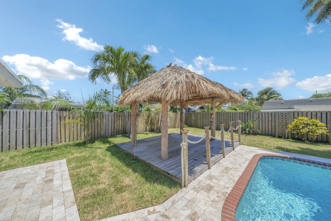
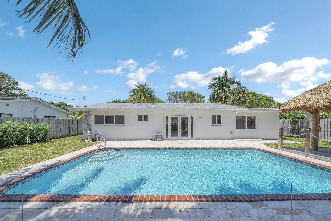
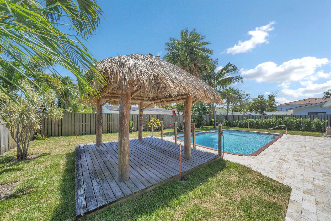
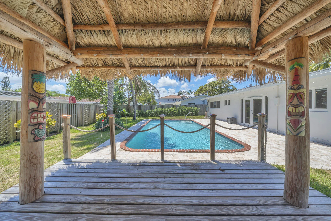
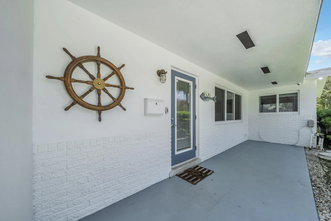
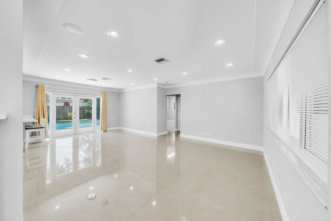
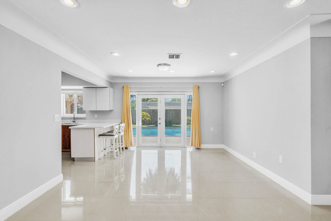
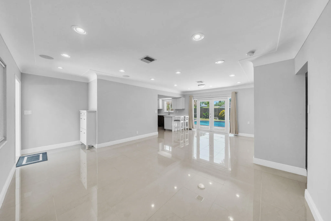
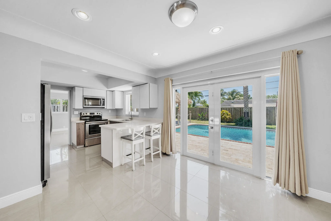
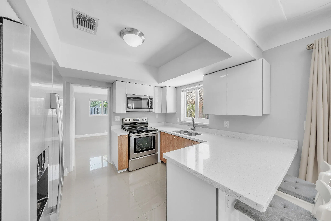
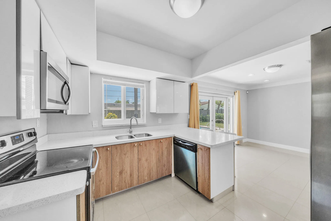
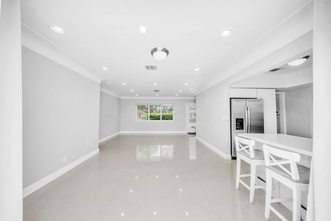
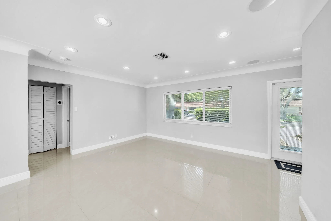
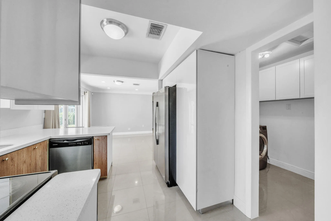
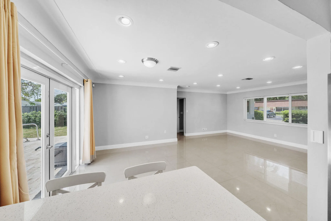
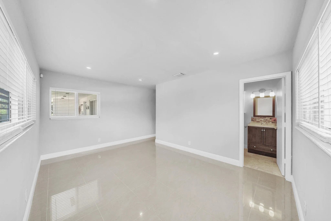
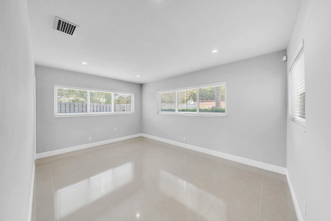
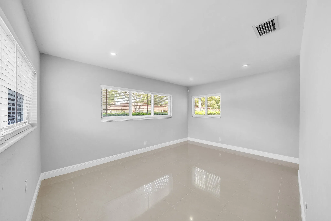
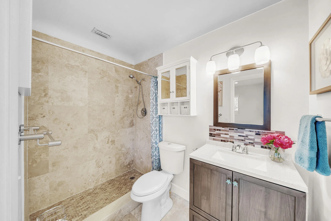
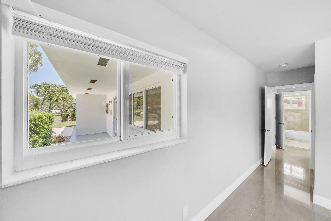
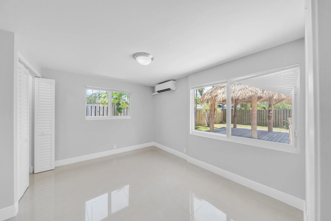
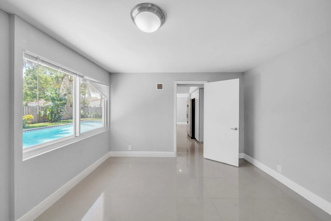
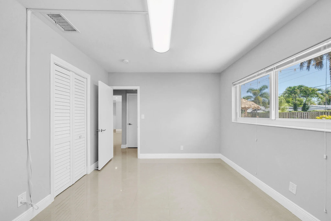
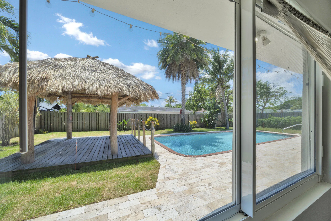
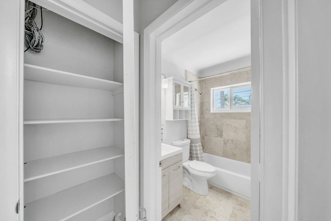
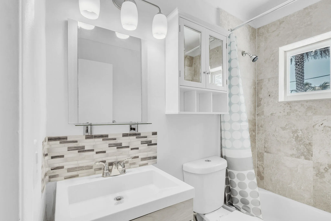
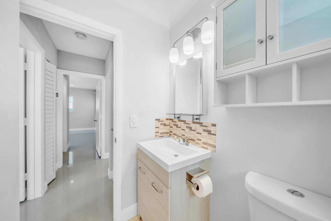
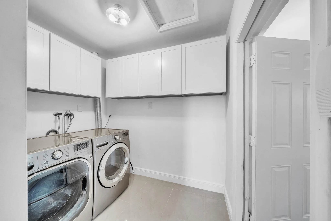
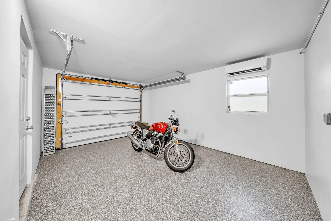
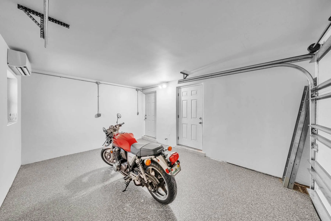
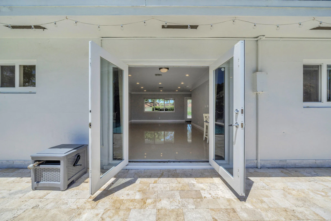
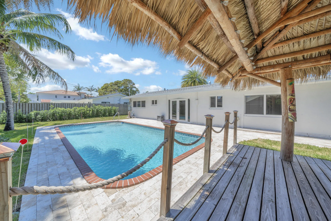
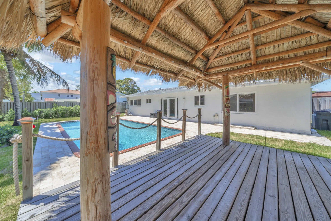
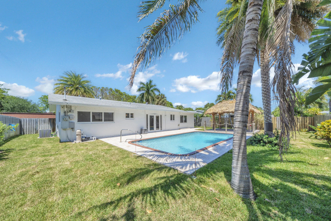
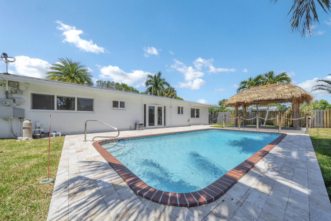
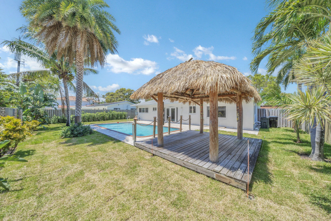
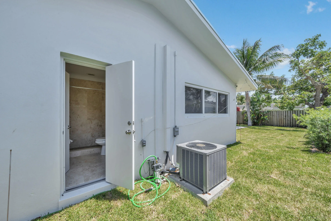
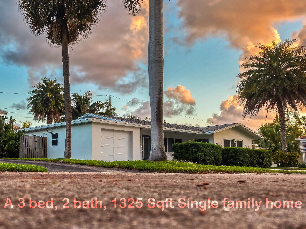
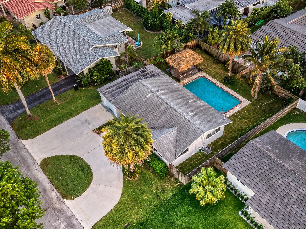
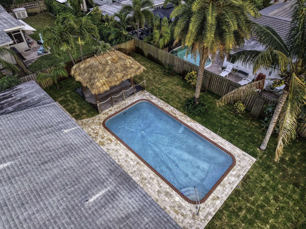
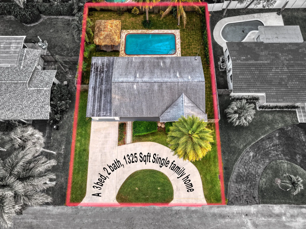
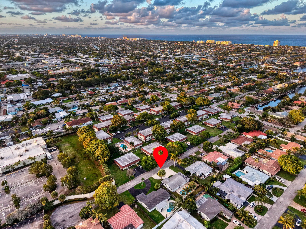
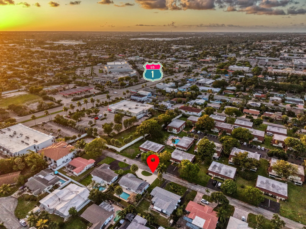
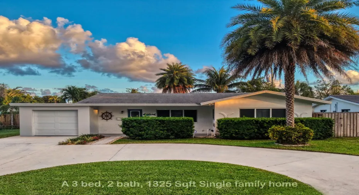
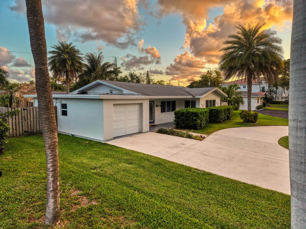
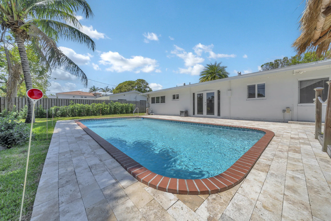
Stunning one-story 3BR/2BA home less than a mile from the beach, east of US1 and not in a flood zone! Pride of ownership is evident throughout this beautifully maintained property, featuring a resort-style backyard with a sparkling pool, travertine deck, tiki hut with new roof, and fully fenced yard with lush tropical landscaping including papaya, pineapple, and banana. Inside, enjoy a modern open floor plan with split bedrooms, cabana bath, and a spacious laundry room. The kitchen boasts quartz countertops and stainless steel appliances. Impact windows and doors throughout. Additional highlights include a 2014 roof, 2018 washer/dryer, newer water heater (4-5 yrs), insulated A/C garage with epoxy floors, and automatic sprinkler system with new sod. A true South Florida gem!

Features

  • Swimming Pool: In Ground, Private
  • Heating System: Central, Electric
  • Cooling System: Electric, Central Air
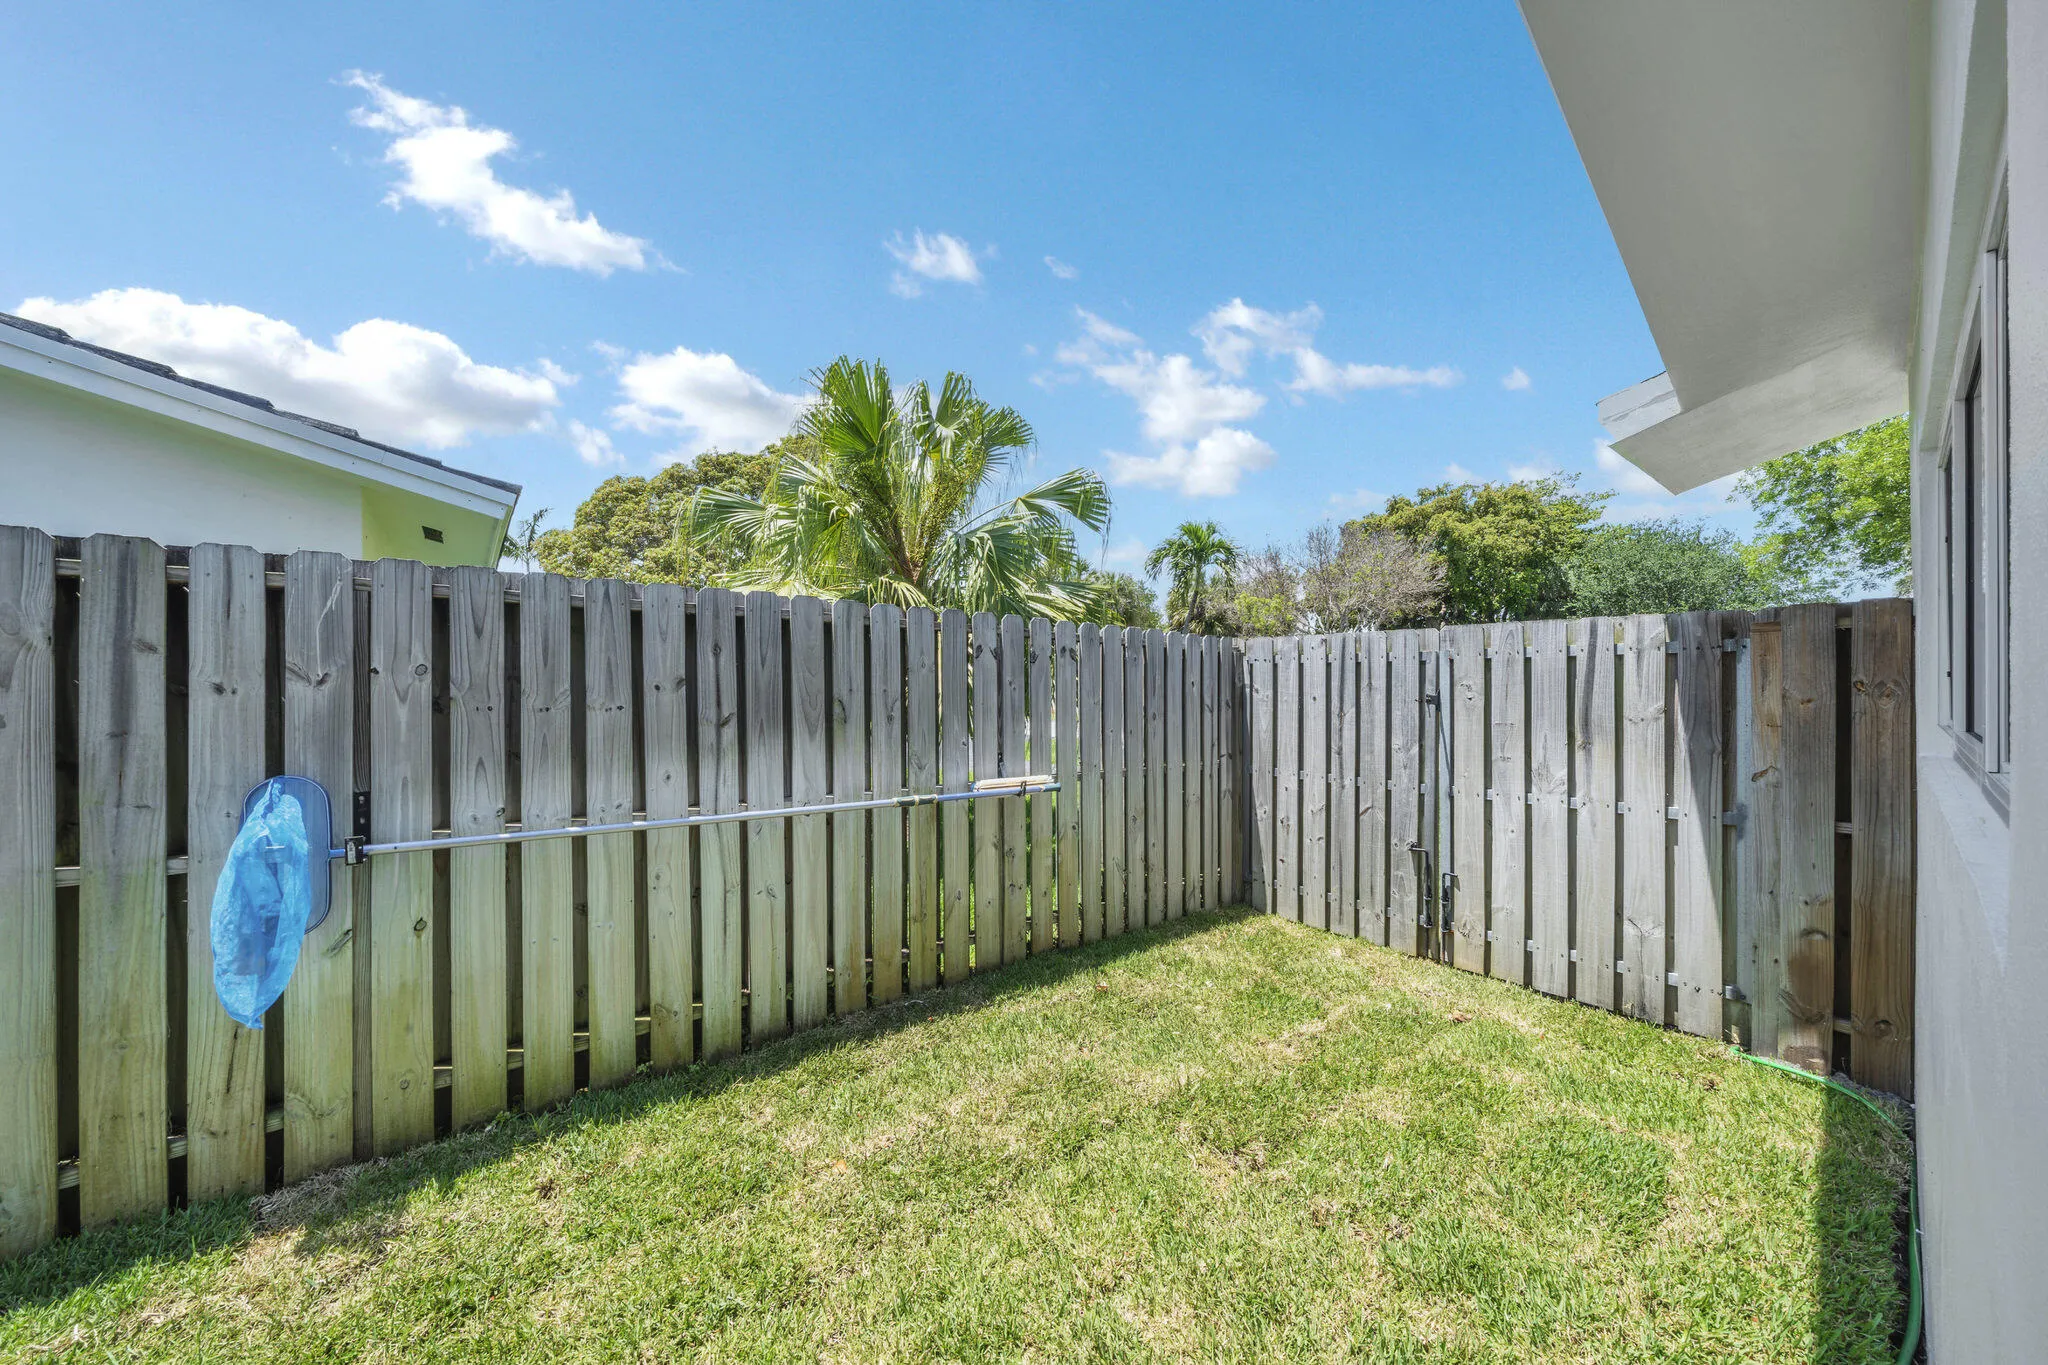
  • Fence: Fenced, Back Yard, Full, Wood
  • Patio: Patio
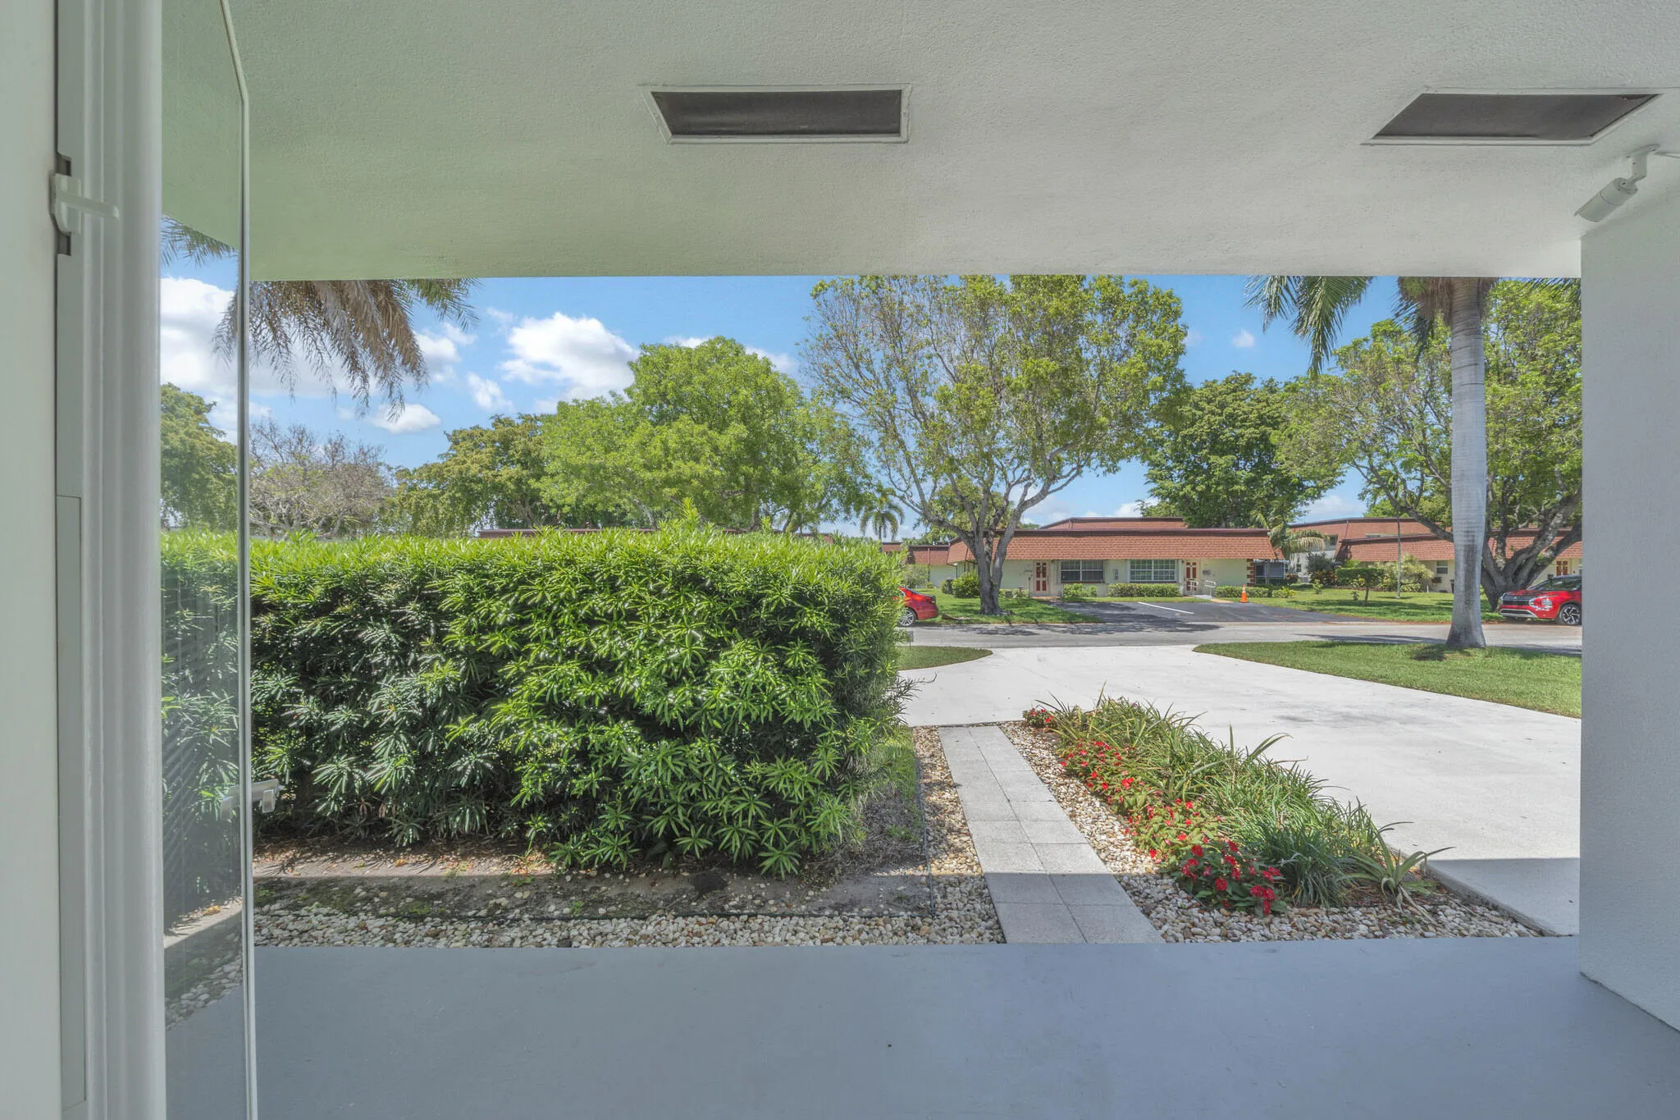
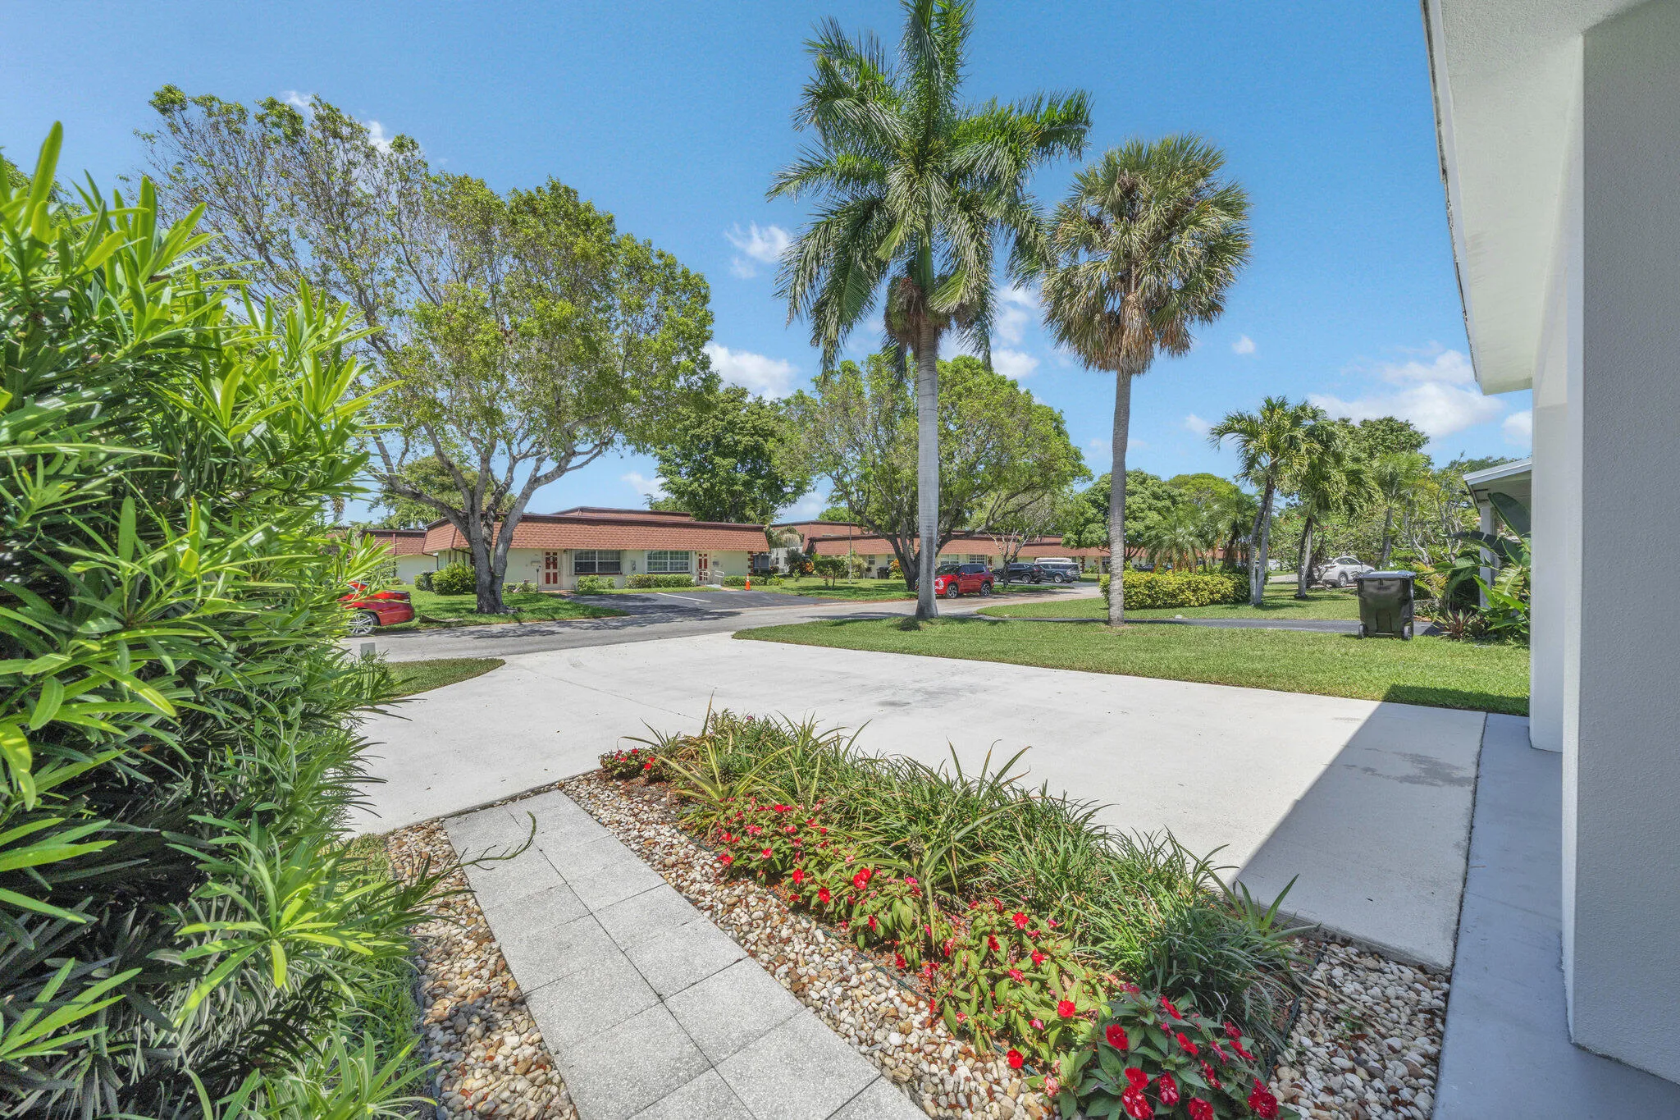
  • Parking: Driveway, Garage, Circular Driveway, Attached, Covered

Appliances

  • Appliances: Dryer, Dishwasher, Electric Range, Microwave, Refrigerator, Washer, Cooktop, Range, Oven, Electric Cooktop

Address Map

  • Country: US
  • State: FL
  • County: Broward
  • City: Lighthouse Point
  • Subdivision: RANDALL MANOR
  • Zipcode: 33064
  • Street: 32nd
  • Street Number: 1970
  • Street Suffix: Street
  • Floor Number: 0
  • Longitude: W81° 54' 12.7''
  • Latitude: N26° 16' 14.3''
  • Street Dir Prefix: NE
  • MLS Area: 3222

MLS Addon

  • Accessibility Features: Accessible Entrance, Accessible Doors, Accessible Hallway(s), Accessible Kitchen, Accessibility Features, Accessible Full Bath, Accessible Common Area, Common Area, Accessible Bedroom, Central Living Area, Accessible Central Living Area, Accessible Kitchen Appliances
  • Architectural Style: Ranch, Contemporary, Cape Cod
  • Association Fee: $0
  • Close Price: $0
  • Elementary School: Norcrest
  • Exterior Features: Lighting, Outdoor Living Area, Garden
  • Flooring: Ceramic Tile
  • Garage Spaces: 1
  • High School: Deerfield Beach
  • Insurance Expense: $0
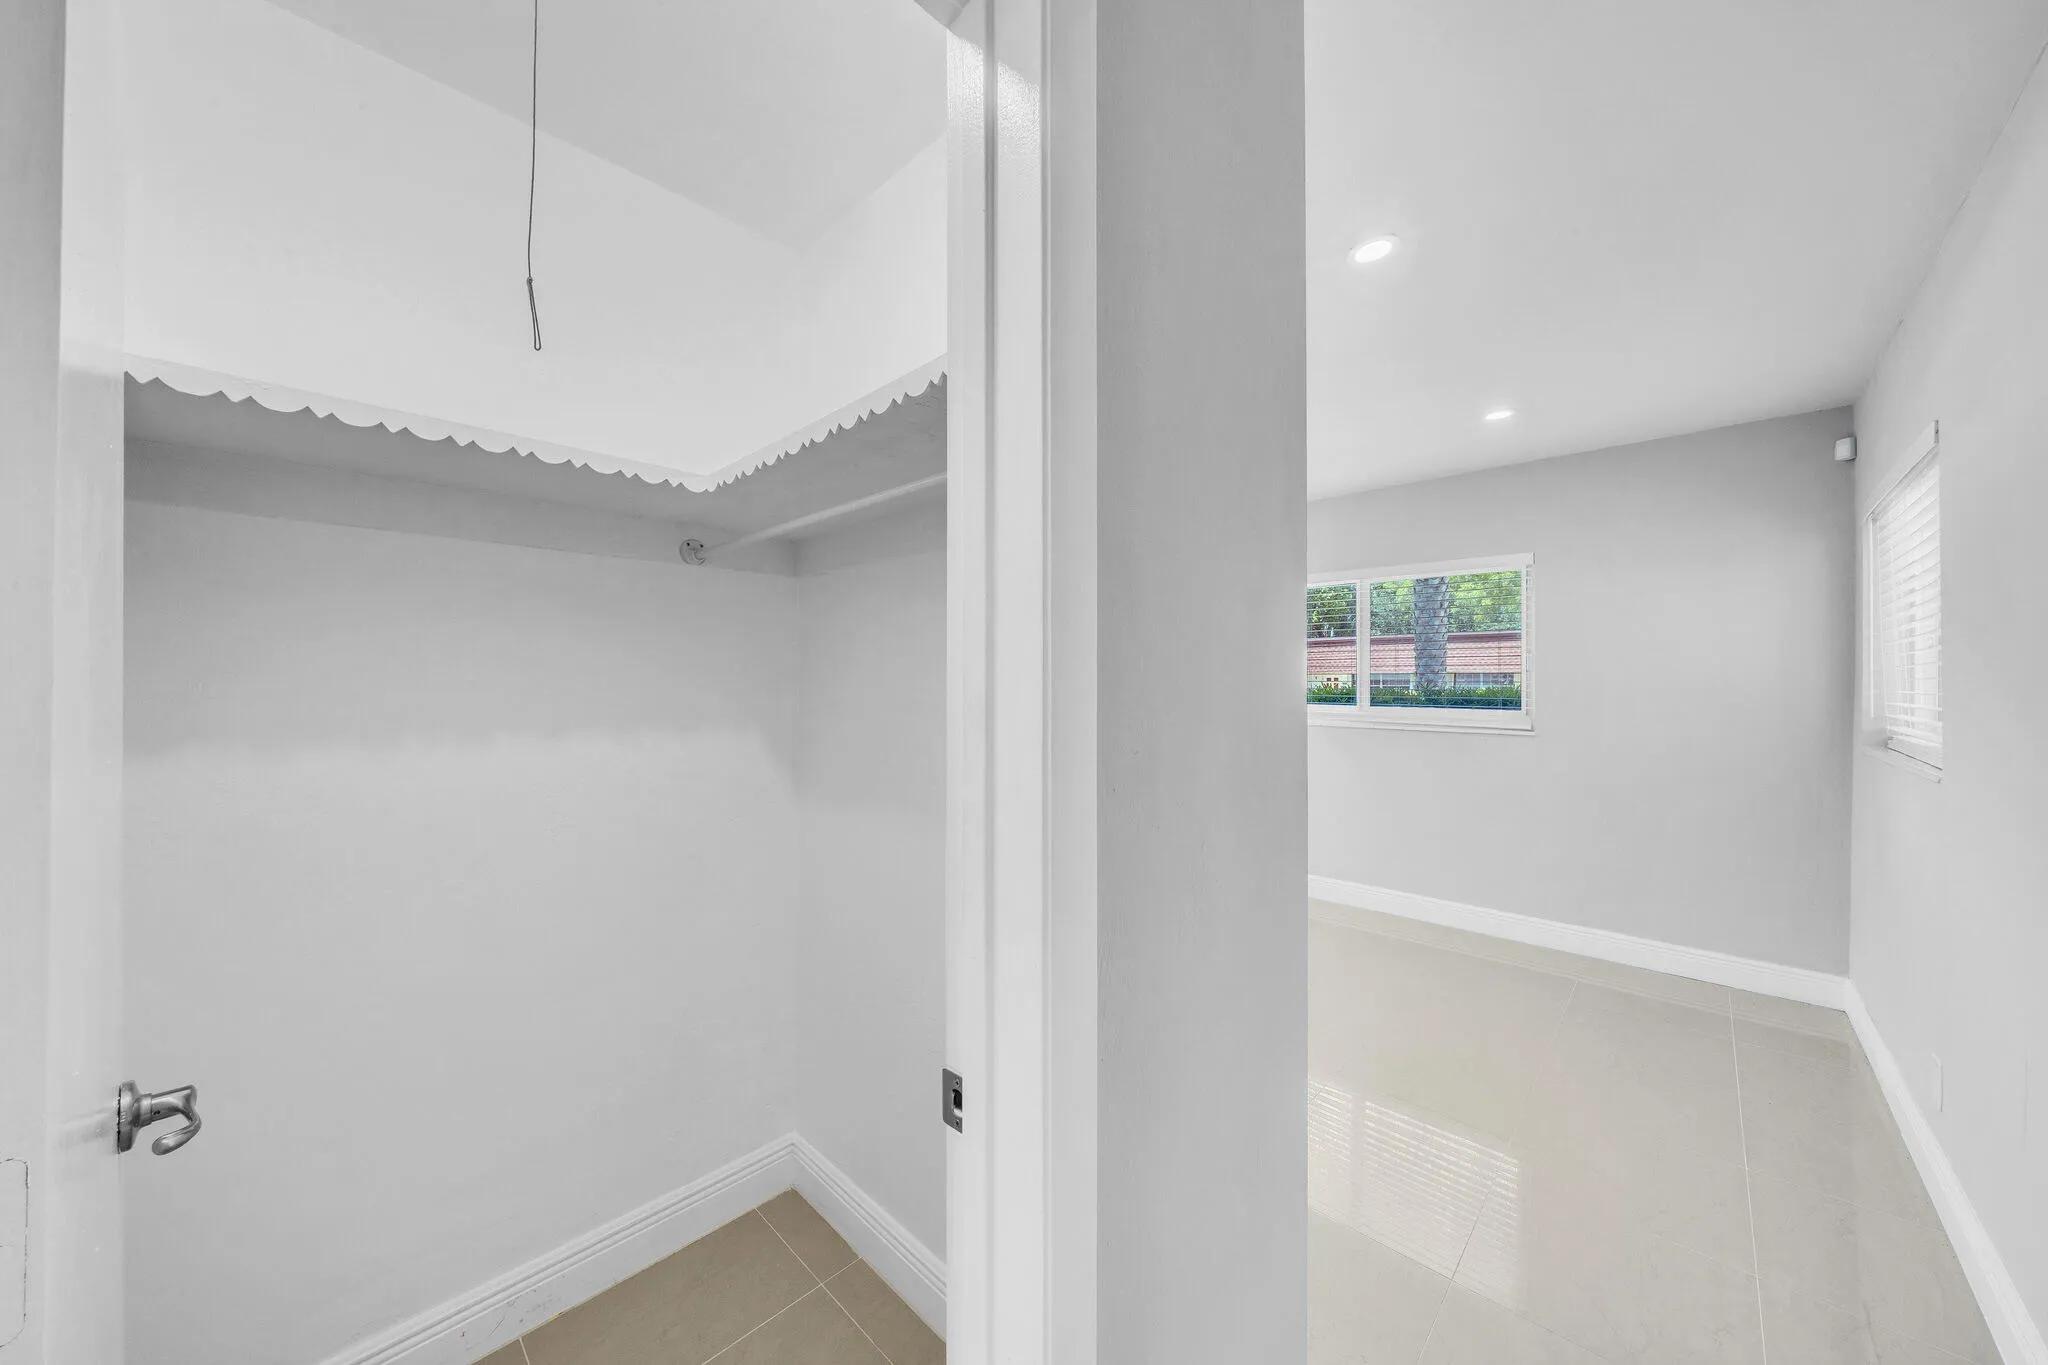
  • Interior Features: Bedroom on Main Level, Other, Family/Dining Room, Walk-In Closet(s), Kitchen Island, Pantry, Split Bedrooms, Main Level Primary, Breakfast Bar
  • Laundry Features: Inside, Laundry Room, In Unit, Main Level
  • Levels: One
  • Lot Features: < 1/4 Acre, Sprinklers Automatic, Landscaped
  • Middle Or Junior School: Deerfield Beach
  • New Taxes Expense: $0
  • Stories: 1
  • Stories Total: 1
  • Tax Annual Amount: $7,337
  • Utilities: Cable Available, Electricity Connected, Water Connected, Sewer Connected
  • Window Features: Blinds
  • Zoning: RS-5

Location

Listing Updated: 2026-05-15 07:26:33
  • Property Type : Single Family
  • Property Sub Type : Single Family Residence
  • Listing Type : For Sale
  • Listing ID : B26022231
  • Price : $695,000
  • View : Garden, Pool, Preserve
  • Bedrooms : 3
  • Bathrooms : 2
  • Full Bathrooms : 2
  • Half Bathrooms : 0
  • Square Footage : 1,447 Sqft
  • Year Built : 1960
  • Lot Area : 0.17 Acre
  • Listing Status : Active Under Contract
  • Days On Market : 27
Contact Agent
Required
Required
Required
By proceeding, you consent to receive calls and texts at the number you provided, including marketing by autodialer and prerecorded and artificial voice, and ettmail, about your inquiry and other home-related matters, but not as a condition of any purchase.

Similar Single Family