Share
Share

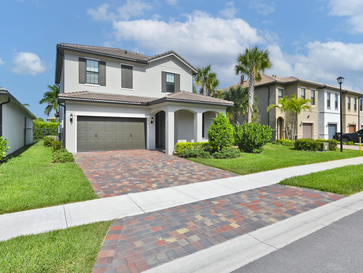
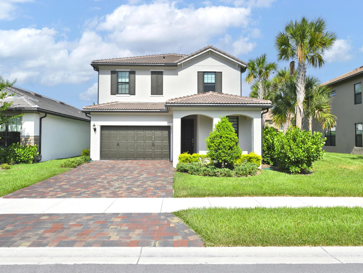
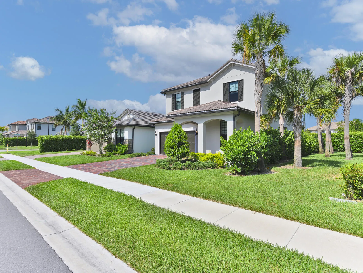
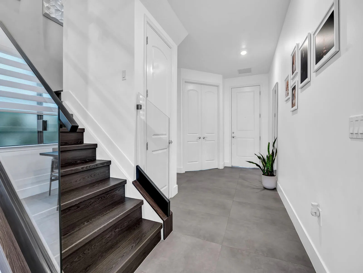
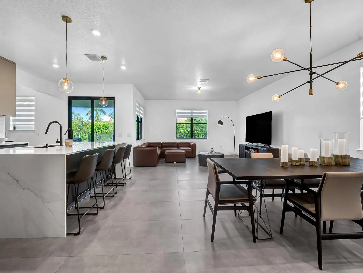
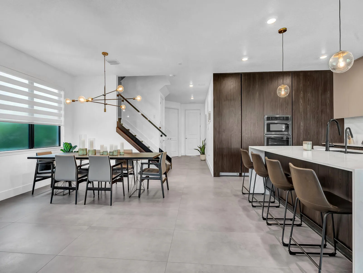
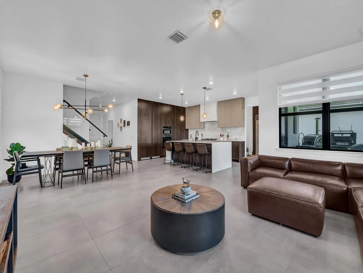
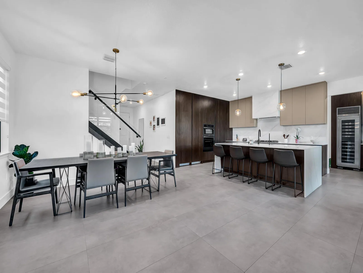
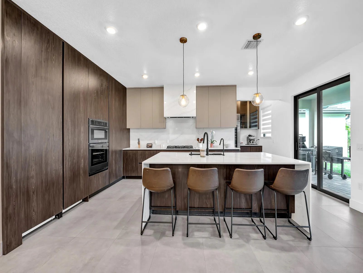
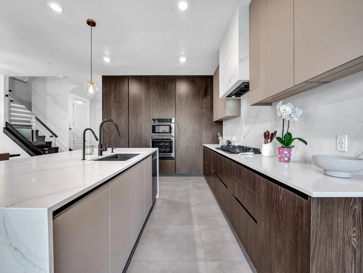
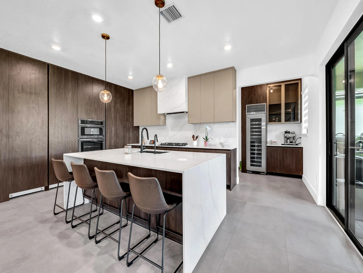
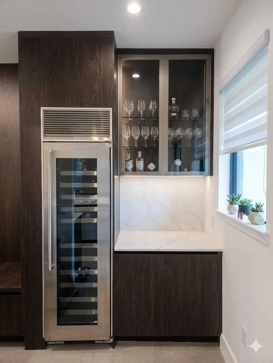
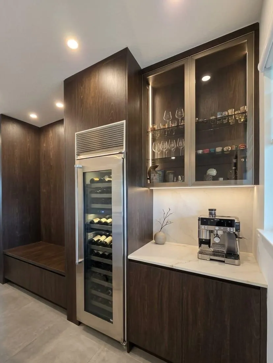
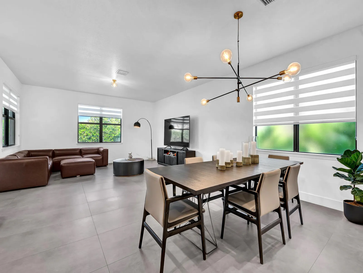
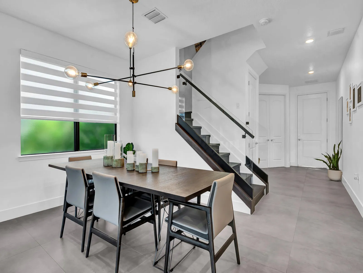
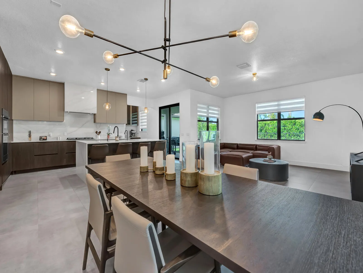
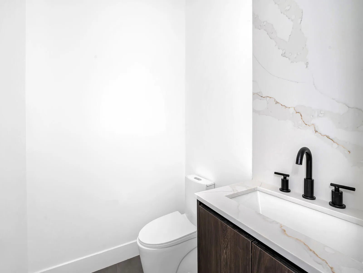
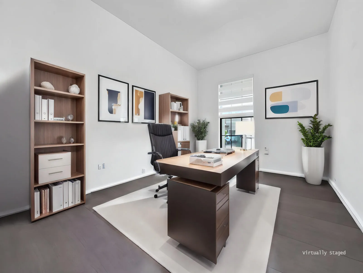
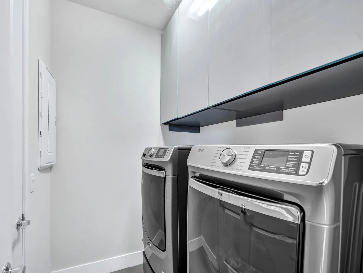
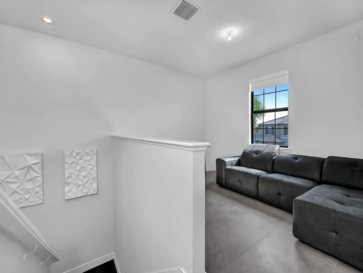
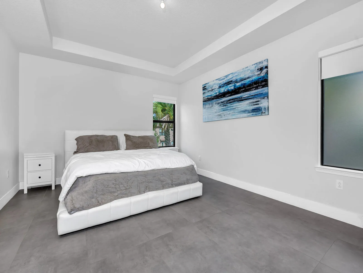
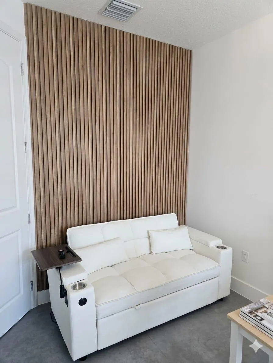
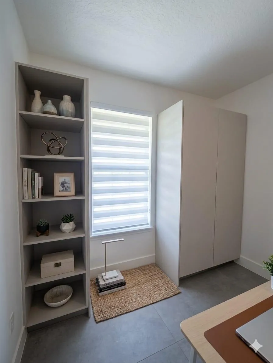
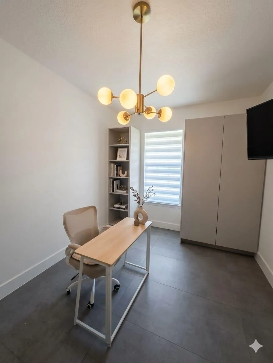
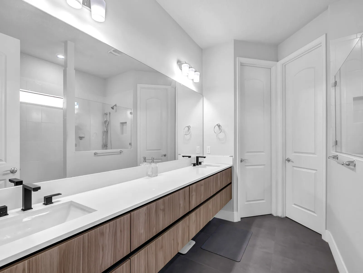
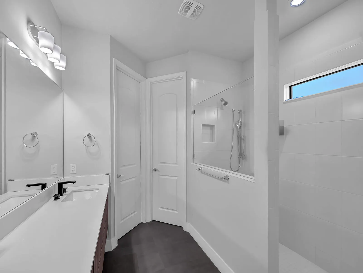
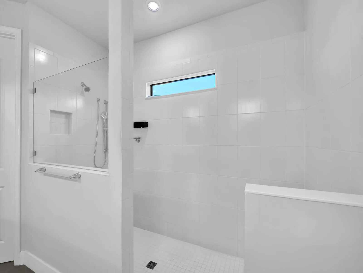
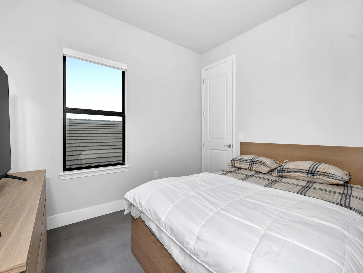
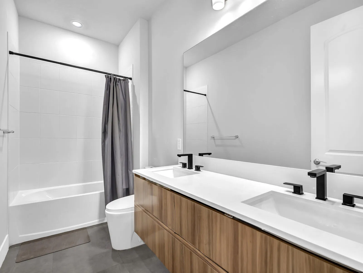
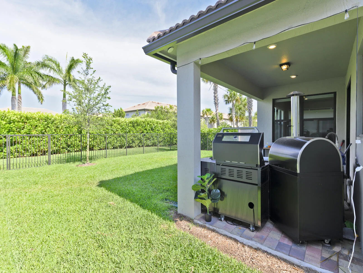
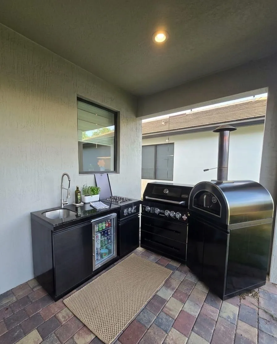
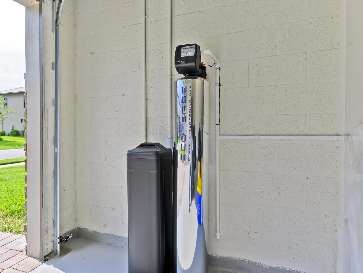
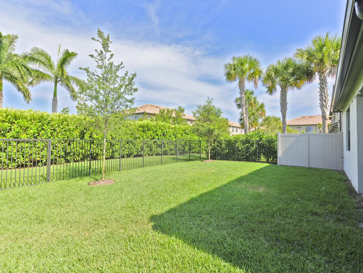
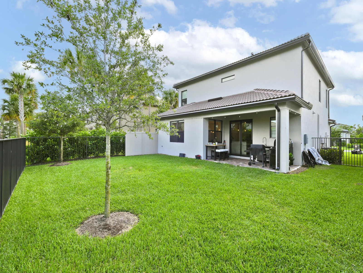
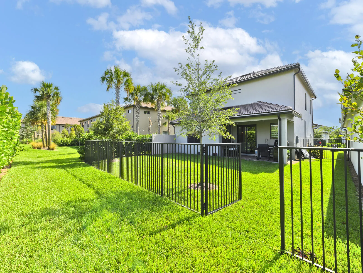
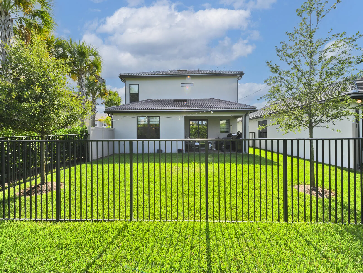
Fully customized home upgraded far beyond builder grade. Features a designer kitchen with premium Gaggenau appliances, full tile flooring throughout, custom bathrooms, and a striking glass staircase. Additional highlights include built-in office cabinetry and a fully equipped outdoor kitchen. The home is prepped for a future pool with gas and electrical connections already in place, and includes a whole-house water filtration system. Fully custom Renovation Complete custom kitchen redesign with high-end finishes Expanded kitchen layout with double cabinetry (24″ depth) on both sides, maximizing storage and functionality Integrated panel-ready 24″ refrigerator and 24″ freezer by Gaggenau, Added double oven system (not included in original build) Upgraded to gas cooktop with custom-designed hood enclosure Island enhanced with custom light fixtures Premium cabinetry and optimized layout for modern living Bar, Coffee Station & Mudroom Custom-built bar / coffee station area Integrated 24″ Marvel wine fridge Adjacent mudroom-style built-in storage for added organization Bathrooms (All Upgraded) Fully renovated custom bathrooms throughout High-end custom stone finishes Upgraded toilets and fixtures for enhanced comfort and quality Office & Interior Custom Features Dedicated custom office space Built-in cabinetry with open shelving design Custom feature wall with decorative panel detailing Additional custom cabinetry with stone surfaces on the second floor Staircase Upgrade Fully rebuilt custom staircase Modern glass railing system on both sides Outdoor Living & Entertaining Fully equipped outdoor kitchen, including: Built-in grill Pizza oven Outdoor refrigerator Pre-installed gas and electrical hookups for future pool installation Includes breaker and gas connection Additional Highlights Extensive upgrades completed with attention to detail and craftsmanship Designed to deliver a modern luxury lifestyle with enhanced functionality Significant improvements made beyond original builder specifications Positioning Line (For Listing Description) “Fully customized home featuring luxury finishes throughout, including full tile flooring, premium appliances, and designer upgrades, offering a move-in ready, elevated living experience. All bathrooms have been fully renovated with high-end stone finishes and upgraded fixtures, while the modern glass-railing staircase adds a striking architectural touch. Step outside to a fully equipped outdoor kitchen with grill, pizza oven, and refrigerator—perfect for entertaining. The home is also prepped for a future pool with gas and electrical connections already in place. Every detail has been thoughtfully curated to deliver a modern luxury lifestyle beyond original builder specifications. East-facing orientation provides soft morning light and comfortable, shaded afternoons in the outdoor living areas—creating the perfect setting for everyday living and entertaining.
Listing Updated: 2026-05-12 23:37:59