• Share

1210 W Las Olas Boulevard, Fort Lauderdale, Florida 33312

Active Under Contract
$425,000
  • Beds 2
  • Baths 3
  • Sq Ft 1,657 Sqft
  • Visits: 4 in 63 days

Description

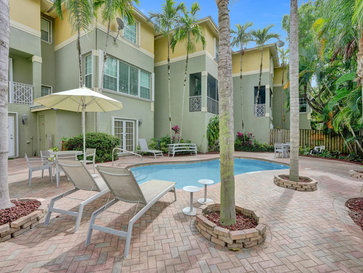
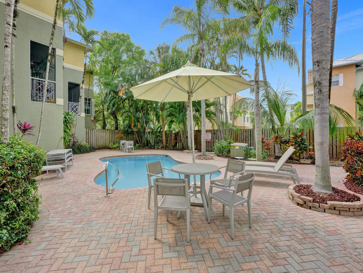
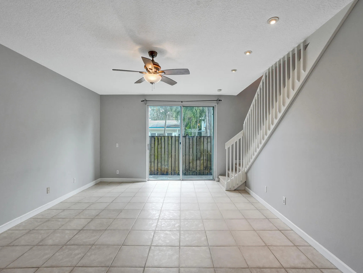
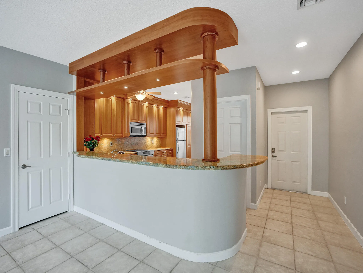
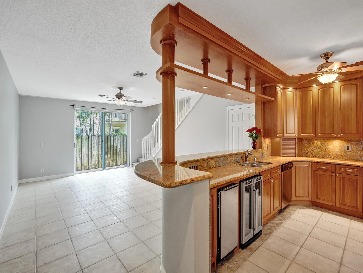
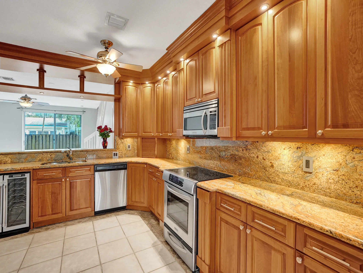
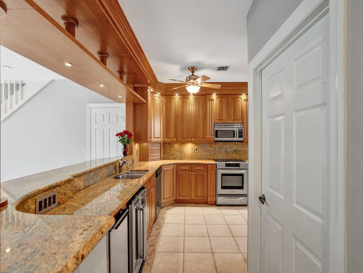
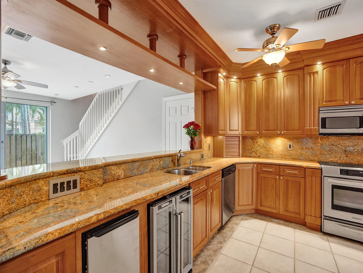
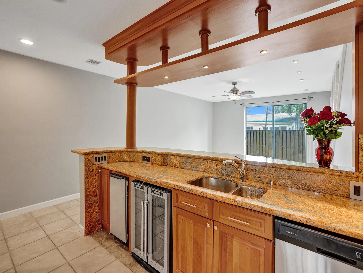
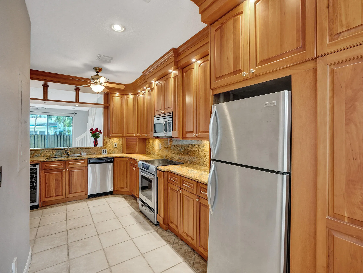
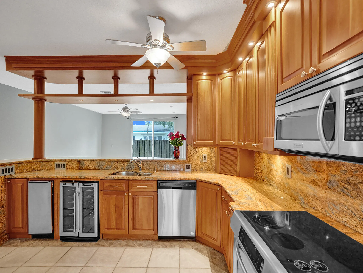
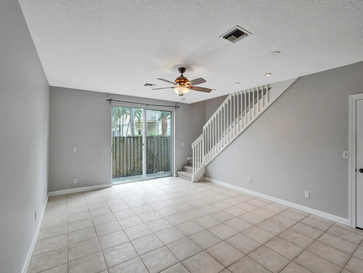
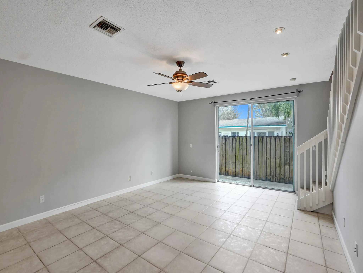
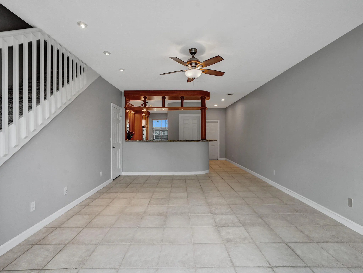
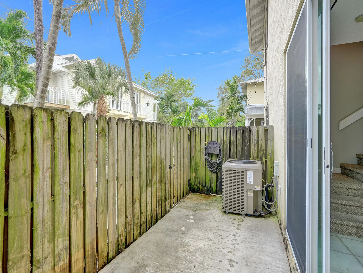
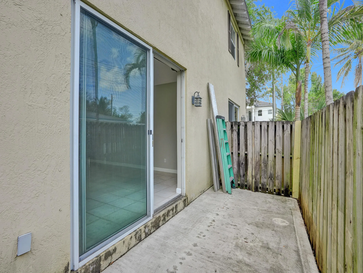
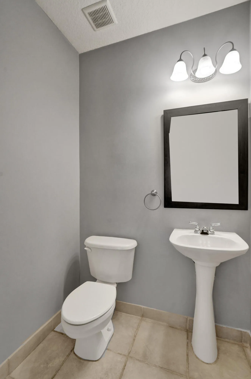
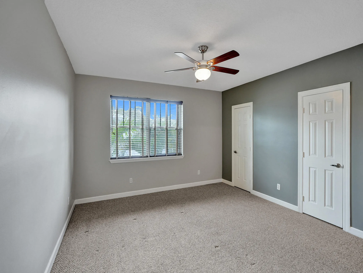
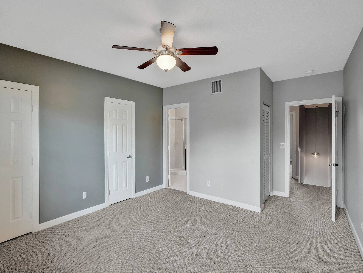
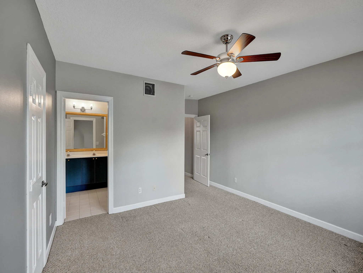
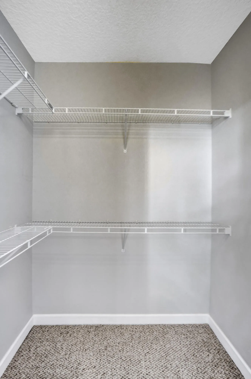
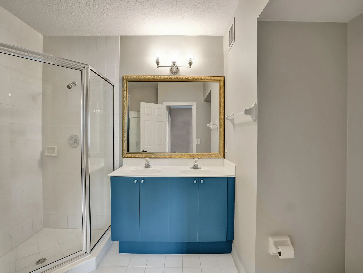
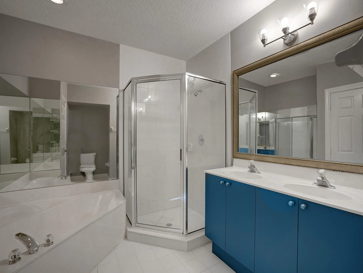
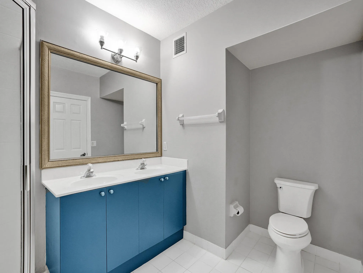
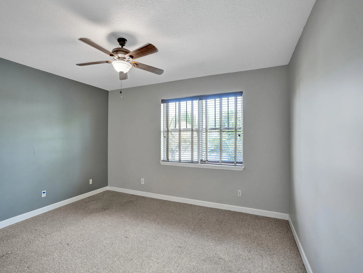
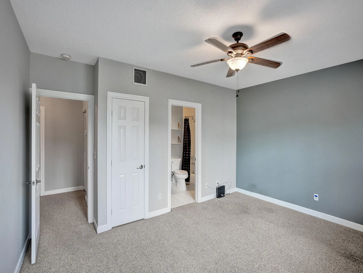
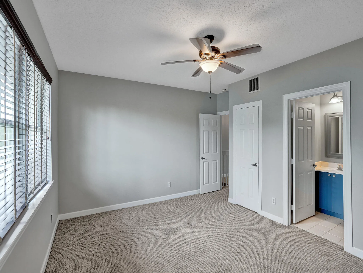
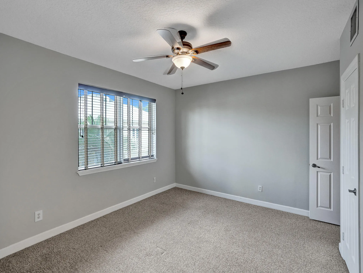
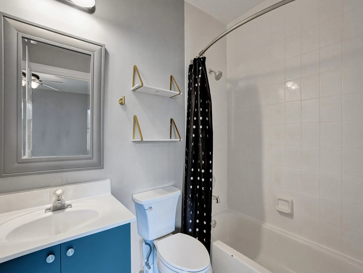
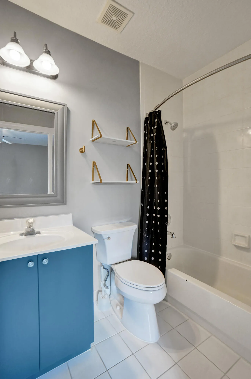
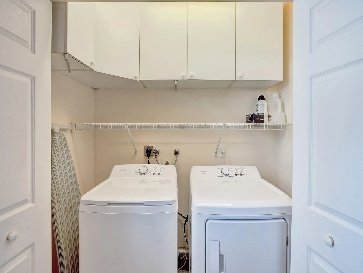
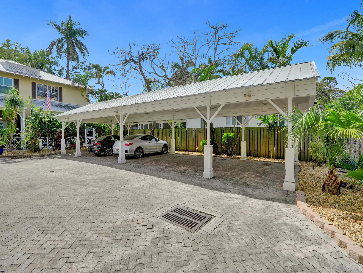
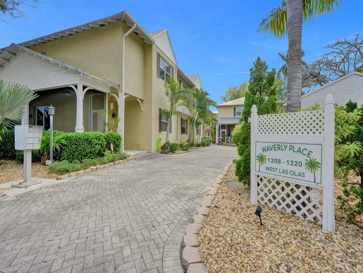
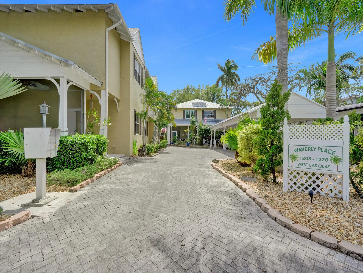
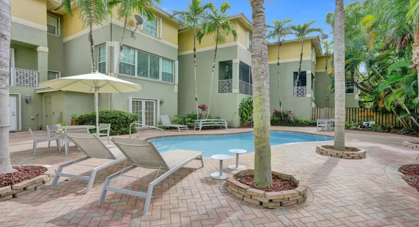
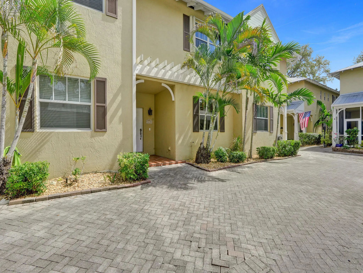
Tucked into the heart of Sailboat Bend, this charming Key West-style townhome offers the perfect blend of character, privacy, and convenience in East Fort Lauderdale. Spanning two levels, the home features 2 spacious bedrooms—each with its own ensuite bath and walk-in closet—plus a convenient half bath on the main level. An oversized custom chef’s kitchen serves as the centerpiece of the home. Additional highlights include an in-unit washer and dryer, hurricane protection for all windows and doors, and a private fenced patio. Residents also enjoy a tropical community pool, one assigned covered parking space, and ample guest parking along the street. Located in Waverly Place, a boutique HOA community zoned single-family, allowing for low down payment financing options.

Features

  • Swimming Pool: Association
  • Heating System: Central, Electric
  • Cooling System: Electric, Central Air, Ceiling Fan(s)
  • Fence: Fenced
  • Patio: Balcony, Open, Porch
  • Parking: Assigned, Detached Carport, Carport

Appliances

  • Appliances: Dryer, Dishwasher, Electric Range, Microwave, Refrigerator, Washer, Electric Water Heater, Disposal, Ice Maker, Water Heater, Oven, Wine Refrigerator

Address Map

  • Country: US
  • State: FL
  • County: Broward
  • City: Fort Lauderdale
  • Subdivision: WAVERLY PLACE
  • Zipcode: 33312
  • Street: Las Olas
  • Street Number: 1210
  • Street Suffix: Boulevard
  • Floor Number: 0
  • Longitude: W81° 50' 31.3''
  • Latitude: N26° 7' 6.7''
  • Street Dir Prefix: W
  • MLS Area: 3470

MLS Addon

  • Accessibility Features: No
  • Association Amenities: Pool
  • Association Fee: $325
  • Association Fee Frequency: Monthly
  • Association Fee Includes: Pool(s), Trash, Water, Insurance
  • Carport Spaces: 01/01/1970
  • Close Price: $0
  • Exterior Features: Balcony, Outdoor Living Area
  • Flooring: Ceramic Tile, Carpet
  • Insurance Expense: $0
  • Interior Features: Living/Dining Room, Upper Level Primary, Eat-in Kitchen, Walk-In Closet(s), Breakfast Bar, Storage
  • Laundry Features: Laundry Closet, Washer Dryer Install Allowed, In Kitchen, Lower Level
  • Levels: Two
  • Lot Features: < 1/4 Acre
  • New Taxes Expense: $0
  • Stories: 2
  • Stories Total: 2
  • Tax Annual Amount: $11,030
  • Utilities: Cable Available, Sewer Available
  • Window Features: Blinds
  • Zoning: RML-25

Location

Listing Updated: 2026-05-26 05:40:34
  • Property Type : Townhouse
  • Property Sub Type : Townhouse
  • Listing Type : For Sale
  • Listing ID : B26006577
  • Price : $425,000
  • View : Garden
  • Bedrooms : 2
  • Bathrooms : 3
  • Full Bathrooms : 2
  • Half Bathrooms : 1
  • Square Footage : 1,657 Sqft
  • Year Built : 1997
  • Lot Area : 0.02 Acre
  • Listing Status : Active Under Contract
  • Days On Market : 63
Contact Agent
Required
Required
Required
By proceeding, you consent to receive calls and texts at the number you provided, including marketing by autodialer and prerecorded and artificial voice, and ettmail, about your inquiry and other home-related matters, but not as a condition of any purchase.

Similar Townhouse