• Share

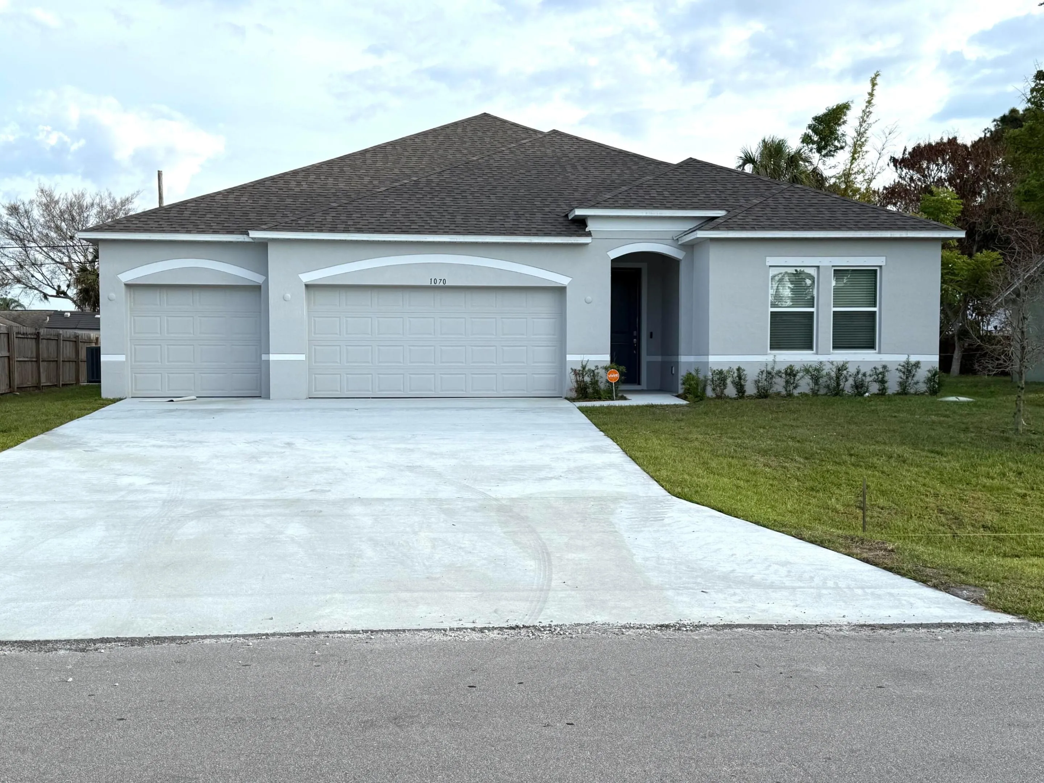
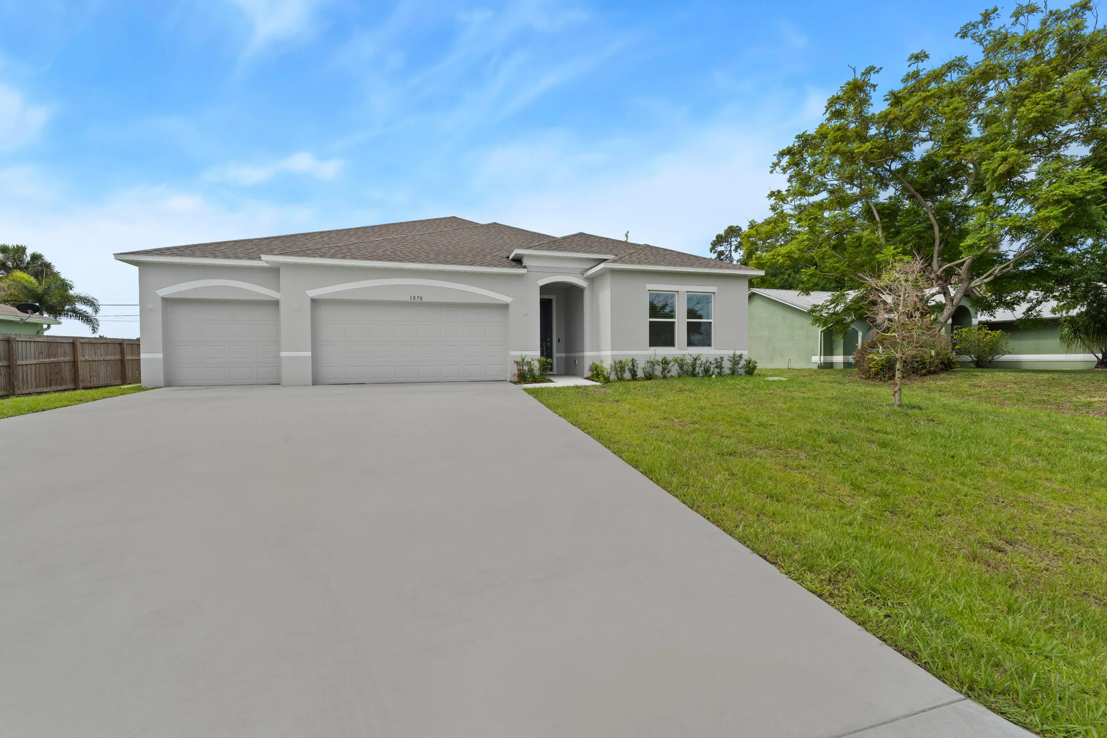
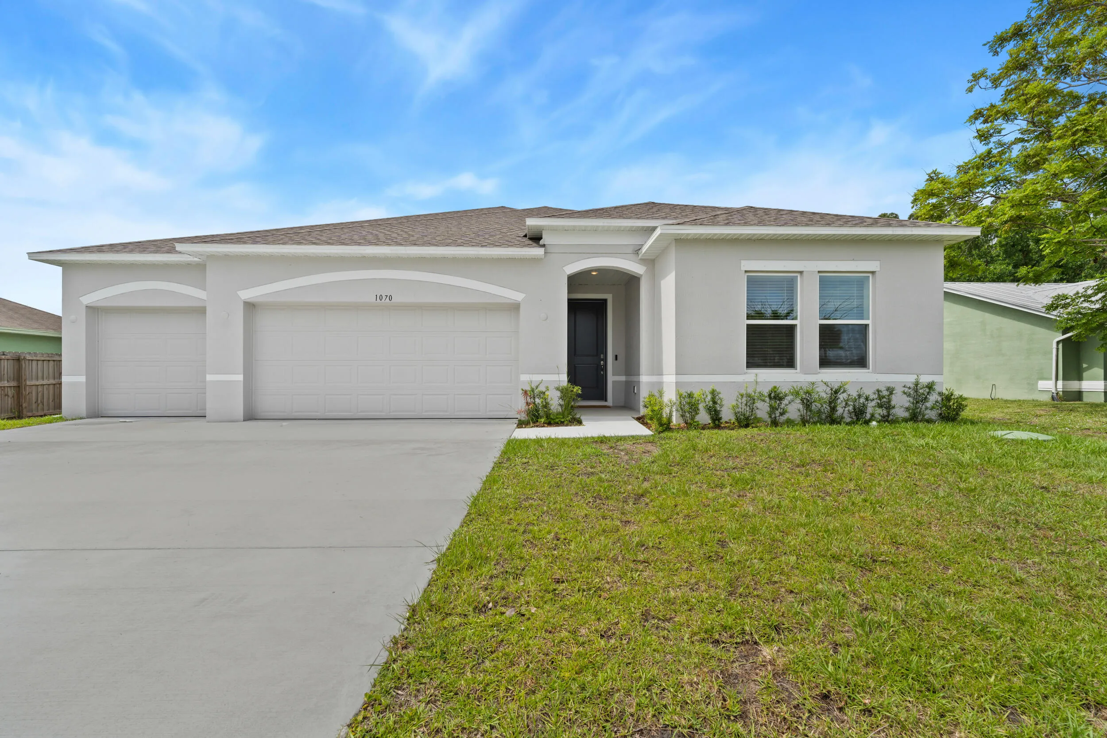
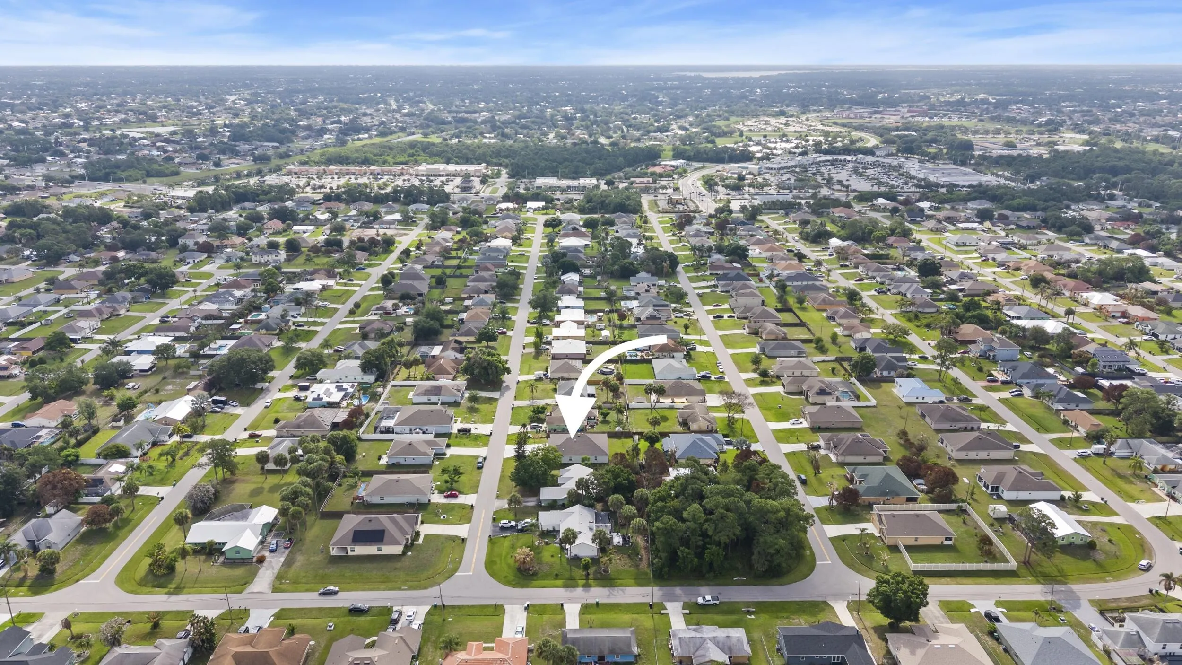
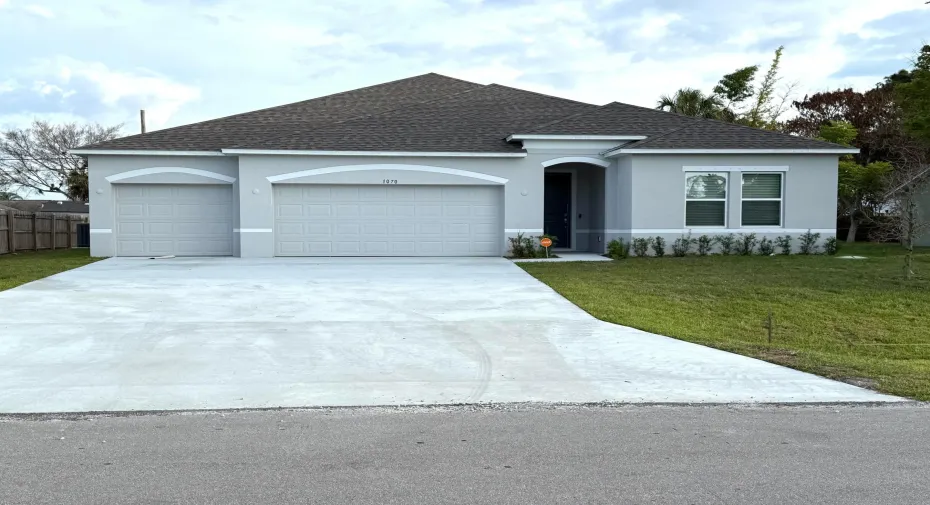
1070 SW Versailles Avenue, Port St Lucie, Florida 34953

Active For Sale
$519,900
  • Beds 4
  • Baths 3
  • Sq Ft 2,274 Sqft
  • Visits: 5 in 13 days

Description

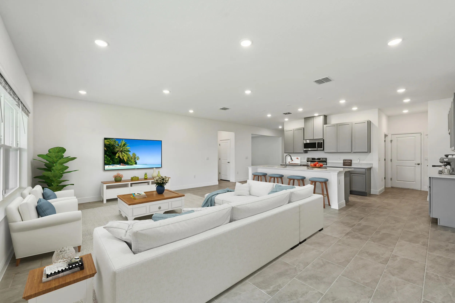
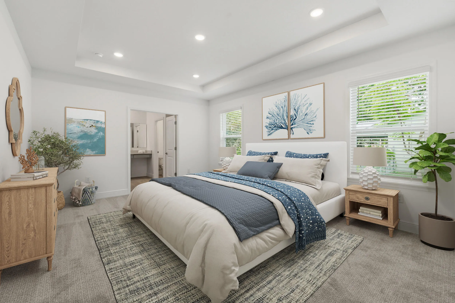
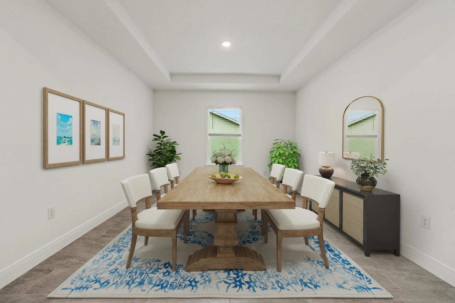
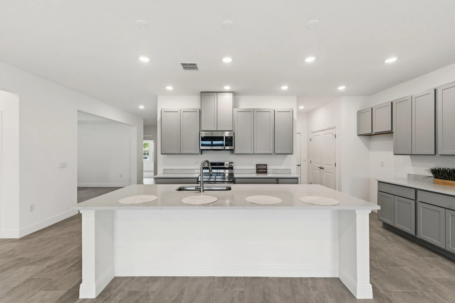
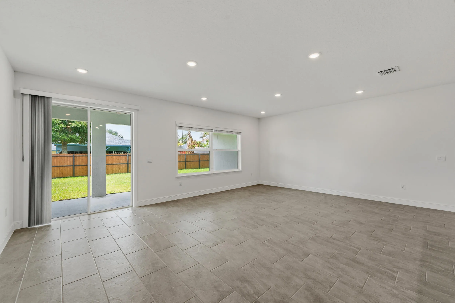
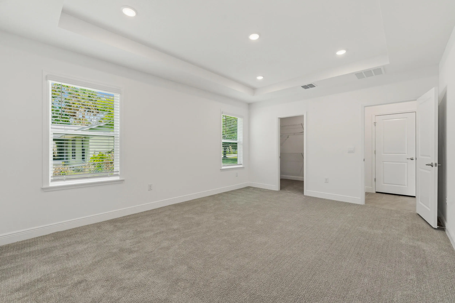
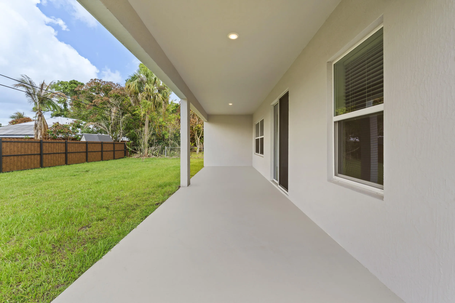
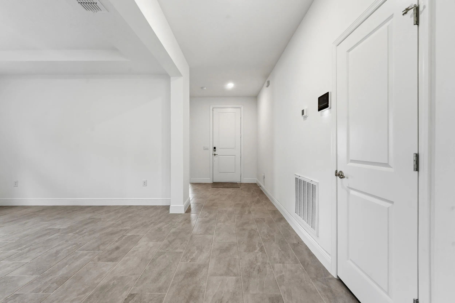
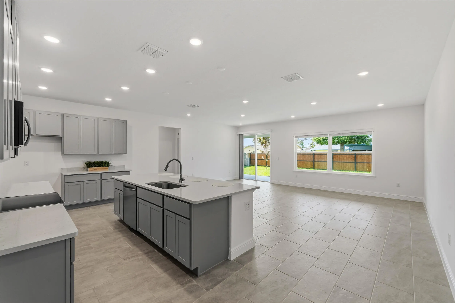
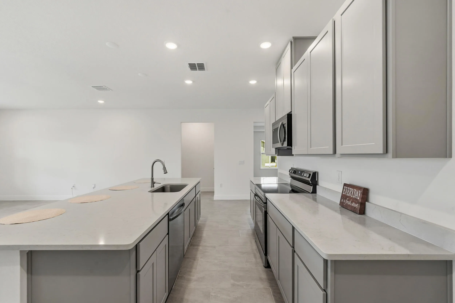
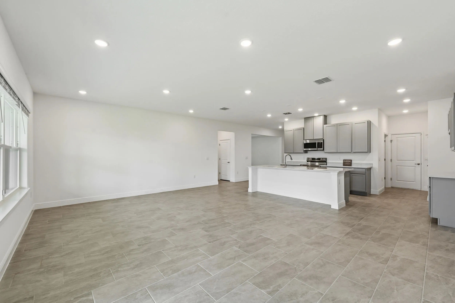
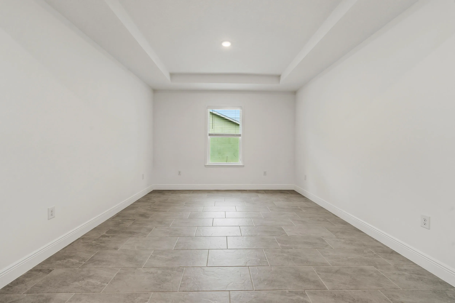
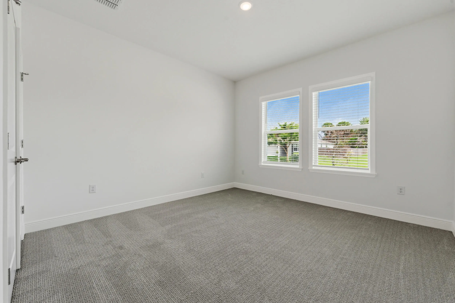
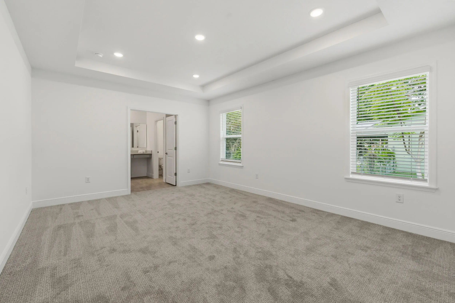
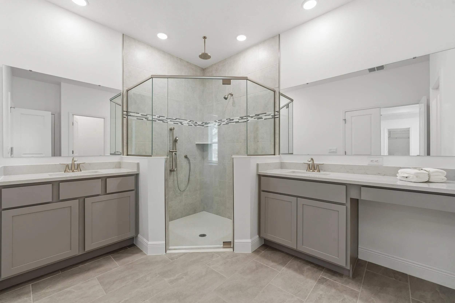
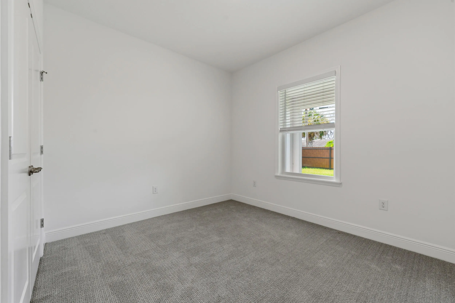
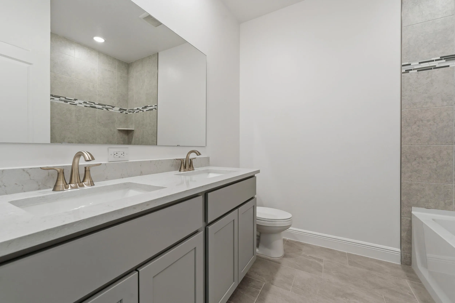
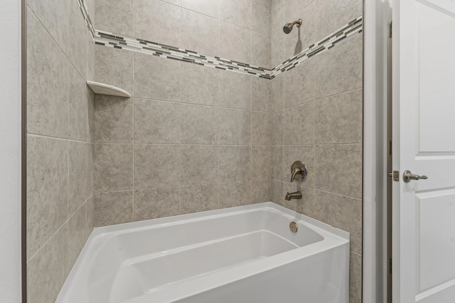
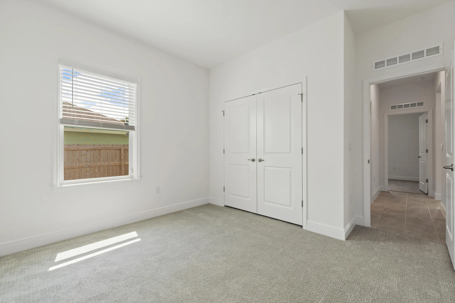
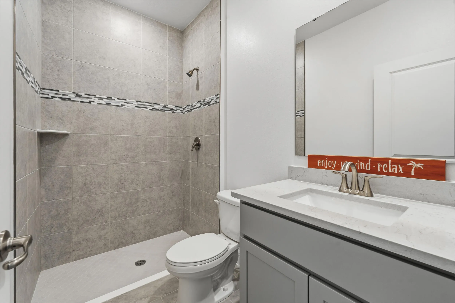
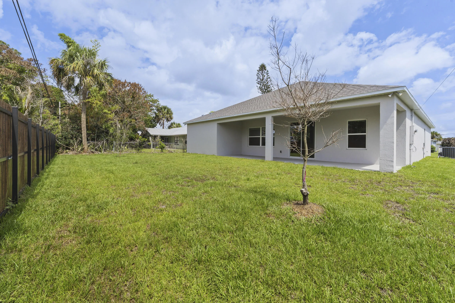
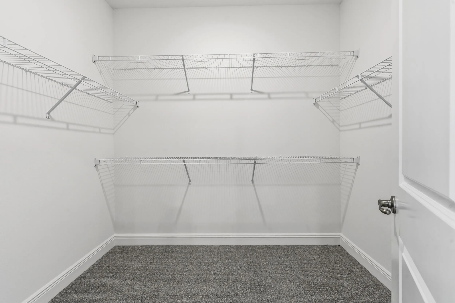
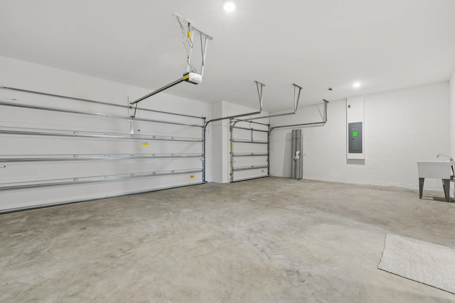
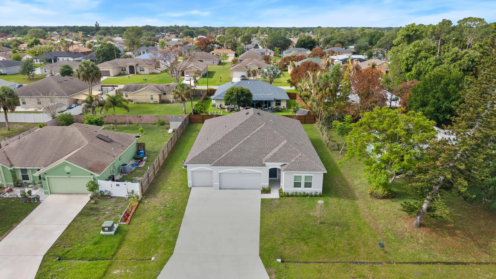
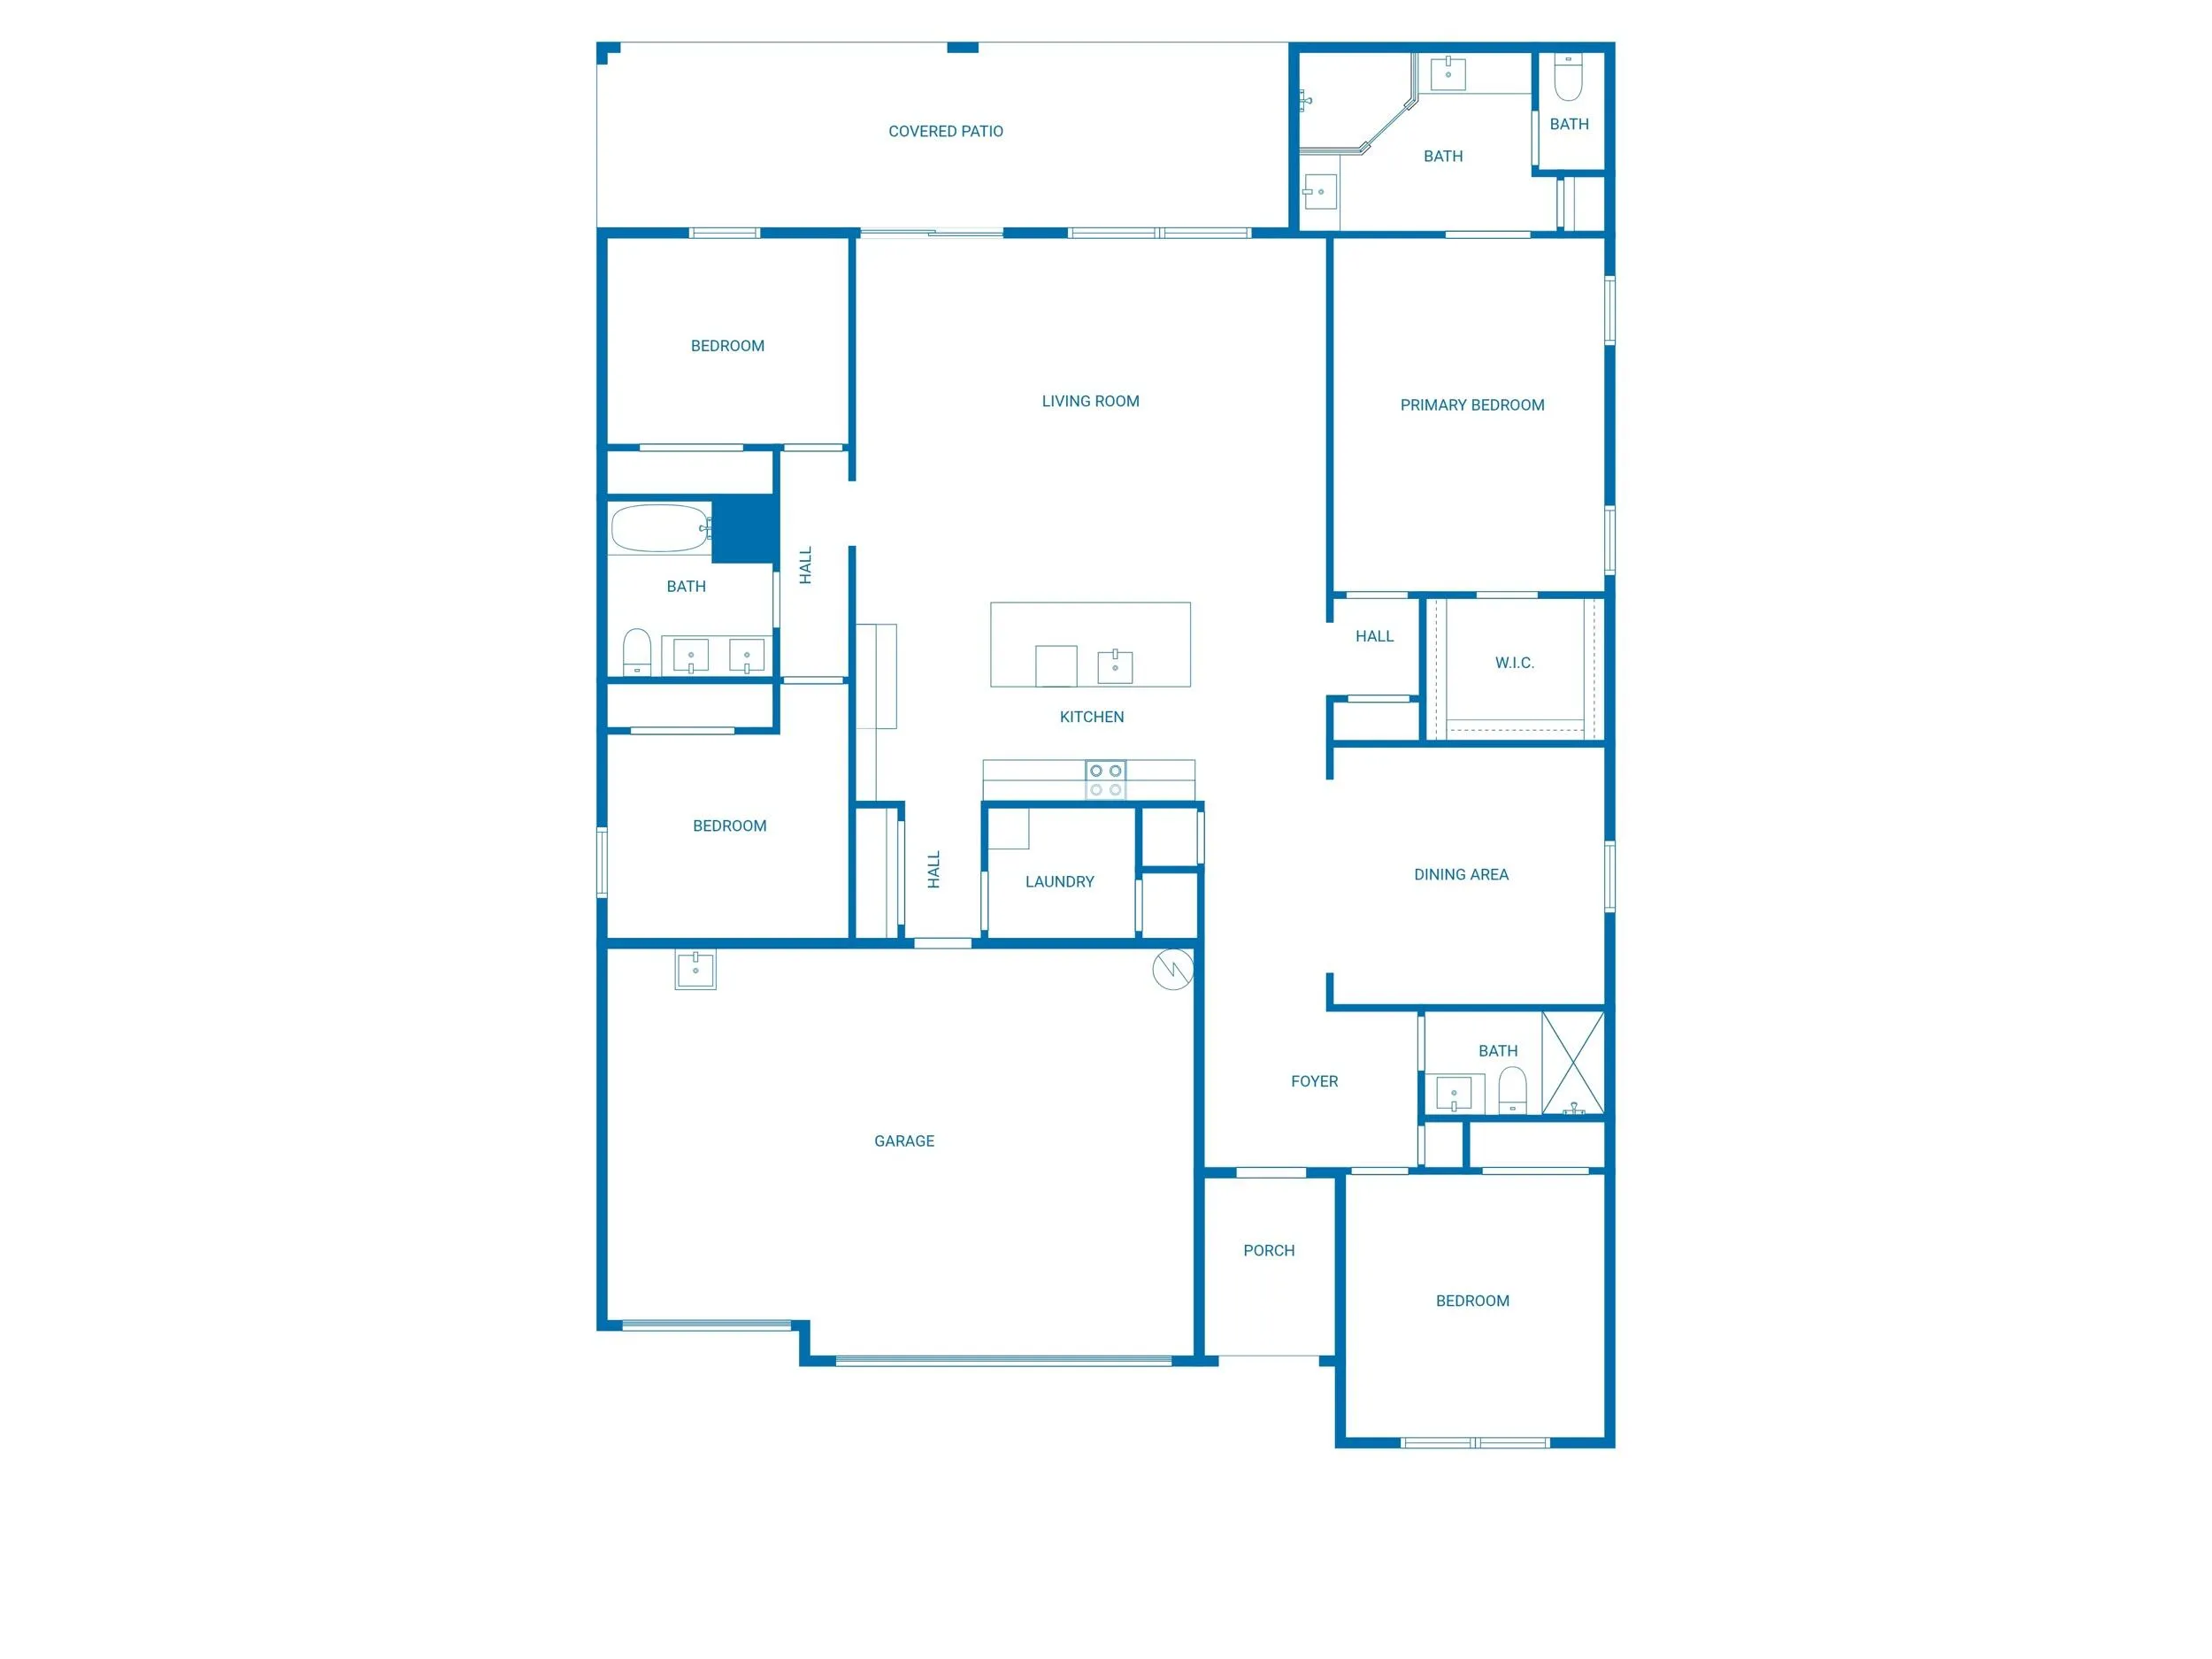
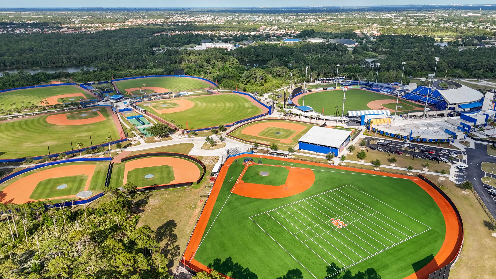
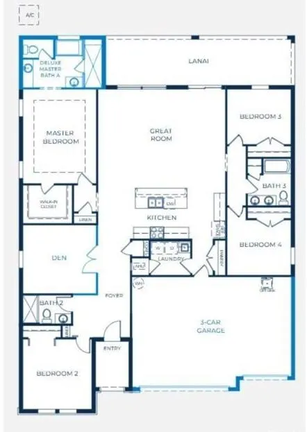
BRAND NEW CONSTRUCTION – MOVE IN NOW! This single story home features soaring 9’4″ ceilings and an open-concept layout designed for modern living. The gourmet kitchen with quartz countertops flows seamlessly into the spacious great room. The private primary suite offers a walk-in closet and spa-style bath, while two secondary bedrooms share a full bath. A flexible guest room or office with adjacent third bath adds versatility. Enjoy the covered patio, three-car garage with utility sink, Energy Star windows, Ring Doorbell, Smart Thermostat, Keyless Entry, DEAKO smart switches, and Smart Vivint Alarm System. Located in Port St. Lucie near PGA Village, parks, dining, and beaches.

Features

  • Heating System: Central
  • Cooling System: Central Air, Ceiling Fan(s)
  • Fence: Fenced, Back Yard
  • Patio: Patio, Covered
  • Parking: Driveway, Garage, Garage Door Opener, Attached

Appliances

  • Appliances: Dishwasher, Electric Range, Microwave, Electric Water Heater, Disposal, Water Heater, Cooktop, Range, Oven

Address Map

  • Country: US
  • State: FL
  • County: St Lucie
  • City: Port St Lucie
  • Subdivision: PORT ST LUCIE SECTION 16
  • Zipcode: 34953
  • Street: Versailles
  • Street Number: 1070
  • Street Suffix: Avenue
  • Floor Number: 0
  • Longitude: W81° 37' 3.6''
  • Latitude: N27° 15' 4.7''
  • Directions: From I-95 North, take Exit 118, turn right onto SW Gatlin Blvd, then left on SW Savona Blvd. After 0.5 miles, turn right onto SW Versailles Ave; the destination is on the left.
  • Street Dir Prefix: SW
  • MLS Area: 7720

MLS Addon

  • Accessibility Features: No
  • Architectural Style: Ranch, Traditional
  • Association Fee: $0
  • Close Price: $0
  • Exterior Features: Outdoor Living Area
  • Flooring: Ceramic Tile, Tile, Carpet
  • Garage Spaces: 3
  • Insurance Expense: $0
  • Interior Features: Walk-In Closet(s), Kitchen Island, Pantry, Split Bedrooms, Main Level Primary
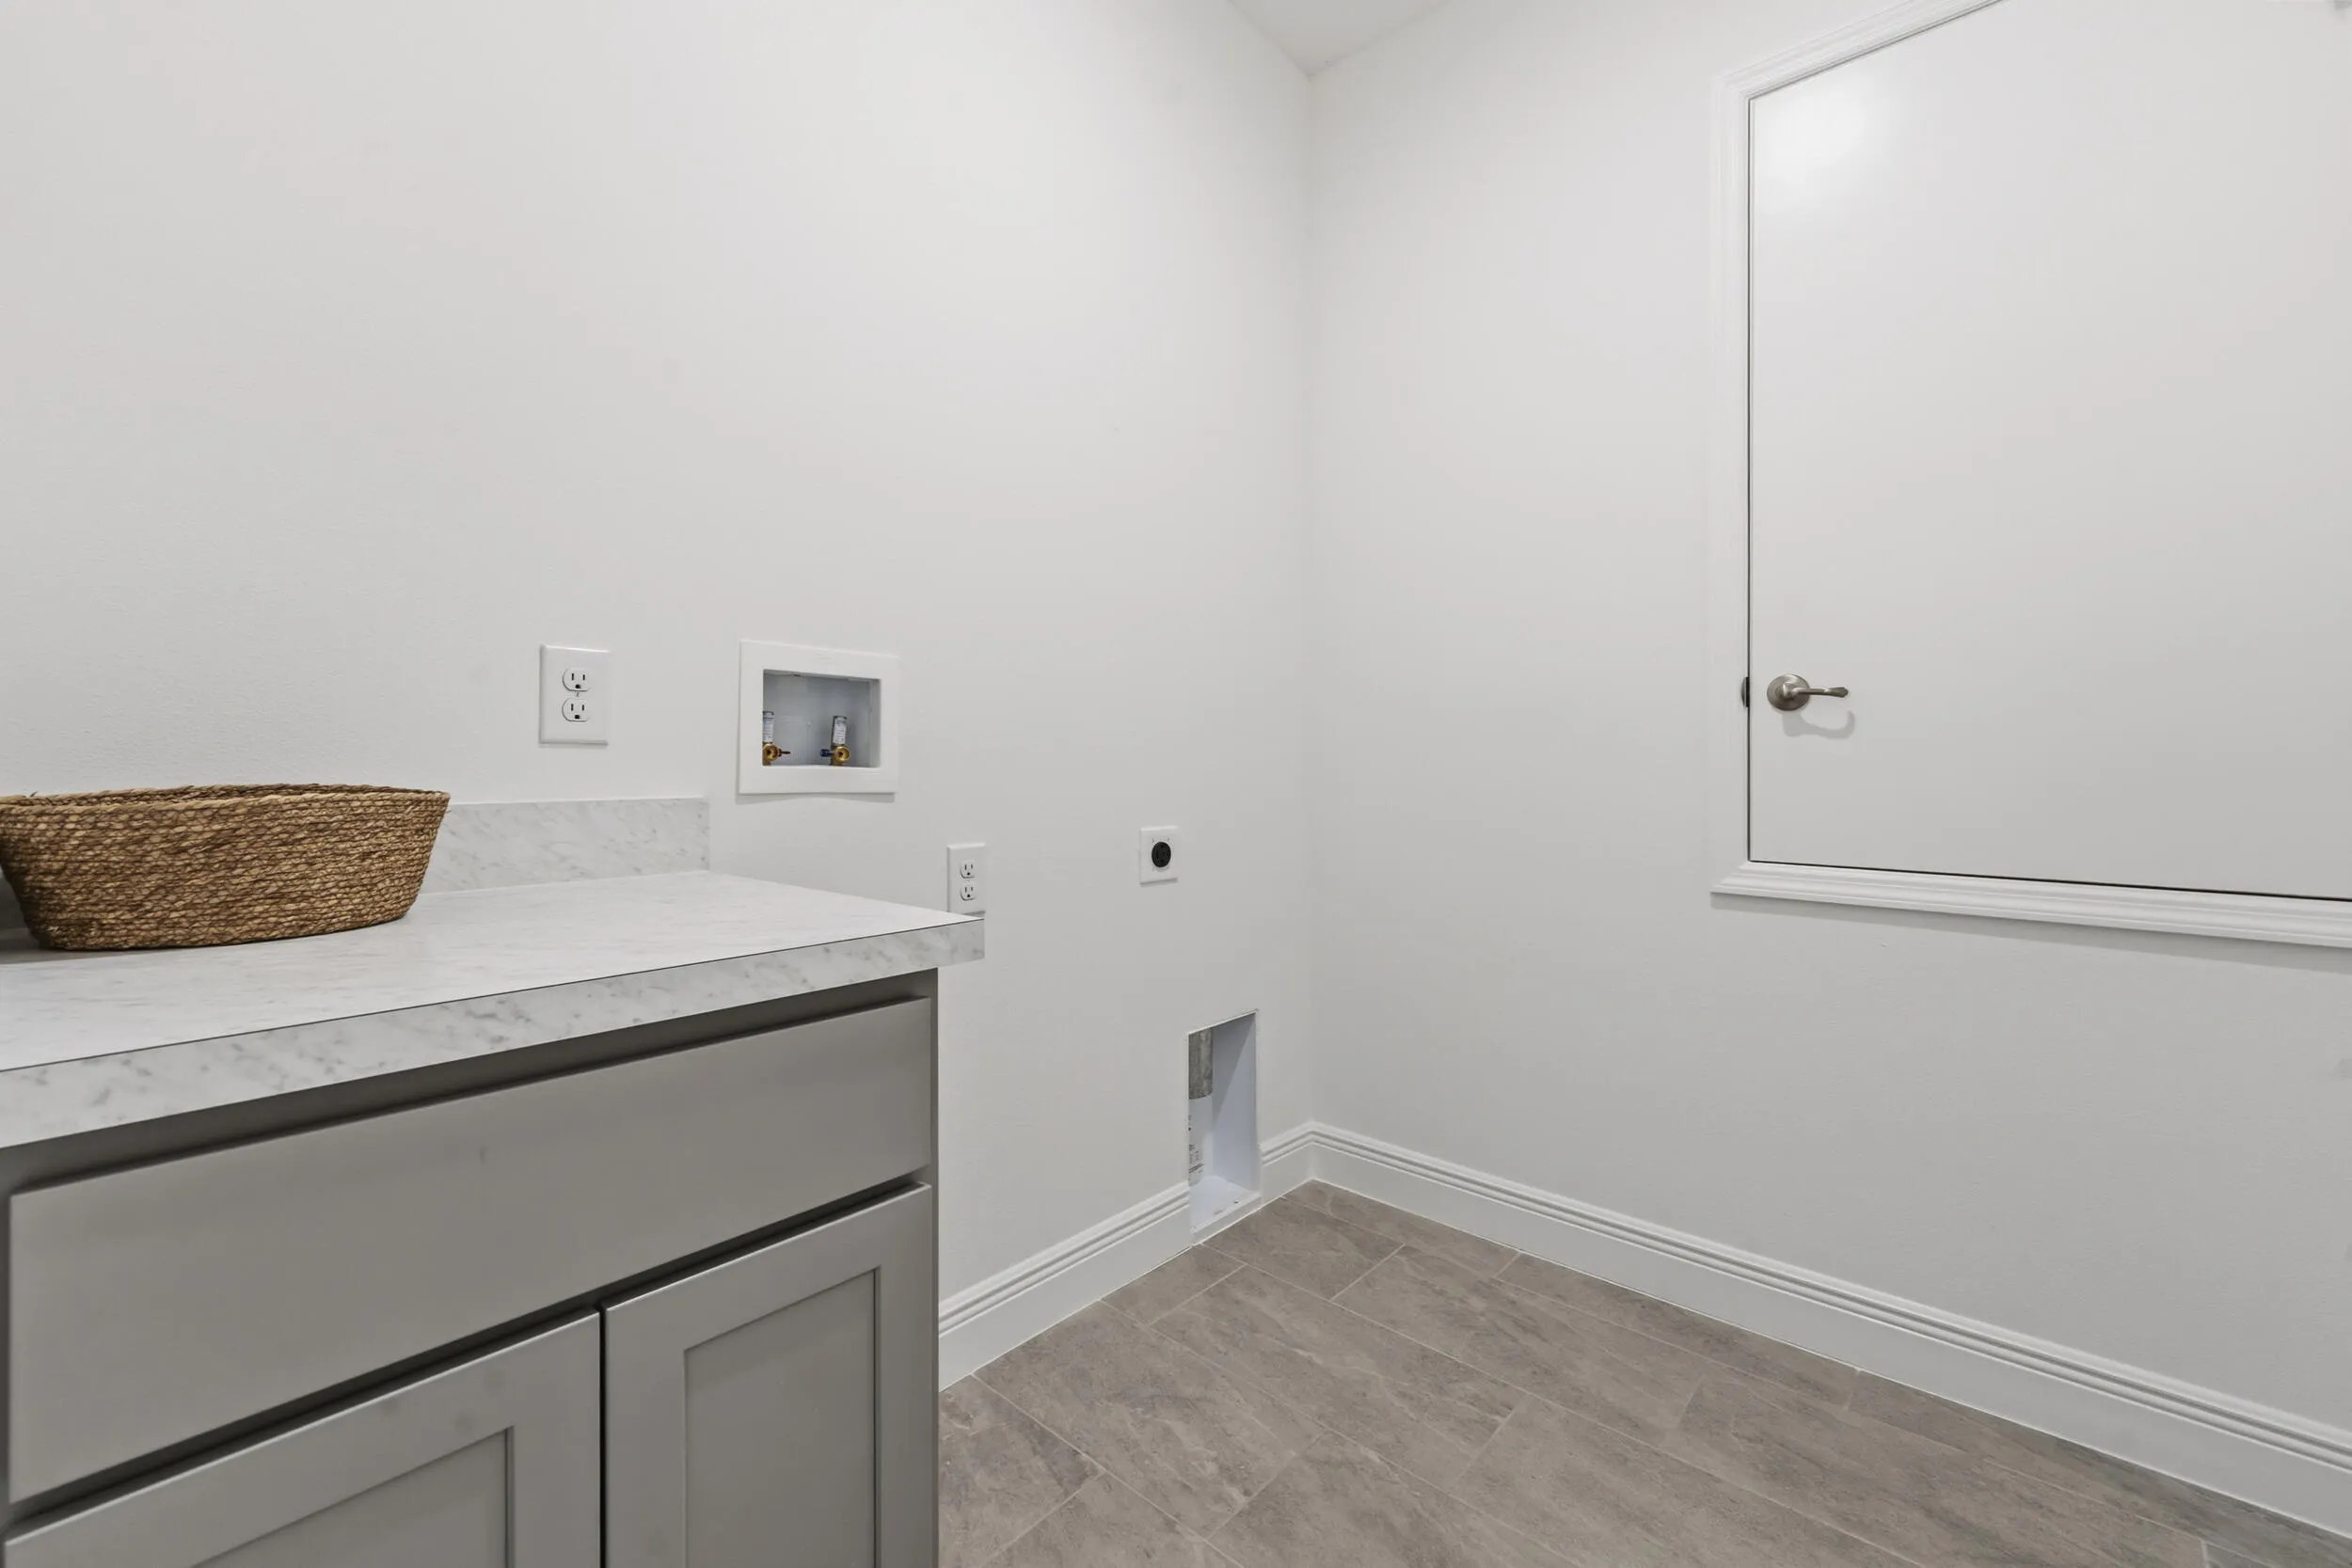
  • Laundry Features: Washer Hookup, Inside, Laundry Room, Electric Dryer Hookup
  • Levels: One
  • Lot Features: < 1/4 Acre, Landscaped
  • New Taxes Expense: $0
  • Stories: 1
  • Stories Total: 1
  • Tax Annual Amount: $2,703
  • Utilities: Electricity Connected, Water Connected
  • Window Features: ENERGY STAR Qualified Windows
  • Zoning: RS-2 PSL

Location

Listing Updated: 2026-05-22 20:45:29
  • Property Type : Single Family
  • Property Sub Type : Single Family Residence
  • Listing Type : For Sale
  • Listing ID : B26026867
  • Price : $519,900
  • View : Lake
  • Bedrooms : 4
  • Bathrooms : 3
  • Full Bathrooms : 3
  • Half Bathrooms : 0
  • Square Footage : 2,274 Sqft
  • Year Built : 2025
  • Lot Area : 0.23 Acre
  • Listing Status : Active
  • Days On Market : 13
Contact Agent
Required
Required
Required
By proceeding, you consent to receive calls and texts at the number you provided, including marketing by autodialer and prerecorded and artificial voice, and ettmail, about your inquiry and other home-related matters, but not as a condition of any purchase.

Similar Single Family