• Share

1042 NE Savanna Oaks Way, Jensen Beach, Florida 34957

Active For Sale
$899,999
  • Beds 3
  • Baths 3
  • Sq Ft 3,026 Sqft
  • Visits: 3 in 5 days

Description

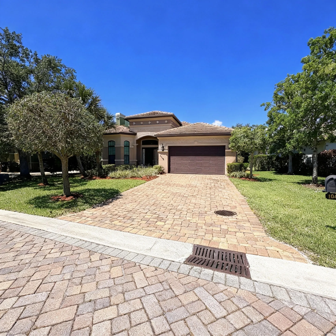
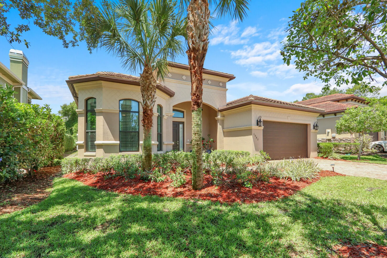
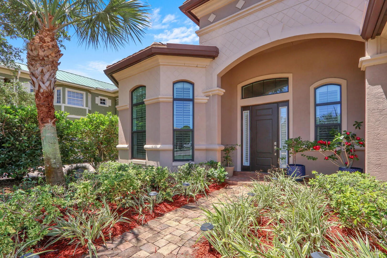
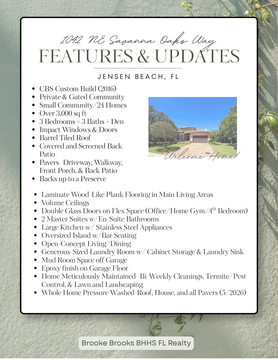
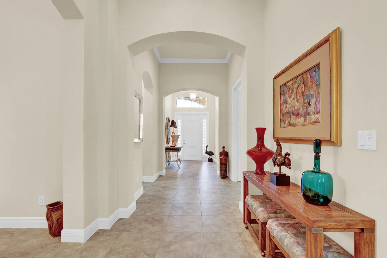
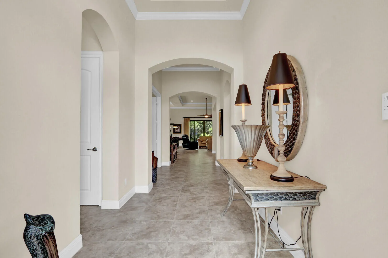
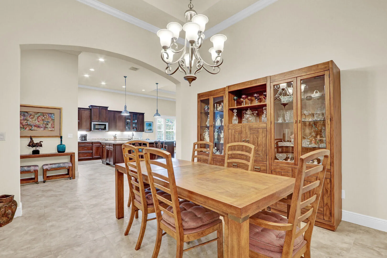
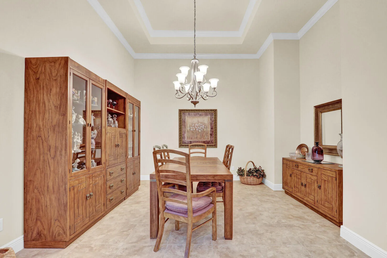
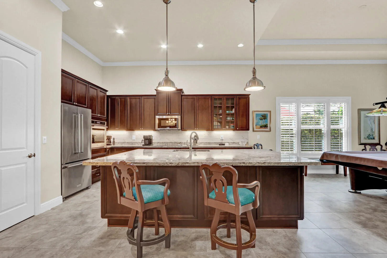
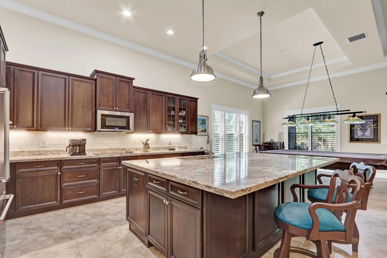
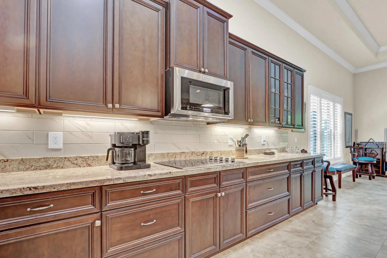
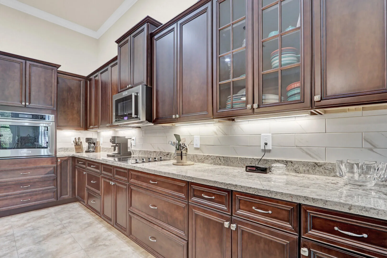
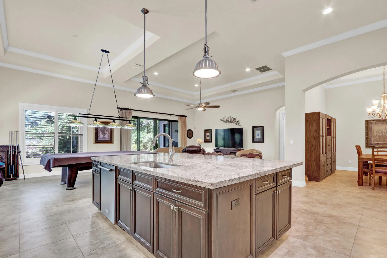
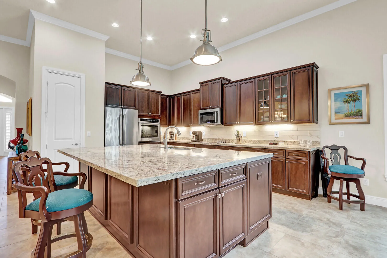
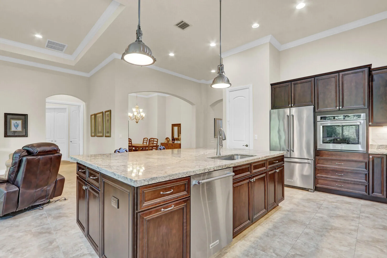
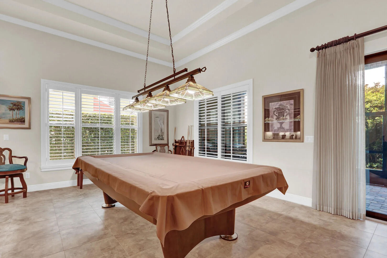
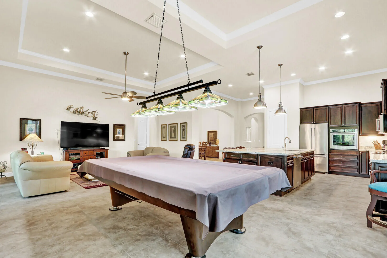
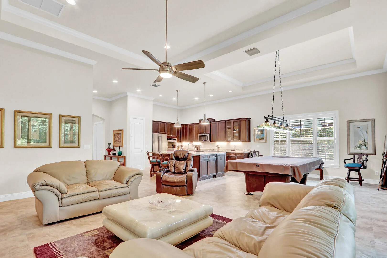
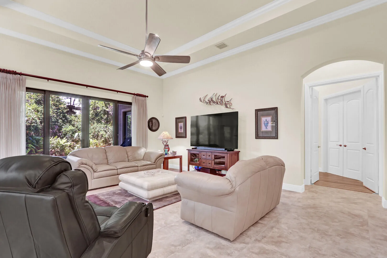
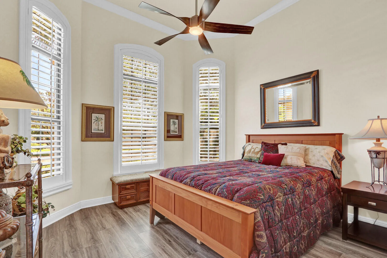
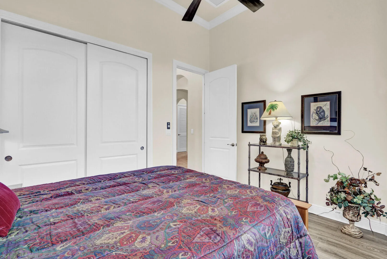
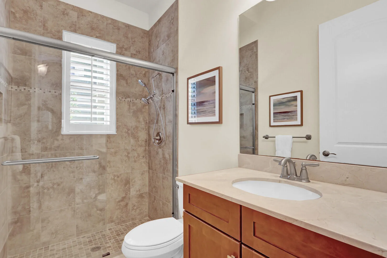
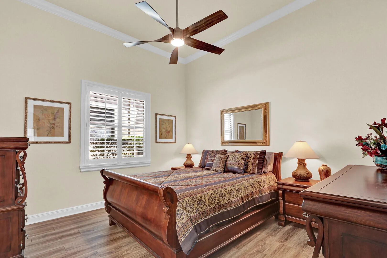
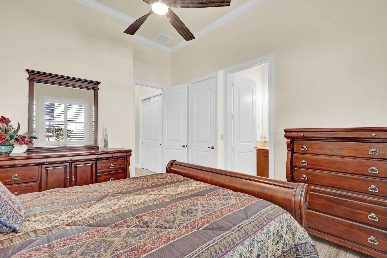
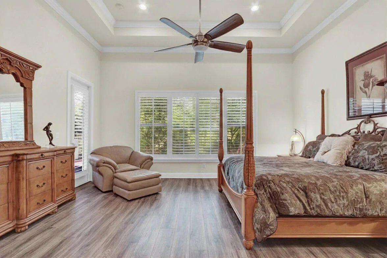
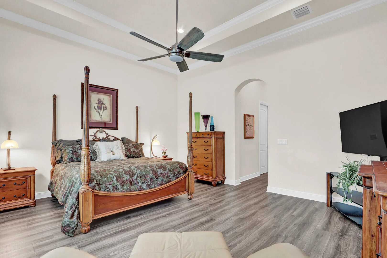
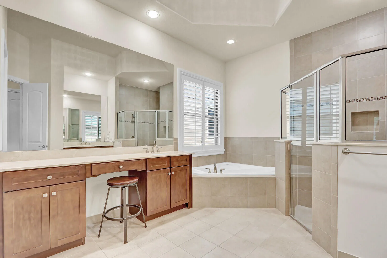
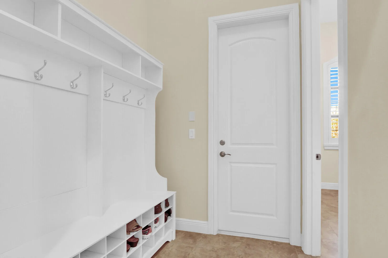
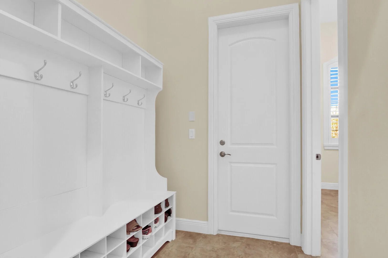
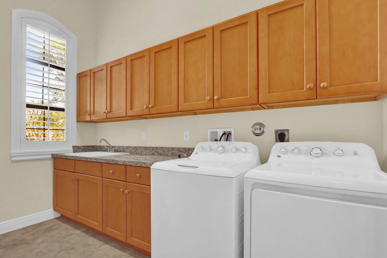
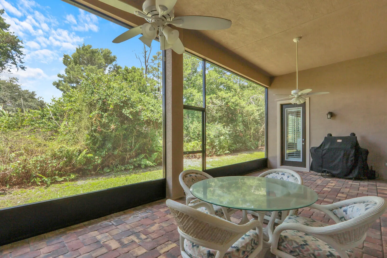
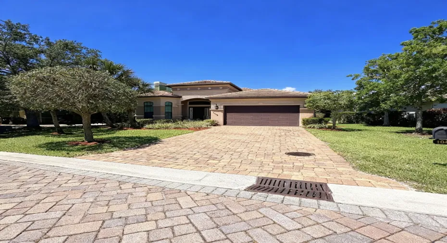
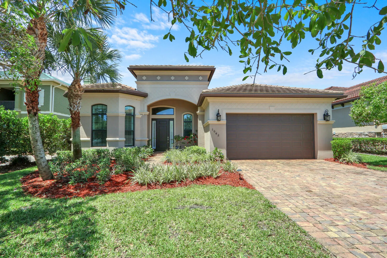
Preserve Home in Savanna Oaks! Rare opportunity to buy into Savanna Oaks, a small & private gated community (24 homes) located just minutes from the beach and downtown Jensen Beach. This meticulously maintained, Mediterranean-style home features a durable tile roof and delivers ultimate peace of mind with 2016 custom CBS construction and complete impact windows and doors throughout. Spanning just over 3,000 square feet of living space, the home opens into an expansive open-concept main living area crowned by high vaulted ceilings. The layout flows seamlessly into a large kitchen anchored by an oversized island, creating the perfect environment for upscale entertaining and comfortable daily living. A versatile den/office space provides the ideal environment for remote work or a 4th bedroom. The thoughtful split floor plan comprises three bedrooms and three full bathrooms, showcasing two separate master suites complete with their own private en-suite bathrooms. All of the windows in the home have custom white plantation shutters to filter natural light and add privacy to each room. Outside, the home boasts a beautiful pavered walkway and driveway, and a covered and screened-in back patio. Enjoy absolute privacy and serene natural views as the property backs up directly to a protected preserve with no rear neighbors. A-rated Martin County schools. Turnkey properties in this boutique enclave are exceptionally rare.

Features

  • Heating System: Central, Electric
  • Cooling System: Electric, Central Air, Ceiling Fan(s)
  • Patio: Patio, Porch, Screened, Covered
  • Parking: Driveway, Garage, Attached, Paver Block

Appliances

  • Appliances: Dryer, Dishwasher, Electric Range, Microwave, Refrigerator, Washer, Electric Water Heater, Disposal, Ice Maker, Water Heater

Address Map

  • Country: US
  • State: FL
  • County: Martin
  • City: Jensen Beach
  • Subdivision: SAVANNA OAKS
  • Zipcode: 34957
  • Street: Savanna Oaks
  • Street Number: 1042
  • Street Suffix: Way
  • Floor Number: 0
  • Longitude: W81° 45' 45.3''
  • Latitude: N27° 14' 52''
  • Directions: From US 1- East on Jensen Beach Blvd, North on NE Savannah Rd, Left into Community (gated). Use GPS for best results.
  • Street Dir Prefix: NE
  • MLS Area: 6030 - Jensen Beach/Stuart - North of Roosevelt Br

MLS Addon

  • Accessibility Features: No
  • Architectural Style: Mediterranean
  • Association Amenities: Gated, Sidewalks
  • Association Fee: $167
  • Association Fee Frequency: Monthly
  • Association Fee Includes: Common Areas, Security
  • Close Price: $0
  • Elementary School: Jensen Beach
  • Exterior Features: Outdoor Living Area
  • Flooring: Tile, Laminate
  • Garage Spaces: 2
  • High School: Jensen Beach
  • Insurance Expense: $0
  • Interior Features: Dual Sinks, Living/Dining Room, Entrance Foyer, Eat-in Kitchen, Family/Dining Room, Walk-In Closet(s), Kitchen Island, Garden Tub/Roman Tub, High Ceilings, Pantry, Split Bedrooms, Separate Shower, Dining Area, Separate/Formal Dining Room, Main Level Primary, Vaulted Ceiling(s), Kitchen/Dining Combo, Breakfast Bar, Multiple Primary Suites, Bathtub, Soaking Tub
  • Laundry Features: Laundry Tub, Inside, Laundry Room, Sink
  • Levels: One
  • Lot Features: < 1/4 Acre, Sprinklers Automatic
  • Middle Or Junior School: Stuart
  • New Taxes Expense: $0
  • Stories: 1
  • Stories Total: 1
  • Tax Annual Amount: $6,220
  • Utilities: Sewer Available, Water Available
  • Window Features: Plantation Shutters, Storm Window(s)
  • Zoning: R-2

Location

Listing Updated: 2026-05-25 09:40:18
  • Property Type : Single Family
  • Property Sub Type : Single Family Residence
  • Listing Type : For Sale
  • Listing ID : B26031706
  • Price : $899,999
  • View : Preserve
  • Bedrooms : 3
  • Bathrooms : 3
  • Full Bathrooms : 3
  • Half Bathrooms : 0
  • Square Footage : 3,026 Sqft
  • Year Built : 2016
  • Lot Area : 0.17 Acre
  • Listing Status : Active
  • Days On Market : 5
Contact Agent
Required
Required
Required
By proceeding, you consent to receive calls and texts at the number you provided, including marketing by autodialer and prerecorded and artificial voice, and ettmail, about your inquiry and other home-related matters, but not as a condition of any purchase.

Similar Single Family