• Share

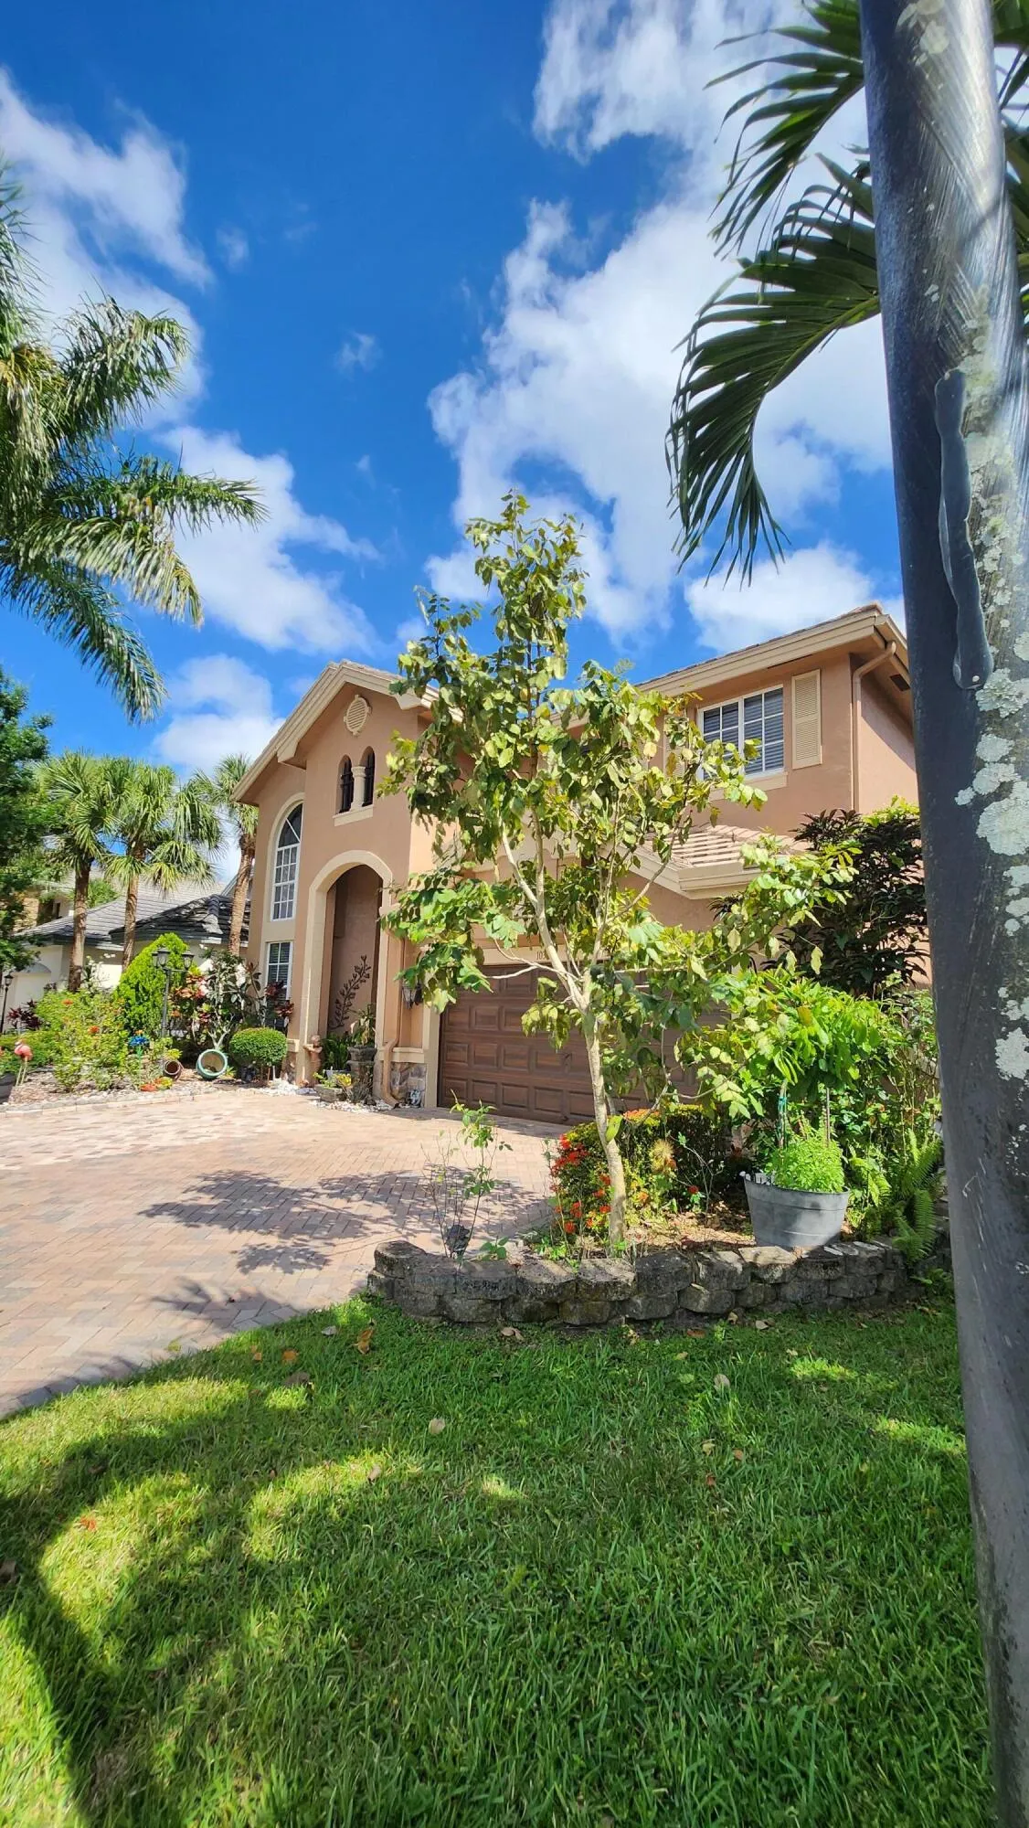
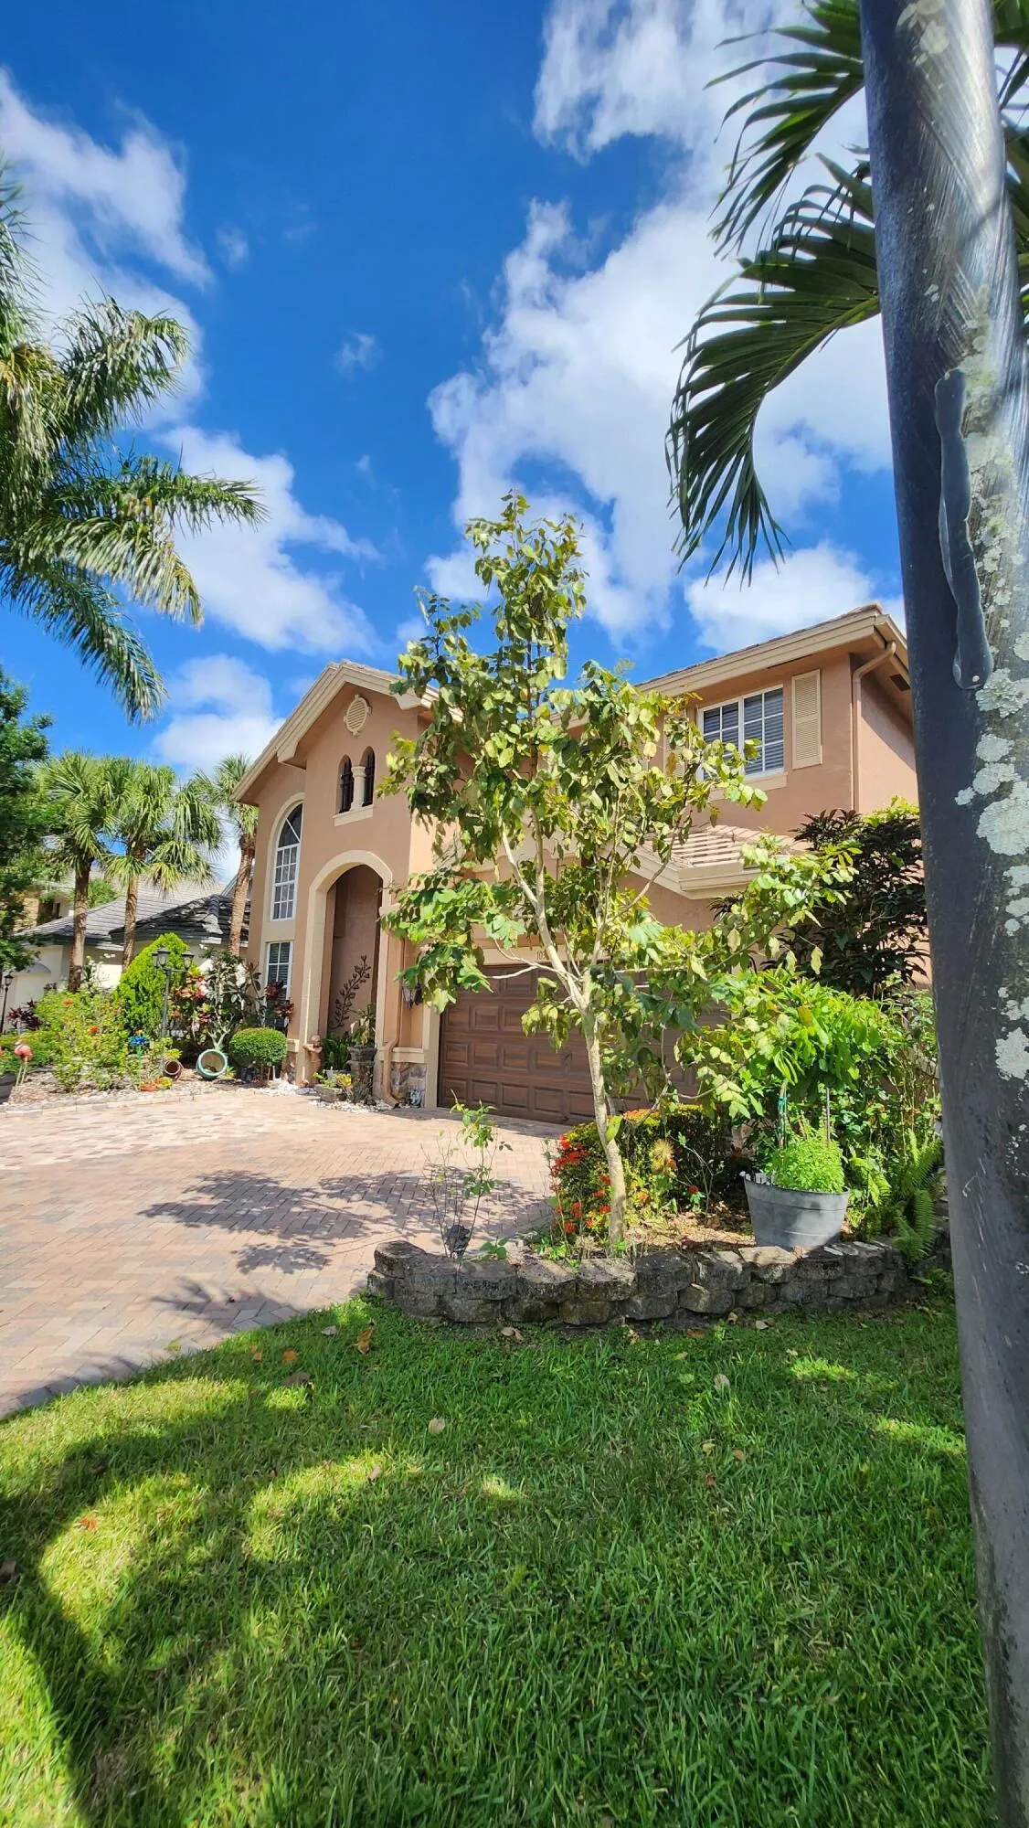
10334 Medicis Place, Wellington, Florida 33449

Active For Sale
$1,098,000
  • Beds 4
  • Baths 3
  • Sq Ft 3,028 Sqft
  • Visits: 1 in 4 days

Description

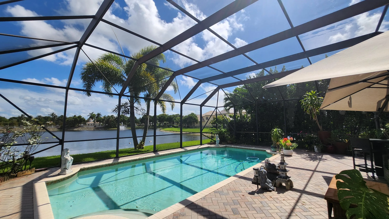
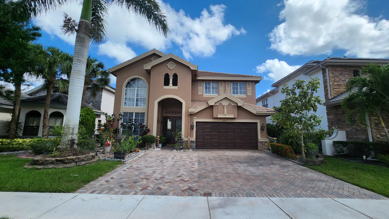
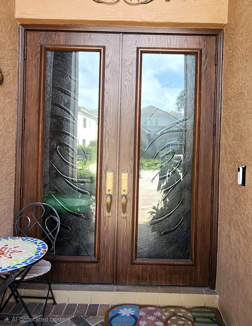
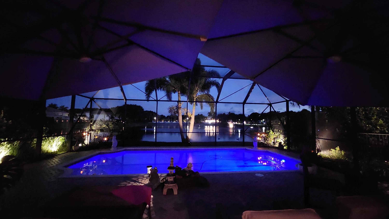
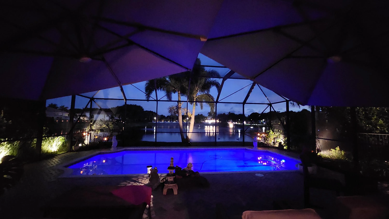
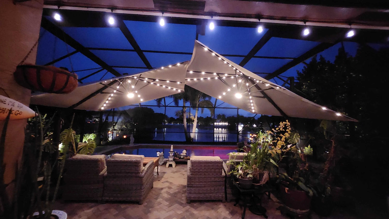
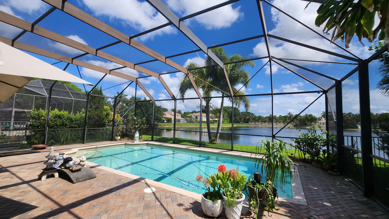
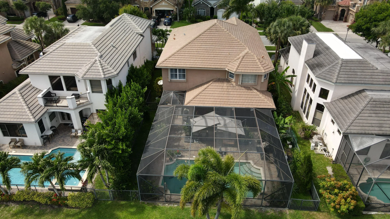
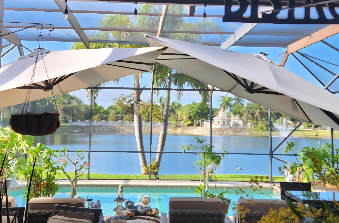
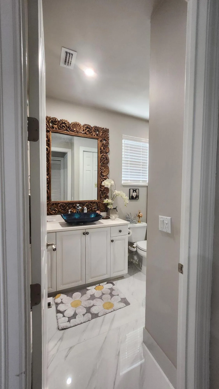
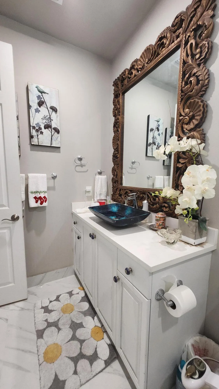
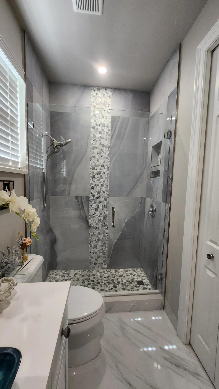
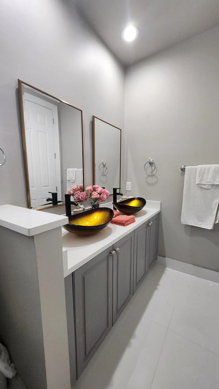
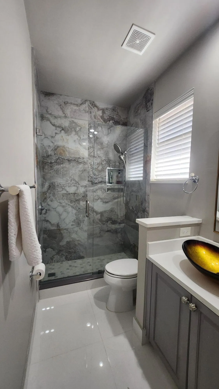
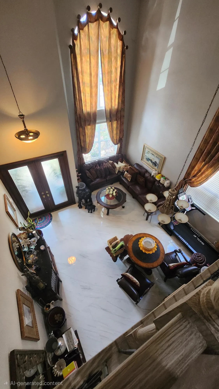
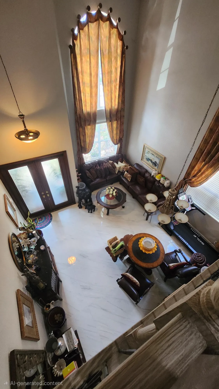
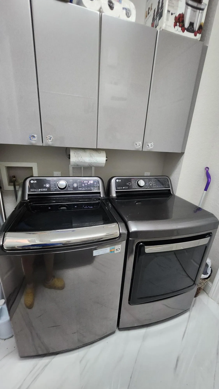
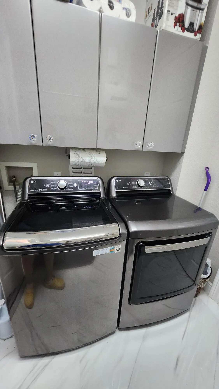
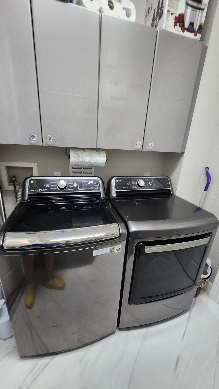
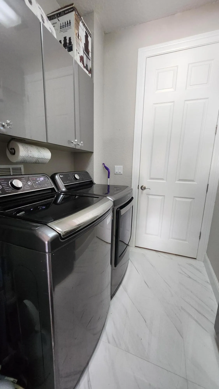
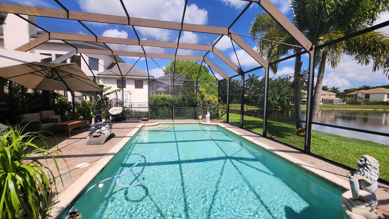
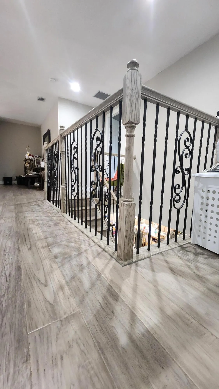
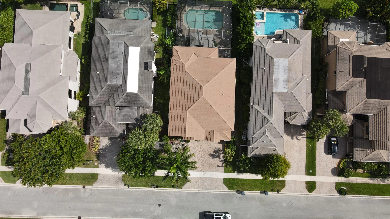
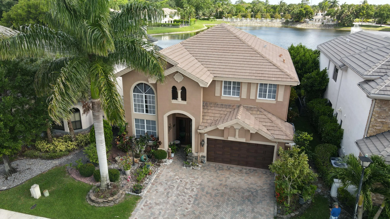
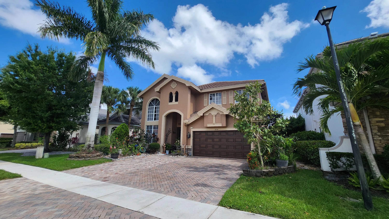
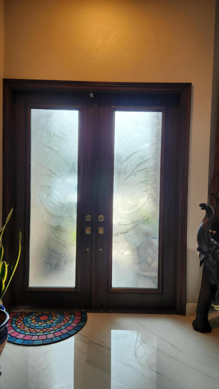
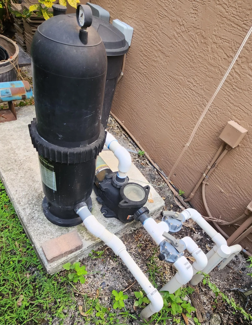
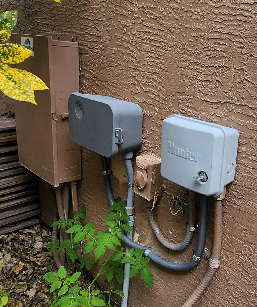
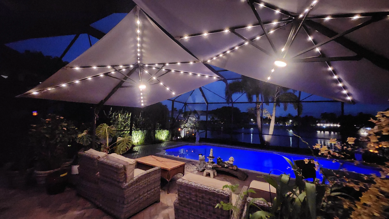
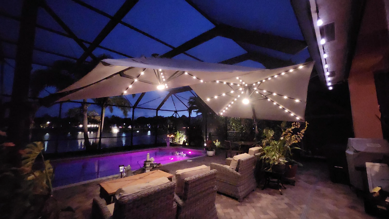
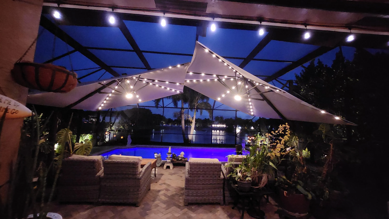
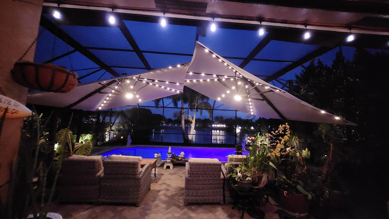
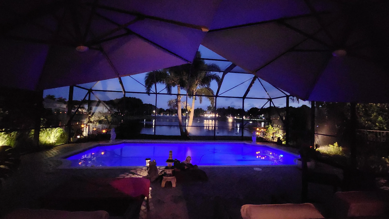
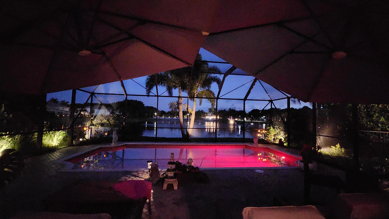
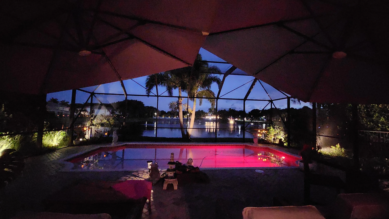
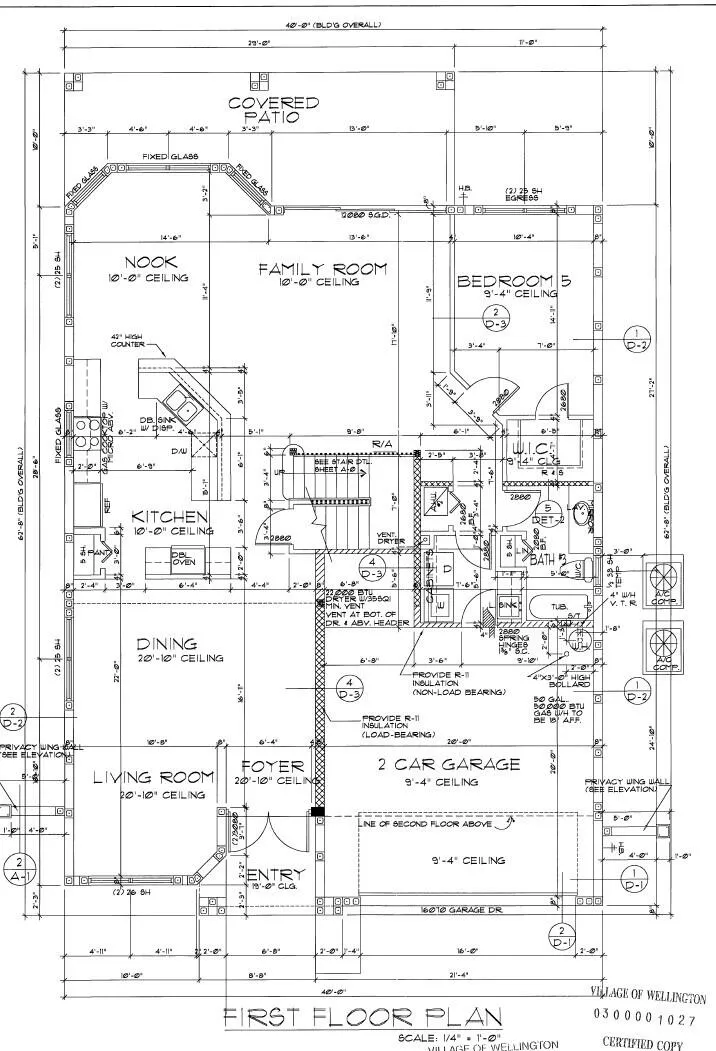
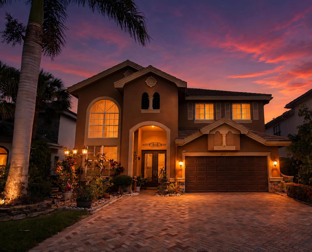
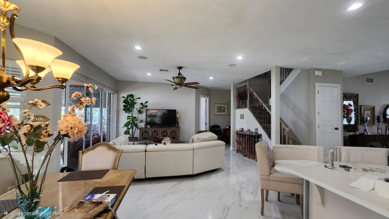
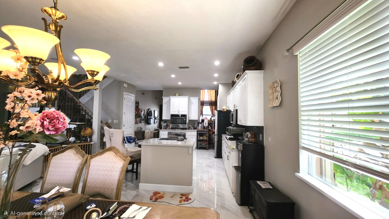
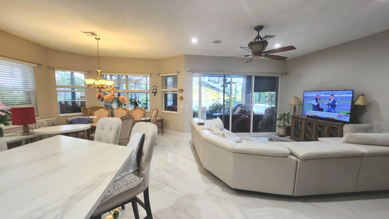
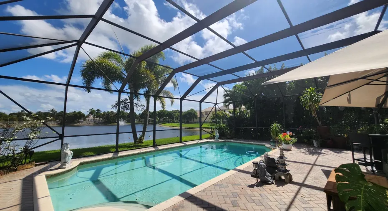
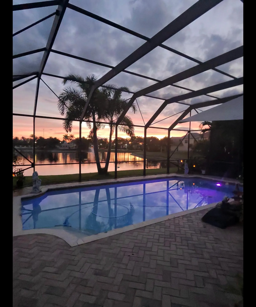
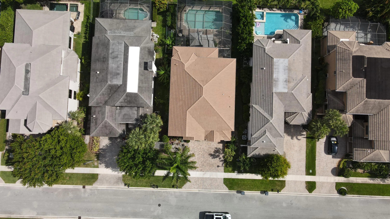
Welcome to one of the most impressive lakefront properties in Wellington’s coveted Versailles community. This custom-built home is a builder’s personal residence, and the elevated level of craftsmanship is evident from the moment you arrive. Full glass impact-rated front doors create a stunning entrance, leading into a main level adorned with 48-inch square porcelain tile flooring. The second floor features real wood laminate and custom faux railings designed by a talented local artist. Freshly painted interiors and second-floor gypcrete ensure a polished look with excellent sound insulation throughout. The updated kitchen is equipped with KitchenAid Pro Series appliances and a natural gas range perfect for home chefs who take their cooking seriously. 4 beautifully renovated bathrooms complement the thoughtful layout, while dual-level laundry stations with premium natural gas/elec dryers add everyday convenience. Currently configured as four bedrooms with easy conversion to five, the home offers flexible living. The upper-level primary bedroom is 24 ft x 17 ft and includes custom walk-in closet built-ins that rival a boutique experience. Step outside to discover the true gem of this property. The southern-exposure backyard features an oversized screened pool (35ft x 18ft) overlooking sweeping water views that make every evening feel like a private retreat. Additional highlights include a whole-house natural gas backup generator, accordion shutters, central vacuum system, Rachio smart sprinklers, underground drainage on both sides, a real epoxy garage floor, and a third driveway. Situated near world-class equestrian venues, exceptional dining, and top-rated schools, this home checks every box. Schedule your private tour today.

Features

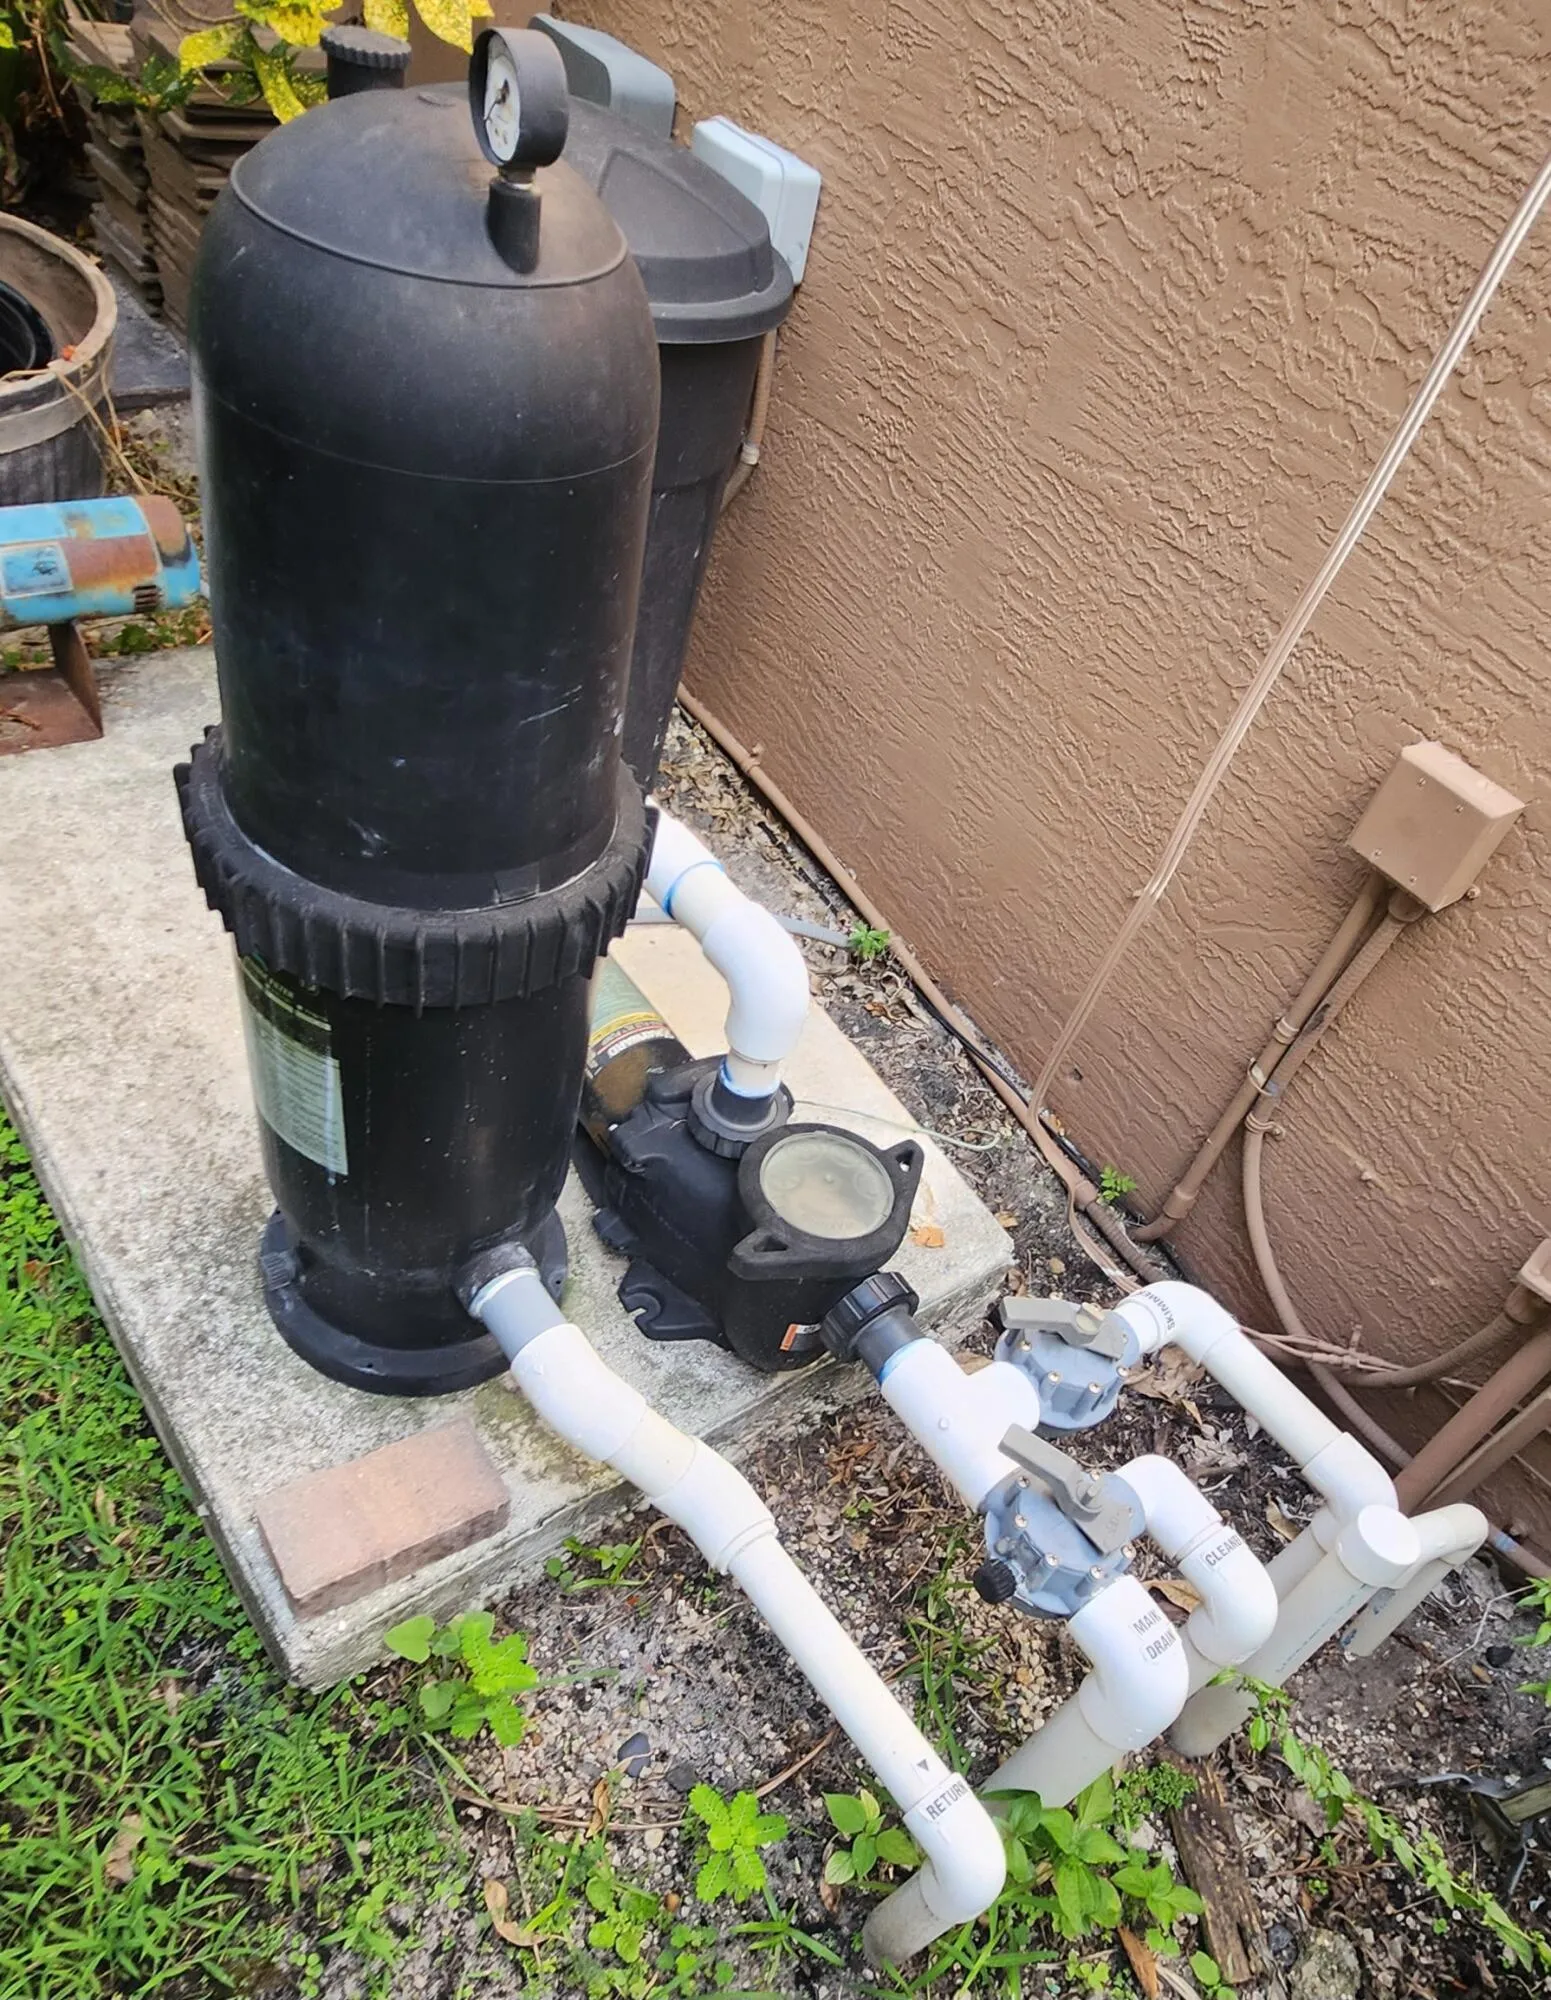
  • Swimming Pool: Association, In Ground, Pool Equipment, Gunite, Private, Screen Enclosure, Pool Sweep
  • Heating System: Central, Electric
  • Cooling System: Central Air, Ceiling Fan(s)
  • Fence: Fenced, Back Yard, Gate
  • Patio: Patio, Screened, Covered
  • Parking: Driveway, Garage, Garage Door Opener, Attached

Appliances

  • Appliances: Dryer, Dishwasher, Electric Range, Microwave, Refrigerator, Washer, Disposal, Ice Maker, Gas Range, Gas Water Heater, Water Heater, Cooktop, Oven, Gas Cooktop, Vented Exhaust Fan

Address Map

  • Country: US
  • State: FL
  • County: Palm Beach
  • City: Wellington
  • Subdivision: VERSAILLES
  • Zipcode: 33449
  • Street: Medicis
  • Street Number: 10334
  • Street Suffix: Place
  • Floor Number: 0
  • Longitude: W81° 47' 31.5''
  • Latitude: N26° 37' 31.6''
  • MLS Area: 5520

MLS Addon

  • Accessibility Features: No
  • Architectural Style: Mediterranean, Traditional, Contemporary
  • Association Amenities: Clubhouse, Fitness Center, Pool, Tennis Court(s), Community Kitchen, Picnic Area, Spa/Hot Tub, Management, Basketball Court, Security, Parking, Gated, Sidewalks
  • Association Fee: $559
  • Association Fee Frequency: Monthly
  • Association Fee Includes: Common Areas, Internet, Security, Maintenance Grounds, Water, Cable TV
  • Close Price: $0
  • Elementary School: Panther Run (Palm Beach)
  • Exterior Features: Lighting, Outdoor Living Area
  • Flooring: Ceramic Tile, Tile, Engineered Hardwood
  • Garage Spaces: 2
  • High School: Palm Beach Central
  • Insurance Expense: $0
  • Interior Features: Dual Sinks, Sitting Area in Primary, Upper Level Primary, Closet Cabinetry, Eat-in Kitchen, Family/Dining Room, Walk-In Closet(s), Kitchen Island, Garden Tub/Roman Tub, High Ceilings, Jetted Tub, Pantry, Split Bedrooms, Separate Shower, Dining Area, Separate/Formal Dining Room, Custom Mirrors, Central Vacuum, Bathtub, Soaking Tub
  • Laundry Features: Laundry Tub, Washer Hookup, Laundry Room, Sink, Upper Level, Main Level, Gas Dryer Hookup, Lower Level, Multiple Locations
  • Levels: Two
  • Lot Features: < 1/4 Acre, Sprinklers Automatic, Many Trees
  • Lot Size Dimensions: 55 x 125
  • Middle Or Junior School: Polo Park
  • New Taxes Expense: $0
  • Stories: 2
  • Stories Total: 2
  • Tax Annual Amount: $11,414
  • Utilities: Other, Water Available, Underground Utilities, Electricity Connected, Sewer Connected, Natural Gas Connected, Cable Connected
  • Window Features: Blinds, Drapes, Plantation Shutters, Metal, Single Hung, Bay Window(s), Shutters
  • Zoning: PUD (city)

Location

Listing Updated: 2026-05-24 17:10:38
  • Property Type : Single Family
  • Property Sub Type : Single Family Residence
  • Listing Type : For Sale
  • Listing ID : B26031778
  • Price : $1,098,000
  • View : Clubhouse, Lake, Pond, Pool, Water
  • Bedrooms : 4
  • Bathrooms : 3
  • Full Bathrooms : 3
  • Half Bathrooms : 0
  • Square Footage : 3,028 Sqft
  • Year Built : 2003
  • Lot Area : 0.16 Acre
  • Listing Status : Active
  • Days On Market : 4
Contact Agent
Required
Required
Required
By proceeding, you consent to receive calls and texts at the number you provided, including marketing by autodialer and prerecorded and artificial voice, and ettmail, about your inquiry and other home-related matters, but not as a condition of any purchase.

Similar Single Family