• Share

3257 SE West Snow Road, Port St Lucie, Florida 34984

Active For Sale
$599,900
  • Beds 4
  • Baths 3
  • Sq Ft 2,437 Sqft
  • Visits: 34 in 17 days

Description


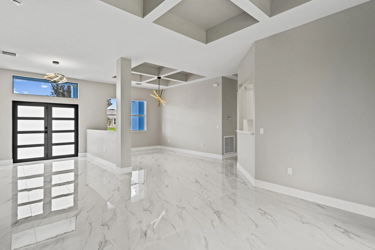
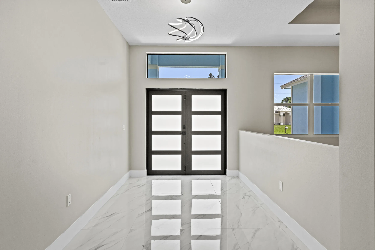
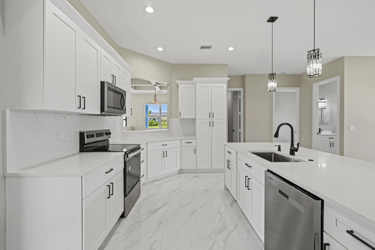
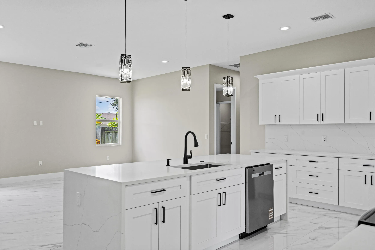
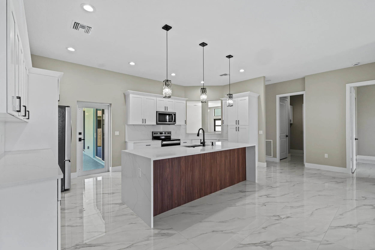
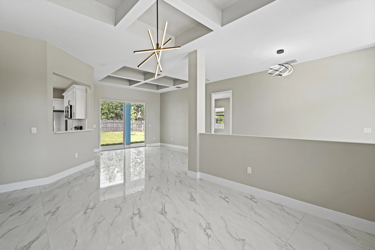
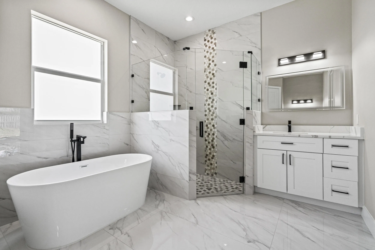
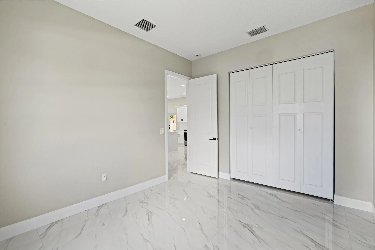
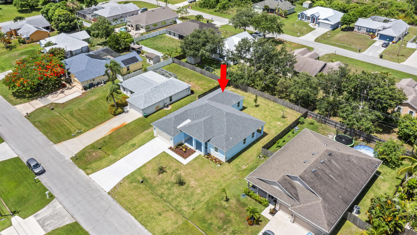
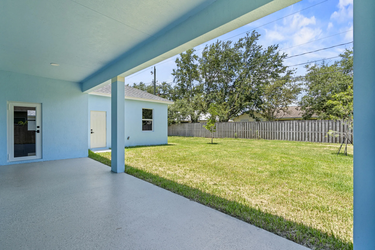
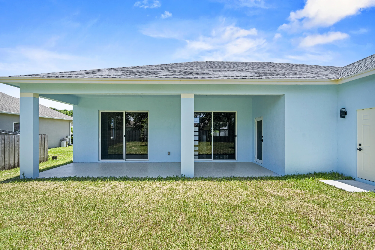
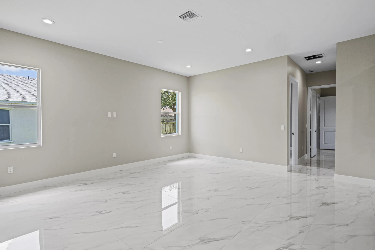
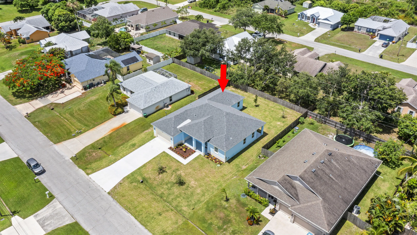
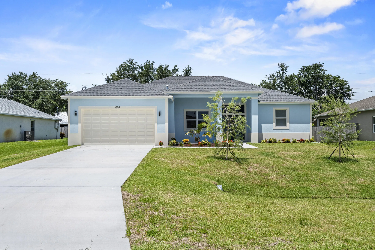
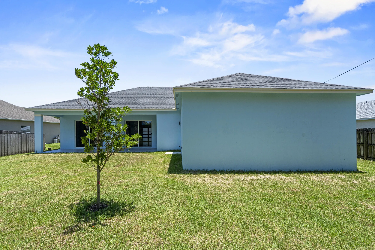
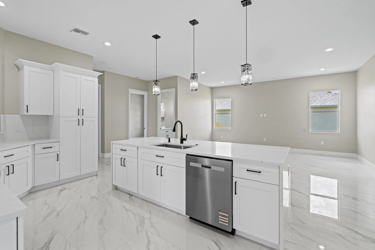
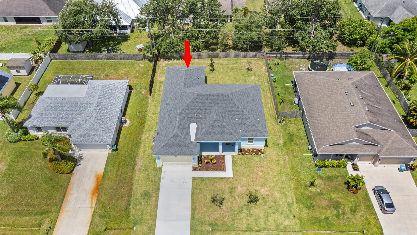
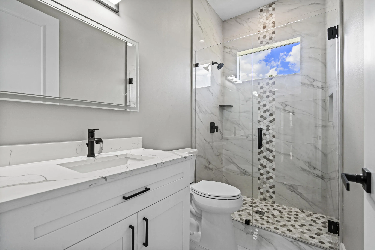
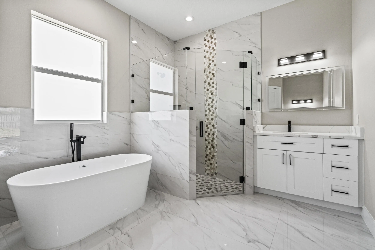
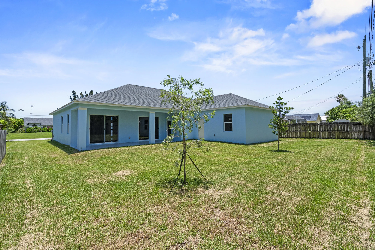
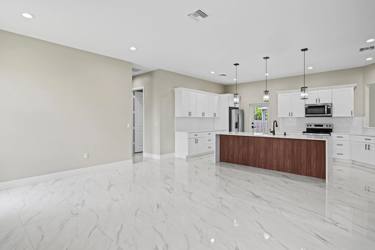
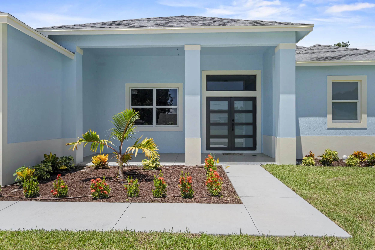
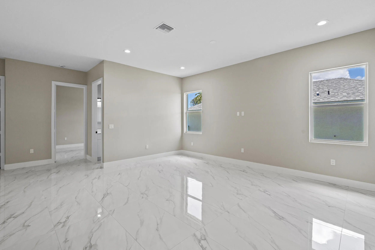
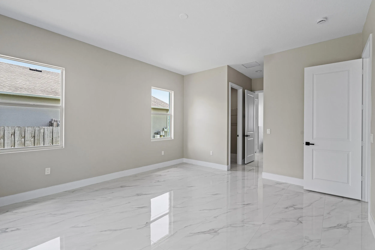
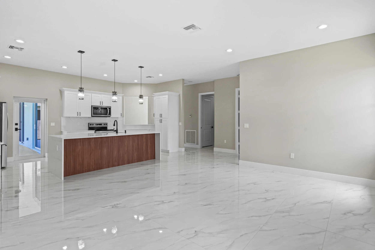
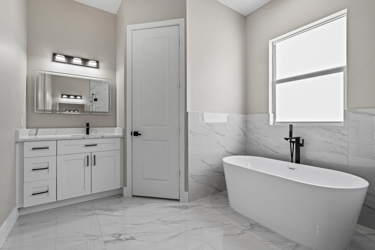
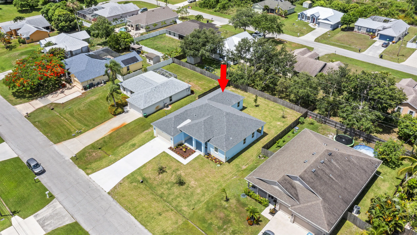
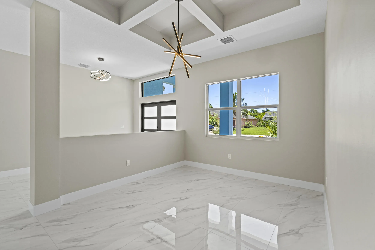
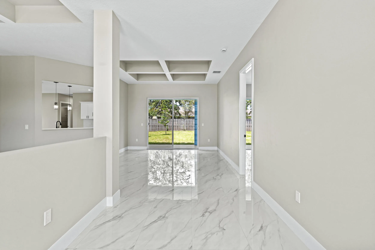
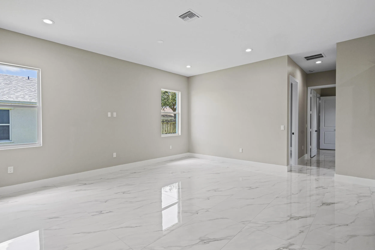
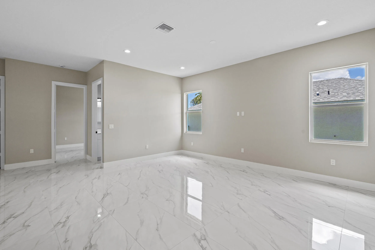
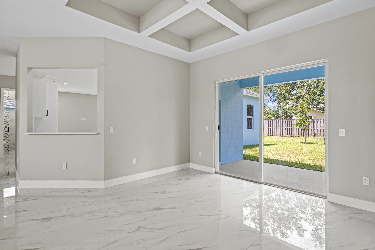
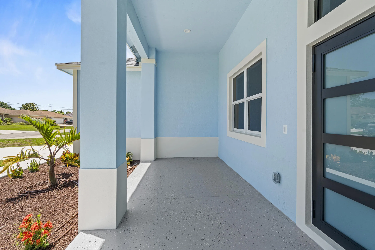
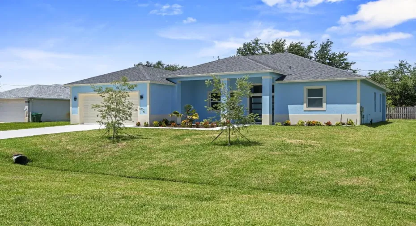
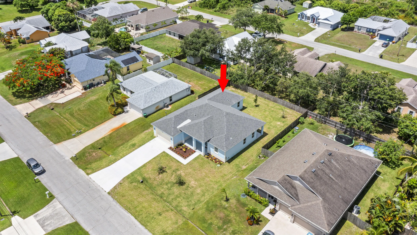
BACK ON THE MARKET BUYER WAS UNABLE TO SECURE FINANCING***HUGE PRICE REDUCTION *** MOTIVATED SELLERS *** LOCATION! LOCATION! ***EXQUISITE, UNIQUE, INDULGING, BRAND NEW CONSTRUCTION HOME 4/3/2 *** LOCATED IN THE DESIRABLE AREA OF SOUTHBEND *** COMPLETED JUNE, 2025 *** 2,434 SQ/FT UNDER AIR *** HOME FEATURES: SLEEK QUARTZ COUNTERTOPS *** 24”X48” PORCELAIN TILE THROUGHOUT *** IMPACT WINDOWS & DOORS *** FRAMELESS SHOWER DOORS ***8’X8′ FEET SLIDERS *** 10′ FEET CEILING THROUGHOUT *** FRONT ENTRANCE IS 12′ FEET *** 8′ FEET INTEROR DOORS *** HUGE PATIO *** DOUBLE ENTRY DOOR *** AMPLE SPACE FOR SWIMMING POOL *** AUTO SPRINKLER SYSTEM *** CLOSE TO SHOPPING CENTERS, BANKS, RESTAURANTS AND PUBLIX SUPERMARKET *** EASY COMMUTE, MINUTES TO I-95 AND TURNPIKE *** AND MUCH MORE!

Features

  • Heating System: Central, Electric, Individual
  • Cooling System: Central Air
  • Pet Policy: Yes, No Pet Restrictions
  • Security: Smoke Detector(s), None
  • Patio: Patio
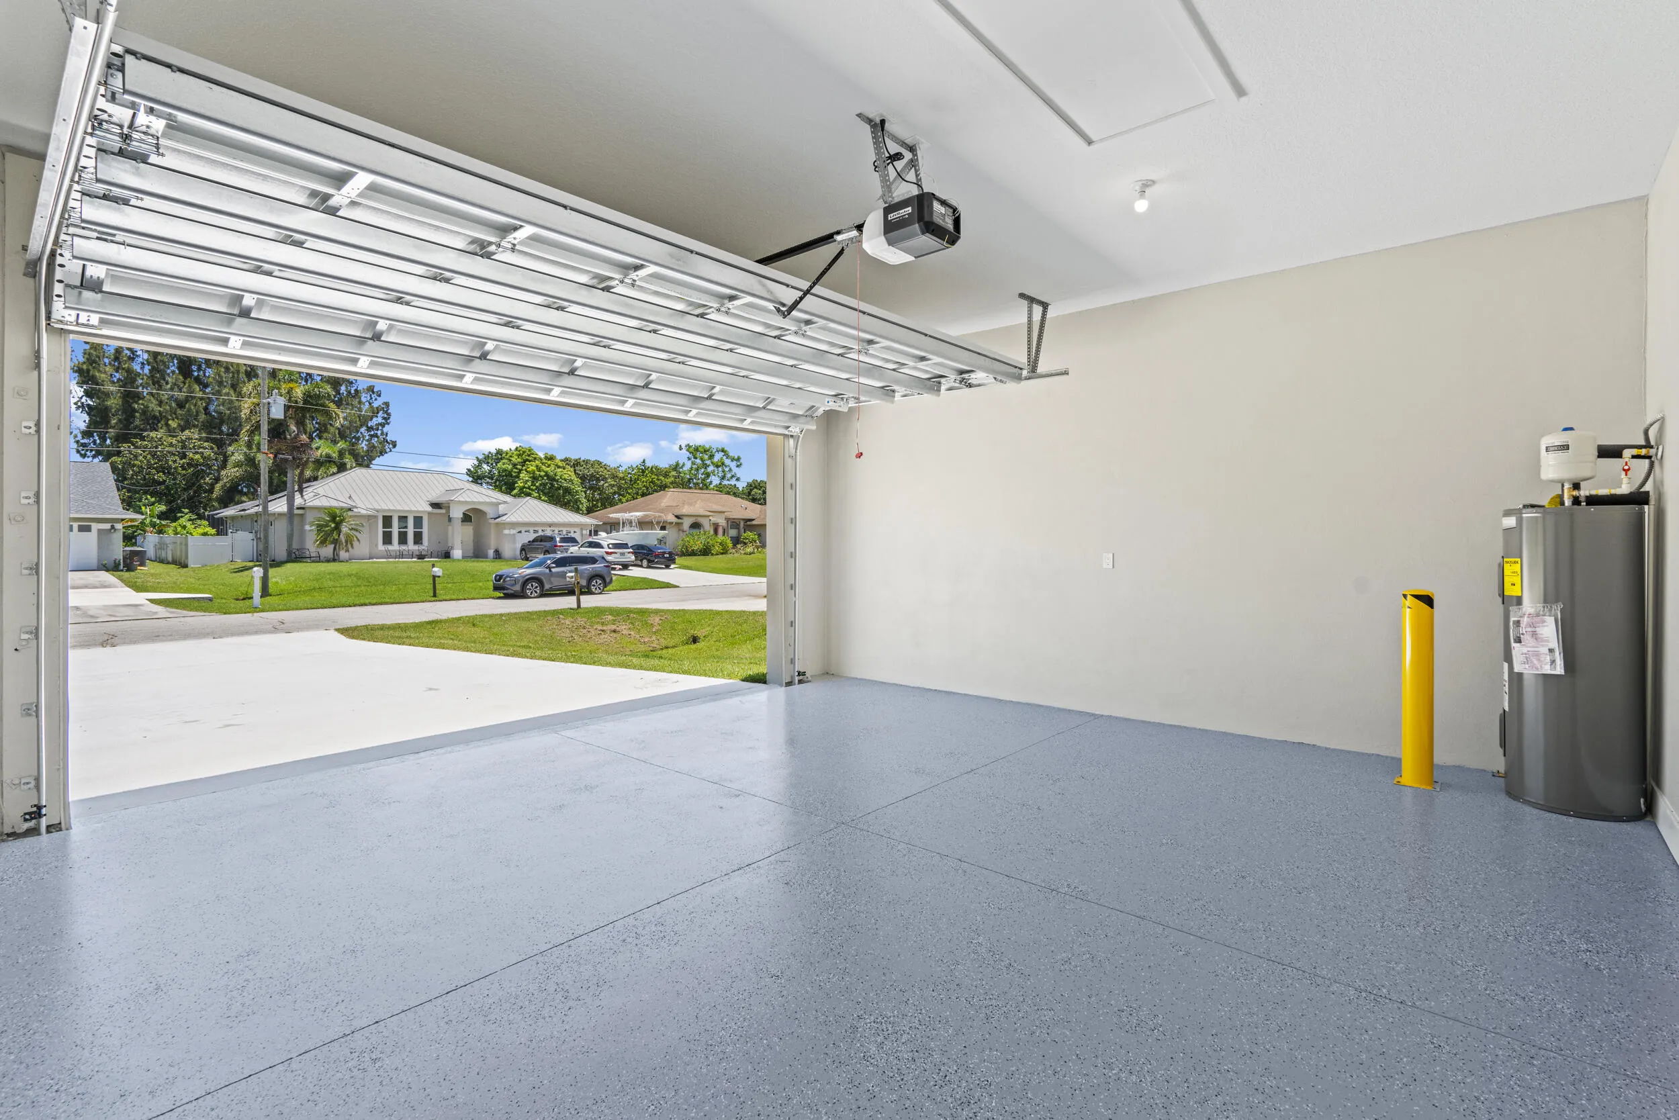
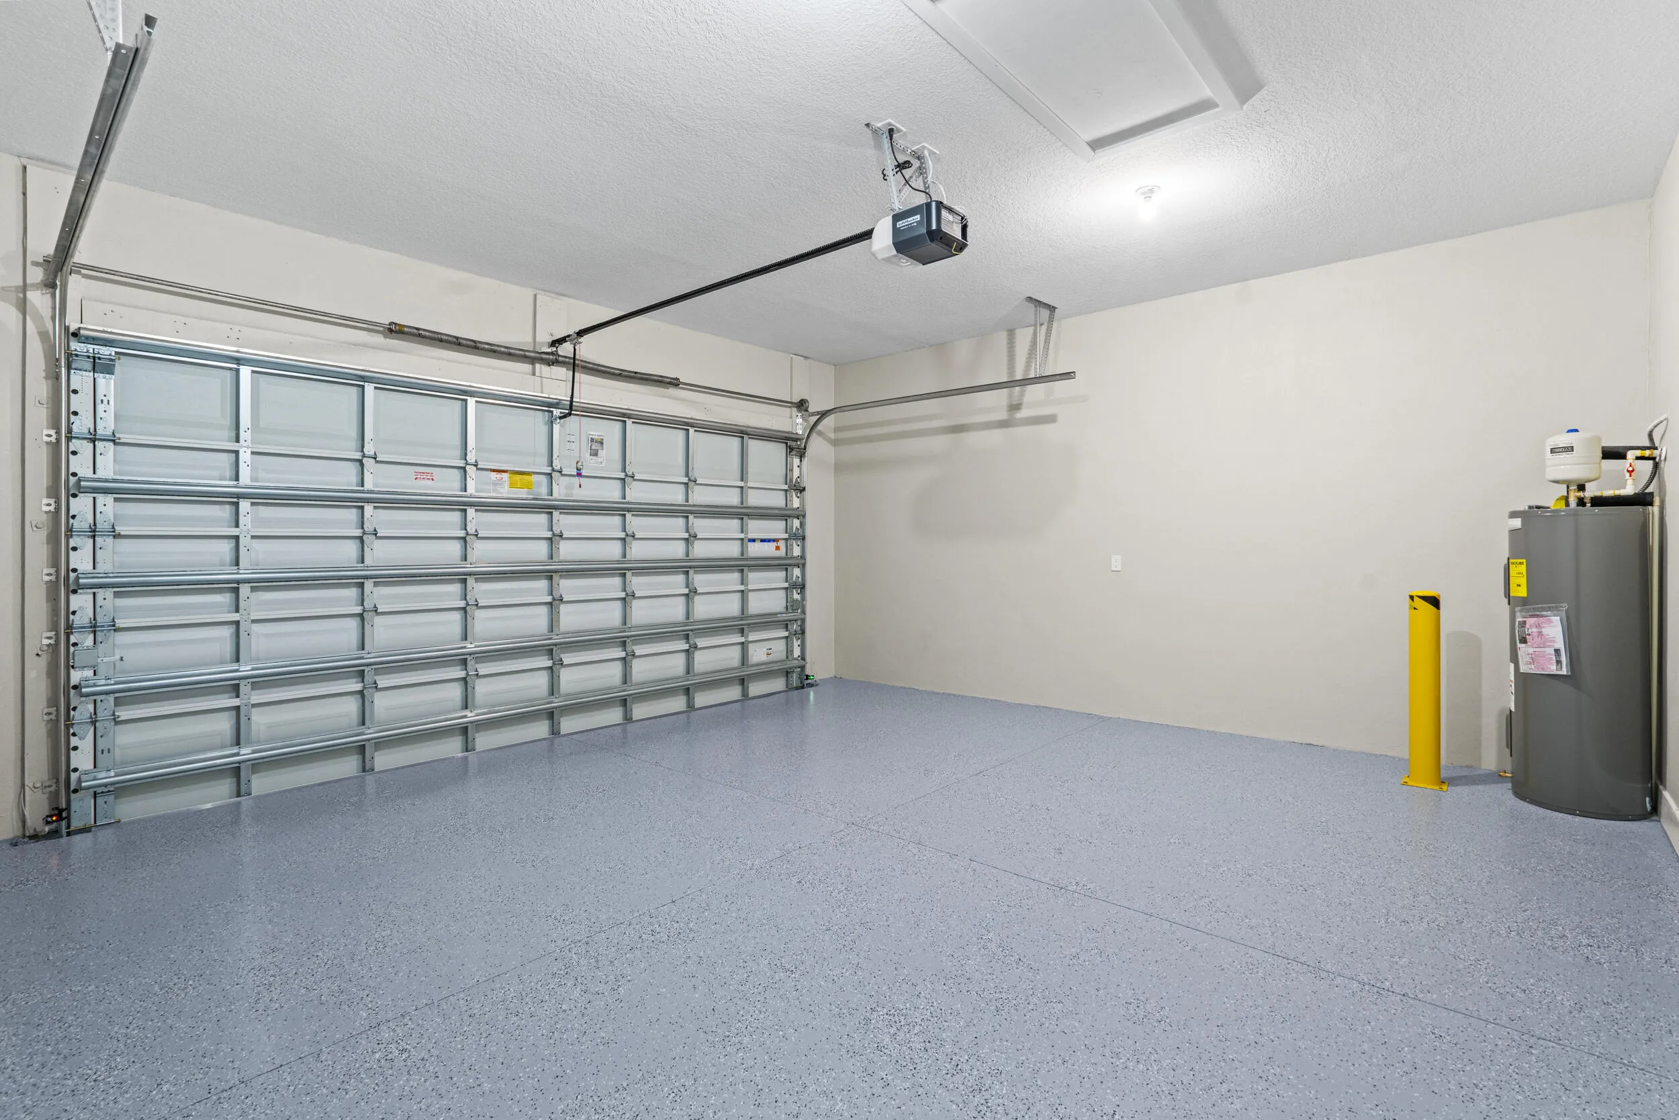
  • Parking: Garage, Garage Door Opener, Attached
  • Furnished: Unfurnished

Appliances

  • Appliances: Dishwasher, Electric Range, Microwave, Refrigerator, Electric Water Heater, Disposal, Water Heater

Address Map

  • Country: US
  • State: FL
  • County: St Lucie
  • City: Port St Lucie
  • Subdivision: PORT ST LUCIE SECTION 39
  • Zipcode: 34984
  • Street: West Snow
  • Street Number: 3257
  • Street Suffix: Road
  • Floor Number: 0
  • Longitude: W81° 39' 21.1''
  • Latitude: N27° 14' 36.7''
  • Directions: GO SOUTH ON SOUTHBEND BLVD. -- RT. ON SE WEST SNOW -- TO PROP. ON YOUR LEFT.
  • Street Dir Prefix: SE
  • MLS Area: 7220

MLS Addon

  • Association Fee: $0
  • Close Price: $0
  • Elementary School: Savanna Ridge
  • Exterior Features: Outdoor Living Area
  • Garage Spaces: 2
  • High School: Port St. Lucie
  • Insurance Expense: $0
  • Interior Features: Dual Sinks, Living/Dining Room, Entrance Foyer, Eat-in Kitchen, Family/Dining Room, Walk-In Closet(s), Kitchen Island, High Ceilings, Pantry, Split Bedrooms, Separate Shower, Custom Mirrors, Bathtub, Soaking Tub
  • Laundry Features: Washer Hookup, Inside, Laundry Closet
  • Levels: One
  • Listing Terms: Cash, Conventional, FHA
  • Lot Features: < 1/4 Acre, Sprinklers Automatic, Sprinkler System
  • Middle Or Junior School: Northport K-8
  • New Taxes Expense: $0
  • Road Frontage Type: Public Road
  • Stories: 1
  • Stories Total: 1
  • Tax Annual Amount: $1,978
  • Tax Year: 2024
  • Utilities: Cable Available, Sewer Available, Water Available
  • Water Front Features: No
  • Window Features: Storm Window(s)
  • Zoning: RS-2PS

Location

Listing Updated: 2026-05-27 04:25:58
  • Property Type : Single Family
  • Property Sub Type : Single Family Residence
  • Listing Type : For Sale
  • Listing ID : R11100822
  • Price : $599,900
  • View : Garden
  • Bedrooms : 4
  • Bathrooms : 3
  • Full Bathrooms : 3
  • Half Bathrooms : 0
  • Square Footage : 2,437 Sqft
  • Year Built : 2025
  • Lot Area : 0.23 Acre
  • Listing Status : Active
  • Days On Market : 16
Contact Agent
Required
Required
Required
By proceeding, you consent to receive calls and texts at the number you provided, including marketing by autodialer and prerecorded and artificial voice, and ettmail, about your inquiry and other home-related matters, but not as a condition of any purchase.

Similar Single Family