Share
Share

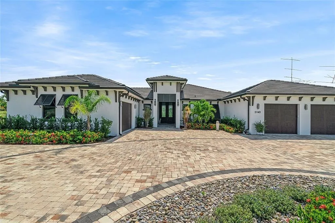
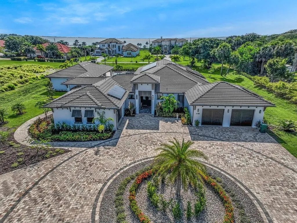
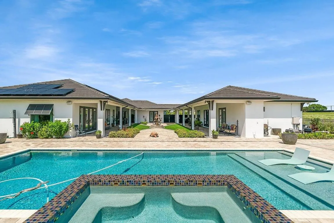
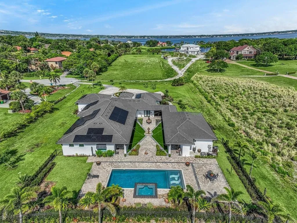
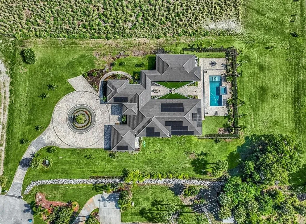
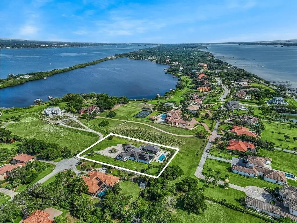
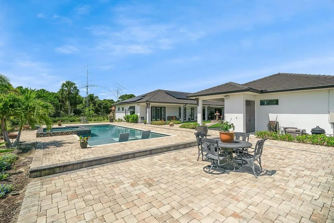
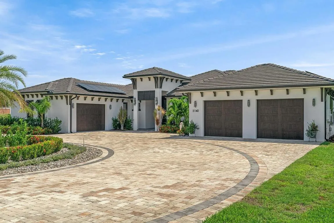
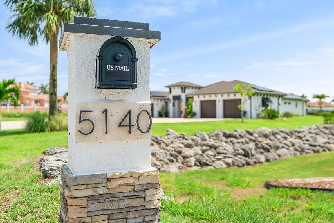
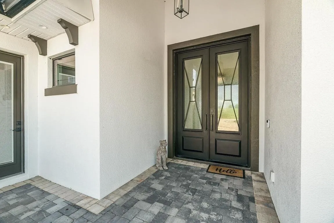
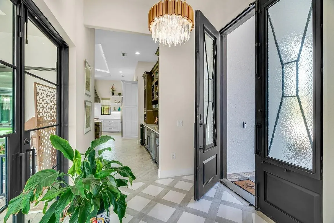
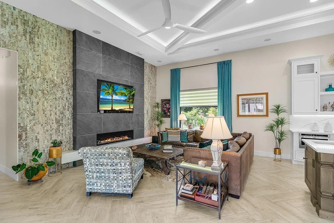
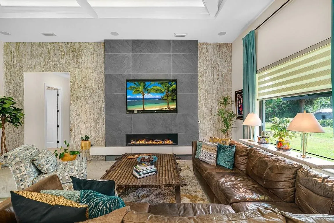
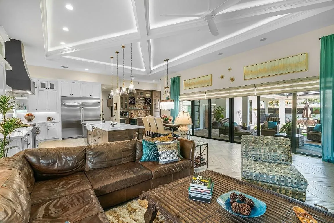
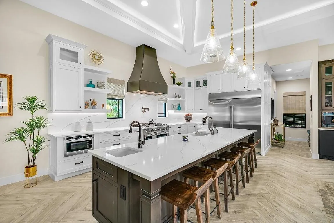
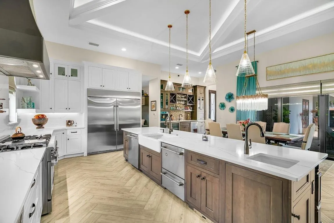
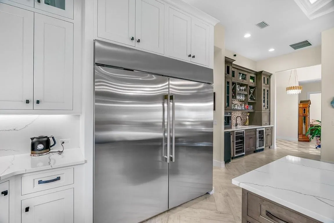
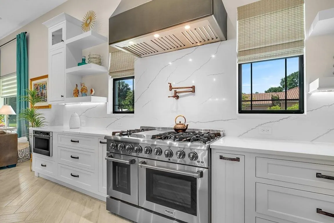
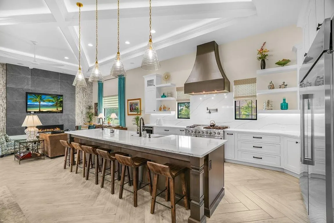
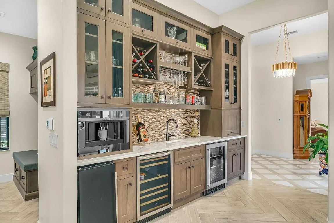
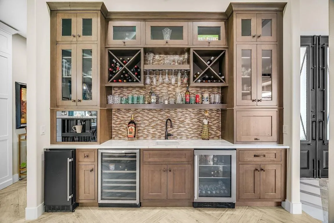
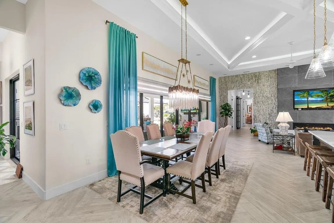
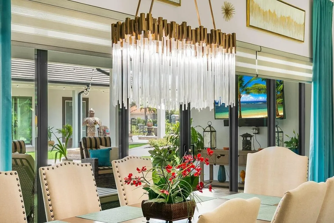
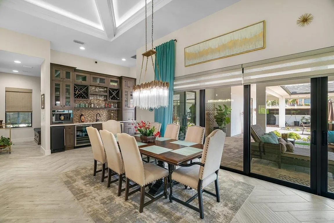
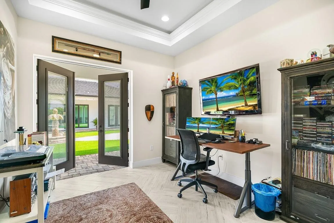
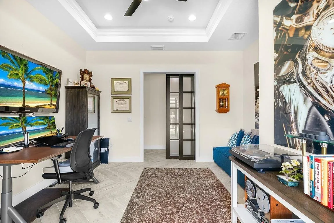
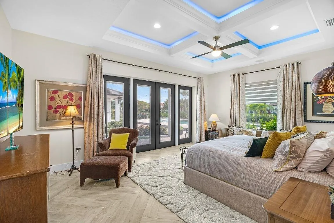
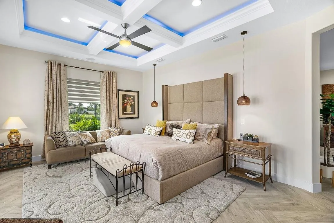
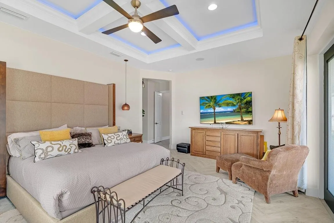
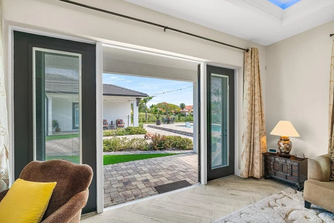
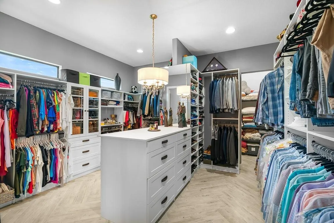
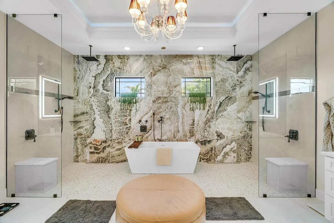
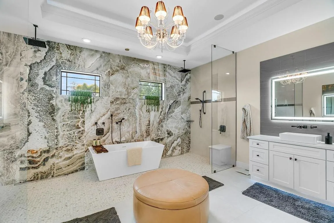
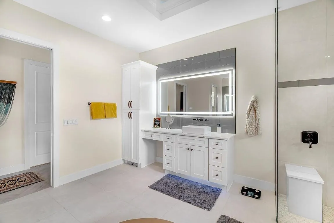
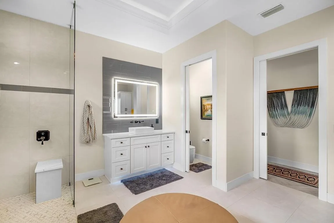
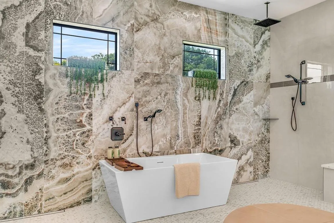
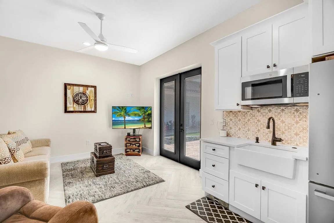
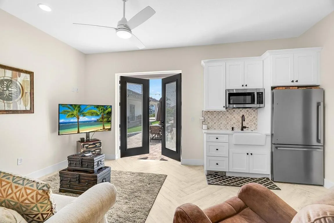
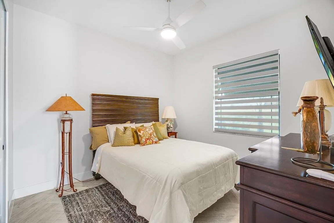
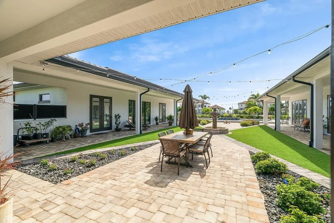
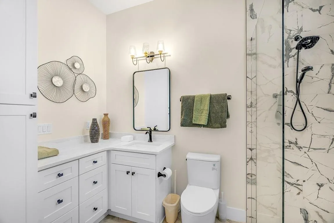
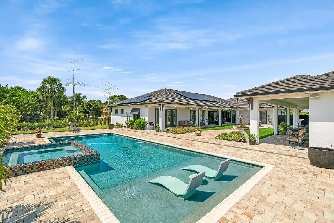
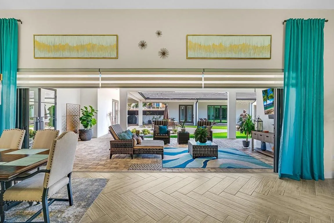
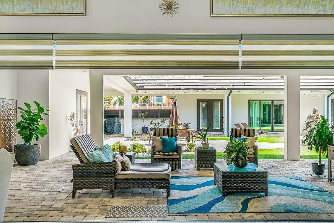
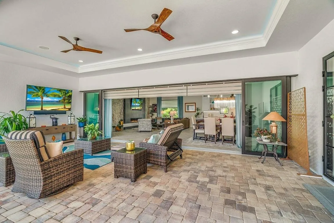
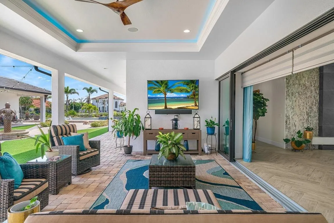
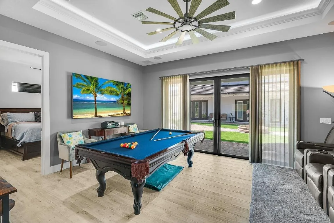
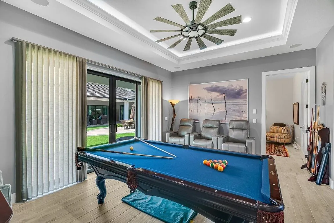
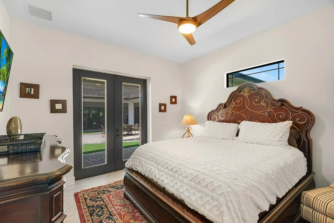
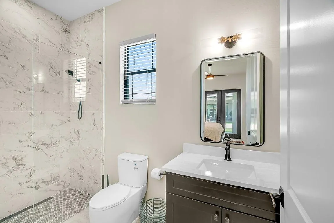
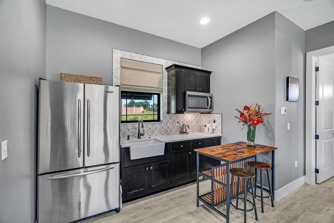
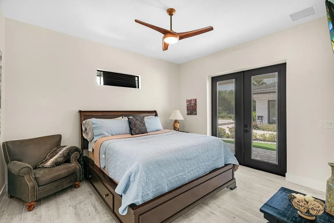
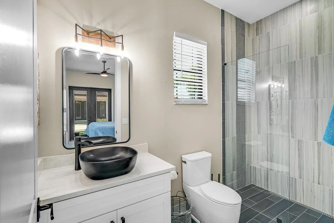
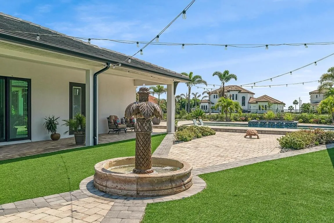
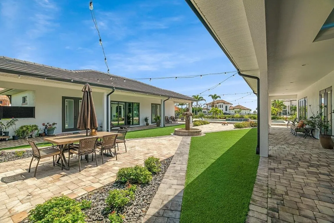
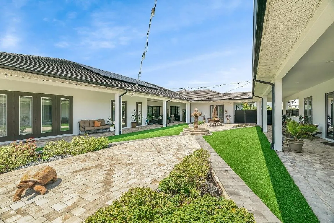
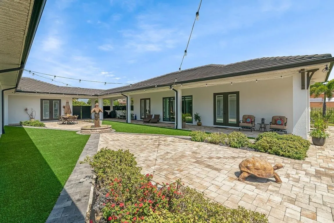
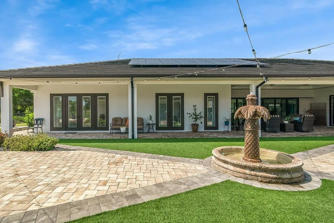
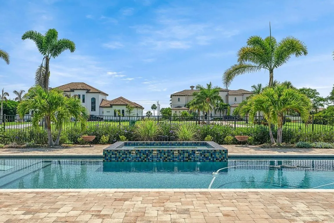
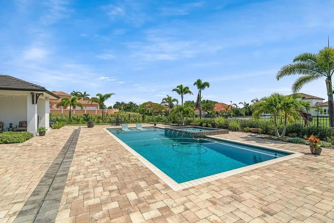
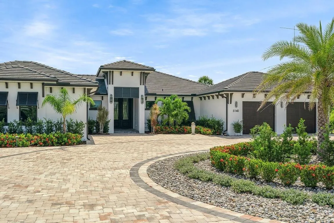
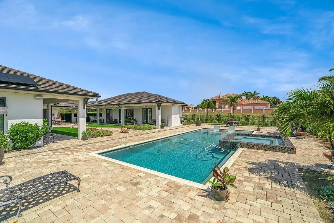
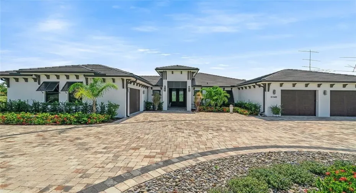
Welcome to Your West Indies-Inspired Luxury Estate at 5140 Del Sol Drive, Merritt Island, FL 32952rnExperience exquisite craftsmanship and resort-style living in this one-of-a-kind, custom-designed estate nestled on 1.6 lushly landscaped acres with partial Banana River views. Built with the highest attention to detail, this one-story West Indies-style executive residence spans a thoughtfully designed split floor plan featuring a 4-bedroom home, with a fully equipped in-law suite, and a private 2-bedroom casita—all connected through an expansive rear courtyard and luxurious saltwater pool retreat. From the moment you enter through 10-ft custom iron double doors, you’re greeted by light gray wood-look porcelain tile laid in a herringbone pattern, soaring trey ceilings with indirect LED lighting, and a seamless indoor-outdoor flow through 22-ft retractable glass sliders or the double French doors off the main entry. Entertain in the heart of the homean open-concept kitchen with a 12-ft Cambria Quartz island, chef-grade Thor 48″ gas stove, GE Monogram appliances, wine bar, and a generously sized hidden pantry.nnThe spacious family and dining area boasts a full-length stacked stone feature wall with a gas fireplace and built-in 8-speaker Sony sound system. An elegant wet bar with wine and beverage fridges, espresso maker, and glass cabinetry ensures guests are served in style.nnRetreat to your luxurious primary suite featuring private French door patio access, a grand bathroom with a 16-ft dual rain shower, soaking tub, and expansive custom walk-in closet with designer cabinetry and lighting.nnAn independent in-law suite includes a full kitchen, private garage, and its own entryperfect for multigenerational living or guest privacy. Meanwhile, the 2-bedroom casita offers a dedicated game/theater room with full kitchenette, private baths, and smart climate controls.nnStep outside to your own resort: a fully enclosed fenced for safety 42′ x 22′ saltwater pool with multicolor LED lighting, oversized spa with massage jets, and multiple lounging areasall surrounded by tropical landscaping, paver walkways, decorative fencing, and landscape lighting.nnAdditional highlights include:nnEV charger and 3-car garagenFull-home impact windows & custom French doorsn3-zone HVAC + solar panels covering 90%+ electric usagenWhole-house Smart lighting features throughout, audio, and security prewiringnDesigner chandeliers, solid-core doors, and custom finishes throughoutnLocated on a quiet cul-de-sac in a prestigious Merritt Island enclave, this estate redefines luxury, comfort, and versatility. Whether hosting elegant parties, enjoying quiet sunsets, or creating a multi-family haventhis is the home you’ve been waiting for.
Listing Updated: 2026-05-22 18:10:29