• Share

4151 SW Sundown Lane, Palm City, Florida 34990

Active Under Contract
$1,495,000
  • Beds 6
  • Baths 6
  • Sq Ft 4,979 Sqft
  • Visits: 5 in 249 days

Description

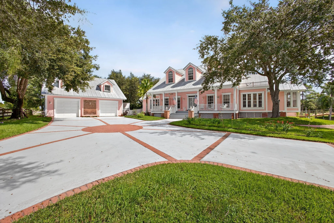
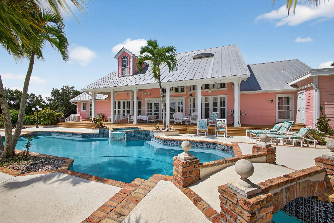
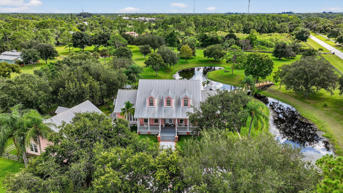
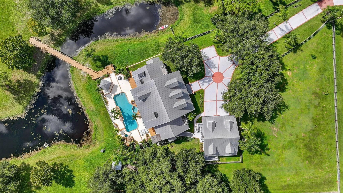
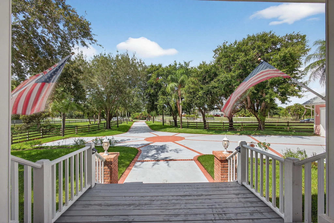
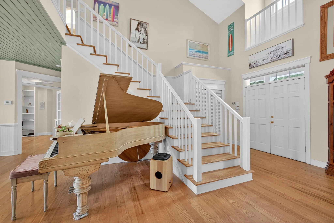
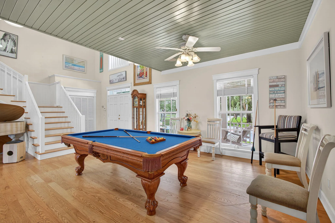
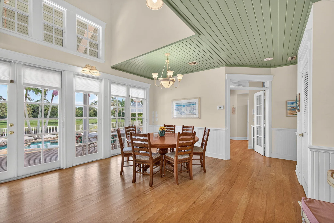
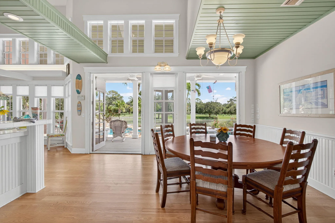
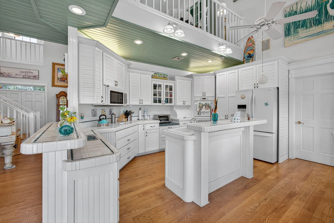
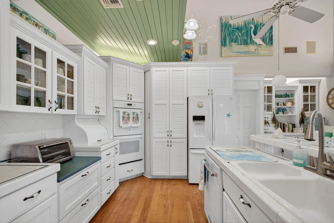
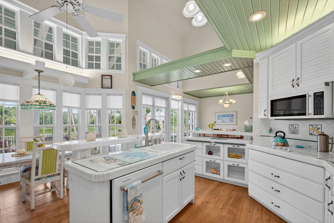
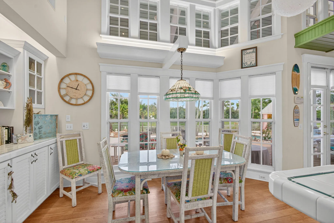
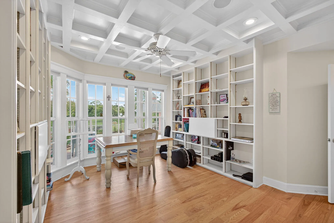
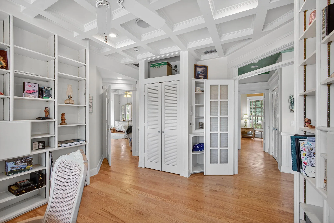
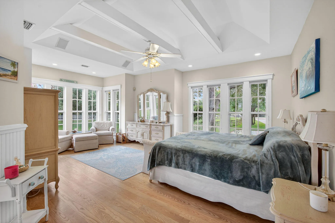
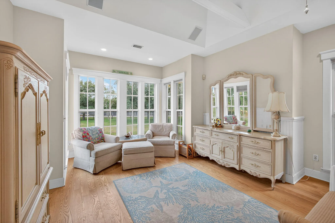
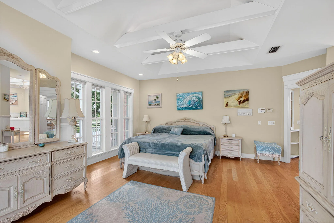
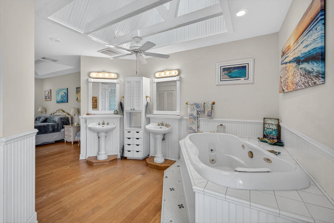
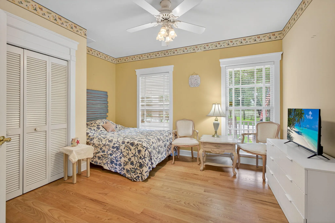
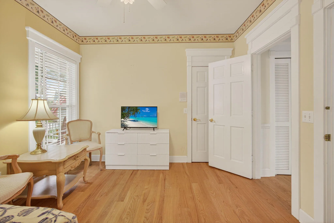
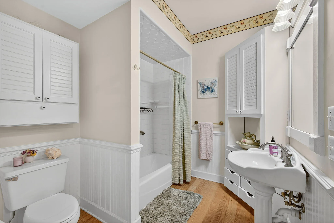
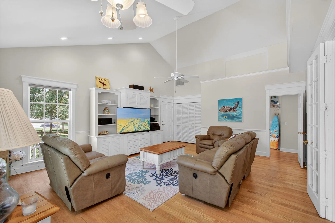
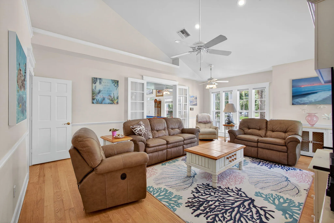
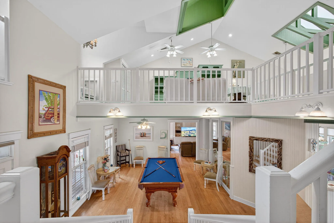
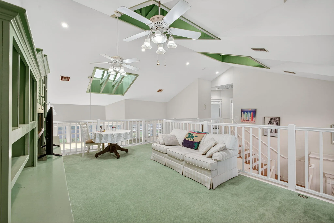
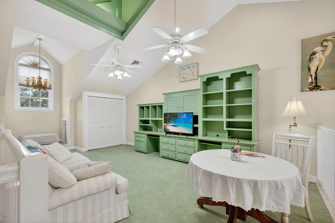
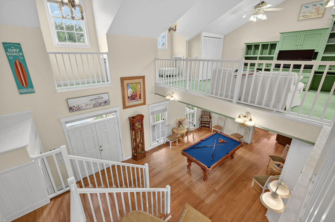
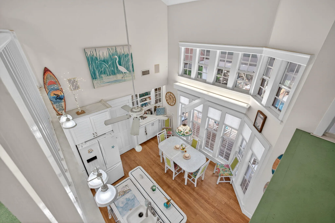
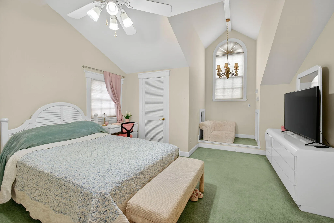
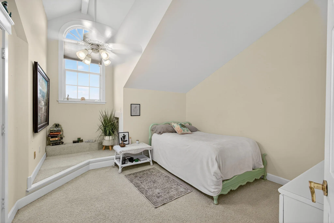
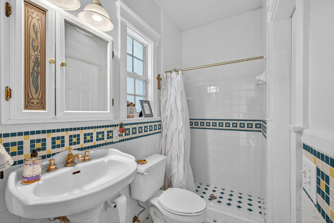
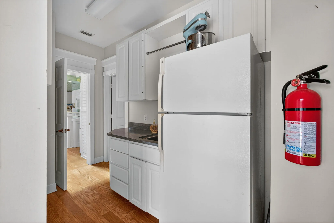
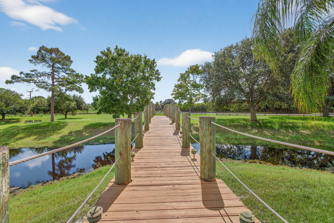
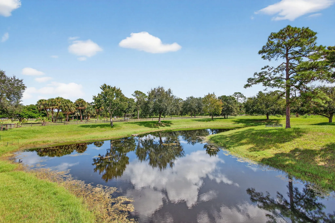
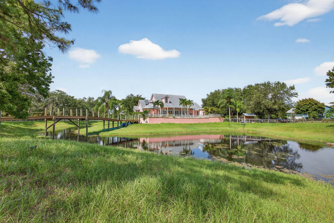
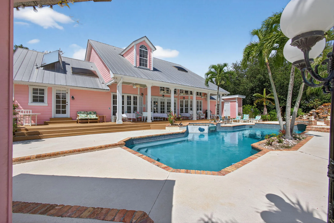
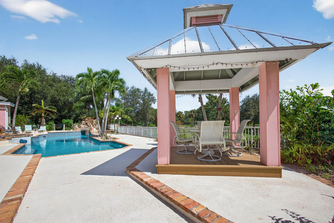
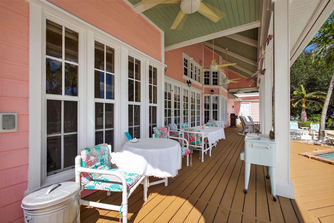
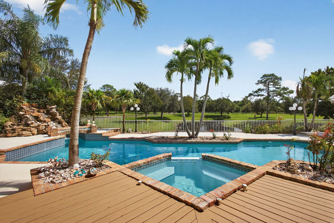
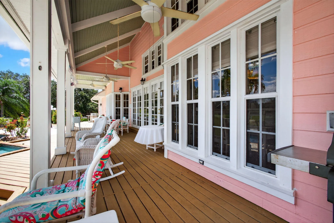
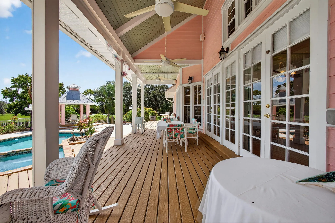
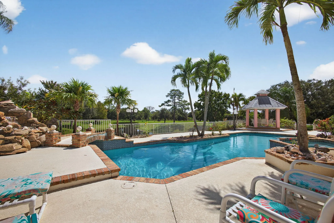
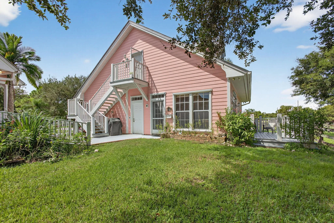
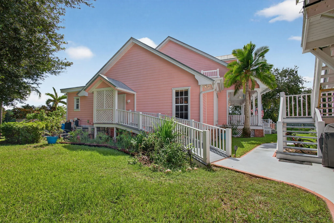
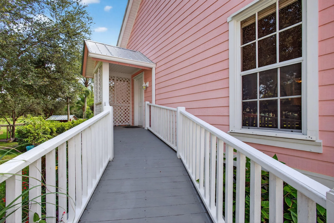
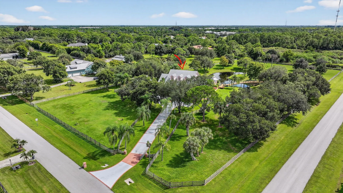
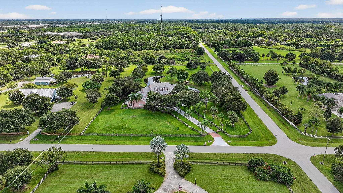
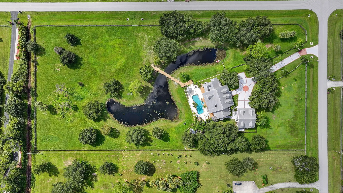
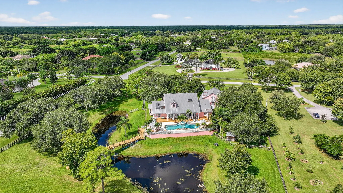
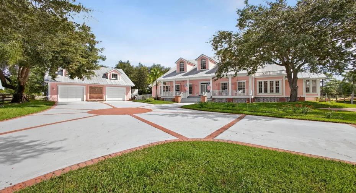
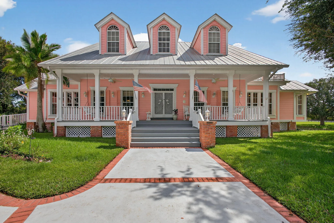
Every house has a story and this beloved farmhouse in Palm City has love and laughter in every chapter. The picturesque setting of 4.39 fully-fenced acres, mature trees, and a wooden bridge over a pond frequented by ducks, is the backdrop for this four bedroom, four bathroom home. Greet your guests from the covered porch. Gather in the living room, retreat into the family room for television or quiet time, or wander into the open and airy country-kitchen for a quick bite or a savory meal. Dine al-fresco on the back porch overlooking the pool, spa and scenic waterfall or head upstairs to the loft, a perfect space for an art studio, fitness room. An over-sized two-car garage with TWO attached guest apartments, each with its own kitchen, completes the package. Chicken coop does not convey. Close to horse trails yet easy access to town amenities.

Features

  • Swimming Pool: Heated, In Ground, Concrete
  • Heating System: Electric
  • Cooling System: Electric, Attic Fan
  • Fence: Fenced
  • Patio: Deck, Patio, Porch
  • Parking: Driveway, Detached, Garage, Garage Door Opener

Appliances

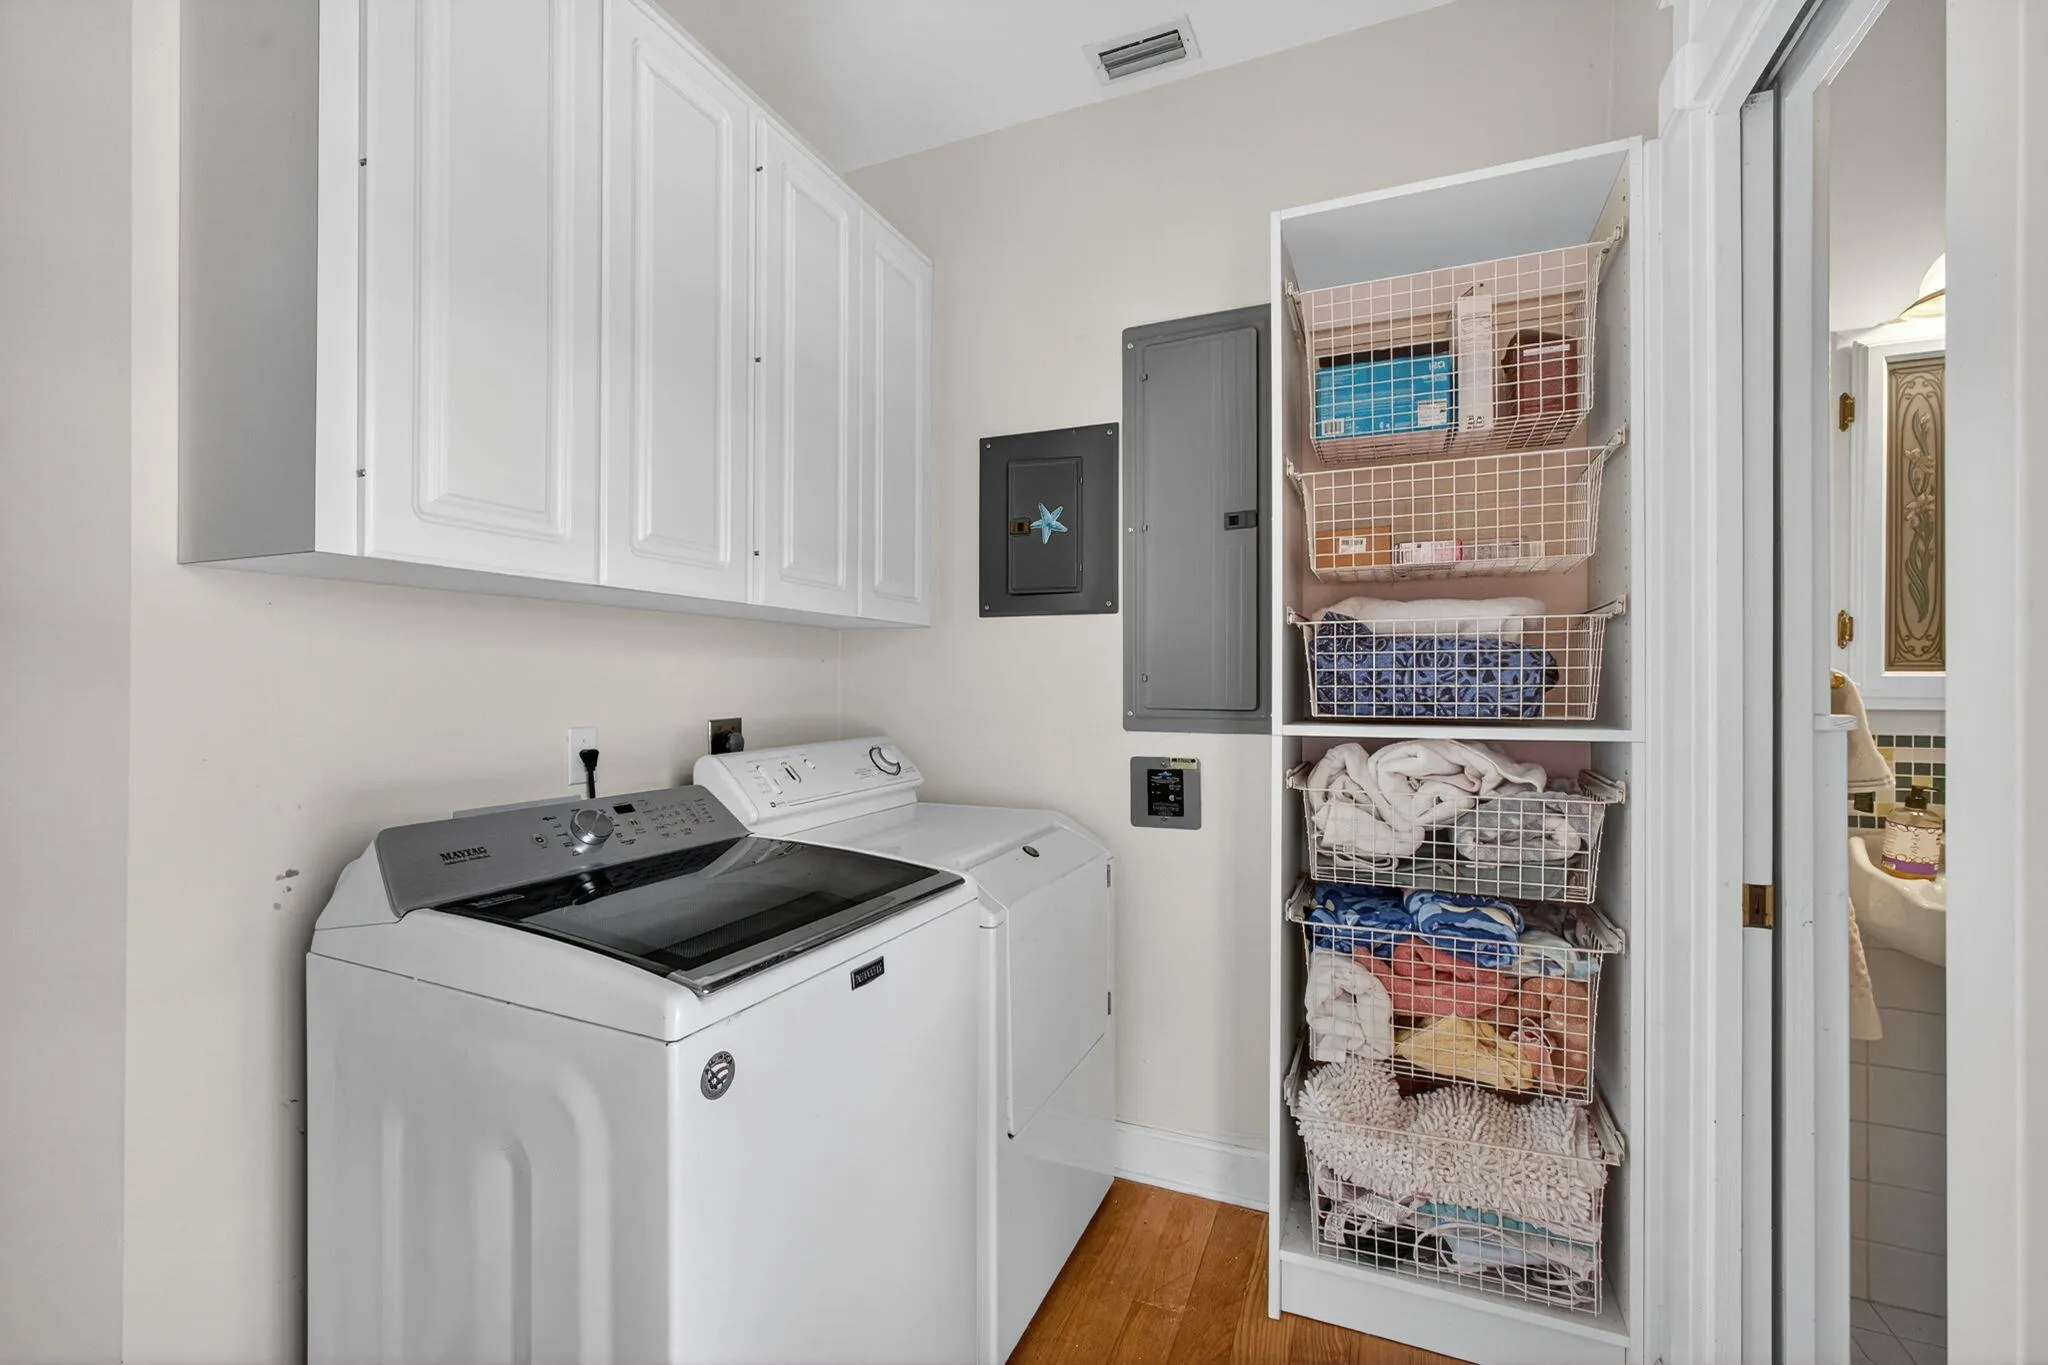
  • Appliances: Dryer, Dishwasher, Electric Range, Microwave, Refrigerator, Washer, Electric Water Heater, Disposal, Water Heater, Water Softener Owned, Solar Hot Water, Cooktop, Oven

Address Map

  • Country: US
  • State: FL
  • County: Martin
  • City: Palm City
  • Subdivision: Palm City Farms
  • Zipcode: 34990
  • Street: Sundown
  • Street Number: 4151
  • Street Suffix: Lane
  • Floor Number: 0
  • Longitude: W81° 40' 26.5''
  • Latitude: N27° 9' 17.5''
  • Directions: From Martin Highway, south on Citrus Blvd. West on Sunshine Farms Way. South on SW Sundown Lane
  • Street Dir Prefix: SW
  • MLS Area: 6100 - Palm City West/Indiantown

MLS Addon

  • Architectural Style: Georgian
  • Association Fee: $13
  • Association Fee Frequency: Monthly
  • Close Price: $0
  • Elementary School: Citrus Grove (Martin)
  • Exterior Features: Outdoor Living Area
  • Flooring: Ceramic Tile, Wood, Carpet
  • Garage Spaces: 2
  • High School: South Fork
  • Insurance Expense: $0
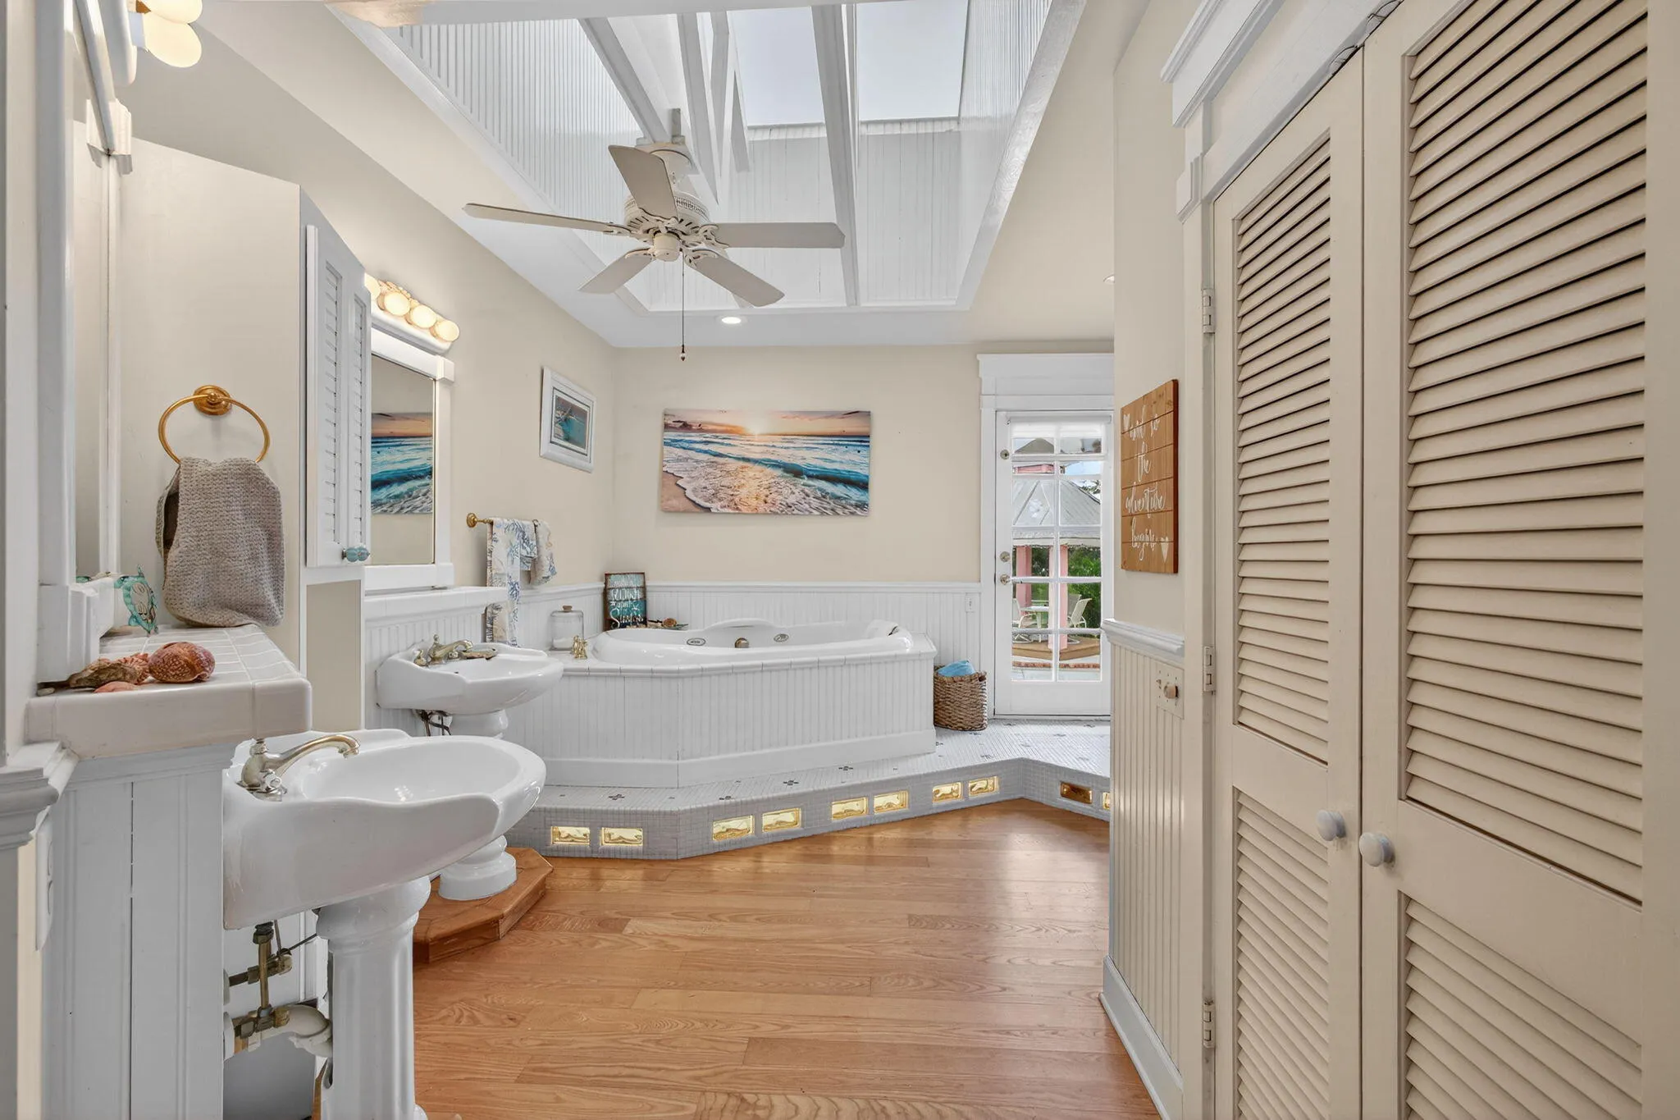
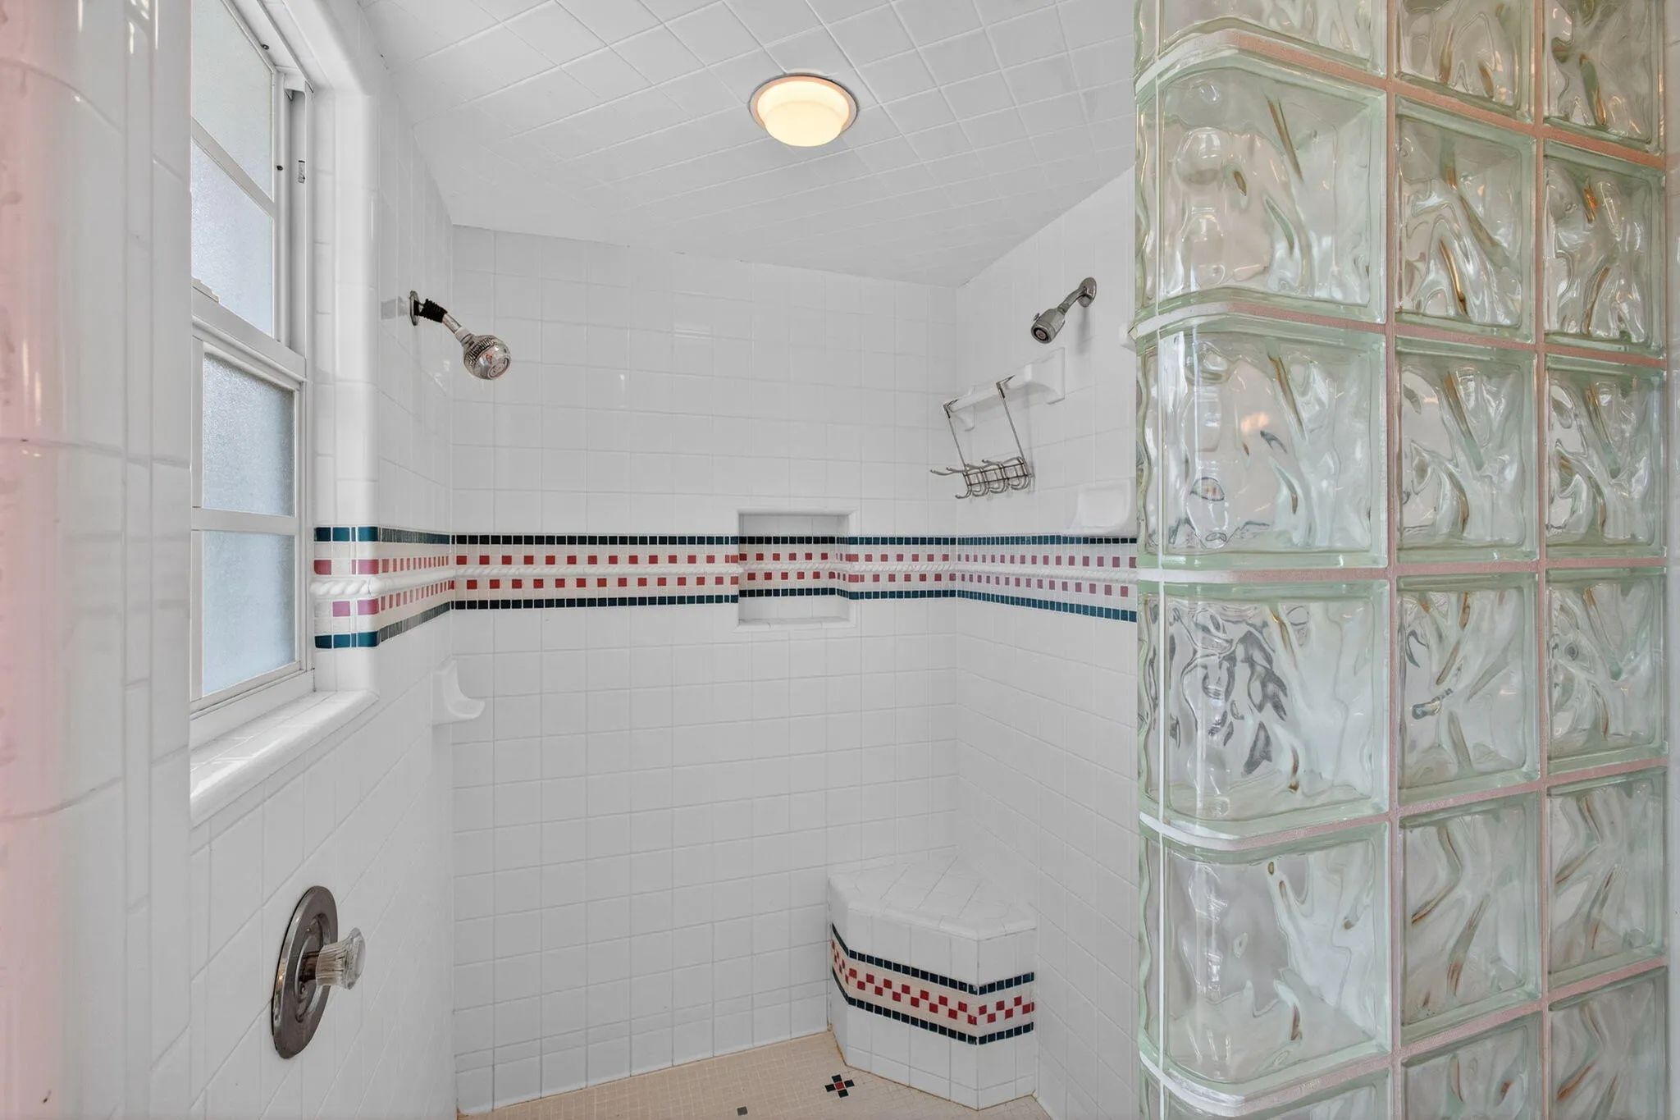
  • Interior Features: Breakfast Area, Dual Sinks, Sitting Area in Primary, Closet Cabinetry, Walk-In Closet(s), Kitchen Island, High Ceilings, Pantry, Separate Shower, Dining Area, Separate/Formal Dining Room, Main Level Primary, Bathtub, Soaking Tub
  • Laundry Features: Laundry Tub, In Garage, Inside
  • Levels: Two
  • Lot Features: Sprinklers Automatic, Sprinkler System, Corner Lot, Fruit Trees
  • Middle Or Junior School: Hidden Oaks
  • New Taxes Expense: $0
  • Spa Features: Heated
  • Stories: 2
  • Stories Total: 2
  • Tax Annual Amount: $8,048
  • Utilities: Water Available
  • Window Features: Skylight(s)
  • Zoning: A-2

Location

Listing Updated: 2026-05-23 08:55:29
  • Property Type : Single Family
  • Property Sub Type : Single Family Residence
  • Listing Type : For Sale
  • Listing ID : R11125579
  • Price : $1,495,000
  • View : Pond
  • Bedrooms : 6
  • Bathrooms : 6
  • Full Bathrooms : 6
  • Half Bathrooms : 0
  • Square Footage : 4,979 Sqft
  • Year Built : 1993
  • Lot Area : 4.39 Acre
  • Listing Status : Active Under Contract
  • Days On Market : 249
Contact Agent
Required
Required
Required
By proceeding, you consent to receive calls and texts at the number you provided, including marketing by autodialer and prerecorded and artificial voice, and ettmail, about your inquiry and other home-related matters, but not as a condition of any purchase.

Similar Single Family