• Share

11780 Otter Run, Lake Worth, Florida 33449

Active For Sale
$6,495,000
  • Beds 5
  • Baths 5
  • Sq Ft 5,629 Sqft
  • Visits: 4 in 234 days

Description

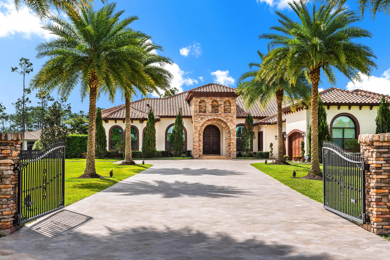
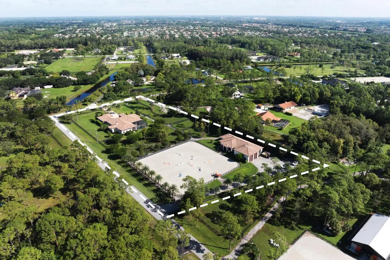
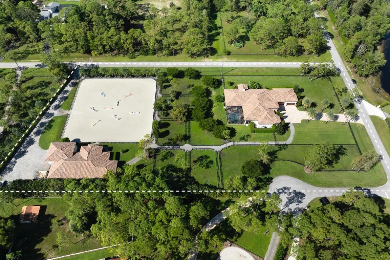
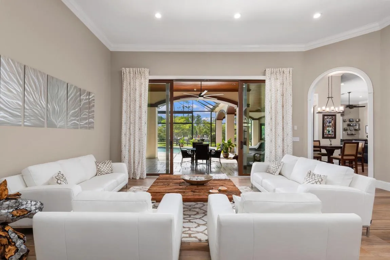
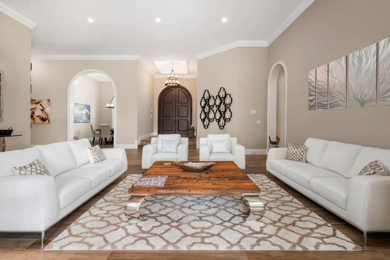
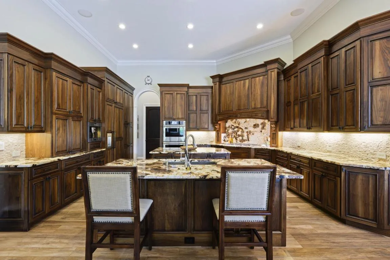
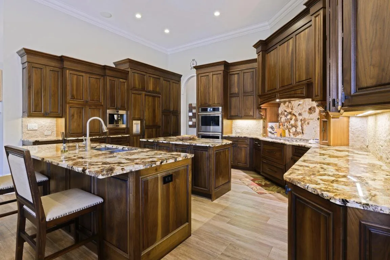
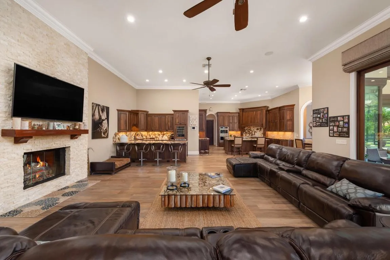
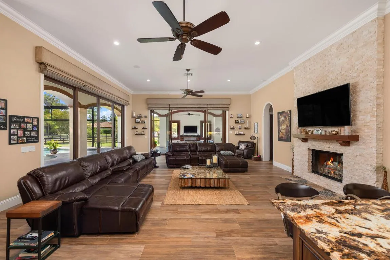
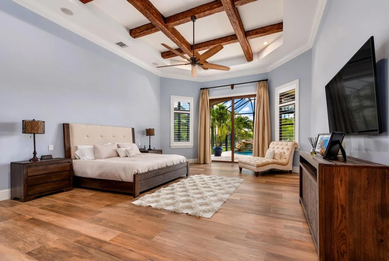
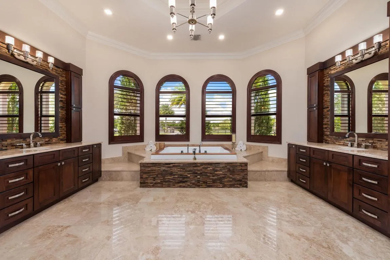
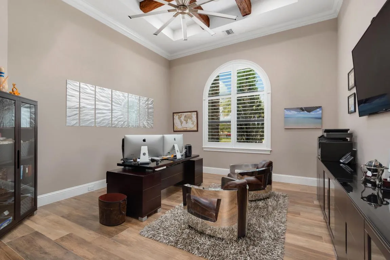
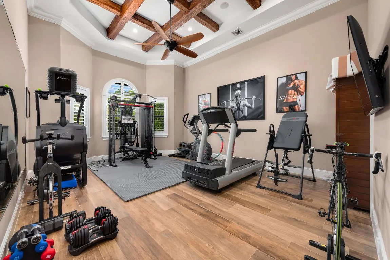
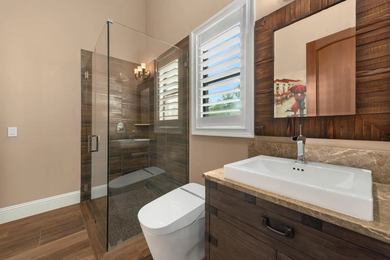
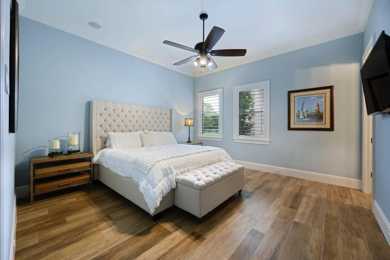
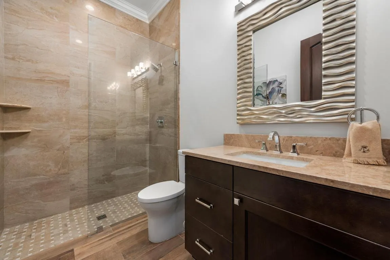
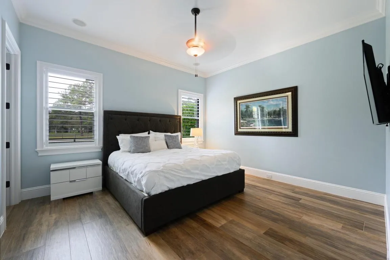
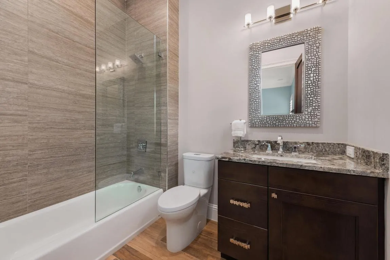
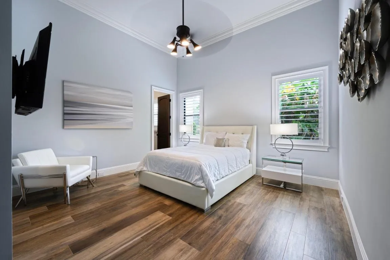
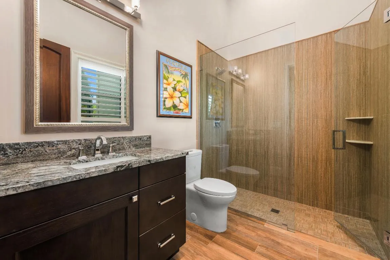
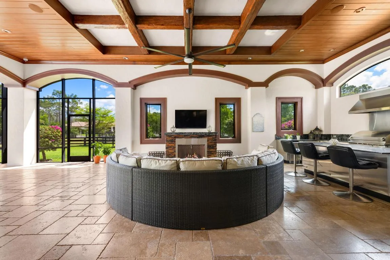
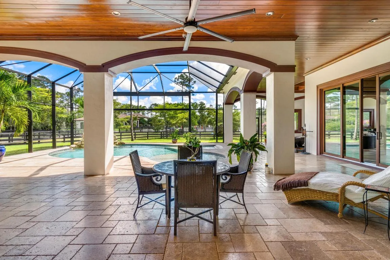
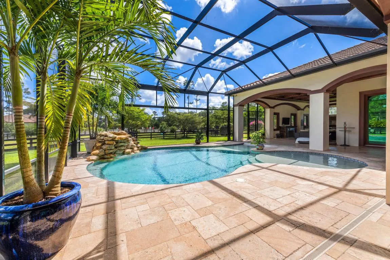
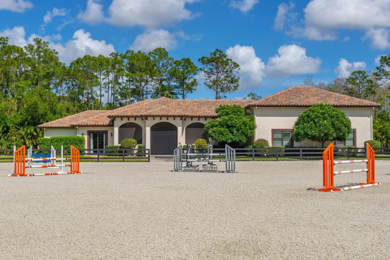
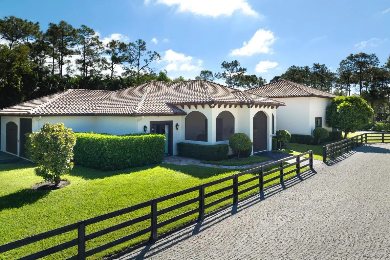
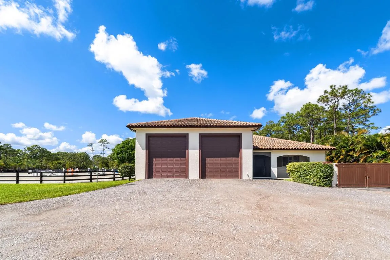
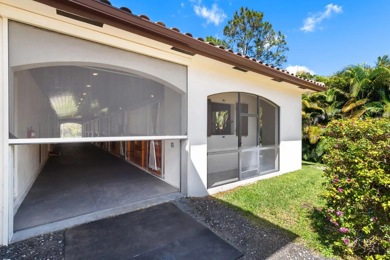
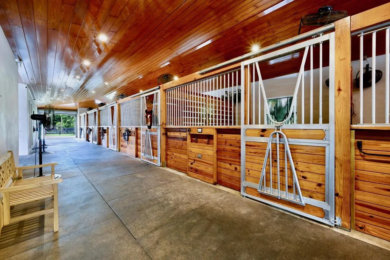
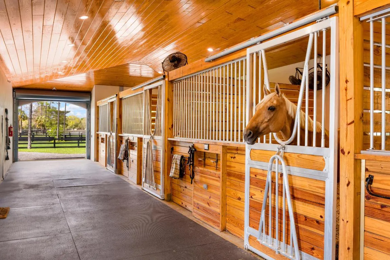
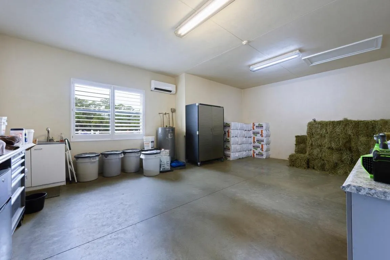
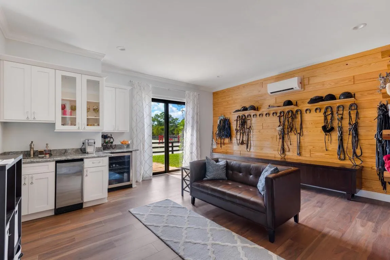
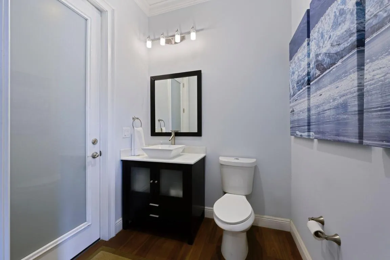
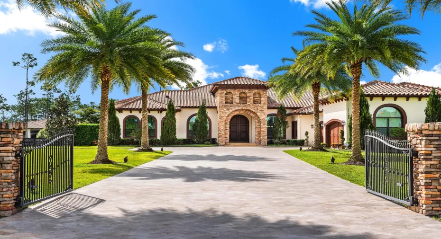
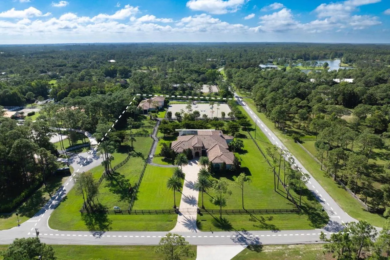
Custom-Built Contractor’s Dream Equestrian Estate – Designed for Living, Built to Last. This is not your average home—this is a custom-built masterpiece crafted by a professional contractor for his own family, with no shortcuts taken and no detail overlooked. Every inch of the property reflects superior craftsmanship and the kind of quality you only get when the builder is also the owner. This beautiful 5-acre equestrian estate is located within minutes to all of Wellington’s equestrian venues! Featuring 5 bedrooms plus office, 5 bathrooms and 5629 square feet of meticulously designed living space, this home blends functionality with luxury. From the moment you step inside, you’ll notice the thoughtful floor plan and custom features throughout. The gourmet kitchen is a chef’s dream, complete with 2 oversized islands, custom cabinetry, premium appliances, granite countertops and a walk-in pantry. The spacious primary suite includes custom wood beams in the ceiling detail, 2 walk in closets and a spa like bathroom with a 2 person jetted tub with heater, 2 separate vanities, steam shower with 2 shower heads, an additional rain shower head, 8 body sprays & 2 folding mahogany seats. The outdoor marble paver screened patio features a heated pool with waterfall, sun shelf as well as a beach entrance. Enjoy a BBQ in the outdoor kitchen fully equipped with a grill, hood, stainless steel cabinets and appliances and even accented with a exterior gas fireplace. The stable features 7 – 14’x14′ stalls (with room and plans to expand up to 12 stalls) 3 wash stalls, a large air-conditioned feed room, separate air conditioned tack room with 1/2 bath and laundry room as well as an oversized storage garage with loft and two 14′ doors, perfect for RVs & horse trailers. The arena boats 175′ x 185′ with GGT footing.

Features

  • Swimming Pool: Heated, In Ground, Pool Equipment, Other, Gunite, Screen Enclosure, Free Form, Outside Bath Access, Salt Water
  • Heating System: Central, Heat Strip
  • Cooling System: Electric, Central Air, Ceiling Fan(s)
  • Fence: Fenced
  • Patio: Balcony, Patio, Screened, Wrap Around, Covered
  • Parking: Driveway, Detached, Garage, Garage Door Opener, Attached

Appliances

  • Appliances: Dryer, Dishwasher, Electric Range, Refrigerator, Washer, Disposal, Ice Maker, Gas Range, Gas Water Heater, Water Heater, Water Softener Owned, Cooktop, Water Softener, Oven, Free-Standing Freezer

Address Map

  • Country: US
  • State: FL
  • County: Palm Beach
  • City: Lake Worth
  • Subdivision: HOMELAND
  • Zipcode: 33449
  • Street: Otter
  • Street Number: 11780
  • Street Suffix: Run
  • Floor Number: 0
  • Longitude: W81° 45' 58.4''
  • Latitude: N26° 36' 2''
  • Directions: 441/SR 7 to 50th St S. to Homeland Rd. After gate house take first right on Hawk Hollow, left on Cougars Prowl and right on Otter Run. House on Left before Reynolds Rd. Look for brokerage sign.
  • MLS Area: 5790

MLS Addon

  • Accessibility Features: Accessible Doors
  • Architectural Style: Mediterranean, Colonial
  • Association Fee: $200
  • Association Fee Frequency: Monthly
  • Association Fee Includes: Cable TV
  • Close Price: $0
  • Elementary School: Panther Run (Palm Beach)
  • Exterior Features: Balcony, Barbecue, Lighting, Outdoor Living Area, Outdoor Kitchen, Built-in Barbecue
  • Flooring: Ceramic Tile
  • Garage Spaces: 4
  • High School: Wellington
  • Insurance Expense: $0
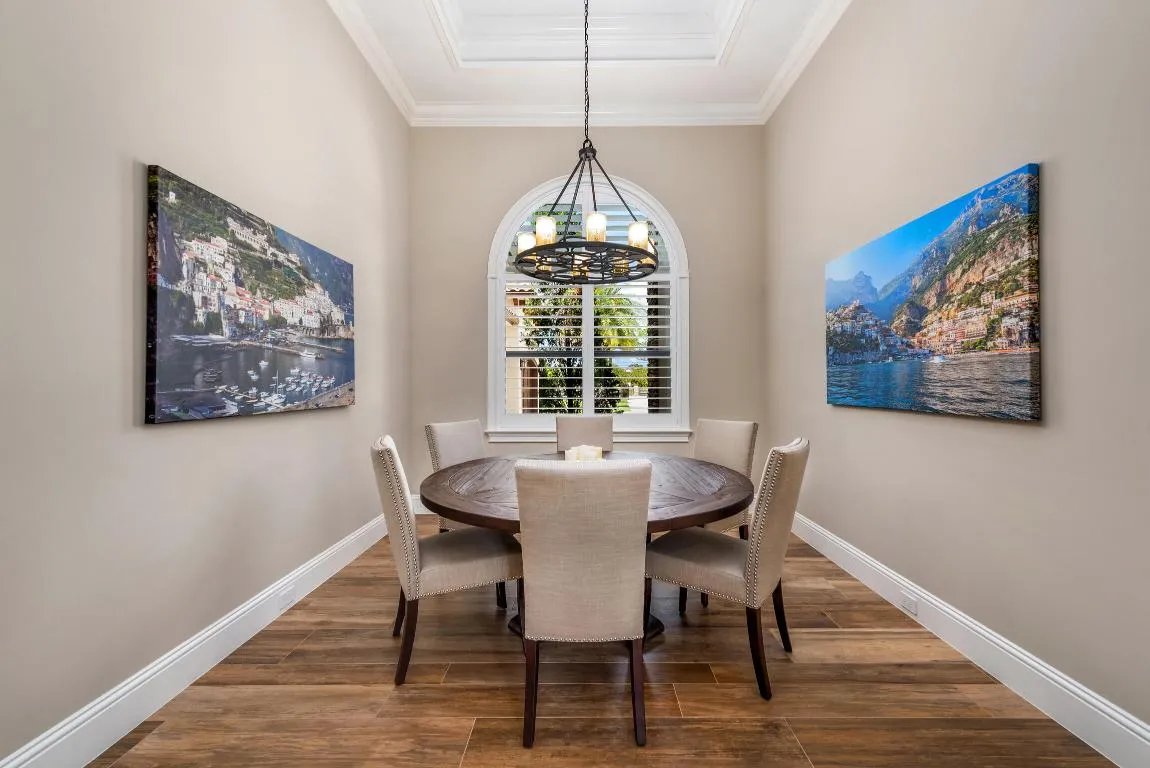
  • Interior Features: Breakfast Area, Dual Sinks, Sitting Area in Primary, Closet Cabinetry, Walk-In Closet(s), Kitchen Island, Garden Tub/Roman Tub, High Ceilings, Jetted Tub, Pantry, Split Bedrooms, Separate Shower, Dining Area, Separate/Formal Dining Room, Main Level Primary, Bar, Wet Bar, Bathtub, Soaking Tub, Storage
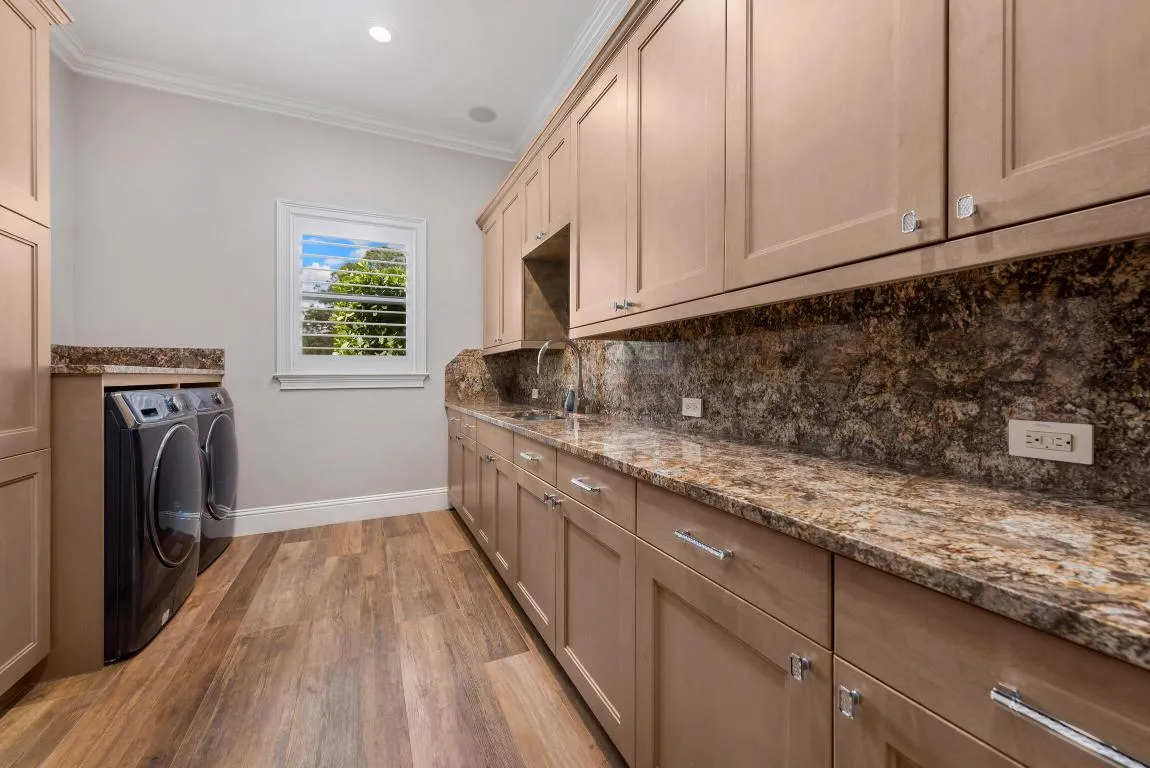
  • Laundry Features: Inside
  • Levels: One
  • Lot Features: Sprinklers Automatic, Sprinkler System, Corner Lot, 5-10 Acres, Fruit Trees
  • Lot Size Dimensions: Front 330', rear 341', West 621', East 698'
  • Middle Or Junior School: Polo Park
  • New Taxes Expense: $0
  • Stories: 1
  • Stories Total: 1
  • Tax Annual Amount: $25,507
  • Utilities: Cable Available, Water Available
  • Window Features: Blinds, Arched, Drapes, Sliding, Casement Window(s), Plantation Shutters, Metal, Single Hung, Storm Window(s), Bay Window(s)
  • Zoning: AR

Location

Listing Updated: 2026-05-27 07:30:35
  • Property Type : Single Family
  • Property Sub Type : Single Family Residence
  • Listing Type : For Sale
  • Listing ID : R11130028
  • Price : $6,495,000
  • View : Other
  • Bedrooms : 5
  • Bathrooms : 5
  • Full Bathrooms : 5
  • Half Bathrooms : 0
  • Square Footage : 5,629 Sqft
  • Year Built : 2016
  • Lot Area : 5.04 Acre
  • Listing Status : Active
  • Days On Market : 233
Contact Agent
Required
Required
Required
By proceeding, you consent to receive calls and texts at the number you provided, including marketing by autodialer and prerecorded and artificial voice, and ettmail, about your inquiry and other home-related matters, but not as a condition of any purchase.

Similar Single Family