• Share

2041 Stonington Terrace, West Palm Beach, Florida 33411

Active For Sale
$419,573
  • Beds 3
  • Baths 2
  • Sq Ft 1,368 Sqft
  • Visits: 3 in 213 days

Description

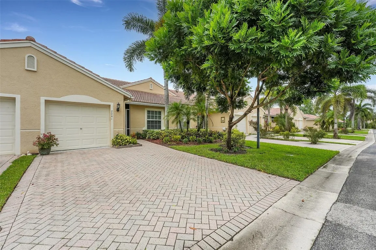
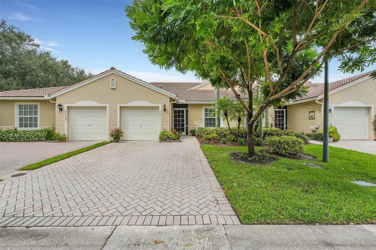
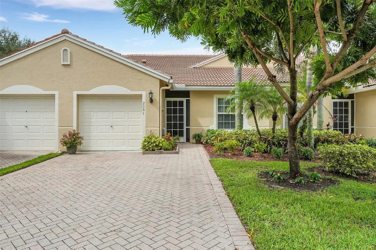
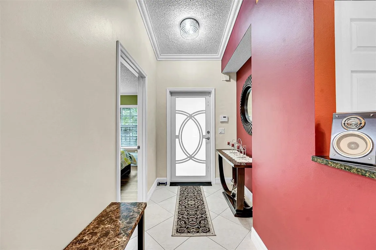
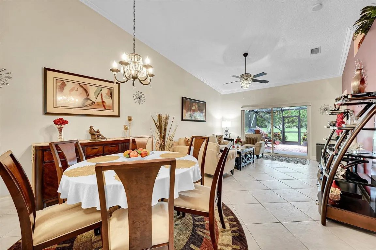
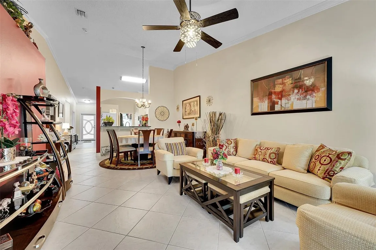
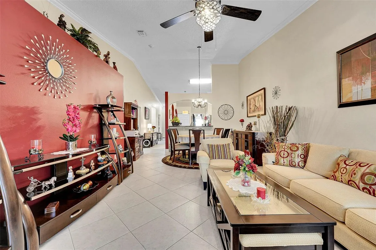
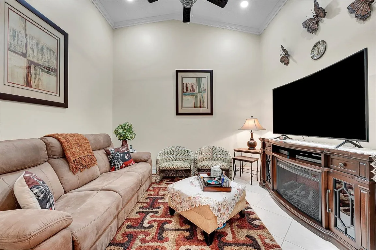
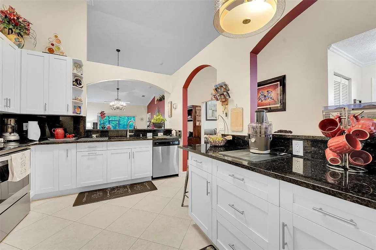
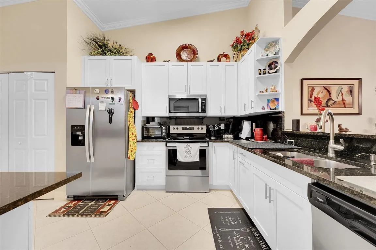
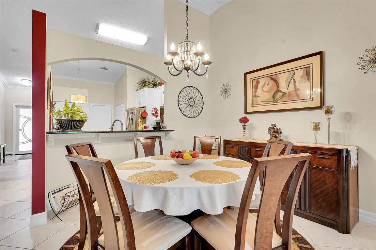
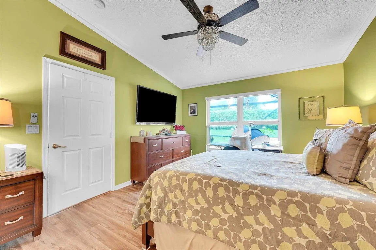
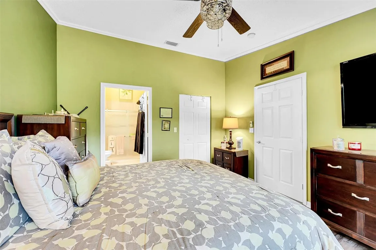
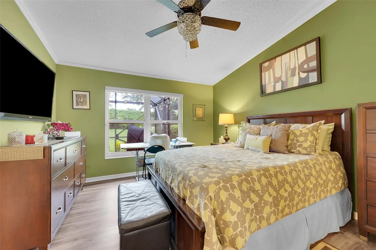
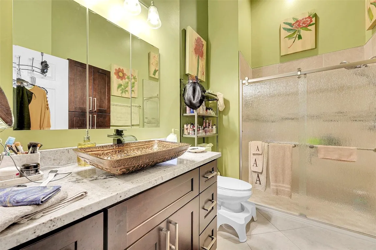
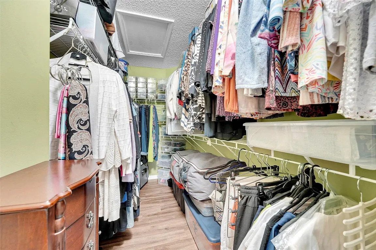
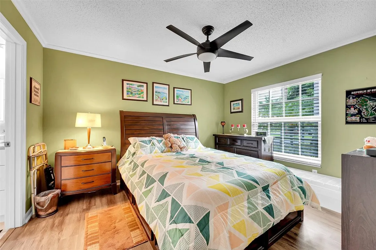
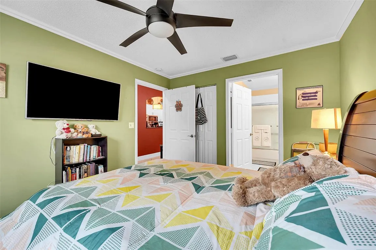
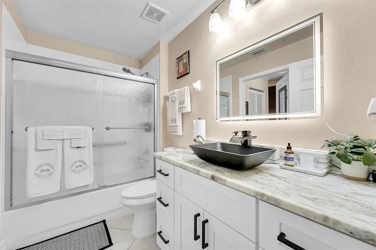
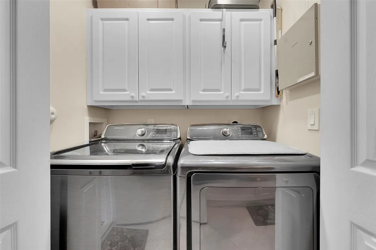
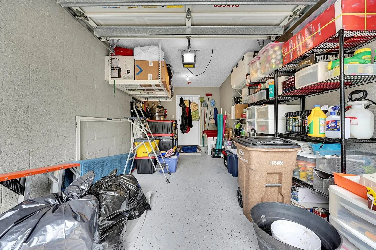
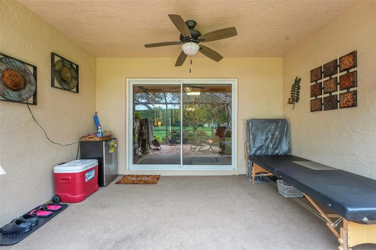
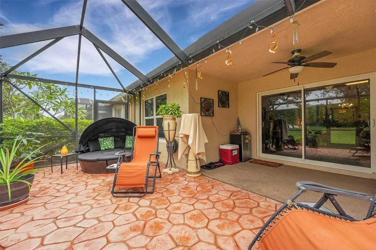
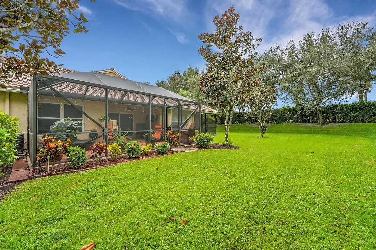
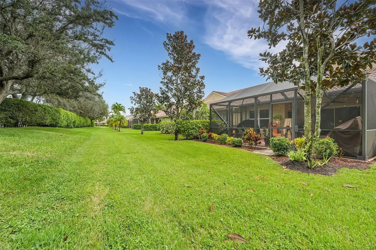
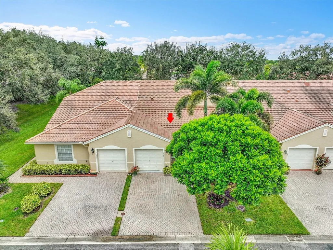
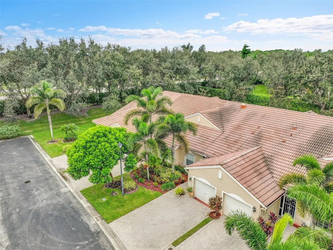
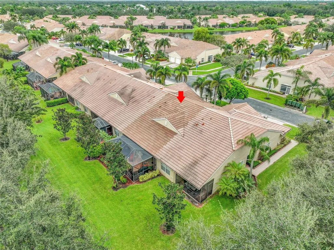
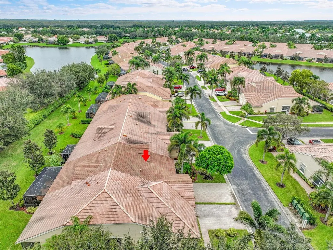
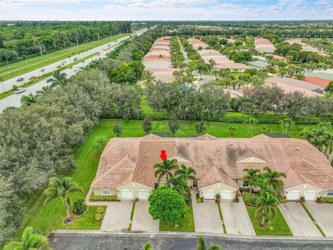
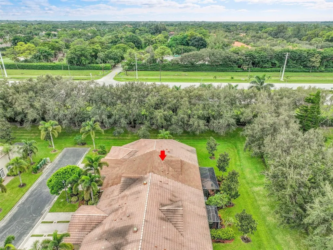
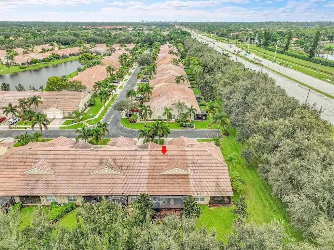
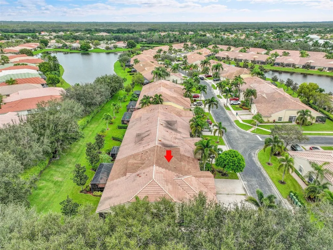
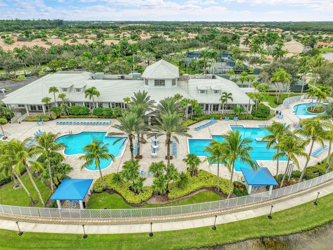
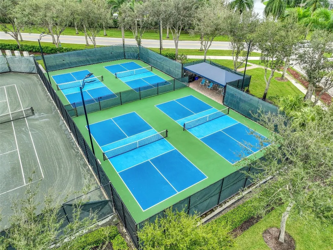
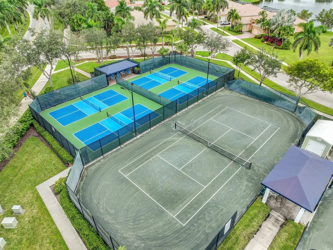
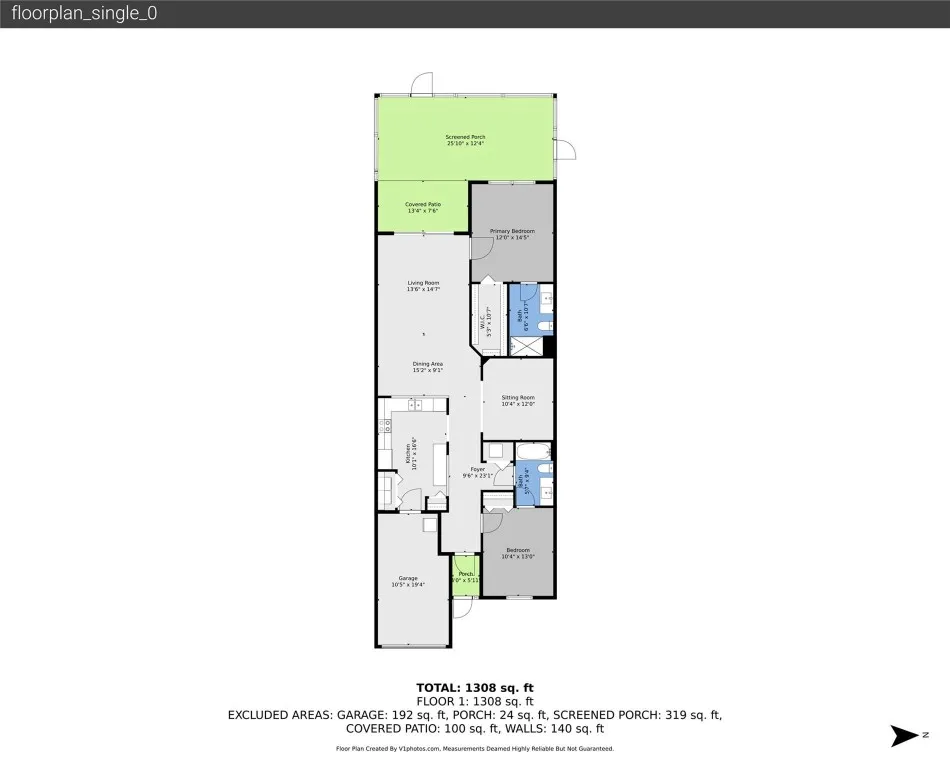
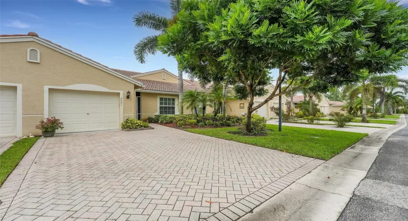
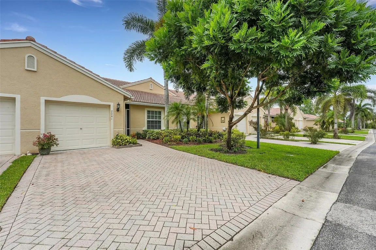
Welcome to Baywinds, a premier 55+ resort-style community! This beautifully updated 2BR/2BA + den townhouse with a 1-car garage is ideally located near the clubhouse. Enjoy a NEW ROOF (2025), impact windows, and well-maintained A/C & water heater. Elegant touches include vaulted ceilings, crown molding, and electric curtains. Relax in the screened patio with new lanai stone flooring. Home is Sold Fully Furnished with new kitchen cabinets and countertops, bathroom vanities and shower doors, stainless appliances, washer/dryer, and garage shelving for extra storage. New glass front door adds charm! Motivated seller—bring all offers! Baywinds offers 24-hr security, pools, tennis, pickleball, fitness center, cable, internet & more!

Features

  • Swimming Pool: Association
  • Heating System: Central
  • Cooling System: Central Air
  • Fence: Privacy
  • Patio: Patio, Screened
  • Parking: Garage, Garage Door Opener, Attached

Appliances

  • Appliances: Dishwasher

Address Map

  • Country: US
  • State: FL
  • County: Palm Beach
  • City: West Palm Beach
  • Subdivision: BAYWINDS RPD 3
  • Zipcode: 33411
  • Street: Stonington
  • Street Number: 2041
  • Street Suffix: Terrace
  • Floor Number: 0
  • Longitude: E80° 11' 35.7''
  • Latitude: N26° 42' 35.3''
  • Directions: Okeechobee west of turnpike.
  • MLS Area: 5580

MLS Addon

  • Accessibility Features: No
  • Architectural Style: Other
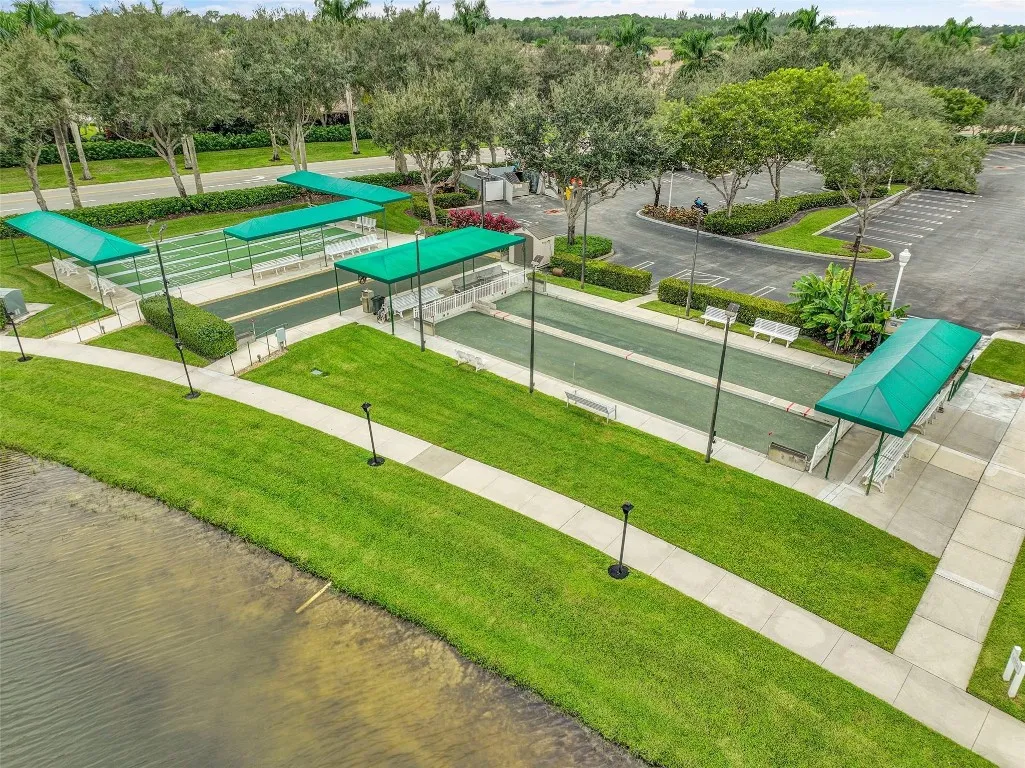
  • Association Amenities: Clubhouse, Pool, Sauna, Spa/Hot Tub, Shuffleboard Court, Bocce Court, Maintenance Grounds
  • Association Fee: $499
  • Association Fee Frequency: Monthly
  • Association Fee Includes: Common Areas
  • Close Price: $0
  • Elementary School: Benoist Farms
  • Exterior Features: Outdoor Living Area
  • Flooring: Ceramic Tile
  • Garage Spaces: 1
  • High School: Palm Beach Lakes
  • Insurance Expense: $0
  • Interior Features: Walk-In Closet(s), Separate Shower, Main Level Primary, Vaulted Ceiling(s), Bathtub, Soaking Tub
  • Laundry Features: In Kitchen
  • Levels: One
  • Middle Or Junior School: Jeaga
  • New Taxes Expense: $0
  • Stories: 1
  • Stories Total: 1
  • Tax Annual Amount: $3,438
  • Utilities: Cable Available
  • Zoning: residential

Location

Listing Updated: 2026-05-20 13:35:27
  • Property Type : Townhouse
  • Property Sub Type : Townhouse
  • Listing Type : For Sale
  • Listing ID : F10531530
  • Price : $419,573
  • View : Lake
  • Bedrooms : 3
  • Bathrooms : 2
  • Full Bathrooms : 2
  • Half Bathrooms : 0
  • Square Footage : 1,368 Sqft
  • Year Built : 2001
  • Lot Area : 0 Acre
  • Listing Status : Active
  • Days On Market : 213
Contact Agent
Required
Required
Required
By proceeding, you consent to receive calls and texts at the number you provided, including marketing by autodialer and prerecorded and artificial voice, and ettmail, about your inquiry and other home-related matters, but not as a condition of any purchase.

Similar Townhouse