• Share

10520 Hawks Landing Terrace, West Palm Beach, Florida 33412

Active For Sale
$6,494,000
  • Beds 5
  • Baths 6
  • Sq Ft 8,758 Sqft
  • Visits: 4 in 148 days

Description

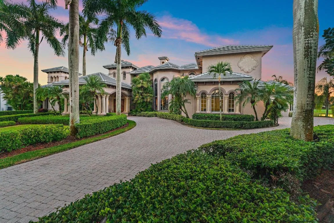
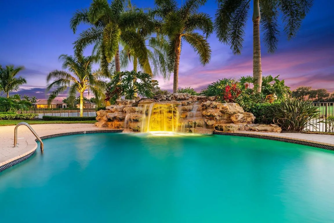
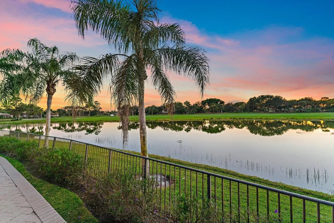
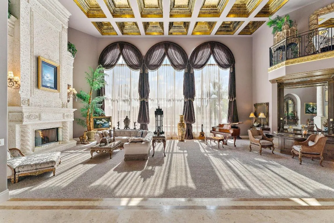
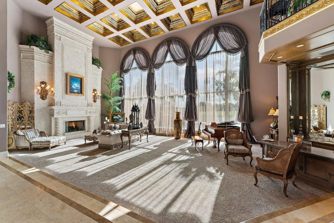
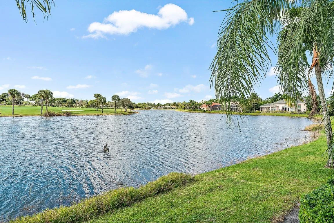
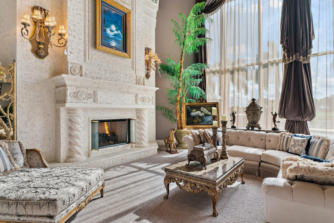
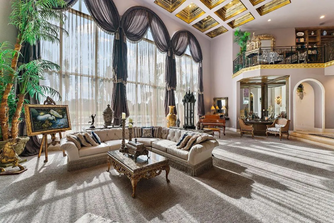
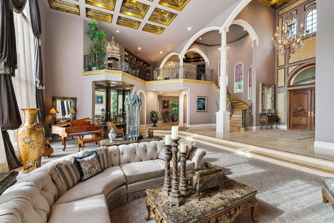
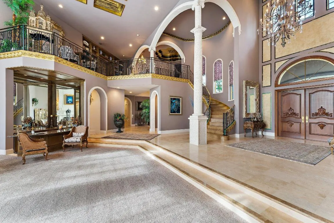
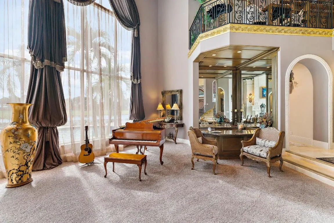
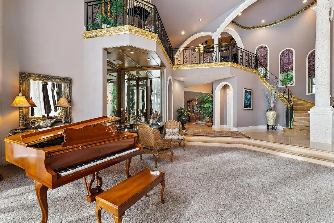
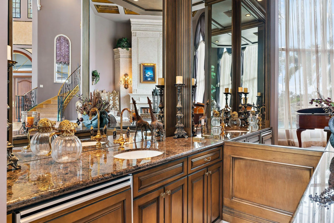
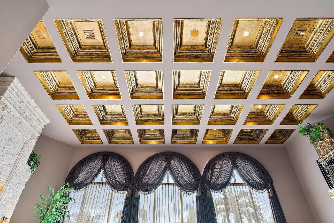
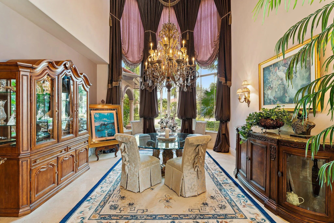
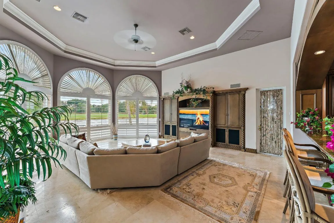
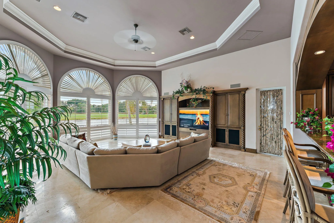
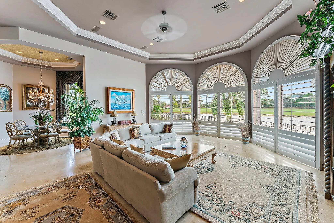
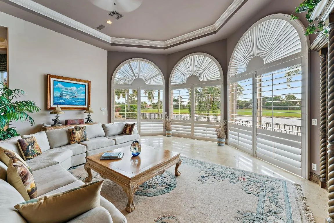
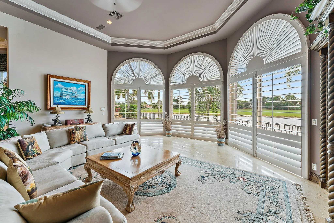
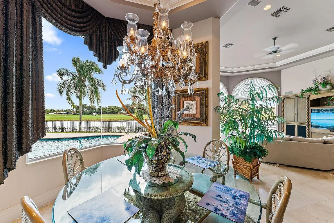
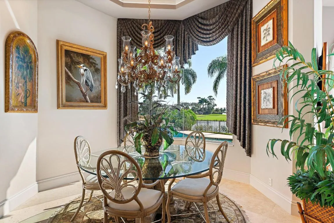
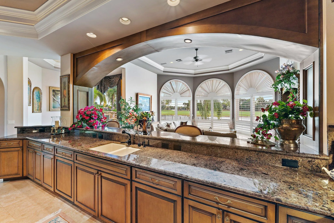
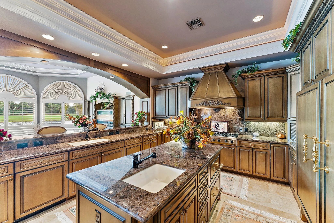
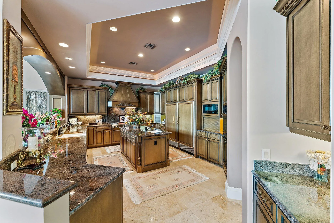
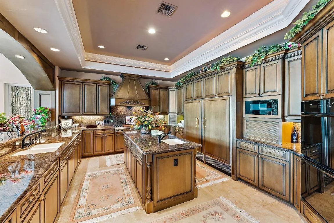
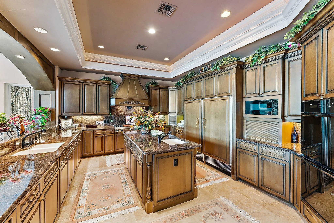
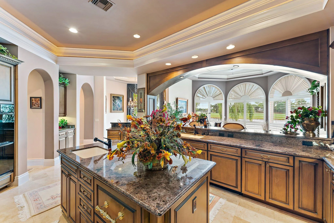
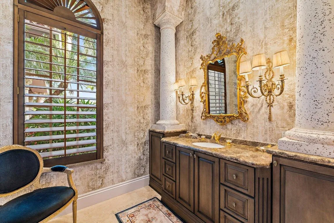
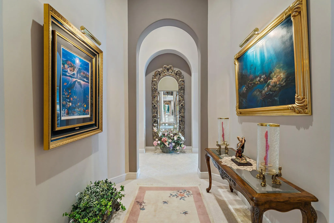
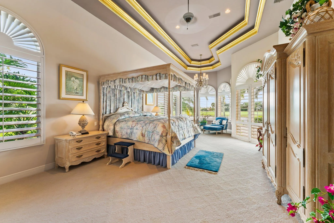
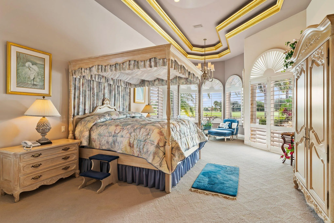
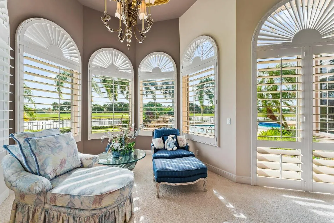
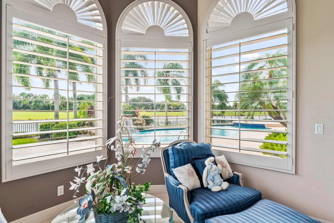
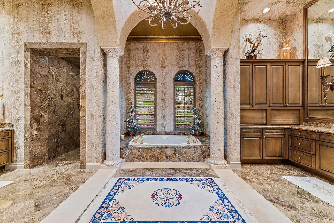
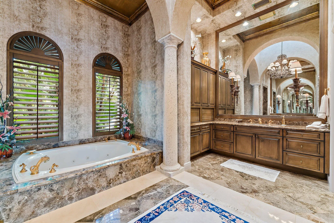
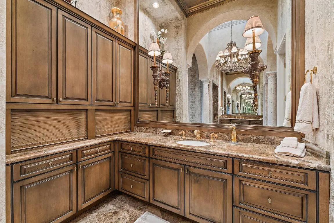
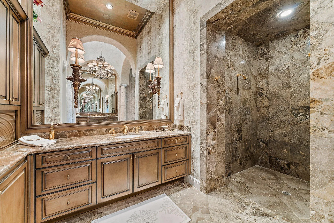
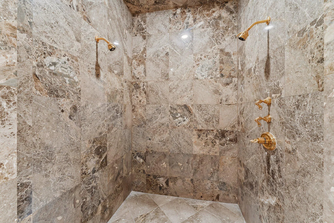
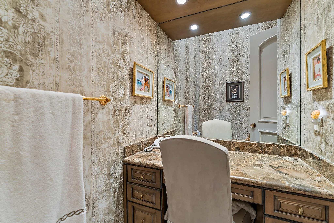
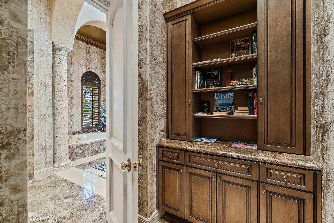
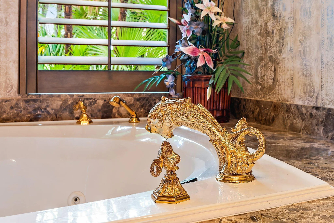
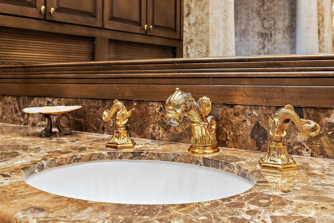
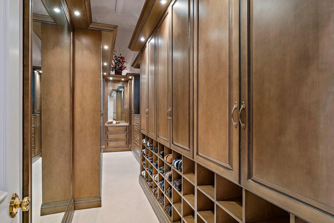
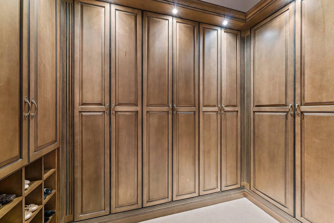
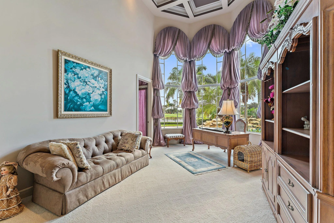
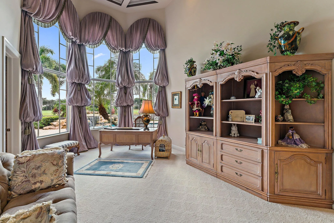
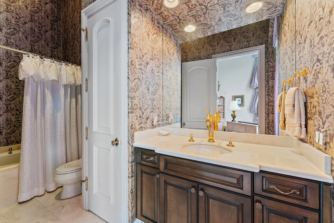
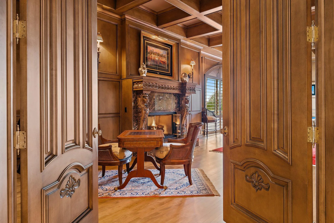
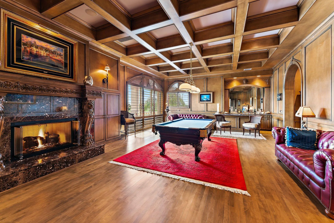
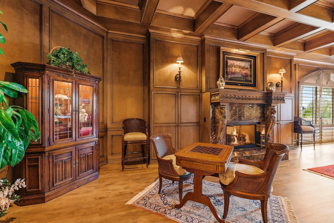
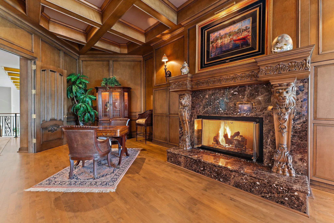
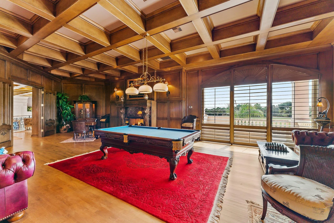
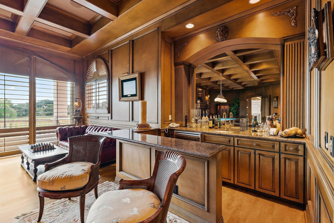
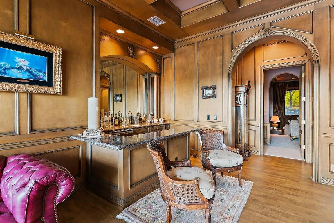
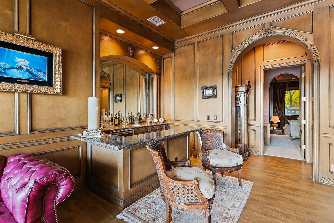
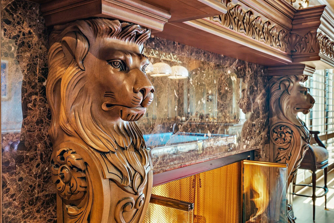
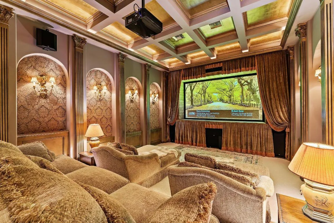
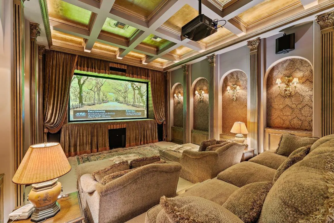
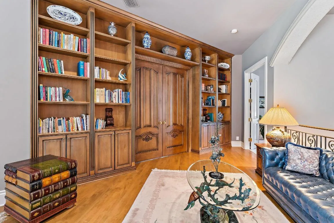
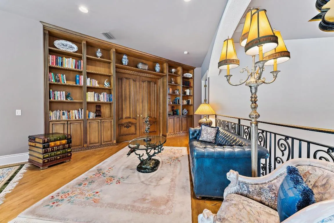
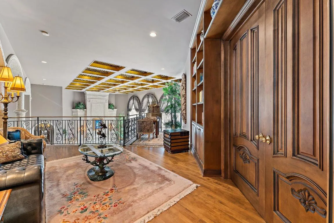
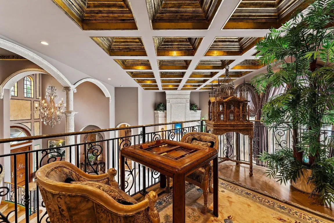
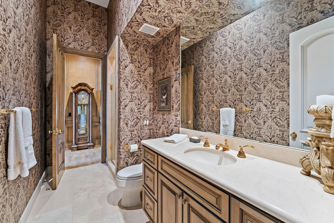
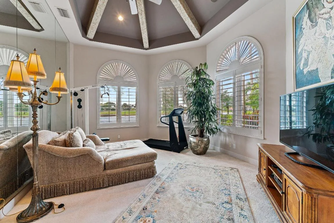
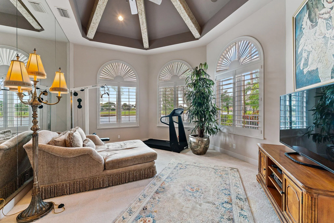
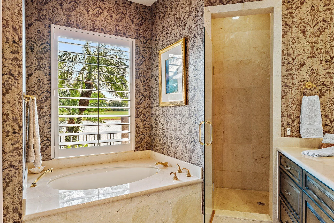
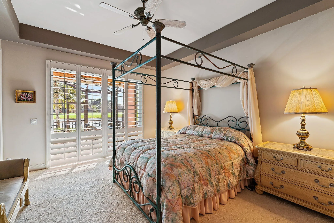
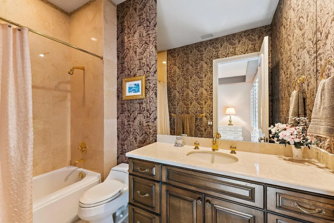
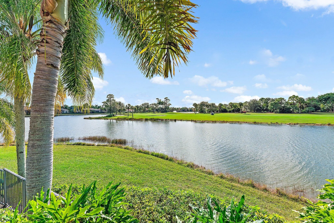
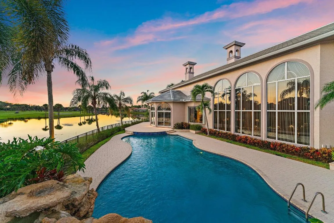
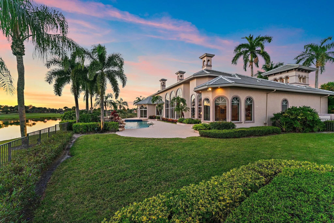
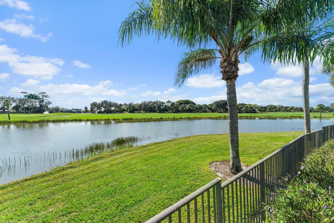
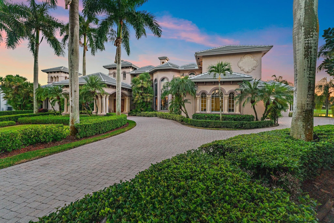
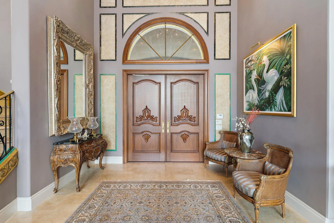
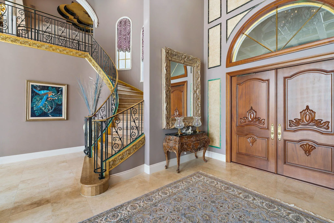
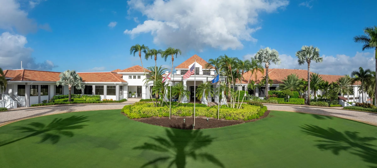
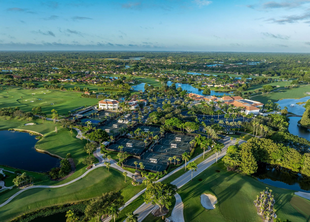
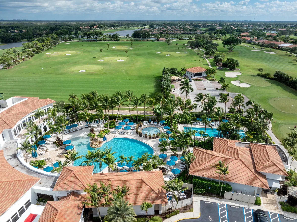
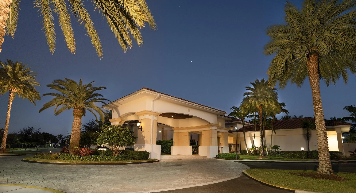
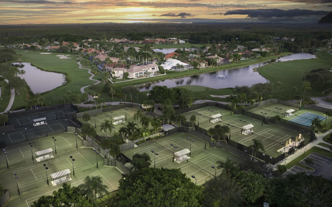
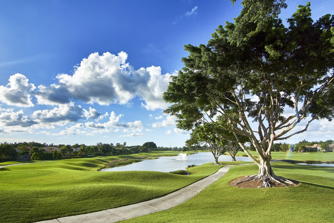
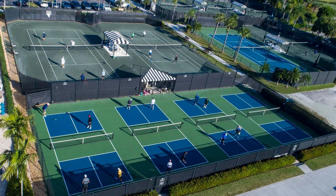
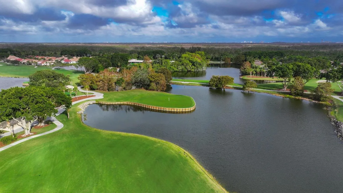
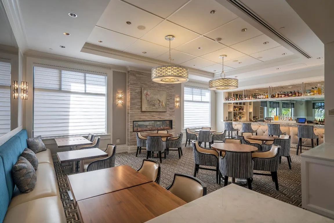
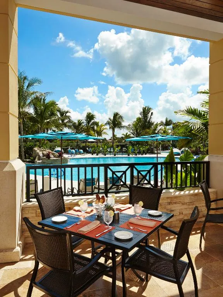
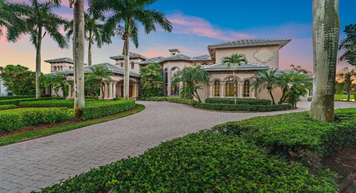
Discover European-inspired elegance and unmatched luxury in this extraordinary estate located in the prestigious, award-winning Ibis Golf & Country Club in West Palm Beach. Set on an expansive two-third-acre cul-de-sac lot with 250 feet of pristine lake frontage, this architectural masterpiece offers sweeping, unobstructed views of shimmering water and manicured fairways. A grand circular drive with porte-cochere welcomes you to the residence, where hand-carved double mahogany doors open to a dramatic marble foyer framed by soaring ceilings and arched windows that capture panoramic golf and lake vistas. Built by Cribb Construction and designed by Fran Murphy Interiors, this home showcases exceptional craftsmanship and timeless European opulence throughout its 8,758 square feet of air-conditioned living space (10,765 total).nThe gourmet chef’s kitchen is a culinary showpiece, offering custom cabinetry, a Sub-Zero refrigerator/freezer, Viking stove cooktop, double Thermador ovens, and two Bosch dishwashers. The elegant formal dining room is ideal for entertaining. Among the five bedrooms, the expansive owner’s suite is a serene retreat boasting peaceful lake and Golf course views, two walk in custom closets as well as separate his and hers water closets. Her water closet has a private makeup vanity, while his water closet has a library book case. A sweeping marble staircase leads to the second level, revealing a massive club room/office with a custom marble fireplace and wet bar, a theatre room, library and an additional en-suite bedroom, providing an exceptional layout. Outdoor living is elevated to resort standards featuring a spectacular 60-foot pool and swim-in grotto with waterfall overlooking a half-mile lake view and the picturesque fairways beyond. Additional conveniences include a whole-home water purification system, instant hot water, impact windows and doors and a new 2025 roof for peace of mind. Residents of Ibis enjoy access to a world-class lifestyle, including a 90,000-square-foot clubhouse, three Nicklaus-designed 18-hole championship golf courses, five dining venues, a state-of-the-art fitness center and spa, a resort pool, a separate lap pool, tennis and pickleball facilities as well as a separate park within the Ibis Community which includes a children’s playground with swings and recreation equipment, a barbeque area, bocce court and a dog park for our canine family members Ibis is surrounded by 13,000 acres of county dedicated forever preserve land providing the community with security and serenity. Ibis is a distinguished member of The Platinum Club of America and has also been awarded a Distinguished Emerald Club of the World with elite status by Boardroom Magazine, which is one of the most respected trade publications serving private clubs.nThis remarkable estate offers the perfect blend of luxury, craftsmanship, and breathtaking surroundings, offering an exceptional opportunity in one of Palm Beach County’s most coveted private club communities.

Features

  • Swimming Pool: Heated, Association, In Ground, Other, Free Form
  • Heating System: Central, Electric, Zoned
  • Cooling System: Electric, Central Air
  • Fence: Fenced
  • Patio: Balcony, Deck, Open, Patio, Screened, Covered
  • Parking: Driveway, Garage, Garage Door Opener, Circular Driveway, Attached, Covered

Appliances

  • Appliances: Dryer, Dishwasher, Microwave, Refrigerator, Washer, Ice Maker, Gas Range, Gas Water Heater, Water Heater, Water Softener Owned, Water Purifier, Water Purifier Owned, Oven, Free-Standing Freezer

Address Map

  • Country: US
  • State: FL
  • County: Palm Beach
  • City: West Palm Beach
  • Subdivision: IBIS GOLF AND COUNTRY CLUB 19
  • Zipcode: 33412
  • Street: Hawks Landing
  • Street Number: 10520
  • Street Suffix: Terrace
  • Floor Number: 0
  • Longitude: W81° 47' 37.5''
  • Latitude: N26° 47' 11''
  • Directions: From Ibis main gate off Northlake Blvd, right at first stop, left onto Hawks Landing. Right onto Hawks Landing Terrace.
  • MLS Area: 5540

MLS Addon

  • Association Amenities: Clubhouse, Fitness Center, Pool, Sauna, Tennis Court(s), Picnic Area, Spa/Hot Tub, Golf Course, Trail(s), Library, Putting Green(s), Pickleball, Restaurant, Dog Park, Sidewalks, Recreation Facilities
  • Association Fee: $450
  • Association Fee Frequency: Monthly
  • Association Fee Includes: Common Areas, Security, Trash, Cable TV
  • Close Price: $0
  • Elementary School: Pierce Hammock
  • Exterior Features: Balcony, Lighting, Outdoor Living Area
  • Flooring: Wood, Marble, Carpet
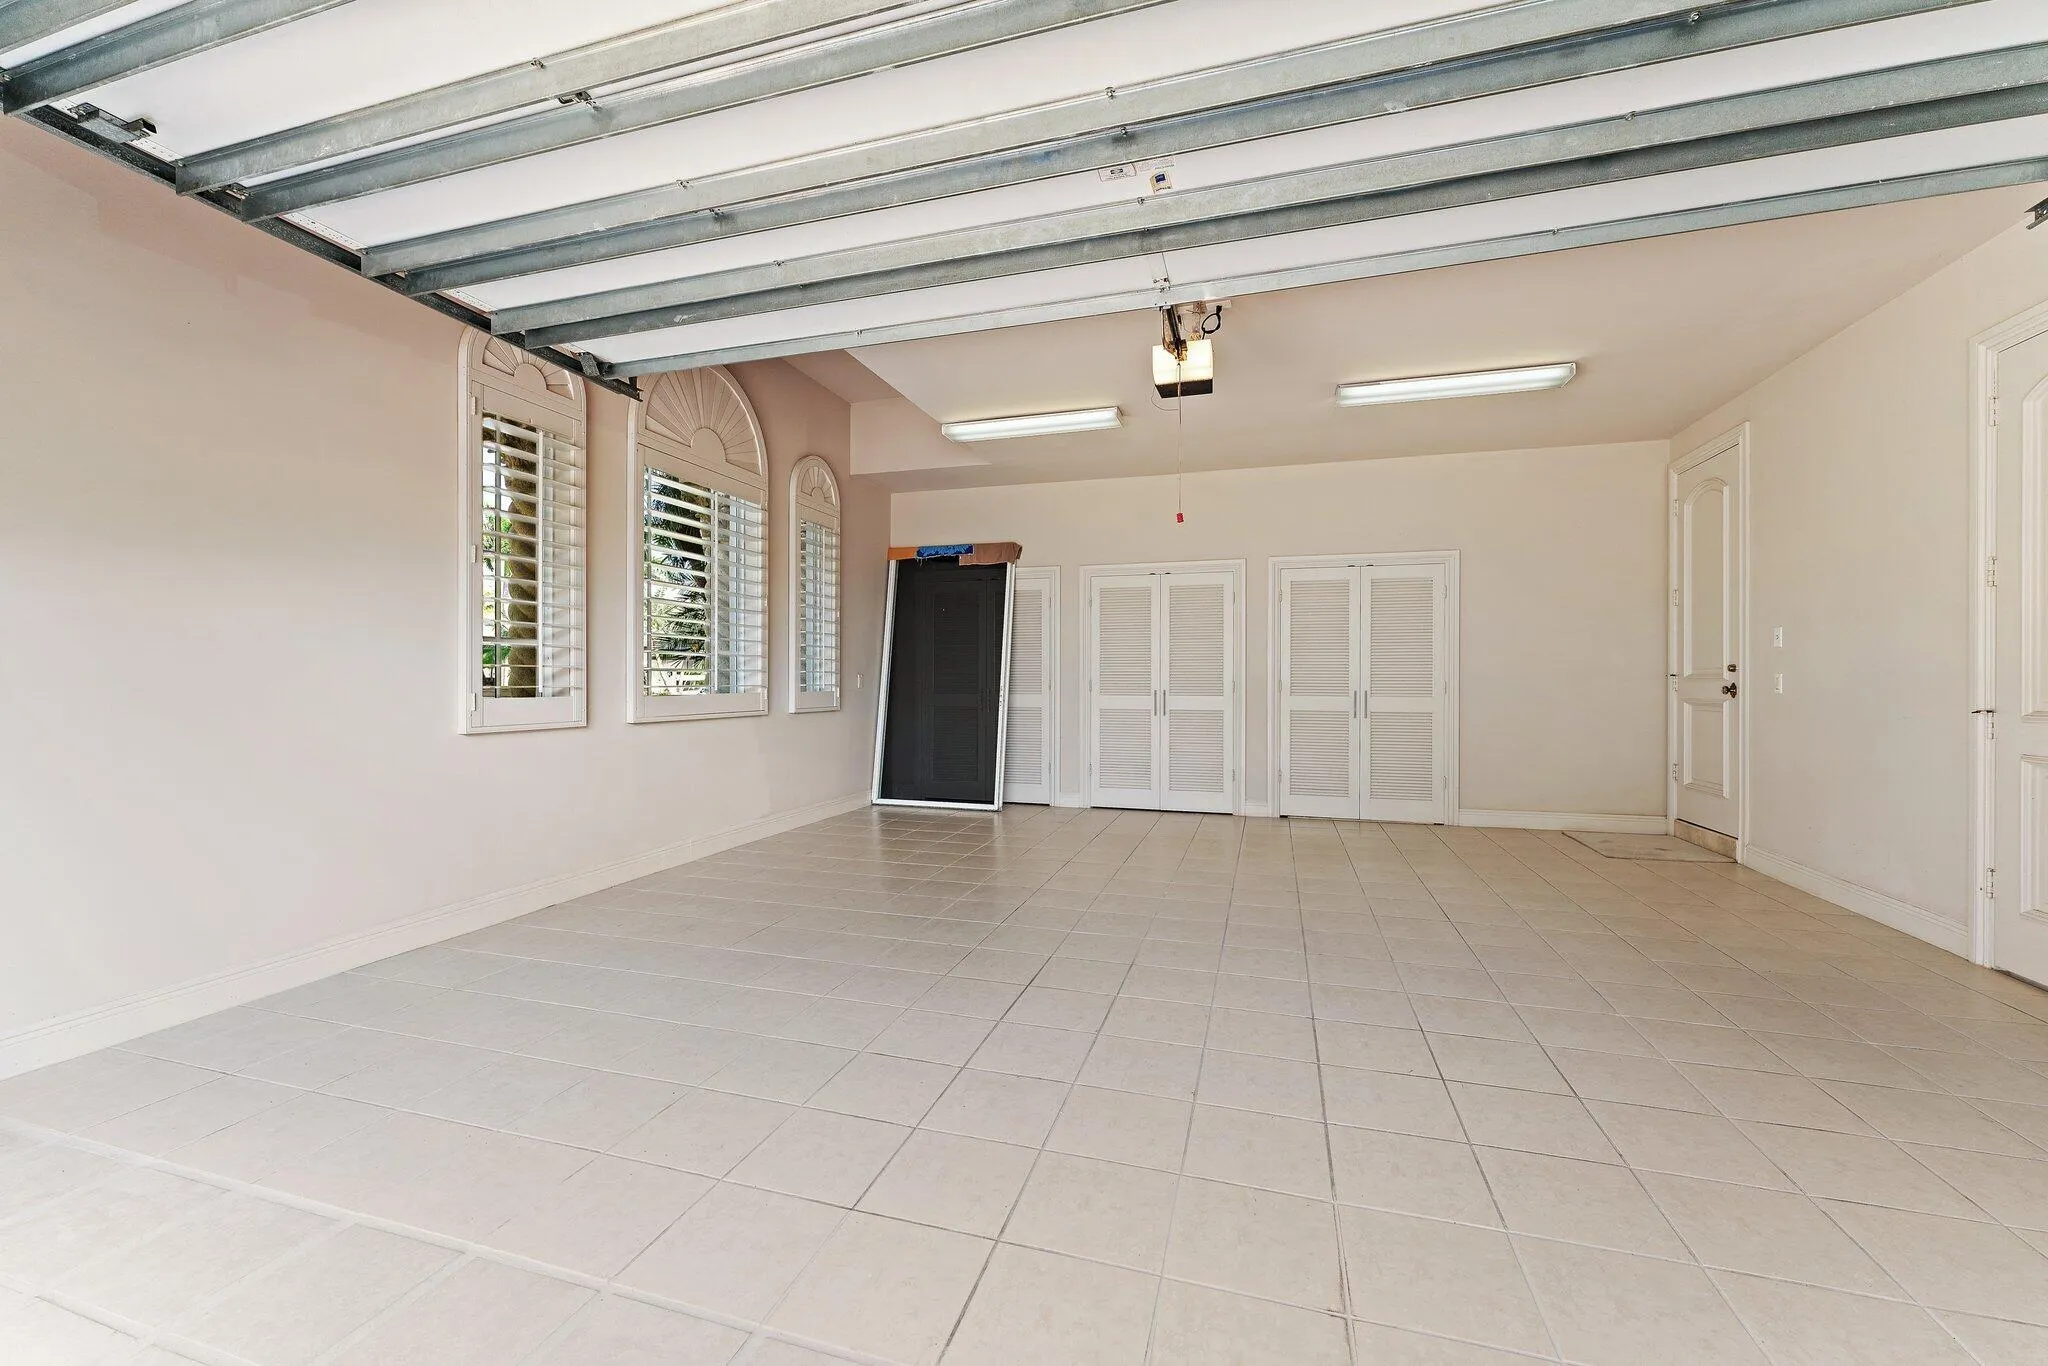
  • Garage Spaces: 4
  • High School: Seminole Ridge
  • Insurance Expense: $0
  • Interior Features: Breakfast Area, Dual Sinks, Sitting Area in Primary, Closet Cabinetry, Entrance Foyer, Kitchen Island, Built-in Features, Bidet, Garden Tub/Roman Tub, High Ceilings, Jetted Tub, Pantry, Split Bedrooms, Dining Area, Separate/Formal Dining Room, Main Level Primary, Breakfast Bar, Wet Bar, Central Vacuum, Bathtub, Cathedral Ceiling(s)
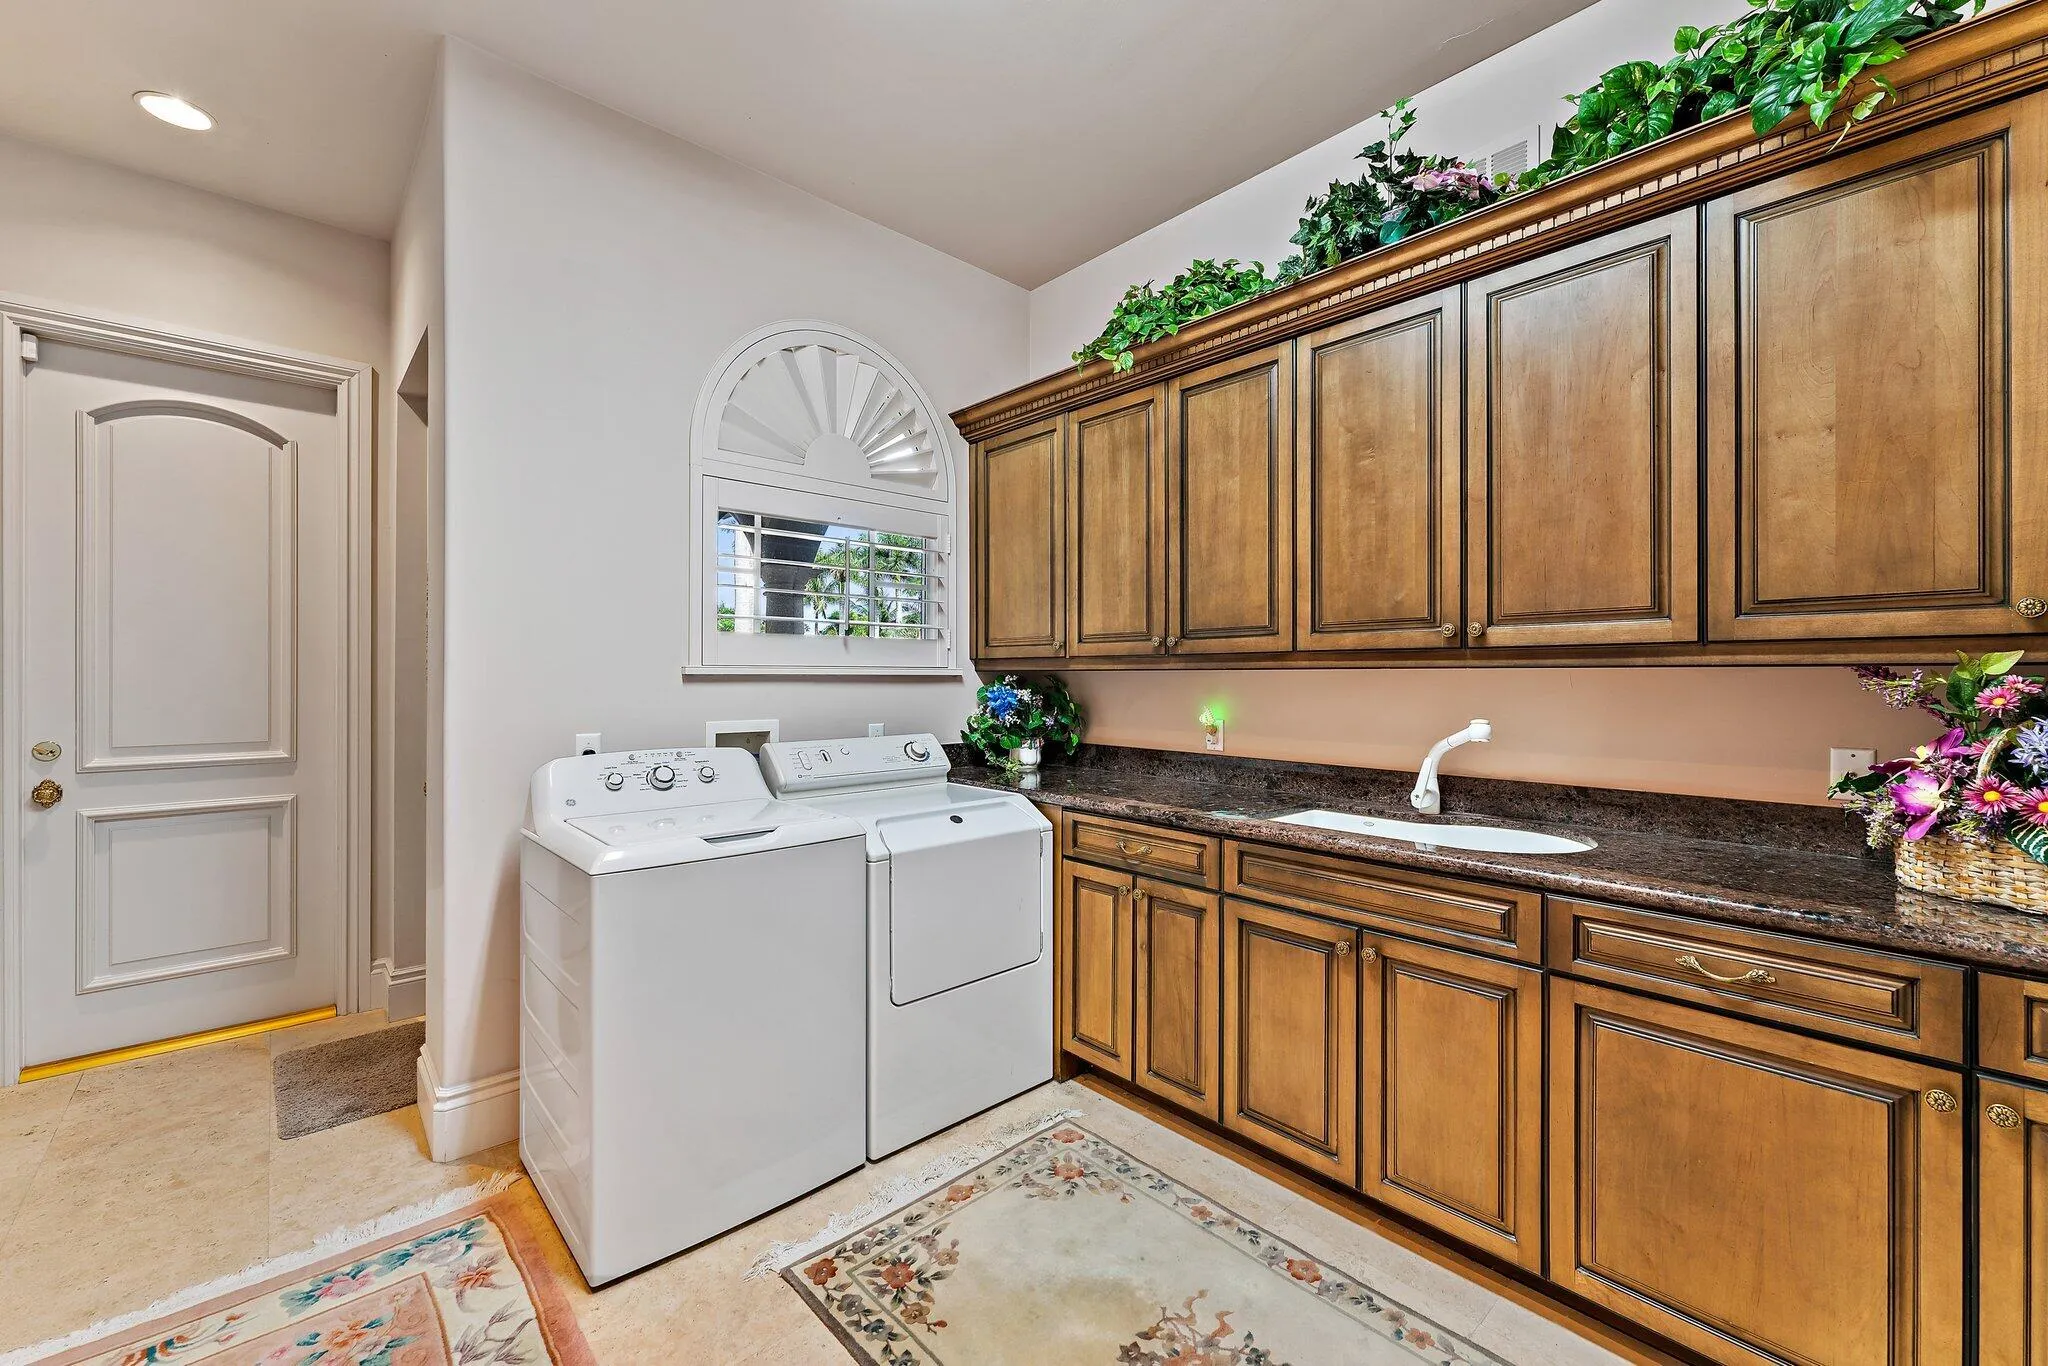
  • Laundry Features: Laundry Tub, Inside
  • Levels: Two
  • Lot Features: Sprinklers Automatic, Sprinkler System, Cul-De-Sac
  • Middle Or Junior School: Western Pines
  • New Taxes Expense: $0
  • Spa Features: In Ground, Heated
  • Stories: 2
  • Stories Total: 2
  • Tax Annual Amount: $34,558
  • Utilities: Cable Available, Sewer Available, Water Available, Underground Utilities, Natural Gas Available
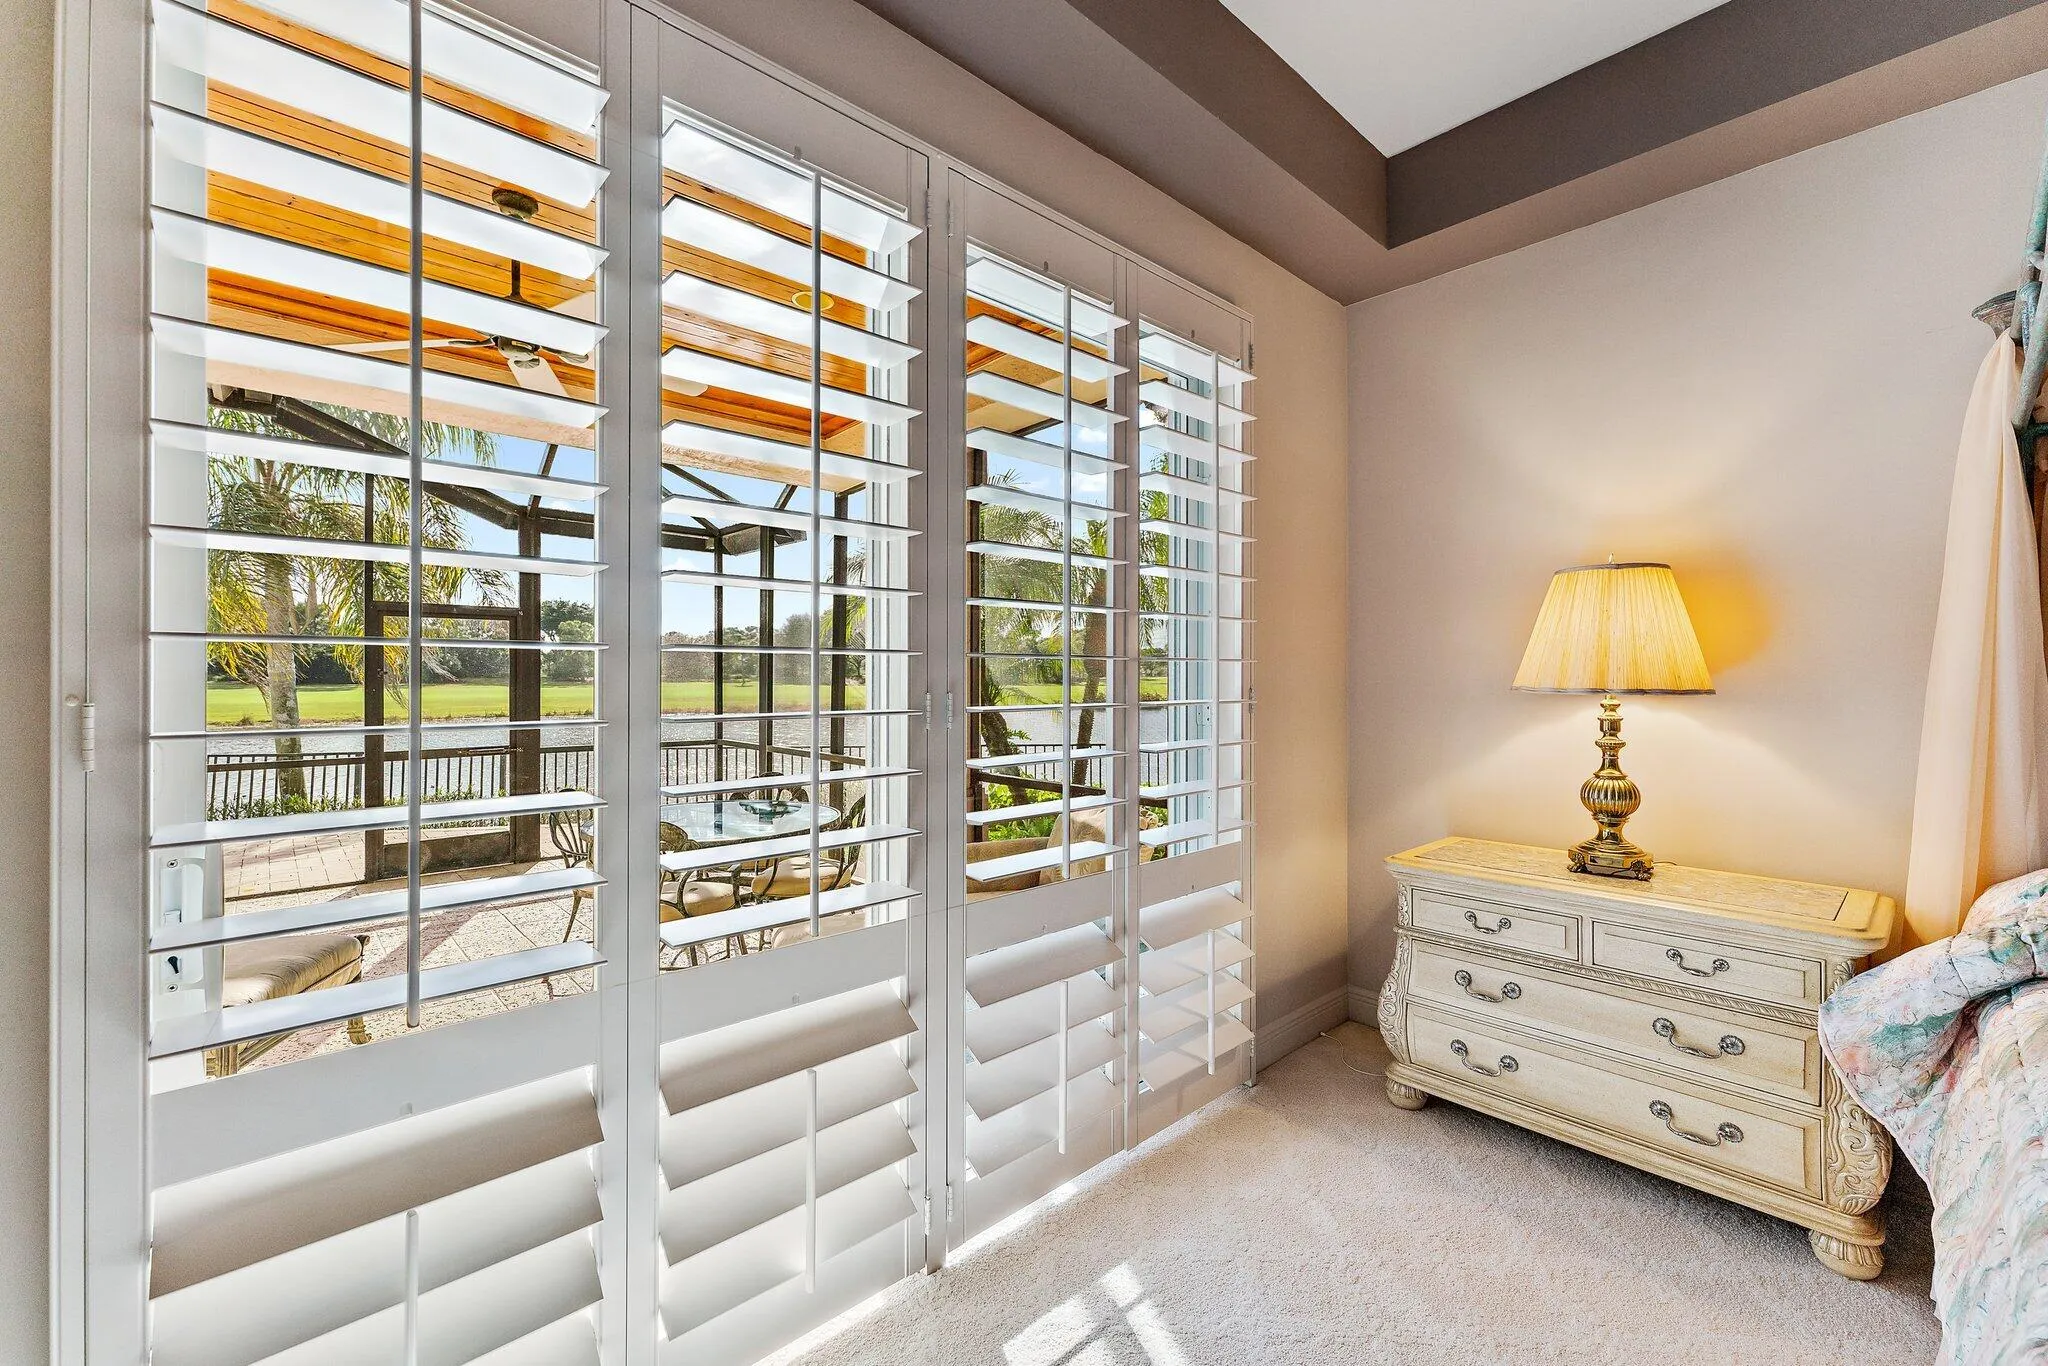
  • Window Features: Drapes, Sliding, Tinted Windows, Plantation Shutters
  • Zoning: residential

Location

Listing Updated: 2026-05-29 17:30:47

  • Property Type : Single Family
  • Property Sub Type : Single Family Residence
  • Listing Type : For Sale
  • Listing ID : R11150943
  • Price : $6,494,000
  • View : Golf Course,Lake,Pool
  • Bedrooms : 5
  • Bathrooms : 6
  • Full Bathrooms : 5
  • Half Bathrooms : 1
  • Square Footage : 8,758 Sqft
  • Year Built : 2001
  • Lot Area : 0.63 Acre
  • Listing Status : Active
  • Days On Market : 146
Contact Agent
Required
Required
Required
By proceeding, you consent to receive calls and texts at the number you provided, including marketing by autodialer and prerecorded and artificial voice, and ettmail, about your inquiry and other home-related matters, but not as a condition of any purchase.

Similar Single Family