Share
Share

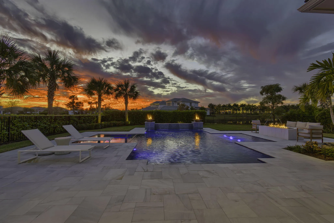
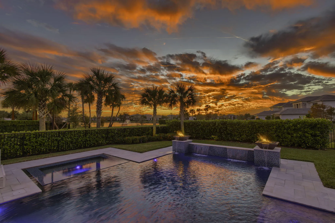
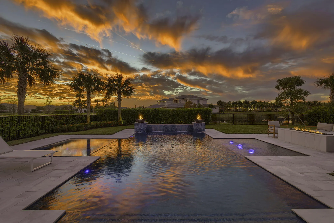
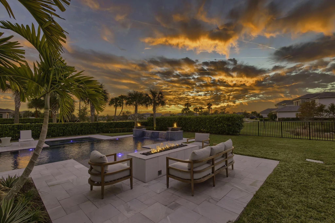
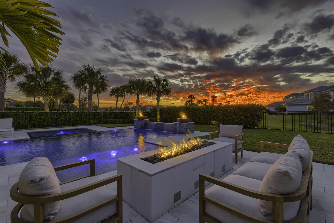
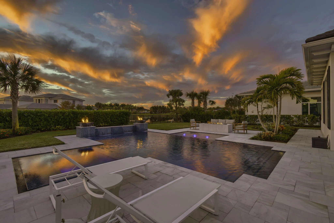
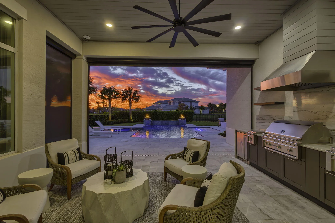
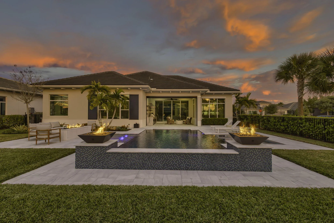
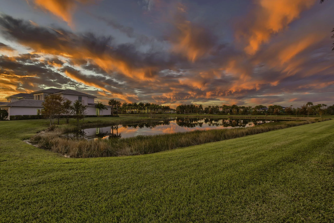
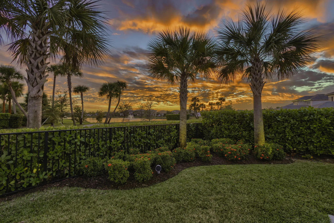
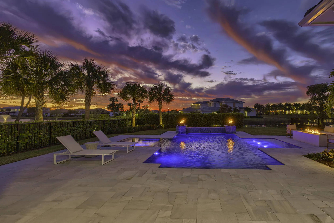
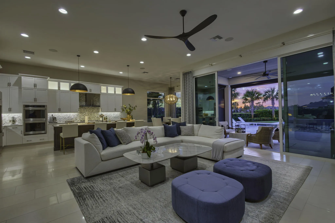
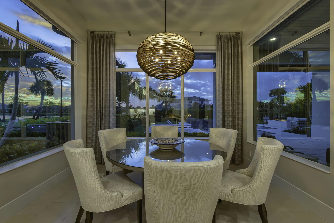
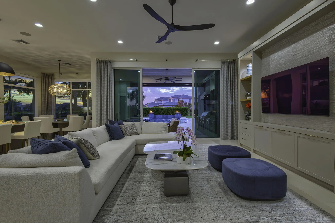
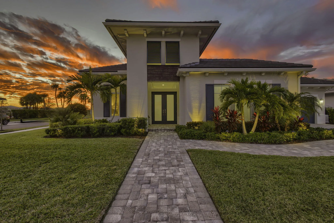
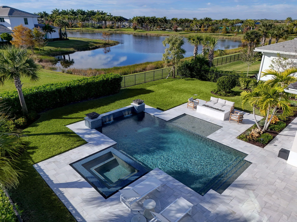
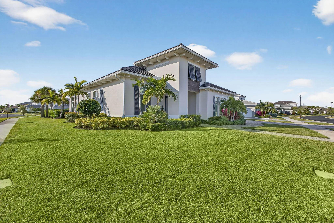
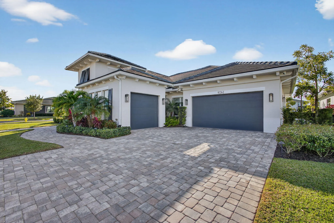
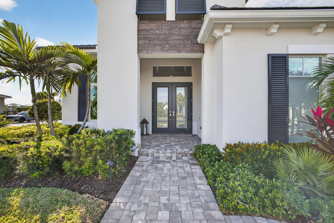
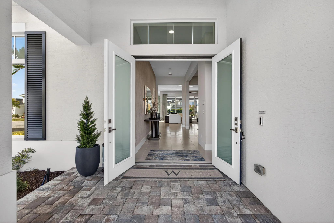
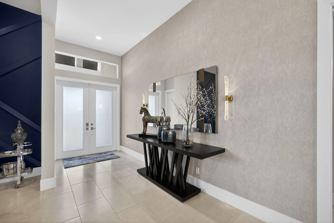
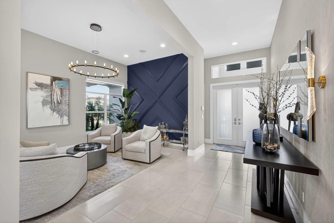
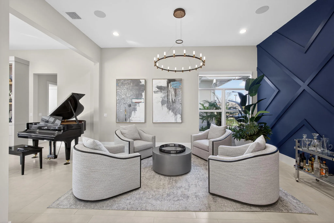
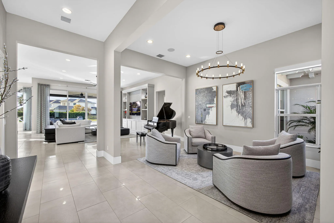
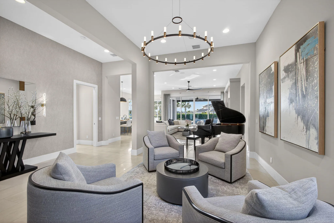
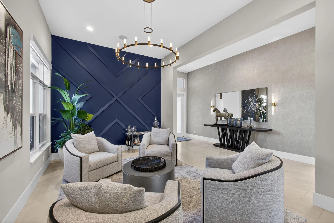
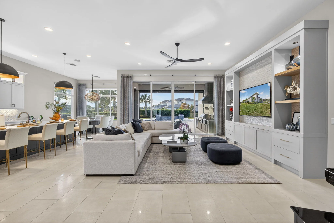
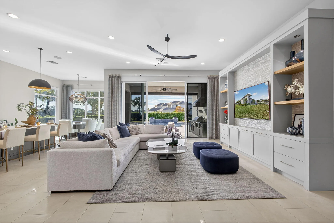
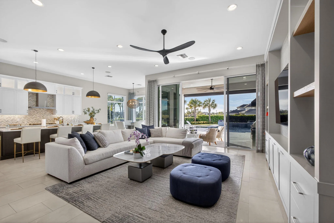
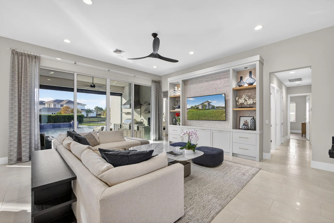
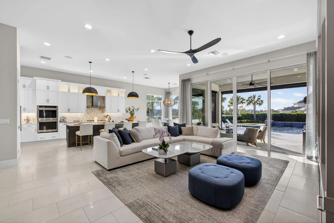
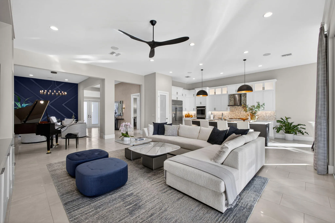
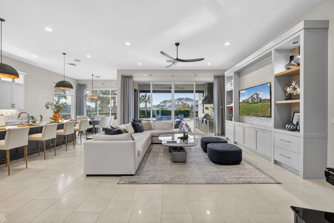
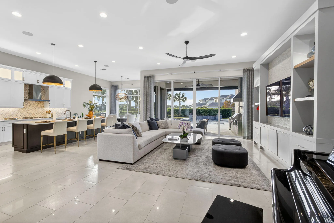
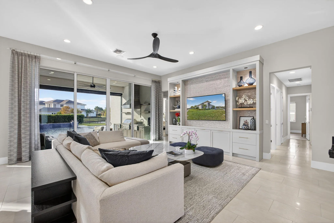
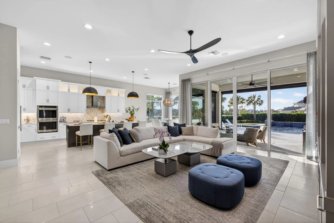
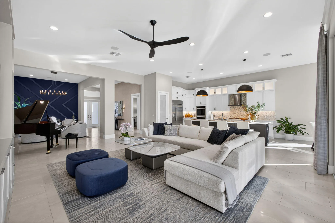
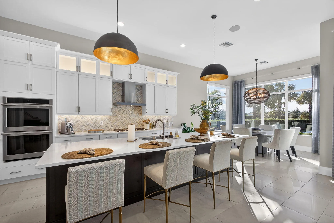
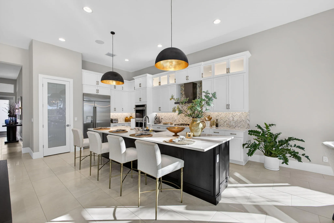
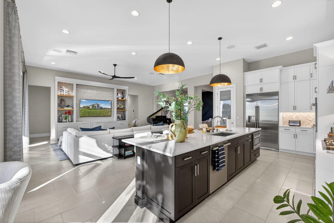
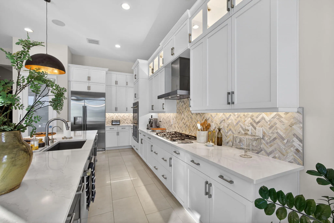
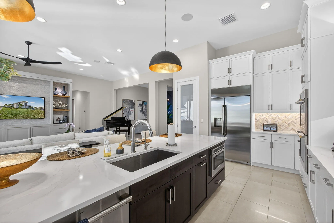
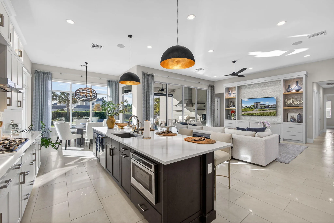
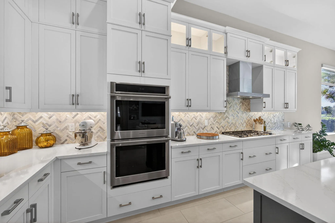
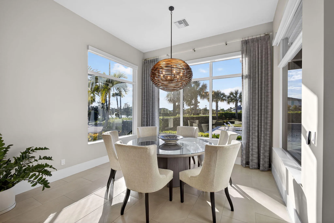
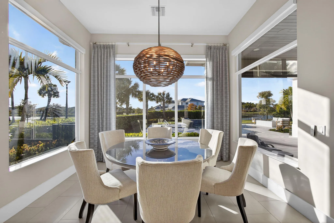
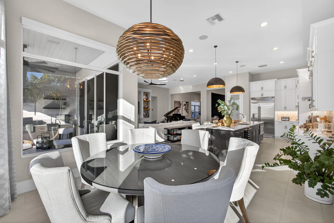
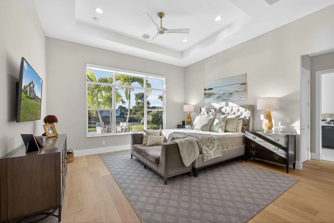
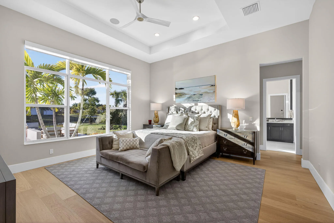
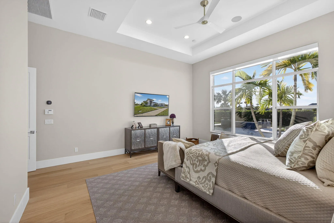
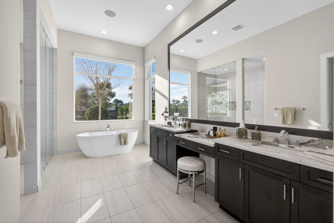
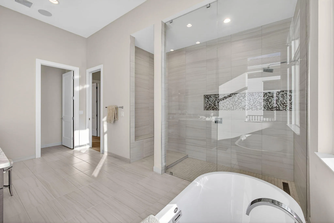
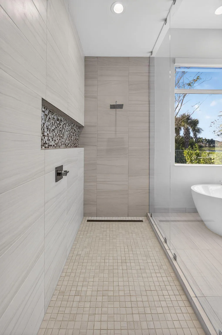
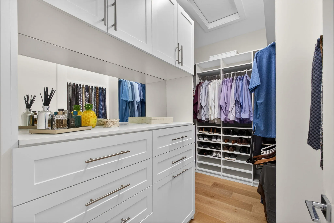
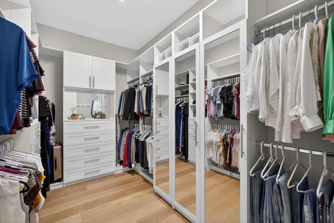
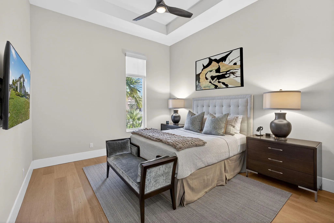
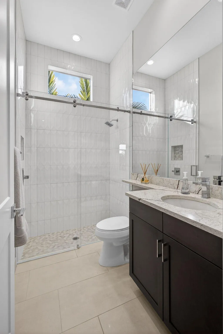
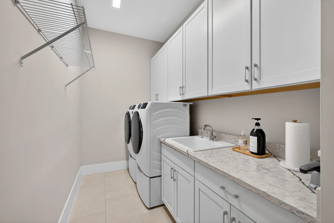
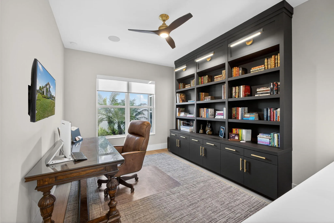
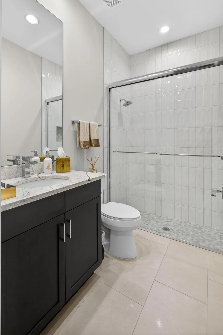
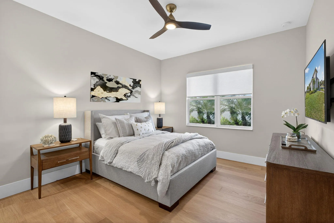
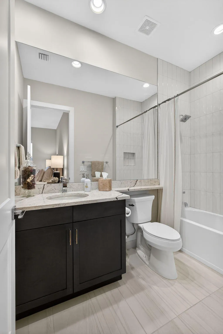
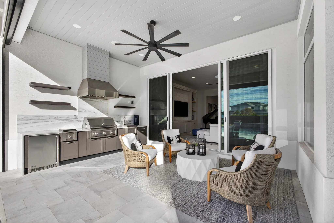
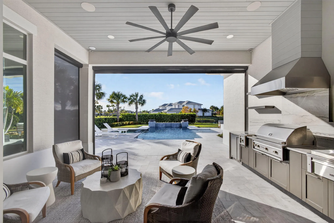
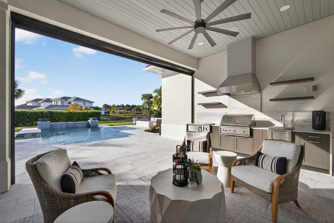
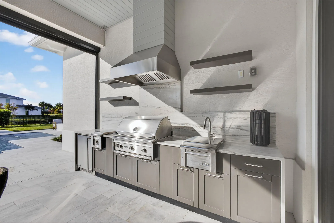
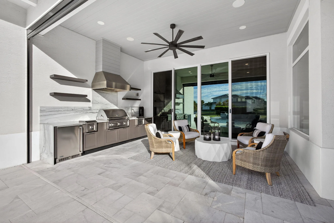
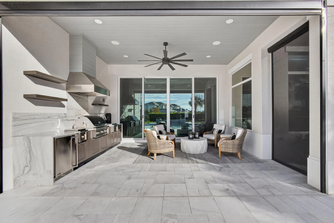
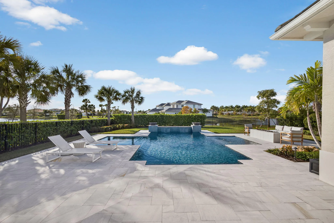
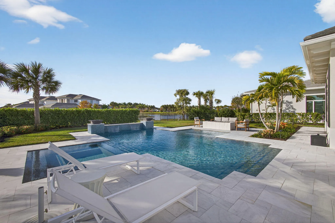
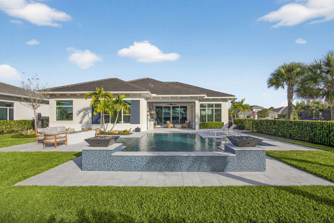
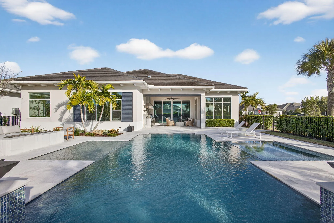
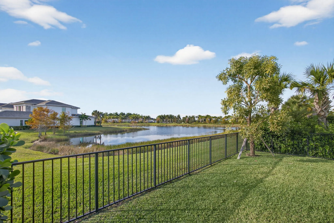
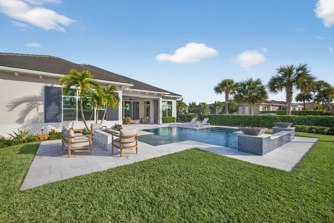
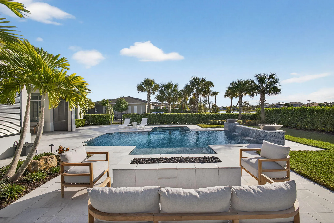
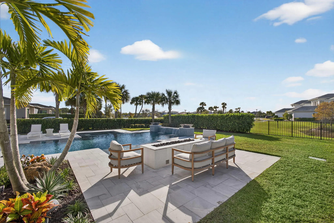
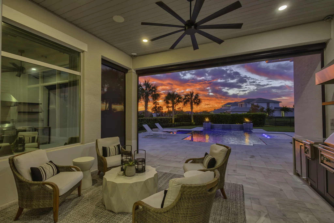
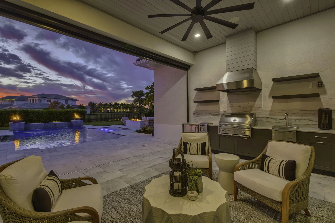
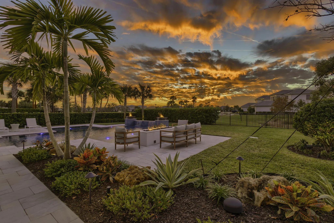
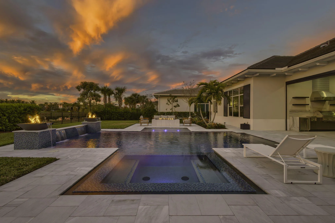
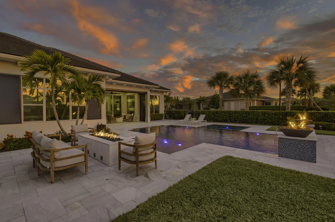
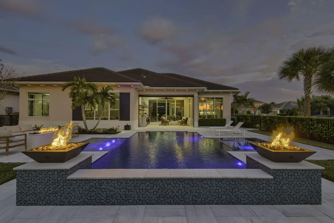
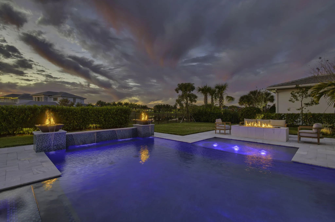
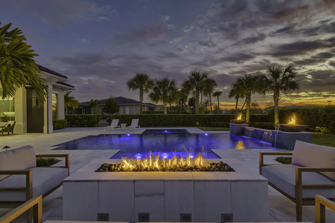
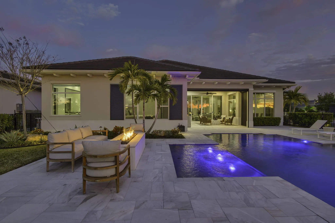
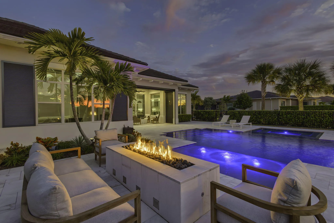
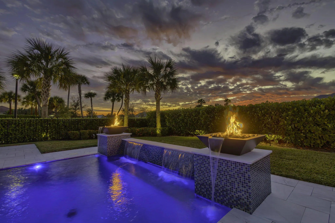
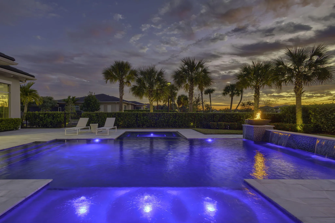
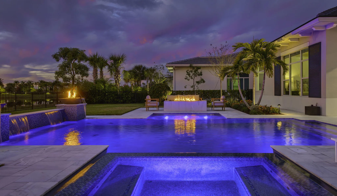
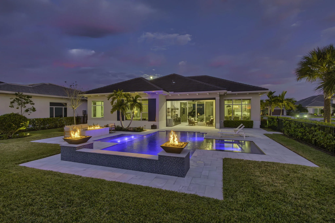
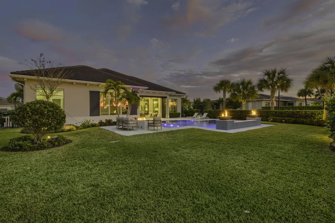
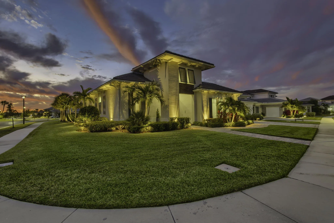
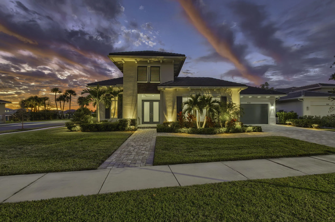
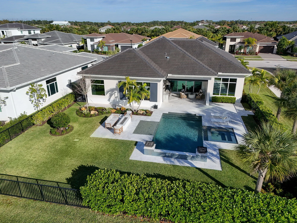
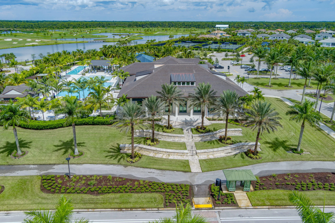
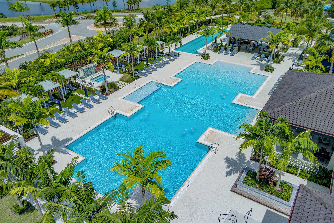
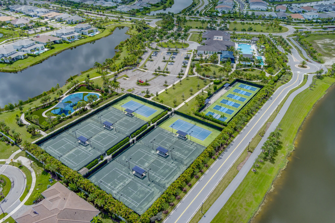
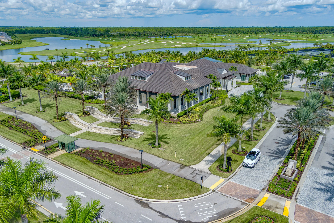
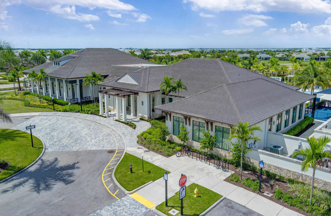
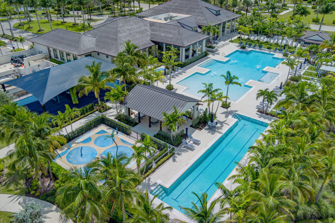
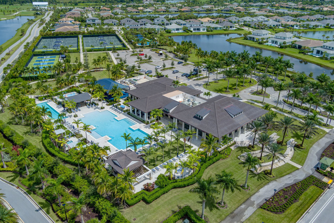
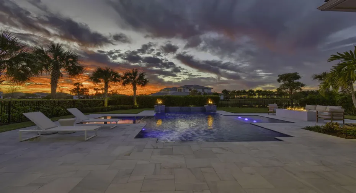
Stunning sunsets offering rare double water views overlooking serene lakes from this Luxury home. Located in the highly desirable Coral Isles in Avenir this beautifully upgraded residence offers elegant single-story living, four bedrooms, a three-car garage, and a thoughtfully designed open layout with high ceilings and abundant natural light through. The upgraded gourmet kitchen features stacked cabinetry, lighting and custom window treatments. Move-in ready and well appointed, this home delivers comfort, style, luxury and functionality with thoughtfully curated enhancements throughout. The resort-style outdoor living area features a custom pool, spa, fire bowls, a fully equipped outdoor kitchen by Island Living Danver stainless steel cabinetry, granite countertop outdoor-rated appliances, integrated lighting, and a finished lanai ceiling, complemented by a phantom screen and firepit for year-round enjoyment. Professionally enhanced landscaping with decorative rock, outdoor lighting and a private 3-foot gate completes the tranquil outdoor retreat. Inside the home showcases beautiful flooring, a custom living room entertainment center, built-in office cabinetry with a striking accent wood wall. The chef’s kitchen is appointed with marble backsplash, double-stacked cabinets, pots-and-pans drawers, dual cabinet pullouts, upgraded microwave, glass pantry door, and under and over-cabinet lighting. Additional features include custom closets in the primary suite and pantry, upgraded primary bath cabinetry and shower doors, designer lighting, chandeliers, ceiling fans, blinds and drapery, upgraded front door hardware, finished garage floors, window tinting, a whole-home generator, water softener, reverse osmosis system, and an integrated sound system with speakers in six interior rooms as well as the lanai and backyard. Perfectly positioned to capture breathtaking sunsets, this exceptional home delivers refined Florida living. Experience private resort-style living at its finest in this vibrant community. Located in sought-after Palm Beach Gardens, this community blends contemporary home designs with exceptional amenities, all set in a relaxed and inviting atmosphere. Residents enjoy exclusive access to the community’s private clubhouse offering an onsite activities director, a wide array of special activities and events. Amenities include a picturesque resort-style pool, spa, pickleball, tennis, fitness center, large event room, indoor/outdoor lounge, playground and much more. Avenir offers access to miles of walking and biking trails, and a soon to be competed vibrant town center with shops and restaurants. Conveniently located near Sand Hill Crane Golf Club an 18-hole championship course, the new Nest Par 3 Course and various dining options. Across the street is PGA National’s Estate Course, with membership options available. Minutes away from shopping, dining, the Airport, Palm Beach and so much more.
Listing Updated: 2026-05-27 10:11:10