Share
Share

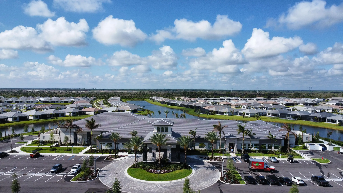
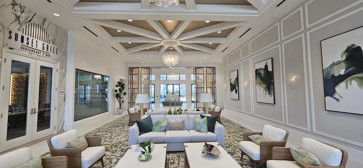
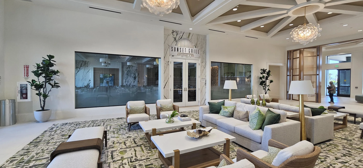
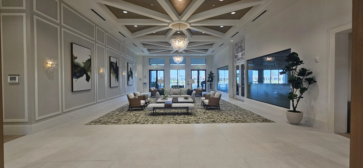
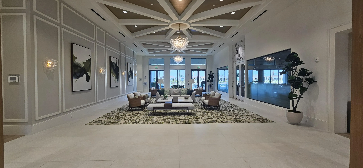
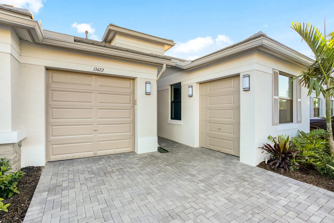
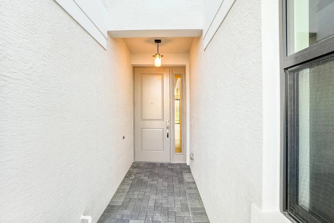
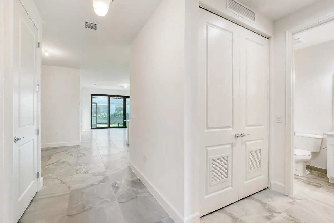
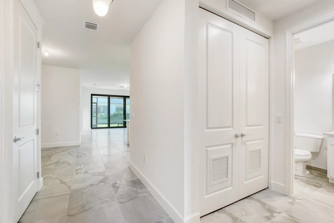
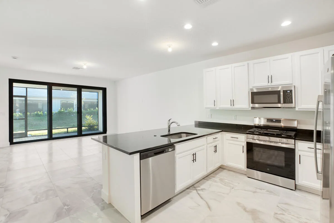
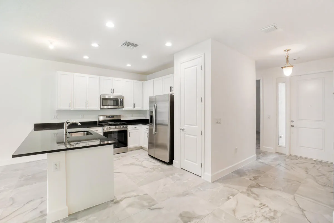
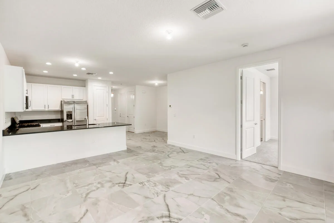
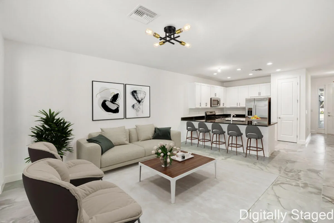
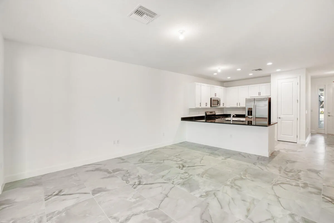
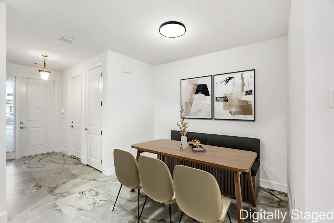
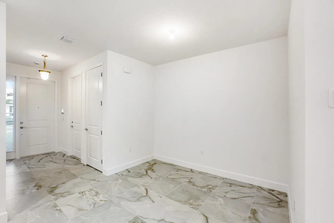
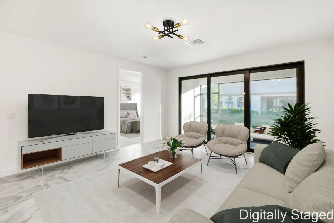
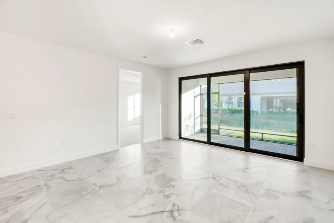
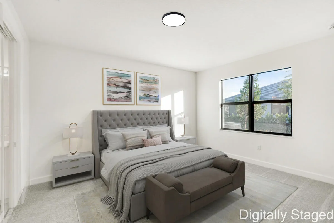
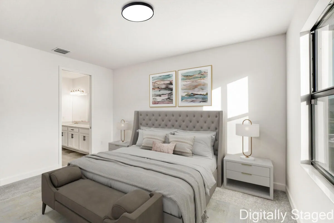
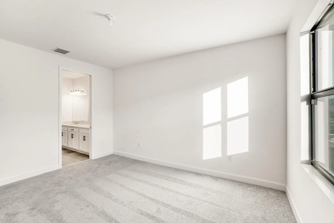
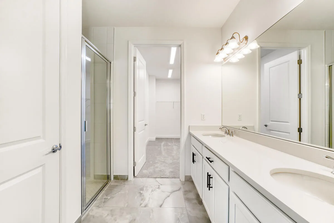
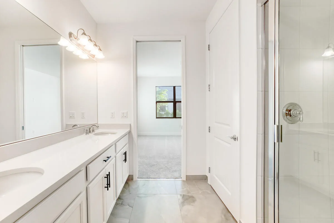
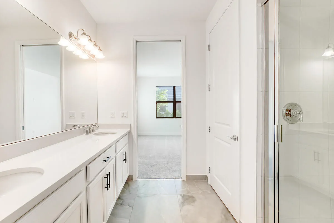
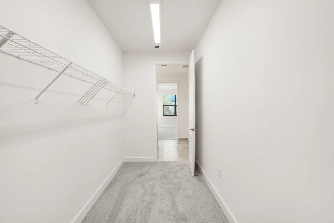
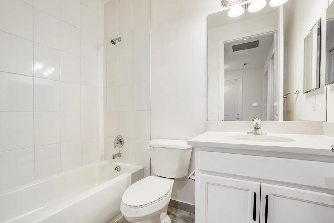
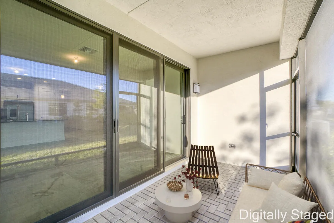
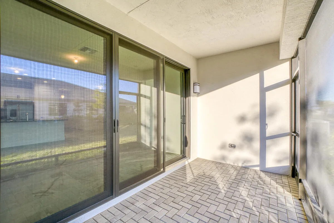
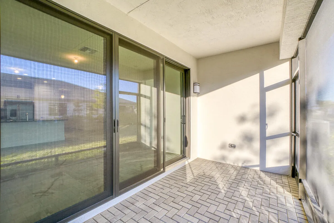
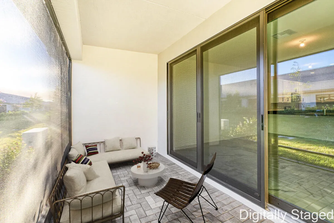
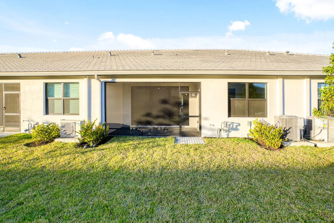
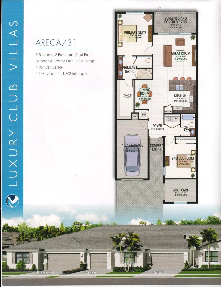
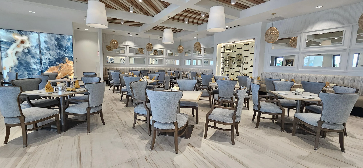
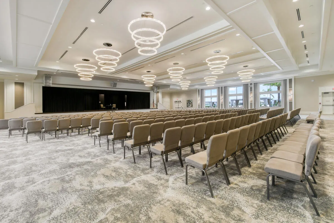
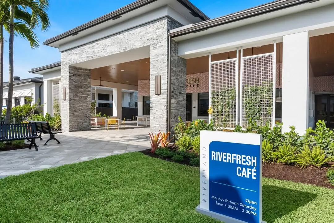
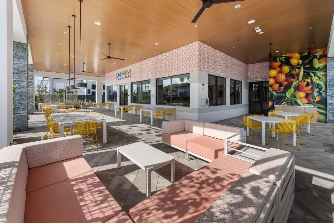
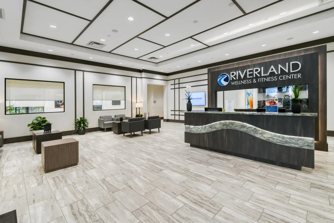
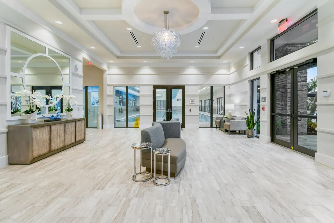
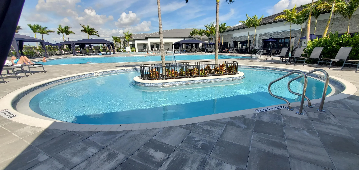
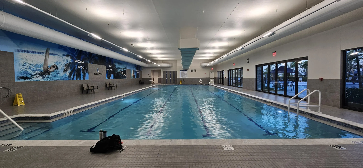
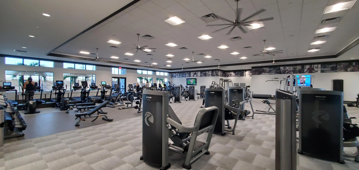
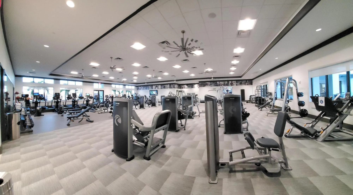
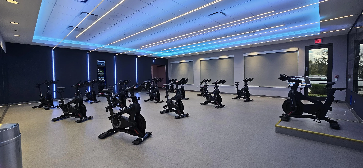
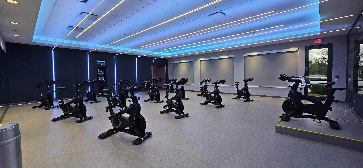
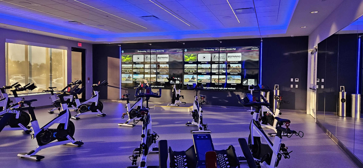
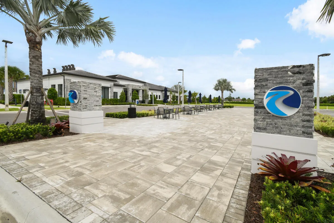
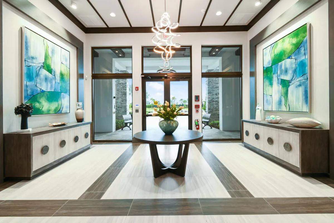
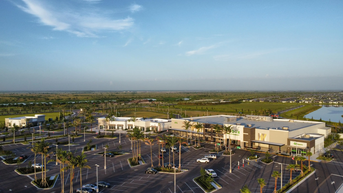
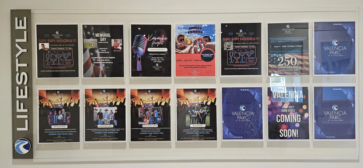
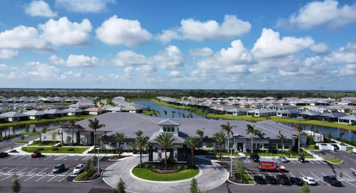
BEST VALUE IN RIVERLAND JUST GOT EVEN BETTER! The wait is over. the brand-new 38,000 sq. ft. Valencia Parc Social Club is NOW OPEN! Start partying today in the gorgeous new restaurant, patio bar, and entertainment spaces. Move into this BRAND NEW 2025 never-lived-in villa immediately and skip the builder stress. As the LOWEST PRICED home in the community, this is an unbeatable opportunity. SAVE with NO capital contribution fee for the buyer! This bright, open floor plan features modern finishes, a private primary suite, and FULL IMPACT GLASS windows/doors. Live the ultimate lifestyle at the 160-acre Amenities Center with resort pools, a massive fitness center, pickleball, and the Arts & Culture Center. Highly motivated seller. bring all reasonable offers! Quick closing available. Designer Kitchen Enhancements: Upgraded Group 2 Granite countertops in “Brazilian Black” Electrical & Lighting Upgrades: 3 additional 110-volt duplex outlets added to the Great Room, Primary Bedroom, and Primary Closet, Pre-wired junction box with a dedicated switch added to the breakfast bar for future custom lighting. Bathroom Refinements: Primary Bath: Upgraded floor-to-ceiling wall tile extension. Bath 2: Upgraded floor-to-ceiling wall tile extension and upgraded Level II vanity cabinets in “Arlington Square Bright White”. High-End Commode: Upgraded Mansfield “Smart Height” commode in Bath 2. Luxury Flooring Upgrades: Upgraded Rectified Tile (Onyx 24×24 Matte) in the Primary Bath. Upgraded Rectified Tile (Onyx 24×24 Matte) in Bath 2. Signature Home Highlights Well-Appointed Kitchen Stainless Steel Appliance Package: Includes GE® 30″ 5-burner gas range, microwave, dishwasher, and Energy Star side-by-side refrigerator. Cabinetry: 42″ upper wood cabinets in “Arlington Square Bright White” with Amerock Black Bronze bar pulls. Modern Finishes: Elkay Dayton stainless steel undermount single bowl sink with a Moen Camerist chrome pullout faucet. Convenience: Garbage disposal with a matte black countertop air switch. Primary Suite & Bath Spa-Like Shower: Features a flush entry, glass enclosure, and a built-in tiled bench seat. Raised Vanities: Dual vanity counters with undermount sinks installed at a “raised height”. Finishes: Moen Brantford widespread chrome fixtures. Interior & Exterior Details Premium Flooring: 24″ x 24″ rectified floor tile in the Foyer, Kitchen, Dining Room, Laundry, and Great Room. Impact Protection: Full aluminum impact-resistant windows and exterior doors for storm safety. Outdoor Living: Screened and covered patio with brick pavers also on the driveway, walkway, and entry. Smart Home & Security: Qolsys 7″ touchscreen security panel and a comprehensive wireless alarm system. Construction & Energy Efficiency Gas Community: 50-gallon gas water heater and GE top-load washer and gas dryer included. Solid Construction: Steel-reinforced monolithic concrete building foundation with concrete block construction. Warranty: Dwelling warranty covering the home until 01/08/27 and major structural defects for seven years.
Listing Updated: 2026-05-23 02:06:20