• Share

347 Poinciana Drive, Fort Lauderdale, Florida 33301

Pending
$2,249,000
  • Beds 3
  • Baths 3
  • Sq Ft 3,325 Sqft
  • Visits: 14 in 110 days

Description

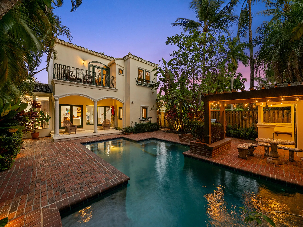
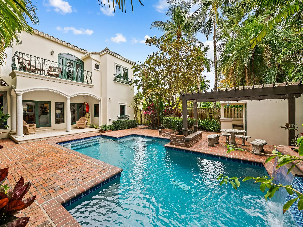
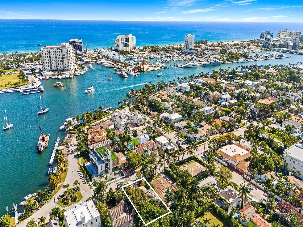
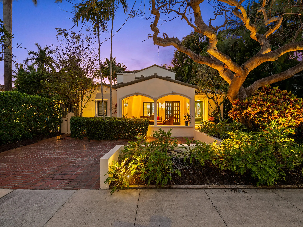
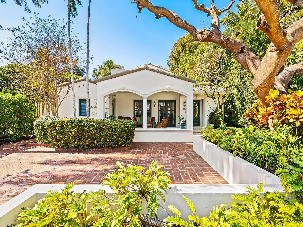
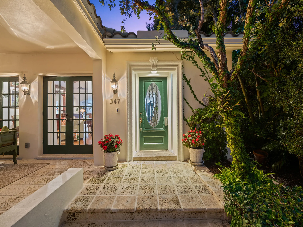
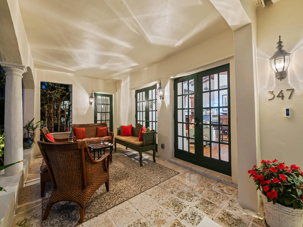
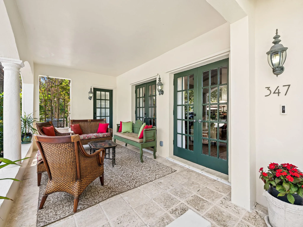
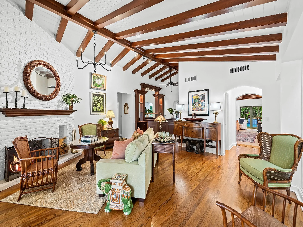
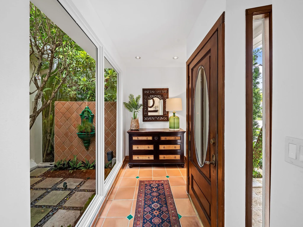
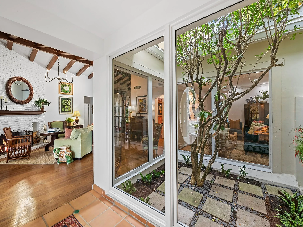
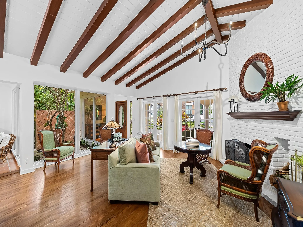
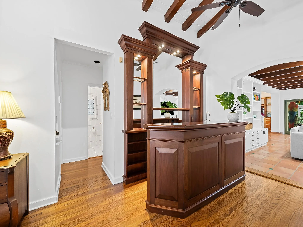
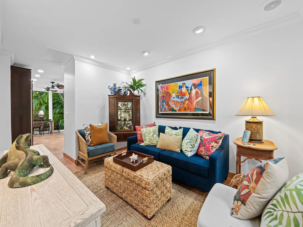
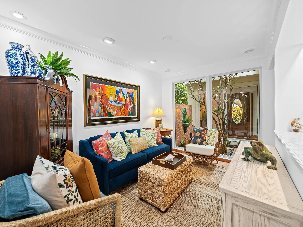
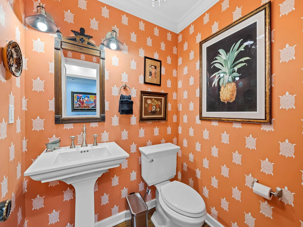
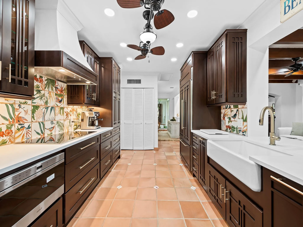
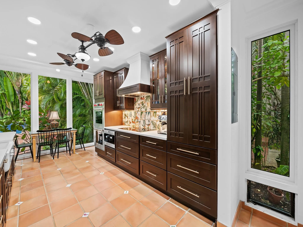
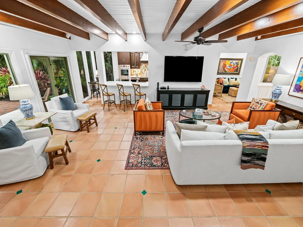
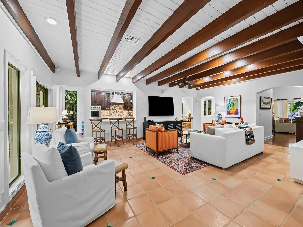
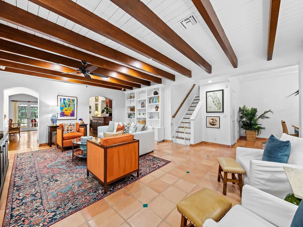
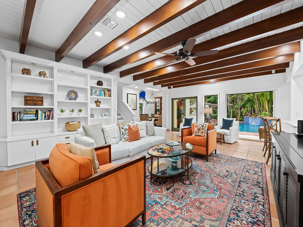
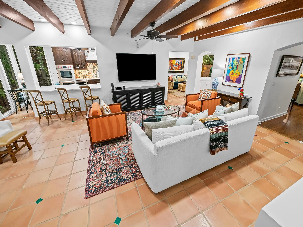
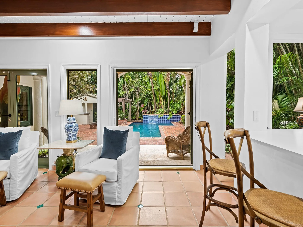
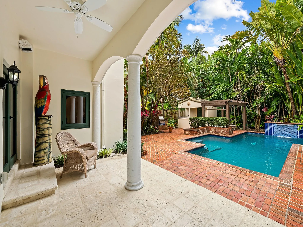
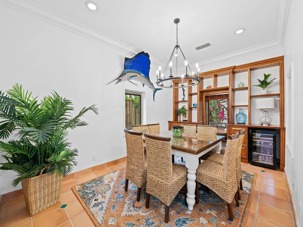
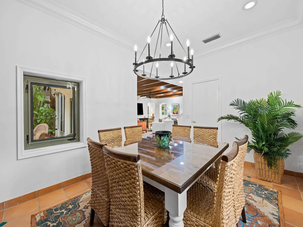
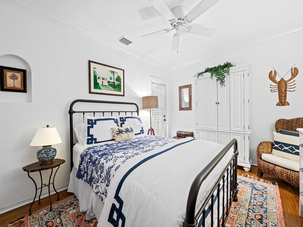
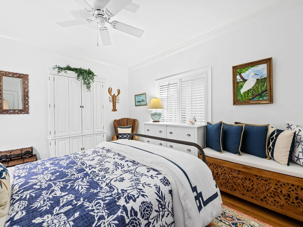
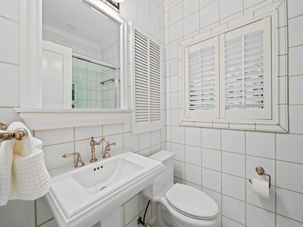
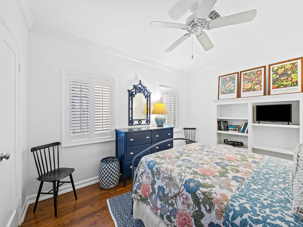
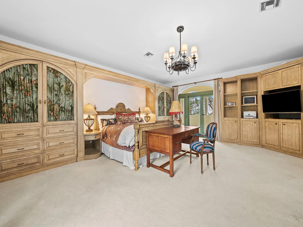
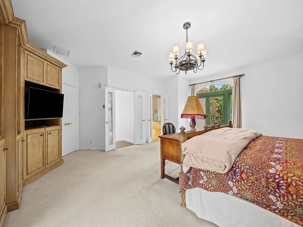
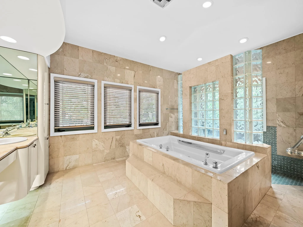
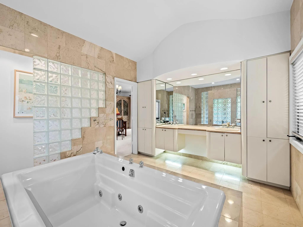
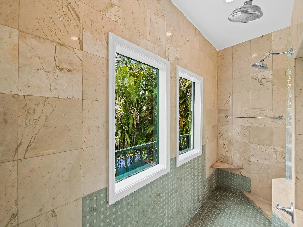
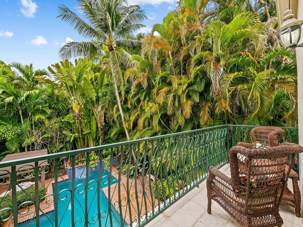
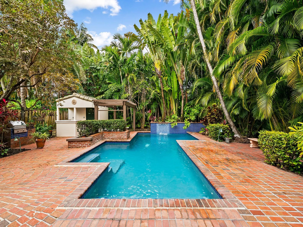
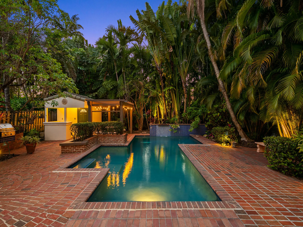
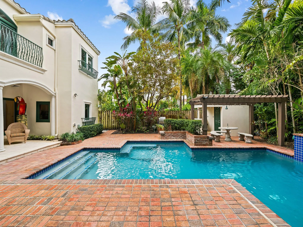
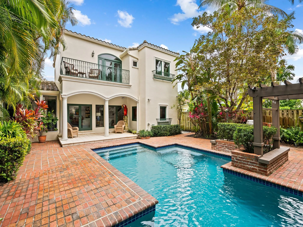
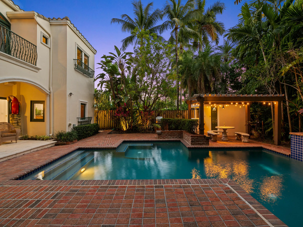
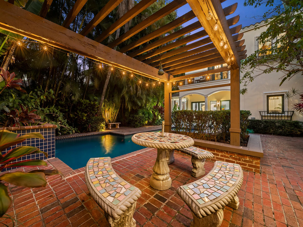
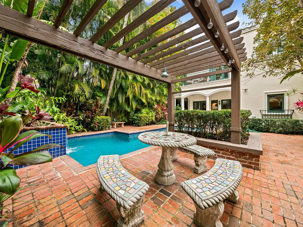
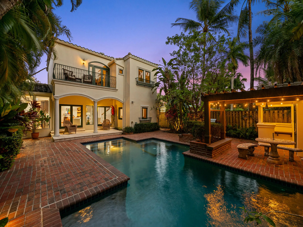
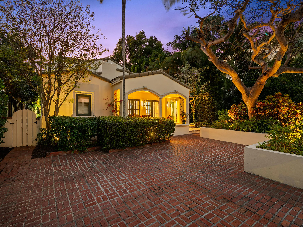
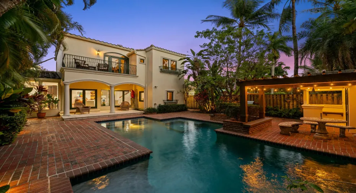
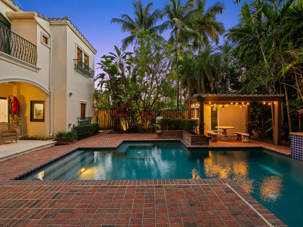
Live the Idlewyld lifestyle in this 3BR/2.5BA home with vaulted ceilings, a private resort-style pool oasis, and walkable access to beaches, dining, and shopping. The versatile first floor offers an office, living, family, and dining rooms with plantation shutters, fireplace, and an ideal entertaining layout perfect for family gatherings, celebrations, and hosting friends. Remodeled kitchen with custom wood cabinetry, updated countertops, and Sub-Zero & Wolf appliances. 2024 upgrades: fresh paint, new A/C, de-humidifier, LED lighting, 400-amp service, tankless water heater, and city gas line for future generator. Pool retreat with waterfall, gas grill, snack bar, updated tile/marcite, and separate storage building. Primary suite with spa-like bath and abundant natural light. Roof 2016.

Features

  • Swimming Pool: In Ground, Private
  • Heating System: Central
  • Cooling System: Central Air, Ceiling Fan(s)
  • Fence: Fenced, Back Yard, Gate
  • Patio: Balcony, Open, Patio, Porch
  • Parking: Driveway, Paver Block, On Street

Appliances

  • Appliances: Dryer, Dishwasher, Electric Range, Microwave, Refrigerator, Washer, Electric Water Heater, Disposal, Gas Range, Gas Water Heater, Water Heater

Address Map

  • Country: US
  • State: FL
  • County: Broward
  • City: Fort Lauderdale
  • Subdivision: Idlewyld 1-19 B
  • Zipcode: 33301
  • Street: Poinciana
  • Street Number: 347
  • Street Suffix: Drive
  • Floor Number: 0
  • Longitude: W81° 53' 17.5''
  • Latitude: N26° 7' 6.6''
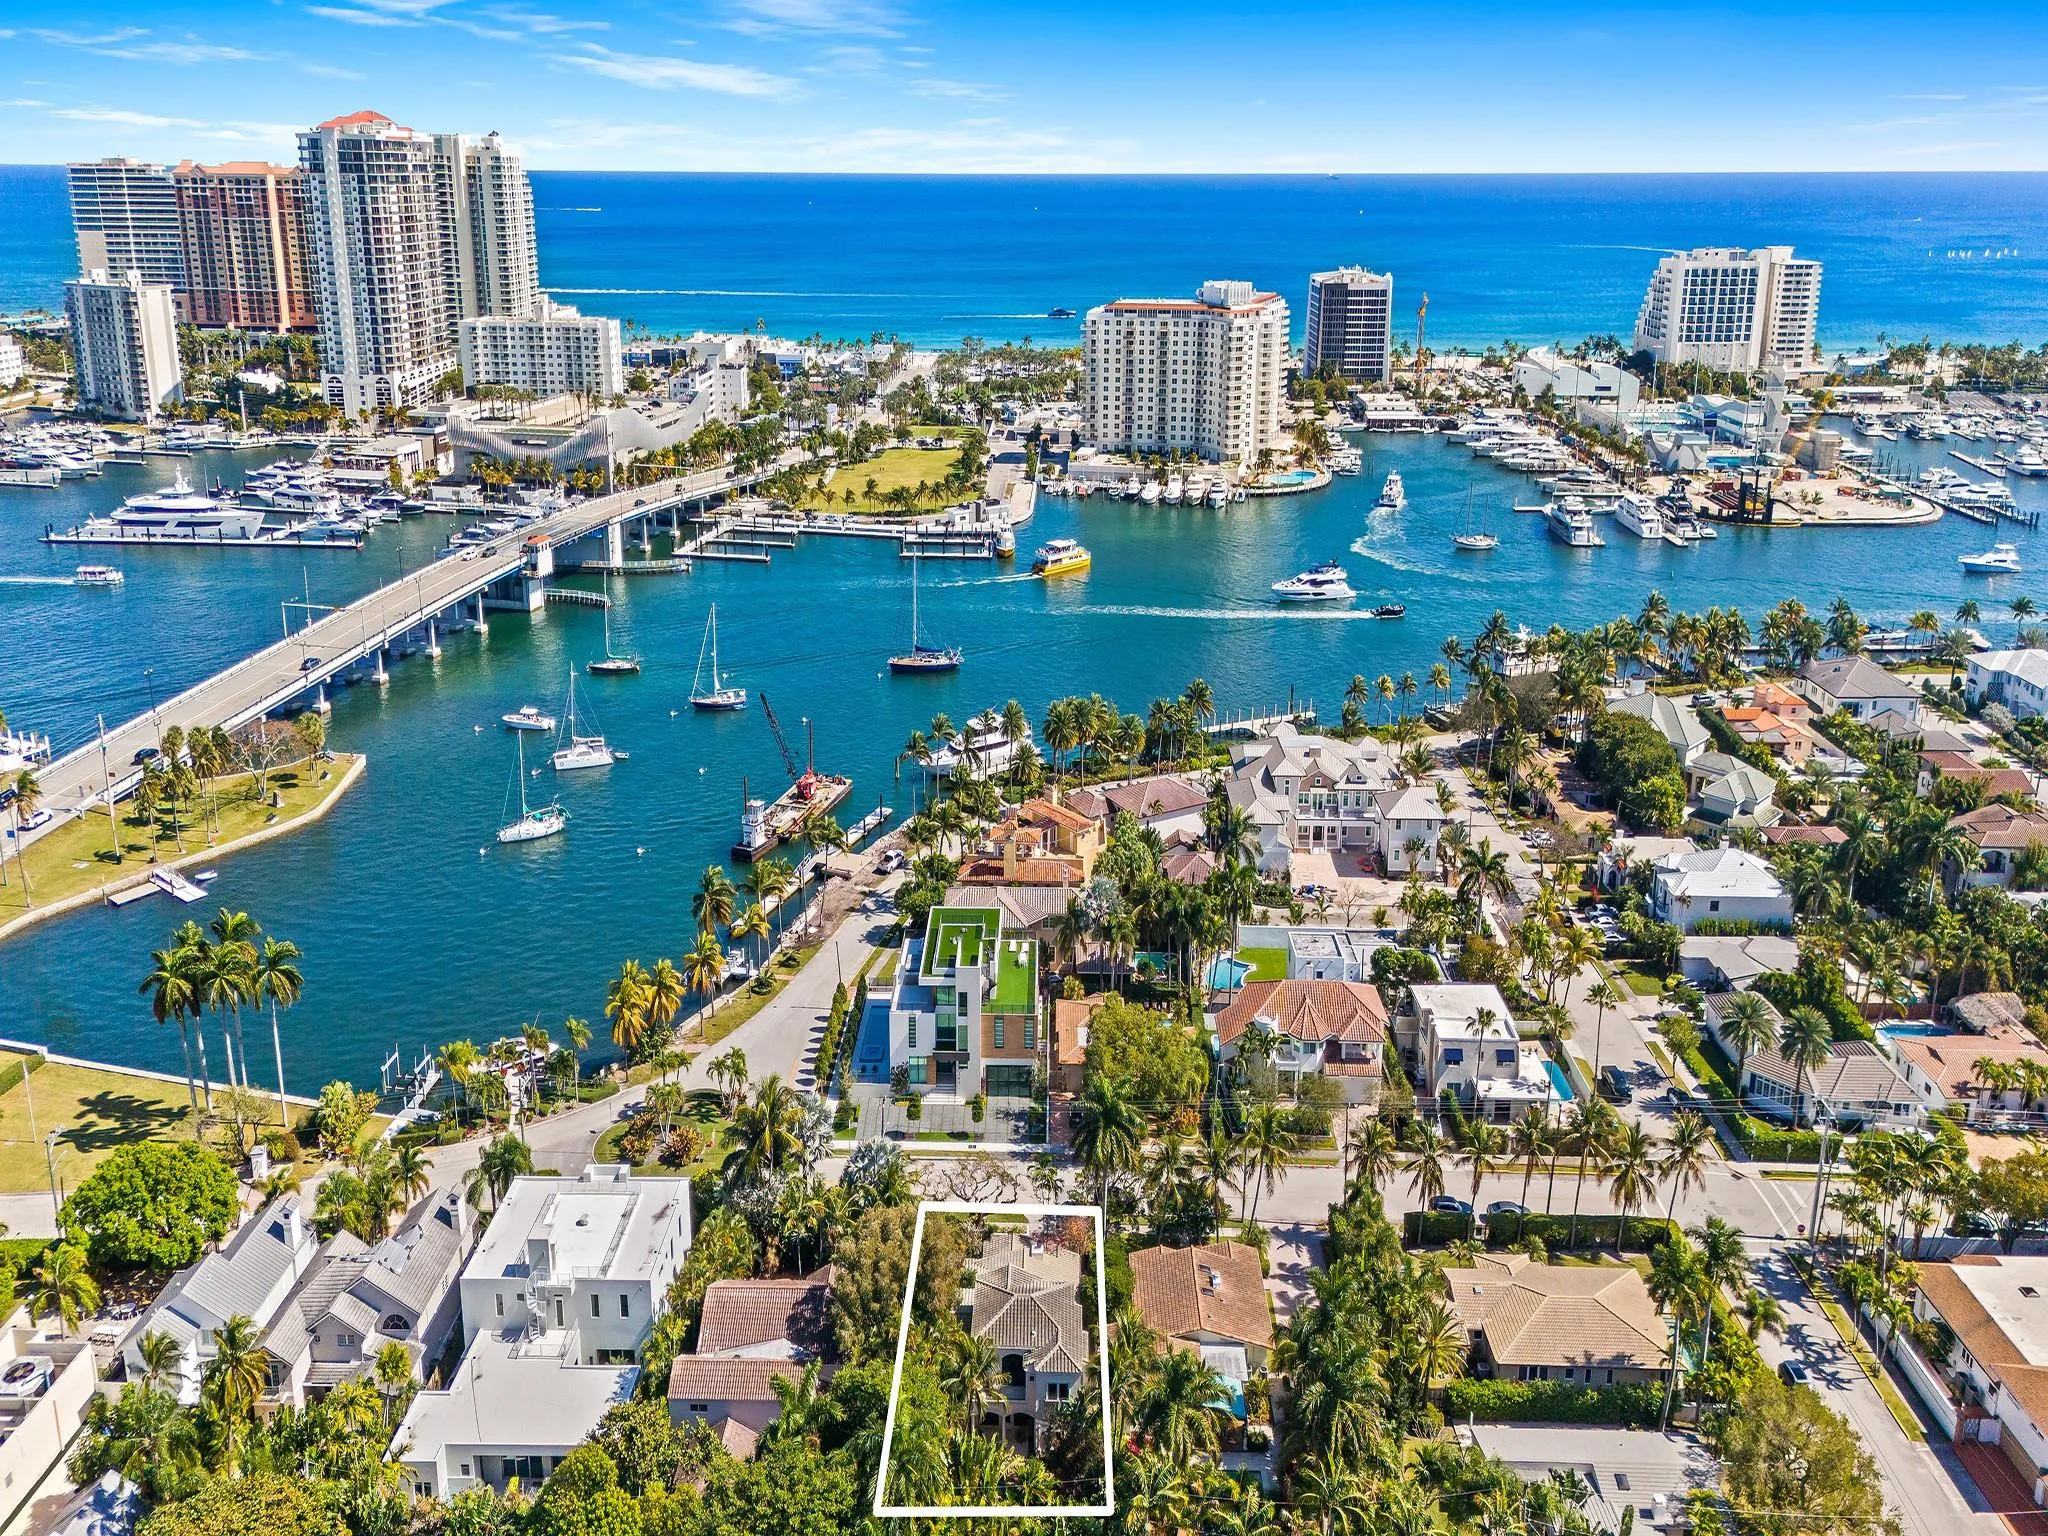
  • Directions: Head east on Las Olas Blvd and right before bridge on to Poinciana Drive. Go through the gate and the home will be on the west side of the street.
  • MLS Area: 3280

MLS Addon

  • Association Amenities: Sidewalks
  • Association Fee: $0
  • Close Price: $0
  • Exterior Features: Balcony, Barbecue, Outdoor Living Area, Built-in Barbecue
  • Flooring: Ceramic Tile, Tile, Wood, Carpet
  • Insurance Expense: $0
  • Interior Features: Dual Sinks, Sitting Area in Primary, Upper Level Primary, Closet Cabinetry, Eat-in Kitchen, Walk-In Closet(s), Built-in Features, Jetted Tub, Separate Shower, Dining Area, Separate/Formal Dining Room, Main Level Primary, Vaulted Ceiling(s), Bar, Breakfast Bar, Bathtub, Soaking Tub
  • Levels: Two
  • Lot Features: < 1/4 Acre, Sprinklers Automatic
  • Lot Size Dimensions: 150 x 50
  • New Taxes Expense: $0
  • Stories: 2
  • Stories Total: 2
  • Tax Annual Amount: $37,350
  • Utilities: Cable Available
  • Window Features: Blinds, Impact Glass, Plantation Shutters
  • Zoning: RS-8

Location

Listing Updated: 2026-05-30 09:10:38
  • Property Type : Single Family
  • Property Sub Type : Single Family Residence
  • Listing Type : For Sale
  • Listing ID : F10550952
  • Price : $2,249,000
  • View : Garden, Pool
  • Bedrooms : 3
  • Bathrooms : 3
  • Full Bathrooms : 2
  • Half Bathrooms : 1
  • Square Footage : 3,325 Sqft
  • Year Built : 1944
  • Lot Area : 0 Acre
  • Listing Status : Pending
  • Days On Market : 96
Contact Agent
Required
Required
Required
By proceeding, you consent to receive calls and texts at the number you provided, including marketing by autodialer and prerecorded and artificial voice, and ettmail, about your inquiry and other home-related matters, but not as a condition of any purchase.

Similar Single Family