• Share

11208 Rhapsody Road, Hollywood, Florida 33026

Active For Sale
$670,000
  • Beds 3
  • Baths 3
  • Sq Ft 1,792 Sqft
  • Visits: 8 in 103 days

Description

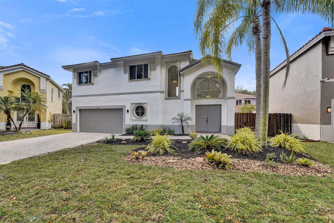
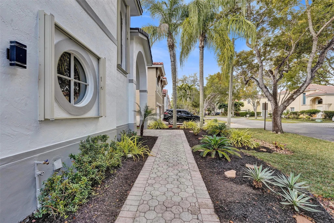
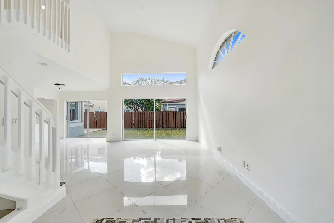
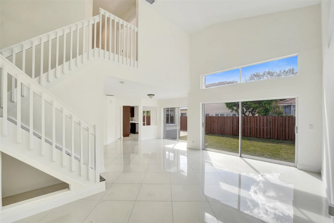
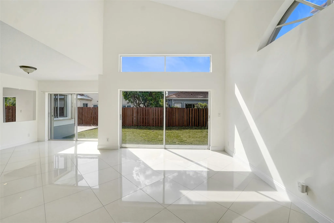
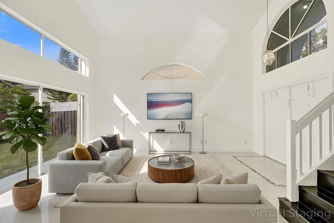
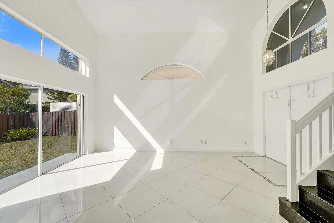
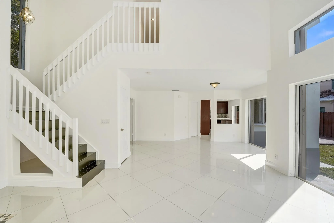
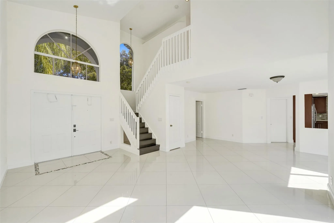
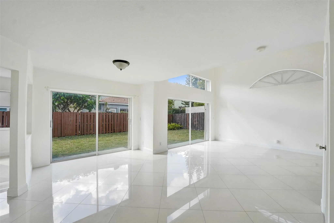
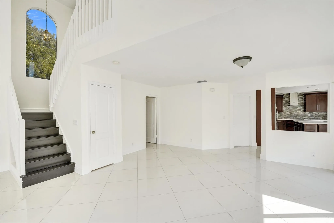
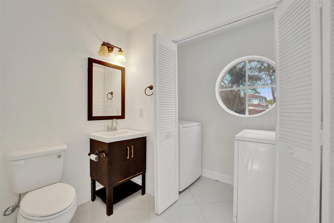
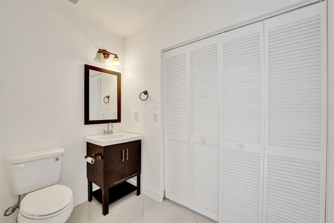
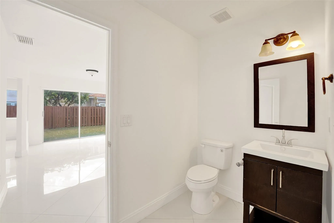
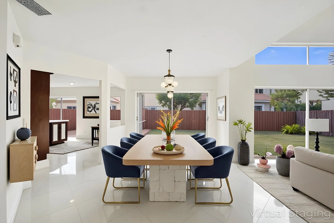
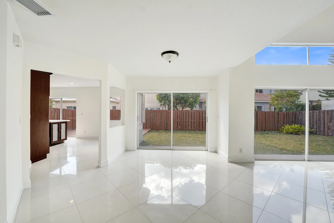
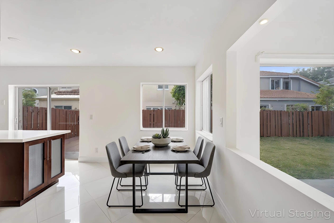
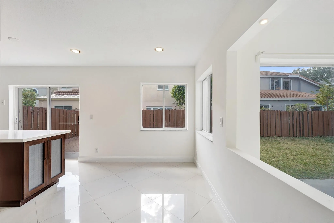
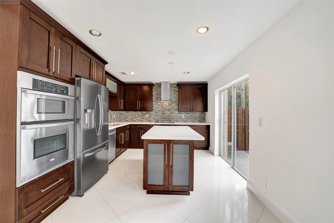
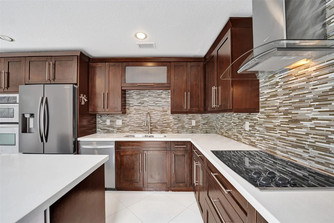
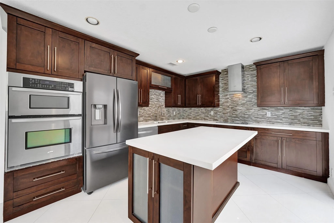
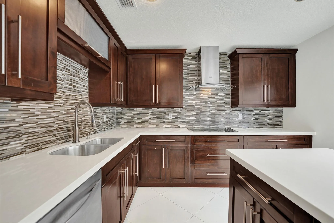
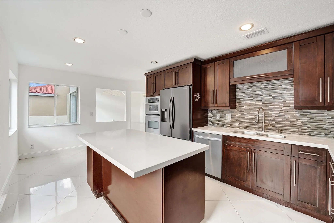
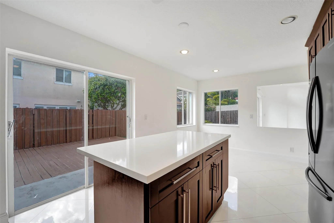
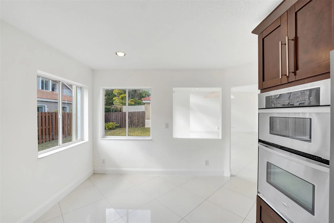
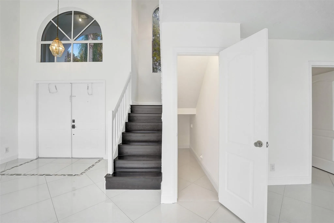
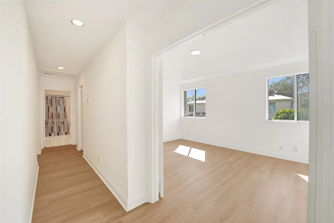
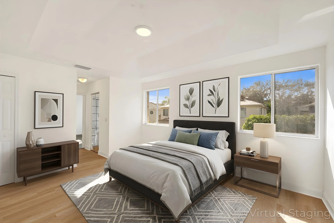
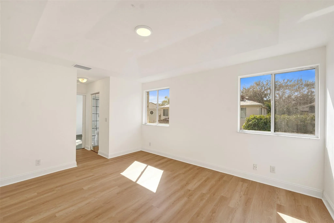
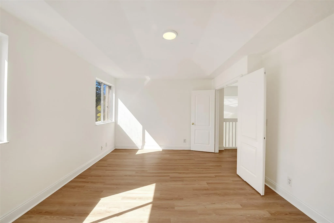
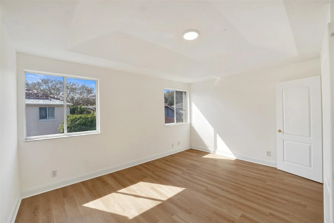
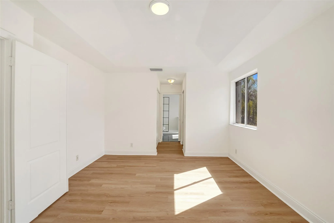
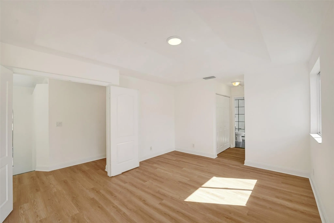
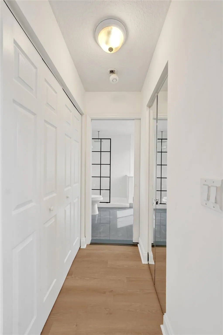
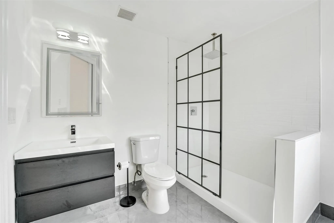
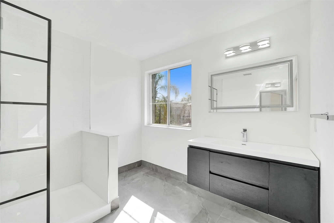
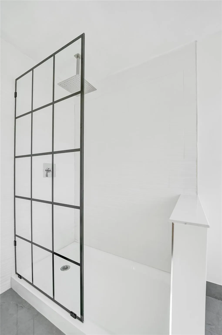
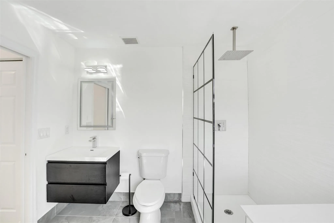
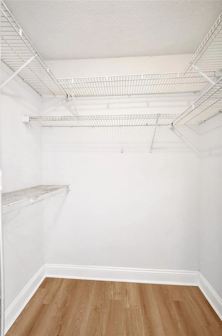
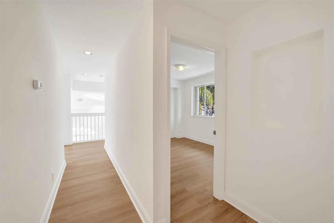
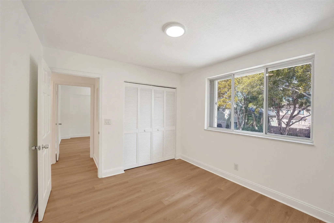
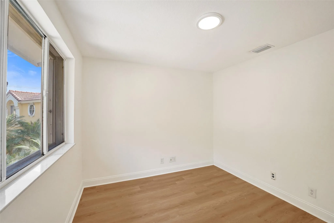
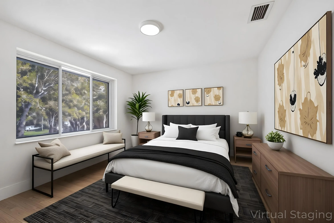
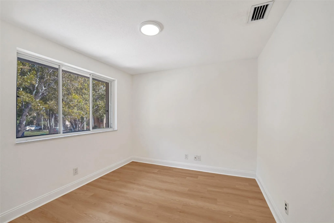
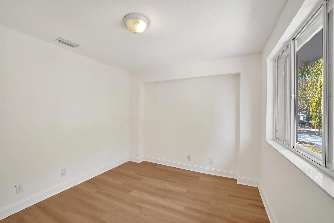
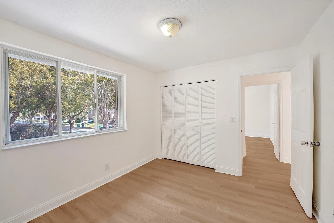
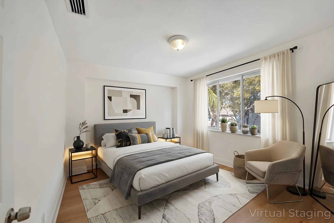
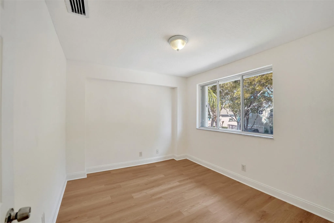
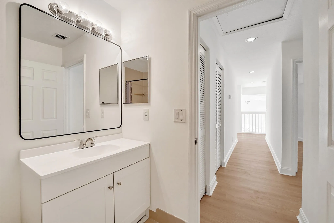
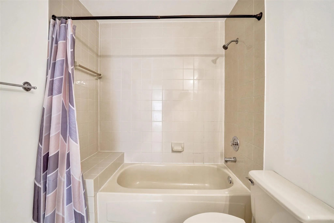
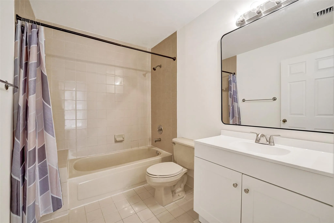
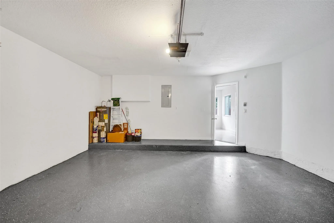
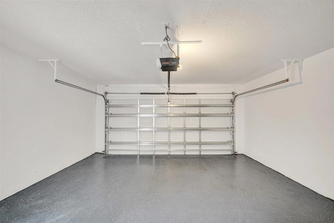
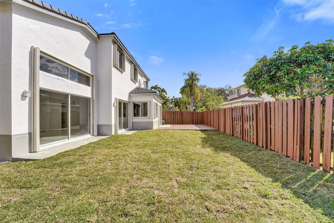
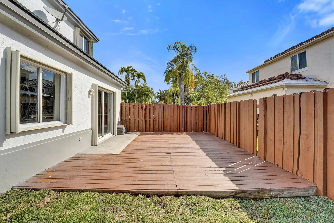
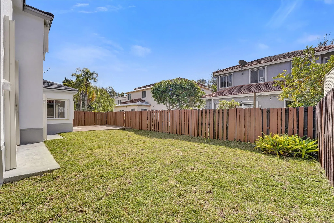
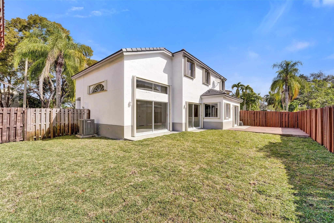
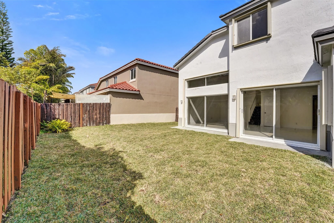
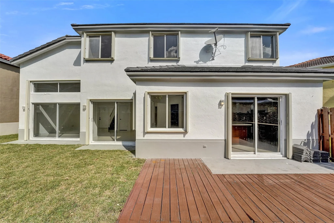
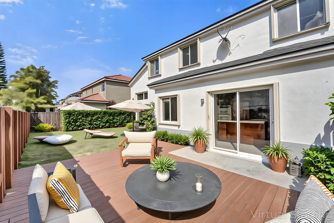
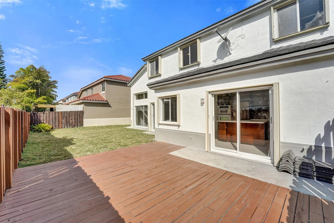
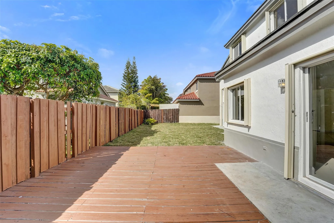
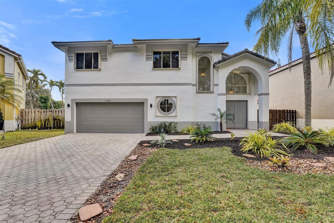
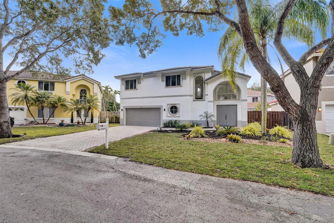
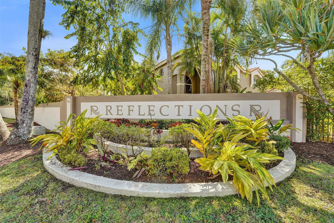
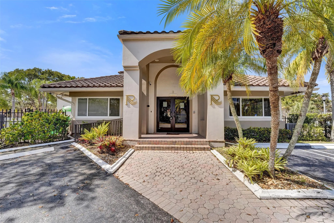
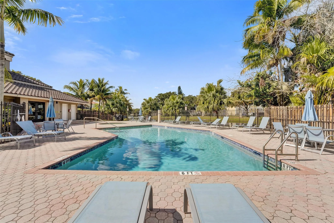
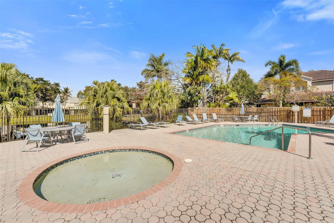
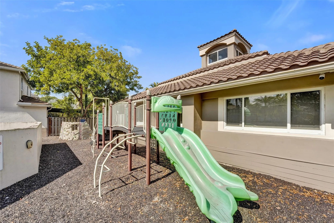
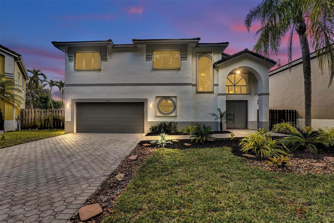
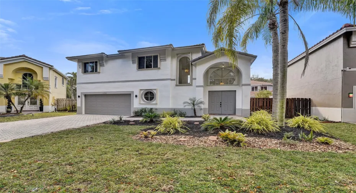
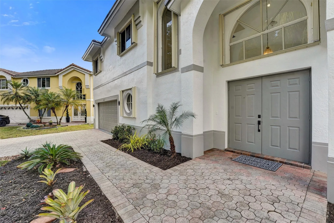
Welcome to your new home, nestled behind the gates of Reflections in Cooper City. This stunning, bright & airy 3 bed 2.5 bath home offers comfort & style & a BRAND NEW ROOF. A beautifully appointed kitchen w/dark wood cabinets, quartz countertops, glass backsplash & SS appliances. The home also features a 2 car garage w/ epoxy flooring & full storm protection including a new impact rated garage door. Upstairs, you will find all 3 bedrooms including an updated primary bathroom, & walk in closets. The fenced in yard is great for entertaining & has room for a pool. Nestled in a private gated community w/clubhouse, fitness center, swimming pool, kiddie pool & playground. Centrally located near top schools, shopping, dining & more. Easy to show – Reach out today!

Features

  • Swimming Pool: Association
  • Heating System: Central
  • Cooling System: Central Air
  • Fence: Fenced
  • Patio: Deck, Patio
  • Parking: Driveway, Garage, Attached, Covered

Appliances

  • Appliances: Dryer, Dishwasher, Electric Range, Microwave, Refrigerator, Washer, Electric Water Heater, Water Heater

Address Map

  • Country: US
  • State: FL
  • County: Broward
  • City: Hollywood
  • Subdivision: Rock Creek Ph Two 104-34
  • Zipcode: 33026
  • Street: Rhapsody
  • Street Number: 11208
  • Street Suffix: Road
  • Floor Number: 0
  • Longitude: W81° 42' 8.7''
  • Latitude: N26° 1' 51.7''
  • MLS Area: 3180

MLS Addon

  • Association Amenities: Fitness Center, Pool, Playground
  • Association Fee: $530
  • Association Fee Frequency: Quarterly
  • Close Price: $0
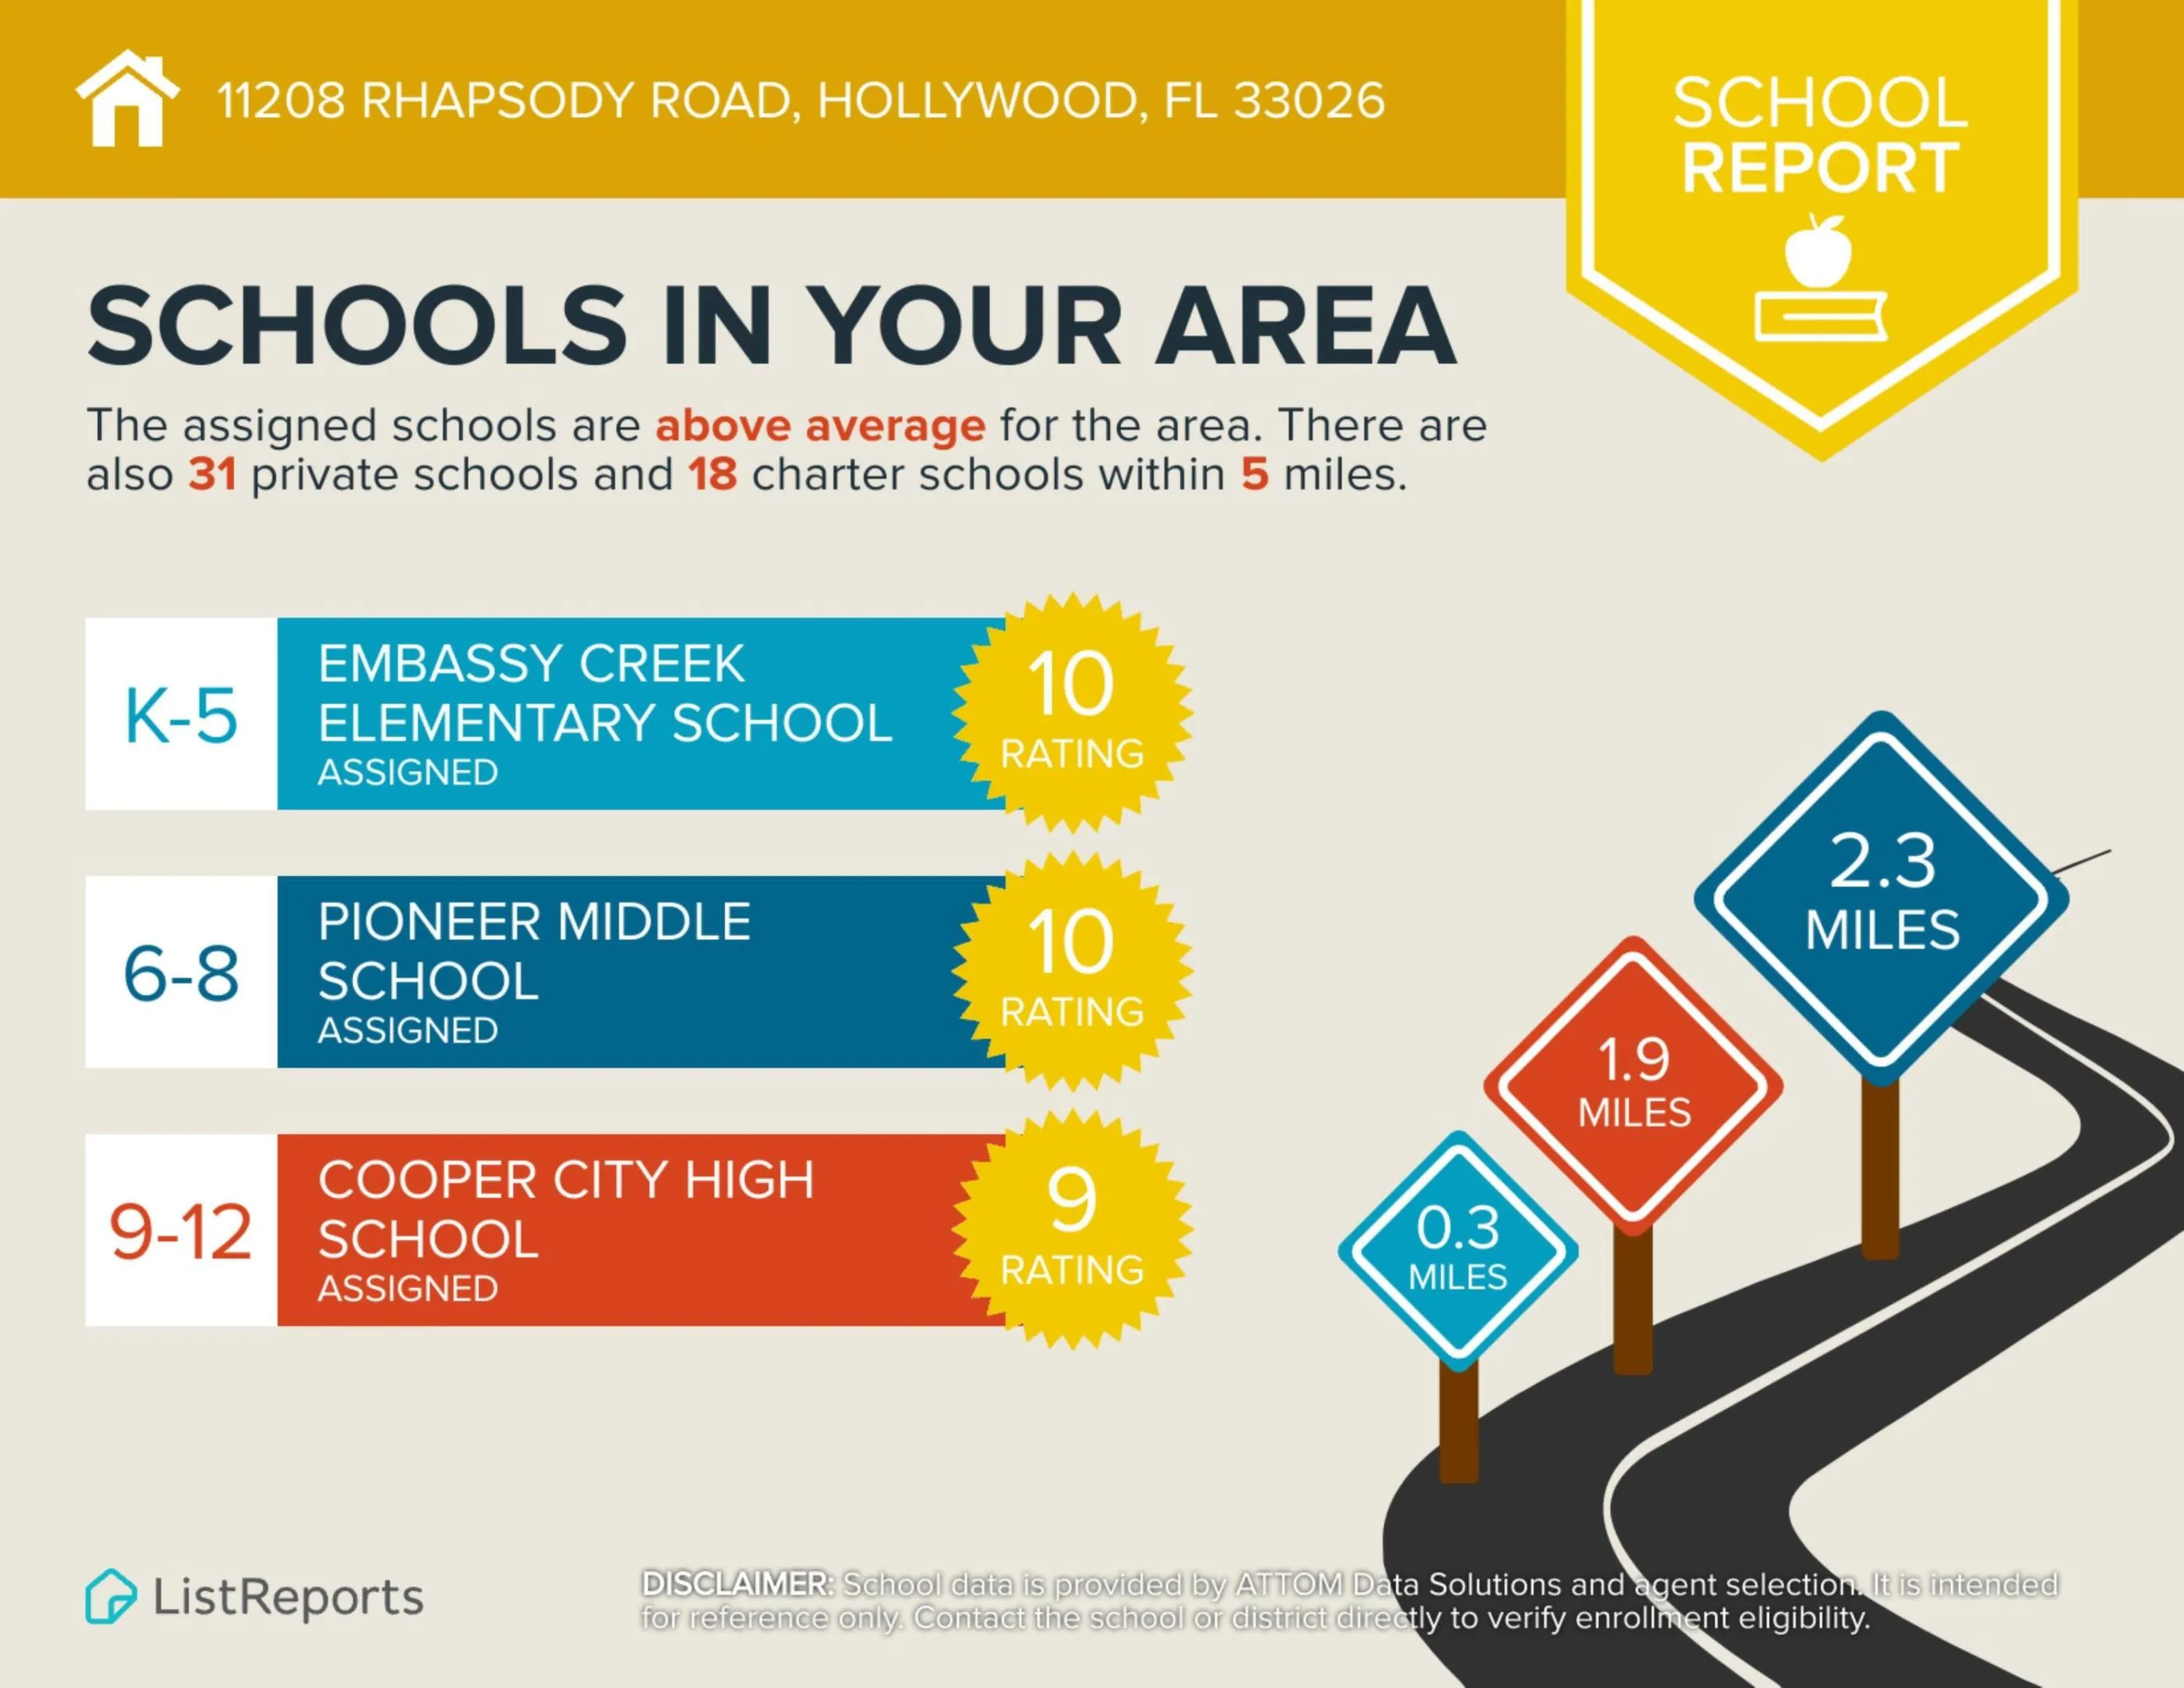
  • Elementary School: Embassy Creek
  • Exterior Features: Room For Pool, Outdoor Living Area
  • Flooring: Tile, Wood, Vinyl
  • Garage Spaces: 2
  • High School: Cooper City
  • Insurance Expense: $0
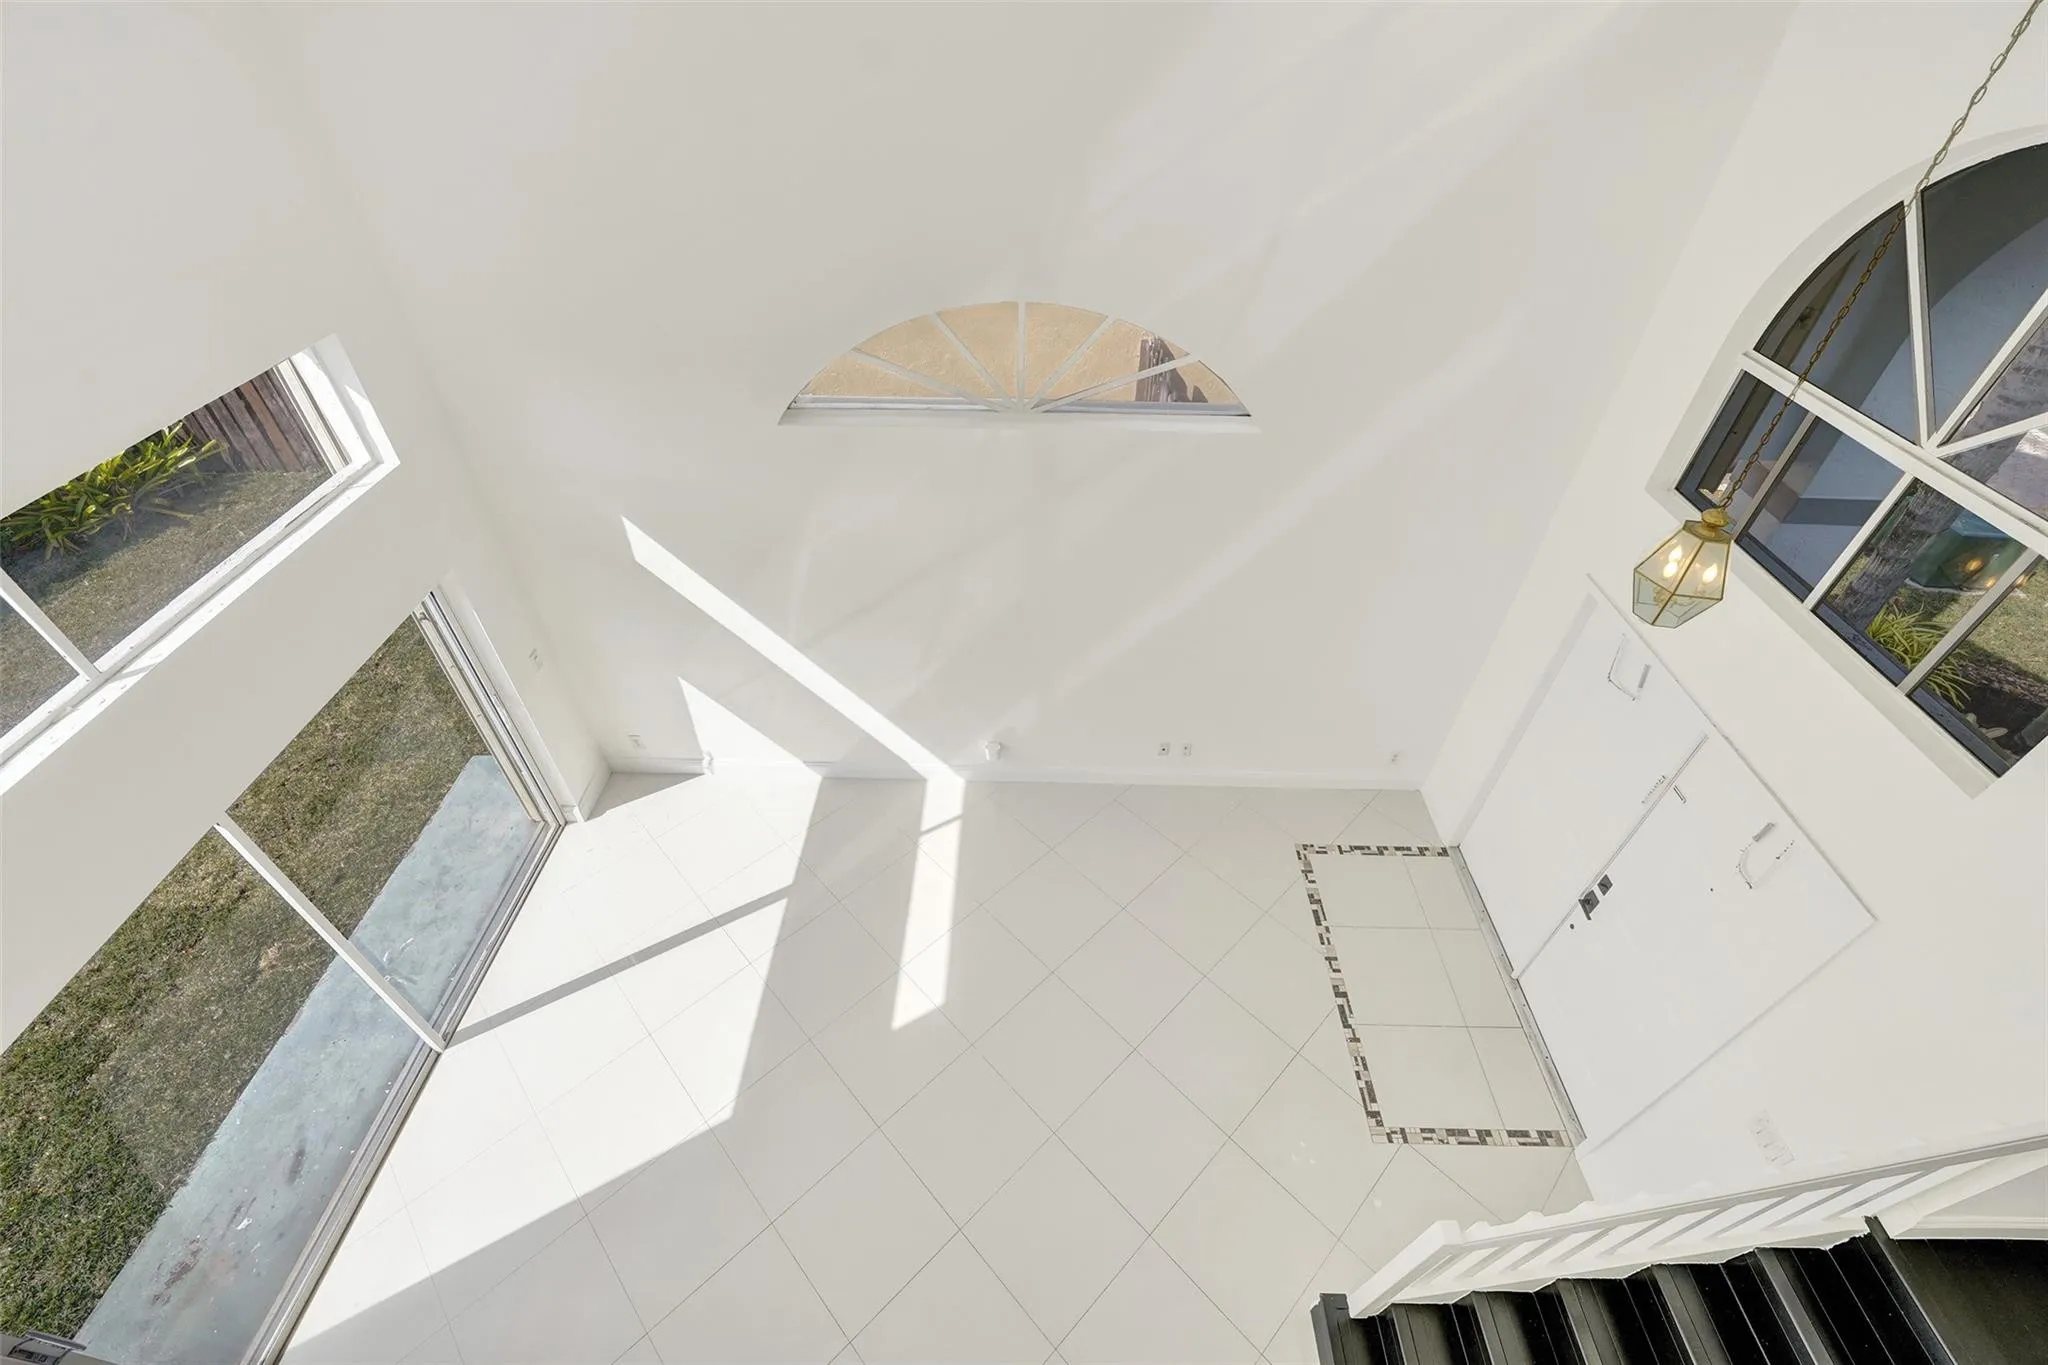
  • Interior Features: Living/Dining Room, Upper Level Primary, Walk-In Closet(s), Kitchen Island, High Ceilings, Pantry, Separate Shower, Vaulted Ceiling(s)
  • Levels: Two
  • Lot Features: < 1/4 Acre
  • Lot Size Dimensions: 4356
  • Middle Or Junior School: Pioneer
  • New Taxes Expense: $0
  • Stories: 2
  • Stories Total: 2
  • Tax Annual Amount: $9,340
  • Utilities: Cable Available
  • Window Features: Arched
  • Zoning: PUD

Location

Listing Updated: 2026-05-17 03:40:36
  • Property Type : Single Family
  • Property Sub Type : Single Family Residence
  • Listing Type : For Sale
  • Listing ID : F10552012
  • Price : $670,000
  • View : Garden, Lagoon, Pool, Water
  • Bedrooms : 3
  • Bathrooms : 3
  • Full Bathrooms : 2
  • Half Bathrooms : 1
  • Square Footage : 1,792 Sqft
  • Year Built : 1993
  • Lot Area : 0.10 Acre
  • Listing Status : Active
  • Days On Market : 103
Contact Agent
Required
Required
Required
By proceeding, you consent to receive calls and texts at the number you provided, including marketing by autodialer and prerecorded and artificial voice, and ettmail, about your inquiry and other home-related matters, but not as a condition of any purchase.

Similar Single Family