• Share

1383 Vestavia Circle, Melbourne, Florida 32940

Active For Sale
$799,980
  • Beds 4
  • Baths 5
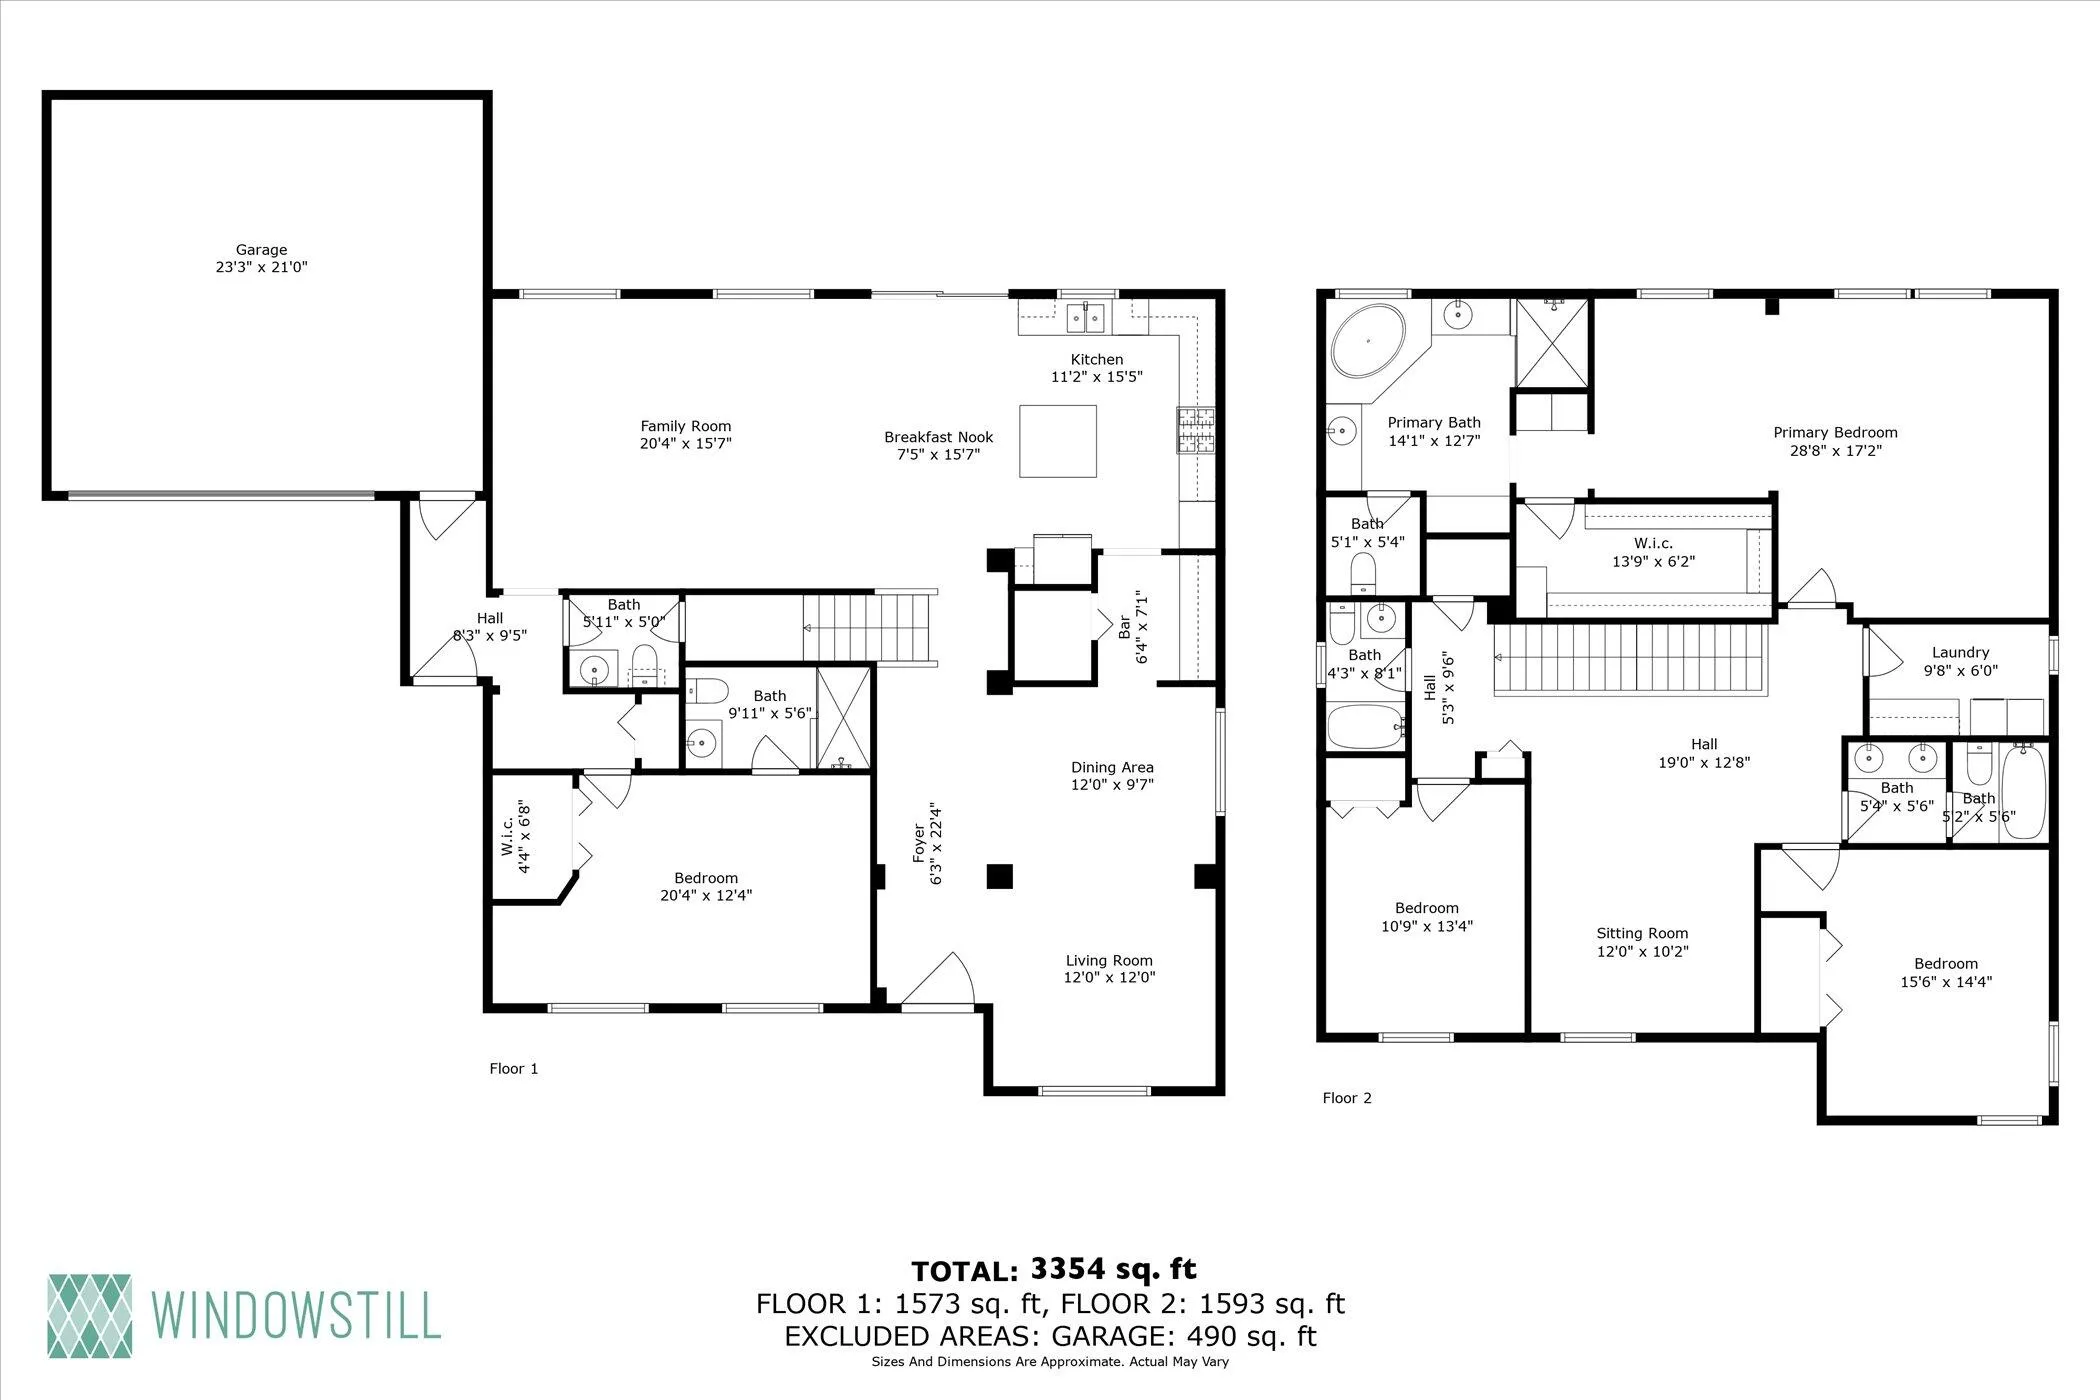
  • Sq Ft 3,354 Sqft
  • Visits: 3 in 105 days

Description

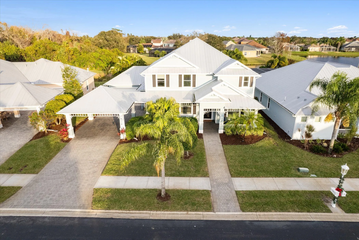
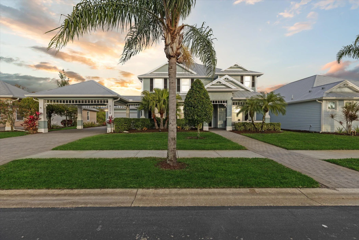
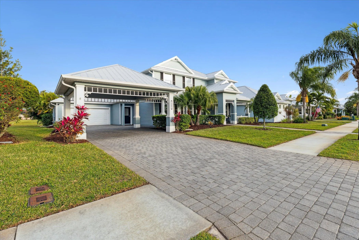
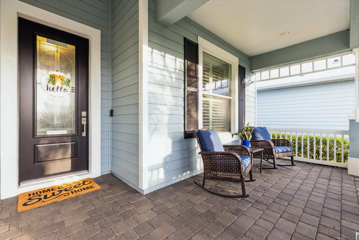
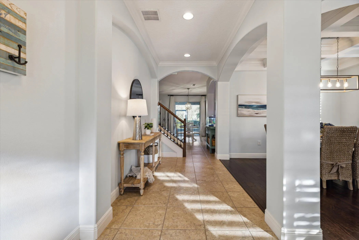
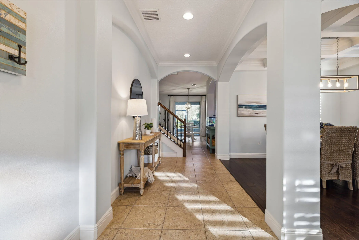
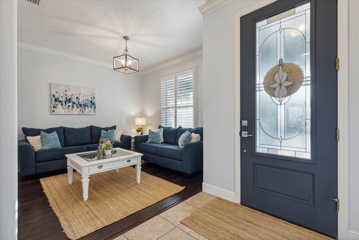
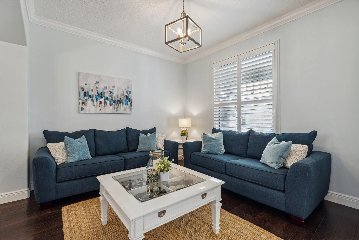
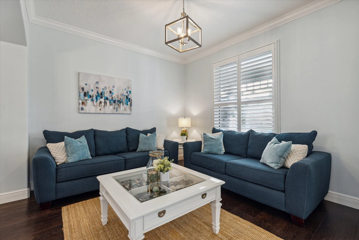
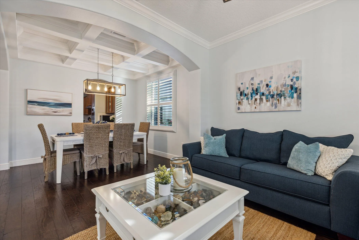
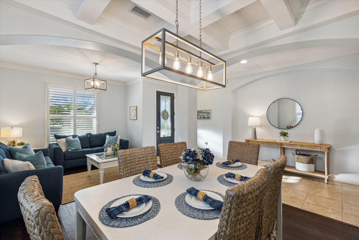
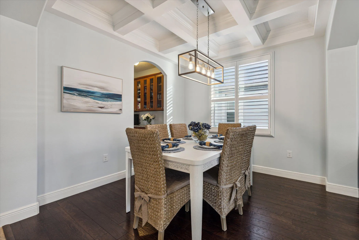
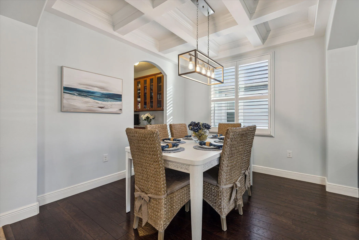
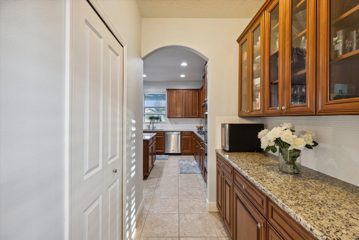
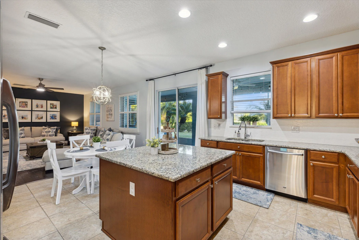
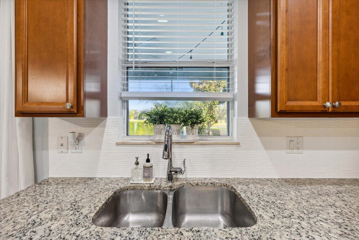
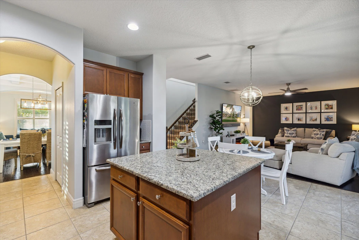
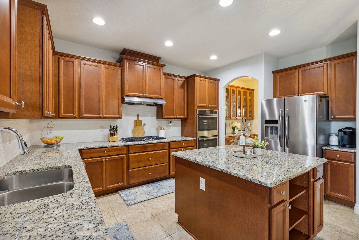
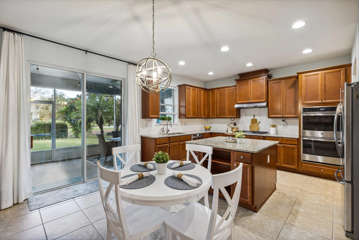
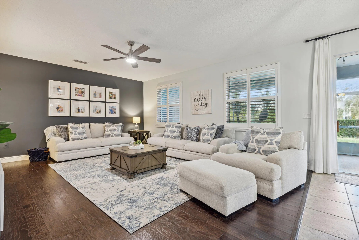
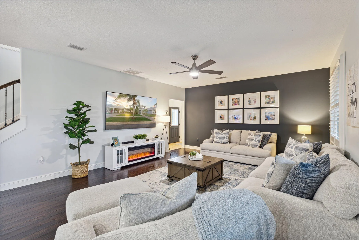
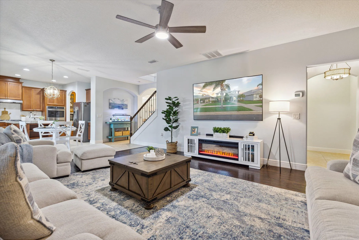
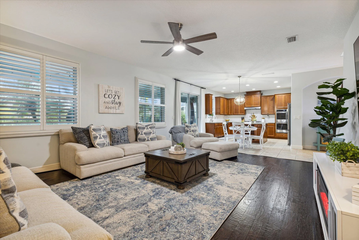
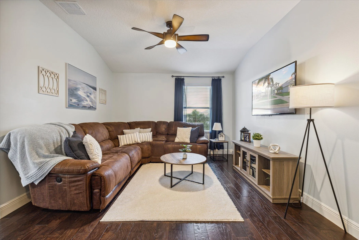
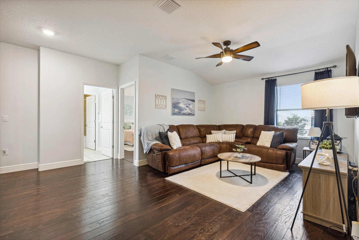
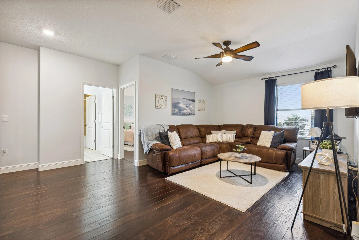
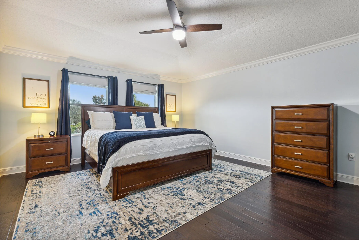
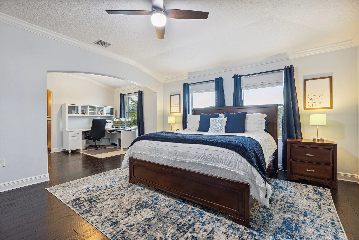
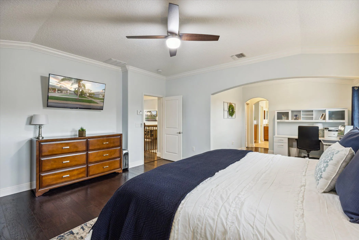
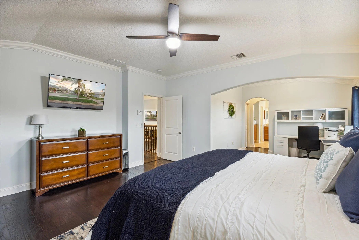
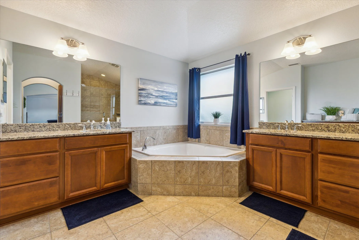
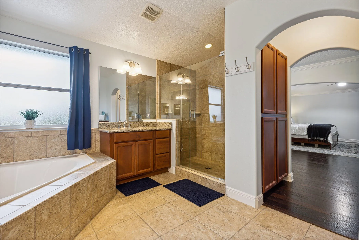
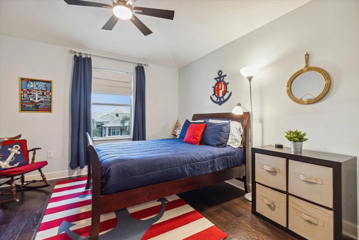
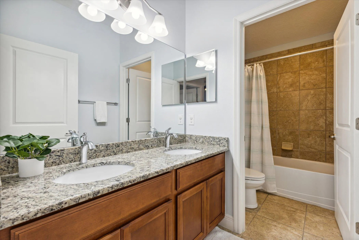
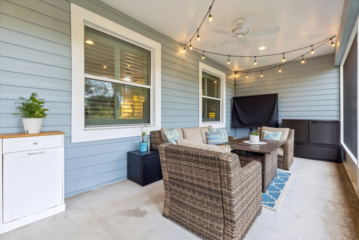
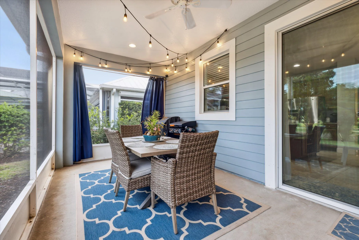
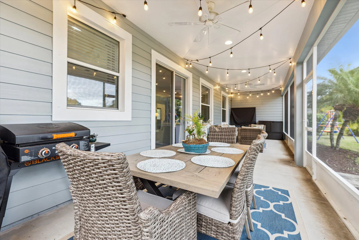
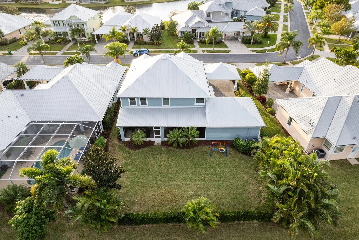
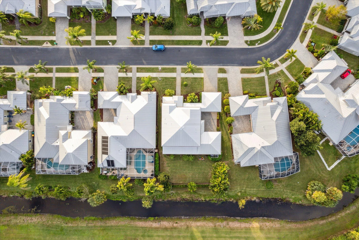
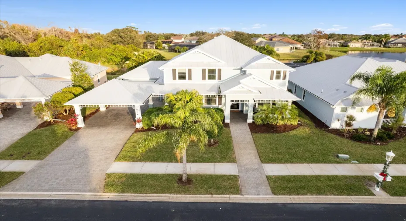
Welcome to luxury living in the gated Sawgrass Key community of Suntree/Viera. This move-in ready 4BR, 5BA home features an open floor plan ideal for entertaining. The gourmet kitchen offers double wall ovens, gas cooktop, 42-inch cabinets, granite counters, and a large walk-in pantry. Hand-scraped hardwood floors and fresh 2023 interior paint add warmth and style. Upstairs boasts a bonus room and a spacious primary suite with soaking tub and dual vanities. Each bedroom has its own bath. Enjoy a 10×40 trussed lanai, no rear neighbors, 40-year metal roof, oversized garage, porte cochere, and maintenance-free HOA. Tenant occupied until May 30, 2026.

Features

  • Heating System: Central, Electric
  • Cooling System: Electric, Central Air, Ceiling Fan(s)
  • Patio: Patio, Porch, Screened
  • Parking: Garage, Garage Door Opener, Attached

Appliances

  • Appliances: Dishwasher, Microwave, Disposal, Gas Range, Gas Water Heater, Water Heater, Free-Standing Freezer

Address Map

  • Country: US
  • State: FL
  • County: Brevard
  • City: Melbourne
  • Subdivision: Sawgrass Key at Suntree
  • Zipcode: 32940
  • Street: Vestavia
  • Street Number: 1383
  • Street Suffix: Circle
  • Floor Number: 0
  • Longitude: W81° 17' 44.5''
  • Latitude: N28° 12' 9.1''
  • Directions: Saint Andrews Boulevard. turn Left on Portage Trail. Then Right on Vestavia Circle. This is a gated community.
  • MLS Area: 6372 - Brevard County (W of IR)

MLS Addon

  • Architectural Style: Traditional, Florida
  • Association Amenities: No
  • Association Fee: $328
  • Association Fee Frequency: Monthly
  • Association Fee Includes: Common Areas, Maintenance Grounds
  • Carport Spaces: 01/01/1970
  • Close Price: $0
  • Exterior Features: Room For Pool, Outdoor Living Area
  • Flooring: Wood, Carpet
  • Garage Spaces: 2
  • Insurance Expense: $0
  • Interior Features: Breakfast Area, Dual Sinks, Upper Level Primary, Eat-in Kitchen, Family/Dining Room, Walk-In Closet(s), Kitchen Island, Pantry, Kitchen/Dining Combo, Tub Shower, Bathtub, Soaking Tub
  • Laundry Features: Washer Hookup, Inside
  • Levels: Two
  • Lot Features: Sprinklers Automatic, Sprinkler System
  • New Taxes Expense: $0
  • Stories: 2
  • Stories Total: 2
  • Tax Annual Amount: $1,014
  • Utilities: Sewer Available, Water Available, Natural Gas Available
  • Zoning: res

Location

Listing Updated: 2026-05-22 18:55:34
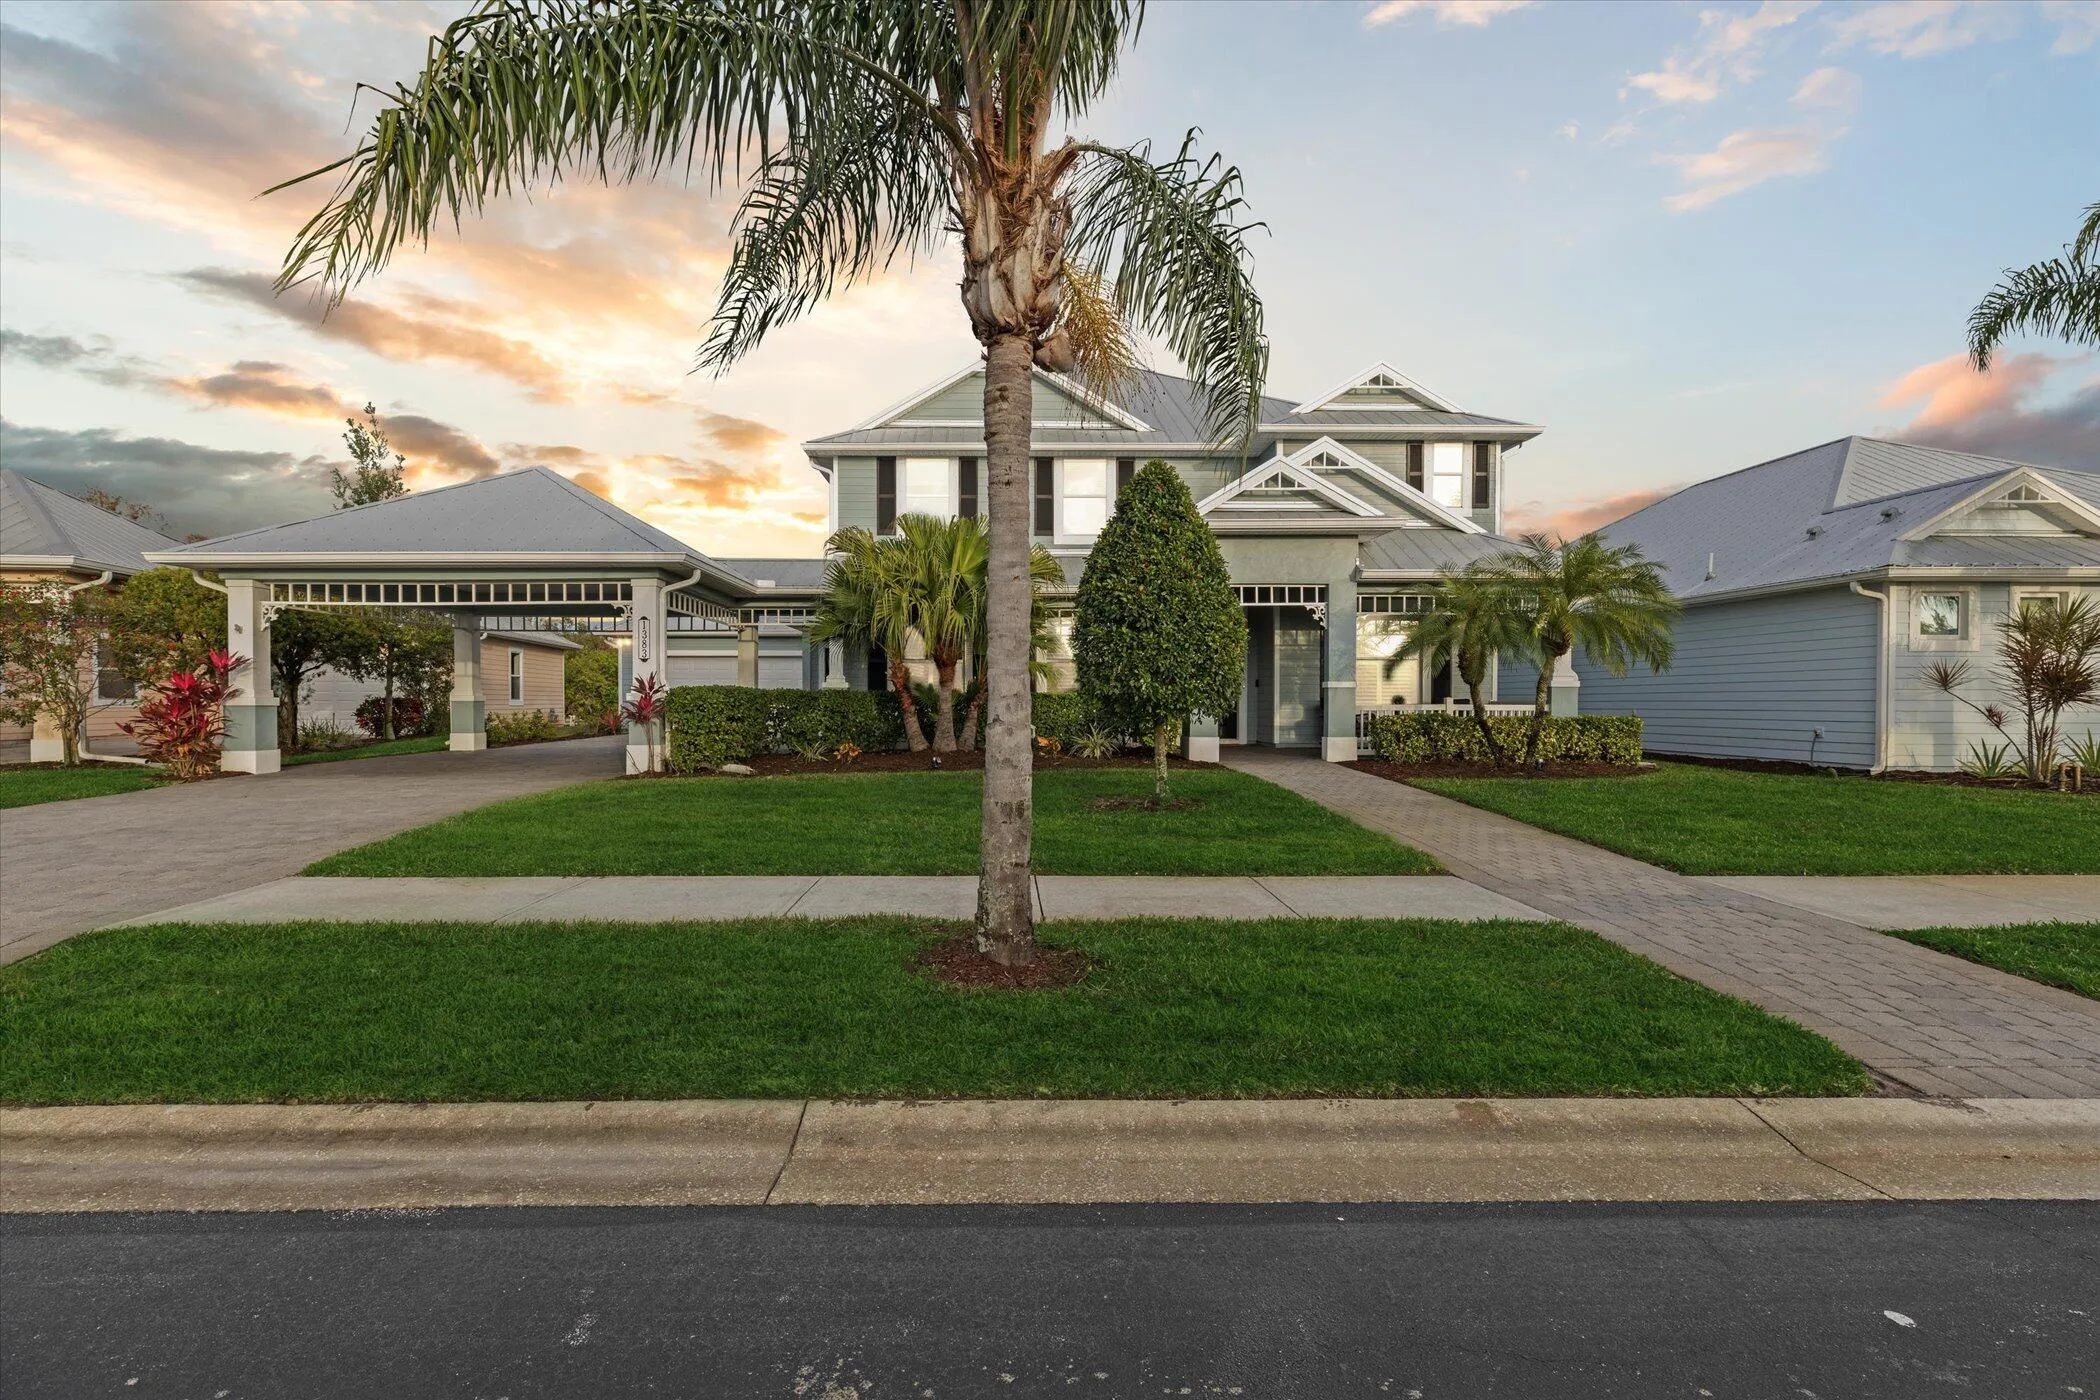
  • Property Type : Single Family
  • Property Sub Type : Single Family Residence
  • Listing Type : For Sale
  • Listing ID : R11163234
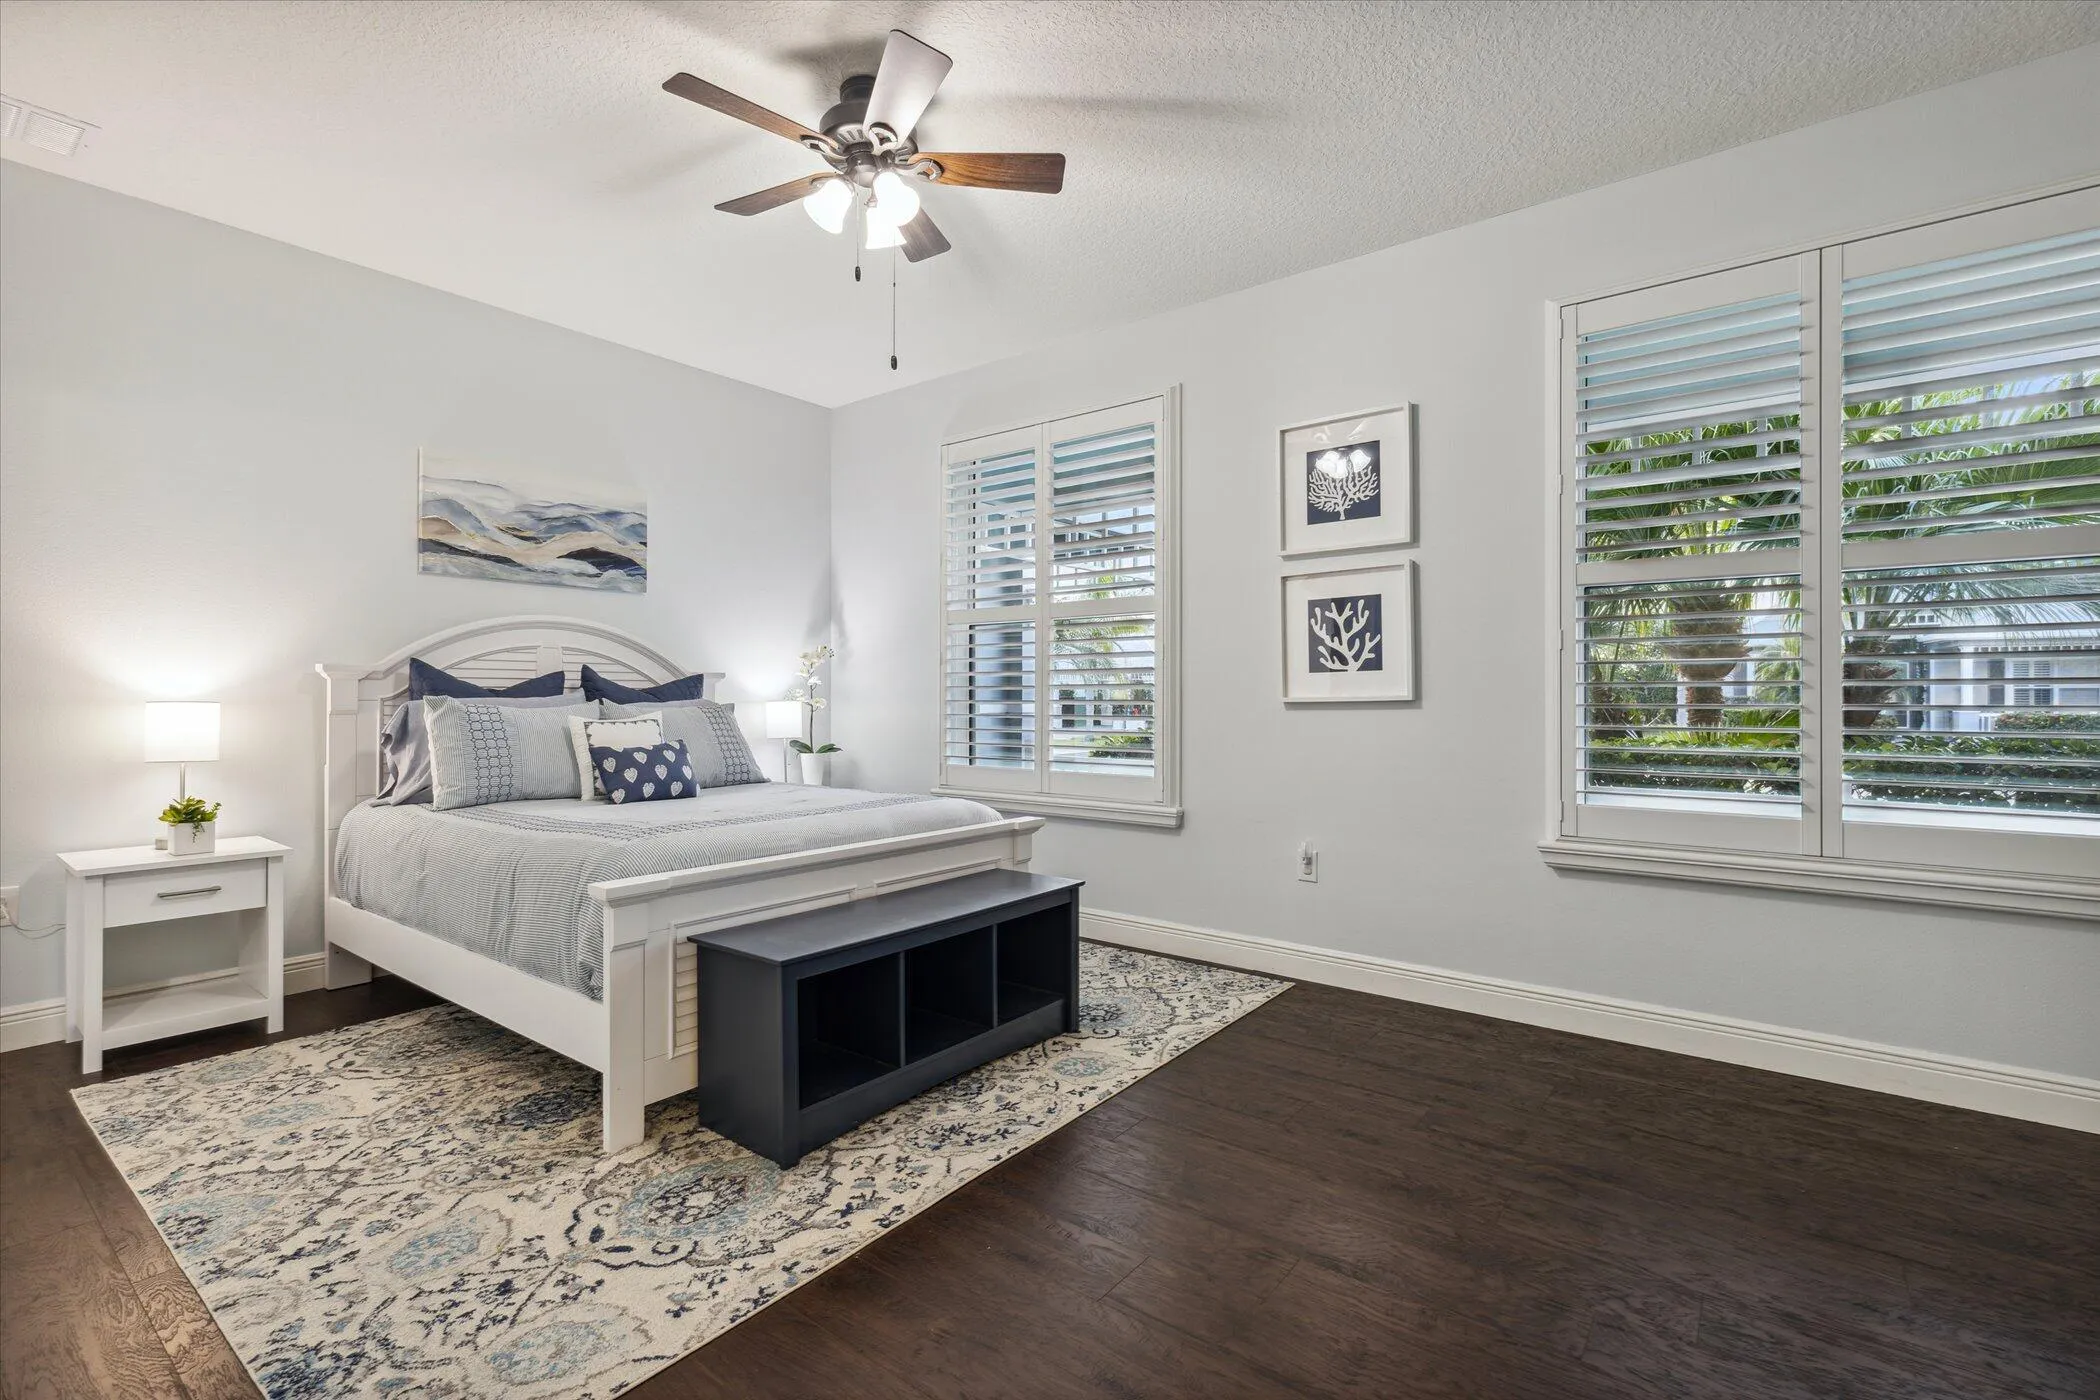
  • Price : $799,980
  • View : Lake
  • Bedrooms : 4
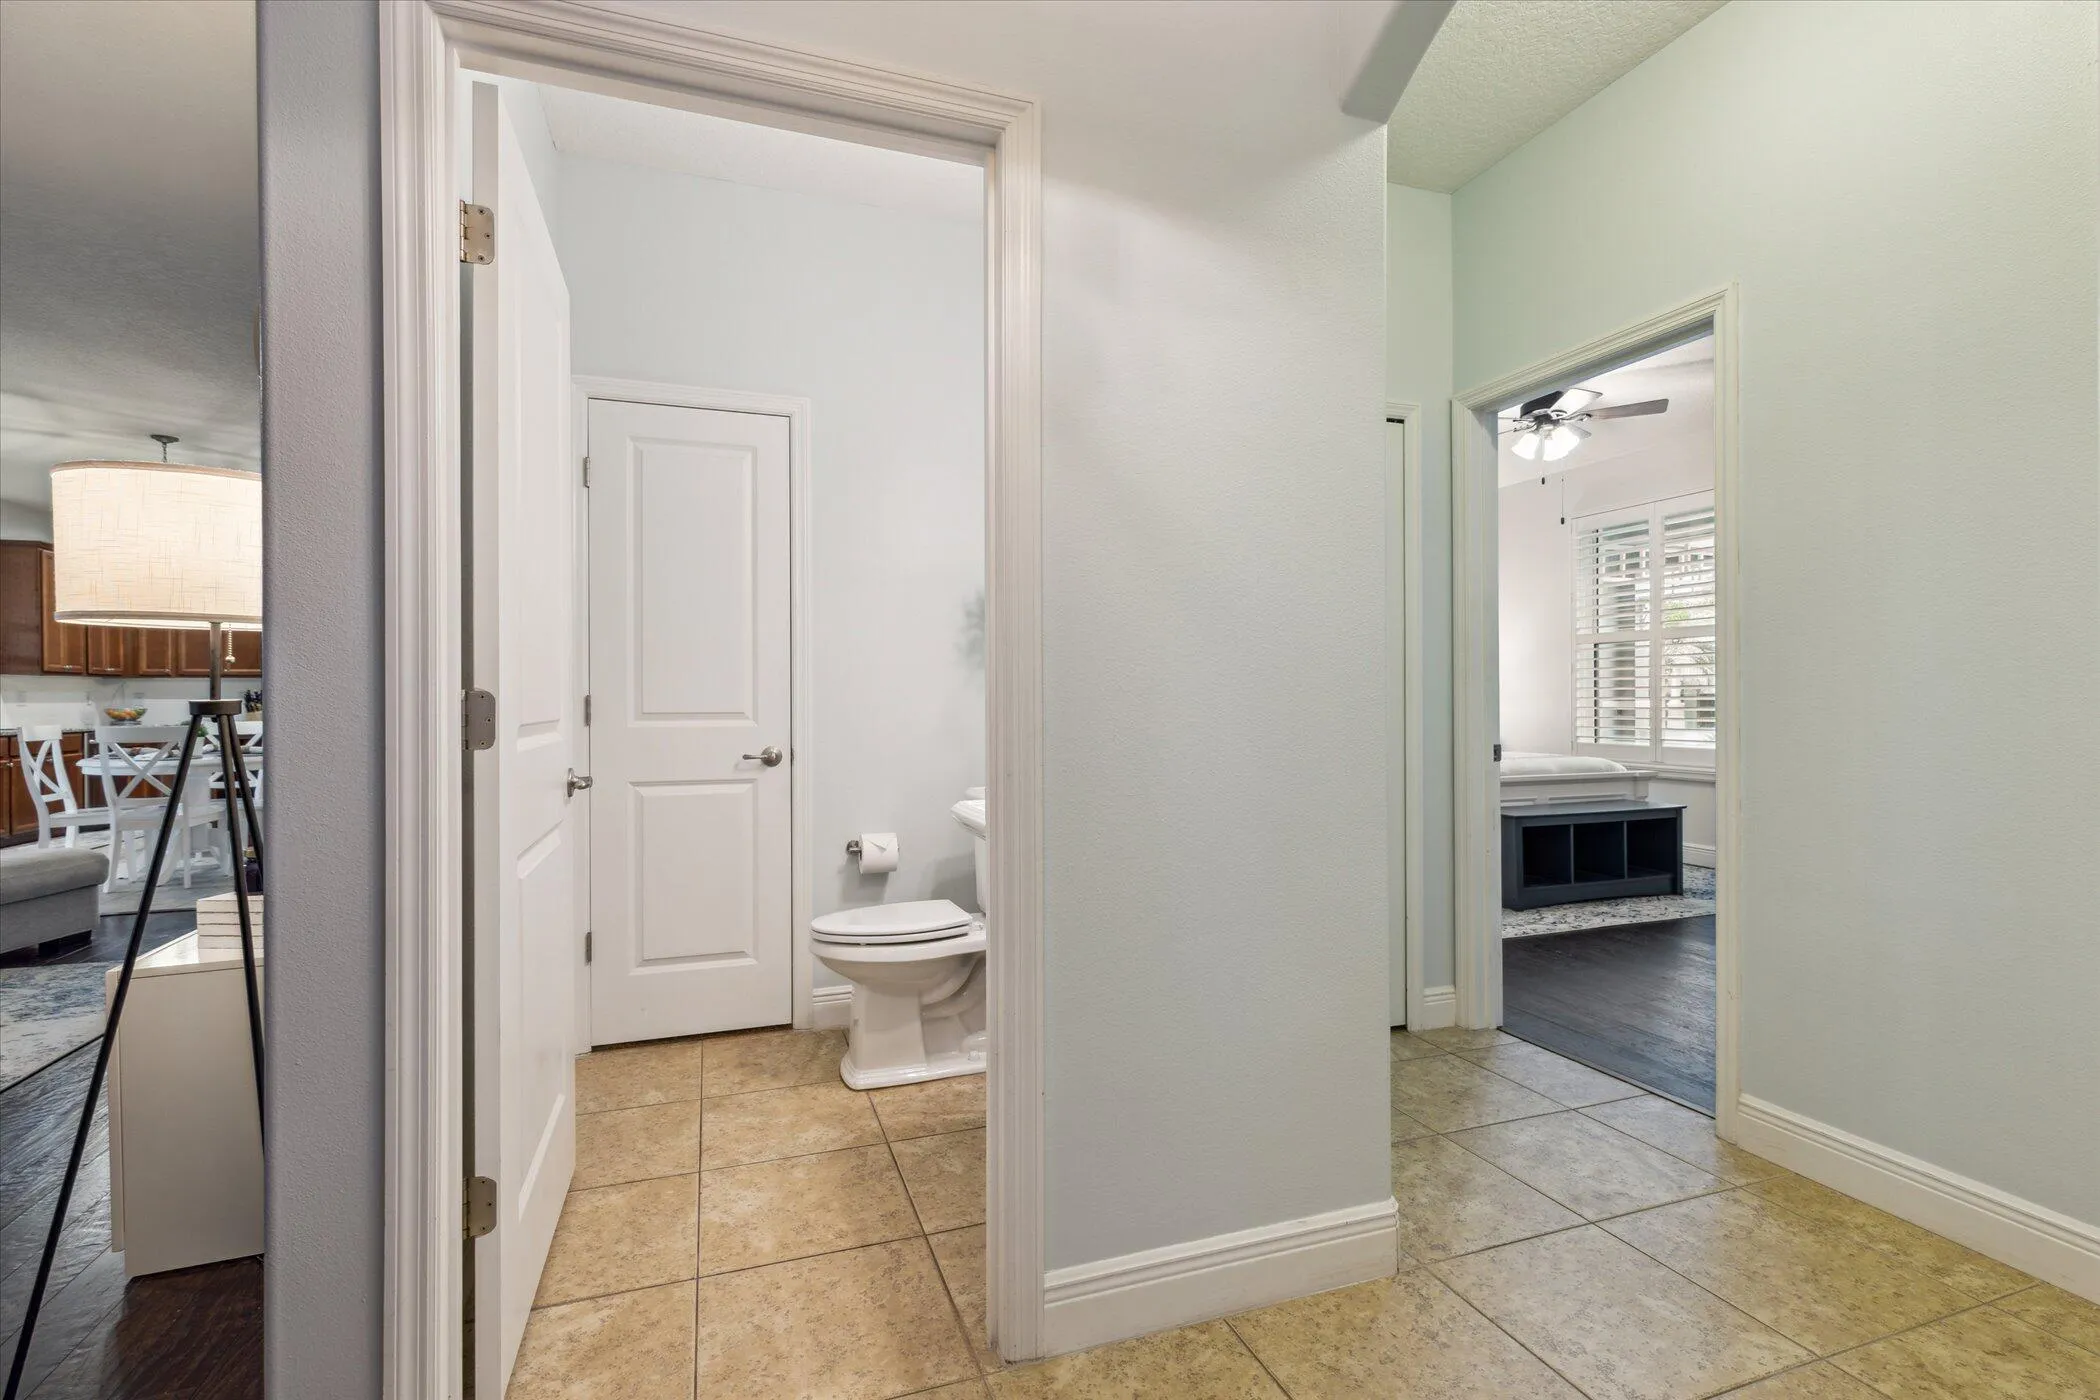
  • Bathrooms : 5
  • Full Bathrooms : 4
  • Half Bathrooms : 1
  • Square Footage : 3,354 Sqft
  • Year Built : 2013
  • Lot Area : 0 Acre
  • Listing Status : Active
  • Days On Market : 104
Contact Agent
Required
Required
Required
By proceeding, you consent to receive calls and texts at the number you provided, including marketing by autodialer and prerecorded and artificial voice, and ettmail, about your inquiry and other home-related matters, but not as a condition of any purchase.

Similar Single Family