• Share

1238 NW 144th Terrace, Pembroke Pines, Florida 33028

Active Under Contract
$750,000
  • Beds 4
  • Baths 3
  • Sq Ft 2,339 Sqft
  • Visits: 8 in 84 days

Description

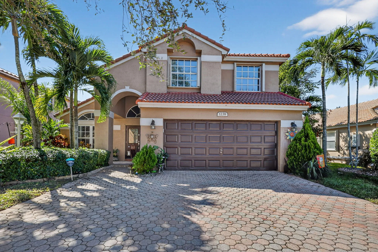
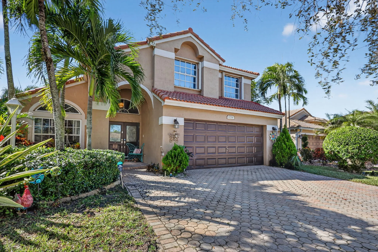
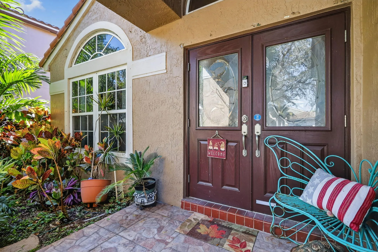
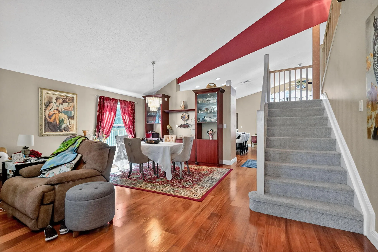
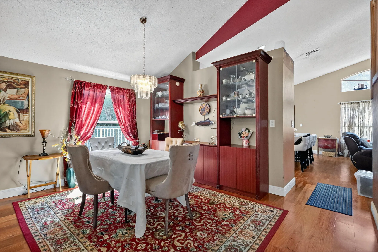
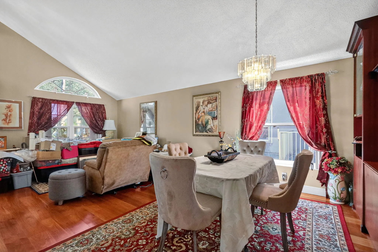
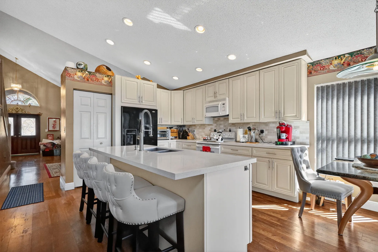
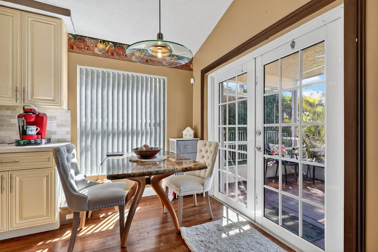
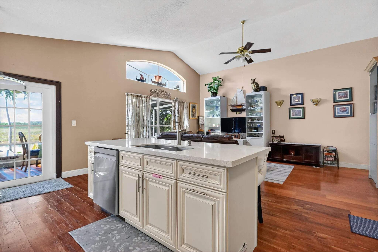
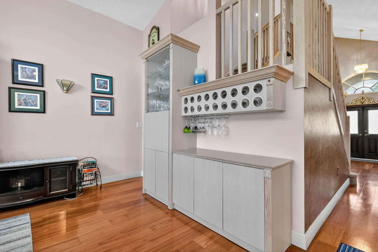
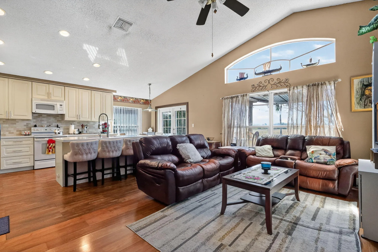
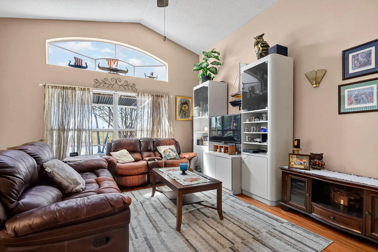
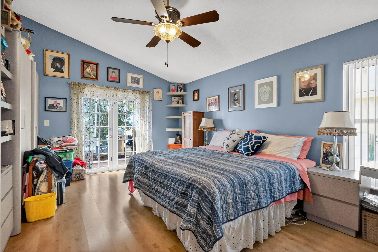
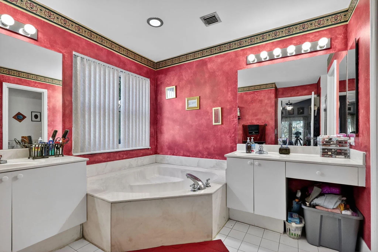
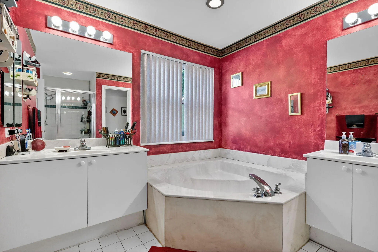
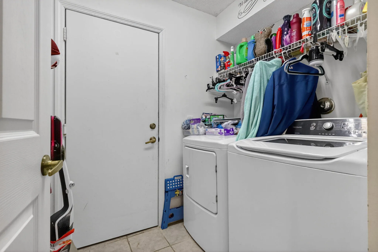
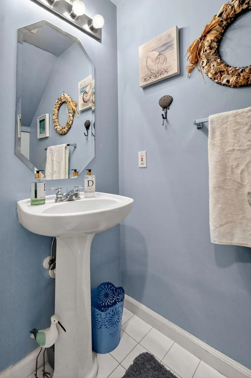
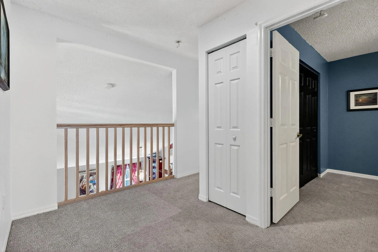
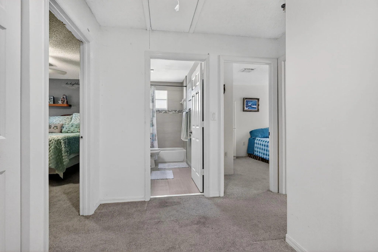
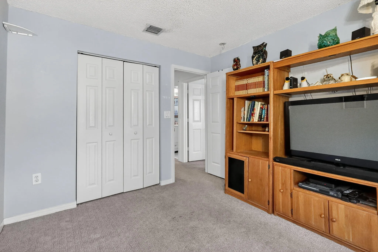
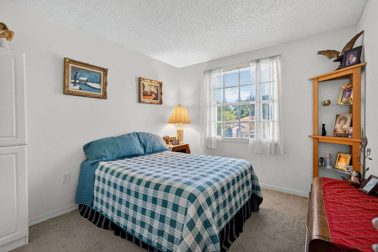
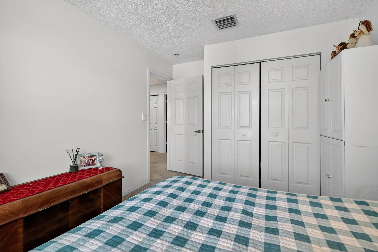
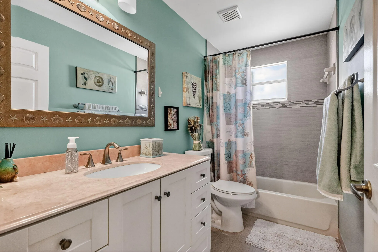
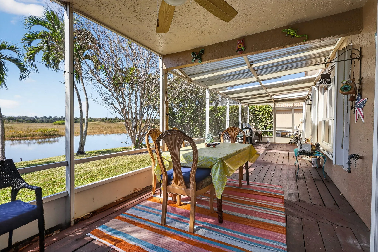
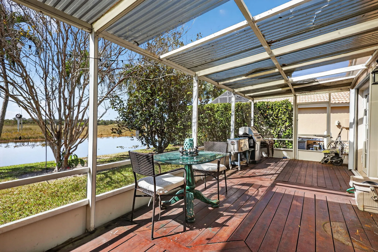
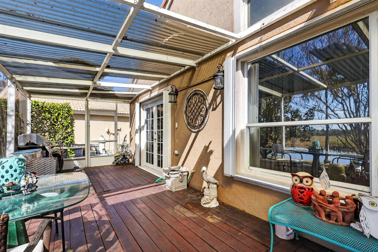
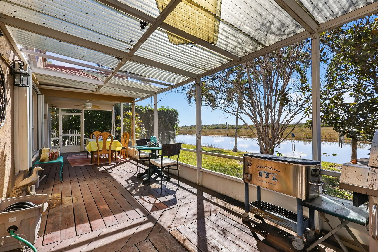
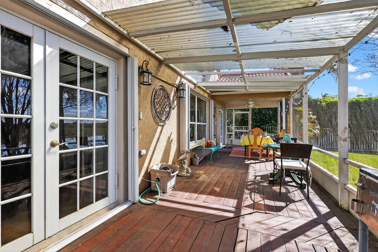
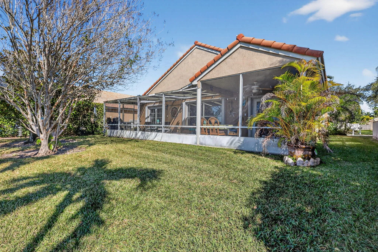
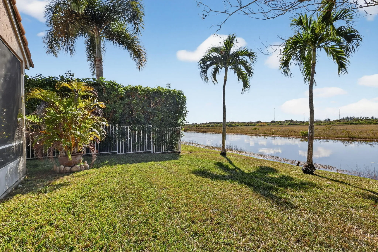
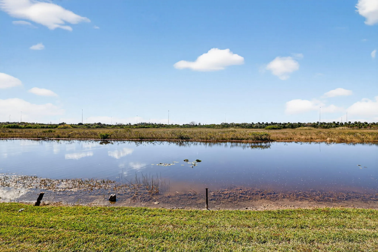
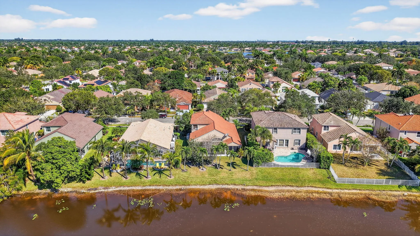
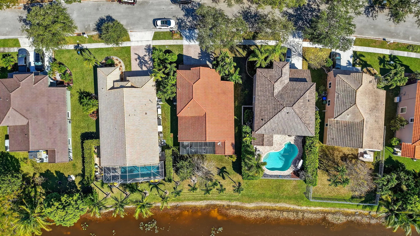
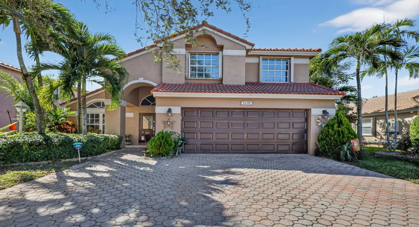
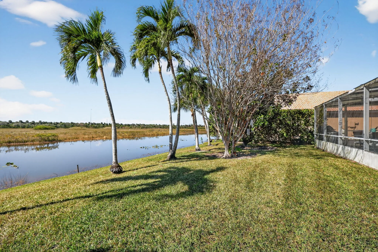
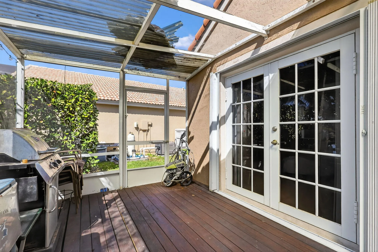
Live in the center of it all while enjoying the privacy of gated Pembroke Falls community, featuring multiple manned entrances and an 18,000+ sq ft clubhouse with nonstop activities. This home offers a first-floor primary suite with doors leading to patio to enjoy one of the community’s most private views, overlooking water and a quiet bird sanctuary. Remodeled quartz kitchen opens to a bright family room and breakfast nook, plus formal living and dining rooms. High ceilings with a second-floor landing overlooking the living room. Impact windows upstairs + accordion shutters main floor + screened patio. HOA includes internet, cable, alarm monitoring, patrol security, resort pool, kids play area, tennis, fitness center and more. Minutes to I-75, Pembroke Gardens and CB Smith Park

Features

  • Swimming Pool: Association
  • Heating System: Central, Electric
  • Cooling System: Electric, Central Air, Ceiling Fan(s)
  • Patio: Patio, Porch, Screened, Covered
  • Parking: Garage, Attached, Open

Appliances

  • Appliances: Dryer, Dishwasher, Electric Range, Microwave, Refrigerator, Washer, Electric Water Heater, Water Heater

Address Map

  • Country: US
  • State: FL
  • County: Broward
  • City: Pembroke Pines
  • Subdivision: PEMBROKE FALLS PHASE 6
  • Zipcode: 33028
  • Street: 144th
  • Street Number: 1238
  • Street Suffix: Terrace
  • Floor Number: 0
  • Longitude: W81° 39' 40.4''
  • Latitude: N26° 0' 50.5''
  • Directions: From Pines Blvd- turn North onto NW 142 AVE and drive until gate - they will ask for ID to enter.
  • Street Dir Prefix: NW
  • MLS Area: 3180

MLS Addon

  • Association Amenities: Clubhouse, Fitness Center, Pool, Basketball Court, Sidewalks, Recreation Facilities
  • Association Fee: $381
  • Association Fee Frequency: Monthly
  • Association Fee Includes: Common Areas, Internet, Security, Cable TV
  • Close Price: $0
  • Elementary School: Lakeside
  • Exterior Features: Outdoor Living Area
  • Flooring: Wood, Carpet, Laminate
  • Garage Spaces: 2
  • High School: Charles W. Flanagan
  • Insurance Expense: $0
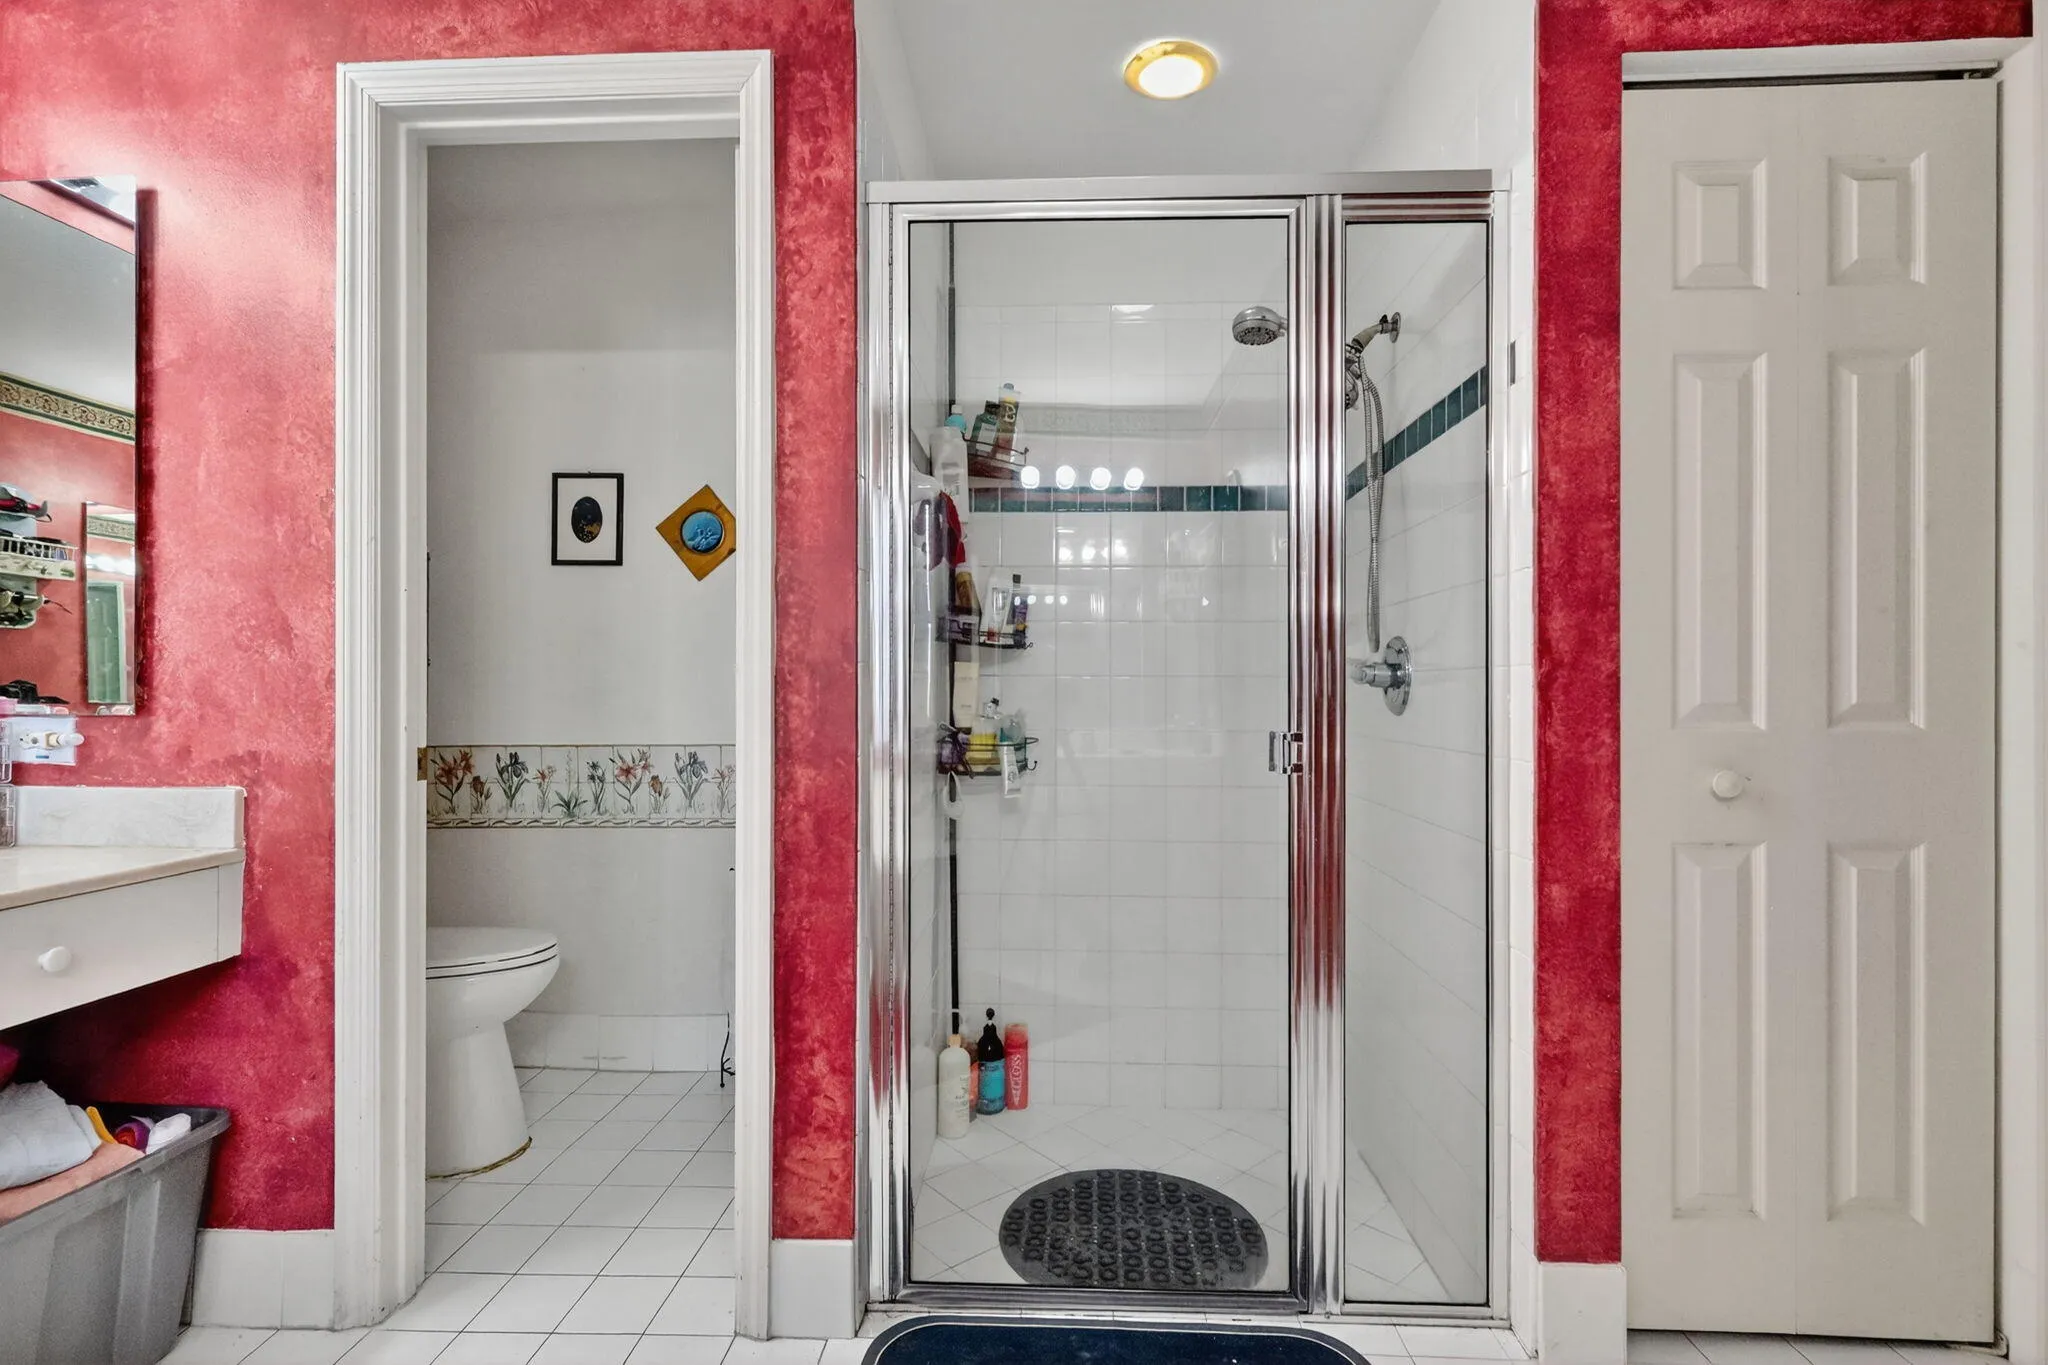
  • Interior Features: Breakfast Area, Dual Sinks, Walk-In Closet(s), Kitchen Island, High Ceilings, Pantry, Split Bedrooms, Separate Shower, Dining Area, Separate/Formal Dining Room, Main Level Primary, Vaulted Ceiling(s), Bathtub, Soaking Tub, Cathedral Ceiling(s)
  • Laundry Features: Inside
  • Levels: Two
  • Lot Features: < 1/4 Acre, Sprinklers Automatic
  • Middle Or Junior School: Walter C. Young
  • New Taxes Expense: $0
  • Stories: 2
  • Stories Total: 2
  • Tax Annual Amount: $5,695
  • Utilities: Sewer Available, Water Available
  • Window Features: Blinds
  • Zoning: (PUD)

Location

Listing Updated: 2026-05-23 14:50:19
  • Property Type : Single Family
  • Property Sub Type : Single Family Residence
  • Listing Type : For Sale
  • Listing ID : R11143590
  • Price : $750,000
  • View : Lake, Preserve
  • Bedrooms : 4
  • Bathrooms : 3
  • Full Bathrooms : 2
  • Half Bathrooms : 1
  • Square Footage : 2,339 Sqft
  • Year Built : 2000
  • Lot Area : 0.16 Acre
  • Listing Status : Active Under Contract
  • Days On Market : 83
Contact Agent
Required
Required
Required
By proceeding, you consent to receive calls and texts at the number you provided, including marketing by autodialer and prerecorded and artificial voice, and ettmail, about your inquiry and other home-related matters, but not as a condition of any purchase.

Similar Single Family