• Share

8079 Snowflake Obsidian Trail, Delray Beach, Florida 33446

Active For Sale
$849,900
  • Beds 4
  • Baths 3
  • Sq Ft 2,305 Sqft
  • Visits: 13 in 86 days

Description

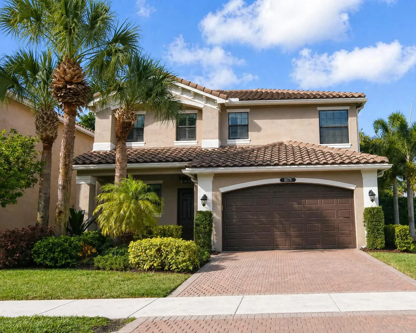
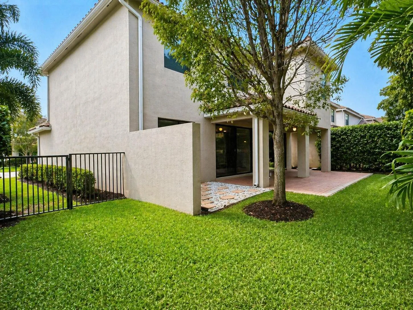
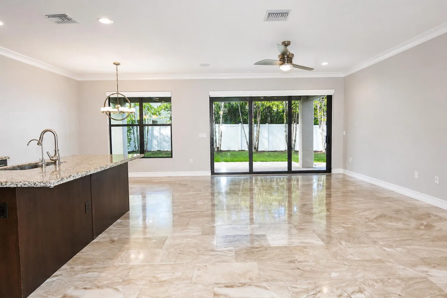
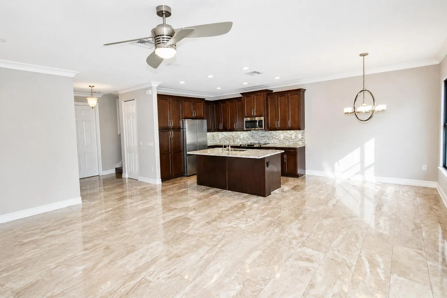
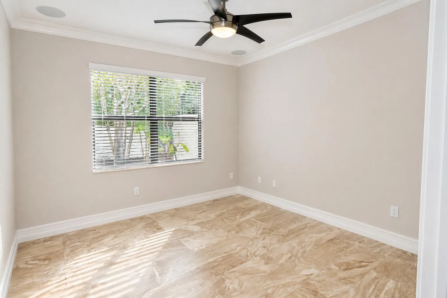
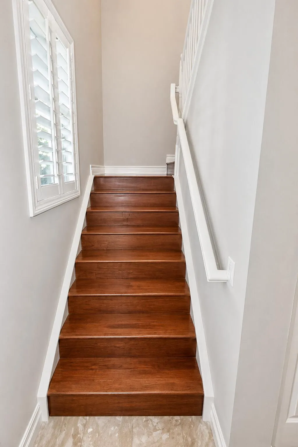
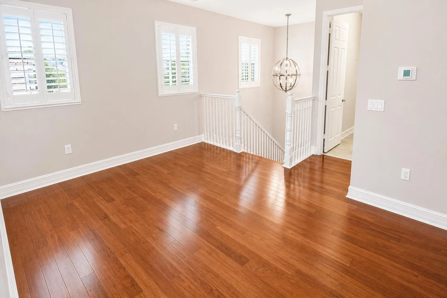
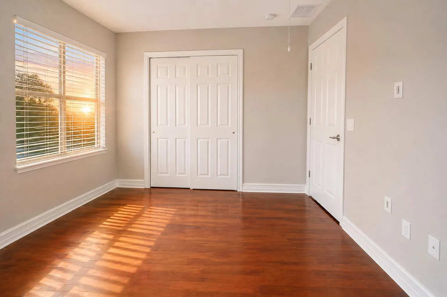
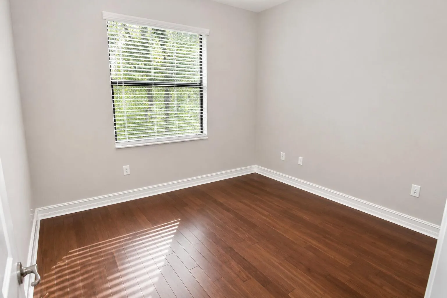
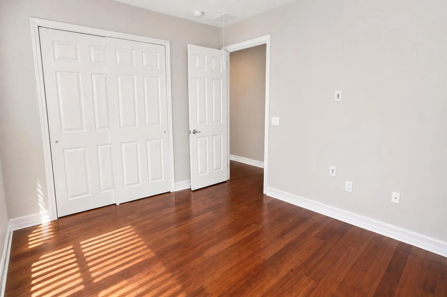
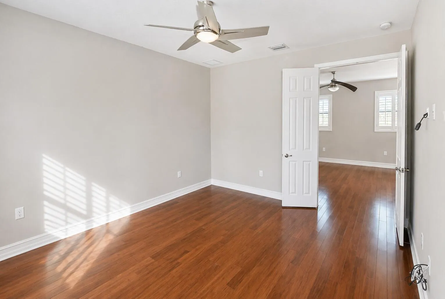
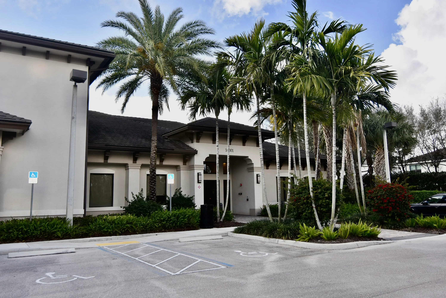
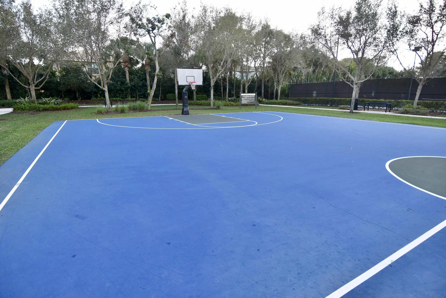
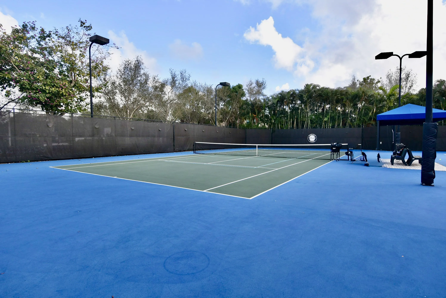
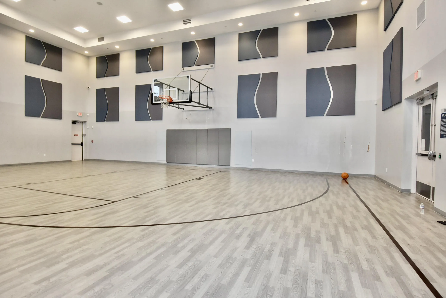
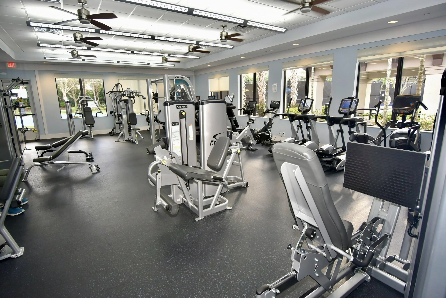
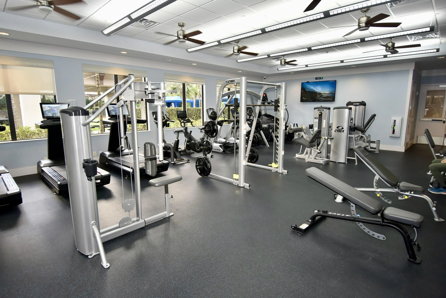
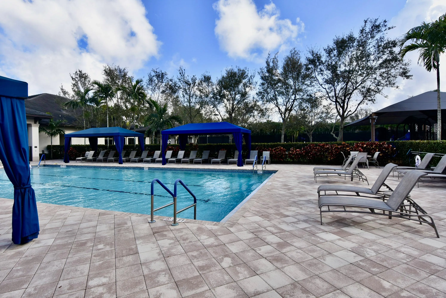
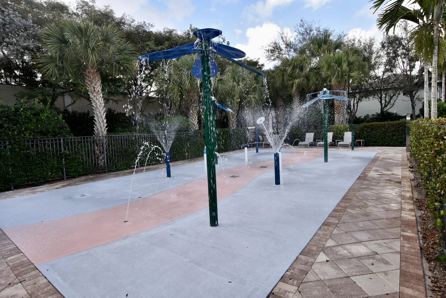
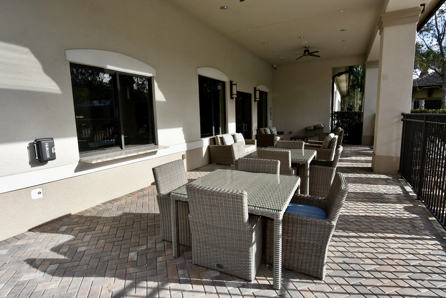
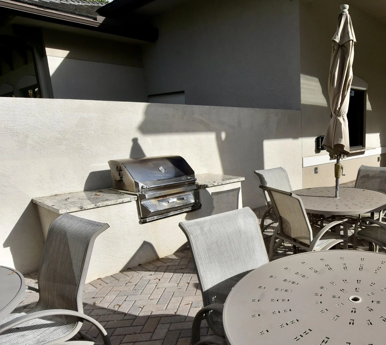
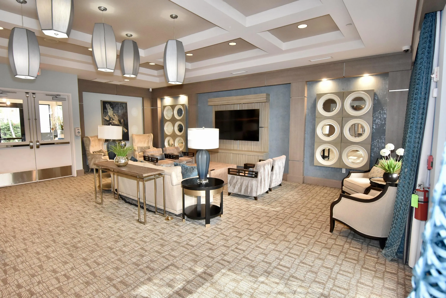
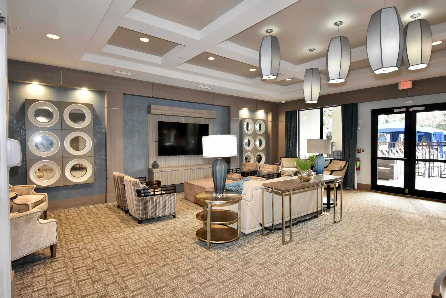
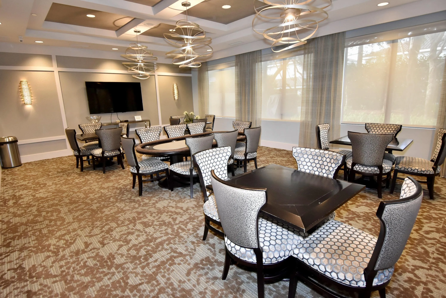
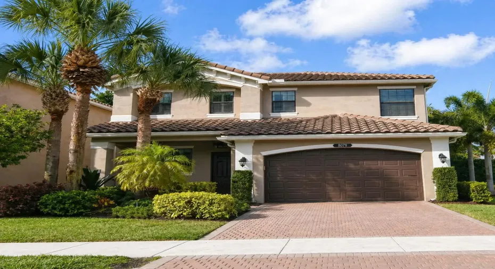
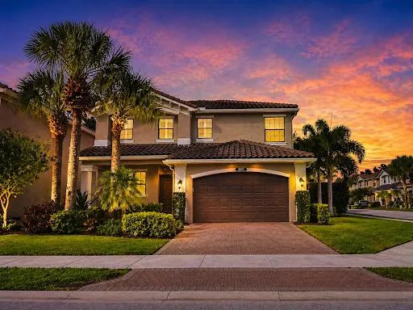
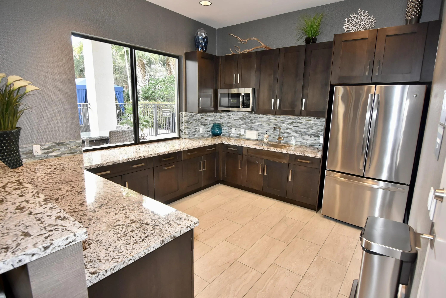
Located in the highly desirable Tuscany North community of Delray Beach, this beautifully upgraded 4-bedroom 3 bath home offers 2305 sq ft under air and sits on a premium corner lot.rnThe 1st Floor features elegant marble flooring, while the stairs and 2nd floor showcases real wood floors, creating a warm sophisticated living space.rnThe gourmet kitchen is perfect for both everyday living and entertaining, complemented by crown molding, built in surround sound and impact windows and doors .rnNew A/c compressor and air handler in (2025)rnincluding a spacious 2 car garage.rnResidents of Tuscany North enjoy resort style amenities including a clubhouse, swimming pool, splash pad, fitness center, tennis and a basketball court.rnDon’t miss this opportunity to own this move-in ready home!

Features

  • Swimming Pool: Association
  • Heating System: Central, Electric
  • Cooling System: Central Air, Ceiling Fan(s)
  • Fence: Fenced
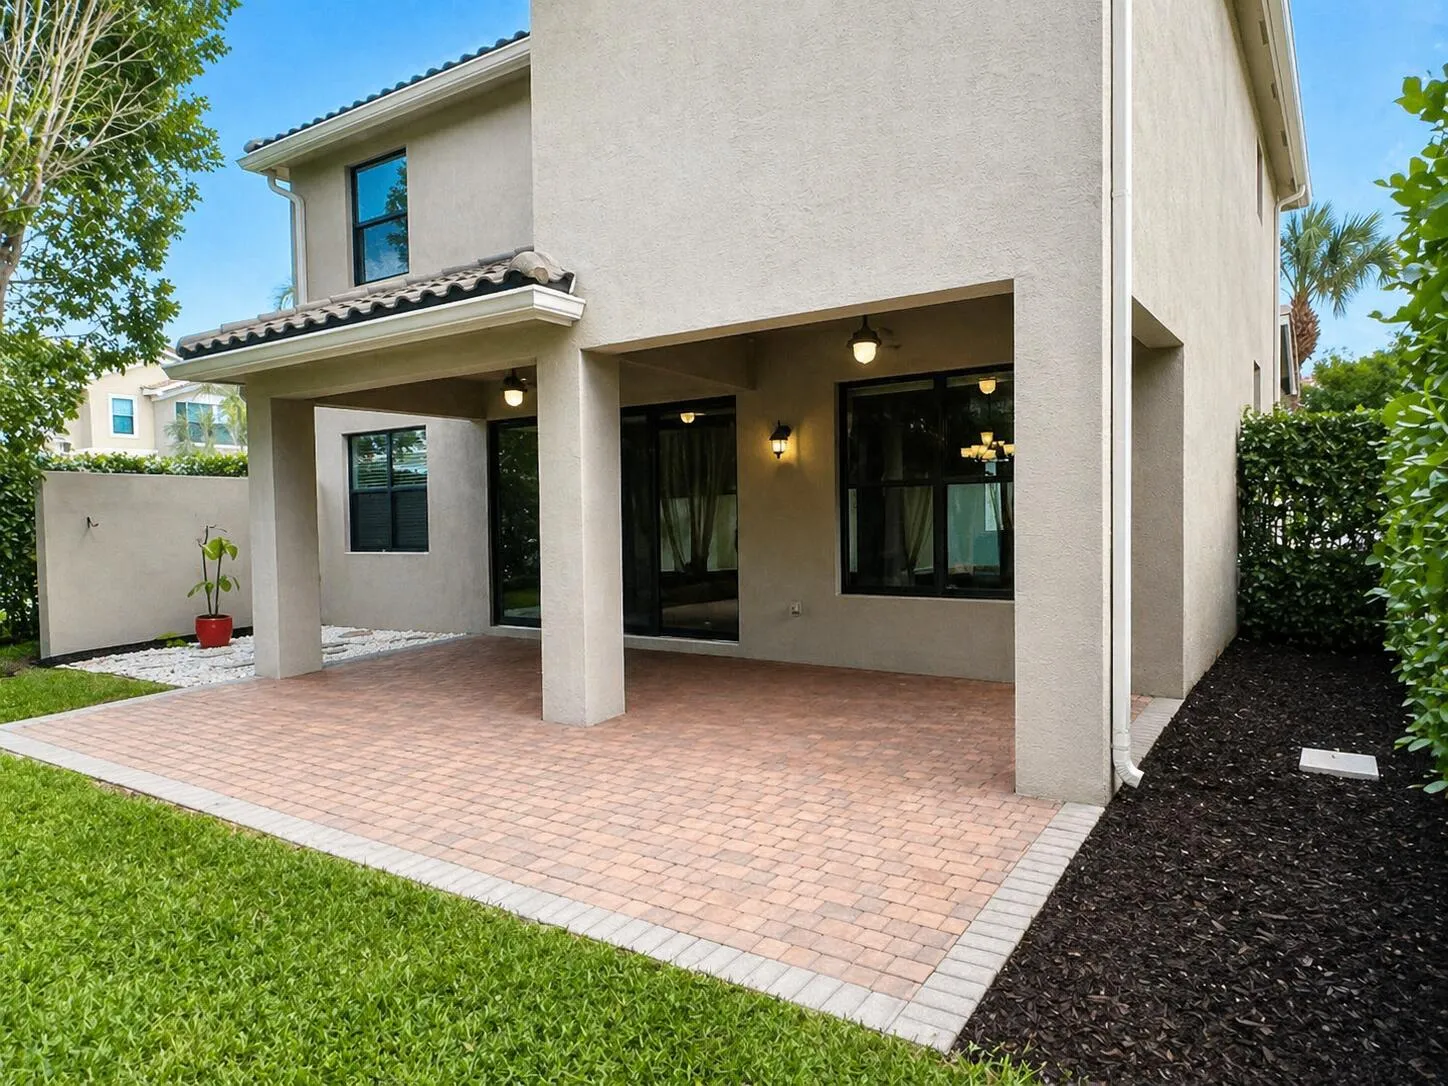
  • Patio: Patio, Covered
  • Parking: Garage, Garage Door Opener, Attached

Appliances

  • Appliances: Dryer, Dishwasher, Electric Range, Microwave, Refrigerator, Washer, Electric Water Heater, Disposal, Water Heater

Address Map

  • Country: US
  • State: FL
  • County: Palm Beach
  • City: Delray Beach
  • Subdivision: TUSCANY
  • Zipcode: 33446
  • Street: Snowflake Obsidian
  • Street Number: 8079
  • Street Suffix: Trail
  • Floor Number: 0
  • Longitude: W81° 49' 38.7''
  • Latitude: N26° 27' 52.1''
  • Directions: Atlantic Avenue, East of the Turnpike, turn North on Stone Quarry Blvd, go straight to the Tuscany North Gate at the End of the Road.
  • MLS Area: 4630

MLS Addon

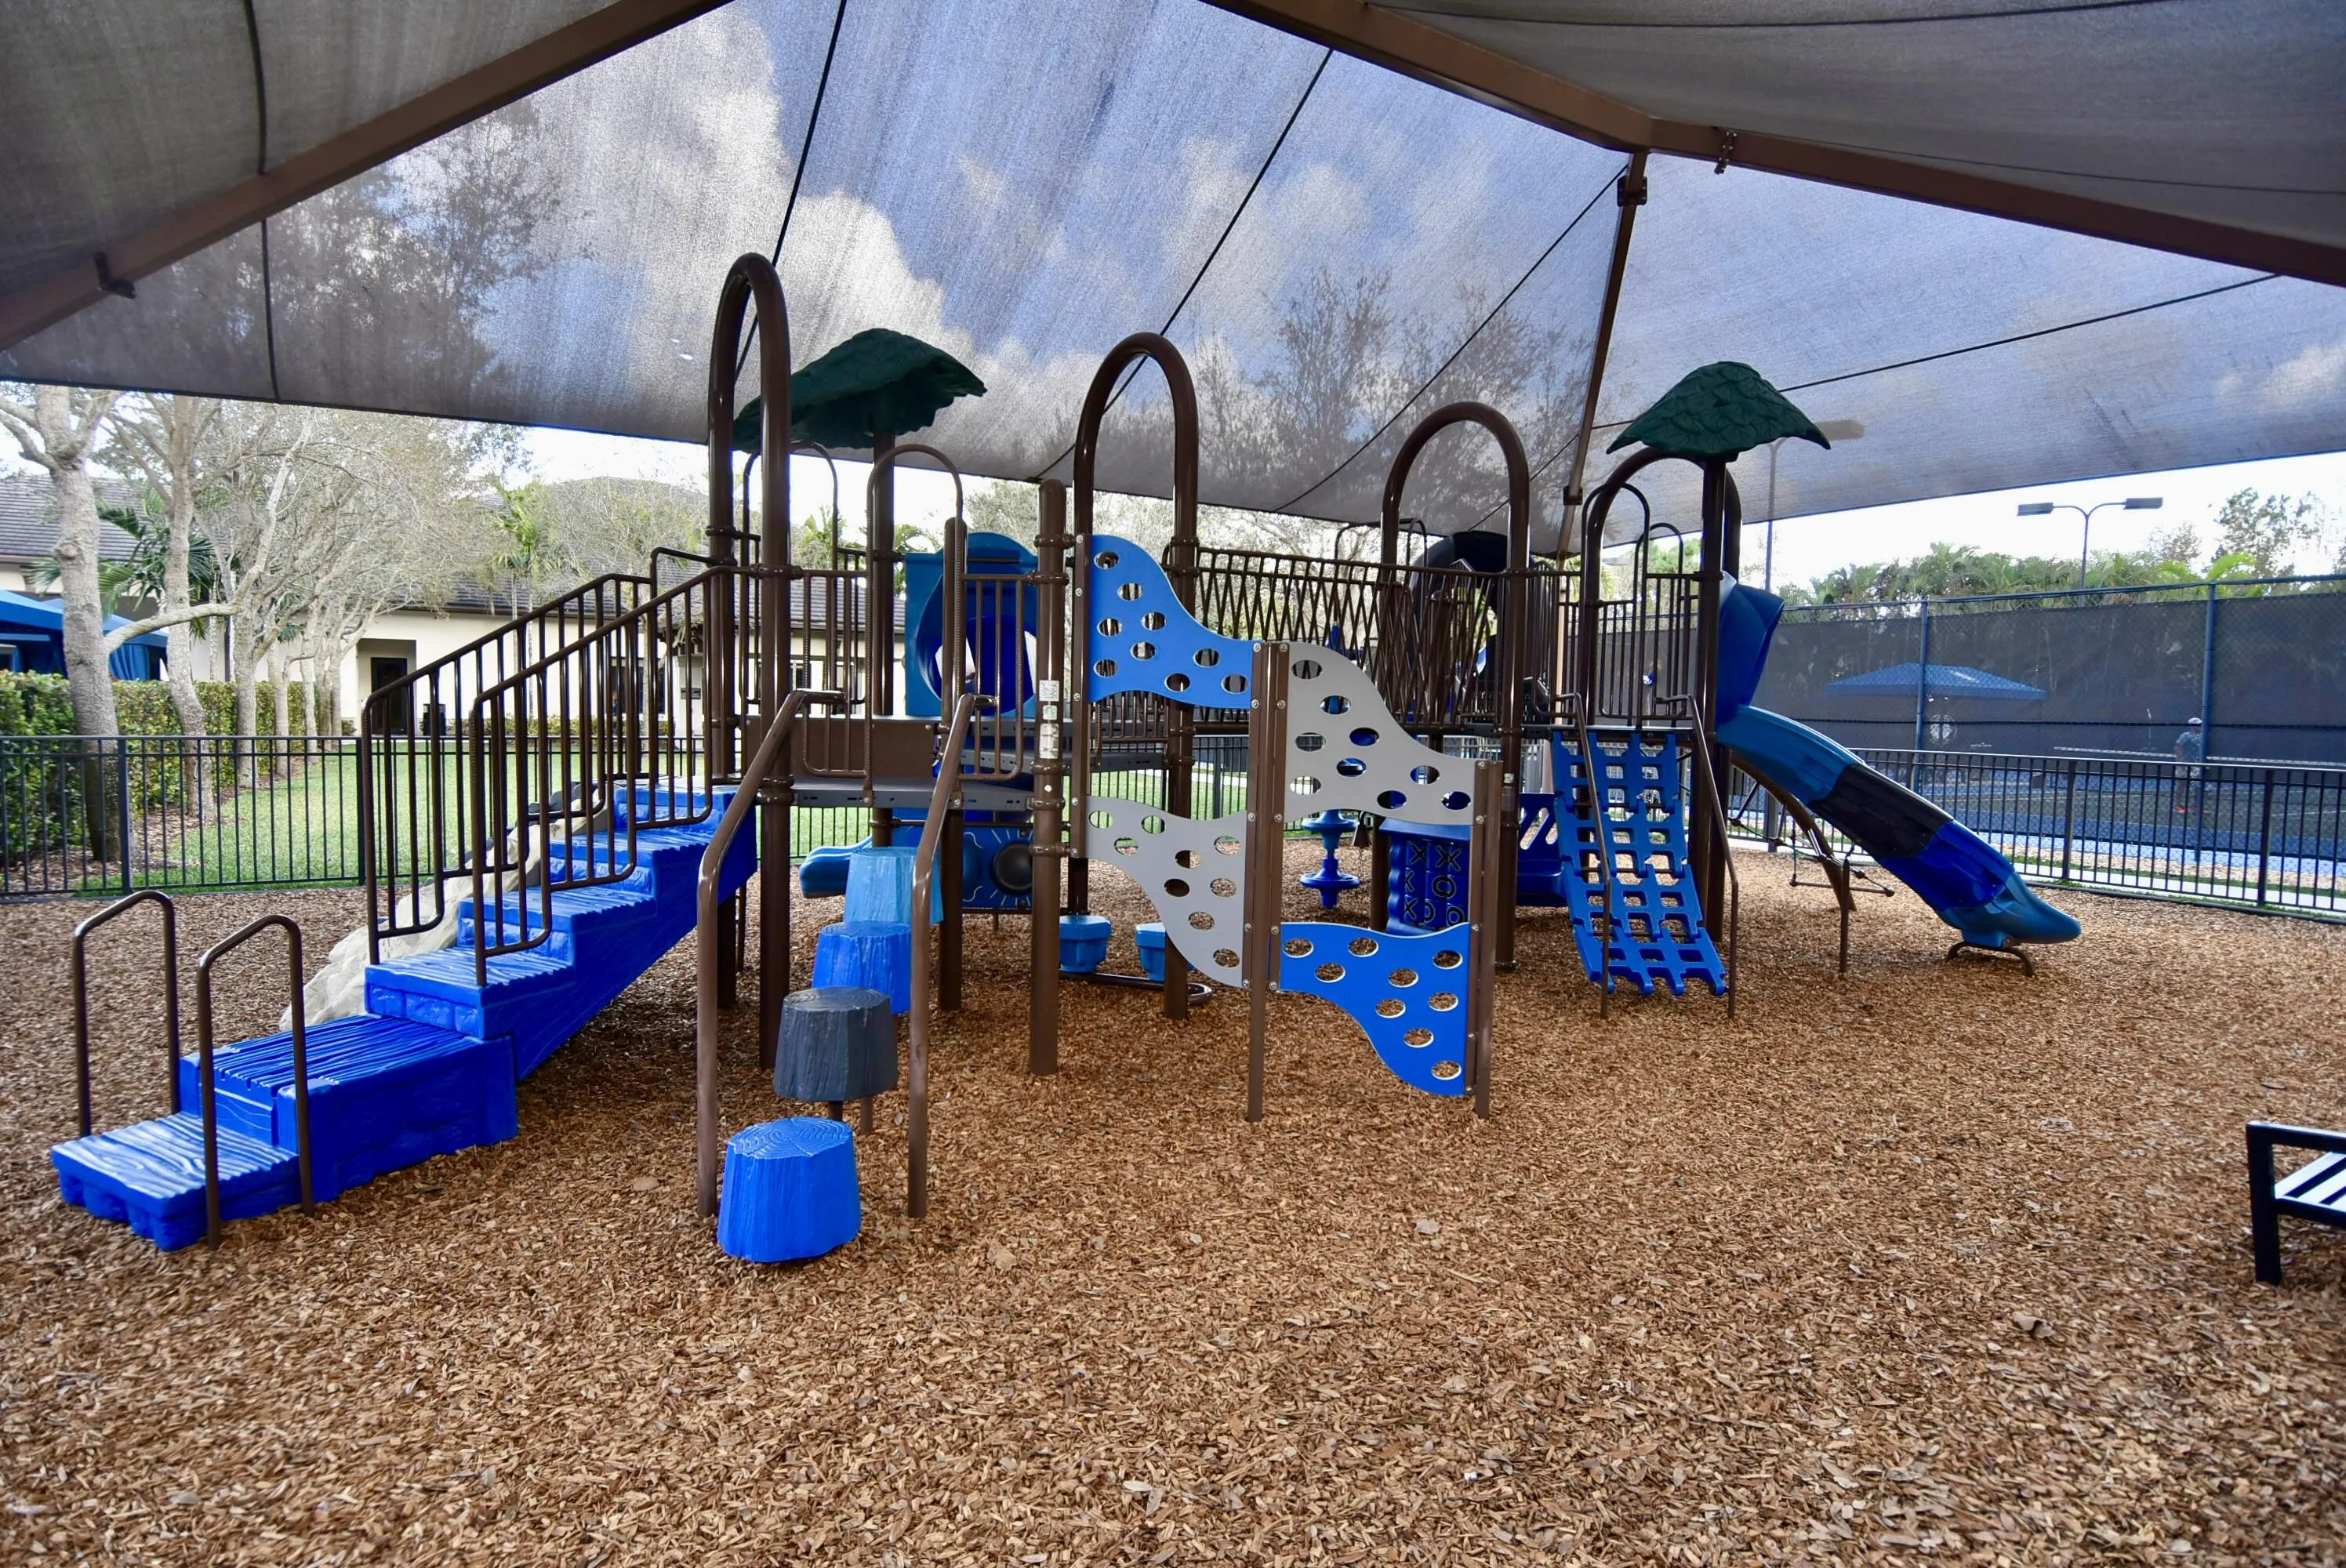
  • Association Amenities: Fitness Center, Pool, Tennis Court(s), Playground, Basketball Court
  • Association Fee: $533
  • Association Fee Frequency: Monthly
  • Association Fee Includes: Common Areas
  • Close Price: $0
  • Elementary School: Hagen Road
  • Exterior Features: Outdoor Living Area
  • Flooring: Wood, Marble
  • Garage Spaces: 2
  • High School: Spanish River
  • Insurance Expense: $0
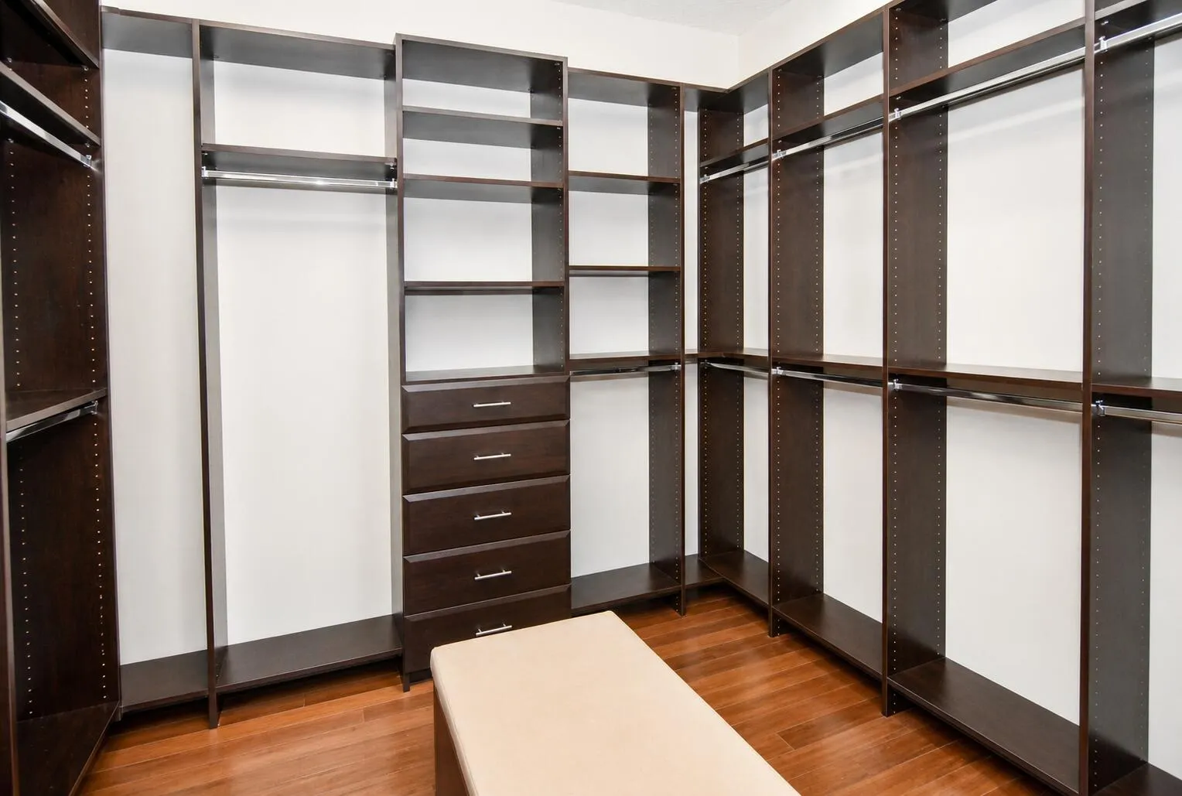
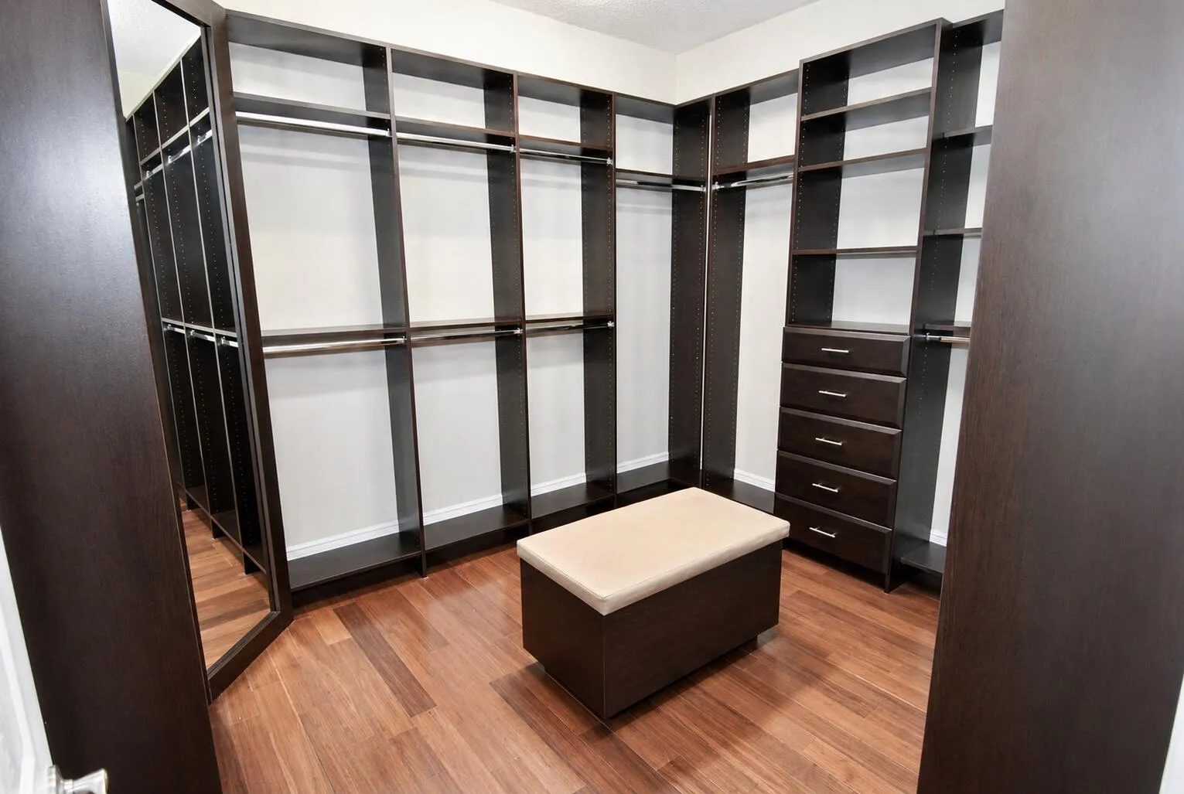
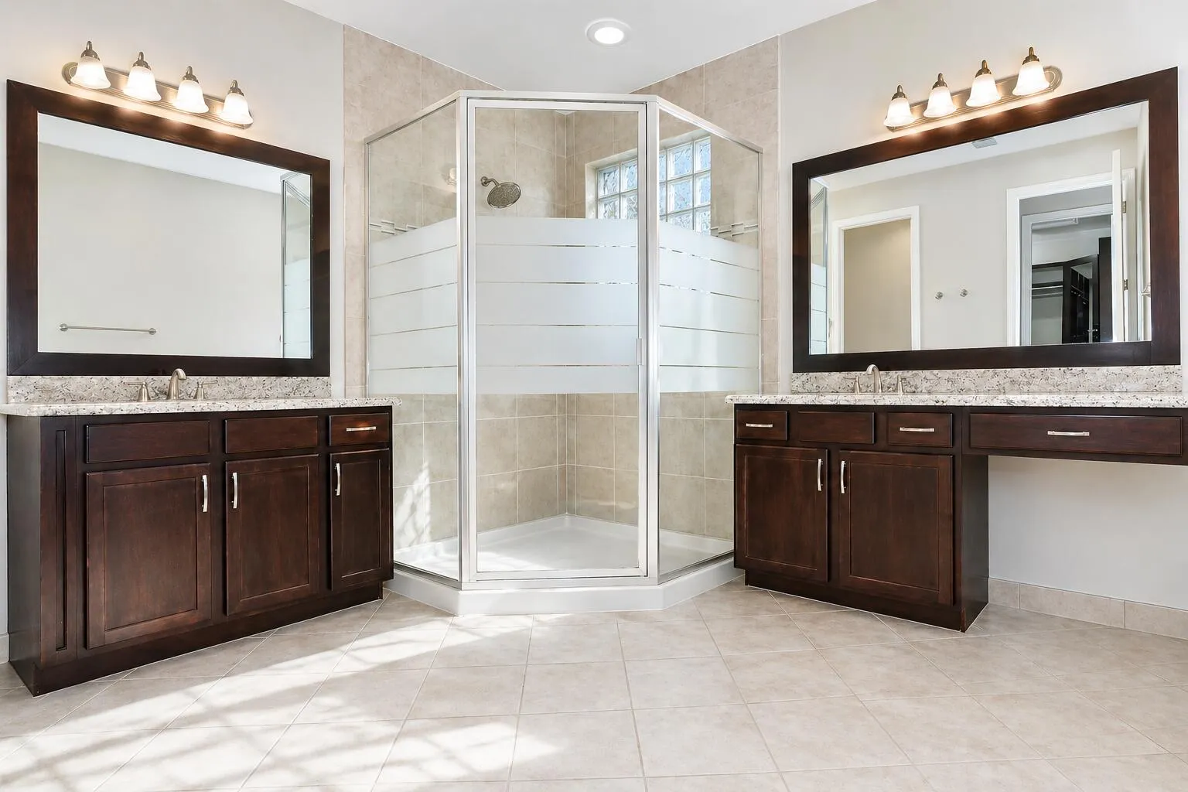
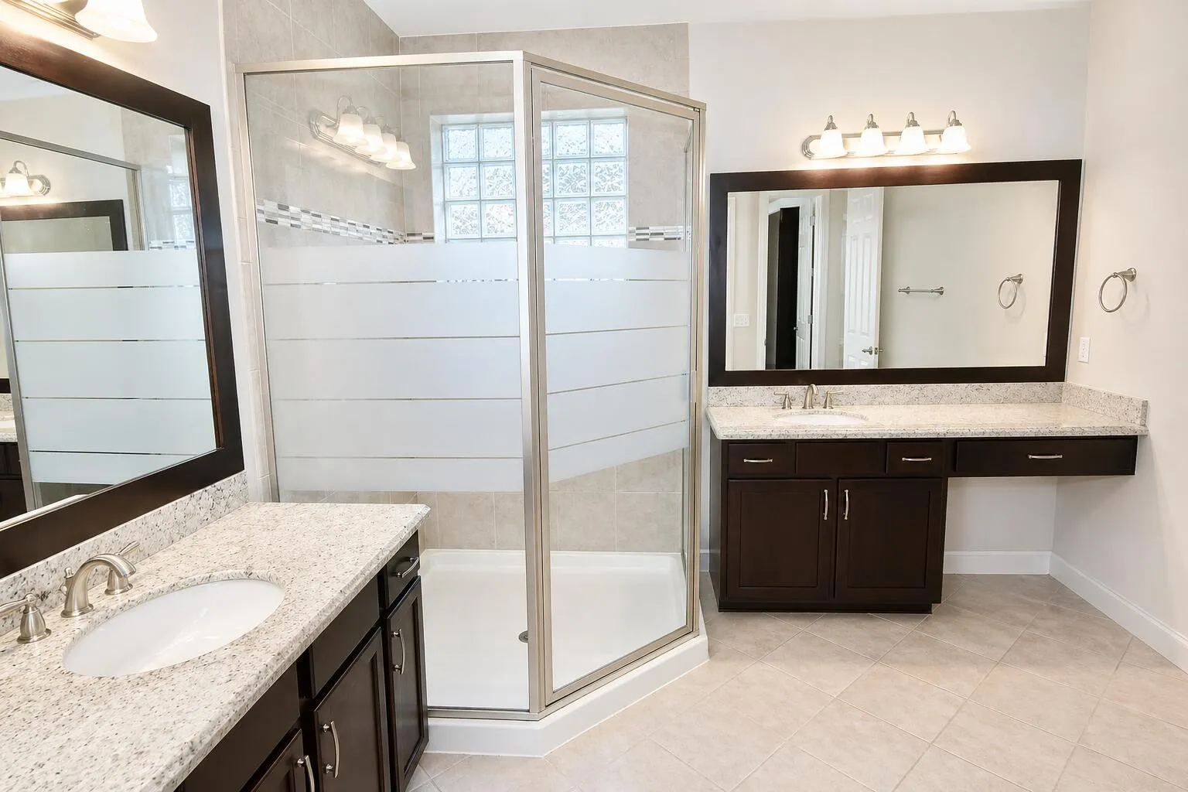
  • Interior Features: Breakfast Area, Dual Sinks, Upper Level Primary, Closet Cabinetry, Family/Dining Room, Kitchen Island, Built-in Features, Separate Shower, Custom Mirrors
  • Laundry Features: Inside
  • Levels: Two, Multi/Split
  • Lot Features: < 1/4 Acre, Sprinklers Automatic, Corner Lot, Many Trees
  • Middle Or Junior School: Carver Community
  • New Taxes Expense: $0
  • Stories: 2
  • Stories Total: 2
  • Tax Annual Amount: $10,637
  • Utilities: Cable Available, Sewer Available, Water Available
  • Window Features: Sliding, Plantation Shutters
  • Zoning: PUD

Location

Listing Updated: 2026-05-27 18:55:35
  • Property Type : Single Family
  • Property Sub Type : Single Family Residence
  • Listing Type : For Sale
  • Listing ID : R11168782
  • Price : $849,900
  • View : Bay, Intercoastal
  • Bedrooms : 4
  • Bathrooms : 3
  • Full Bathrooms : 3
  • Half Bathrooms : 0
  • Square Footage : 2,305 Sqft
  • Year Built : 2016
  • Lot Area : 0.15 Acre
  • Listing Status : Active
  • Days On Market : 86
Contact Agent
Required
Required
Required
By proceeding, you consent to receive calls and texts at the number you provided, including marketing by autodialer and prerecorded and artificial voice, and ettmail, about your inquiry and other home-related matters, but not as a condition of any purchase.

Similar Single Family