• Share

4042 SW Bimini Circle, Palm City, Florida 34990

Active For Sale
$975,000
  • Beds 3
  • Baths 4
  • Sq Ft 2,639 Sqft
  • Visits: 13 in 84 days

Description

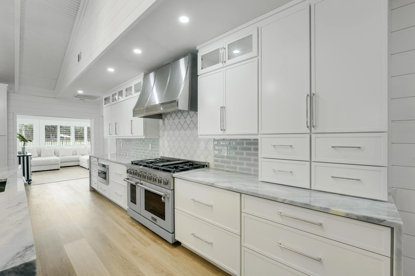
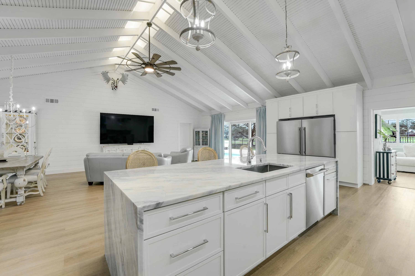
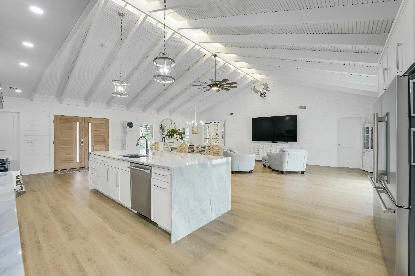
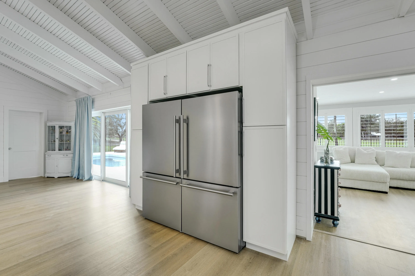
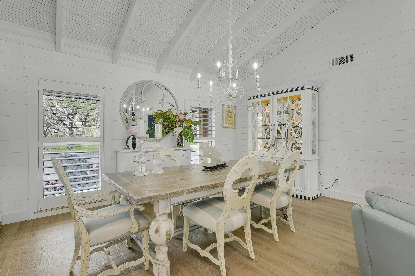
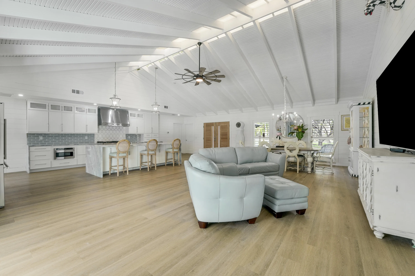
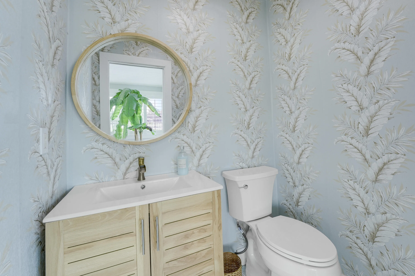
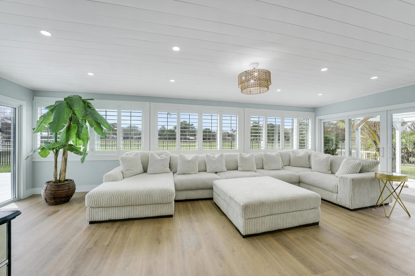
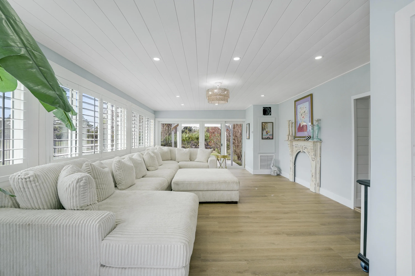
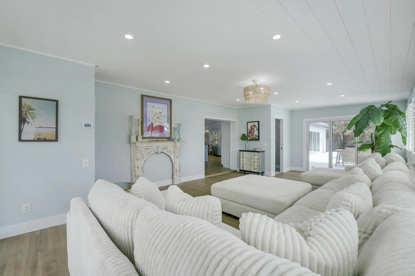
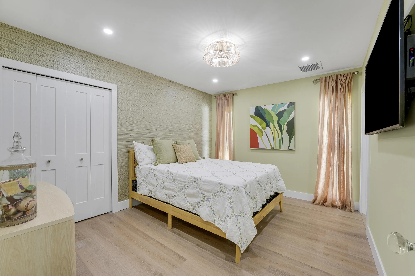
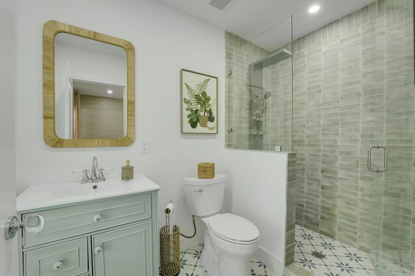
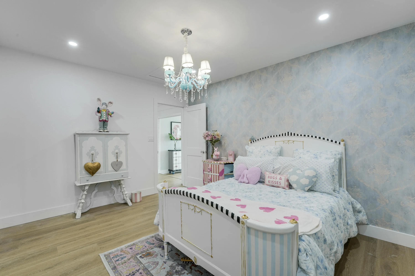
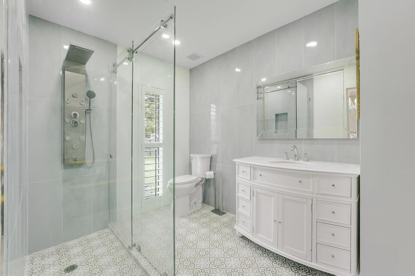
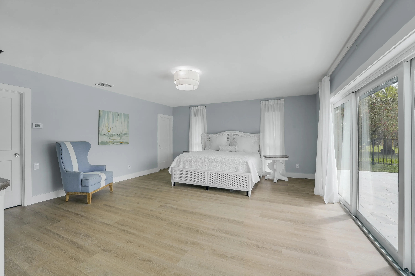
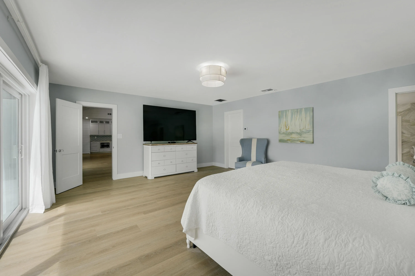
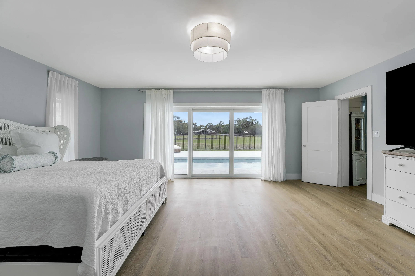
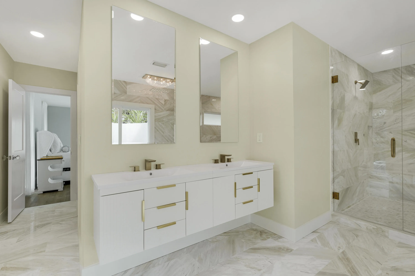
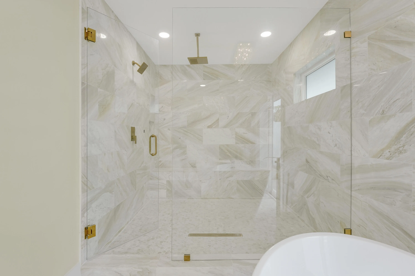
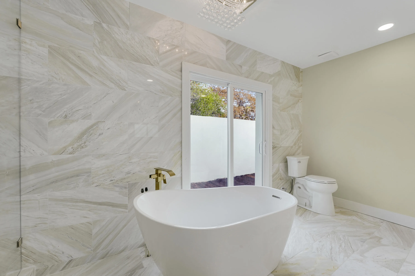
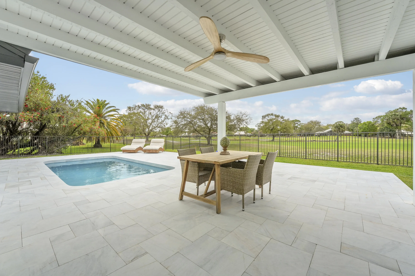
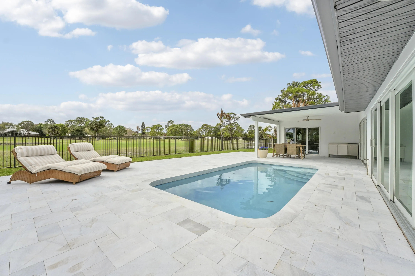
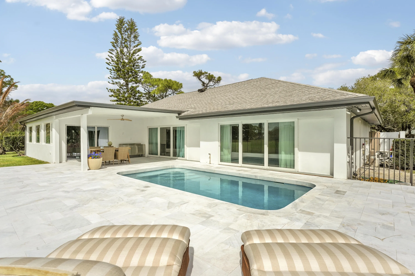
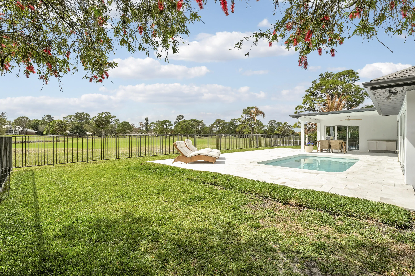
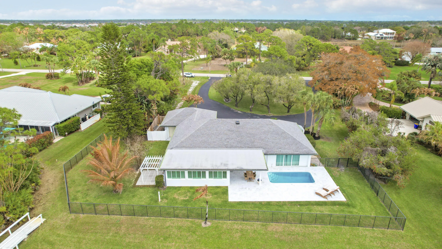
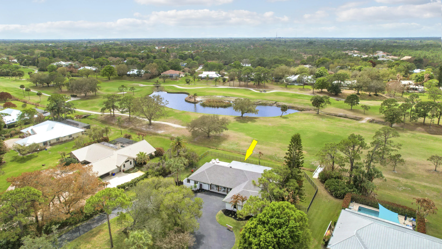
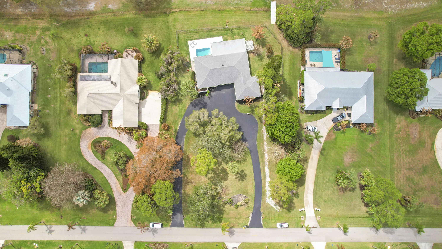
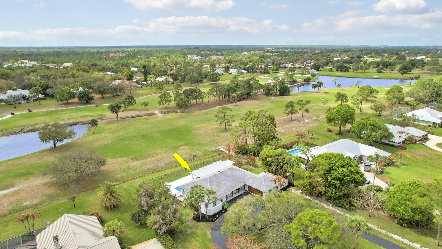
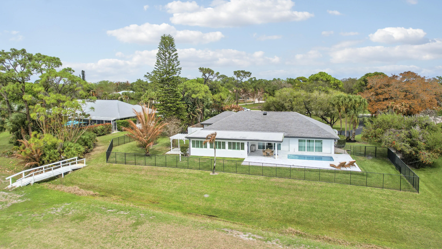
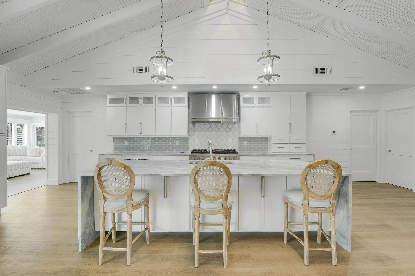
Imagine everyday seeing wide open views of water on a golf course. Relax in your completely redone mosaic swimming pool & marble deck. The house has a completely open floor plan with 13-foot ceiling in greatroom & kitchen. The dream chef’s kitchen which includes a 48” gas stove with griddle & 48” designer hood and blue marble countertops. 2 refrigerators, 2 freezers that are surrounded by pantries. All new impact windows and doors, new air conditioners, new bathrooms, new flooring, the house was completely remodeled down to the studs! All bedrooms have their own ensuite with high end tile. The main bedroom has an office and 9′ door sliders leading to the pool. The primary bathroom is a personal spa with marble tile, free standing tub, and an 8×8 rain shower with seating for 4. Located the exclusive gated community of Evergreen on over an acre lot. This home has been masterfully redesigned for functional and luxury living.

Features

  • Heating System: Central
  • Cooling System: Central Air
  • Parking: Driveway, Garage, Attached

Appliances

  • Appliances: Dryer, Dishwasher, Microwave, Refrigerator, Washer, Disposal, Gas Range

Address Map

  • Country: US
  • State: FL
  • County: Martin
  • City: Palm City
  • Subdivision: MID-RIVERS YACHT AND COUNTRY CLUB EVERGREEN
  • Zipcode: 34990
  • Street: Bimini
  • Street Number: 4042
  • Street Suffix: Circle
  • Floor Number: 0
  • Longitude: W81° 41' 32.1''
  • Latitude: N27° 12' 5.5''
  • Directions: Once through guard gate, at the stop sign turn right. The home will be on your left.
  • Street Dir Prefix: SW
  • MLS Area: 6090 - Palm City

MLS Addon

  • Accessibility Features: No
  • Association Amenities: Golf Course
  • Association Fee: $278
  • Association Fee Frequency: Monthly
  • Association Fee Includes: Common Areas, Security, Cable TV
  • Close Price: $0
  • Elementary School: Bessey Creek
  • Flooring: Vinyl
  • Garage Spaces: 2
  • High School: Martin County
  • Insurance Expense: $0
  • Interior Features: Walk-In Closet(s), Kitchen Island, Split Bedrooms, Main Level Primary, Vaulted Ceiling(s), Tub Shower, Cathedral Ceiling(s)
  • Laundry Features: Inside
  • Levels: One
  • Lot Features: 1-2 Acres
  • Middle Or Junior School: Hidden Oaks
  • New Taxes Expense: $0
  • Stories: 1
  • Stories Total: 1
  • Tax Annual Amount: $5,558
  • Utilities: Water Available
  • Zoning: Residential

Location

Listing Updated: 2026-05-27 08:07:11
  • Property Type : Single Family
  • Property Sub Type : Single Family Residence
  • Listing Type : For Sale
  • Listing ID : R11169619
  • Price : $975,000
  • View : Garden, Pool
  • Bedrooms : 3
  • Bathrooms : 4
  • Full Bathrooms : 3
  • Half Bathrooms : 1
  • Square Footage : 2,639 Sqft
  • Year Built : 1978
  • Lot Area : 1 Acre
  • Listing Status : Active
  • Days On Market : 83
Contact Agent
Required
Required
Required
By proceeding, you consent to receive calls and texts at the number you provided, including marketing by autodialer and prerecorded and artificial voice, and ettmail, about your inquiry and other home-related matters, but not as a condition of any purchase.

Similar Single Family