• Share

2704 Serenity Circle, Fort Pierce, Florida 34981

Active For Sale
$699,999
  • Beds 5
  • Baths 4
  • Sq Ft 3,536 Sqft
  • Visits: 5 in 78 days

Description

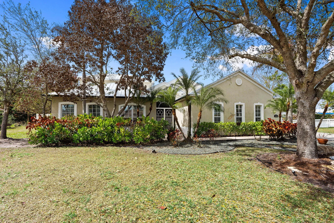
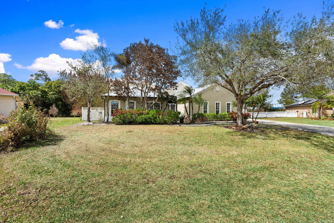
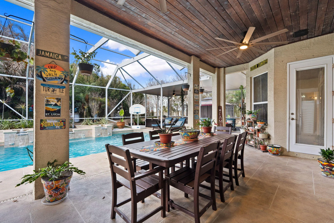
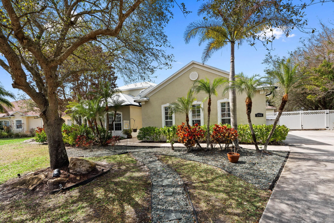
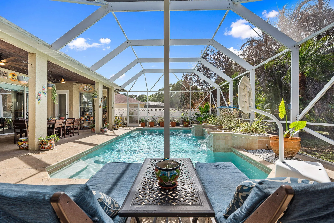
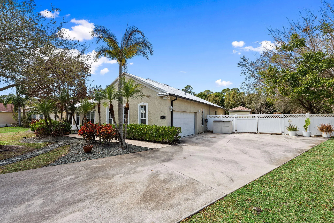
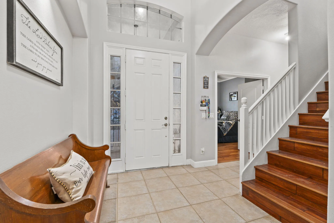
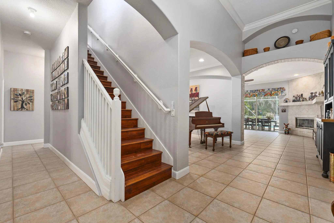
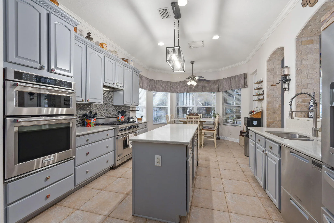
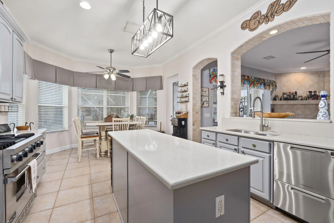
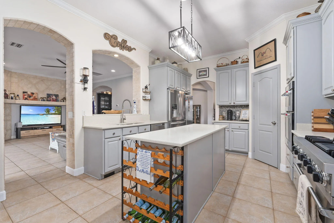
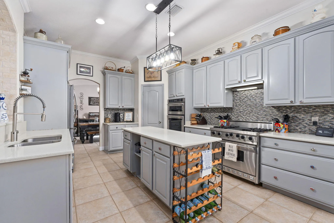
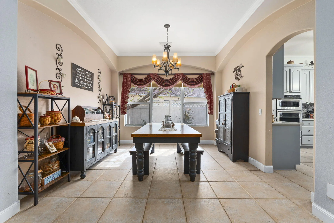
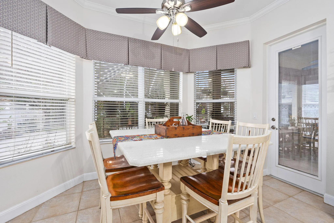
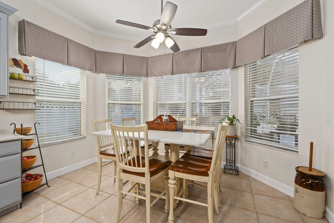
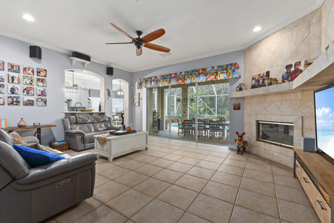
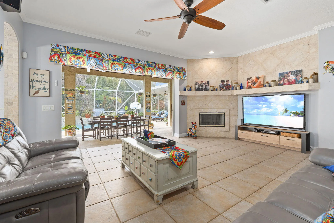
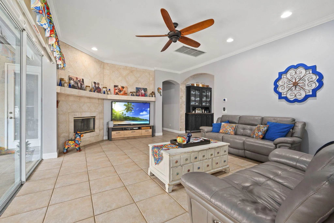
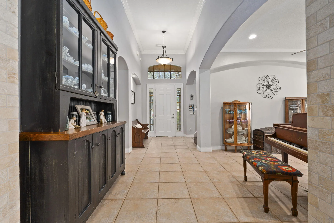
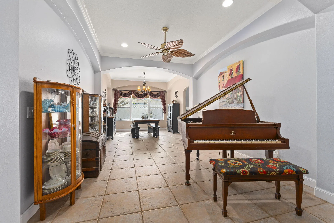
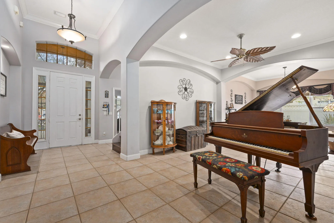
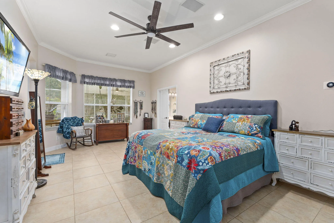
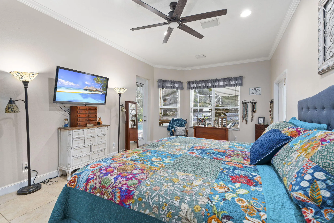
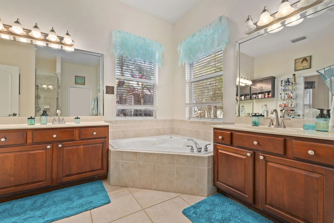
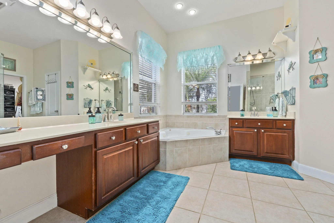
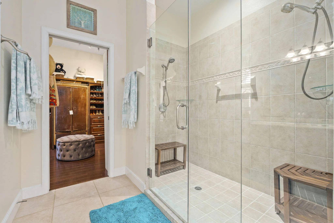
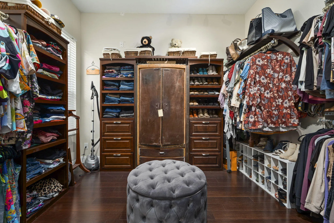
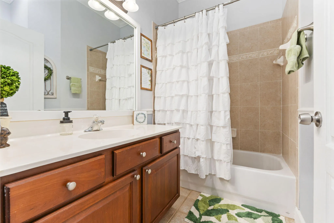
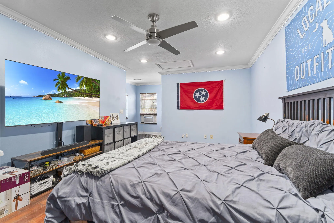
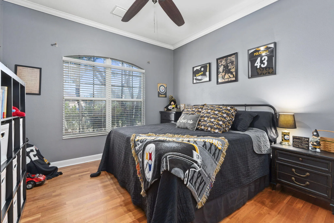
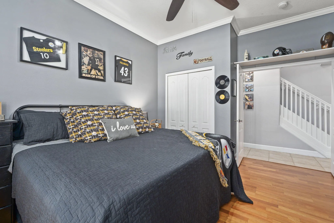
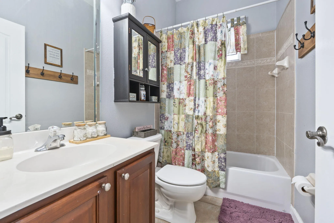
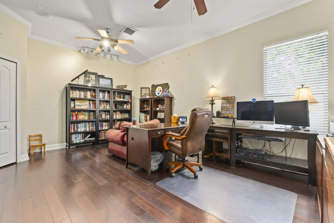
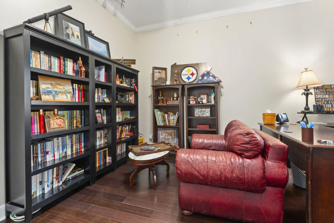
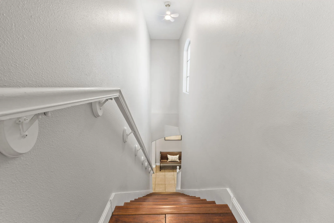
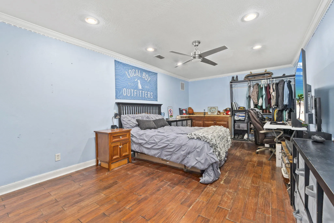
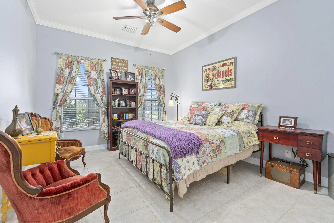
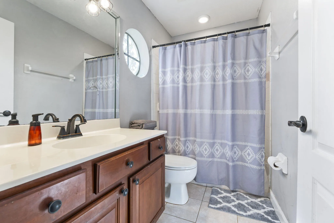
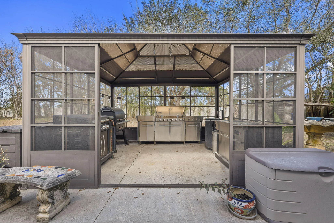
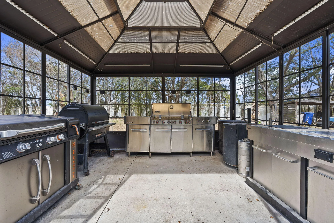
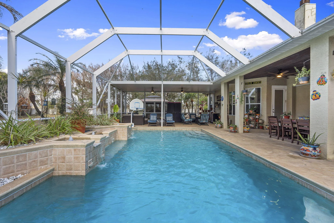
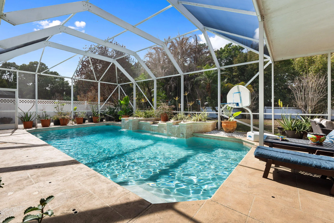
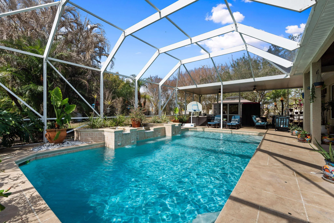
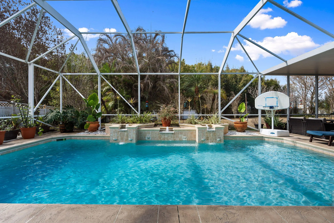
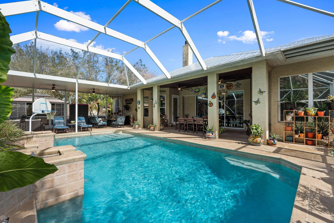
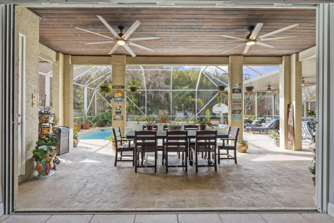
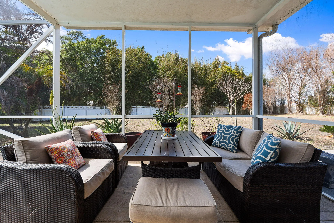
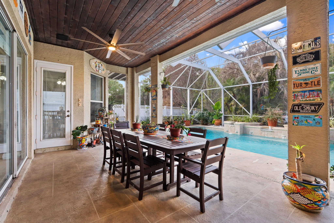
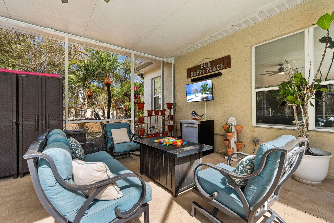
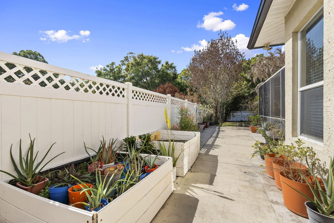
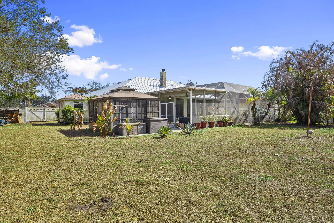
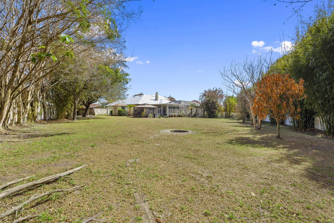
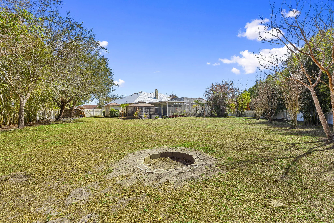
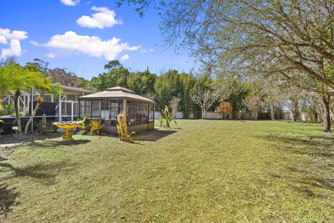
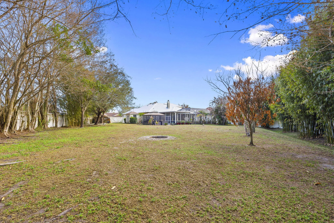
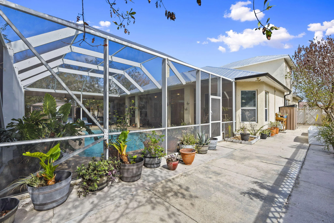
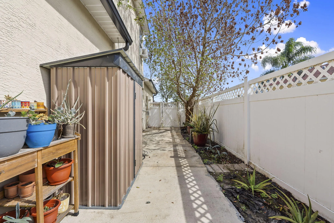
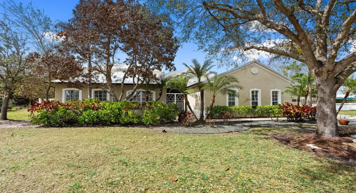
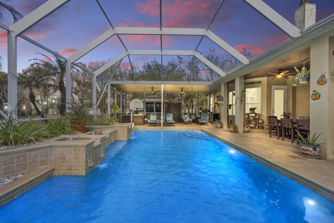
Look No Further, This is the UNICORN you have been in Search Of! Tucked within a Peaceful, Well-Maintained Gated community with a minimal HOA fee, this Impressive Estate offers a perfect balance of Privacy, Space & Florida Lifestyle Living. Set on an expansive 0.63 Acre Lot, the property features a fully fenced yard with ample storage all your Recreational toys. Located within close proximity of Beach, Boat Launches, Shopping & 95 Interstate. Spanning over 3,500 square feet, the home boasts 5 bedrooms, 4 bathrooms with a Desirable 4-way Split Floor Plan that provides exceptional privacy for family members and guests alike. Buy with peace of mind, the home is Fully Equipped with Hurricane Panel Protection along with a New Metal Roof & Gutters. At the Heart of the home, the Chef’s Kitchen is designed to impress, offering a Gas stove, 2 Ovens, Built-in microwave, Dual Refrigerators, Prep Island, Quartz countertops, Spacious Pantry & an Eat-in Dinette that overlooks the Pool. The Living Area is Ideal for Hosting featuring a Formal Dining Room, a welcoming Formal Sitting Area that current houses a Baby Grand Piano & a Spacious Family Room centered around a charming Wood Burning Fireplace, an ideal setting for making lasting memories. The Owner’s Suite will not disappoint! This is Relaxing Retreat you want to return to after a long day. Wash away your stress in the Large Walk-In Shower. Never fret for storage again, the 2 Walk In Closets will surely to suit all your storage needs. If a Glass of Wine Poolside is what the day calls for, use the discreet Owner’s access to the Patio or Pool for a late night plunge. Upstairs, the fifth bedroom offers exceptional versatility and includes its own Full Bathroom. This Flexible Space can easily serve as a Game or Playroom, Home Office, Man Cave or Private In-Law Suite. Embrace the best of Indoor-Outdoor Florida Living with Fully Pocketing Sliding Glass Doors that open to a Sprawling covered Patio and Screened Pool Area. With desirable Western Exposure, the Heated Pool can be enjoyed year-round while offering Beautiful Unparalleled Sunset Views. The Entire Pool Deck is under Full Coverage, allowing for Outdoor enjoyment regardless of the weather. Completing this outdoor retreat is a dedicated Grill Pavilion—perfect for hosting barbecues, parties & entertaining guests. Priced to Sell, This Property Will NOT Last!

Features

  • Swimming Pool: Heated, In Ground, Pool Equipment, Gunite, Screen Enclosure, Pool Sweep, Waterfall
  • Heating System: Central, Electric, Zoned
  • Cooling System: Zoned, Central Air, Ceiling Fan(s), Wall/Window Unit(s), Ductless
  • Fence: Fenced, Privacy, Vinyl
  • Fireplace: Wood Burning
  • Patio: Deck, Patio, Screened, Covered
  • Parking: Driveway, Garage, Garage Door Opener, Attached, Open

Appliances

  • Appliances: Dryer, Dishwasher, Microwave, Refrigerator, Washer, Electric Water Heater, Disposal, Trash Compactor, Ice Maker, Gas Range, Water Heater, Oven, Vented Exhaust Fan, Tankless Water Heater

Address Map

  • Country: US
  • State: FL
  • County: St Lucie
  • City: Fort Pierce
  • Subdivision: PALM LAKE GARDENS
  • Zipcode: 34981
  • Street: Serenity
  • Street Number: 2704
  • Street Suffix: Circle
  • Floor Number: 0
  • Longitude: W81° 38' 37.8''
  • Latitude: N27° 23' 18.1''
  • Directions: FROM MIDWAY ROAD, HEAD NORTH ON 25TH ST. TURN RIGHT INTO PALM LAKE GARDENS. TAKE PALM LAKES AVE STRAIGHT. CONTINUE TO REAR OF COMMUNITY. TURN RIGHT ON SERENITY CIR N. PROPERTY ON LEFT.
  • MLS Area: 7130

MLS Addon

  • Accessibility Features: No
  • Architectural Style: Ranch, Split Level, Florida
  • Association Fee: $225
  • Association Fee Frequency: Quarterly
  • Association Fee Includes: Common Areas, Maintenance Grounds, Pest Control
  • Close Price: $0
  • Exterior Features: Outdoor Living Area, Outdoor Kitchen, Garden, Storage
  • Flooring: Tile, Laminate
  • Garage Spaces: 2
  • Insurance Expense: $0
  • Interior Features: Bedroom on Main Level, Dual Sinks, Living/Dining Room, Entrance Foyer, Eat-in Kitchen, Kitchen Island, Garden Tub/Roman Tub, Jetted Tub, Pantry, Split Bedrooms, Dining Area, Separate/Formal Dining Room, Main Level Primary, Kitchen/Dining Combo, Attic, Central Vacuum, Pull Down Attic Stairs, Bathtub, Soaking Tub, Cathedral Ceiling(s), Storage
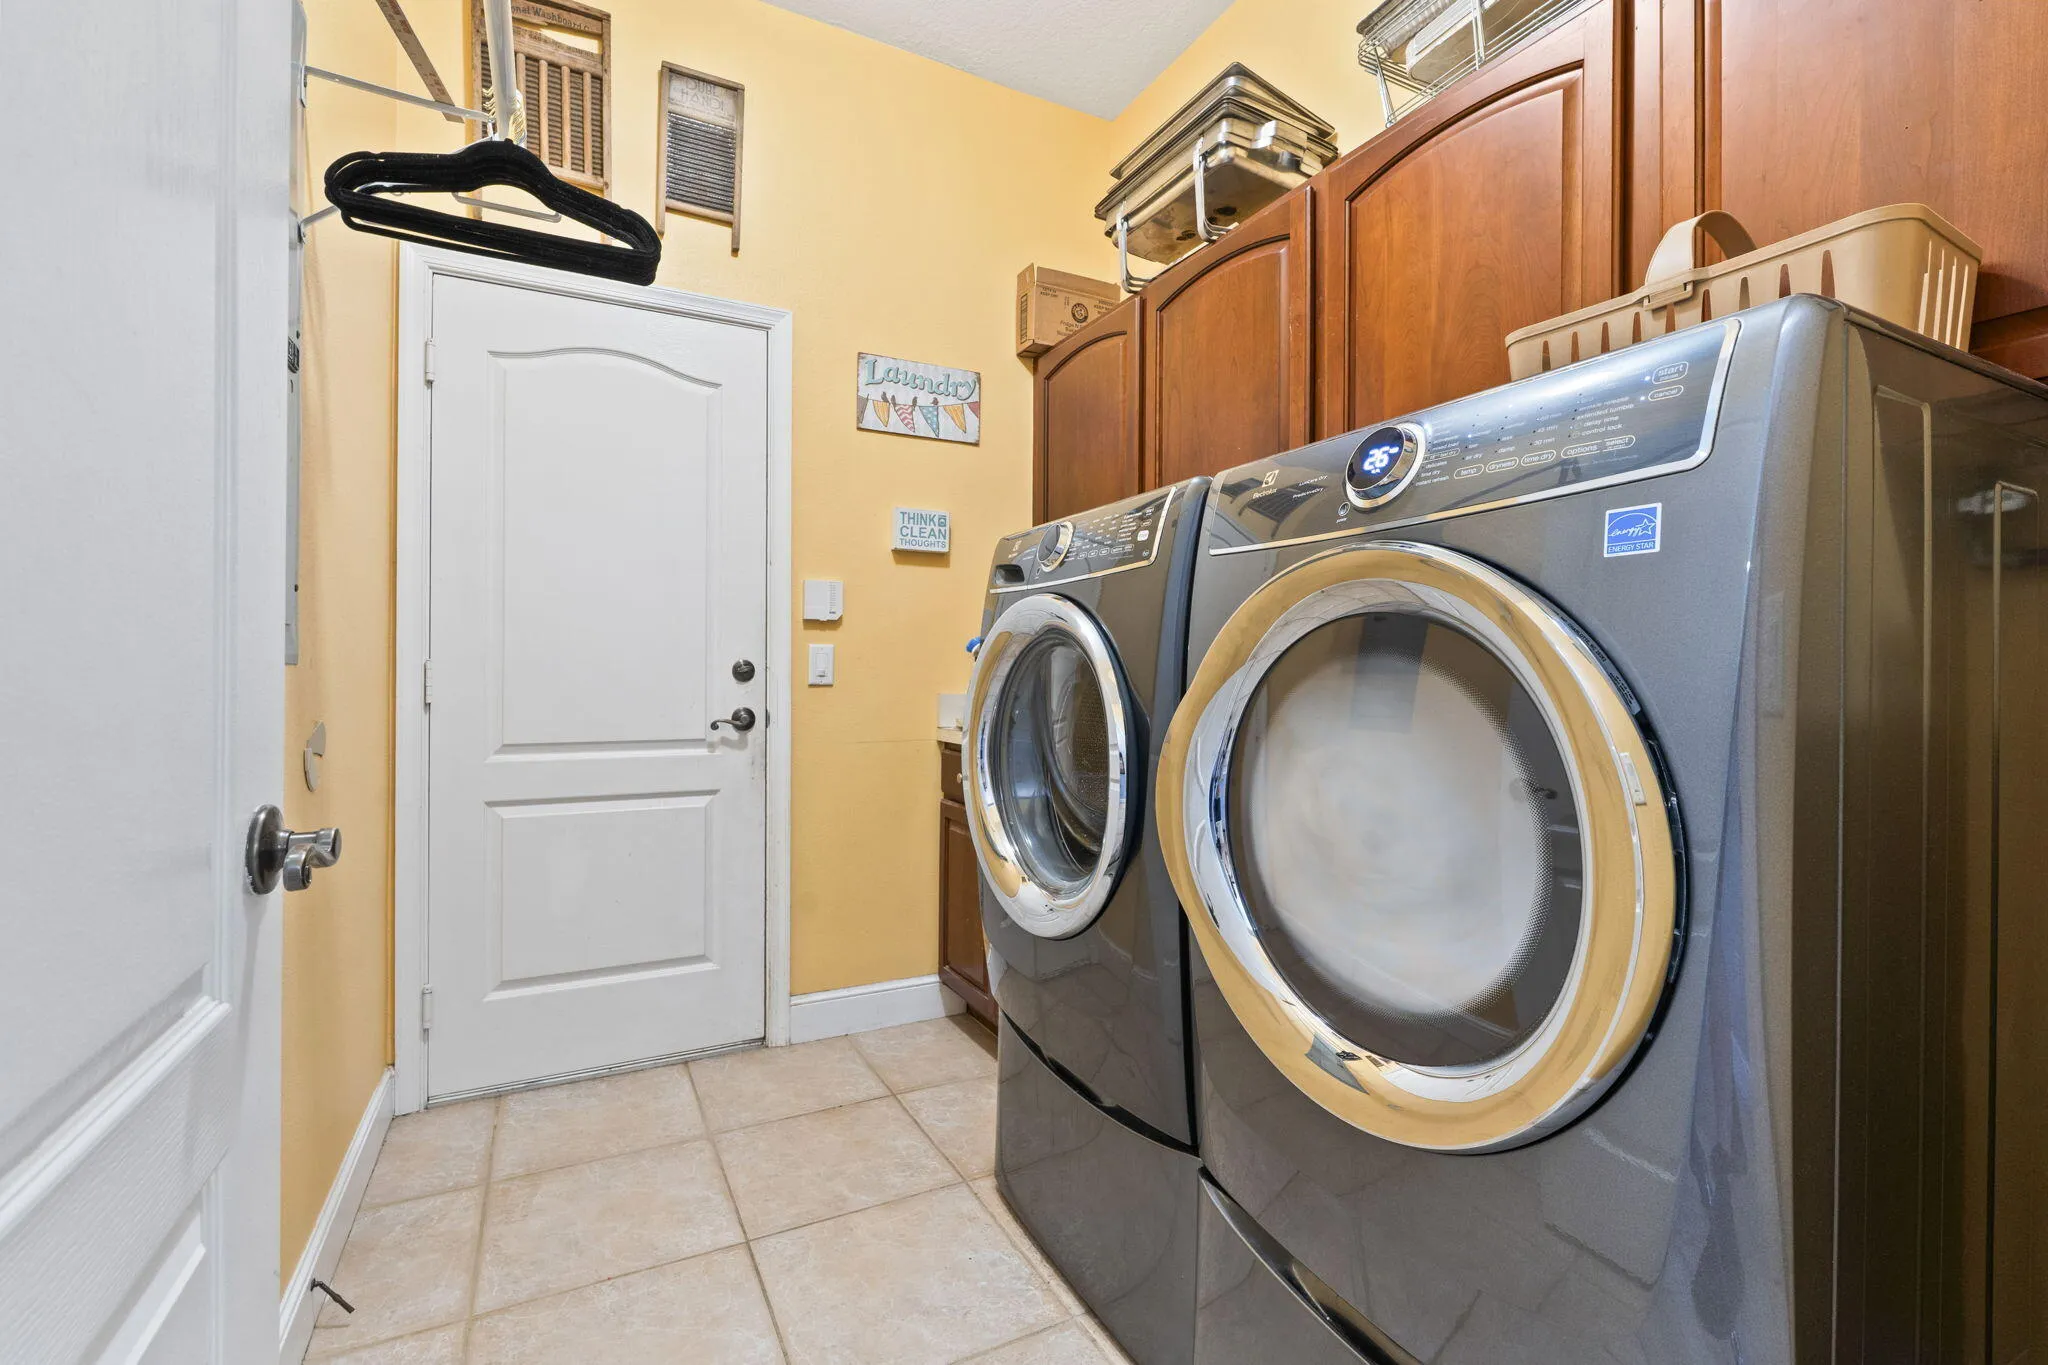
  • Laundry Features: Laundry Tub, Inside, Laundry Room, Sink, Washer Dryer Install Allowed, Gas Dryer Hookup
  • Levels: Two, Multi/Split
  • Lot Features: Oversized Lot, Sprinklers Automatic, Sprinkler System, Corner Lot, Irregular Lot, Fruit Trees, Many Trees, Landscaped
  • Lot Size Dimensions: IRREGULAR
  • New Taxes Expense: $0
  • Stories: 1
  • Stories Total: 2
  • Tax Annual Amount: $14,632
  • Utilities: Water Available, Natural Gas Available, Electricity Connected, Sewer Connected
  • Window Features: Blinds, Arched, Drapes, Sliding, Tinted Windows, Single Hung, Wood Frames, Shutters
  • Zoning: PLANNED DEVEL.

Location

Listing Updated: 2026-05-13 18:59:23
  • Property Type : Single Family
  • Property Sub Type : Single Family Residence
  • Listing Type : For Sale
  • Listing ID : B26000339
  • Price : $699,999
  • View : Garden, Preserve
  • Bedrooms : 5
  • Bathrooms : 4
  • Full Bathrooms : 4
  • Half Bathrooms : 0
  • Square Footage : 3,536 Sqft
  • Year Built : 2004
  • Lot Area : 0.63 Acre
  • Listing Status : Active
  • Days On Market : 77
Contact Agent
Required
Required
Required
By proceeding, you consent to receive calls and texts at the number you provided, including marketing by autodialer and prerecorded and artificial voice, and ettmail, about your inquiry and other home-related matters, but not as a condition of any purchase.

Similar Single Family