• Share

6549 Eastpointe Pines Street, Palm Beach Gardens, Florida 33418

Active For Sale
$2,499,000
  • Beds 4
  • Baths 5
  • Sq Ft 3,737 Sqft
  • Visits: 11 in 74 days

Description

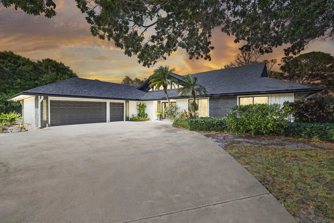
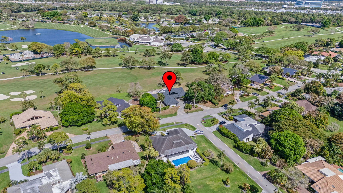
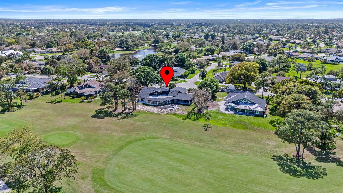
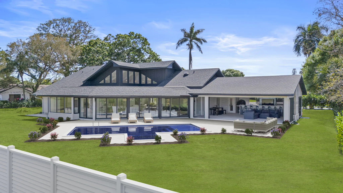
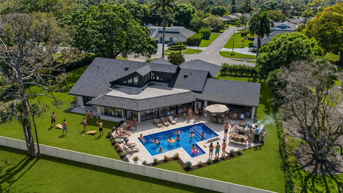
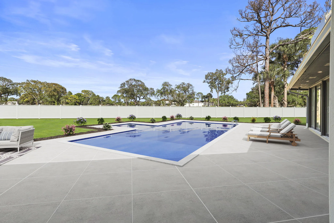
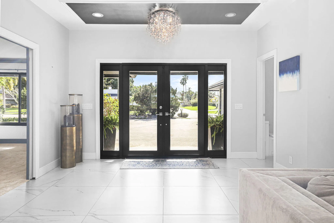
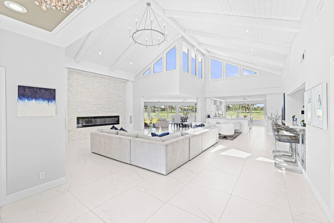
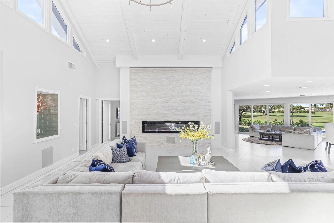
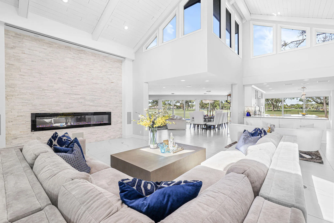
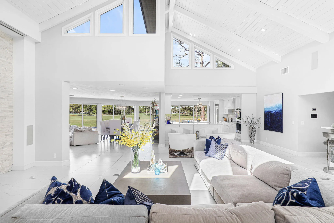
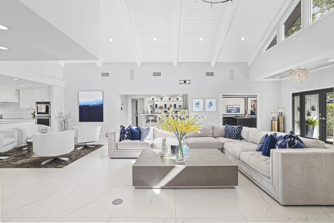
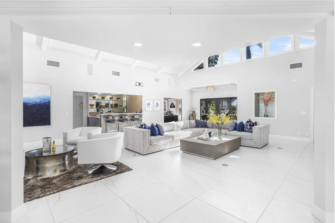
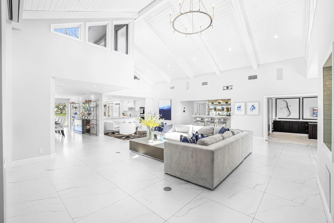
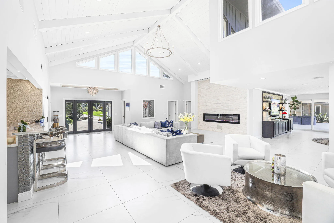
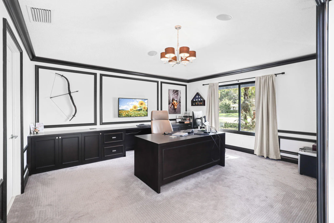
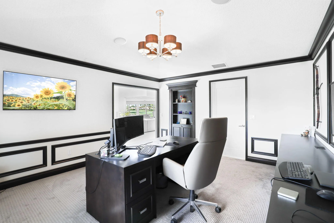
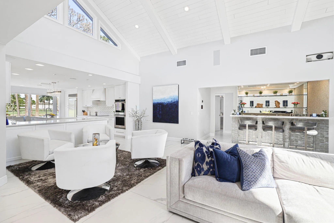
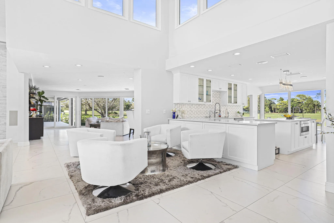
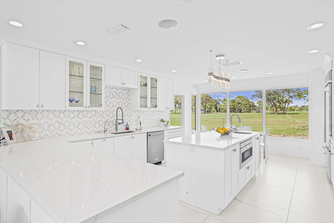
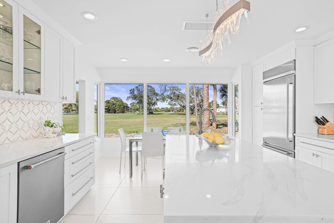
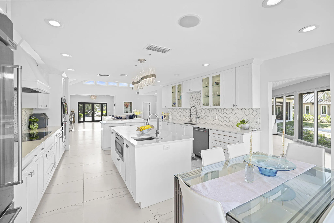
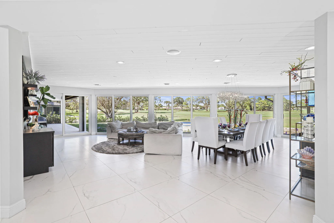
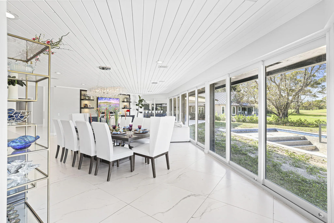
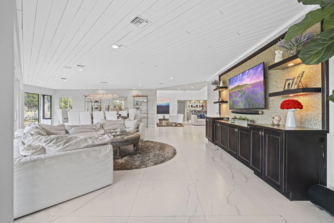
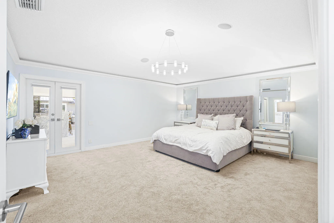
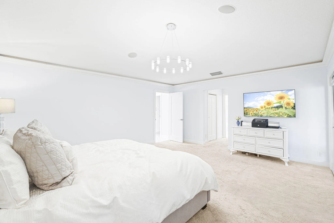
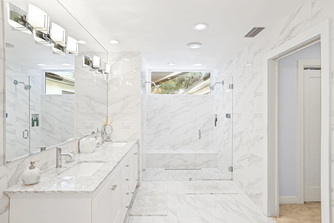
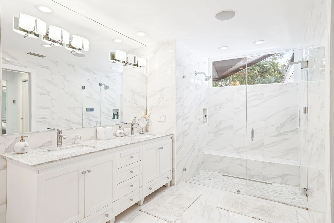
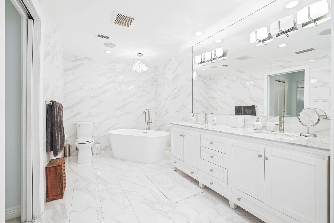
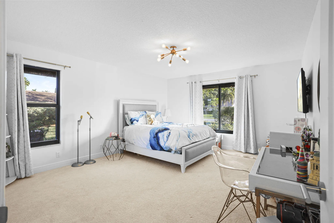
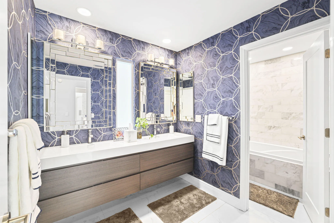
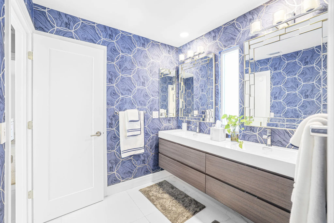
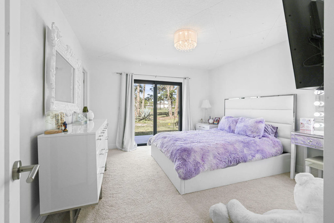
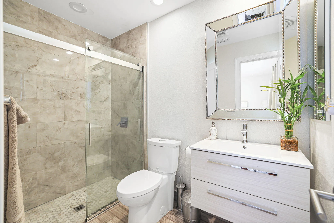
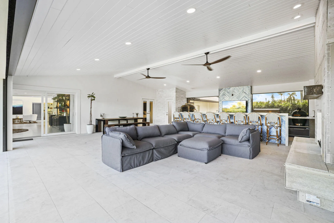
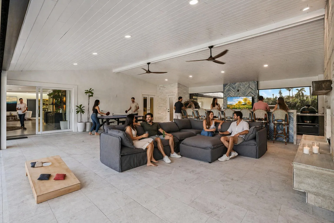
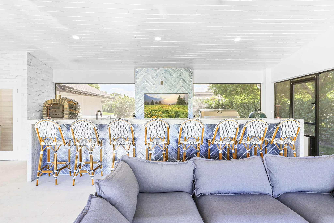
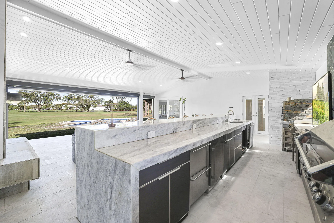
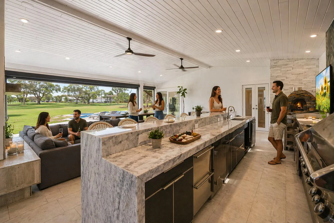
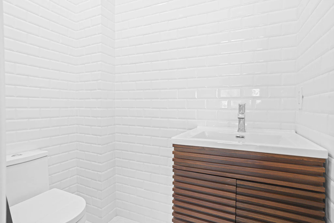
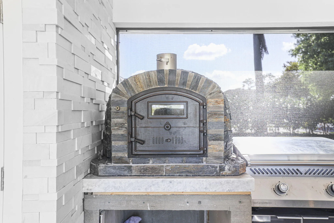
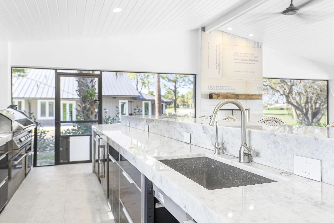
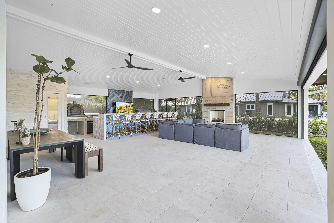
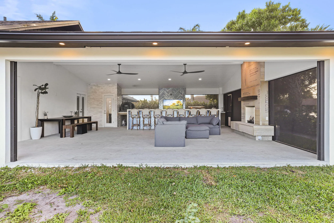
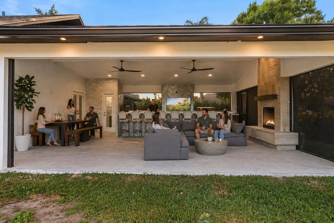
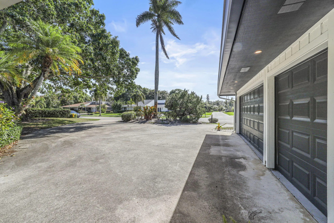
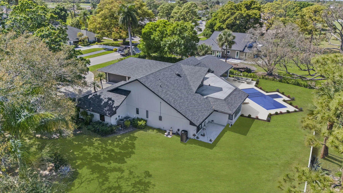
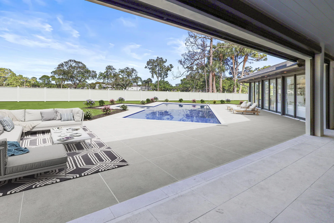
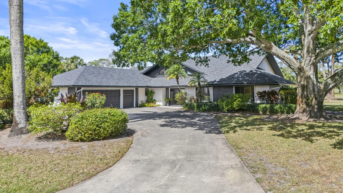
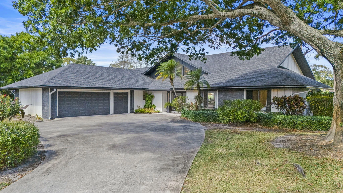
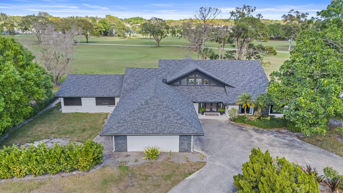
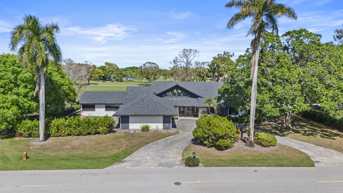
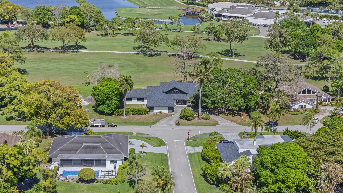
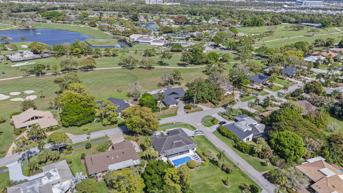
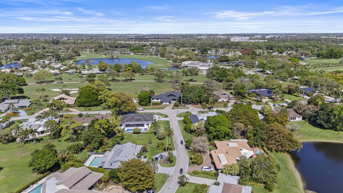
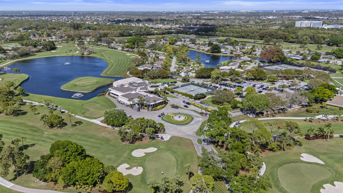
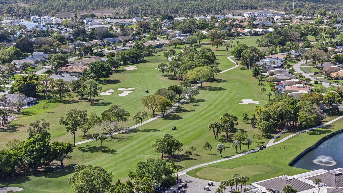
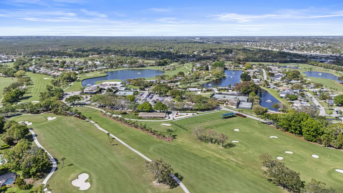
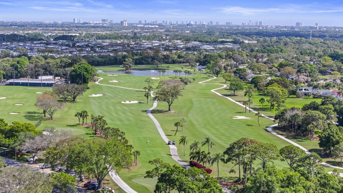
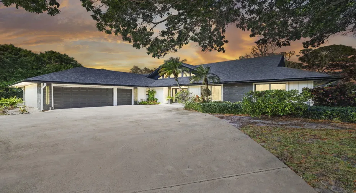
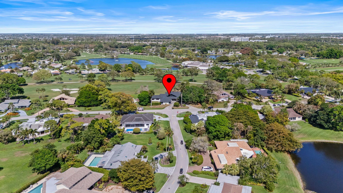
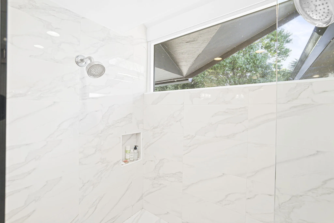
Please do not walk property without a confirmed appointment! Introducing one of the most extraordinary residences ever offered in Eastpointe Country Club. Perfectly positioned on over half an acre along the 10th hole of the East Course, this remarkable estate represents a true trophy property within one of Palm Beach County’s premier private golf communities. Spanning over 3,700 square feet of refined living space, this impressive residence features 4 bedrooms, 3 full bathrooms, and 2 half baths, all thoughtfully designed around soaring ceilings and an open, light-filled floor plan that seamlessly blends elegant interior living with exceptional outdoor entertaining. At the heart of the home… expansive living areas flow effortlessly to a spectacular newly constructed 960-square-foot outdoor lounge, creating a private resort-style setting rarely found in Eastpointe. The outdoor entertainment pavilion is nothing short of extraordinary, featuring an expansive bar, imported Italian pizza oven, three additional grilling stations, sink, icemaker, dishwasher, warming trays, and every amenity needed to host unforgettable gatherings. A drop-down outdoor screen allows guests to enjoy movies or the big game poolside, while a dedicated cabana bath enhances comfort and convenience. The interior of the home is equally impressive, enhanced with fully integrated smart-home technology controlling interior and exterior lighting, whole-home music, climate systems, garage doors, and a dramatic 150-inch drop-down theater screen in the living room—bringing modern luxury and convenience to everyday living. Additional highlights include: All hurricane-impact windows and doors Brand new 2024 roof 2½-car garage with hurricane-impact garage doors Expansive golf course views from one of the largest homesites in Eastpointe Further elevating the property, the outdoor environment continues to evolve with a nearly 2,000-square-foot pool deck, exterior fencing, and designer fireplace tile currently nearing completion—promising an even more spectacular finished product. With its rare half-acre setting, commanding golf course frontage, exceptional scale, and world-class entertaining spaces, this home stands among the largest residences on one of the largest and most desirable lots in all of Eastpointe. An extraordinary opportunity to own a true showpiece property in one of Palm Beach Gardens’ most sought-after golf communities.

Features

  • Swimming Pool: Heated, In Ground, Pool/Spa Combo, Electric Heat
  • Heating System: Heat Pump, Central, Electric, Individual
  • Cooling System: Electric, Central Air, Ceiling Fan(s)
  • Fence: Fenced, Back Yard
  • Fireplace: Propane, Electric
  • Patio: Patio, Screened, Covered
  • Parking: Driveway, Garage, Garage Door Opener, Circular Driveway, Attached, Golf Cart Garage

Appliances

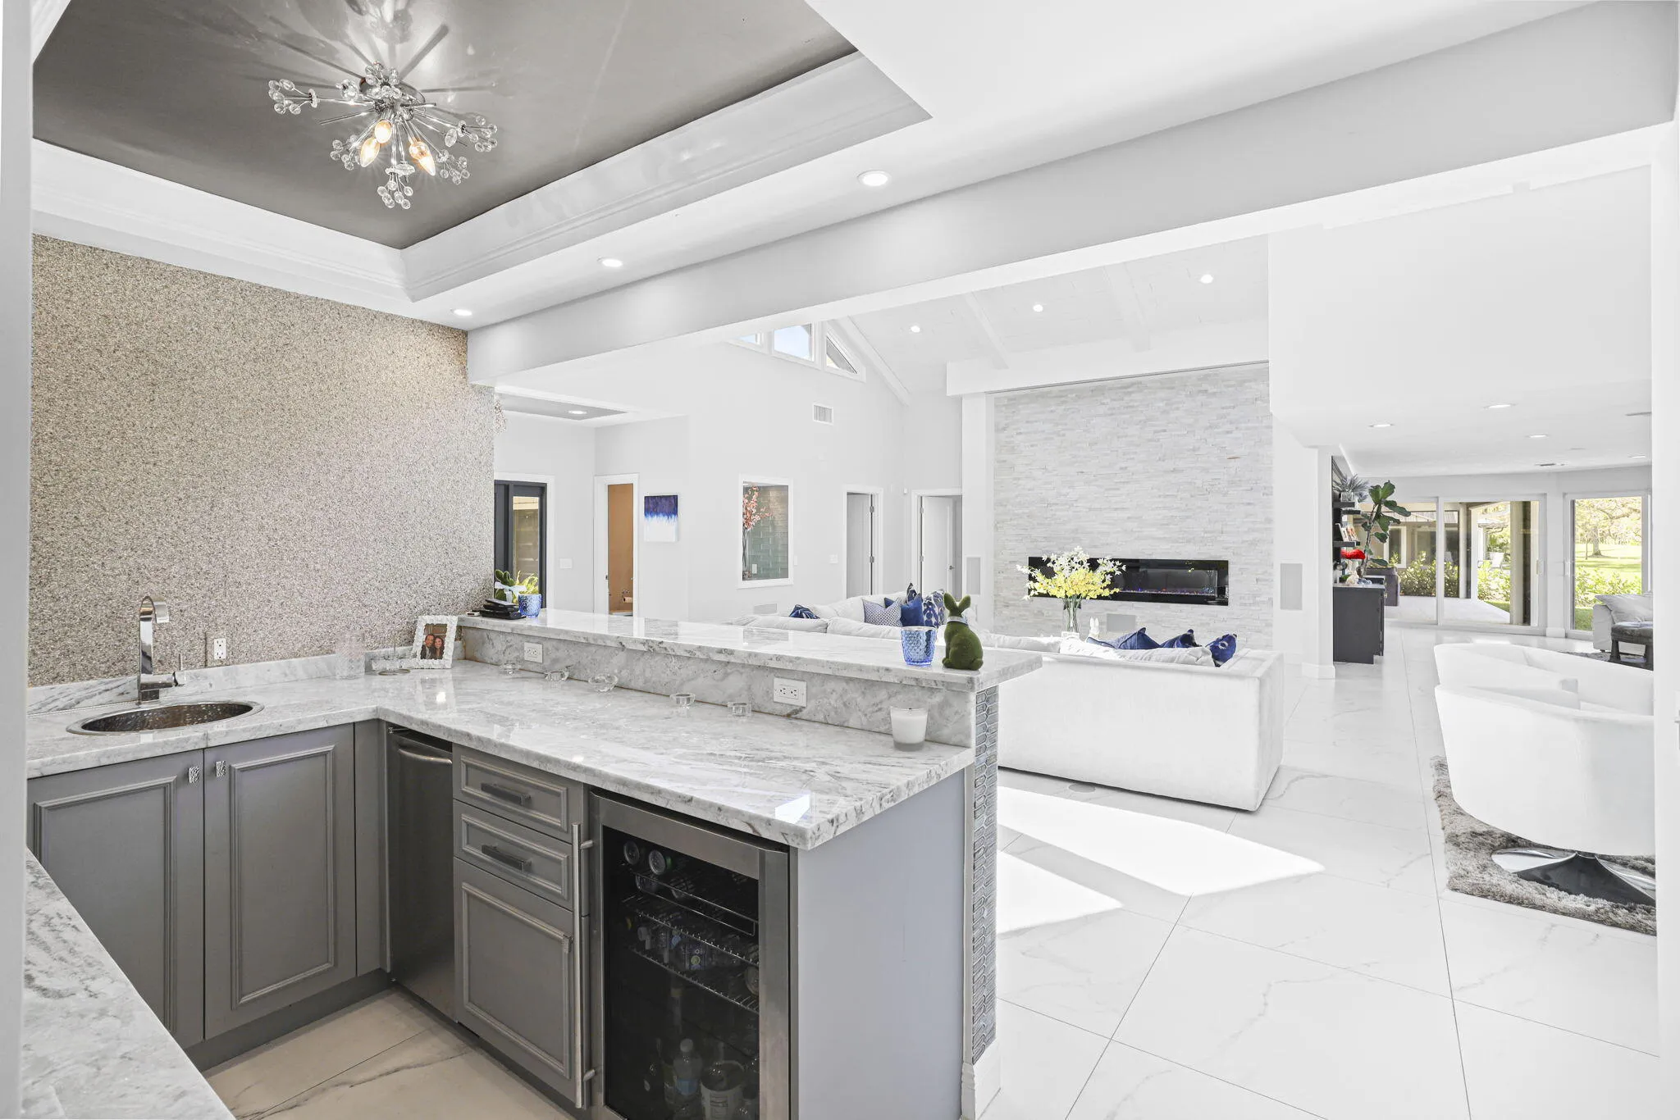
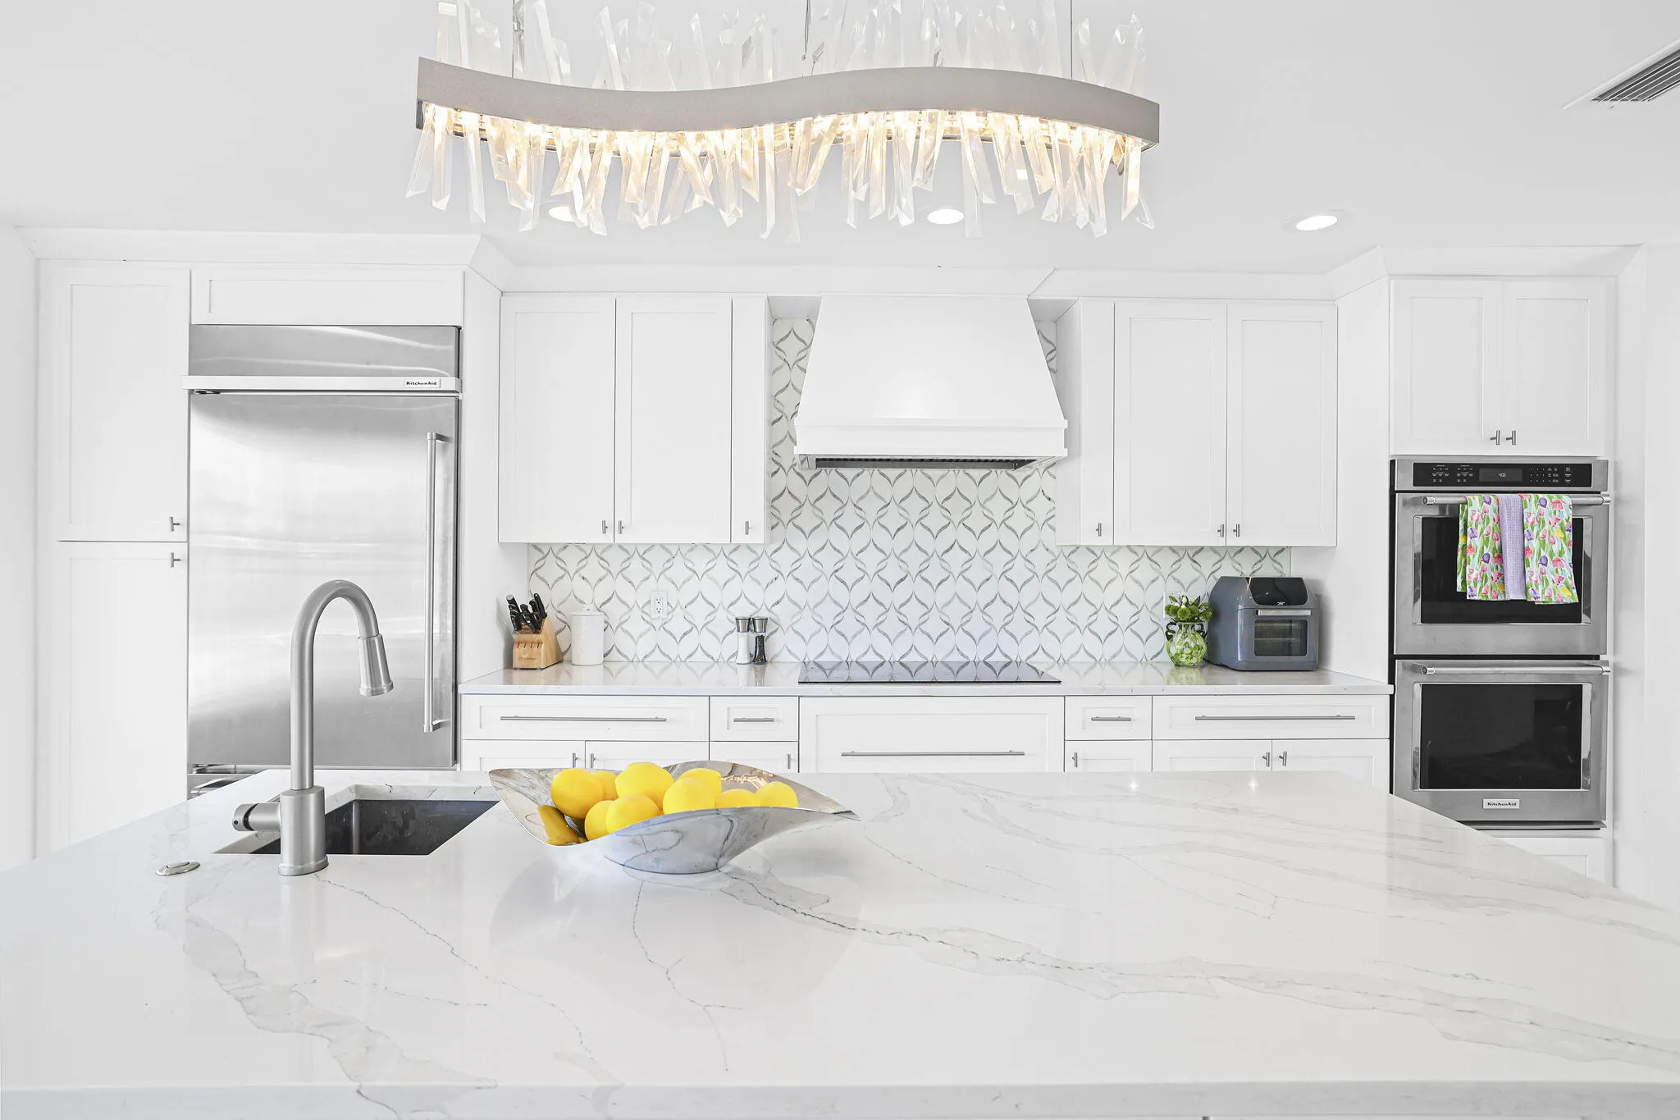
  • Appliances: Dryer, Dishwasher, Microwave, Refrigerator, Washer, Electric Water Heater, Disposal, Trash Compactor, Ice Maker, Freezer, Water Heater, Cooktop, Oven, Electric Cooktop, Wine Refrigerator

Address Map

  • Country: US
  • State: FL
  • County: Palm Beach
  • City: Palm Beach Gardens
  • Subdivision: EASTPOINTE
  • Zipcode: 33418
  • Street: Eastpointe Pines
  • Street Number: 6549
  • Street Suffix: Street
  • Floor Number: 0
  • Longitude: W81° 51' 45.5''
  • Latitude: N26° 52' 33.8''
  • Directions: Donald Ross West of 95 to 2nd Entrance on Left Hood Road West of 95 to 1st Entrance on Right
  • MLS Area: 5340

MLS Addon

  • Accessibility Features: No
  • Architectural Style: Contemporary
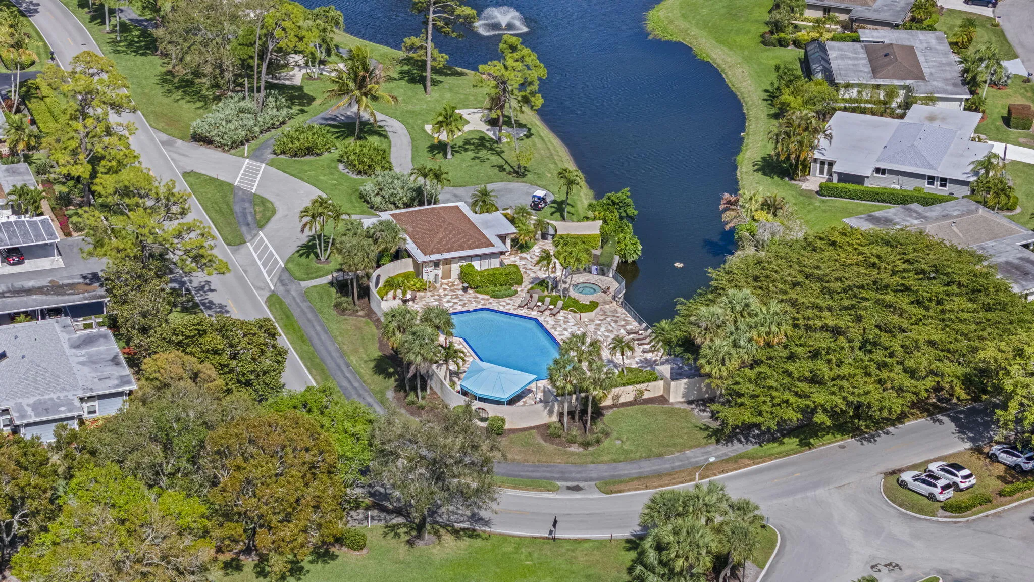
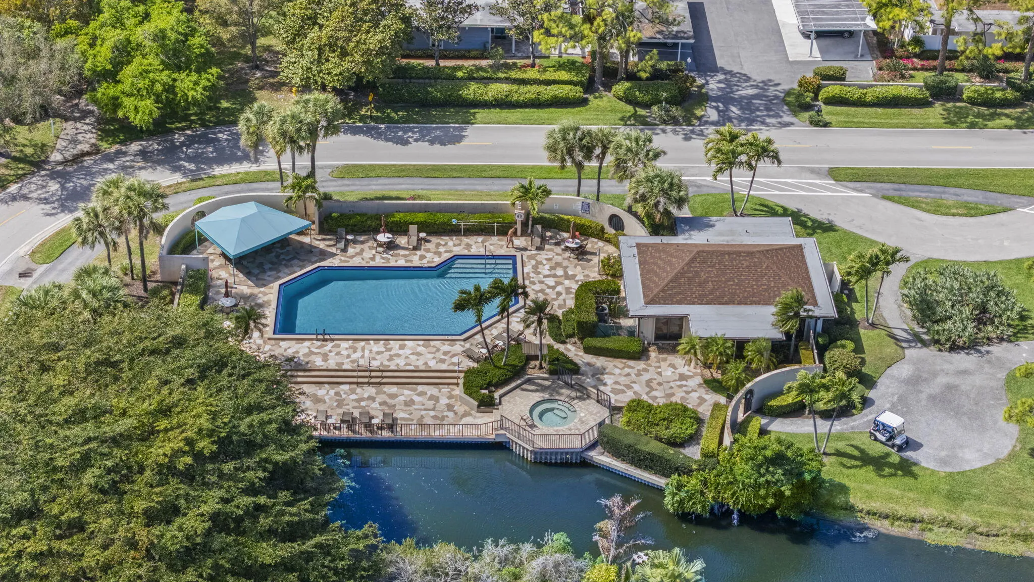
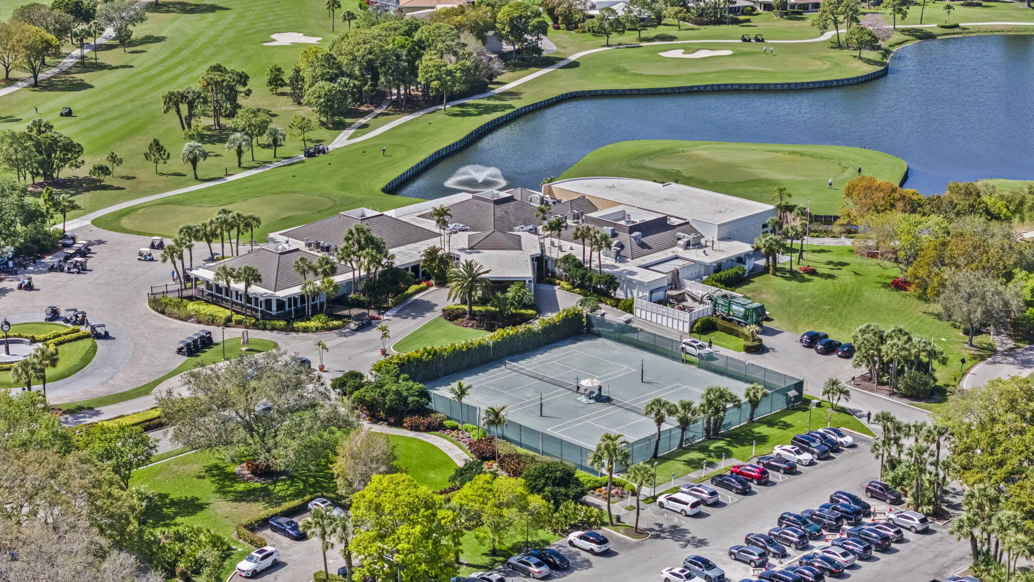
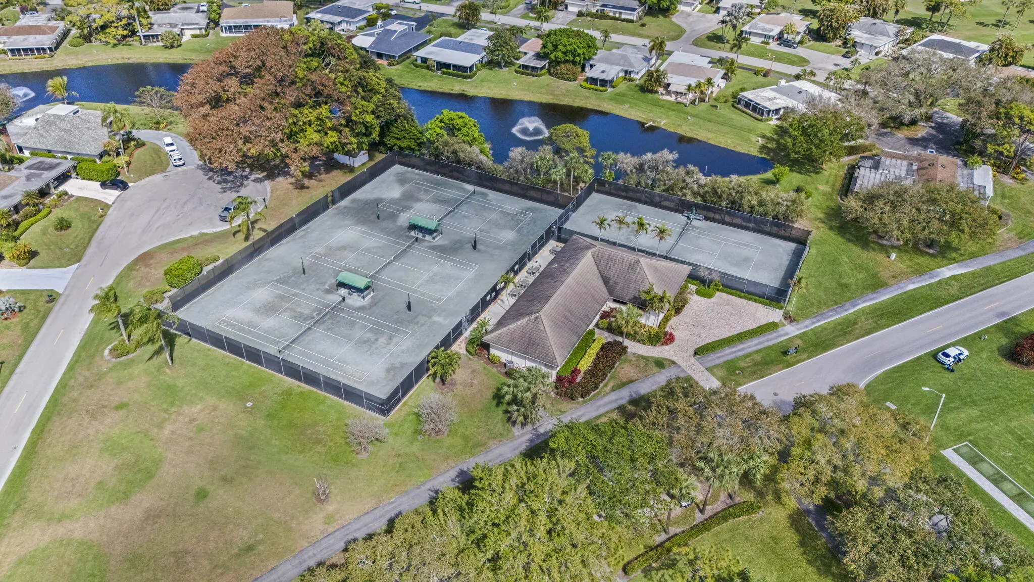
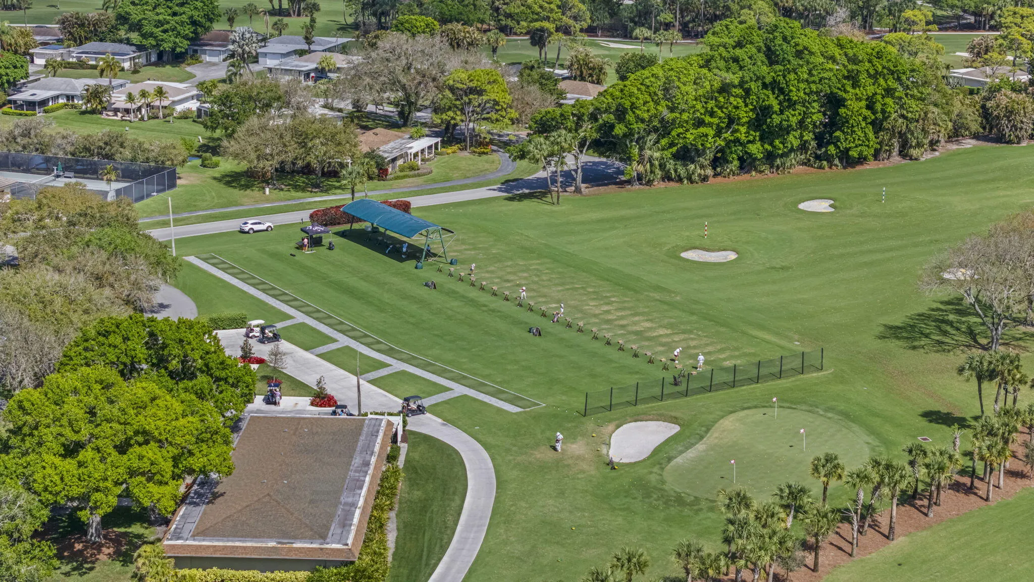
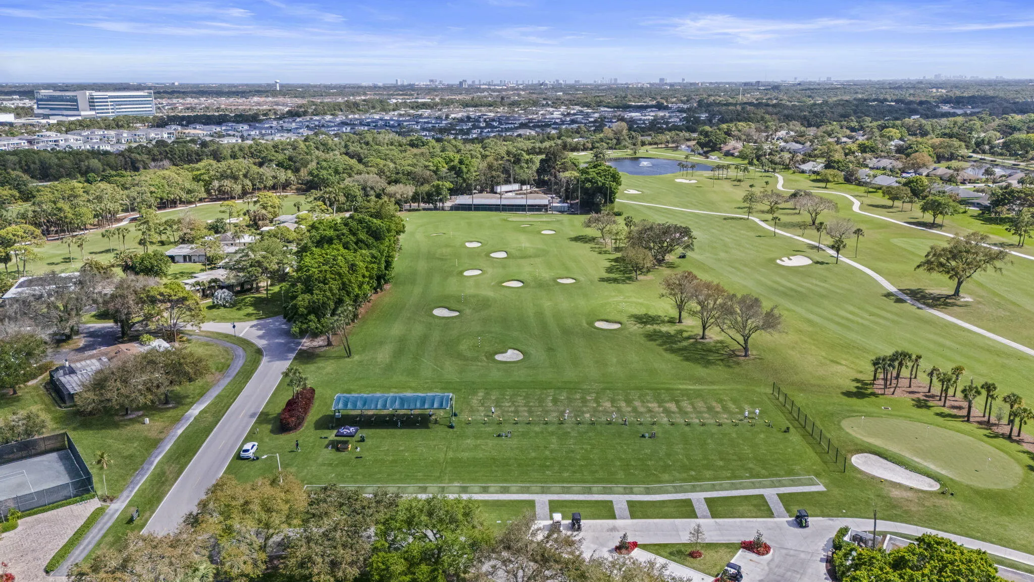
  • Association Amenities: Clubhouse, Fitness Center, Pool, Tennis Court(s), Playground, Spa/Hot Tub, Management, Basketball Court, Golf Course, Security, Pickleball, Restaurant, Gated, Sidewalks
  • Association Fee: $353
  • Association Fee Frequency: Monthly
  • Association Fee Includes: Common Areas, Internet, Security, Maintenance Grounds, Cable TV, Recreation Facilities, Legal/accounting
  • Close Price: $0
  • Elementary School: Marsh Pointe
  • Exterior Features: Barbecue, Lighting, Outdoor Shower, Outdoor Living Area, Outdoor Kitchen, Built-in Barbecue, Misting System
  • Flooring: Tile, Carpet
  • Garage Spaces: 2.5
  • High School: William T. Dwyer
  • Insurance Expense: $0
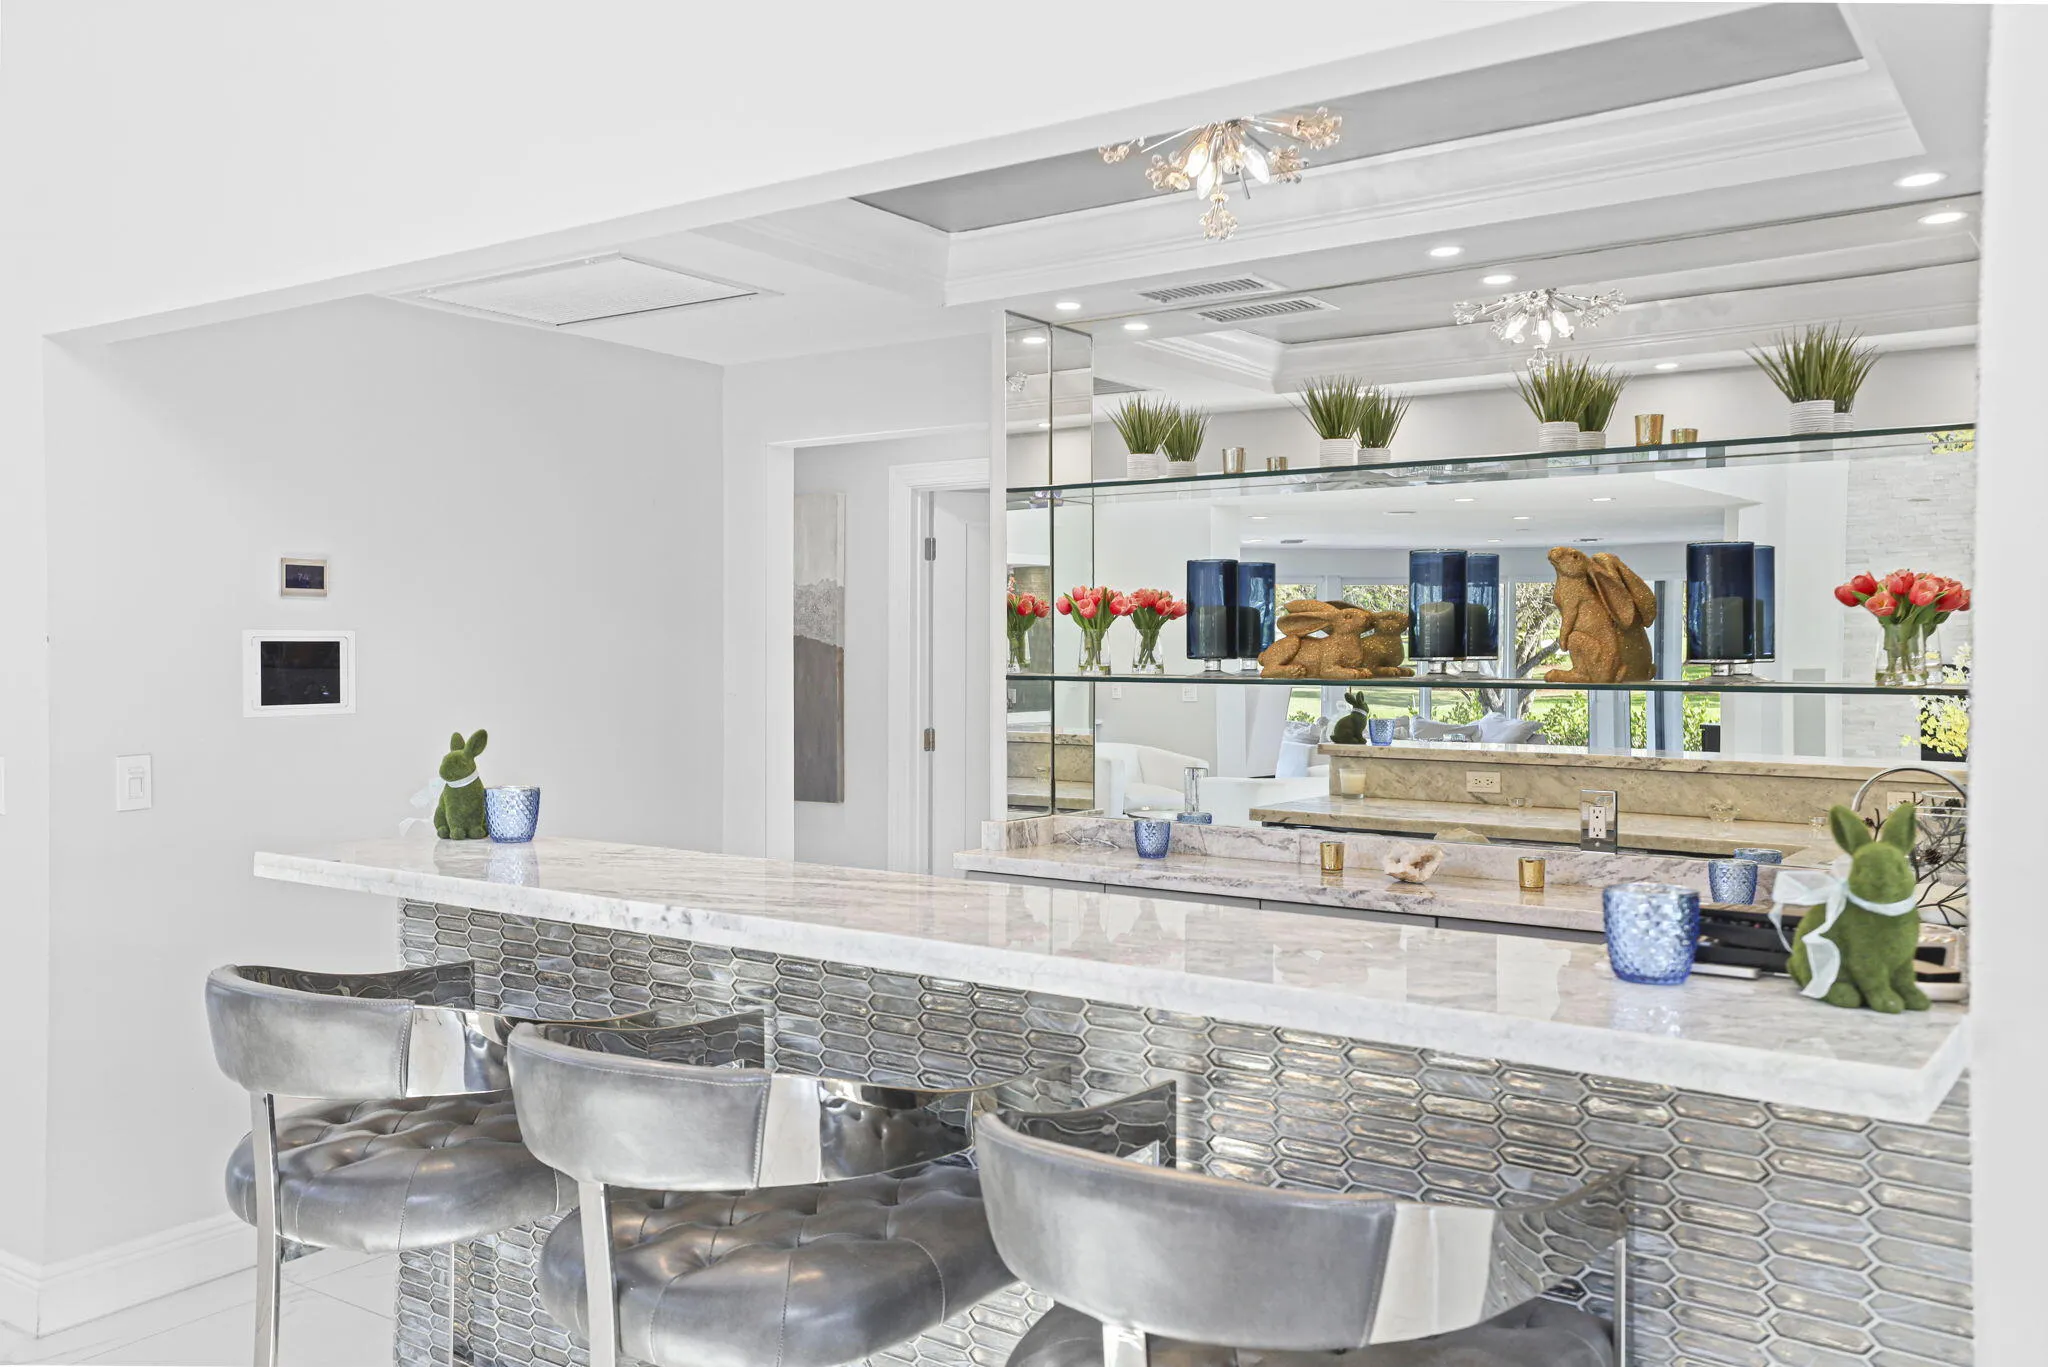
  • Interior Features: Bedroom on Main Level, Dual Sinks, Living/Dining Room, Closet Cabinetry, Entrance Foyer, Walk-In Closet(s), Kitchen Island, Built-in Features, High Ceilings, Split Bedrooms, Separate Shower, Main Level Primary, Vaulted Ceiling(s), Bar, Attic, Wet Bar, Pull Down Attic Stairs, Bathtub, Soaking Tub, Cathedral Ceiling(s), Storage
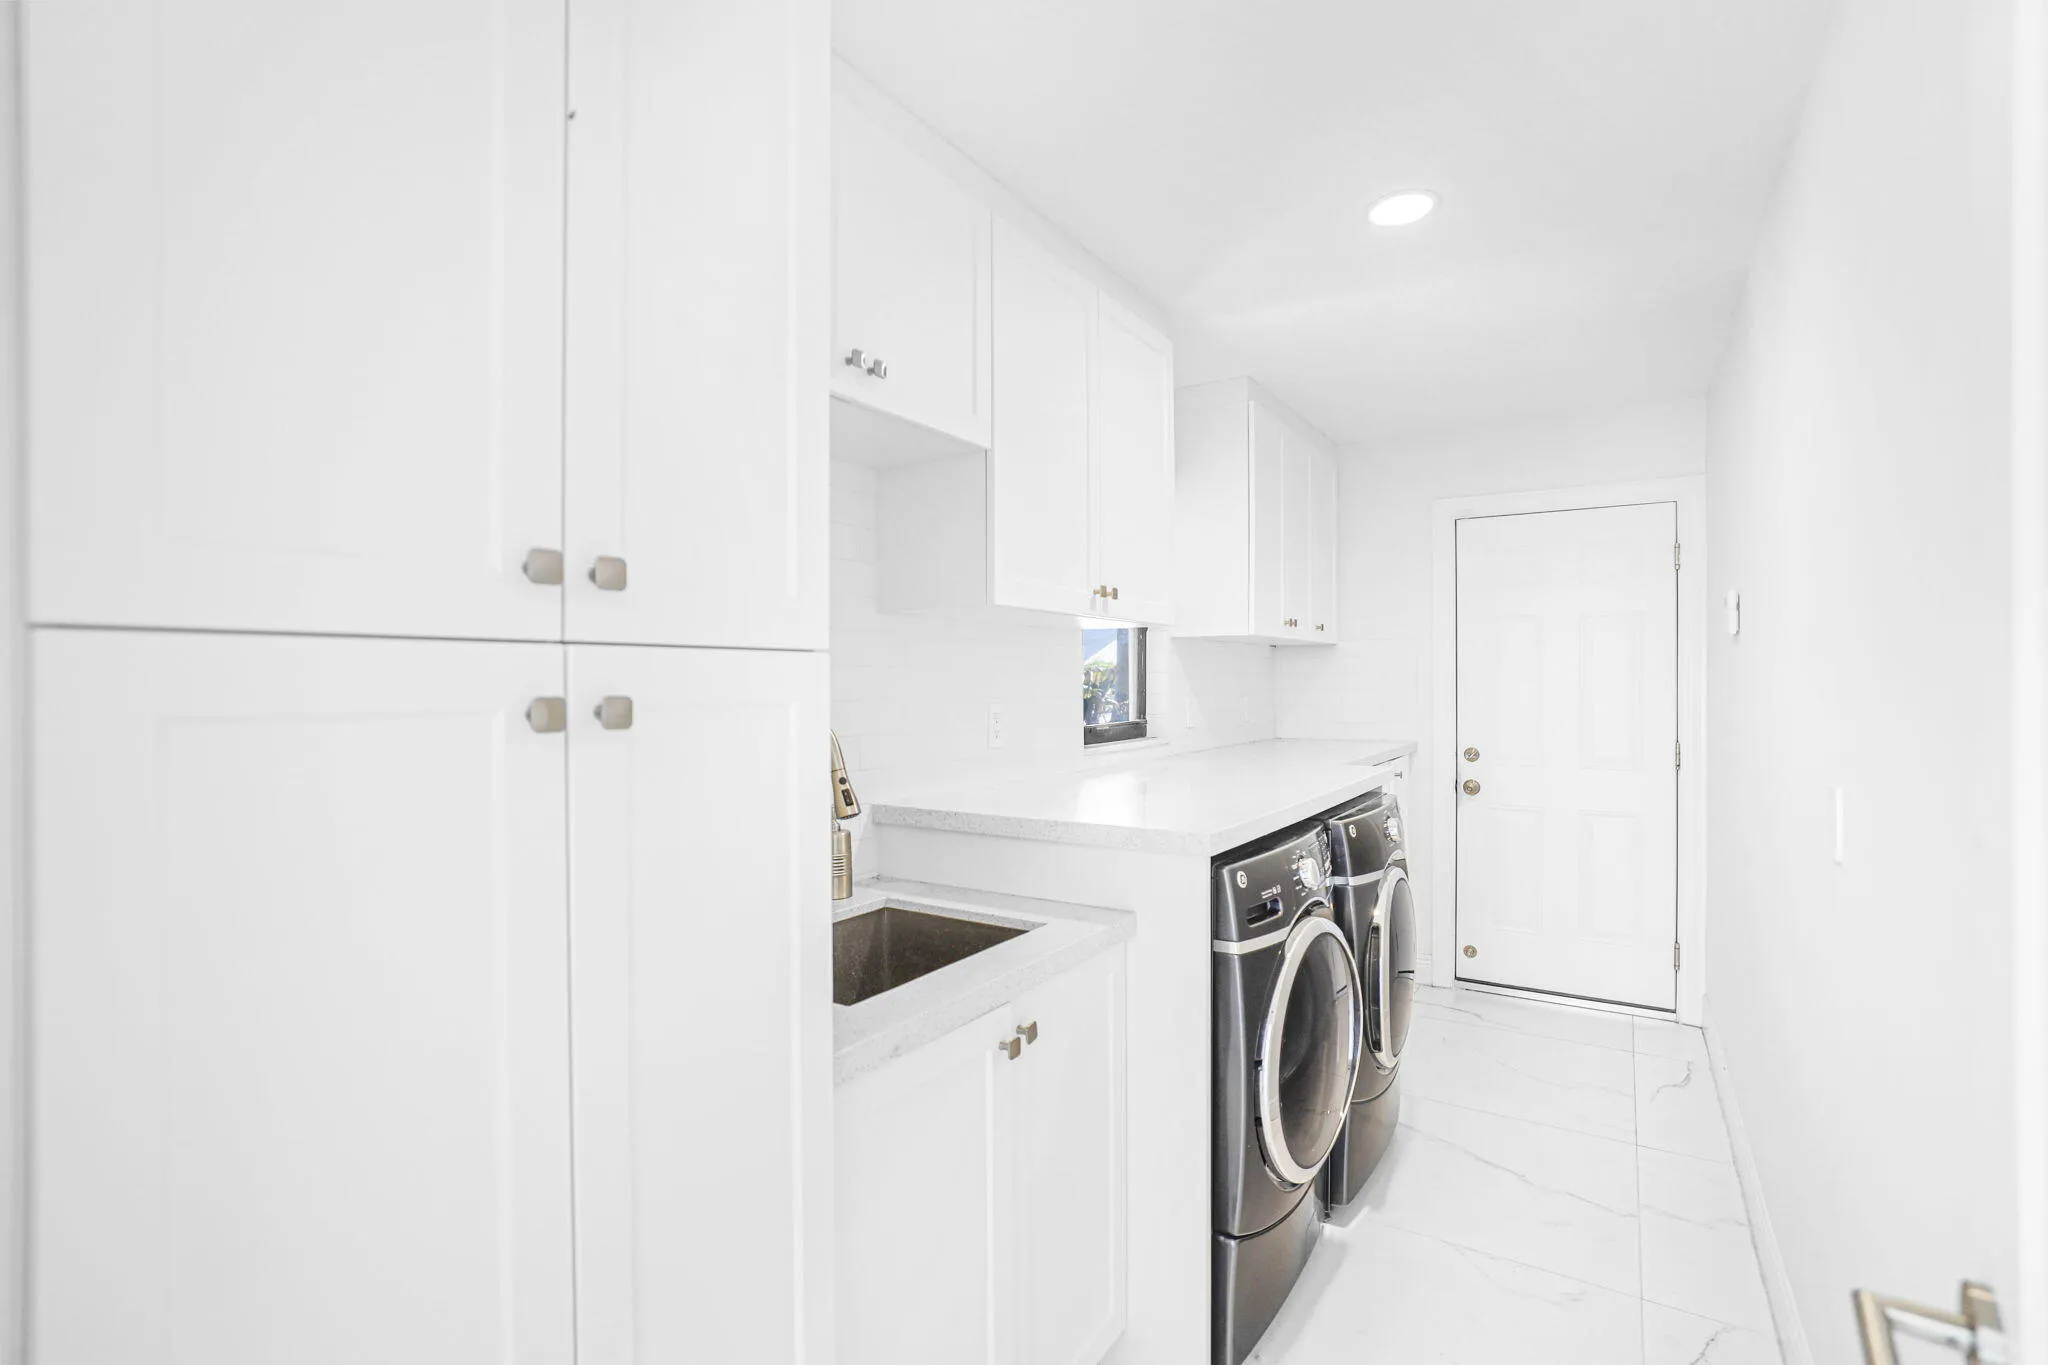
  • Laundry Features: Laundry Tub, Inside, Laundry Room, Sink, Washer Dryer Install Allowed, Main Level
  • Levels: One
  • Lot Features: Sprinklers Automatic, Sprinkler System, On Golf Course
  • Middle Or Junior School: Watson B. Duncan
  • New Taxes Expense: $0
  • Spa Features: In Ground, Heated
  • Stories: 1
  • Stories Total: 1
  • Tax Annual Amount: $10,140
  • Utilities: Cable Available, Electricity Available, Underground Utilities, Phone Available, Water Connected, Propane, Sewer Connected
  • Window Features: Storm Window(s)
  • Zoning: RE

Location

Listing Updated: 2026-05-12 21:57:30
  • Property Type : Single Family
  • Property Sub Type : Single Family Residence
  • Listing Type : For Sale
  • Listing ID : B26002063
  • Price : $2,499,000
  • View : Preserve
  • Bedrooms : 4
  • Bathrooms : 5
  • Full Bathrooms : 3
  • Half Bathrooms : 2
  • Square Footage : 3,737 Sqft
  • Year Built : 1985
  • Lot Area : 0.54 Acre
  • Listing Status : Active
  • Days On Market : 73
Contact Agent
Required
Required
Required
By proceeding, you consent to receive calls and texts at the number you provided, including marketing by autodialer and prerecorded and artificial voice, and ettmail, about your inquiry and other home-related matters, but not as a condition of any purchase.

Similar Single Family