• Share

2370 Saratoga Bay Drive, West Palm Beach, Florida 33409

Active For Sale
$718,000
  • Beds 3
  • Baths 2
  • Sq Ft 2,271 Sqft
  • Visits: 5 in 73 days

Description

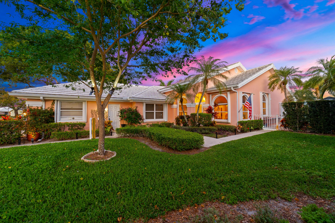
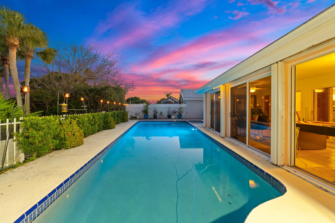
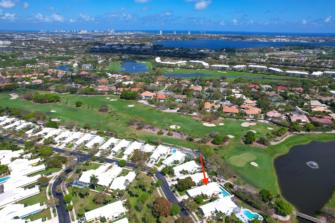
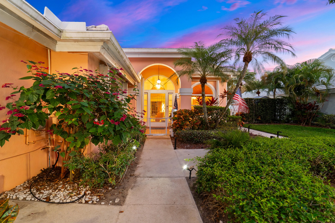
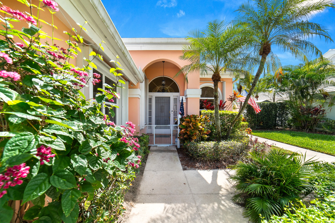
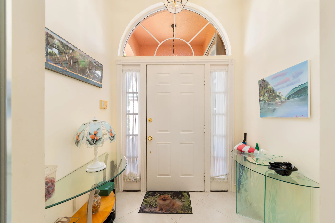
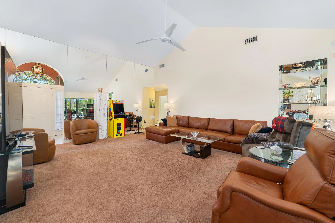
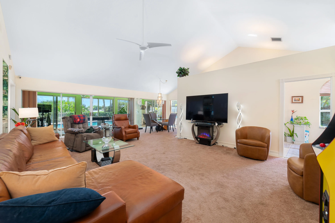
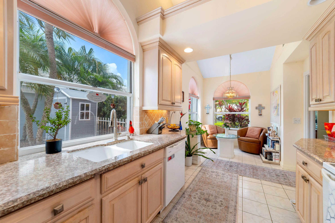
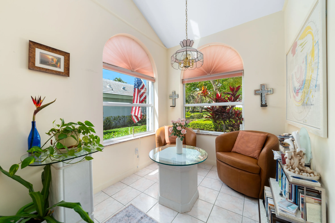
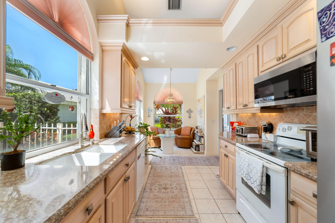
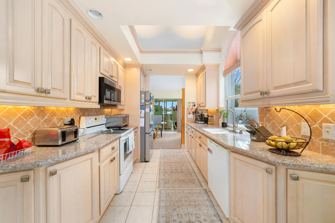
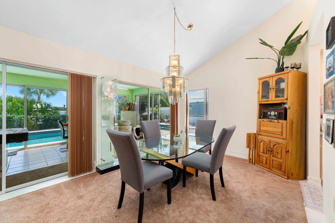
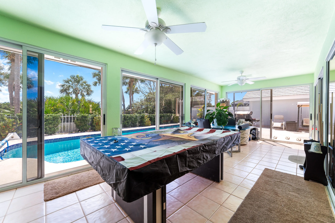
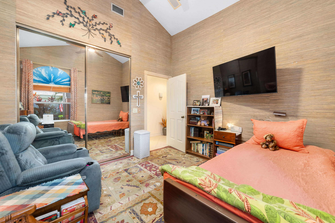
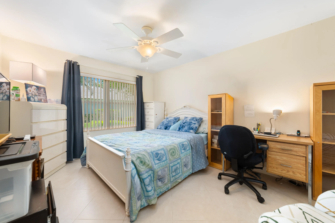
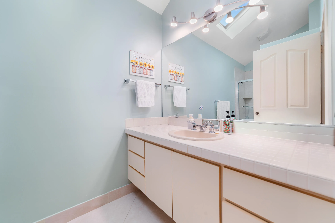
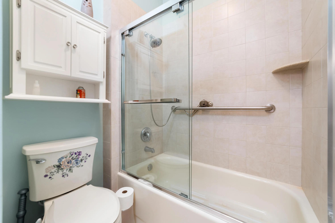
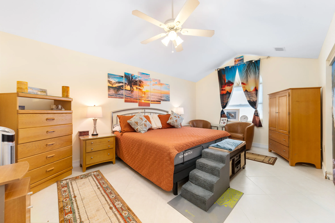
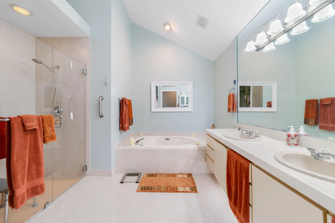
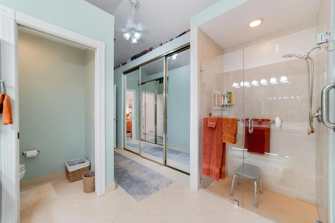
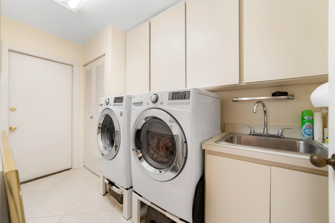
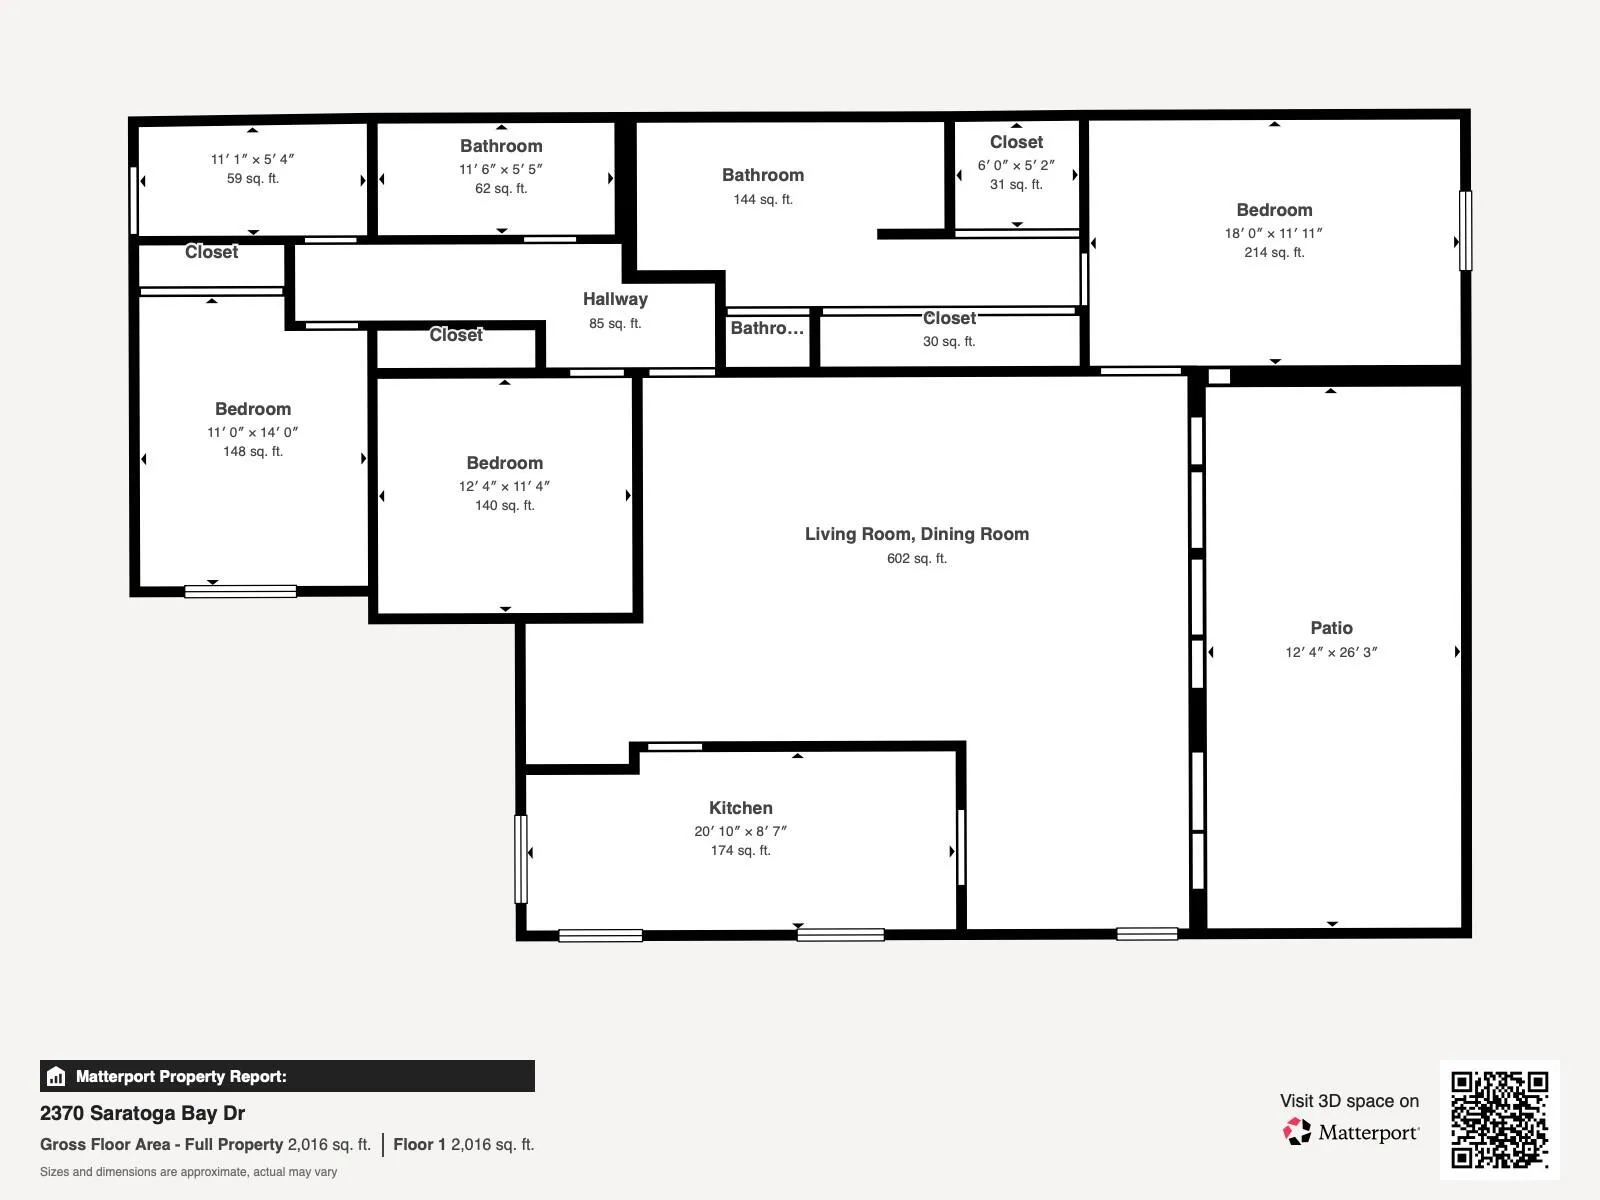
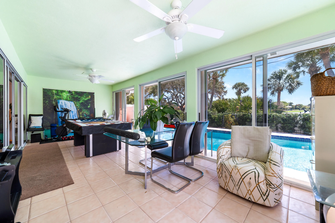
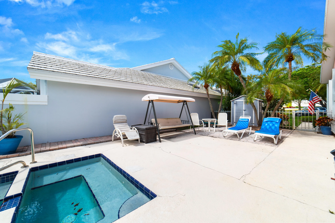
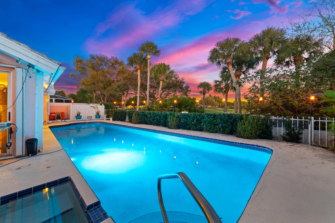
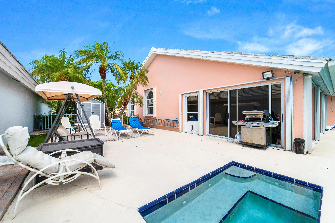
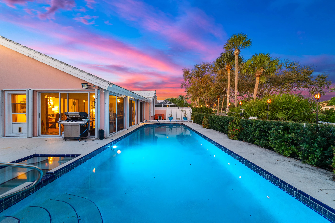
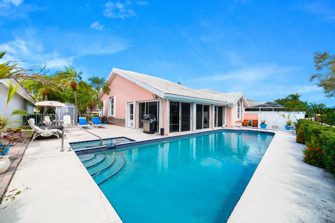
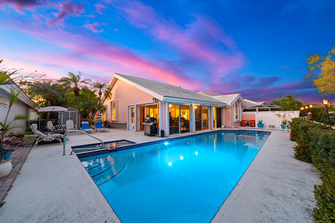
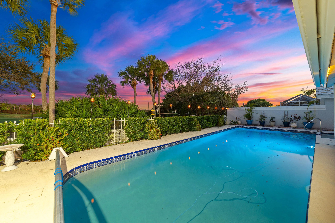
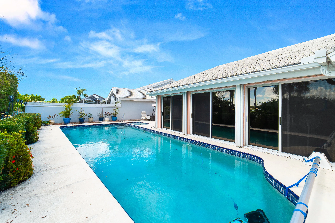
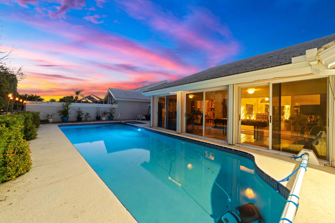
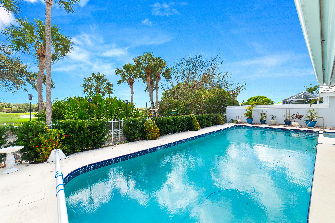
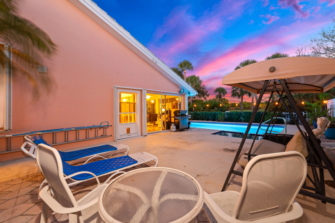
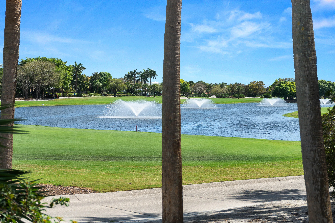
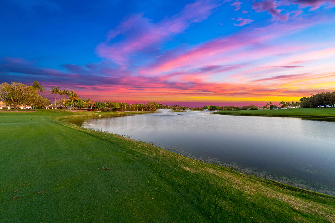
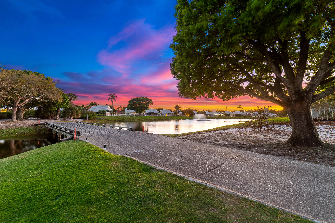
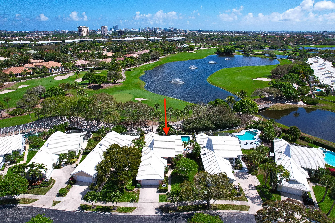
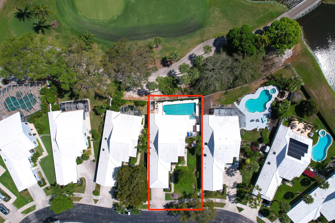
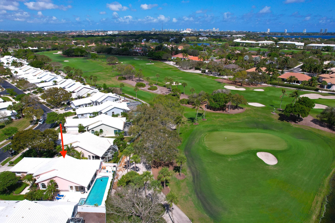
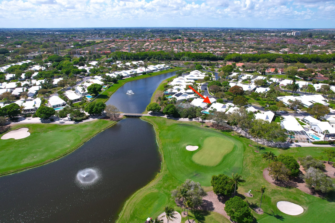
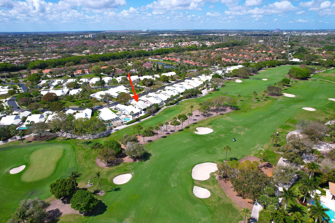
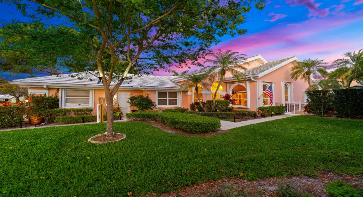
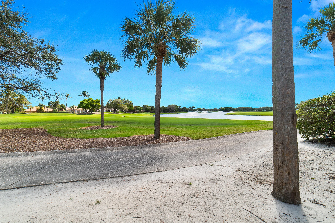
Only ten, minutes from Village Commons. It is easy to find all you need in the retail shops, Publix supermarket and restaurants of all sorts. This home exudes a sense of peace and tranquility beginning with the tasteful pink coral exterior. Upon entering the foyer with 11 ft vaulted ceiling, you can see the many features to come. Looking directly through the living room and seven sliding glass doors that enclose the lanai, you see the sparkling oversized heated pool w/spa, golf course, and lake with its flowing fountains. Joining the foyer on the right is the kitchen and breakfast nook. During the day both areas are filled with sunlight, thanks to a large window over the kitchens double sink. The window also overlooks the side patio. The kitchen has granite countertops and abundant wood cabinetry. At night both rooms are lit from recessed ceiling lights, leaving the option for softer under the cabinet lighting. In the breakfast nook, enjoy your morning coffee with a focal view of colorful plants as seen through two large arch styled windows. The living room features one custom mirrored wall. The addition transforms the room into a reflection of the pool, lanai, golf course and lake. The 15 ft vaulted ceiling adds to the rooms openness. The adjoining dining room with its beautiful chandelier is just off the kitchen. The house is beautifully tiled throughout with a removable top rug that covers both living and dining rooms. The home offers 3 spacious bedrooms and 2 full bathrooms. The primary suite invites you to come in and shake off all the troubles of your day. The room has a sense of openness thanks to the 12 ft vaulted ceiling throughout the suite. The ensuite bathroom includes a soaking tub, double sink, and walk-in shower, all naturally lit by a sound insulated skylight. Excellent storage comes from 3 large closets , 2 doubles and 1 walk-in closet. Off the living room a hallway leads to the rest of the house: 2 bedrooms, second bathroom with skylight, laundry room and air conditioned garage with Epoxy floors. Both bedrooms have large windows facing the side yard and plenty of closet space. the second bathroom has a glass enclosed shower stall. Laundry day is made easier with elevated, front loaded, high efficiency washer and dryer. The HOA offers exceptional value, covering cable TV, Internet, common area maintenance, lawn, landscaping care, security, trash removal, sewer, and water. Also included are community amenities; :a pool, tennis/pickleball/handball courts, picnic area, sidewalks, and street lighting. All creating a well maintained and welcoming neighborhood environment!

Features

  • Swimming Pool: Heated, Association, In Ground, Fenced, Private, Pool/Spa Combo
  • Heating System: Central, Electric
  • Cooling System: Electric, Central Air, Ceiling Fan(s)
  • Fence: Fenced, Back Yard
  • Patio: Patio
  • Parking: Garage, Garage Door Opener, Attached

Appliances

  • Appliances: Dryer, Dishwasher, Electric Range, Microwave, Refrigerator, Washer, Range

Address Map

  • Country: US
  • State: FL
  • County: Palm Beach
  • City: West Palm Beach
  • Subdivision: SARATOGA BAY
  • Zipcode: 33409
  • Street: Saratoga Bay
  • Street Number: 2370
  • Street Suffix: Drive
  • Floor Number: 0
  • Longitude: W81° 54' 5.2''
  • Latitude: N26° 44' 19.4''
  • MLS Area: 5410

MLS Addon

  • Architectural Style: Ranch
  • Association Amenities: Pool, Tennis Court(s), Picnic Area, Security, Sidewalks
  • Association Fee: $1,550
  • Association Fee Frequency: Quarterly
  • Association Fee Includes: Maintenance Structure, Common Areas, Sewer, Security, Maintenance Grounds, Trash, Water, Cable TV
  • Close Price: $0
  • Elementary School: Seminole Trails
  • Exterior Features: Lighting, Outdoor Living Area
  • Flooring: Tile, Carpet
  • Garage Spaces: 2
  • High School: Northeast
  • Insurance Expense: $0
  • Interior Features: Dual Sinks, Entrance Foyer, Walk-In Closet(s), Garden Tub/Roman Tub, High Ceilings, Separate Shower, Dining Area, Separate/Formal Dining Room, Main Level Primary, Vaulted Ceiling(s), Bathtub, Soaking Tub, Cathedral Ceiling(s)
  • Laundry Features: Laundry Tub, Inside, Laundry Room, Sink, Washer Dryer Install Allowed, Main Level
  • Levels: One
  • Lot Features: < 1/4 Acre, On Golf Course, Interior Lot
  • Middle Or Junior School: Bear Lakes
  • New Taxes Expense: $0
  • Spa Features: In Ground
  • Stories: 1
  • Stories Total: 1
  • Tax Annual Amount: $567
  • Utilities: Electricity Connected, Water Connected, Sewer Connected, Cable Connected
  • Window Features: Blinds, Skylight(s), Sliding
  • Zoning: RPD (city)

Location

Listing Updated: 2026-05-09 13:47:41

  • Property Type : Single Family
  • Property Sub Type : Single Family Residence
  • Listing Type : For Sale
  • Listing ID : B26002827
  • Price : $718,000
  • View : Canal, Marina, Preserve, River
  • Bedrooms : 3
  • Bathrooms : 2
  • Full Bathrooms : 2
  • Half Bathrooms : 0
  • Square Footage : 2,271 Sqft
  • Year Built : 1987
  • Lot Area : 0.18 Acre
  • Listing Status : Active
  • Days On Market : 72
Contact Agent
Required
Required
Required
By proceeding, you consent to receive calls and texts at the number you provided, including marketing by autodialer and prerecorded and artificial voice, and ettmail, about your inquiry and other home-related matters, but not as a condition of any purchase.

Similar Single Family