• Share

6410 NW Zee Court, Port St Lucie, Florida 34986

Active For Sale
$579,000
  • Beds 3
  • Baths 3
  • Sq Ft 2,843 Sqft
  • Visits: 13 in 70 days

Description

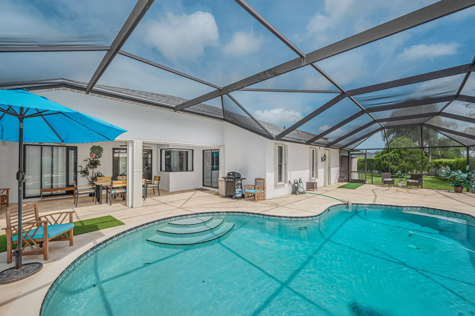
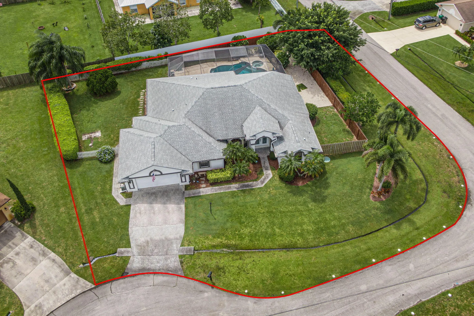
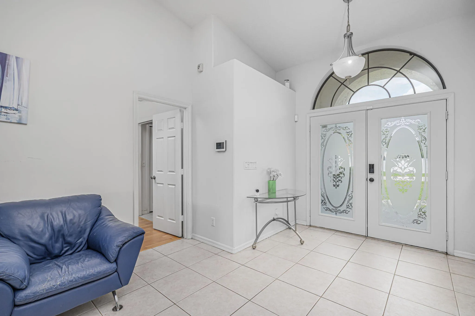
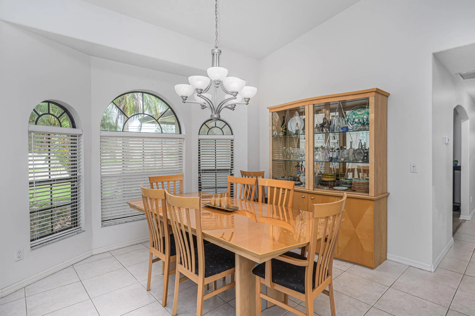
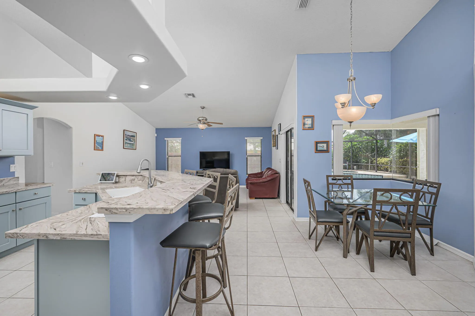
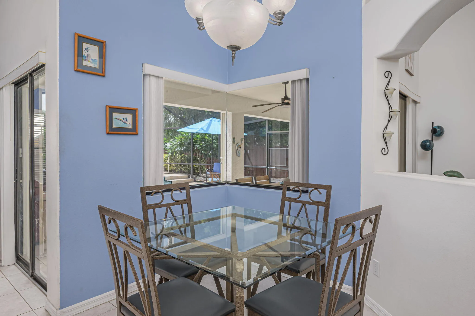
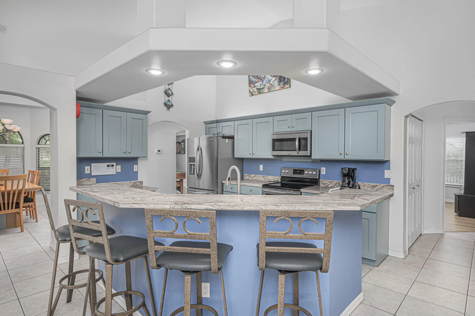
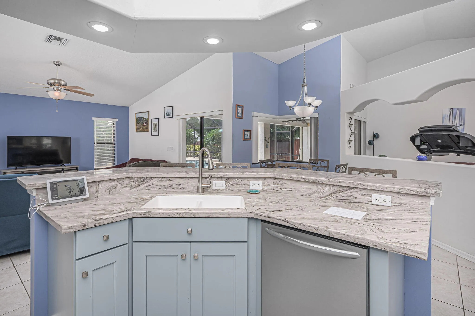
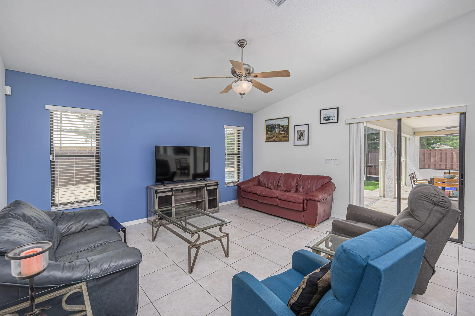
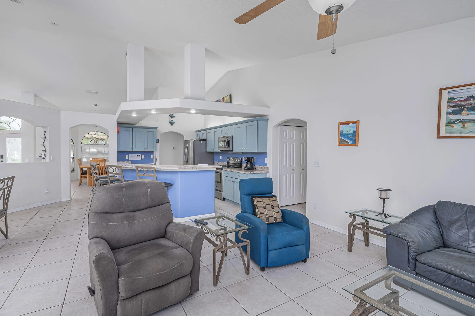
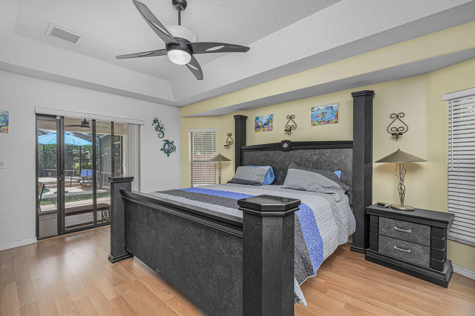
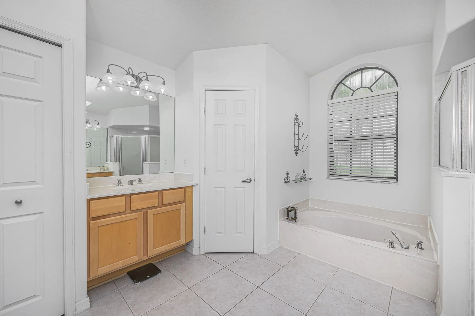
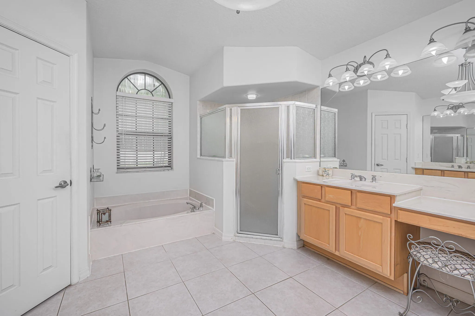
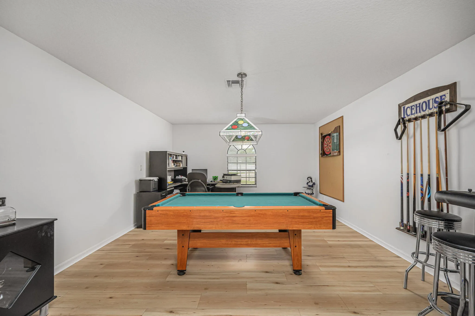
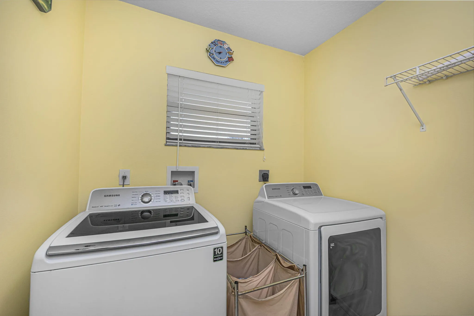
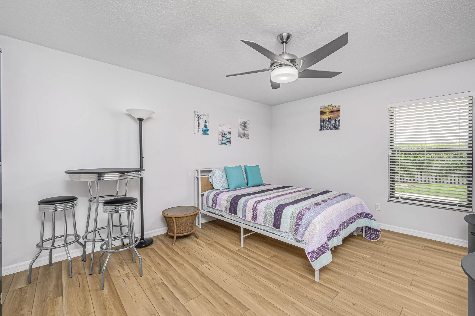
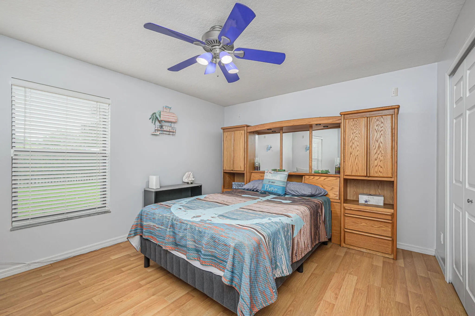
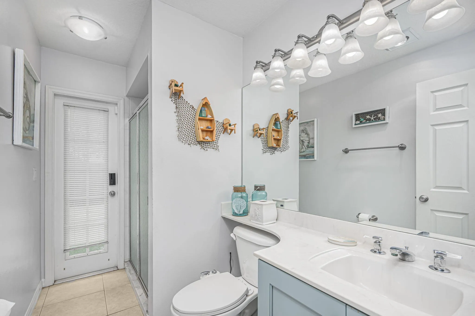
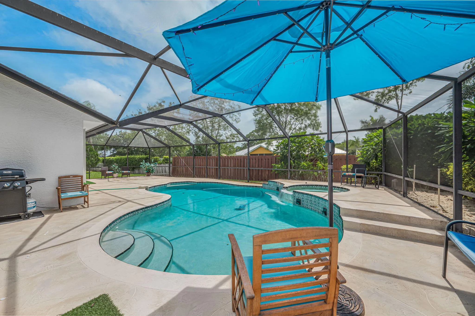
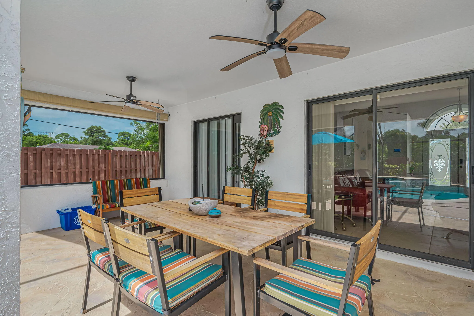
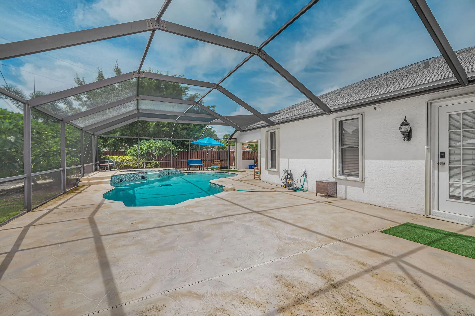
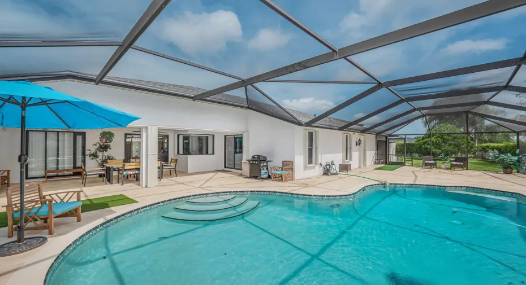
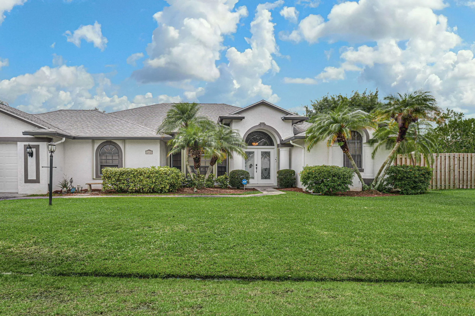
Many upgrades included in the Torino section of St. Lucie West. Roof installed in 2020, Ac new in 2021, pool patio resurfaced, Accordion shutters installed. Spacious home with large open living room, kitchen and dining. Split floor plan with owner suite includes: 2 closets, dual sinks, soaking tub, shower and sliding doors to screened patio. 2 additional bedrooms and bath (cabana bath). Inside laundry room and half bath with bonus room currently used as office and game room. Could be 4th bedroom. Large screened patio with pool (15×35) and waterfall spa. 2 car garage in cul de sac location and fenced property

Features

  • Swimming Pool: In Ground, Pool Equipment, Screen Enclosure, Pool/Spa Combo, Outside Bath Access
  • Heating System: Central
  • Cooling System: Central Air, Ceiling Fan(s)
  • Fence: Fenced, Privacy, Back Yard
  • Patio: Patio, Screened
  • Parking: Driveway, Garage, Garage Door Opener, Attached, RV Access/Parking

Appliances

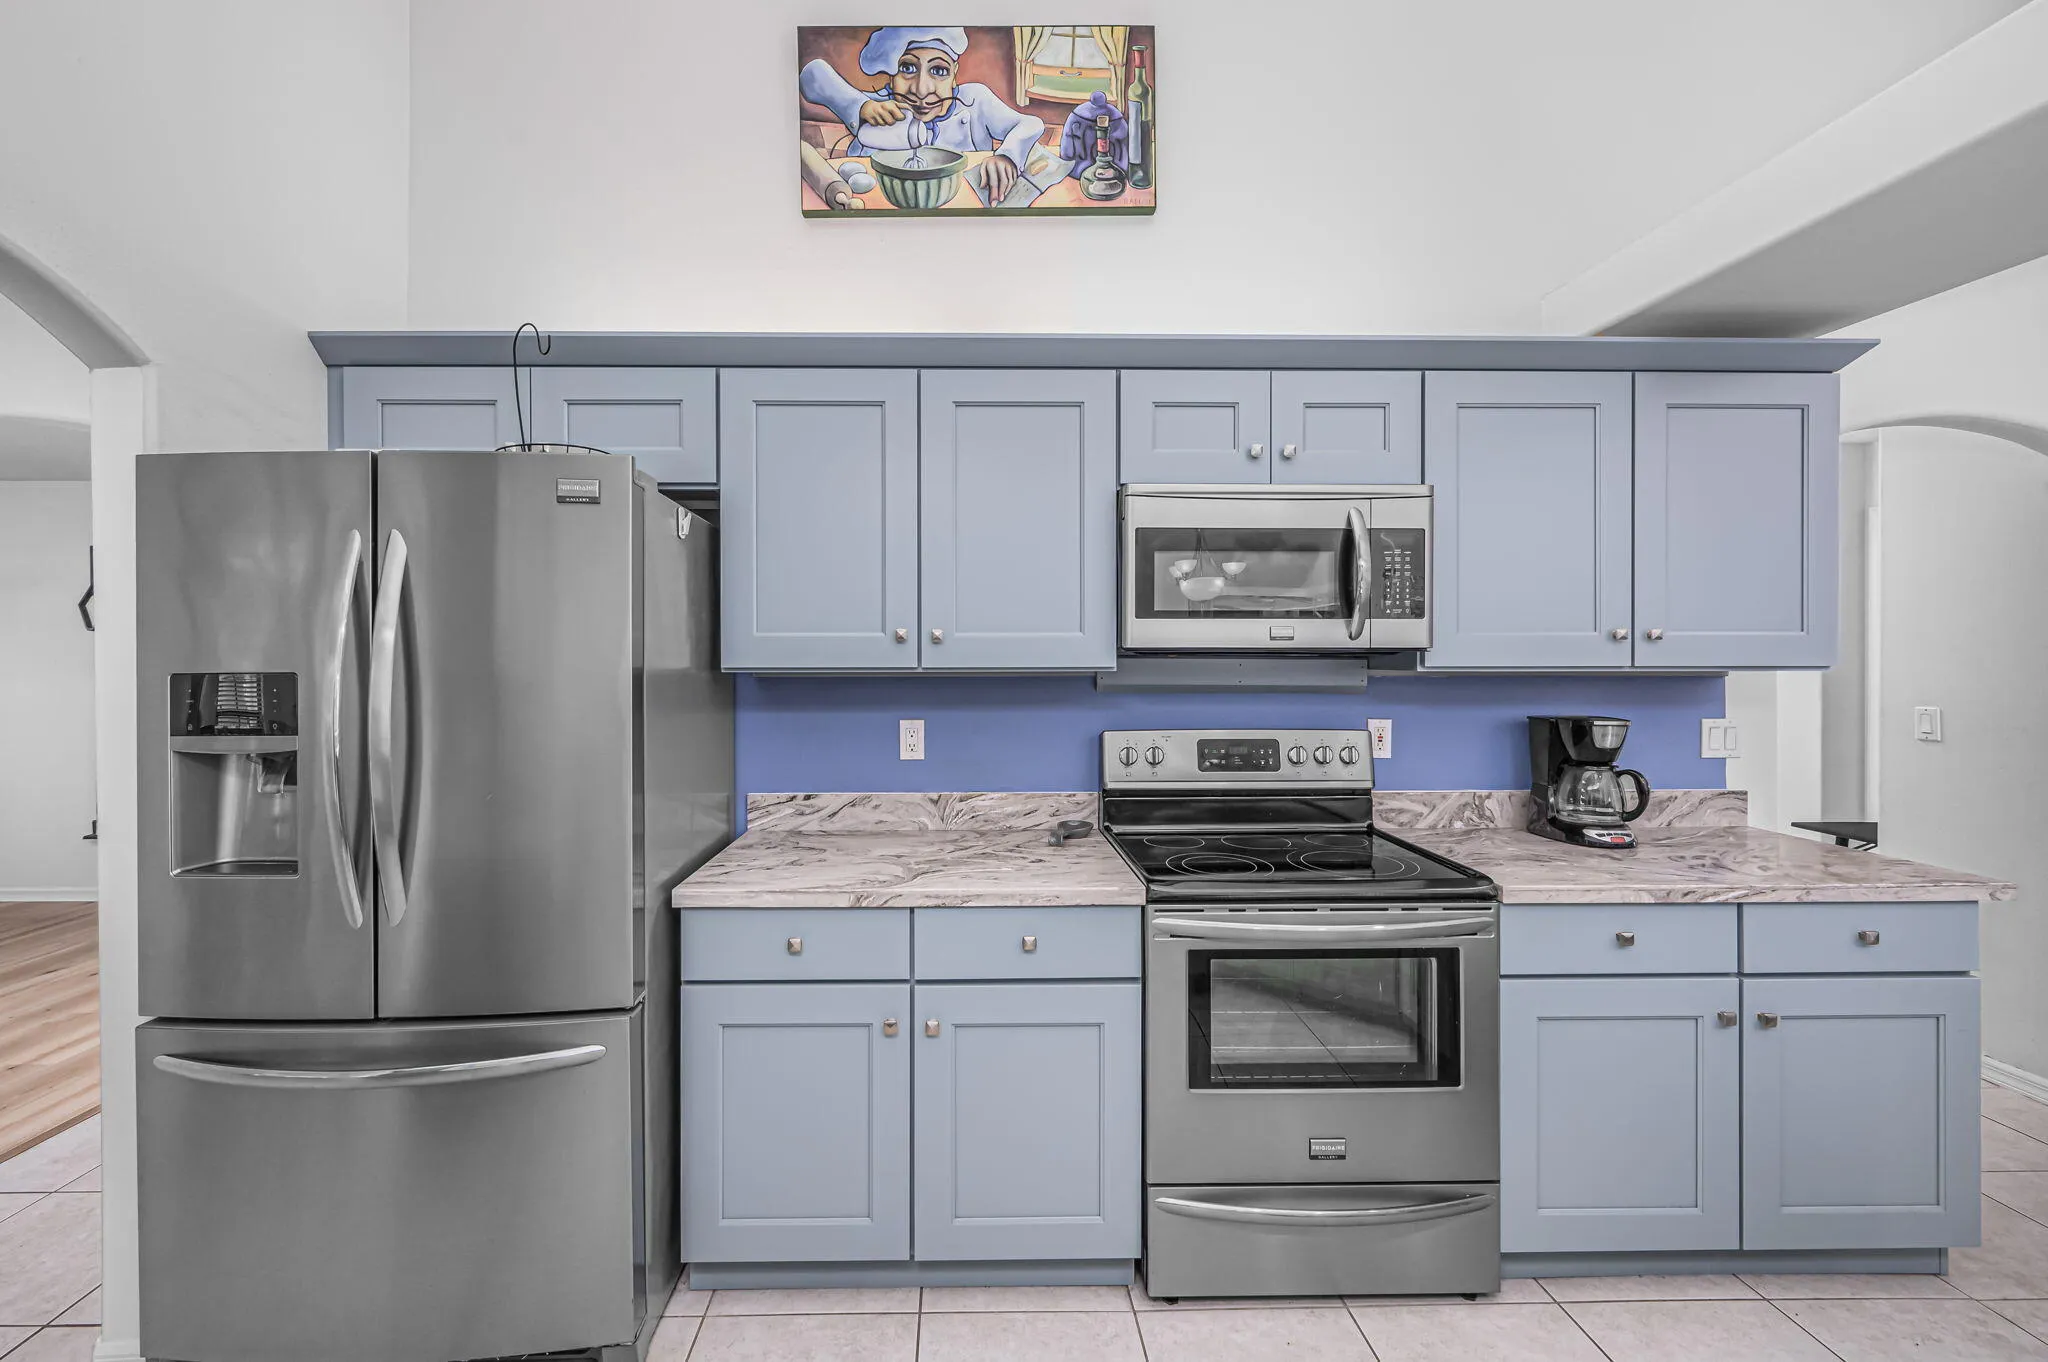
  • Appliances: Dryer, Dishwasher, Electric Range, Refrigerator, Washer, Electric Water Heater, Water Heater

Address Map

  • Country: US
  • State: FL
  • County: St Lucie
  • City: Port St Lucie
  • Subdivision: PORT ST LUCIE SECTION 44
  • Zipcode: 34986
  • Street: Zee
  • Street Number: 6410
  • Street Suffix: Court
  • Floor Number: 0
  • Longitude: W81° 37' 5.3''
  • Latitude: N27° 20' 20.5''
  • Directions: St. Lucie Blvd West take Cashmere Blvd North into Torino. Stay on Cashmere Blvd North through first round about. Right on Zenith Drive and left on Zinnia St and right into Zee Ct.
  • Street Dir Prefix: NW
  • MLS Area: 7370

MLS Addon

  • Accessibility Features: No
  • Architectural Style: Ranch
  • Association Fee: $0
  • Close Price: $0
  • Exterior Features: Outdoor Living Area
  • Flooring: Tile, Laminate
  • Garage Spaces: 2
  • Insurance Expense: $0
  • Interior Features: Dual Sinks, Eat-in Kitchen, Walk-In Closet(s), Built-in Features, High Ceilings, Pantry, Split Bedrooms, Separate Shower, Dining Area, Separate/Formal Dining Room, Main Level Primary, Bathtub, Soaking Tub
  • Laundry Features: Washer Hookup, Inside, Laundry Room
  • Levels: One
  • Lot Features: 1/4 to 1/2 Acre Lot, Corner Lot, Cul-De-Sac, Landscaped
  • New Taxes Expense: $0
  • Spa Features: Gunite
  • Stories: 1
  • Stories Total: 1
  • Tax Annual Amount: $10,389
  • Utilities: Cable Available, Sewer Available, Water Available
  • Zoning: RS-2PS

Location

Listing Updated: 2026-05-26 01:10:14
  • Property Type : Single Family
  • Property Sub Type : Single Family Residence
  • Listing Type : For Sale
  • Listing ID : B26003601
  • Price : $579,000
  • View : Pool
  • Bedrooms : 3
  • Bathrooms : 3
  • Full Bathrooms : 2
  • Half Bathrooms : 1
  • Square Footage : 2,843 Sqft
  • Year Built : 2001
  • Lot Area : 0.33 Acre
  • Listing Status : Active
  • Days On Market : 70
Contact Agent
Required
Required
Required
By proceeding, you consent to receive calls and texts at the number you provided, including marketing by autodialer and prerecorded and artificial voice, and ettmail, about your inquiry and other home-related matters, but not as a condition of any purchase.

Similar Single Family