• Share

660 SW Yacht Basin Way, Stuart, Florida 34997

Active Under Contract
$1,299,900
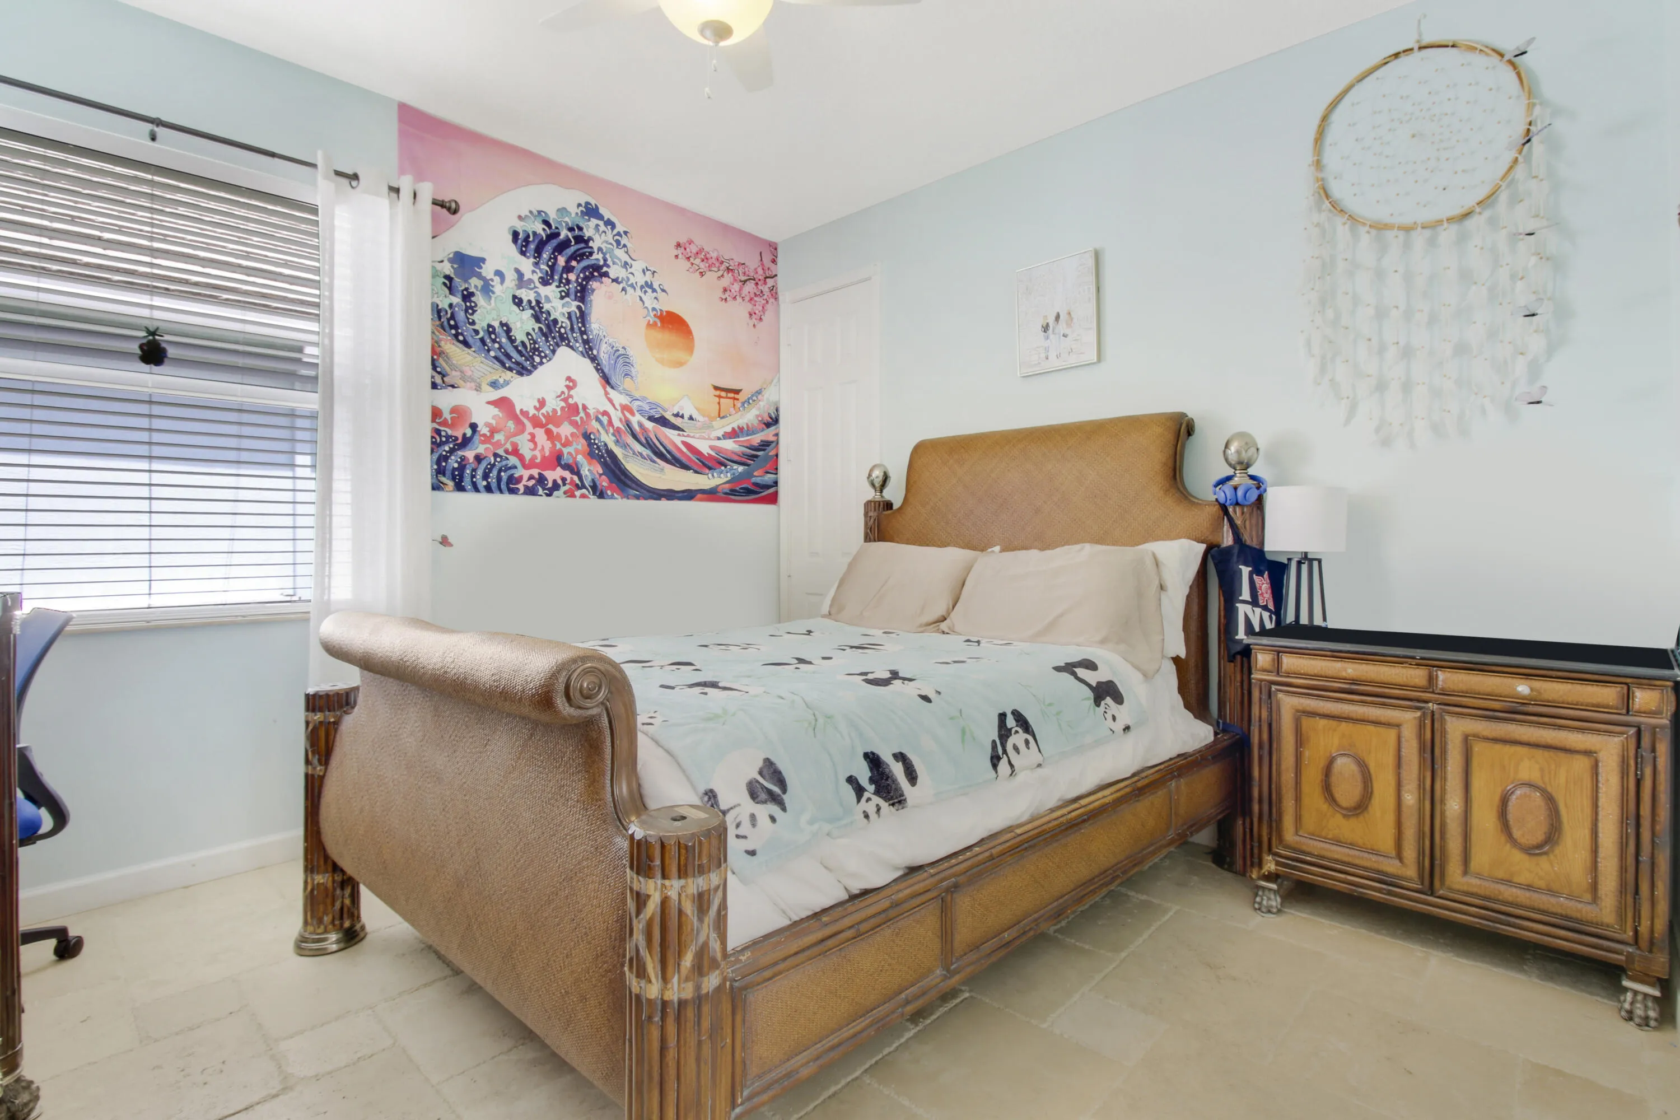
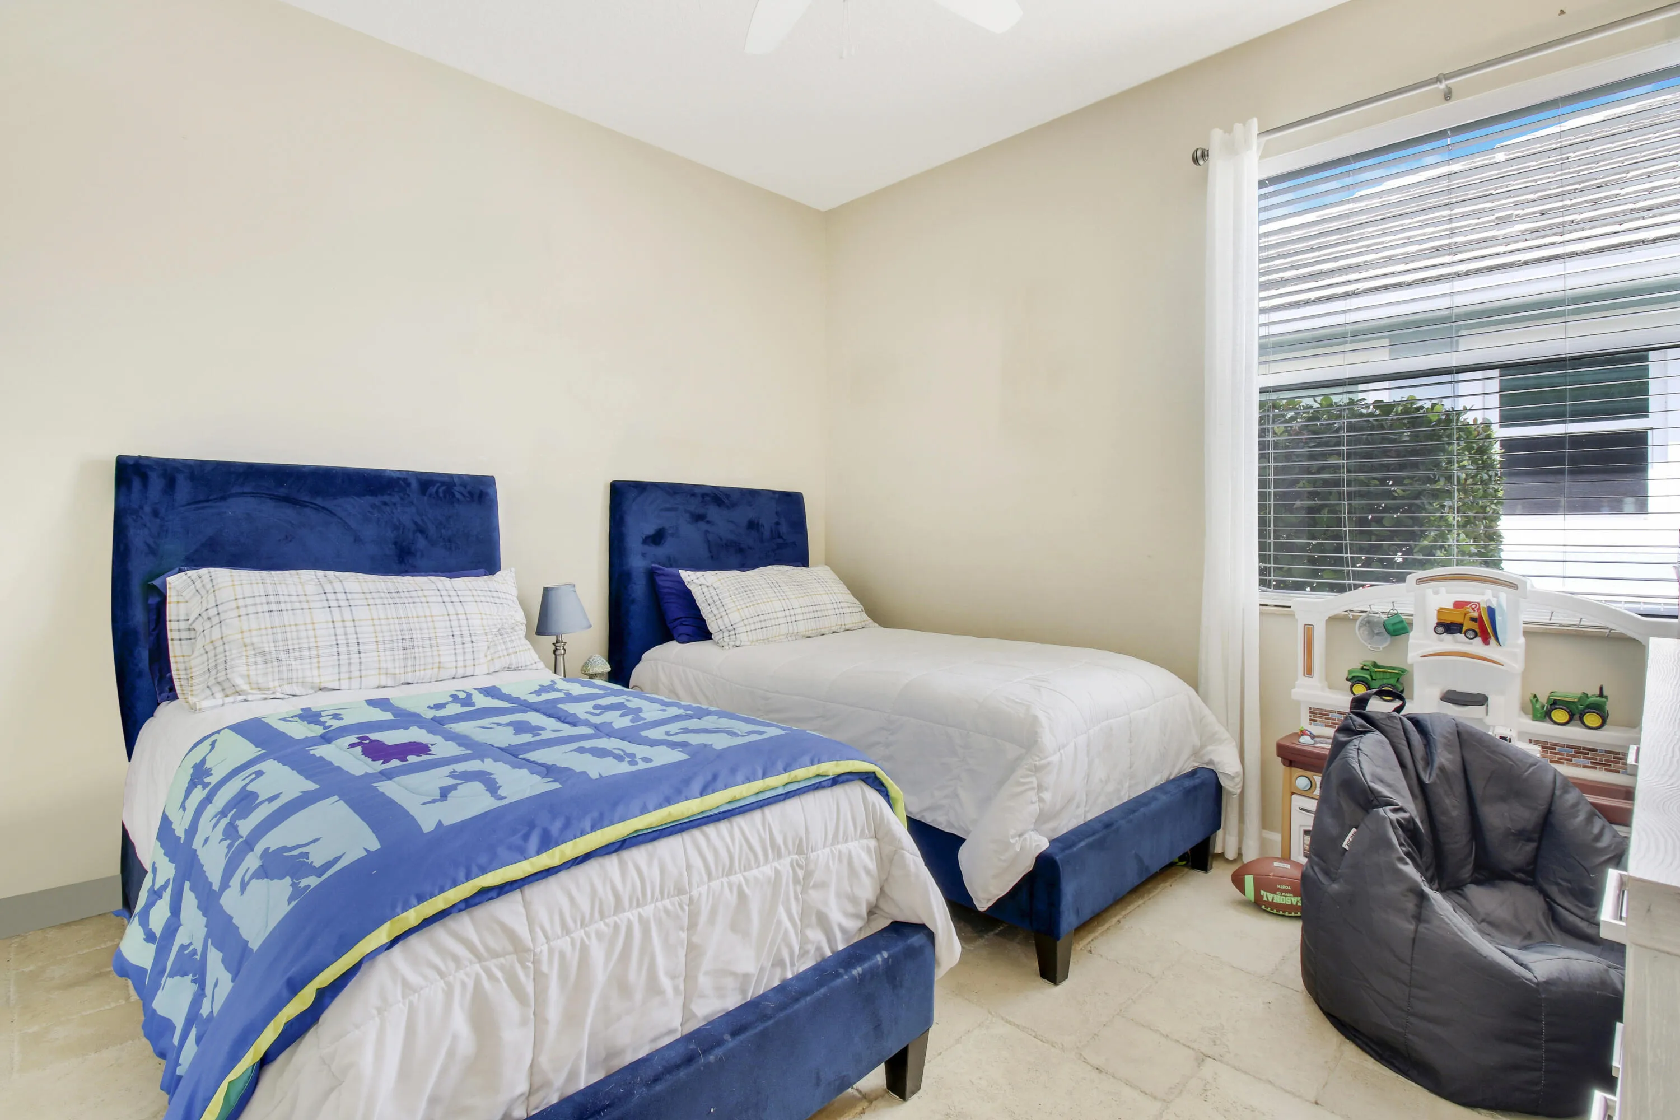
  • Beds 5
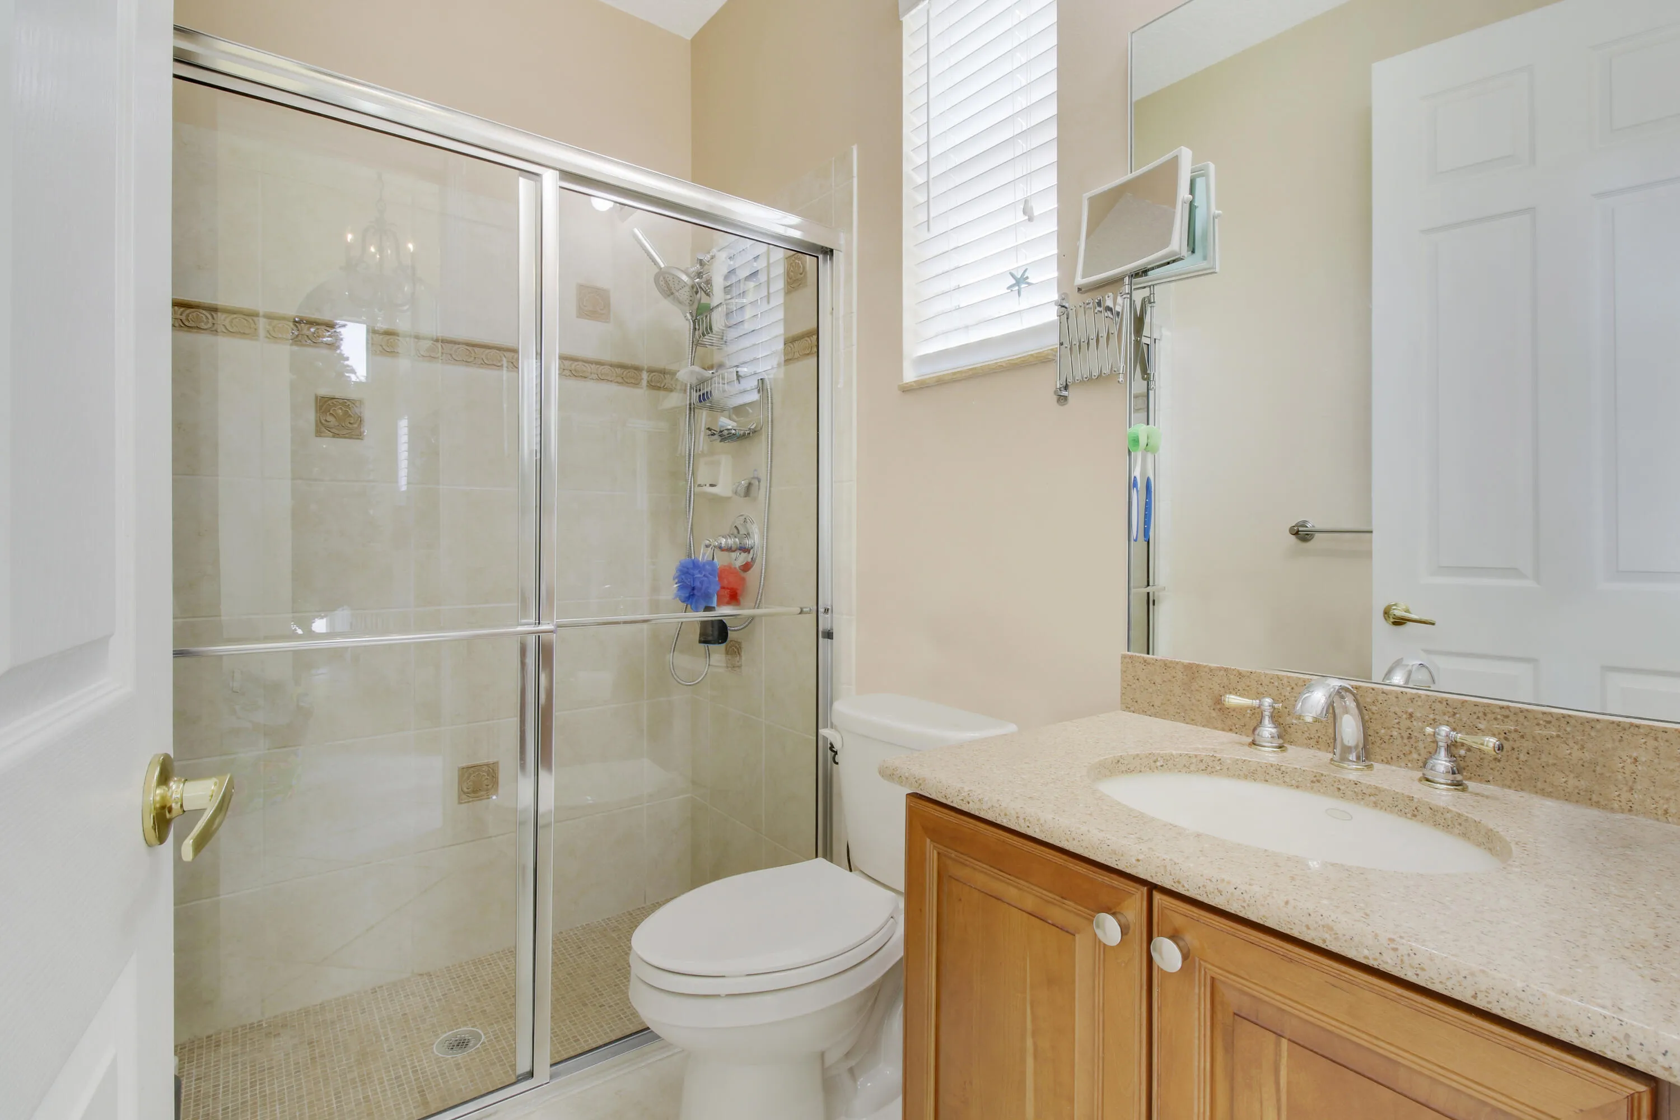
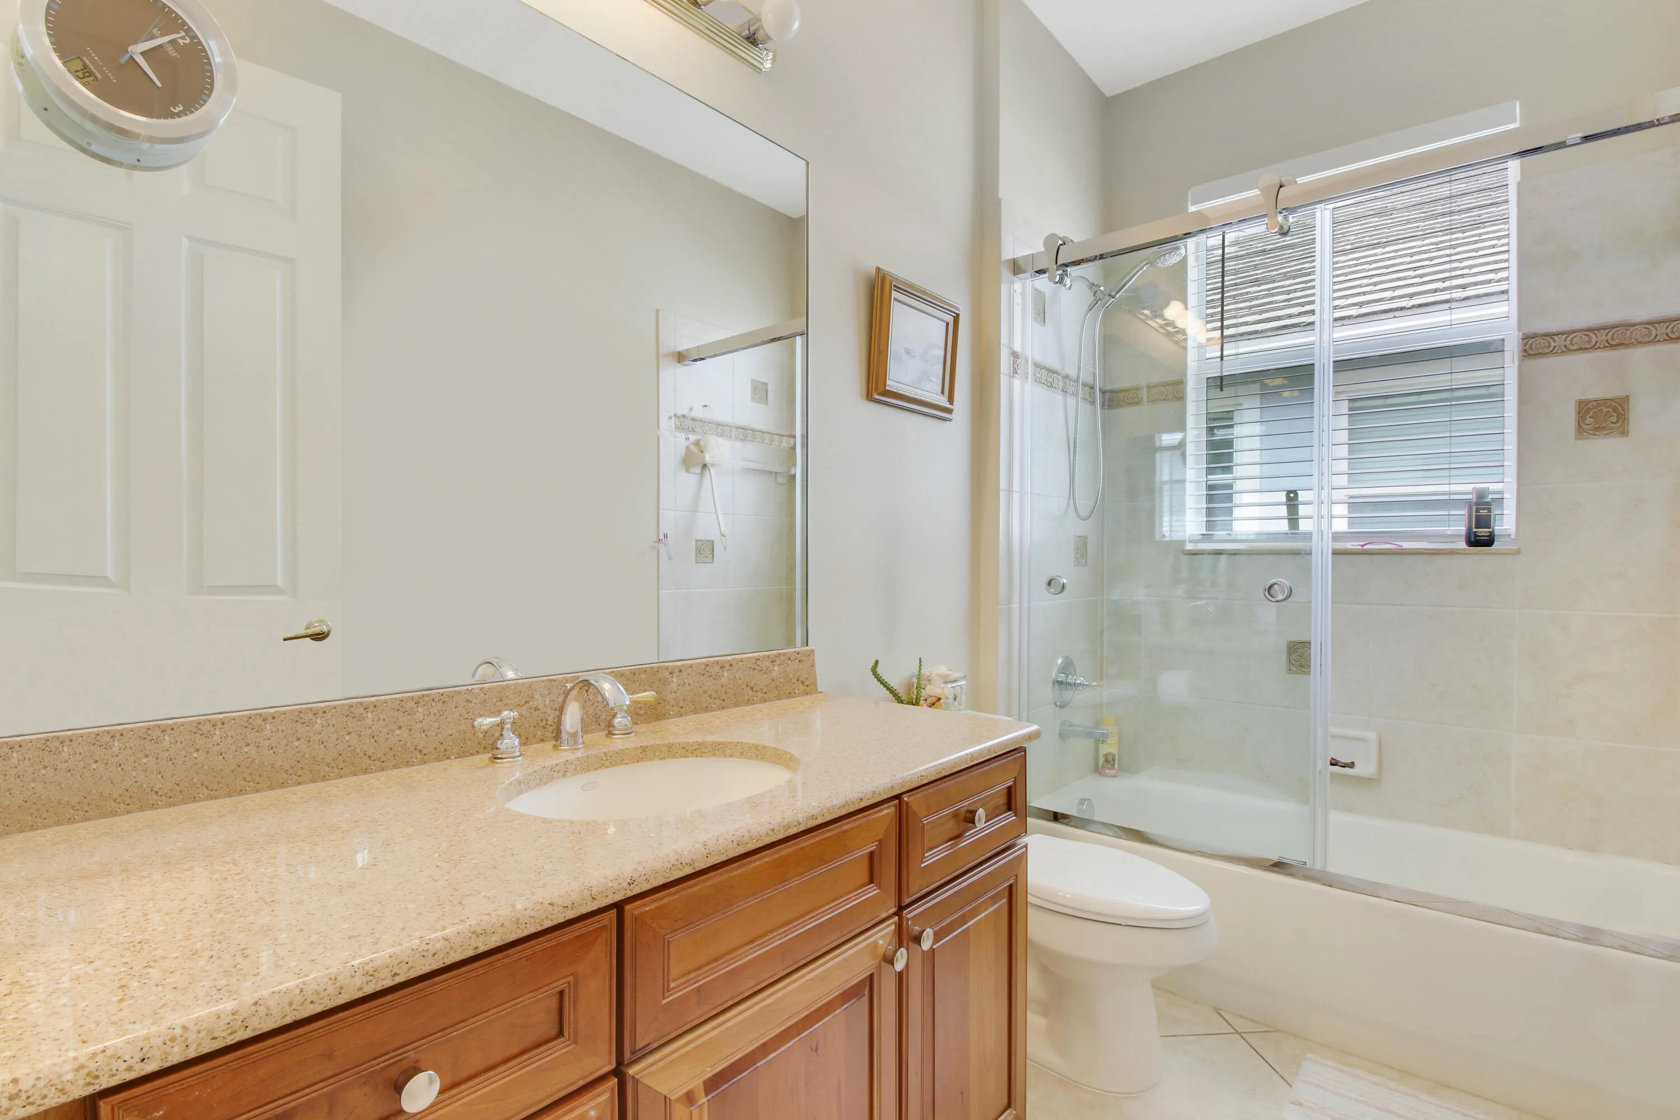
  • Baths 3
  • Sq Ft 2,818 Sqft
  • Visits: 12 in 74 days

Description

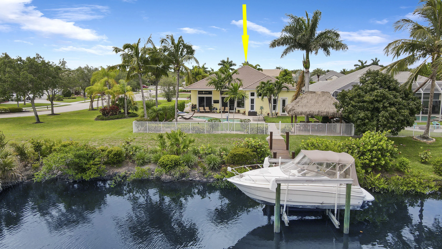
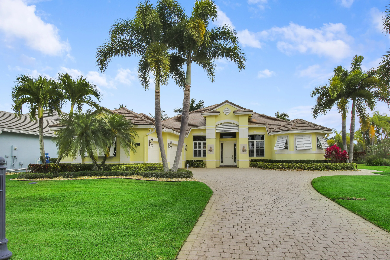
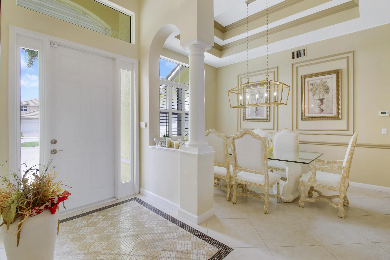
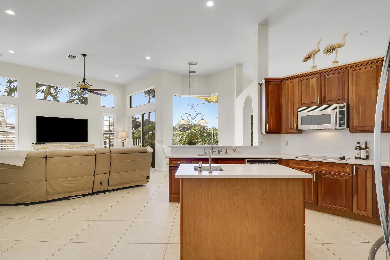

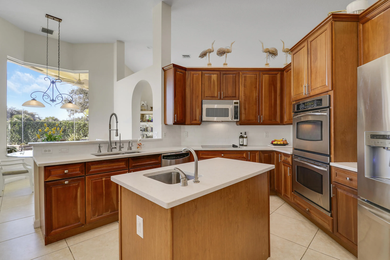
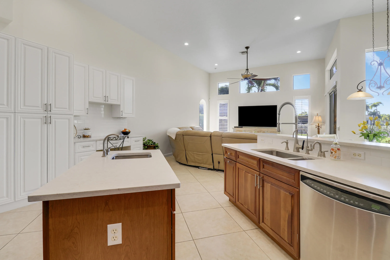
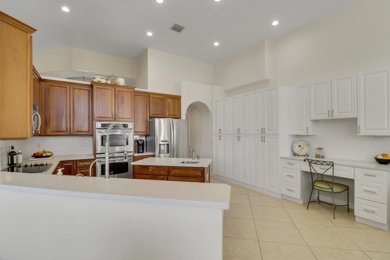
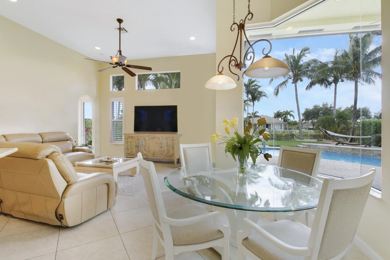
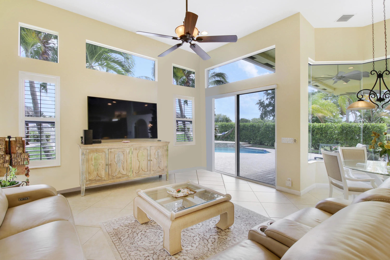
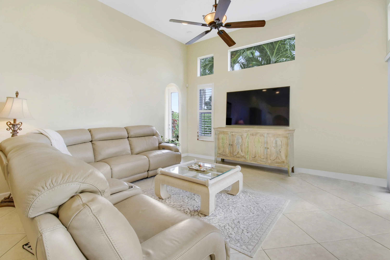
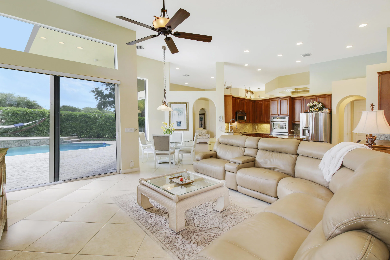
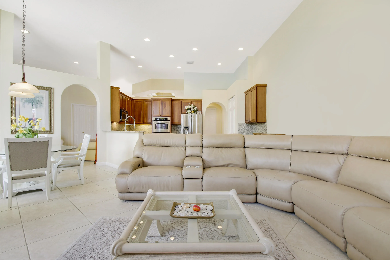
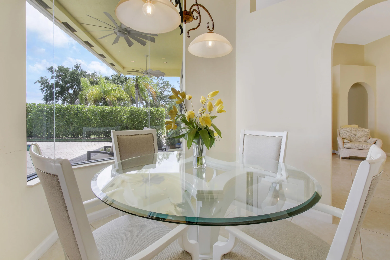
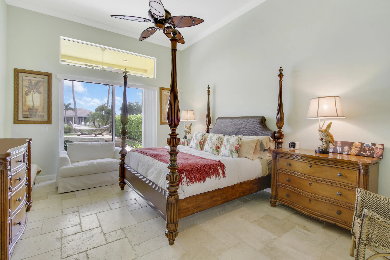
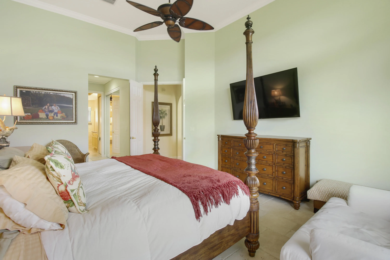
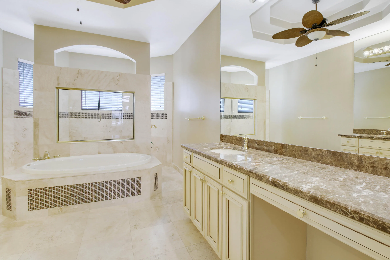
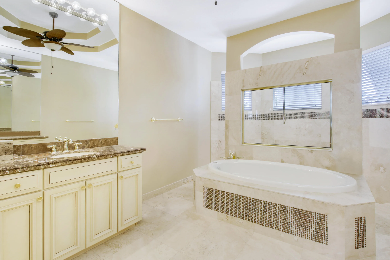
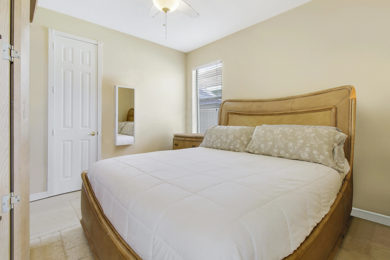
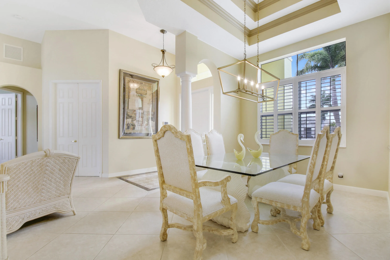
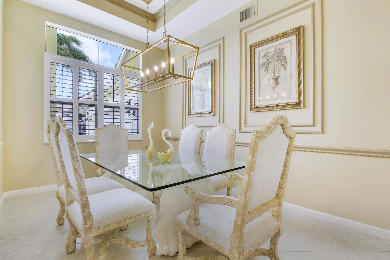
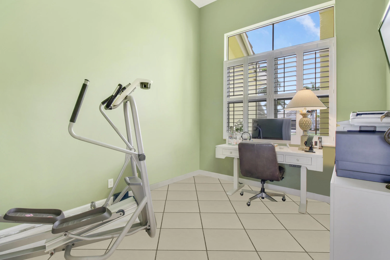
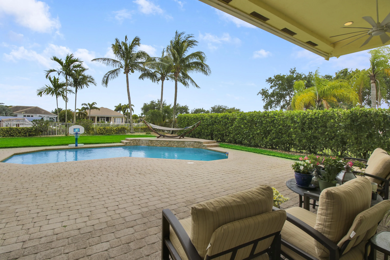
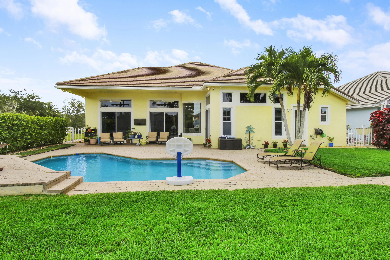
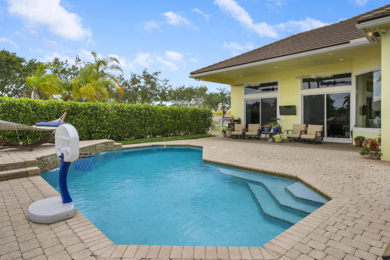
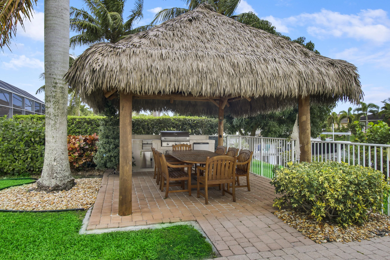
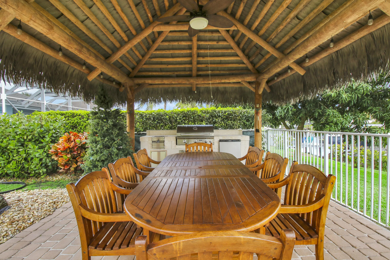
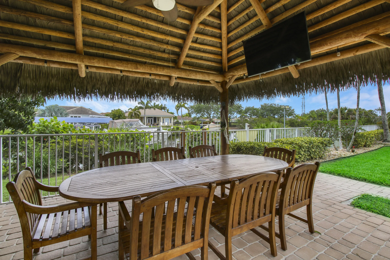
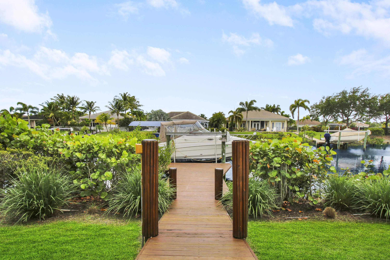
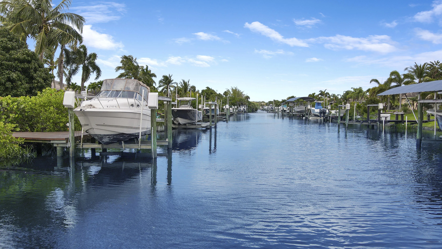
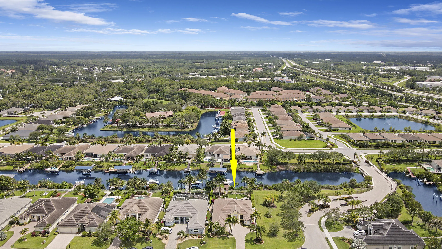
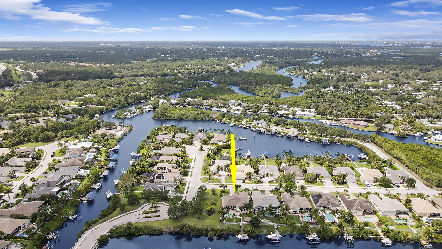
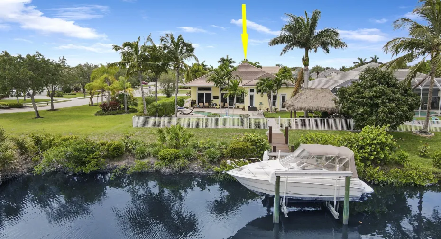
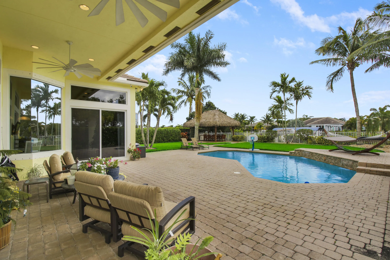
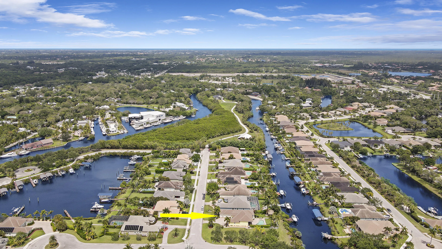
Come see this impressive waterfront pool home located in a gated boating community. This 4 bedroom (plus den/office), 3 bath home is on a deep-water canal with a dock (updated in 2020) and a 13K lift located behind the home with ocean access and no fixed bridges. Great outdoor living with a fenced backyard with an awesome heated saltwater pool and a Tiki Hut with a built-in outdoor style kitchen, lush landscaping and on a corner-lot add to a private setting. The interior of the home is nicely appointed with formal dining and living room and a large combo kitchen and family room. The kitchen was recently renovated with white quartz countertops, new custom cabinetry for ample storage and white tile backsplash. Large 3 bay garage allows for good storage. Both A/C units replaced in 2023. Who le house Generac 22kw generator installed in 2020 and new water full filtration system with reverse osmosis. Easy access to I-95.

Features

  • Swimming Pool: Heated, In Ground, Pool Equipment, Concrete, Salt Water
  • Heating System: Central, Individual
  • Cooling System: Central Air, Ceiling Fan(s)
  • Fence: Fenced, Back Yard, Gate
  • Patio: Patio
  • Parking: Driveway, Garage, Garage Door Opener, Attached

Appliances

  • Appliances: Dryer, Dishwasher, Electric Range, Microwave, Refrigerator, Washer, Electric Water Heater, Disposal, Water Heater, Water Softener Owned, Water Purifier, Cooktop, Water Softener, Water Purifier Owned, Oven, Free-Standing Freezer, Electric Cooktop

Address Map

  • Country: US
  • State: FL
  • County: Martin
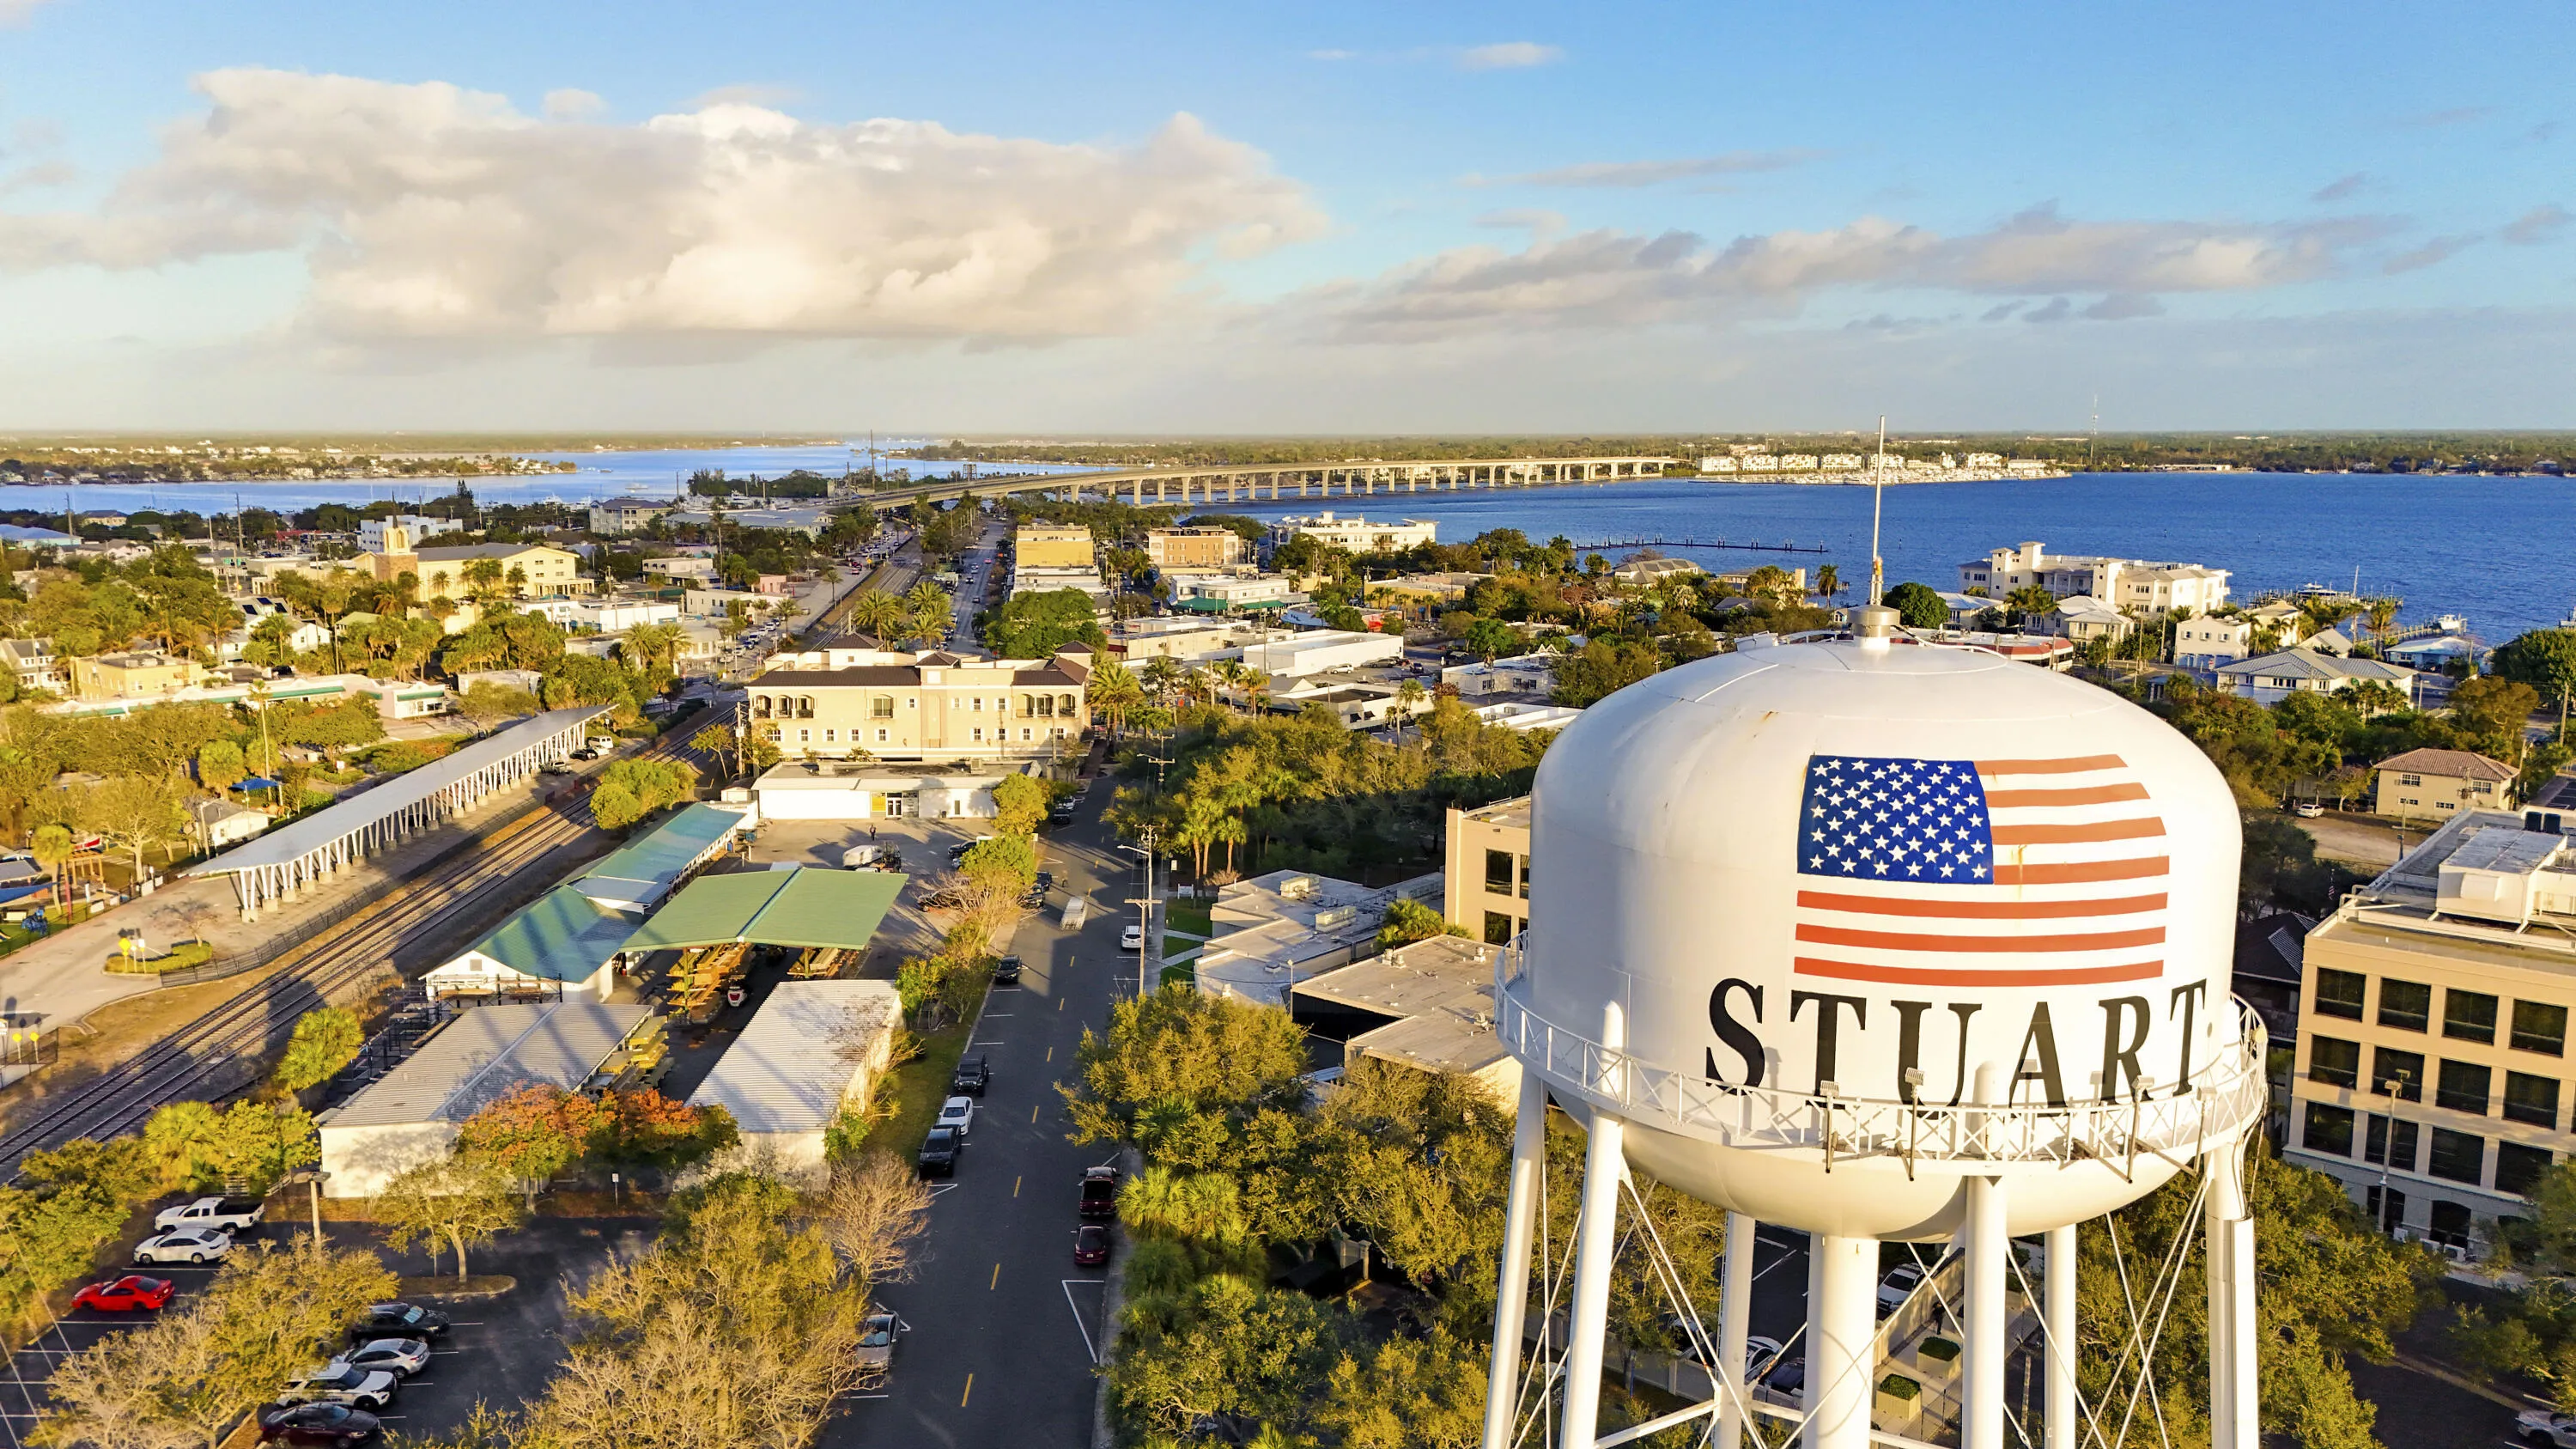
  • City: Stuart
  • Subdivision: LOST RIVER COVE
  • Zipcode: 34997
  • Street: Yacht Basin
  • Street Number: 660
  • Street Suffix: Way
  • Floor Number: 0
  • Longitude: W81° 44' 17.8''
  • Latitude: N27° 7' 2.9''
  • Street Dir Prefix: SW
  • MLS Area: 6070 - Stuart - South of Indian St

MLS Addon

  • Accessibility Features: No
  • Architectural Style: Traditional, Florida
  • Association Amenities: Clubhouse, Fitness Center, Playground, Gated, Sidewalks
  • Association Fee: $230
  • Association Fee Frequency: Monthly
  • Association Fee Includes: Common Areas, Security
  • Close Price: $0
  • Elementary School: Crystal Lake (Martin)
  • Exterior Features: Barbecue, Outdoor Living Area, Outdoor Kitchen, Built-in Barbecue
  • Flooring: Tile
  • Garage Spaces: 3
  • High School: Martin County
  • Insurance Expense: $0
  • Interior Features: Dual Sinks, Sitting Area in Primary, Entrance Foyer, Walk-In Closet(s), Kitchen Island, Garden Tub/Roman Tub, High Ceilings, Pantry, Separate Shower, Dining Area, Separate/Formal Dining Room, Main Level Primary, Vaulted Ceiling(s), Central Vacuum, Bathtub, Soaking Tub, Cathedral Ceiling(s), Storage
  • Laundry Features: Laundry Tub, Inside, Laundry Room, Sink
  • Levels: One
  • Lot Features: 1/4 to 1/2 Acre Lot, Sprinklers Automatic, Sprinkler System, Corner Lot
  • Middle Or Junior School: Dr. David L. Anderson
  • New Taxes Expense: $0
  • Stories: 1
  • Stories Total: 1
  • Tax Annual Amount: $14,811
  • Utilities: Electricity Connected, Water Connected, Sewer Connected, Natural Gas Connected, Cable Connected
  • Window Features: Blinds, Skylight(s), Plantation Shutters, Storm Window(s)
  • Zoning: RES

Location

Listing Updated: 2026-05-30 09:25:54
  • Property Type : Single Family
  • Property Sub Type : Single Family Residence
  • Listing Type : For Sale
  • Listing ID : B26004041
  • Price : $1,299,900
  • View : Canal, Pool, River, Water
  • Bedrooms : 5
  • Bathrooms : 3
  • Full Bathrooms : 3
  • Half Bathrooms : 0
  • Square Footage : 2,818 Sqft
  • Year Built : 2005
  • Lot Area : 0.34 Acre
  • Listing Status : Active Under Contract
  • Days On Market : 73
Contact Agent
Required
Required
Required
By proceeding, you consent to receive calls and texts at the number you provided, including marketing by autodialer and prerecorded and artificial voice, and ettmail, about your inquiry and other home-related matters, but not as a condition of any purchase.

Similar Single Family