• Share

432 NW North River Drive, Stuart, Florida 34994

Active For Sale
$1,274,900
  • Beds 4
  • Baths 5
  • Sq Ft 2,855 Sqft
  • Visits: 6 in 68 days

Description

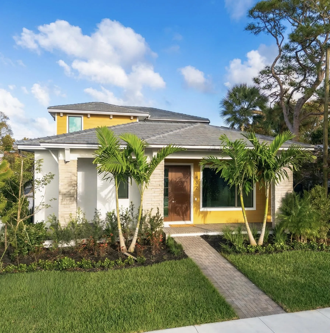
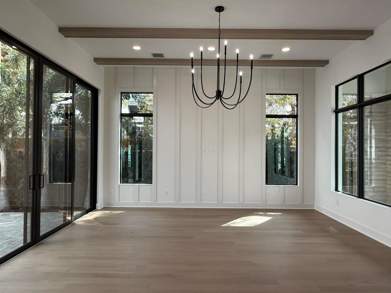
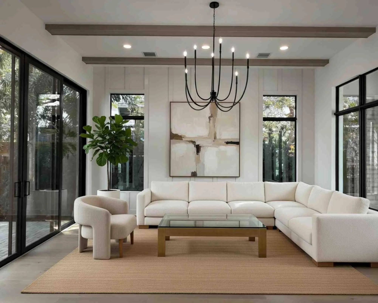
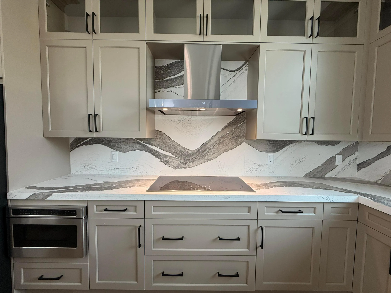
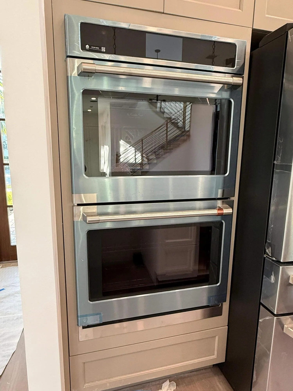
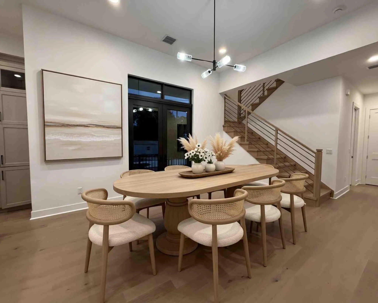
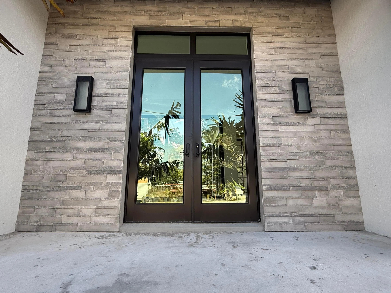
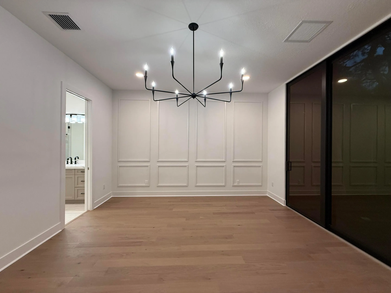
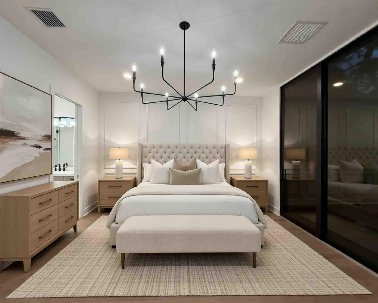
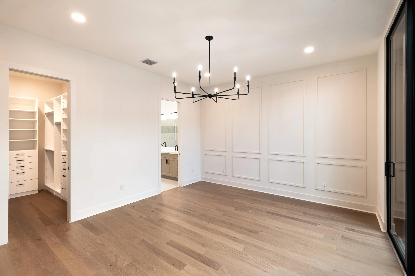
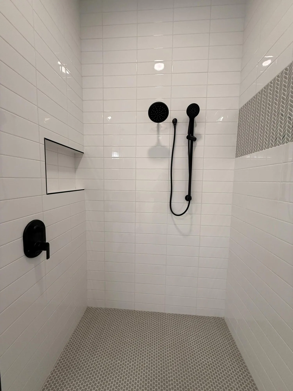
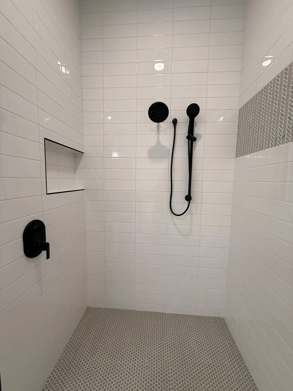
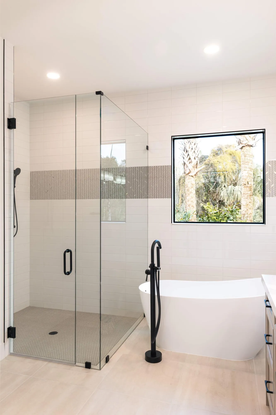
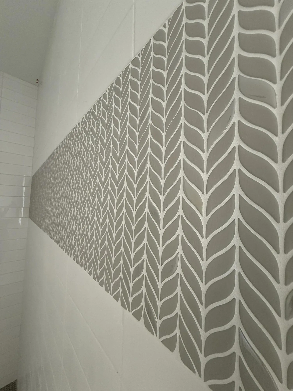
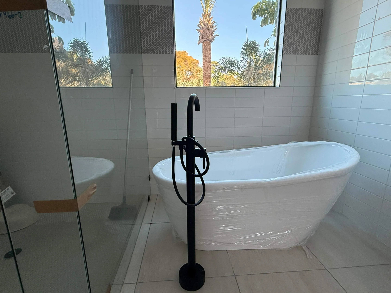
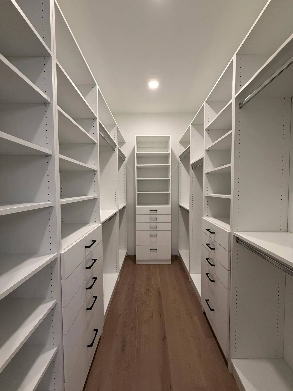
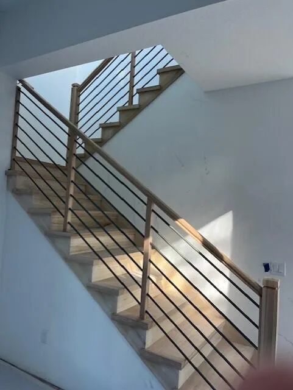
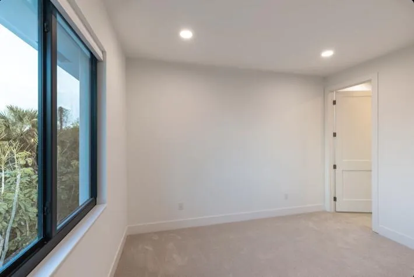
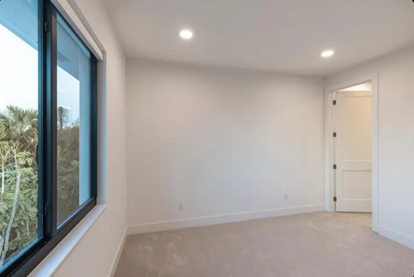
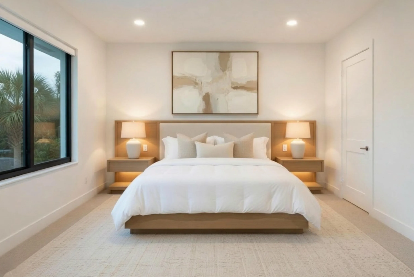
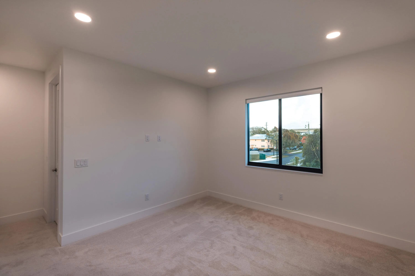
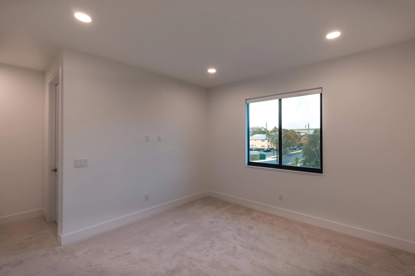
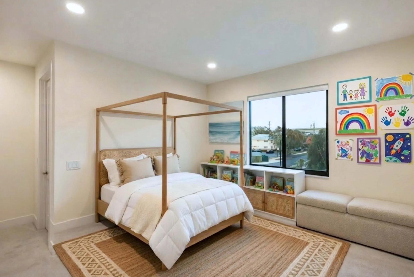
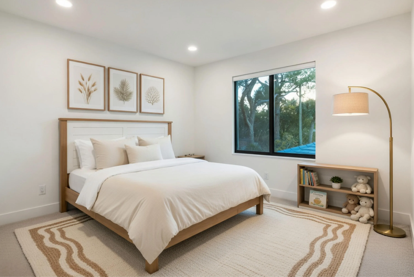
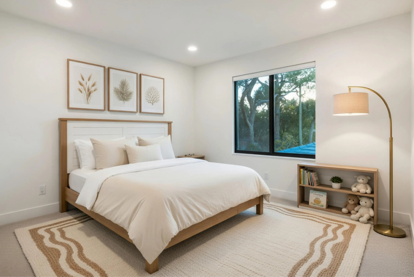
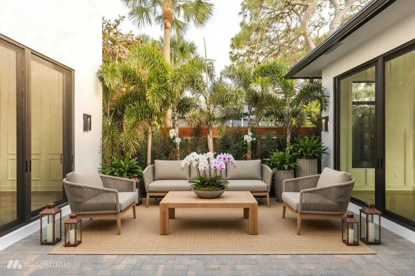
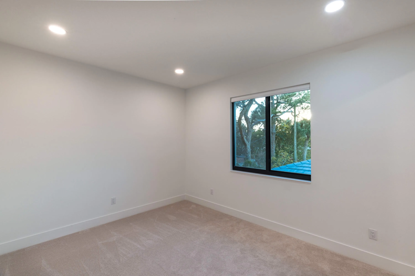
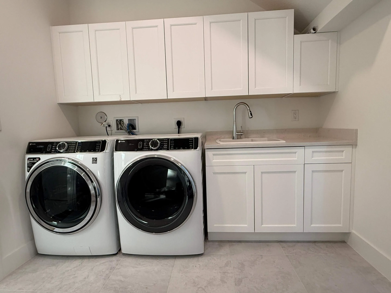
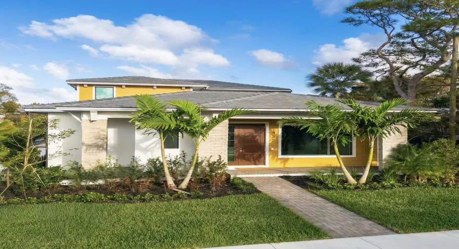
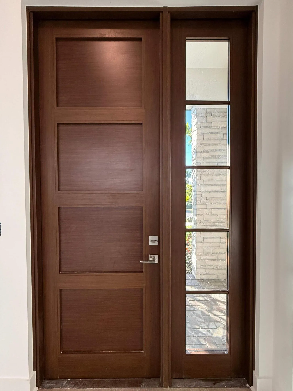
Move-in Ready | New Construction | No HOA | New, move-in ready, and loaded with thoughtful details, The Bayshore Home offers new construction without the wait or the hassle of remodeling in Stuart, Florida. Just a short distance from the Saint Lucie River in an established neighborhood, this courtyard-style residence features four bedrooms and four-and-a-half baths arranged to balance open gathering areas with private retreats. The main-level owner’s suite allows for convenient single-story living within the two-story floor plan and opens directly to a private courtyard that extends the living space outdoors. Its bath includes a freestanding soaking tub, separate shower, accent tile, Cambria quartz countertops, and a custom built-in closet system designed for everyday use. At the heart of the home, the kitchen is equipped with a full GE Café appliance suite, including a 36-inch induction cooktop with ventilation hood, double wall ovens, a wine chiller, a built-in microwave drawer, and a stainless farmhouse sink with a Moen pull-down faucet set in a generous quartz-topped island. Three sets of 10-foot sliding glass doors connect the living room, dining area, and owner’s suite to the central courtyard, creating an easy indoor-outdoor flow and bringing in natural light. From the dining room, French doors open onto a side porch with a partial water view, and a covered front porch provides another comfortable outdoor sitting area for relaxing or greeting guests. Upstairs, a spacious loft provides flexible space for work, relaxation, or hobbies, along with three additional bedrooms and their accompanying baths. Wood flooring extends through the great room, kitchen, dining room, owner’s suite, stairs, and loft, while impact windows and doors enhance durability and peace of mind. The laundry room includes a GE front-load washer and dryer with a steam feature and a utility sink, and the oversized two-car garage has durable epoxy flooring and high ceilings for additional storage opportunities. Premium Kichler lighting, professional landscaping, and an irrigation system complete the home. The Bayshore Home is located near the newly updated Oleander Park and close to the Saint Lucie River, with downtown Stuart’s dining, shopping, and recreation just a short drive away. There are no HOA fees or related restrictions. Some listing photos have been virtually staged with digital furniture and décor to help illustrate how the spaces may be furnished; these images do not represent the property’s current condition, and original unstaged photos are available upon request.

Features

  • Heating System: Central, Electric
  • Cooling System: Electric, Zoned, Central Air, Ceiling Fan(s)
  • Patio: Porch
  • Parking: Garage, Garage Door Opener, Attached, Open

Appliances

  • Appliances: Dryer, Dishwasher, Electric Range, Microwave, Refrigerator, Washer, Electric Water Heater, Disposal, Water Heater, Cooktop, Oven, Electric Cooktop, Wine Refrigerator, ENERGY STAR Qualified Refrigerator

Address Map

  • Country: US
  • State: FL
  • County: Martin
  • City: Stuart
  • Subdivision: RIVERSIDE PARK
  • Zipcode: 34994
  • Street: North River
  • Street Number: 432
  • Street Suffix: Drive
  • Floor Number: 0
  • Longitude: W81° 44' 15.4''
  • Latitude: N27° 12' 38''
  • Directions: West of Dixie Hwy, at the corner of NW Oleander and NW North River Drive. Pariking is available on Oleander.
  • Street Dir Prefix: NW
  • MLS Area: 6030 - Jensen Beach/Stuart - North of Roosevelt Br

MLS Addon

  • Accessibility Features: No
  • Association Fee: $0
  • Close Price: $0
  • Elementary School: Felix A. Williams
  • Exterior Features: Courtyard, Outdoor Living Area, Uncovered Courtyard
  • Flooring: Tile, Wood, Carpet
  • Garage Spaces: 2
  • High School: Jensen Beach
  • Insurance Expense: $0
  • Interior Features: Dual Sinks, Closet Cabinetry, Walk-In Closet(s), Kitchen Island, Built-in Features, Garden Tub/Roman Tub, High Ceilings, Pantry, Split Bedrooms, Separate Shower, Main Level Primary, Kitchen/Dining Combo, Breakfast Bar, Bathtub, Soaking Tub
  • Laundry Features: Laundry Tub, Washer Hookup, Inside, Laundry Room, Sink, Electric Dryer Hookup, Lower Level
  • Levels: Two
  • Lot Features: Sprinklers Automatic, Corner Lot
  • Lot Size Dimensions: 114x50
  • Middle Or Junior School: Stuart
  • New Taxes Expense: $0
  • Stories: 2
  • Stories Total: 2
  • Tax Annual Amount: $1,253
  • Utilities: Cable Available, Electricity Available, Water Connected, Sewer Connected
  • Window Features: Blinds, Storm Window(s)
  • Zoning: RES

Location

Listing Updated: 2026-05-30 04:25:33
  • Property Type : Single Family
  • Property Sub Type : Single Family Residence
  • Listing Type : For Sale
  • Listing ID : B26006604
  • Price : $1,274,900
  • View : Garden, Pool
  • Bedrooms : 4
  • Bathrooms : 5
  • Full Bathrooms : 4
  • Half Bathrooms : 1
  • Square Footage : 2,855 Sqft
  • Year Built : 2026
  • Lot Area : 0 Acre
  • Listing Status : Active
  • Days On Market : 67
Contact Agent
Required
Required
Required
By proceeding, you consent to receive calls and texts at the number you provided, including marketing by autodialer and prerecorded and artificial voice, and ettmail, about your inquiry and other home-related matters, but not as a condition of any purchase.

Similar Single Family