• Share

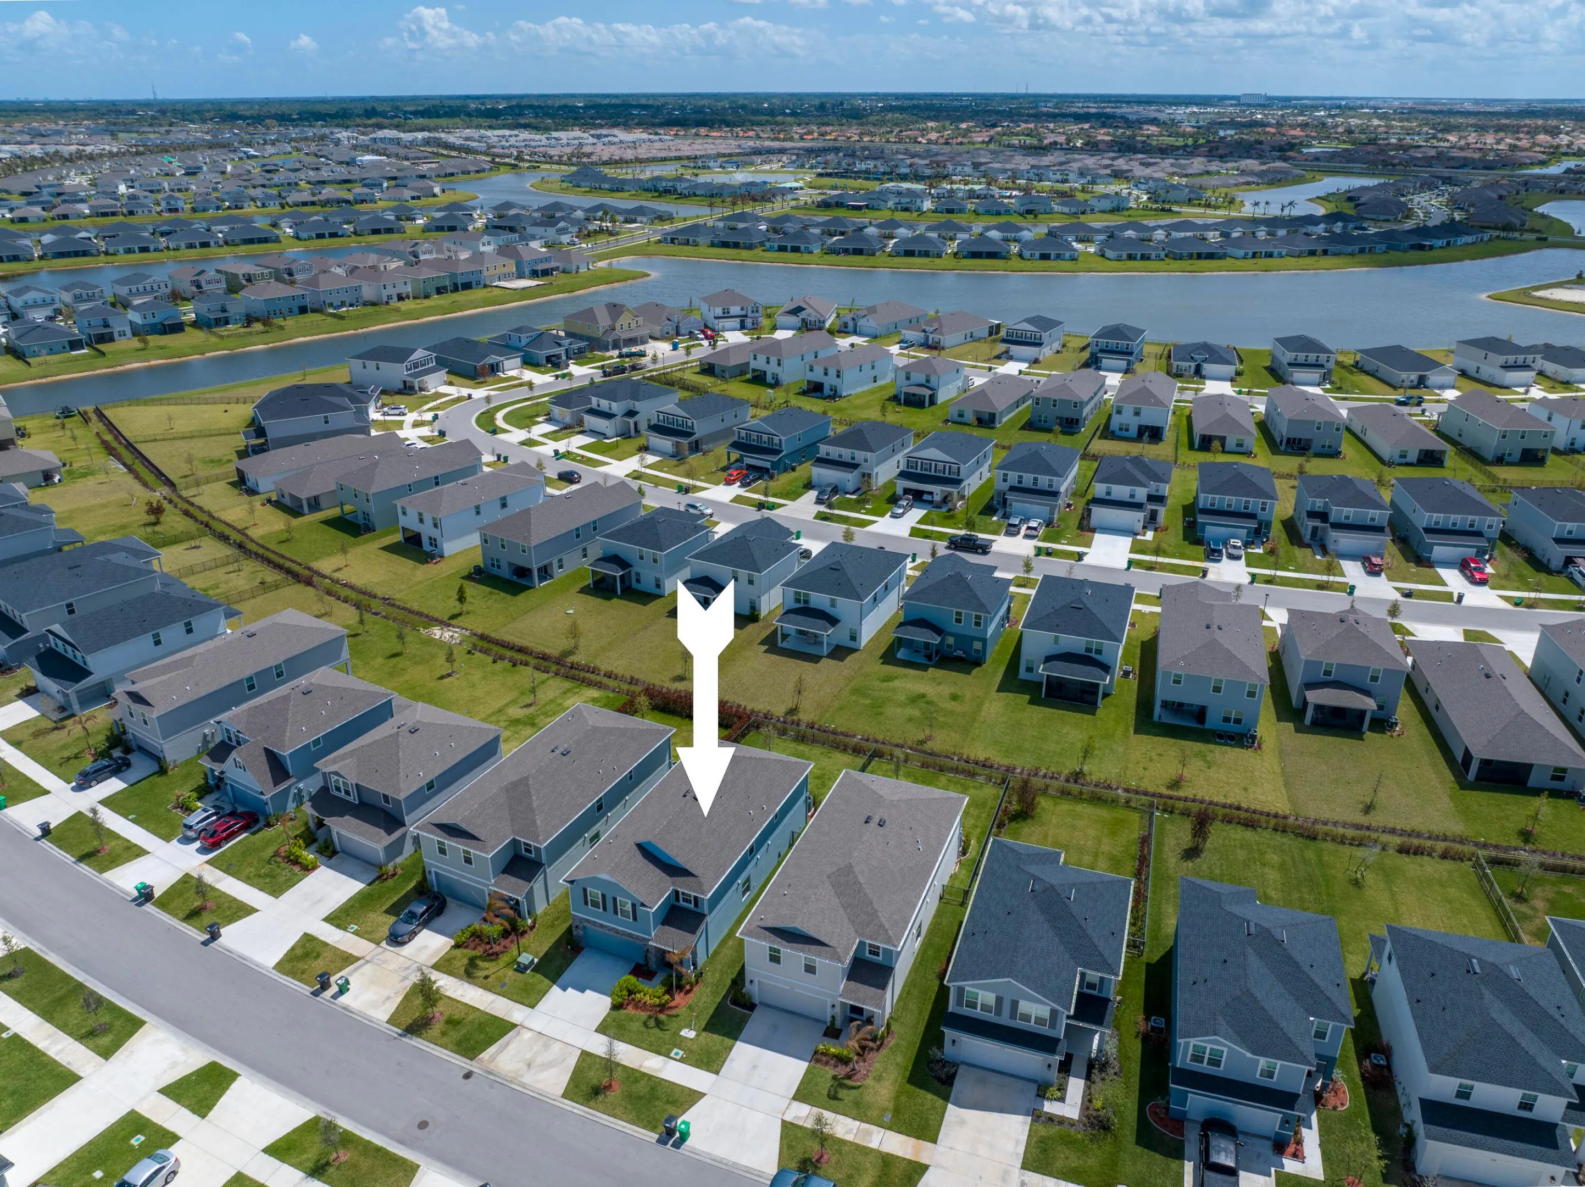
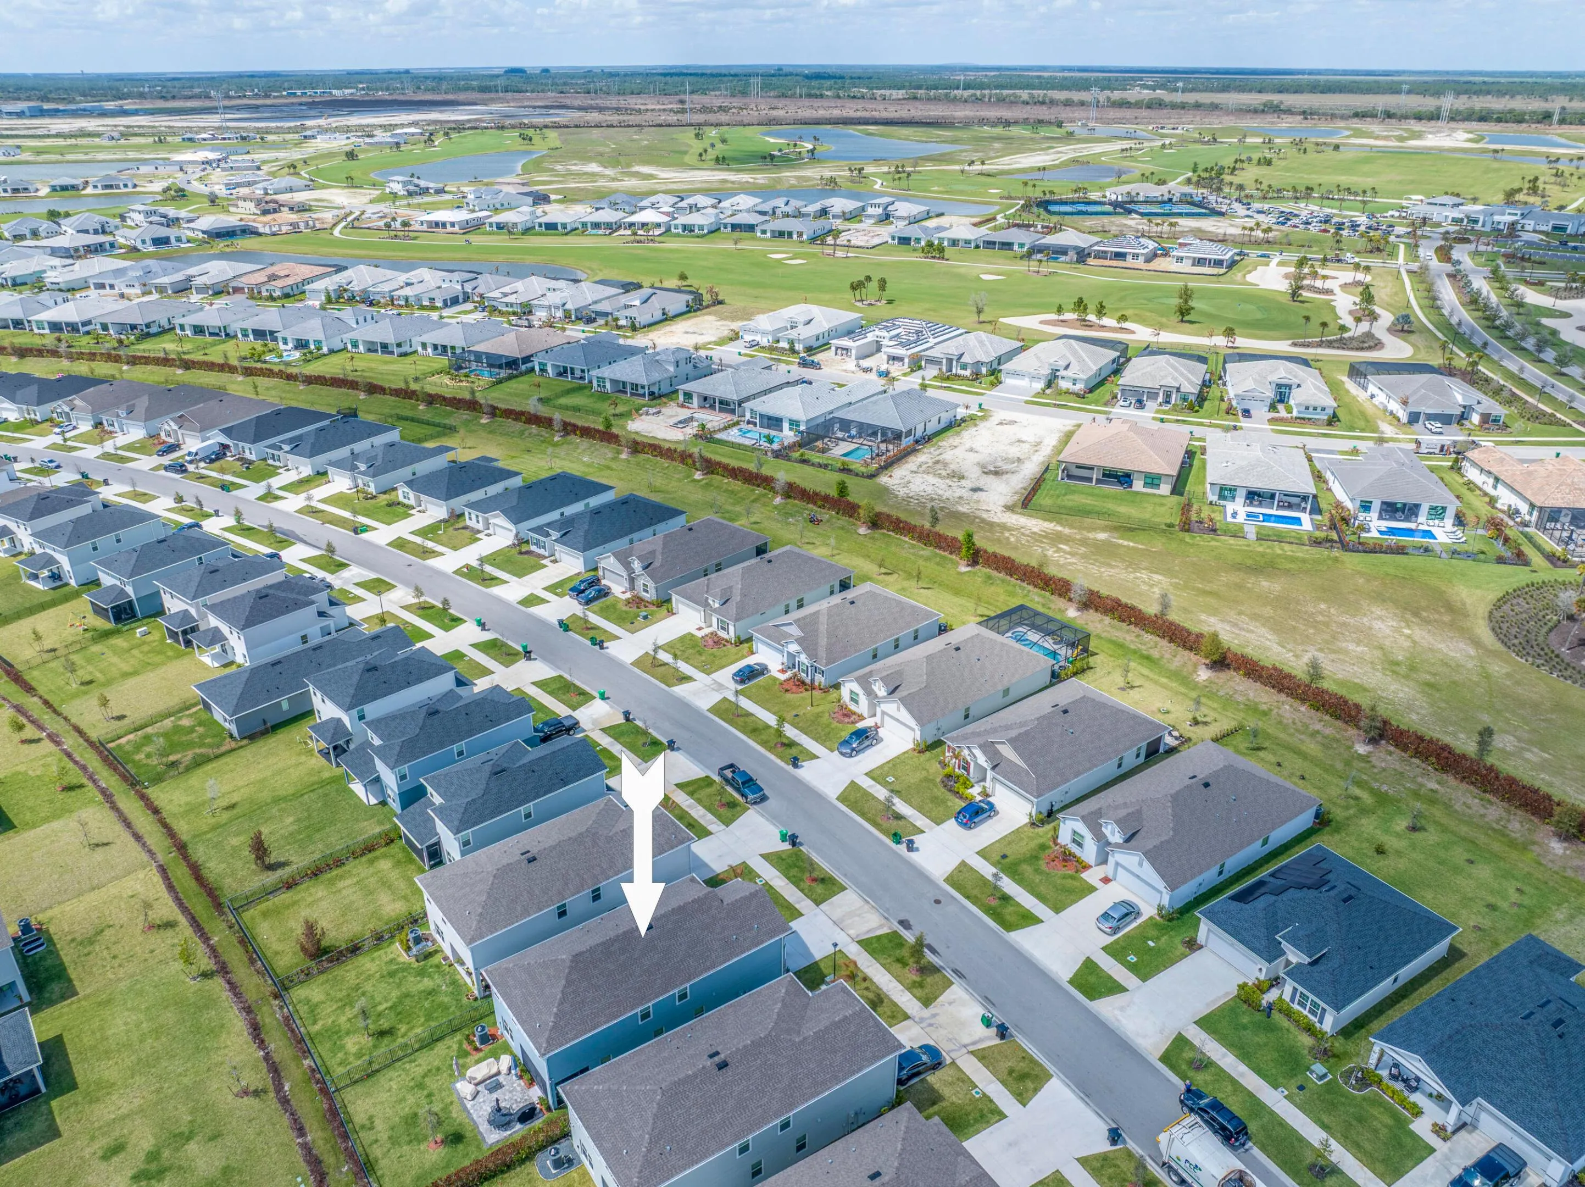
12574 SW Forli Way, Port St Lucie, Florida 34987

Pending
$539,900
  • Beds 5
  • Baths 5
  • Sq Ft 3,087 Sqft
  • Visits: 11 in 43 days

Description

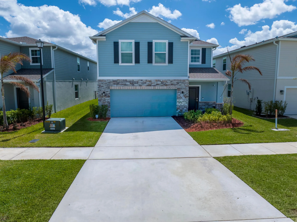
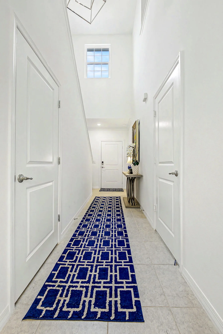
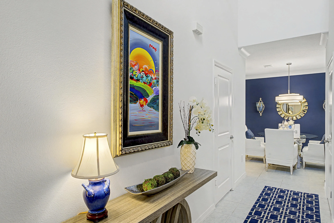
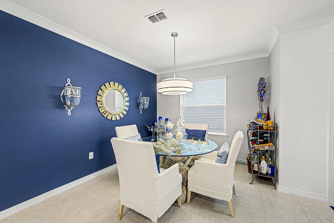
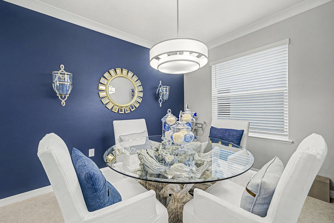
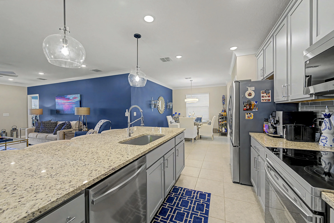
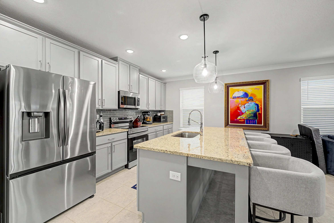
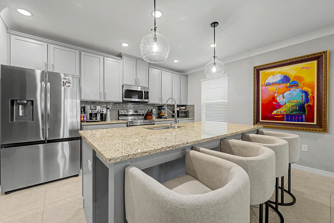
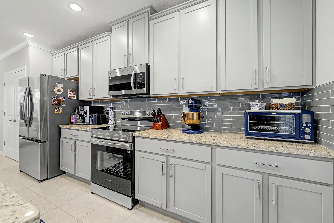
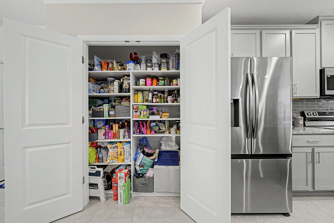
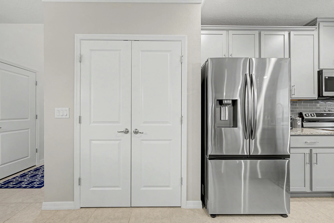
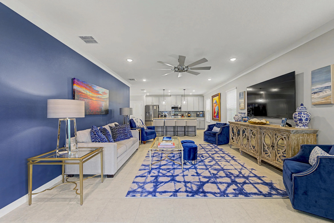
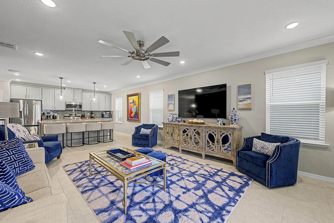
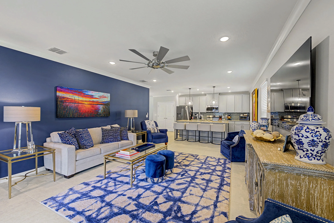
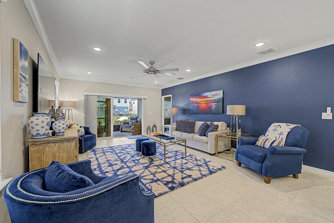
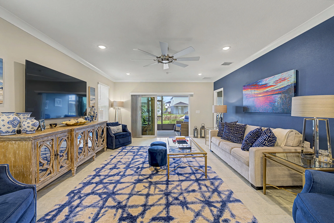
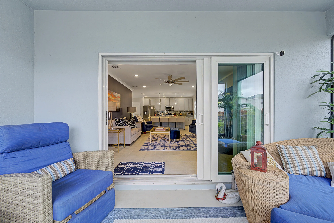
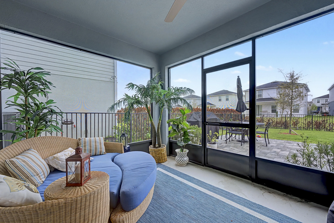
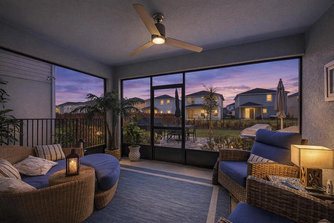
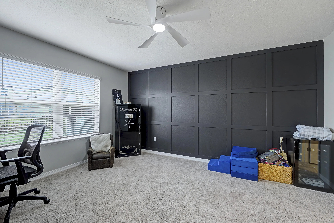
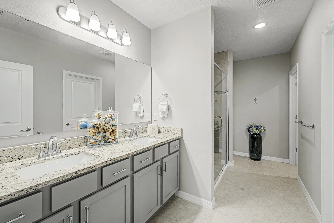
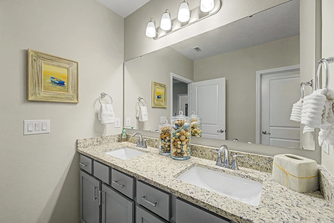
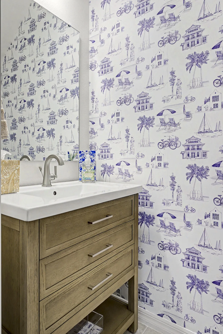
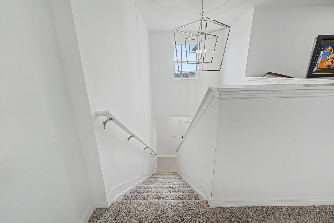
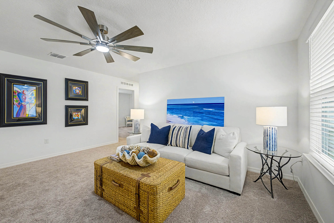
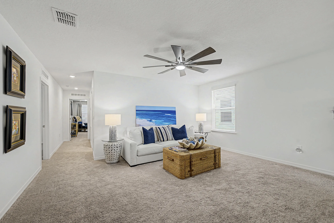
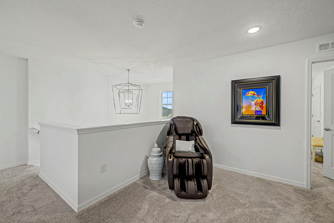
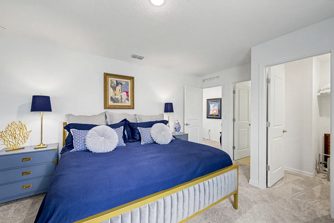
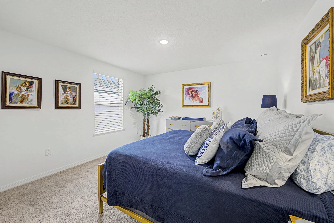
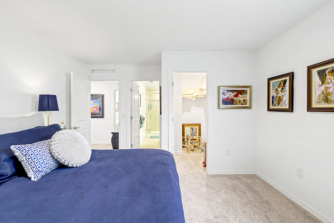
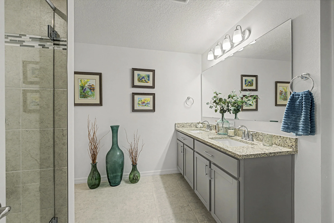
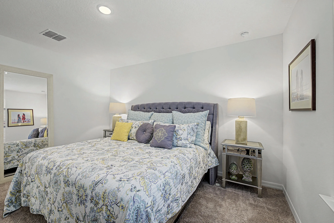
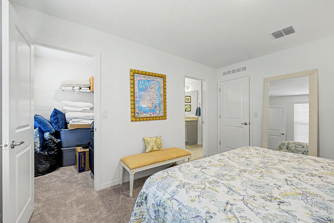
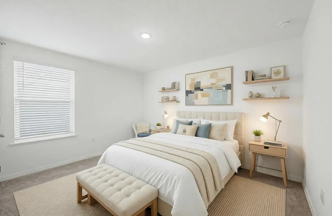
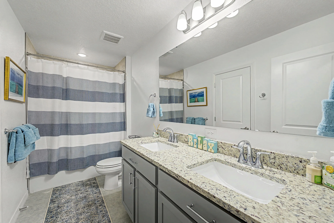
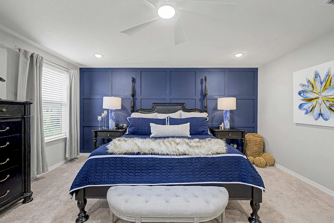
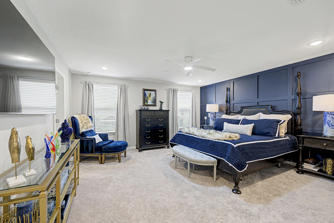
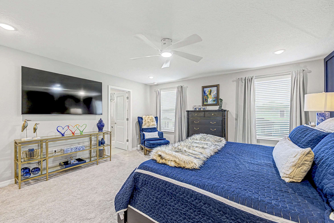
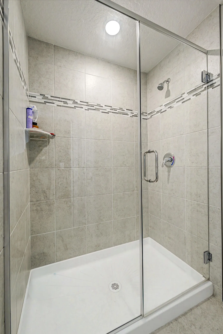
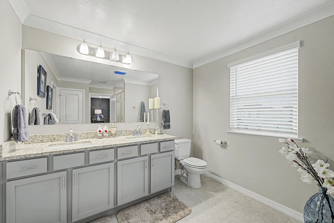
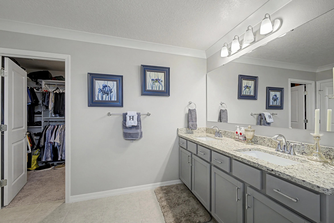
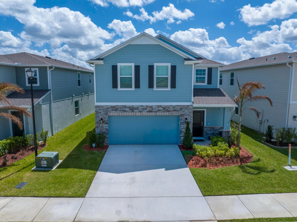
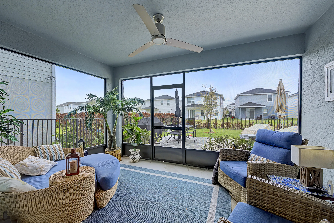
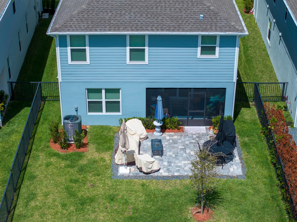
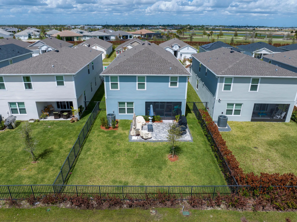
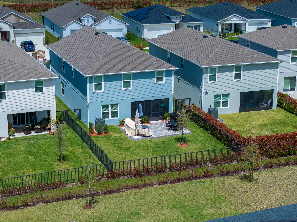
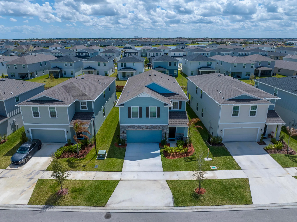
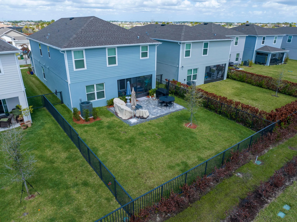
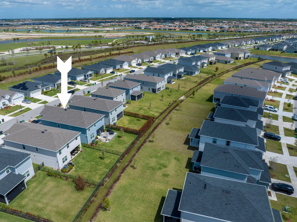
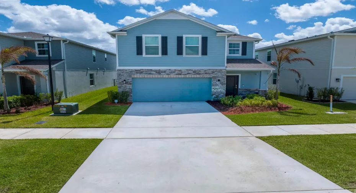
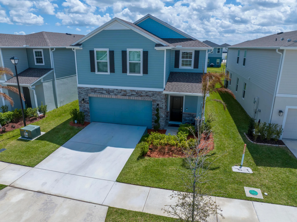
Stunning 2024-built two-story home in Port St. Lucie featuring 5 bedrooms and 5 baths (4 full, 1 half), including rare dual primary suites—one upstairs and one down perfect for multi-generational living or guests. Bright open floor plan with foyer chandelier, high hat lighting, custom woodwork, crown molding, tile flooring, and window treatments throughout. Gourmet kitchen boasts upgraded appliances, tile backsplash, modern faucet, cabinet hardware, and custom pantry shelving. Exterior offers Impact Windows & Doors, gutters, fenced yard, screened lanai, paver patio, stone façade, carriage lights, and epoxy garage floor. Move-in ready!

Features

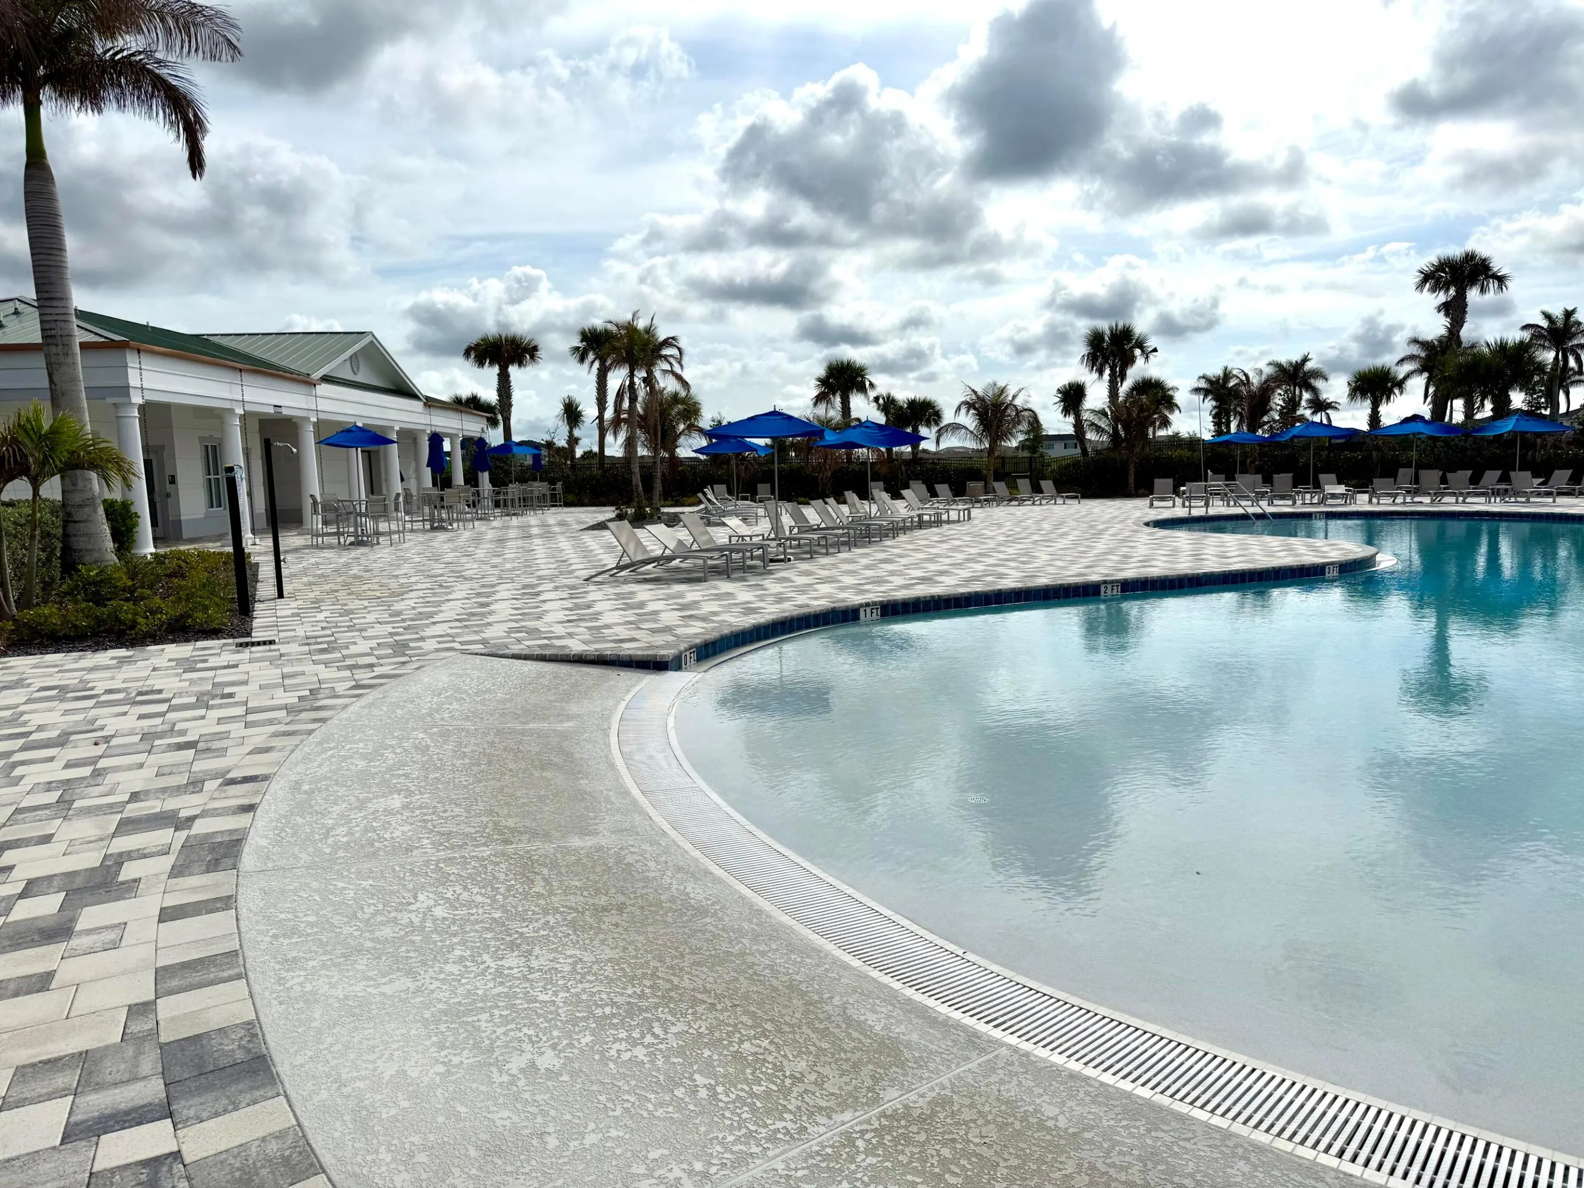
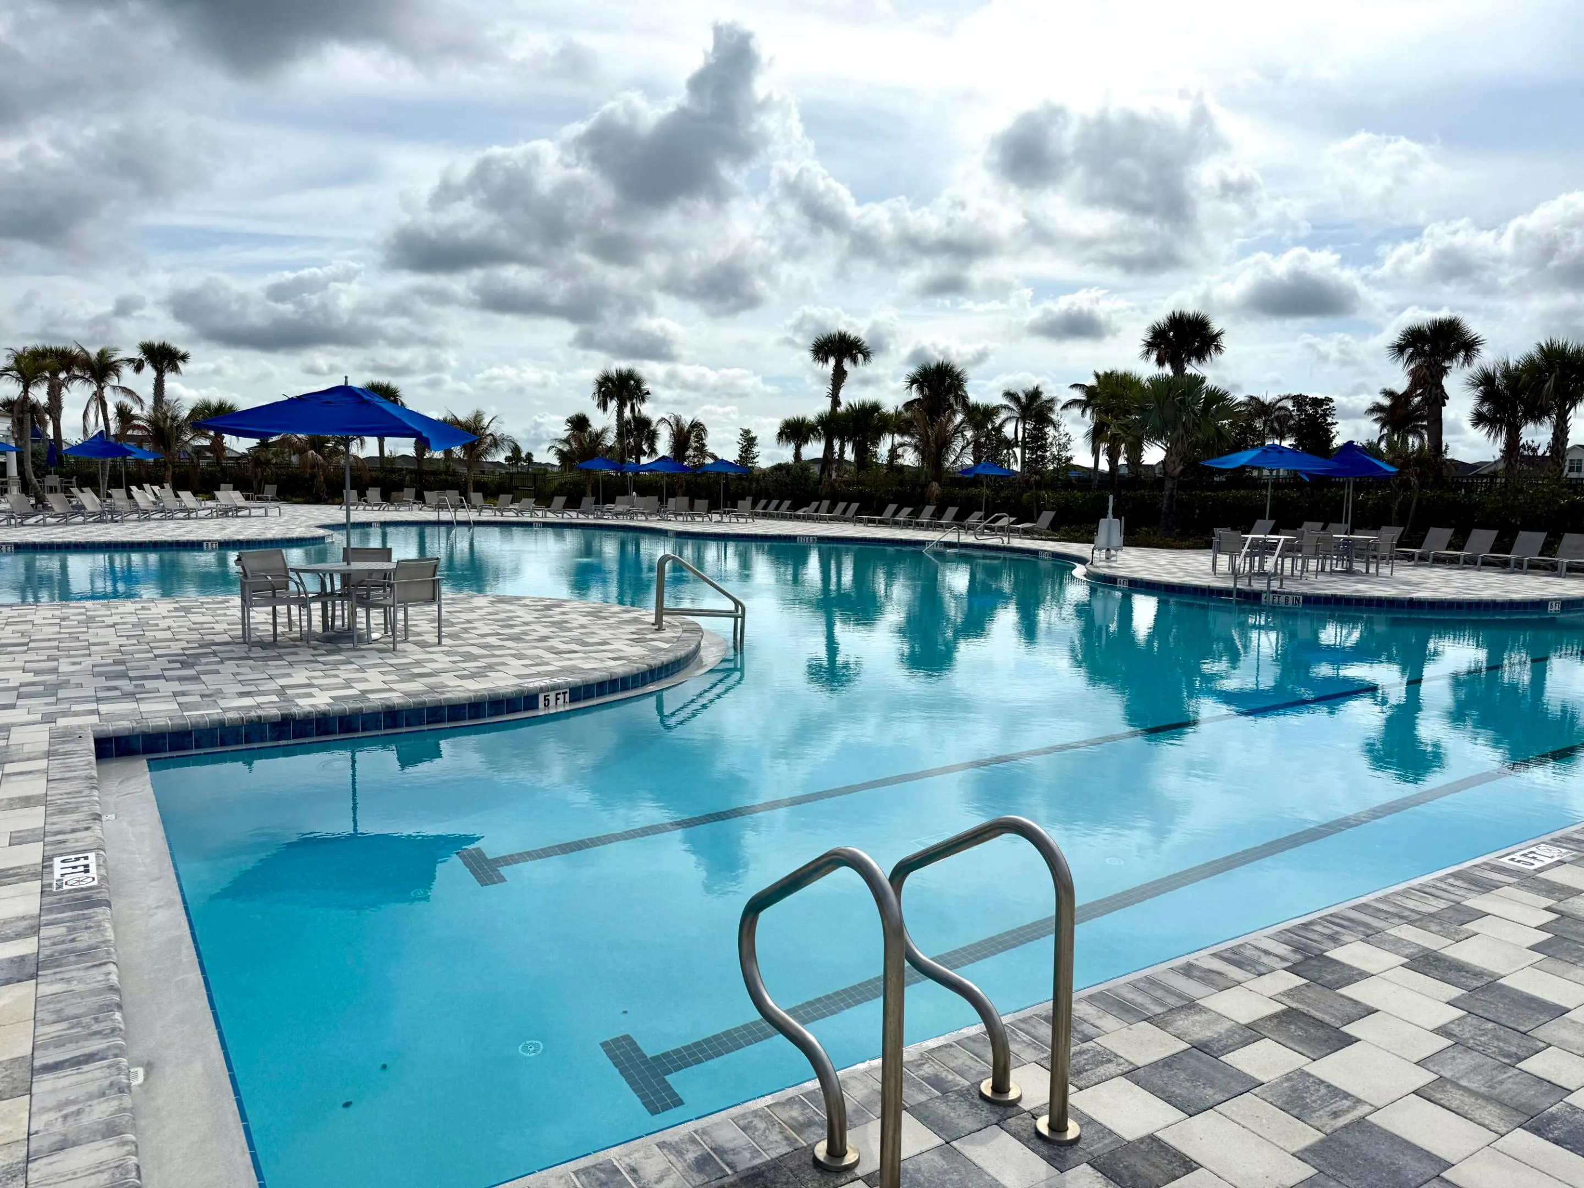
  • Swimming Pool: Association
  • Heating System: Central
  • Cooling System: Central Air, Ceiling Fan(s)
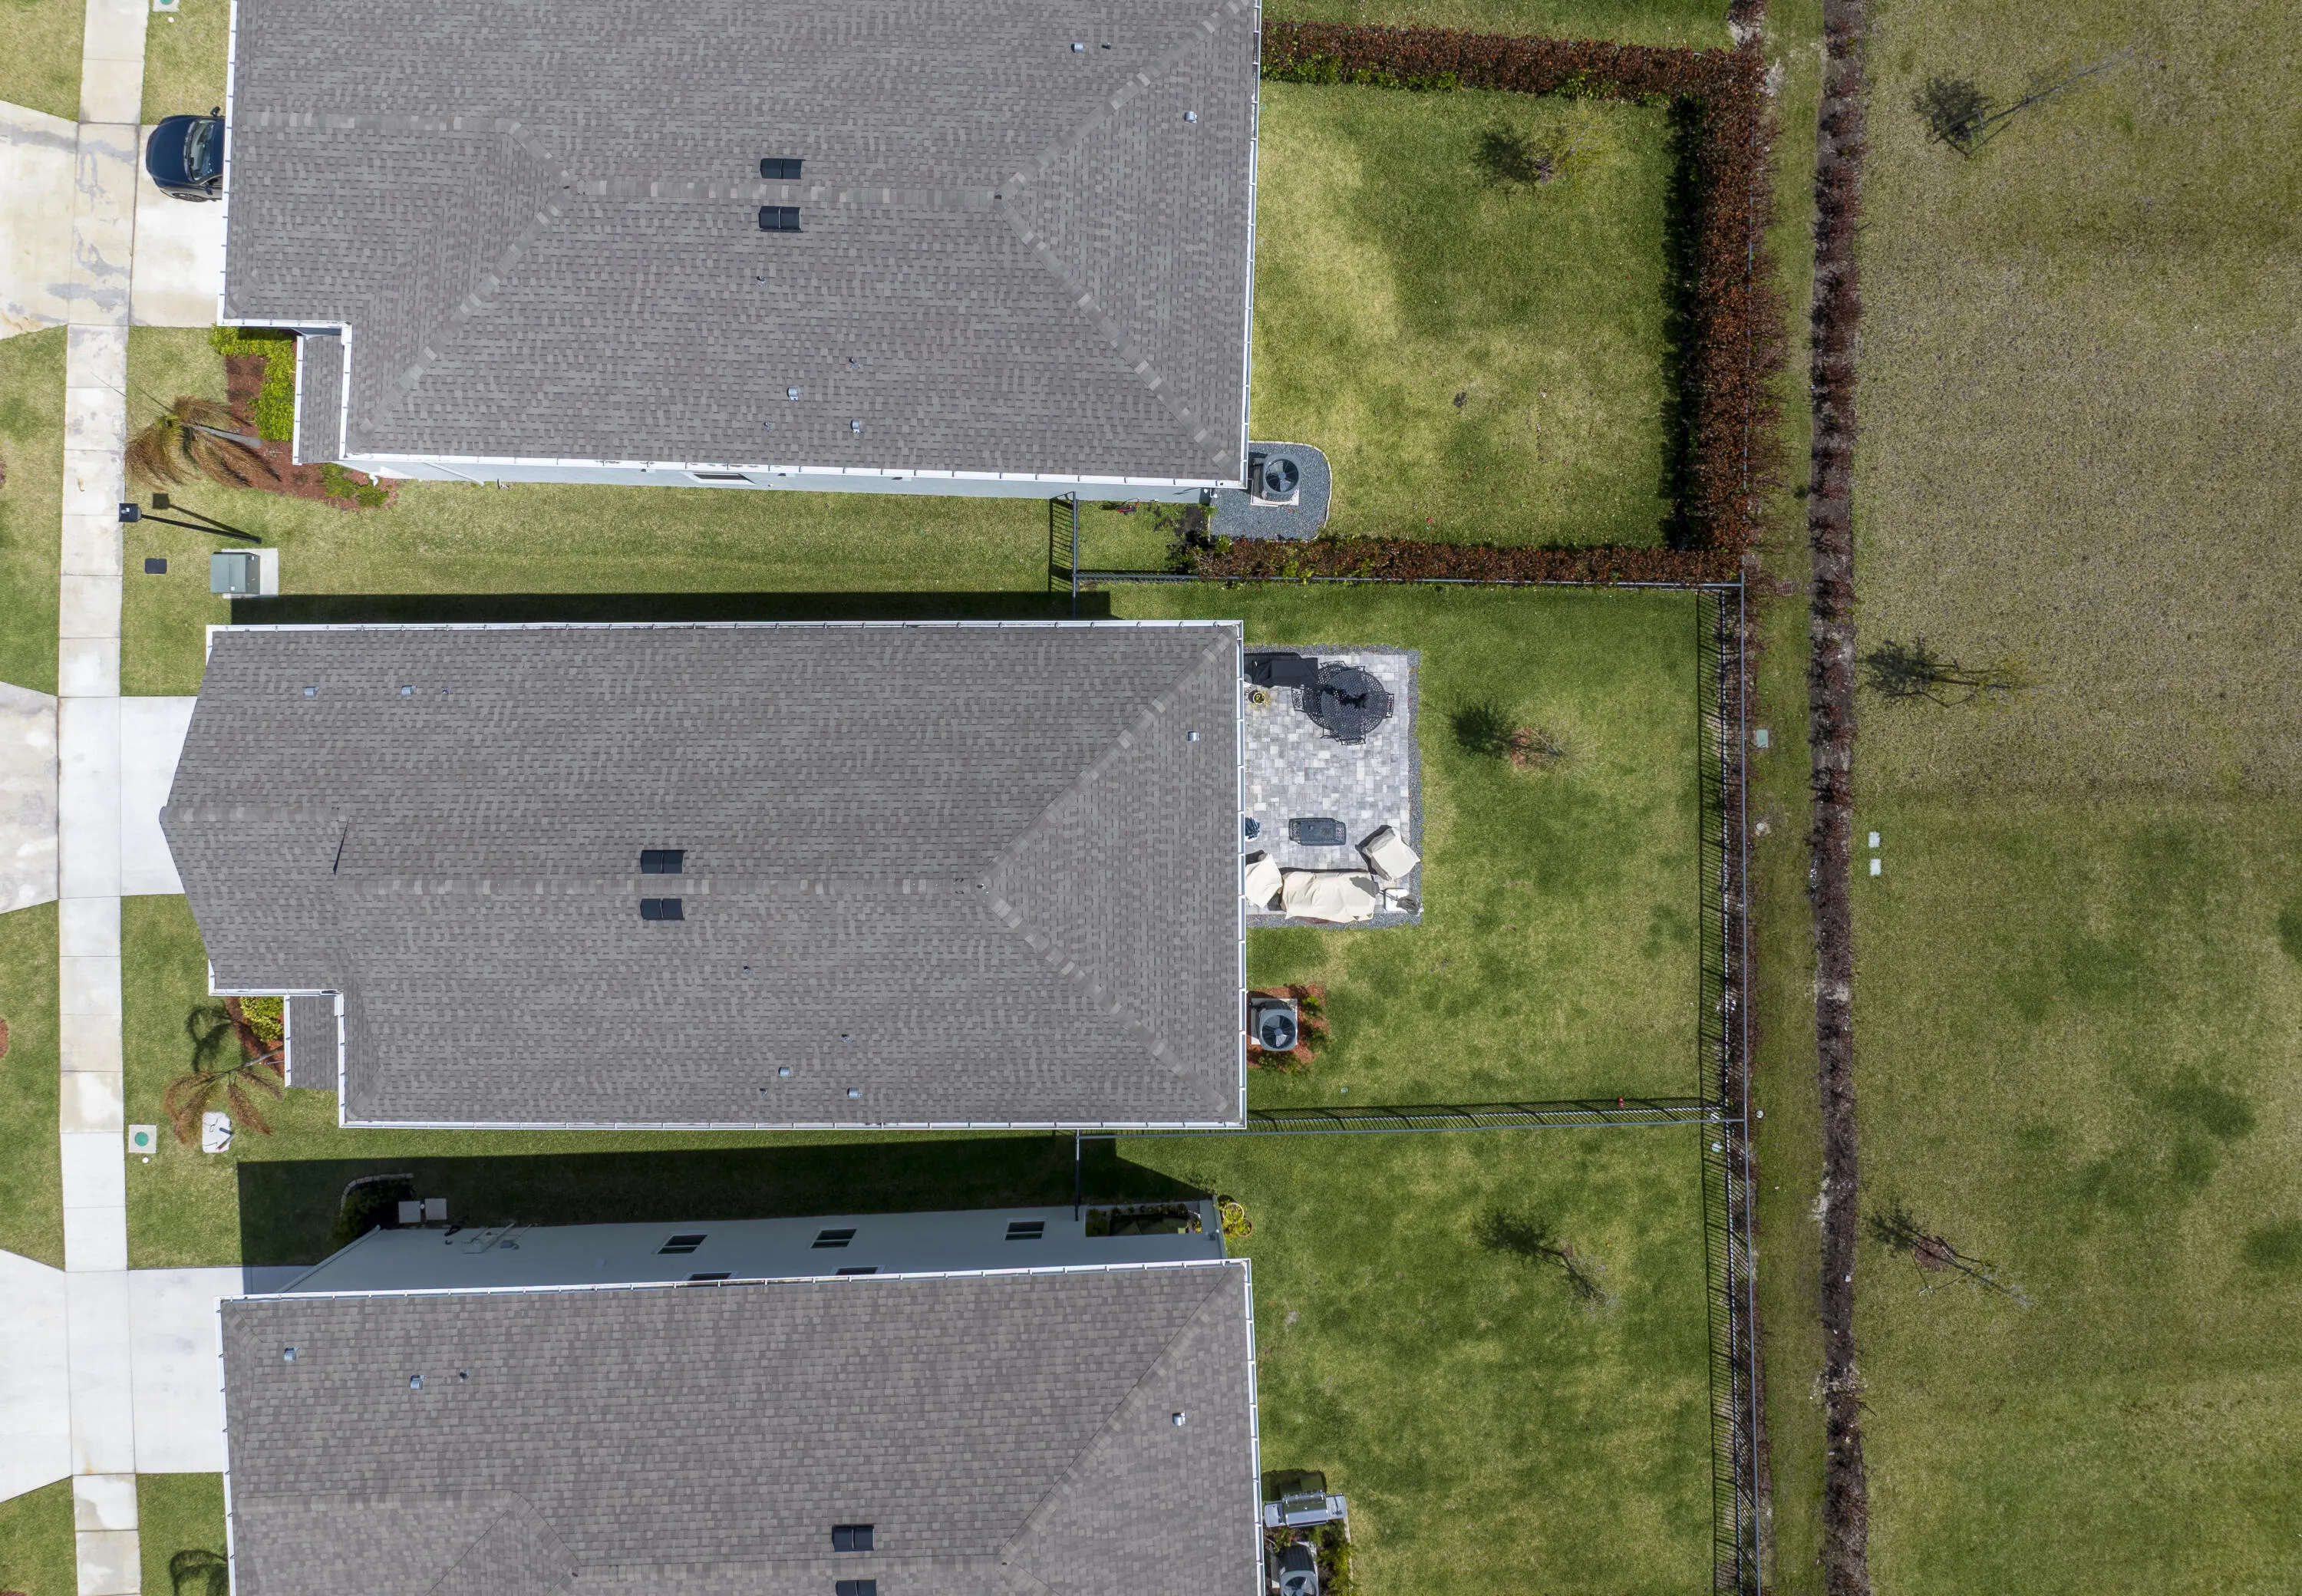
  • Fence: Fenced, Back Yard
  • Parking: Driveway, Garage, Garage Door Opener, Attached, Concrete

Appliances

  • Appliances: Dryer, Dishwasher, Electric Range, Microwave, Refrigerator, Washer, Ice Maker, Range

Address Map

  • Country: US
  • State: FL
  • County: St Lucie
  • City: Port St Lucie
  • Subdivision: Verono South
  • Zipcode: 34987
  • Street: Forli
  • Street Number: 12574
  • Street Suffix: Way
  • Floor Number: 0
  • Longitude: W81° 32' 44.3''
  • Latitude: N27° 17' 50''
  • Directions: West on Crosstown. Right on Village Parkway. Left on roma Way. Right on Libertas Way. Left on forli Way. Property on your left.
  • Street Dir Prefix: SW
  • MLS Area: 7800

MLS Addon

  • Accessibility Features: No
  • Architectural Style: Traditional
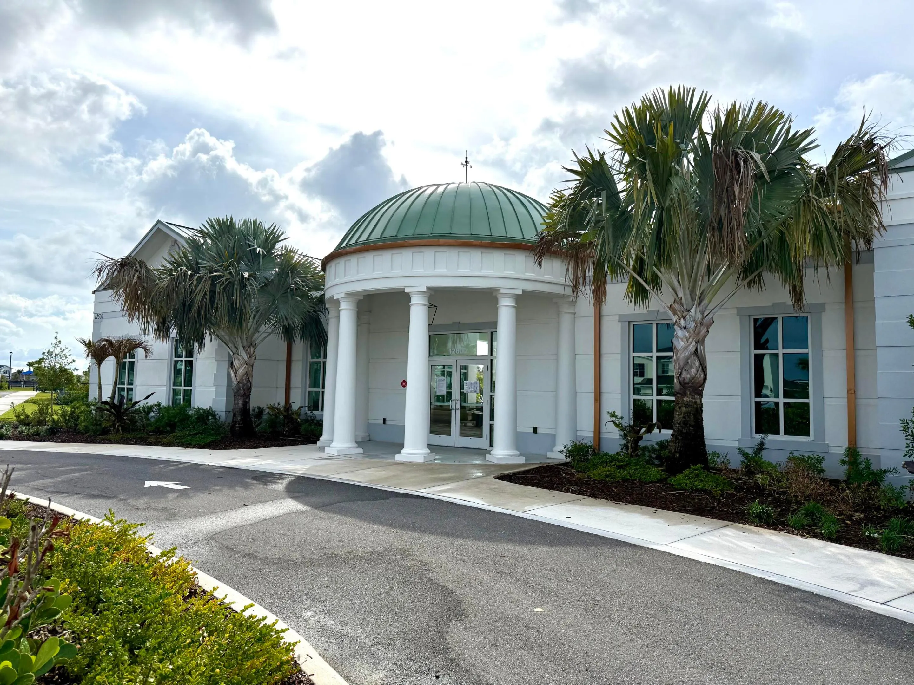
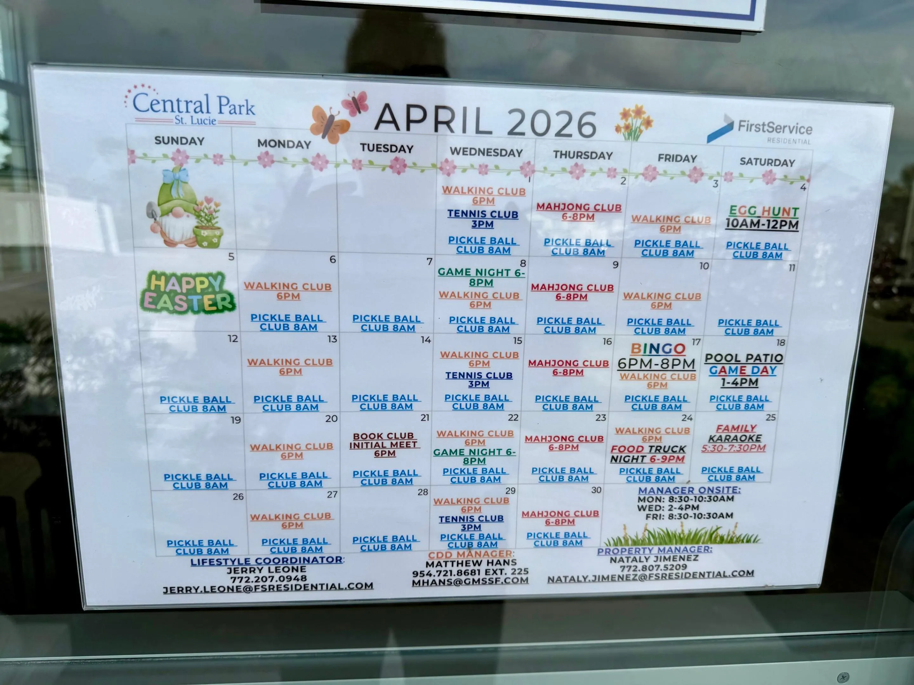
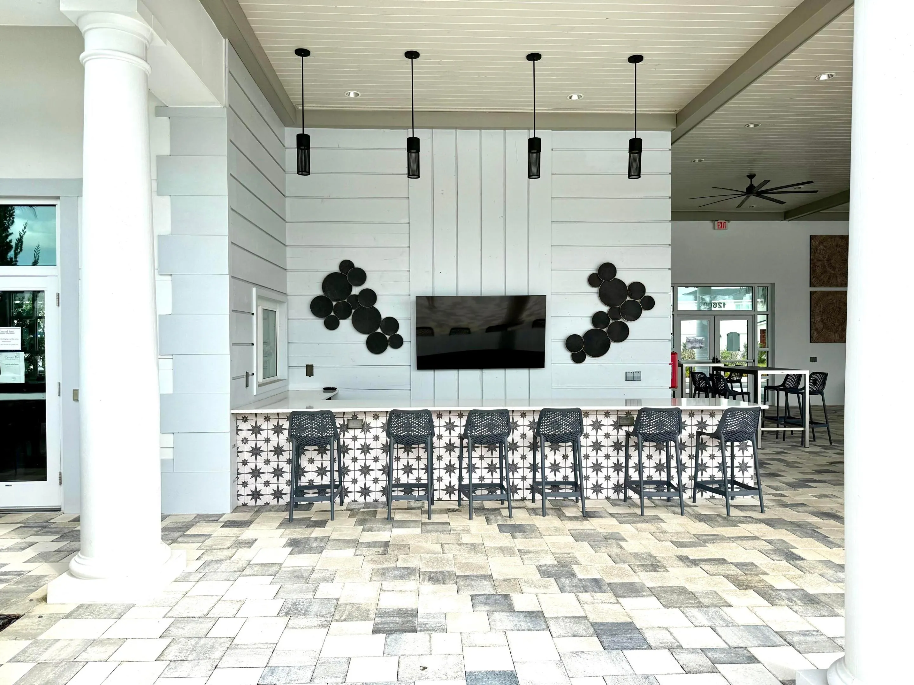
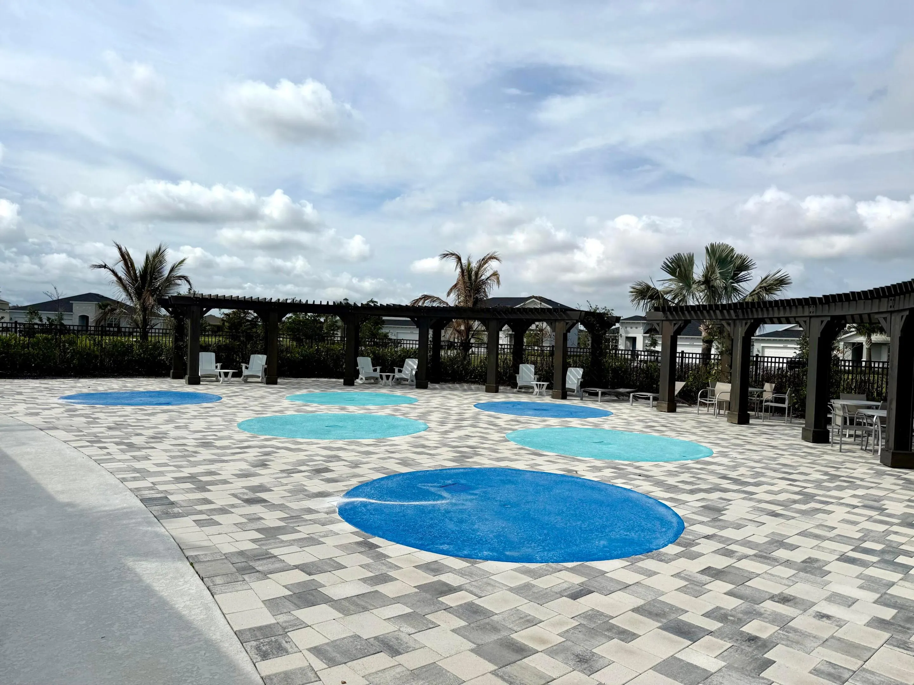
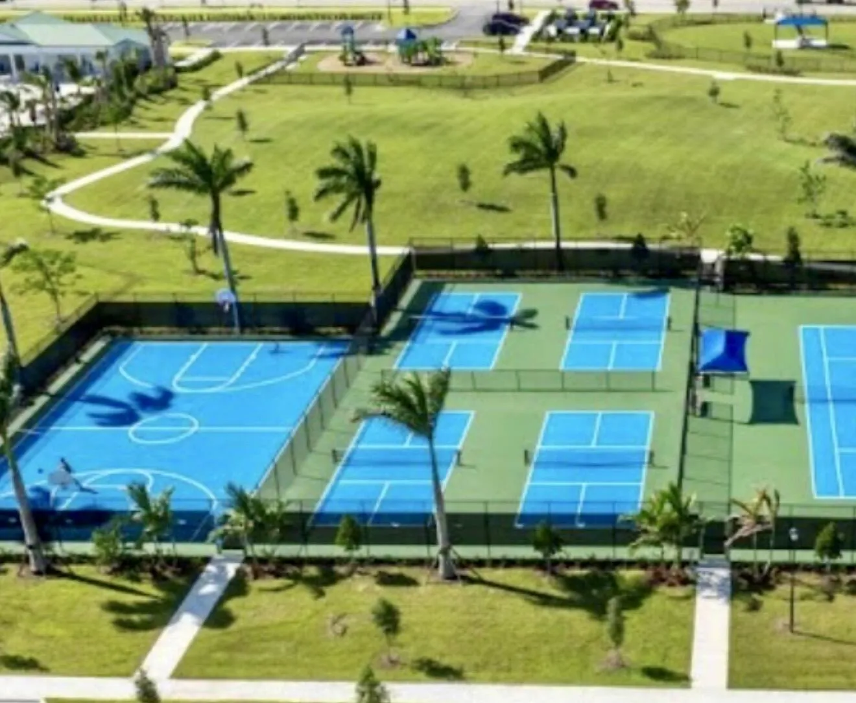
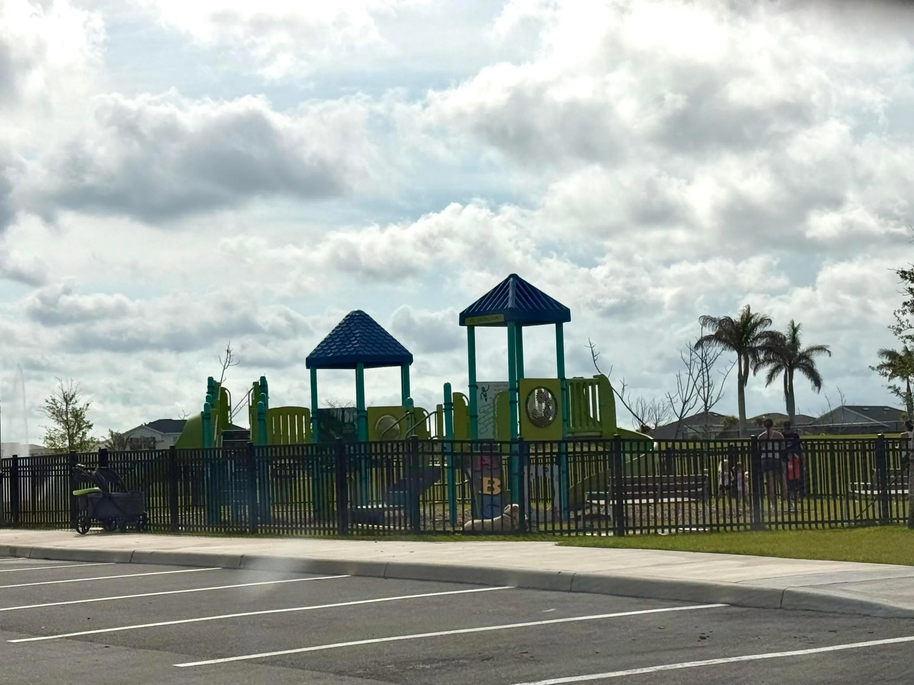
  • Association Amenities: Pool, Tennis Court(s), Playground, Basketball Court, Pickleball, Sidewalks
  • Association Fee: $460
  • Association Fee Frequency: Annually
  • Association Fee Includes: Sewer, Trash
  • Close Price: $0
  • Exterior Features: Barbecue, Other
  • Flooring: Ceramic Tile, Tile, Carpet
  • Garage Spaces: 2
  • Insurance Expense: $0
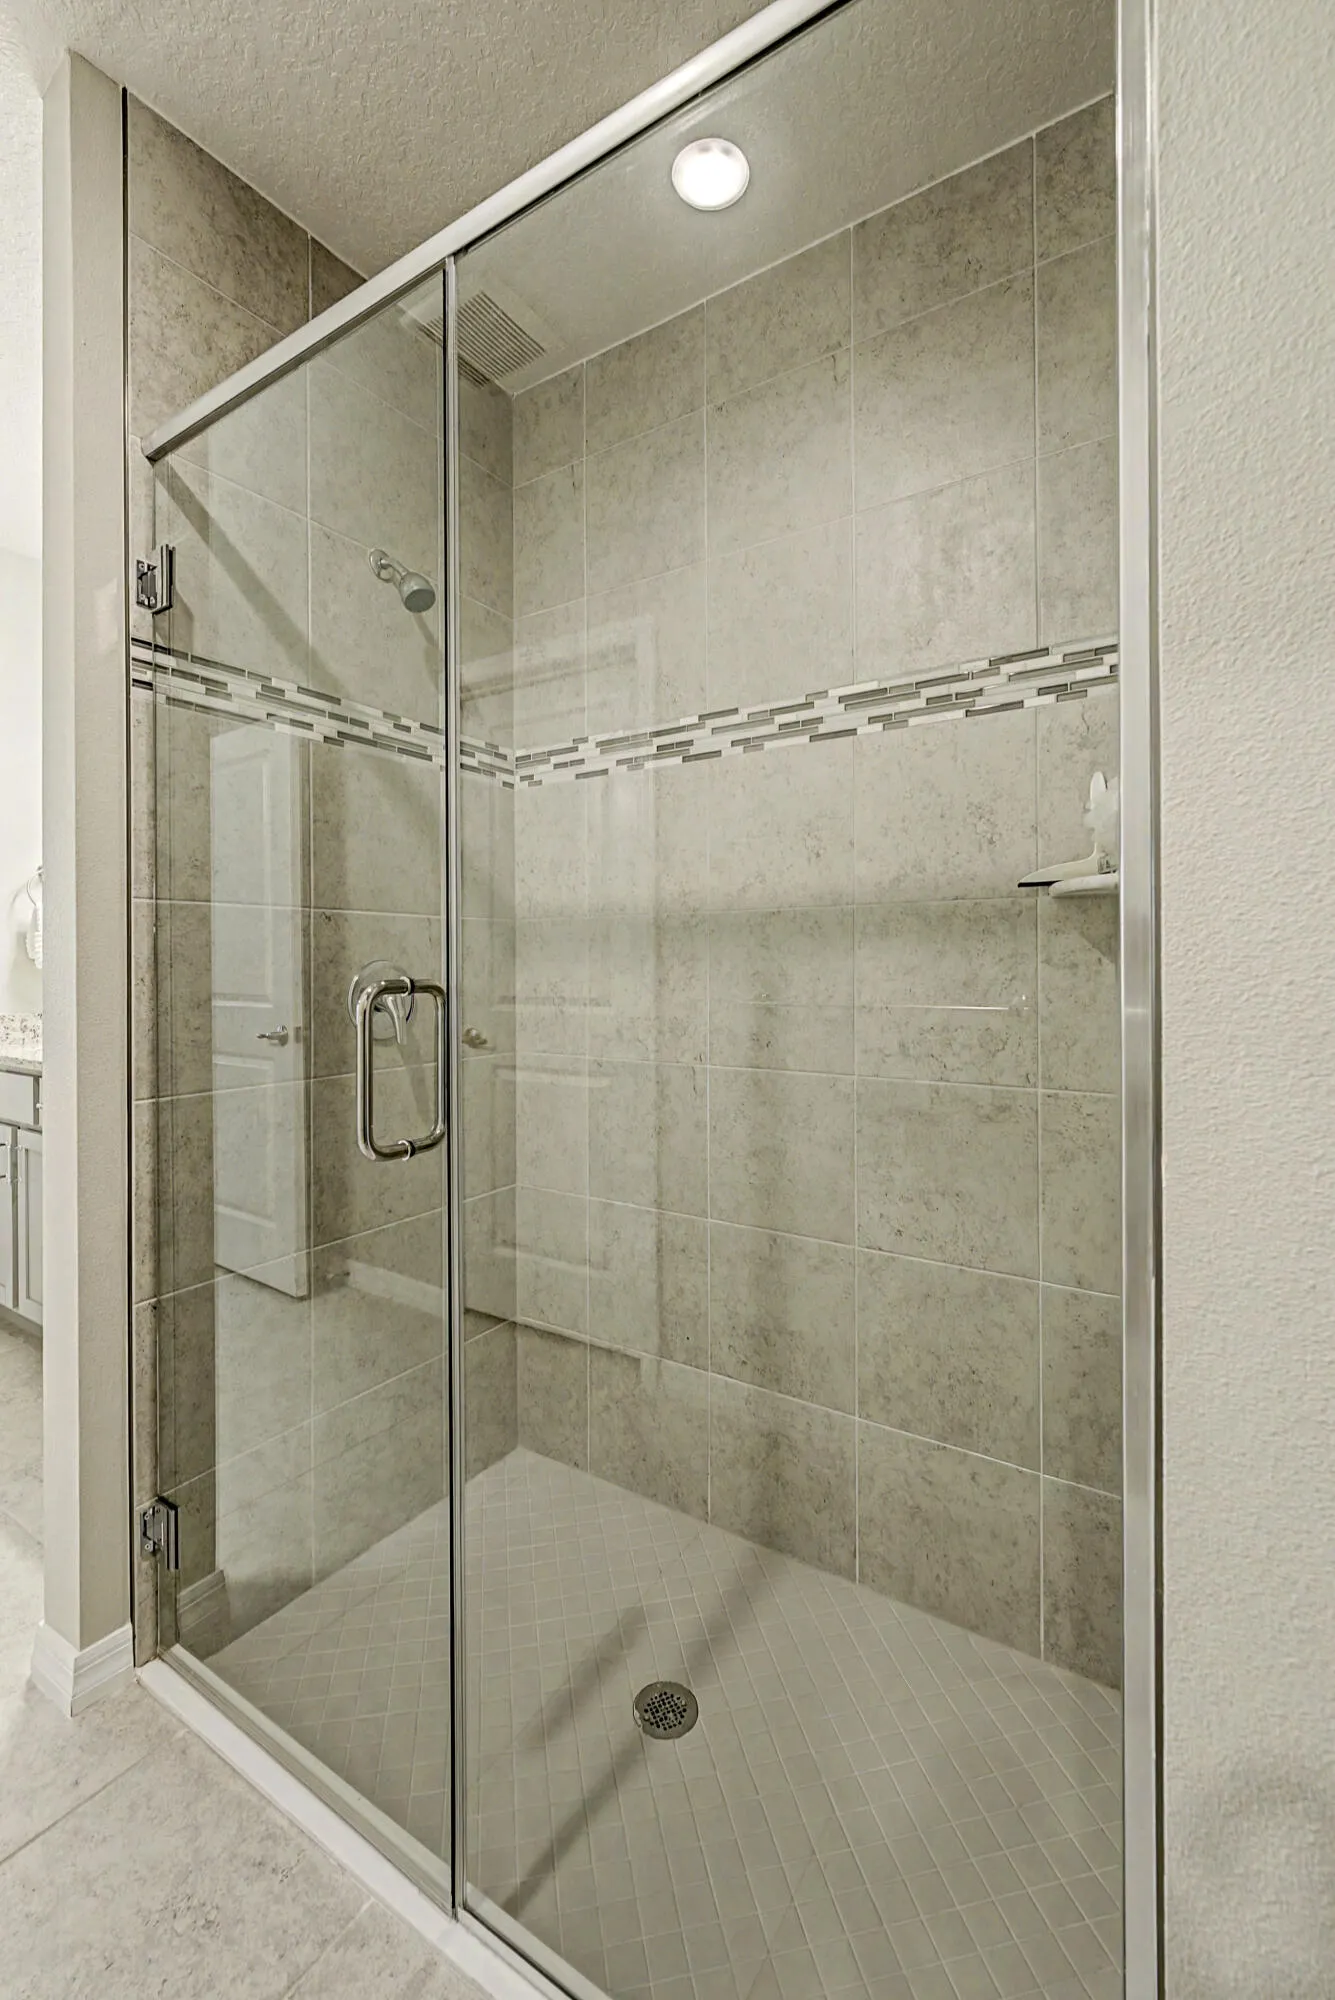
  • Interior Features: Upper Level Primary, Closet Cabinetry, Entrance Foyer, Family/Dining Room, Walk-In Closet(s), Kitchen Island, High Ceilings, Pantry, Separate Shower, Main Level Primary, Multiple Primary Suites, Multiple En Suite Bathrooms
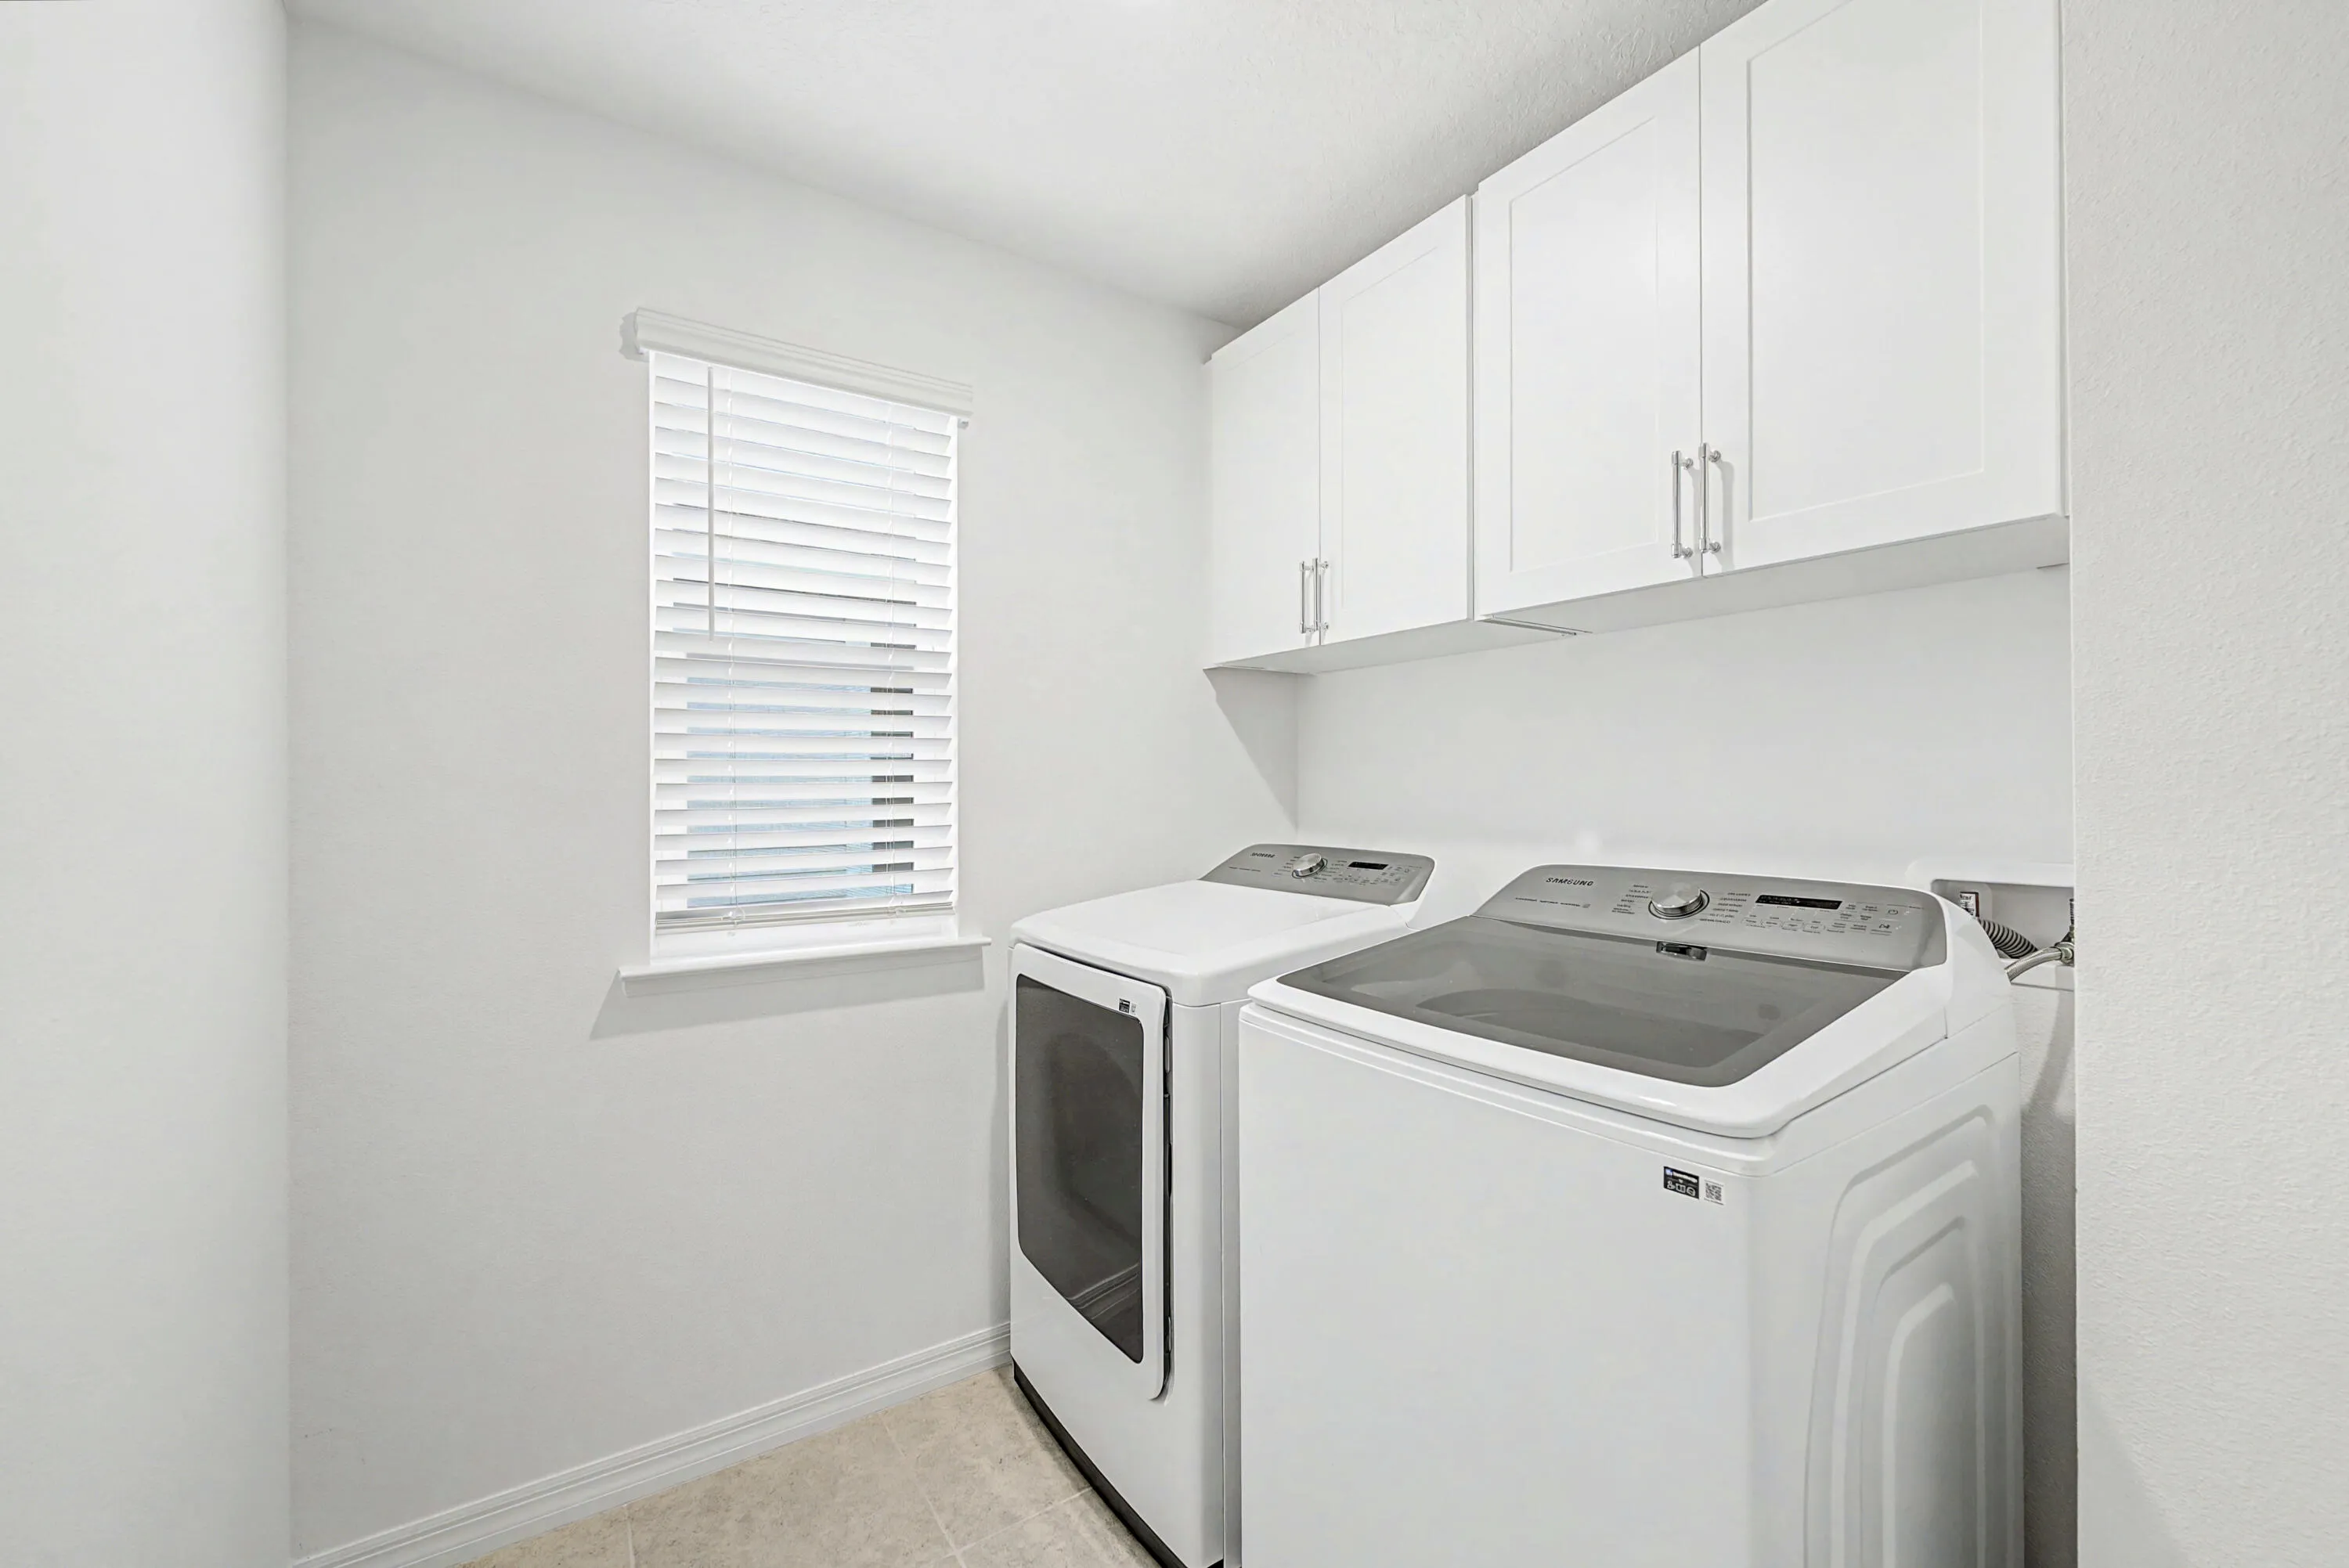
  • Laundry Features: Washer Hookup, Inside, Laundry Room
  • Levels: Two
  • Lot Features: Landscaped
  • New Taxes Expense: $0
  • Stories: 2
  • Stories Total: 2
  • Tax Annual Amount: $12,395
  • Utilities: Cable Available, Electricity Available, Water Available, Underground Utilities, Sewer Connected
  • Window Features: ENERGY STAR Qualified Windows
  • Zoning: Planne

Location

Listing Updated: 2026-05-27 01:30:49
  • Property Type : Single Family
  • Property Sub Type : Single Family Residence
  • Listing Type : For Sale
  • Listing ID : B26006472
  • Price : $539,900
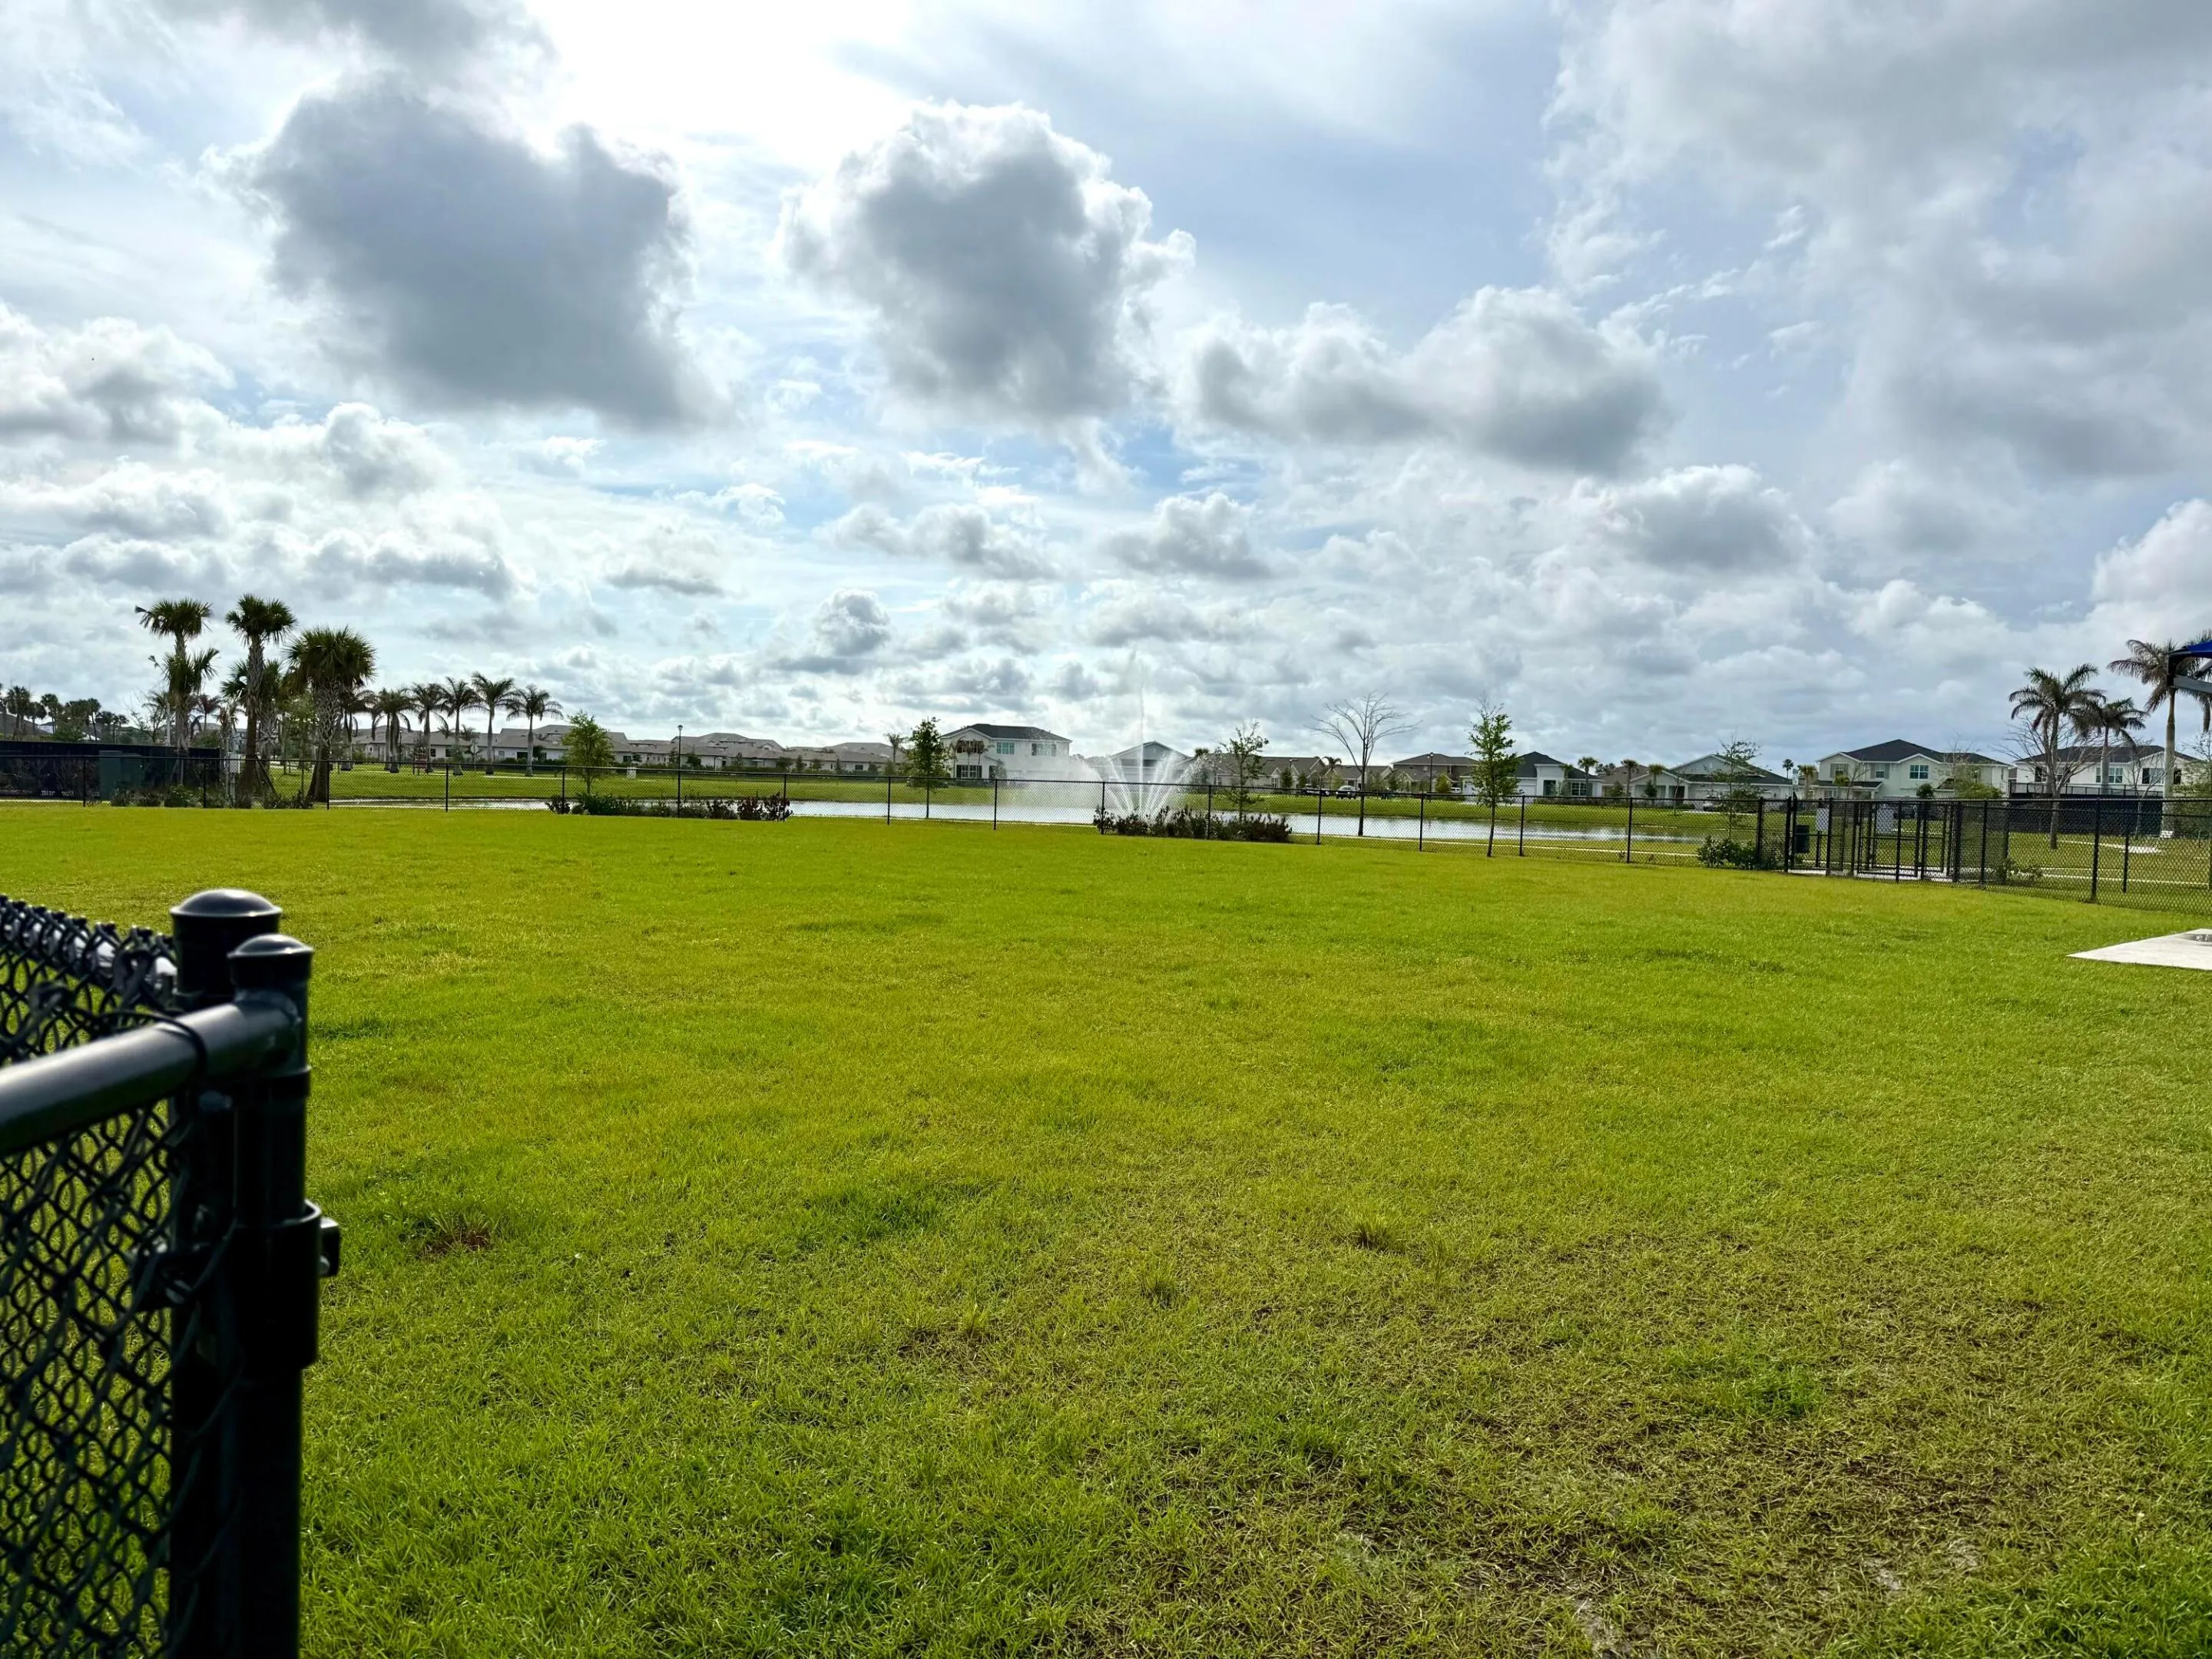
  • View : Lake
  • Bedrooms : 5
  • Bathrooms : 5
  • Full Bathrooms : 4
  • Half Bathrooms : 1
  • Square Footage : 3,087 Sqft
  • Year Built : 2023
  • Lot Area : 0 Acre
  • Listing Status : Pending
  • Days On Market : 21
Contact Agent
Required
Required
Required
By proceeding, you consent to receive calls and texts at the number you provided, including marketing by autodialer and prerecorded and artificial voice, and ettmail, about your inquiry and other home-related matters, but not as a condition of any purchase.

Similar Single Family