• Share

18764 SE Old Trail Drive, Jupiter, Florida 33478

Active For Sale
$1,875,000
  • Beds 4
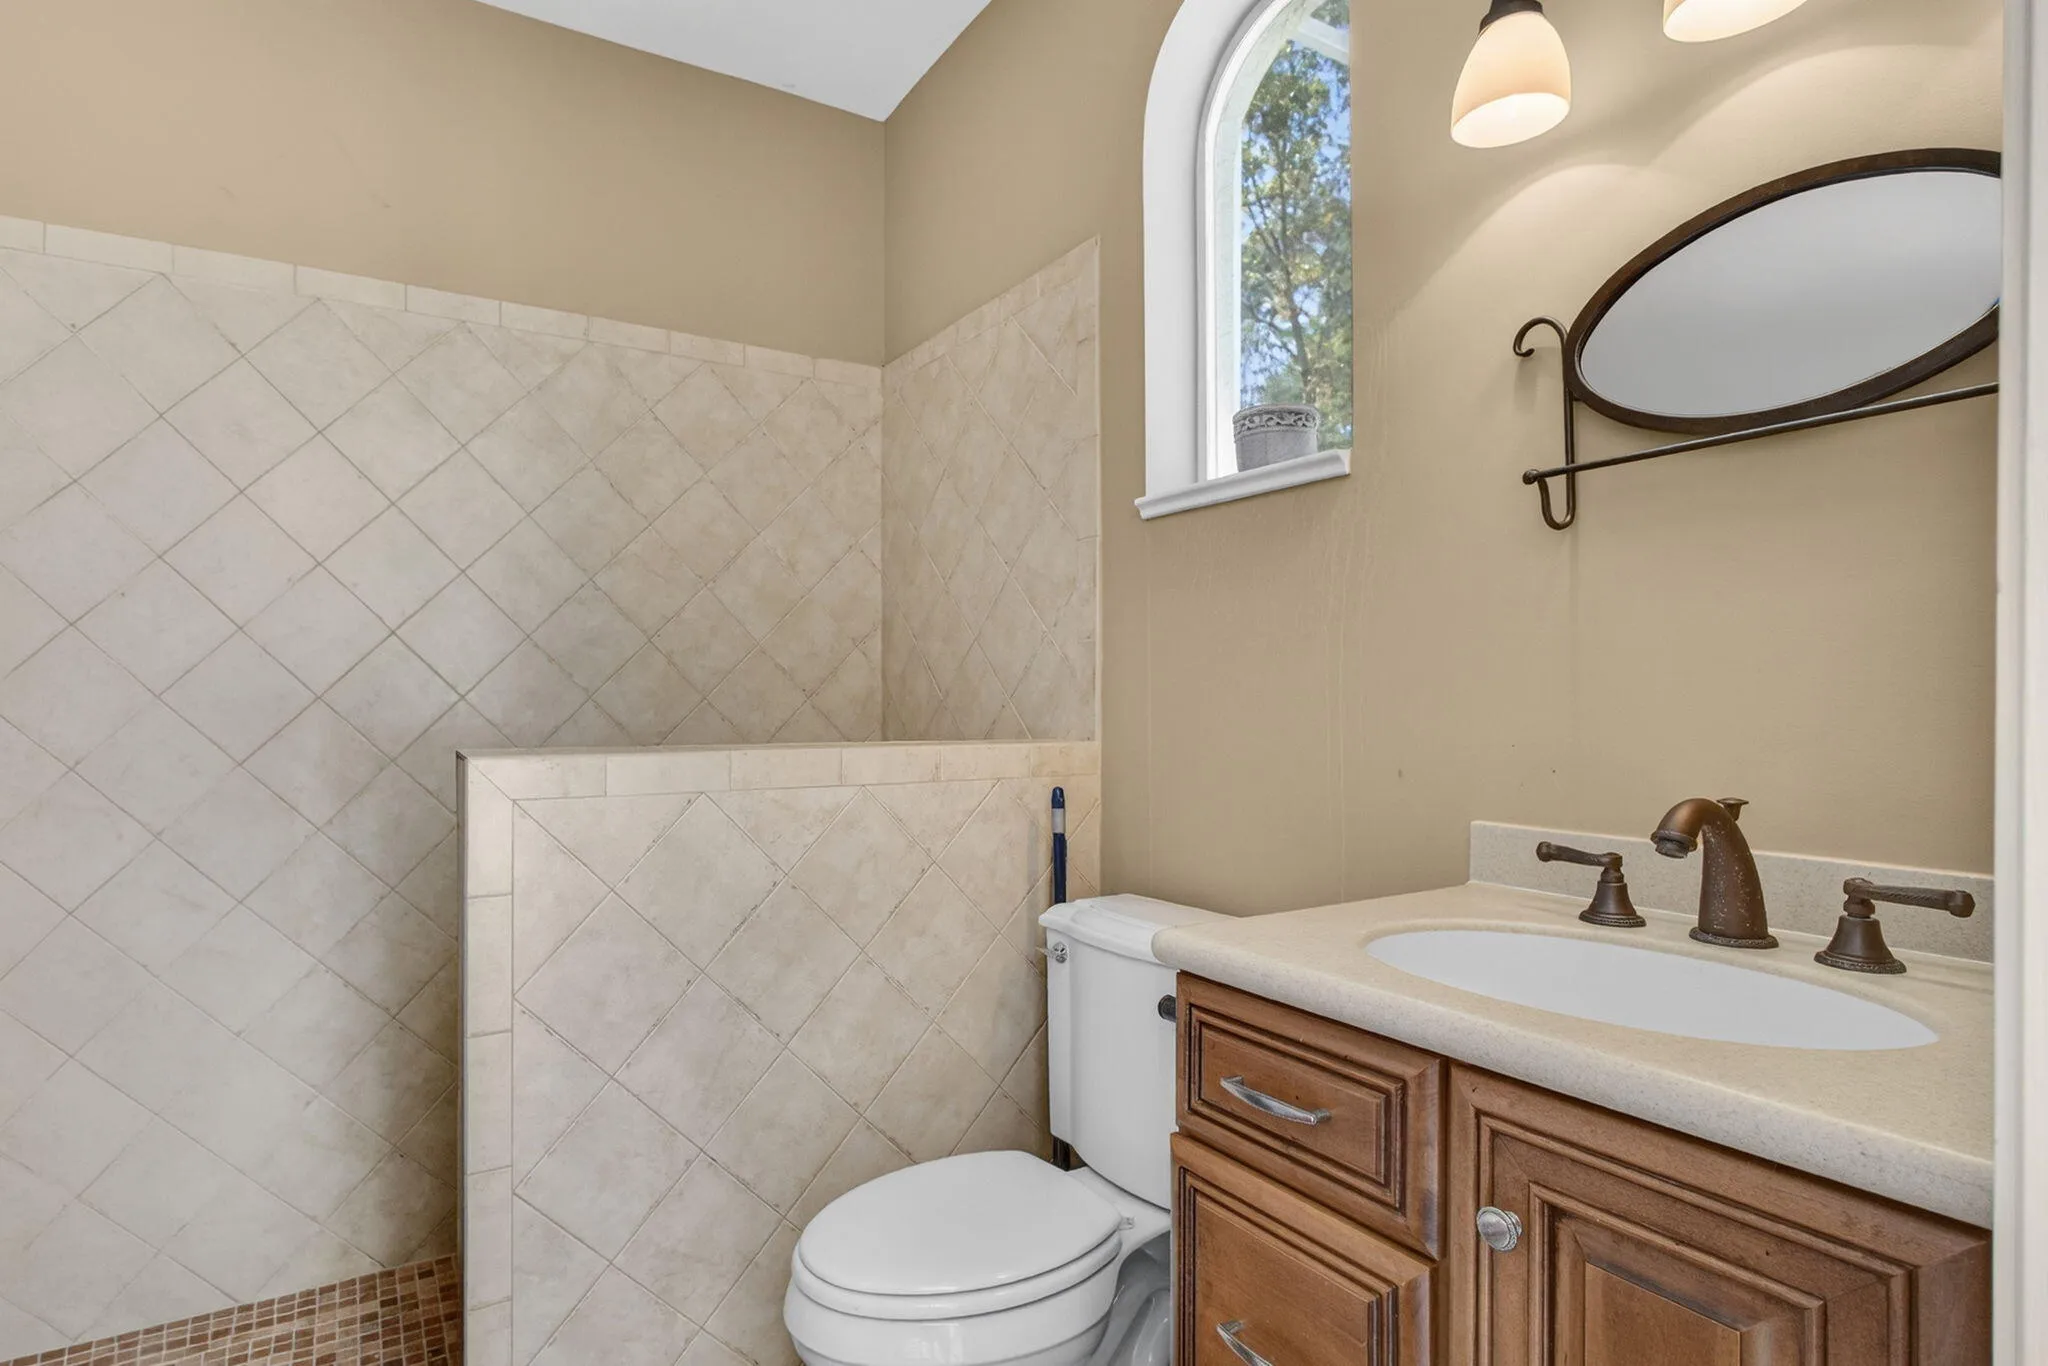
  • Baths 5
  • Sq Ft 3,750 Sqft
  • Visits: 7 in 68 days

Description

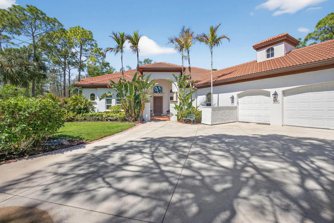
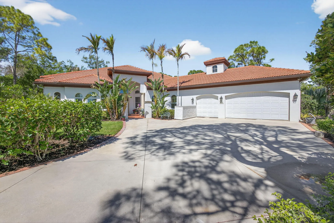
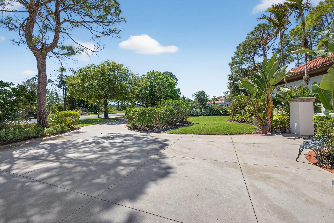
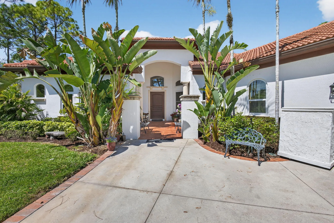
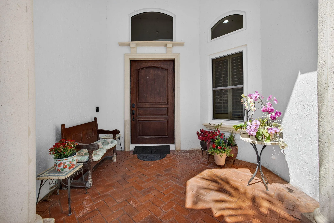
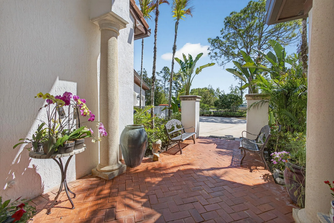
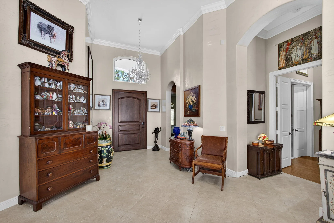
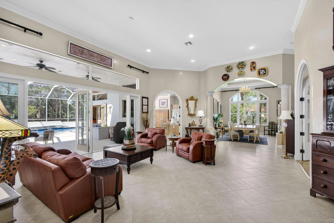
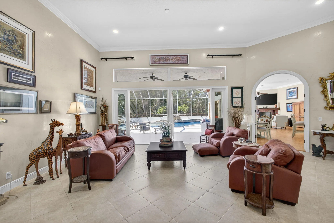
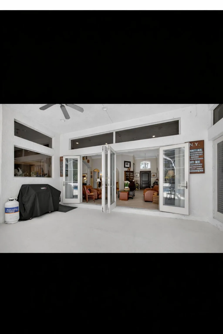
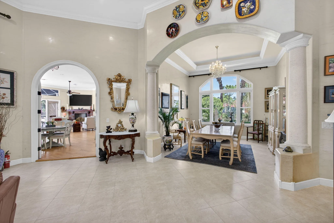
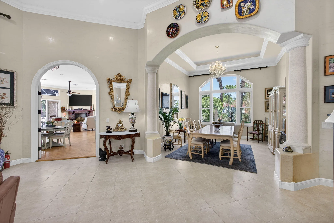
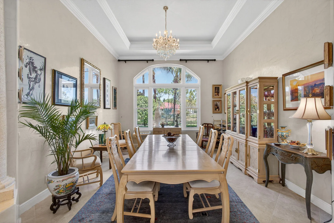
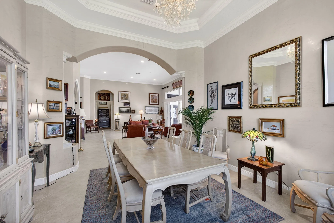
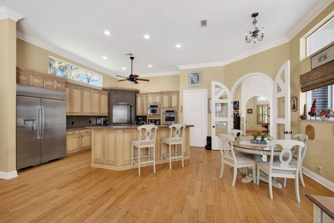
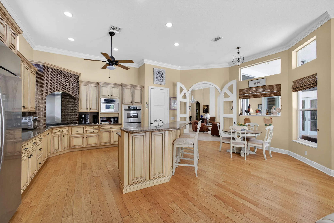
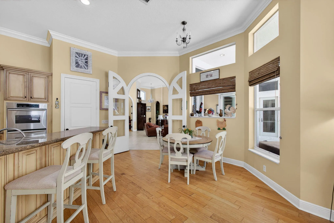
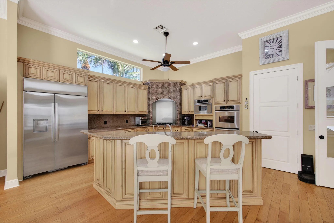
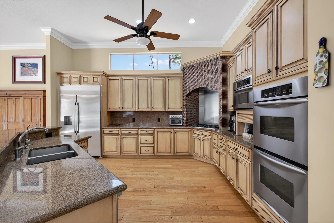
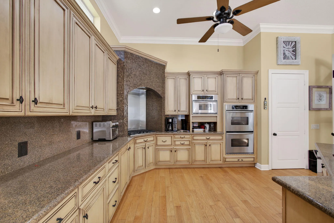
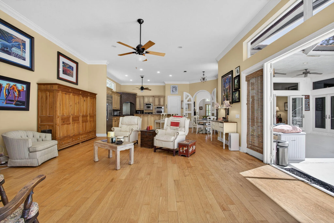
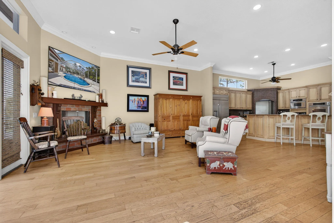
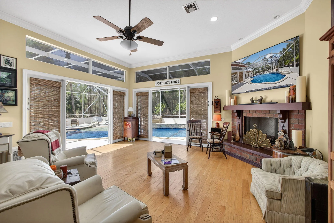
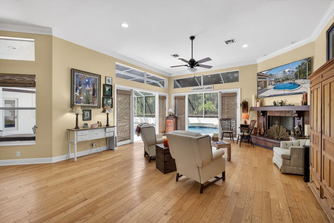
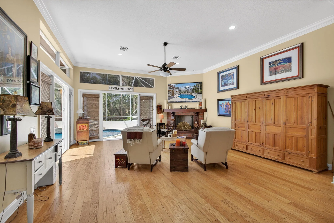
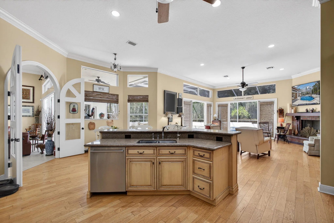
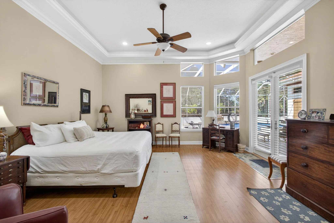
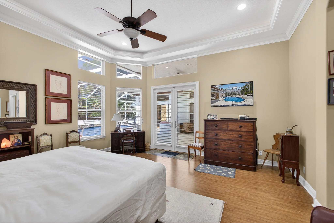
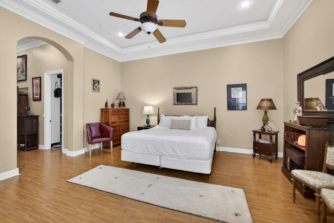
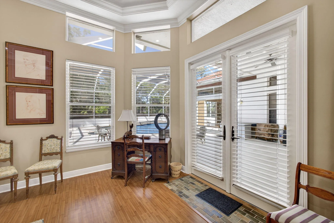
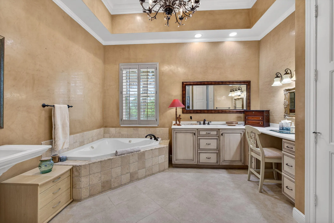
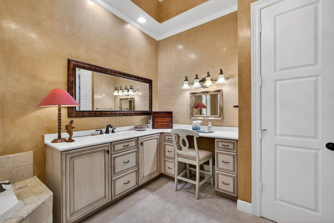
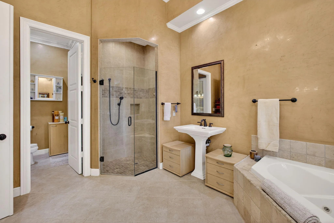
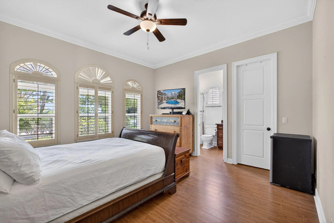
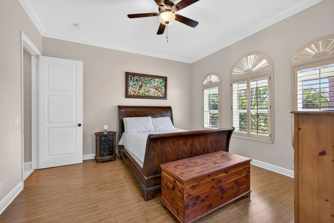
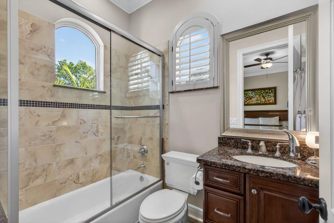
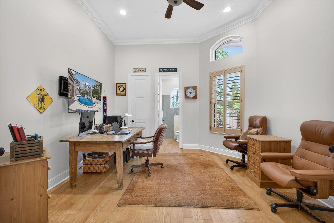
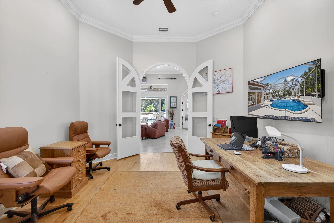
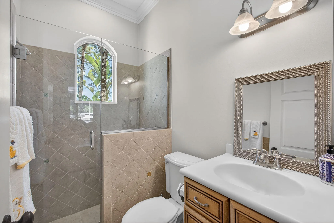
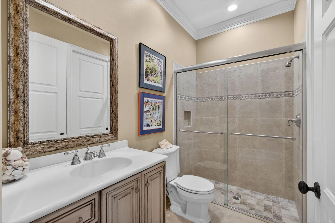
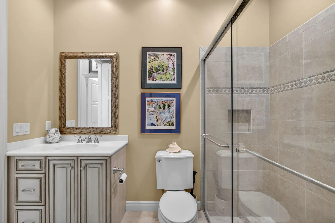
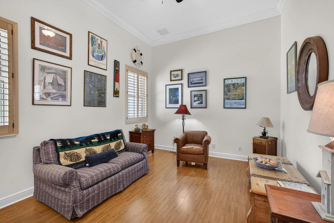
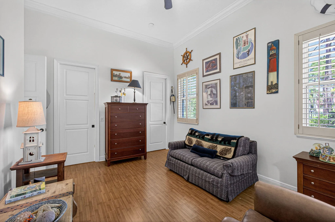
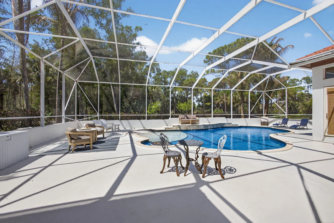
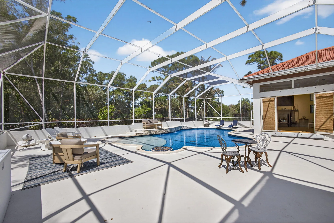
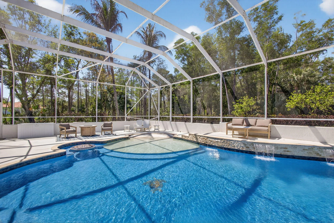
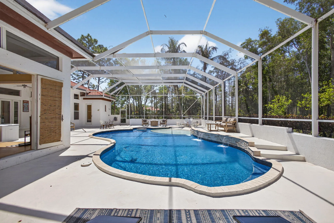
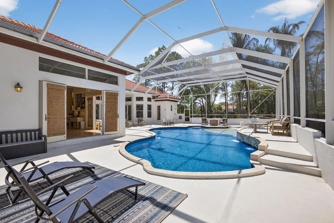
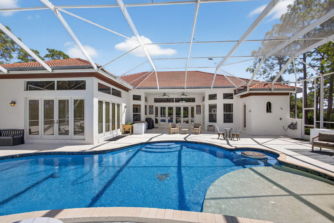
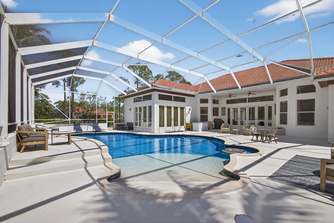
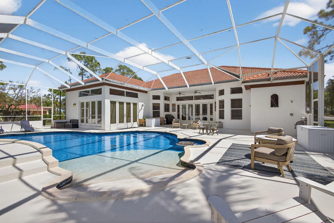
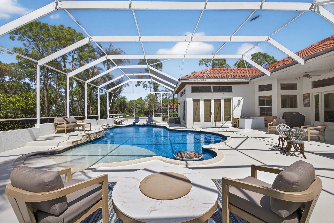
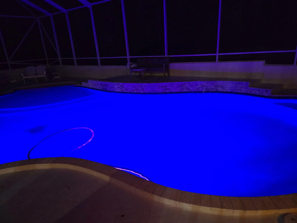
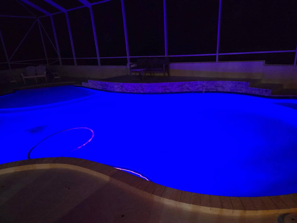
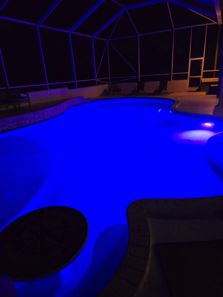
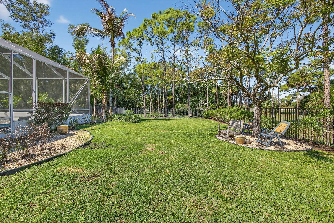
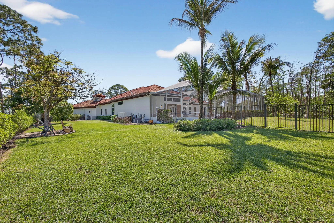
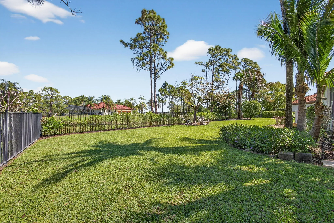
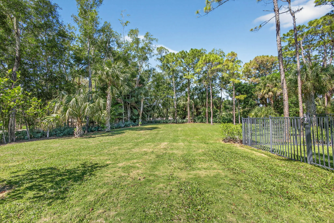
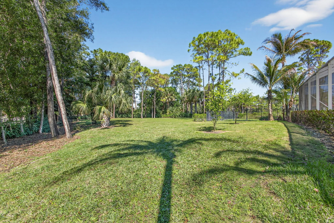
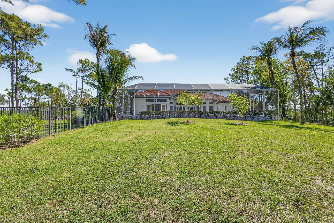
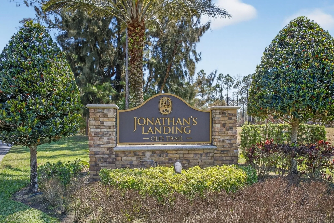
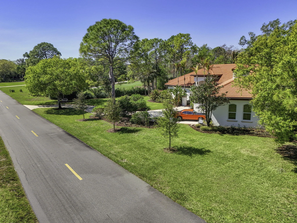
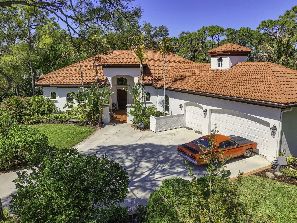
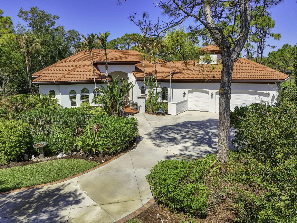
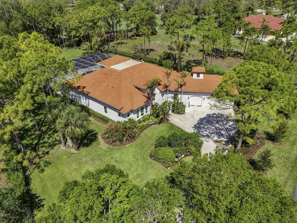
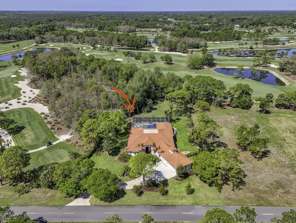
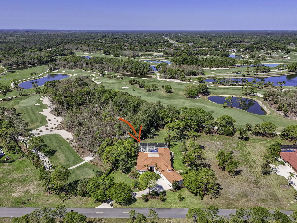
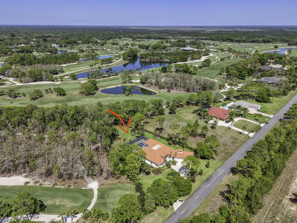
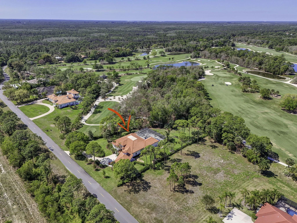
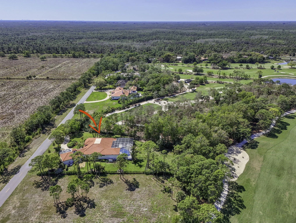
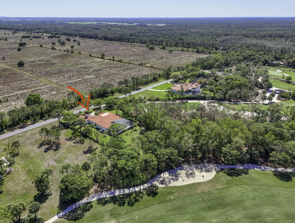
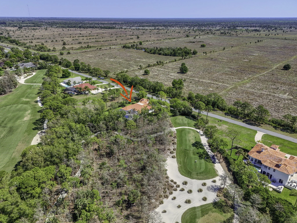
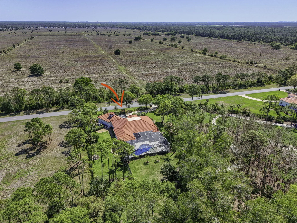
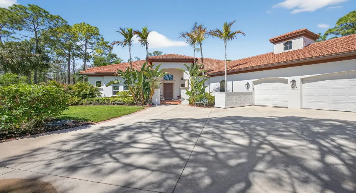
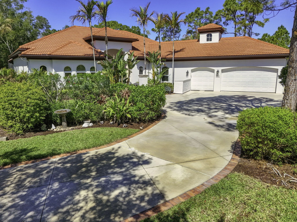
Stunning 4BR, 5BA CBS estate home on nearly one acre of beautifully landscaped, private grounds in the prestigious gated community of Ranch Colony in Jupiter. Located in the exclusive Old Trail golf community, this elegant one story home features a split floor plan, 15 ft vaulted ceiling in the living area, 12 ft vaulted ceilings in the bedrooms, crown molding, oversized rooms, and gas fireplace. Kitchen offers granite countertops, abundant cabinetry, stainless steel appliances, double wall oven, and gas range. French doors open to a large patio with private heated screened pool overlooking lush landscaping and golf course views. Manned gate, exceptional privacy, minutes to beaches, dining, and shopping. Golf, equestrian, and aviation community. No golf membership required. Low HOA.

Features

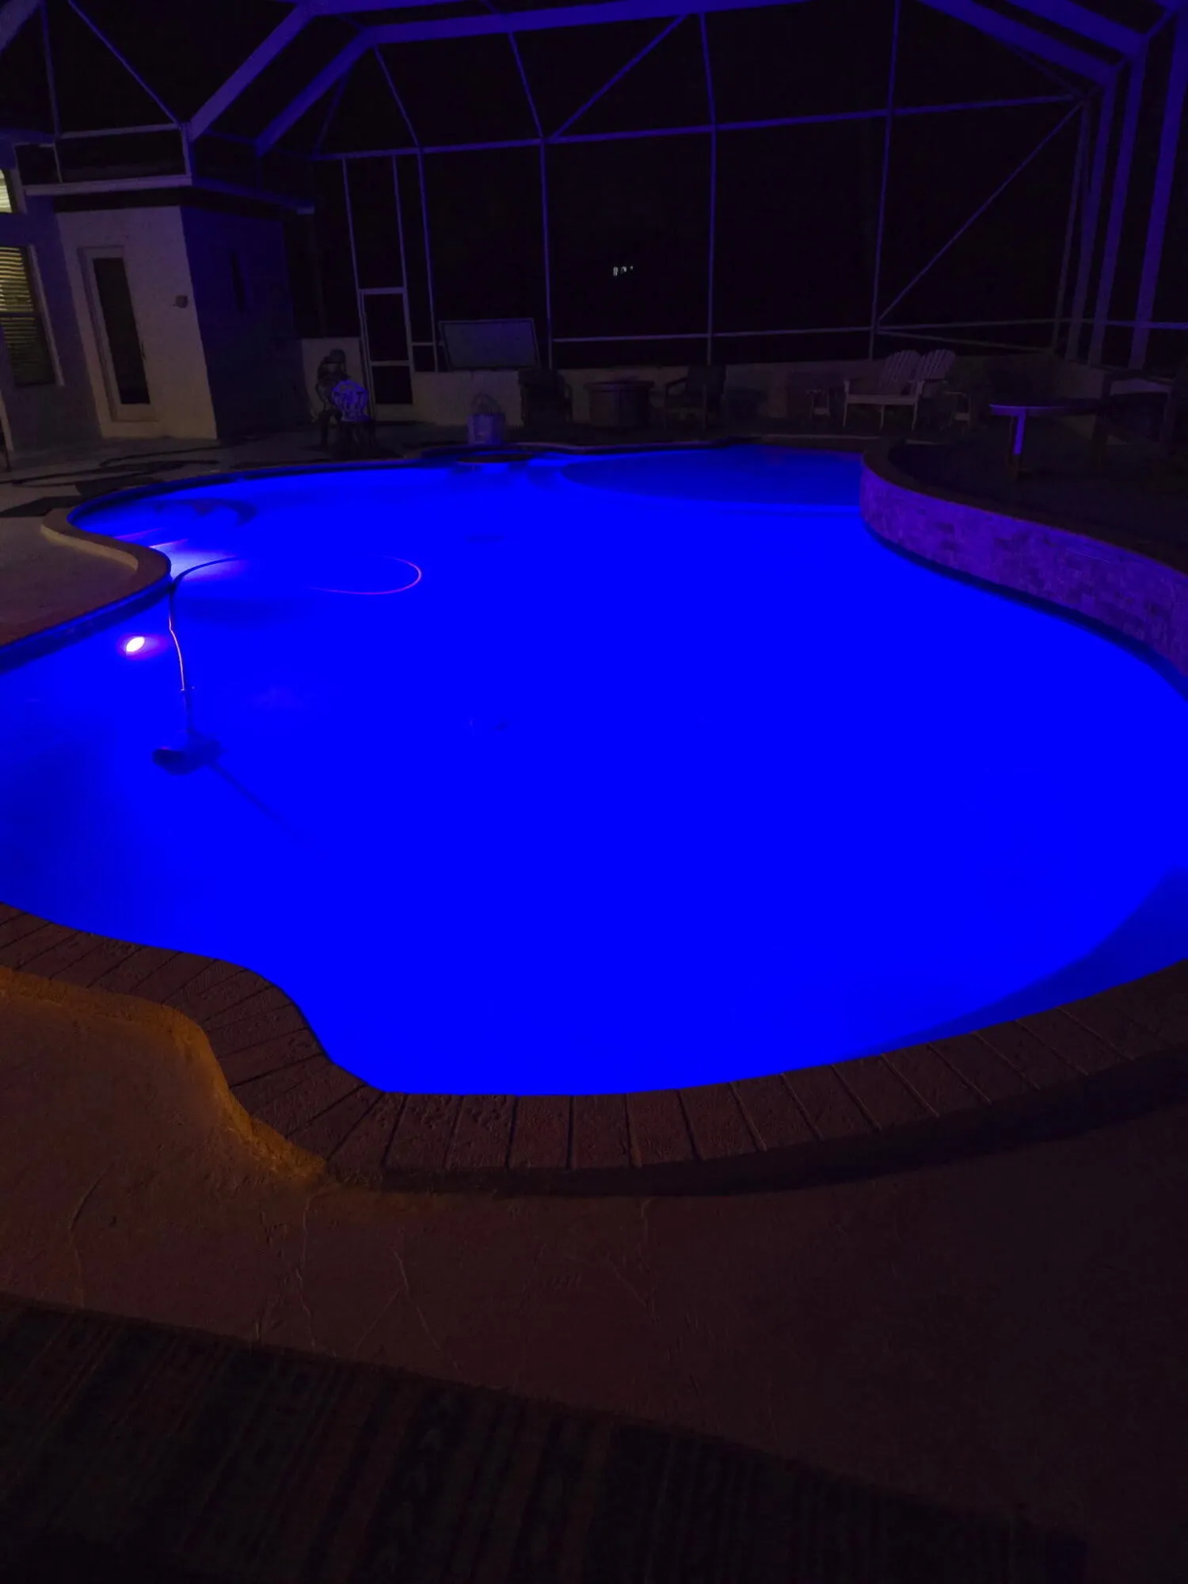
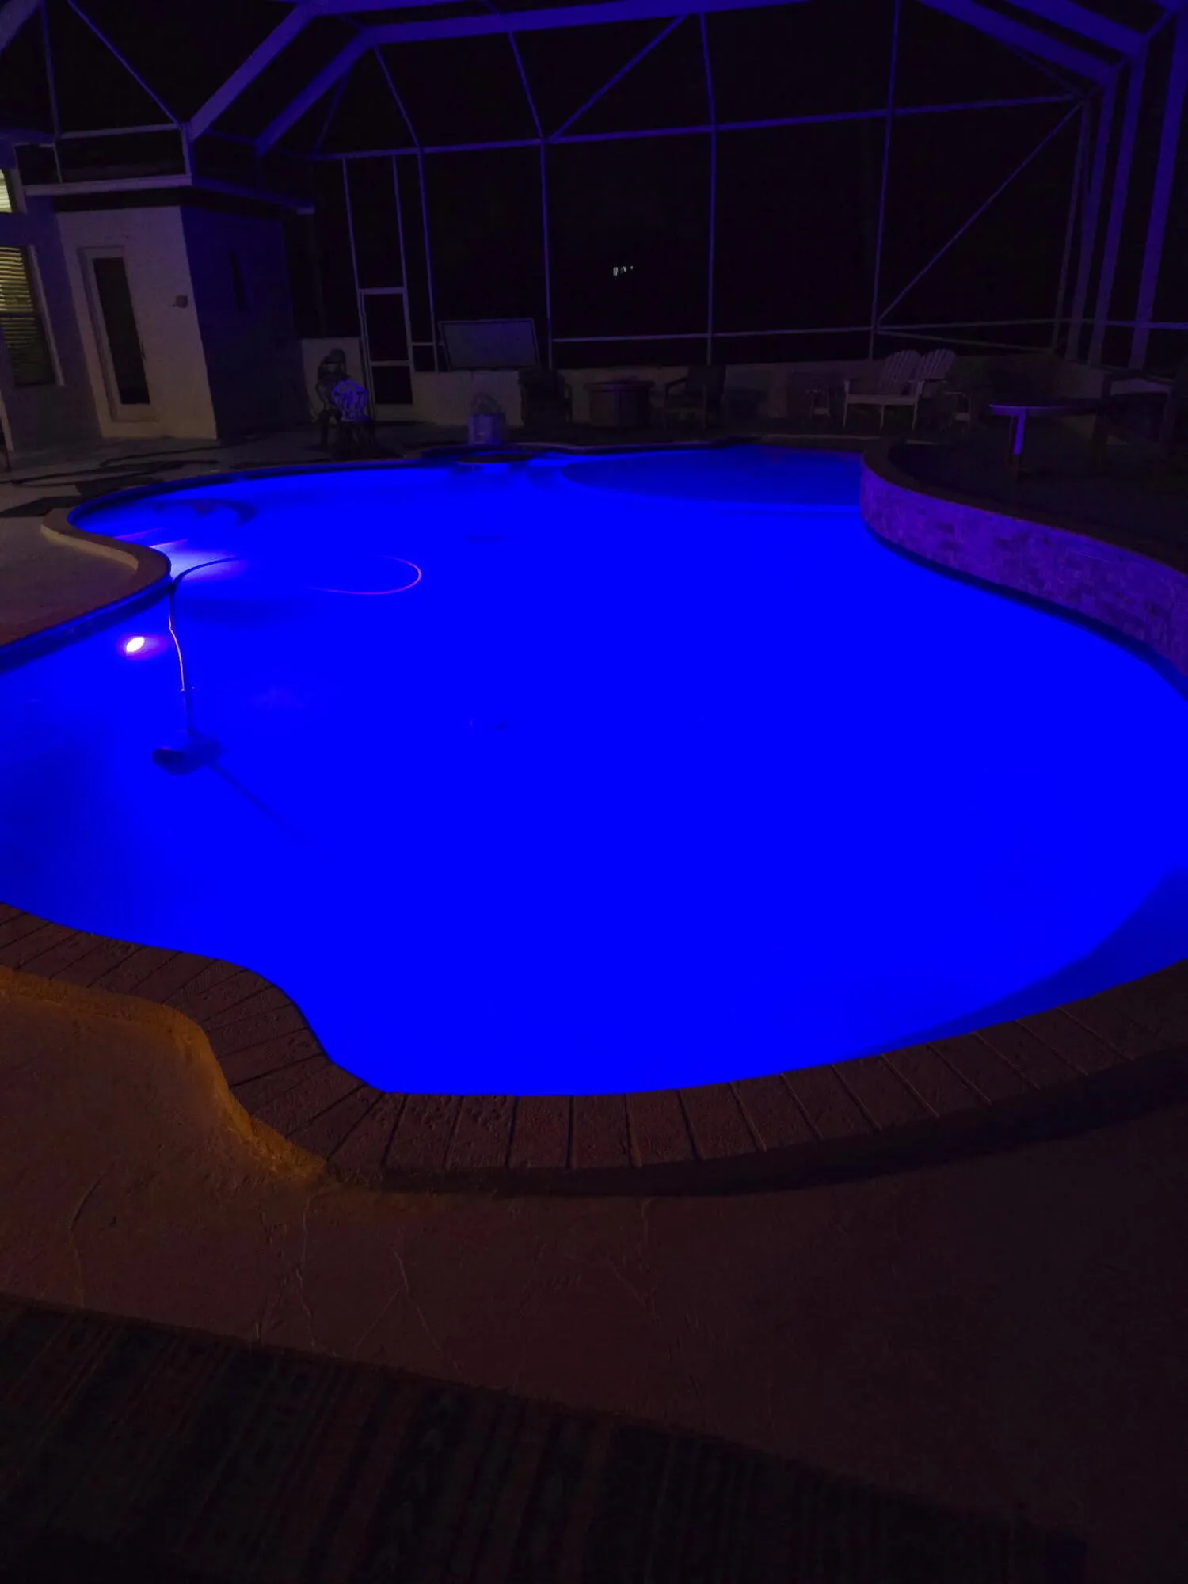
  • Swimming Pool: Heated, In Ground, Pool Equipment, Concrete, Private, Screen Enclosure, Outside Bath Access, Salt Water, Waterfall
  • Heating System: Central, Electric
  • Cooling System: Electric, Central Air, Ceiling Fan(s)
  • Fence: Fenced, Back Yard, Partial, Chain Link
  • Fireplace: Gas
  • Patio: Patio, Screened
  • Parking: Garage, Attached, Concrete

Appliances

  • Appliances: Dryer, Dishwasher, Microwave, Refrigerator, Washer, Disposal, Water Softener Owned, Cooktop, Water Softener, Oven, Gas Cooktop, Vented Exhaust Fan

Address Map

  • Country: US
  • State: FL
  • County: Martin
  • City: Jupiter
  • Subdivision: OLD TRAIL PUD
  • Zipcode: 33478
  • Street: Old Trail
  • Street Number: 18764
  • Street Suffix: Drive
  • Floor Number: 0
  • Longitude: W81° 48' 2.2''
  • Latitude: N26° 58' 31.5''
  • Street Dir Prefix: SE
  • MLS Area: 6120 - Stuart - Southwest

MLS Addon

  • Accessibility Features: No
  • Architectural Style: Ranch, Mediterranean
  • Association Amenities: Golf Course, Security, Gated
  • Association Fee: $223
  • Association Fee Frequency: Monthly
  • Association Fee Includes: Common Areas, Internet, Security, Trash, Cable TV
  • Close Price: $0
  • Elementary School: Crystal Lake (Martin)
  • Exterior Features: Outdoor Living Area
  • Flooring: Tile, Wood
  • Garage Spaces: 3
  • High School: South Fork
  • Insurance Expense: $0
  • Interior Features: Breakfast Area, Living/Dining Room, Entrance Foyer, Eat-in Kitchen, Family/Dining Room, Walk-In Closet(s), Kitchen Island, High Ceilings, Pantry, Split Bedrooms, Separate Shower, Dining Area, Separate/Formal Dining Room, Vaulted Ceiling(s), Kitchen/Dining Combo, Breakfast Bar, Multiple Primary Suites, Bathtub, Soaking Tub, Storage
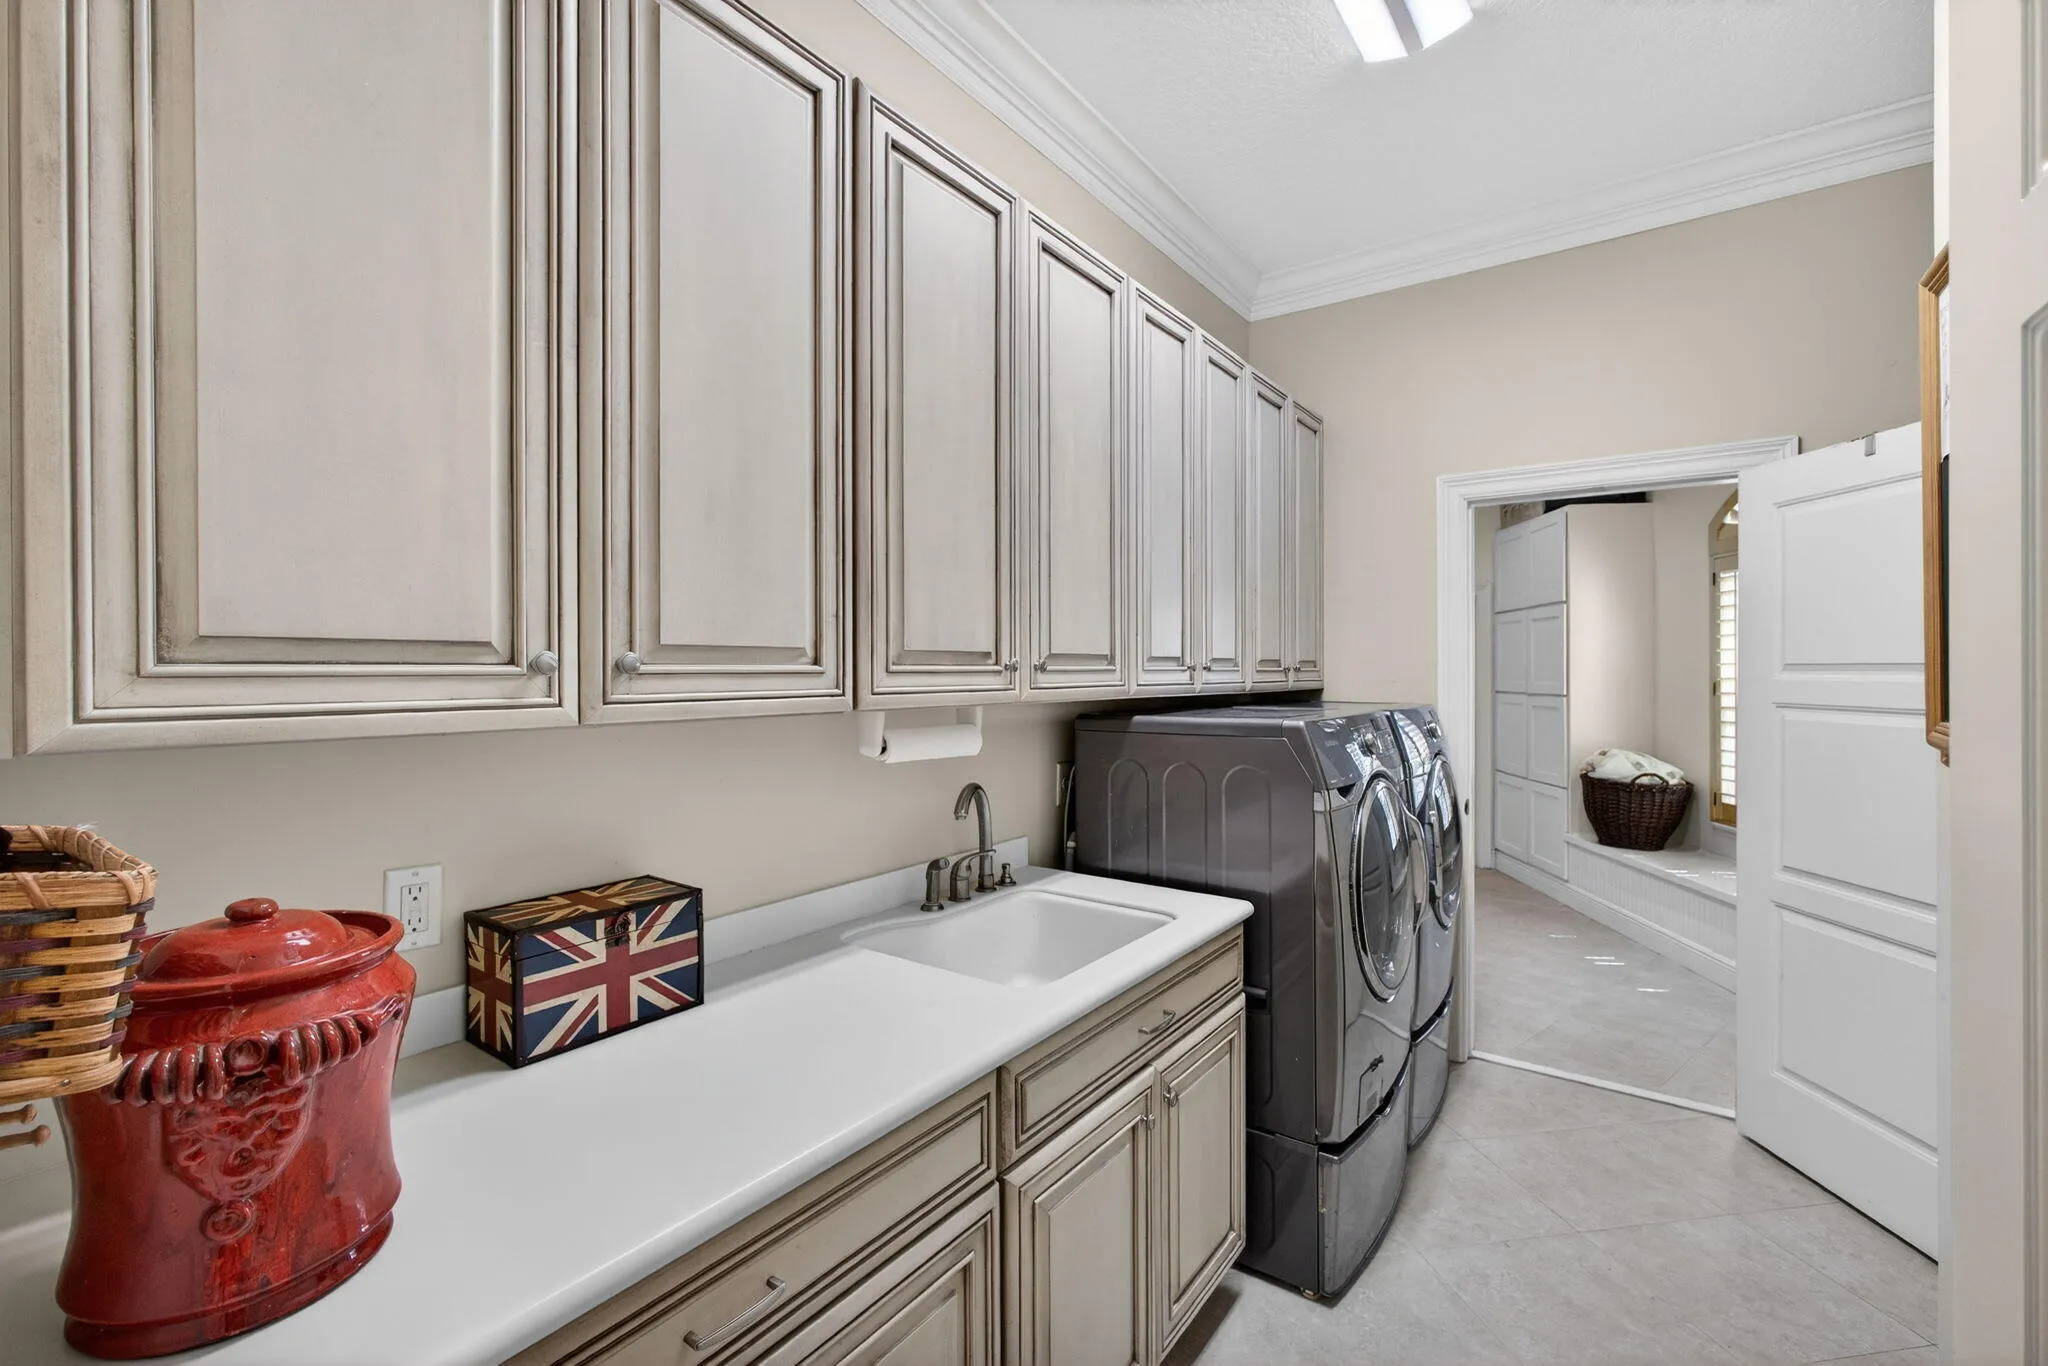
  • Laundry Features: Laundry Tub, Washer Hookup, Inside, Laundry Room, Sink, Main Level, Gas Dryer Hookup
  • Levels: One
  • Lot Features: Oversized Lot, Sprinkler System, Fruit Trees, Landscaped
  • Middle Or Junior School: Dr. David L. Anderson
  • New Taxes Expense: $0
  • Stories: 1
  • Stories Total: 1
  • Tax Annual Amount: $11,537
  • Utilities: Electricity Available, Water Connected, Propane, Cable Connected
  • Window Features: Metal, Single Hung, Storm Window(s), Shutters
  • Zoning: Residential

Location

Listing Updated: 2026-05-21 17:20:33
  • Property Type : Single Family
  • Property Sub Type : Single Family Residence
  • Listing Type : For Sale
  • Listing ID : B26006889
  • Price : $1,875,000
  • View : Garden
  • Bedrooms : 4
  • Bathrooms : 5
  • Full Bathrooms : 5
  • Half Bathrooms : 0
  • Square Footage : 3,750 Sqft
  • Year Built : 2002
  • Lot Area : 0.91 Acre
  • Listing Status : Active
  • Days On Market : 67
Contact Agent
Required
Required
Required
By proceeding, you consent to receive calls and texts at the number you provided, including marketing by autodialer and prerecorded and artificial voice, and ettmail, about your inquiry and other home-related matters, but not as a condition of any purchase.

Similar Single Family