• Share

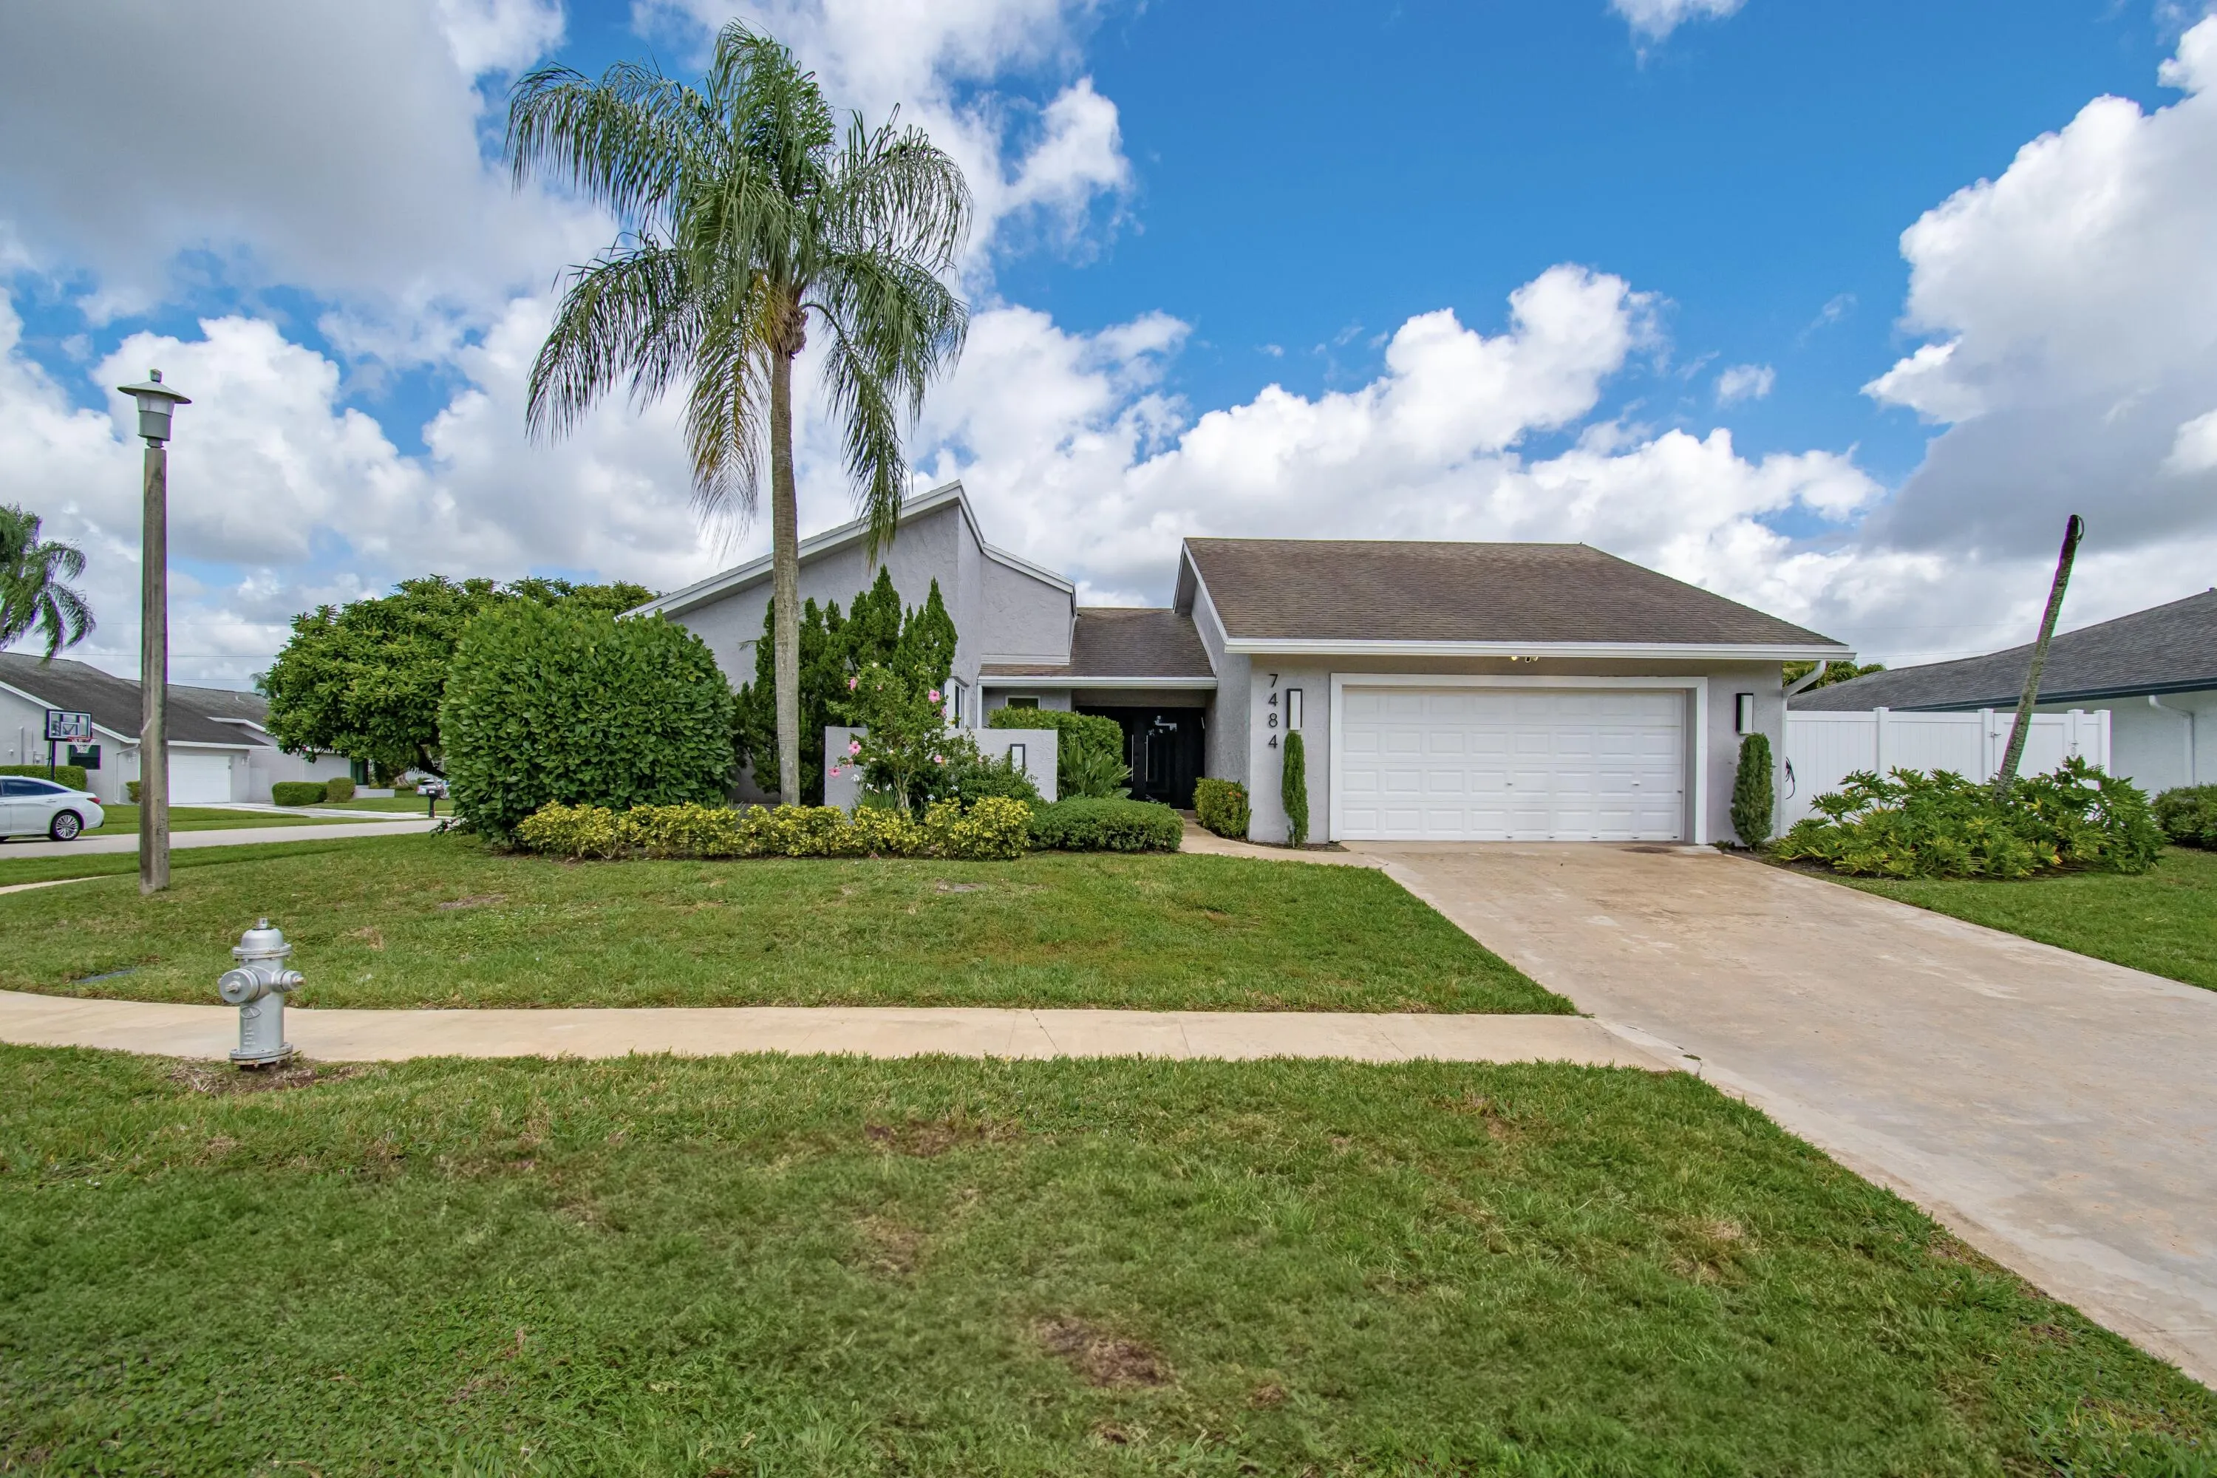
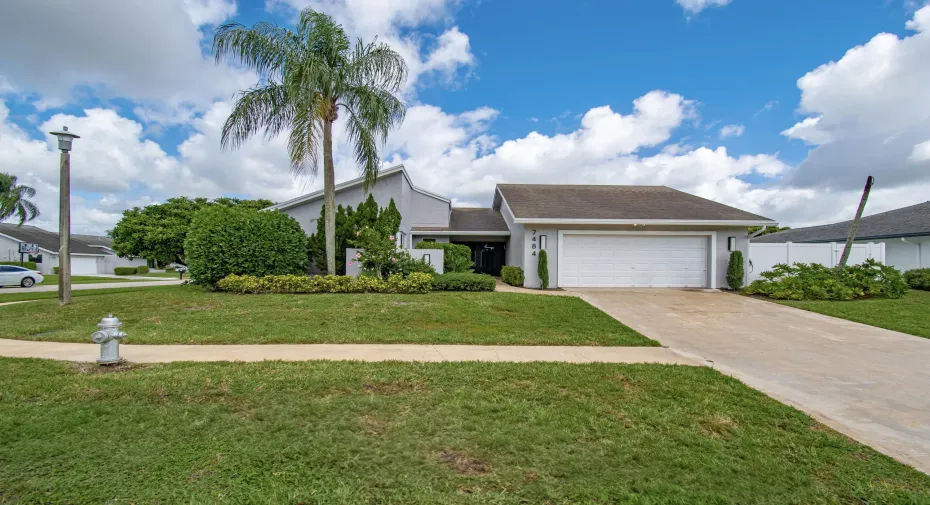
7484 Malibu Crescent, Boca Raton, Florida 33433

Active For Sale
$1,599,000
  • Beds 4
  • Baths 4
  • Sq Ft 1,917 Sqft
  • Visits: 14 in 53 days

Description

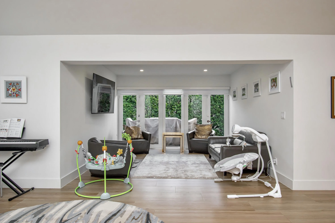
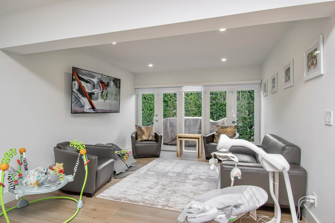
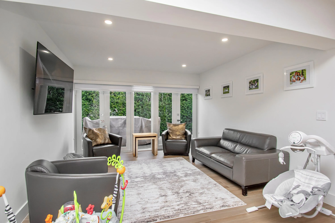
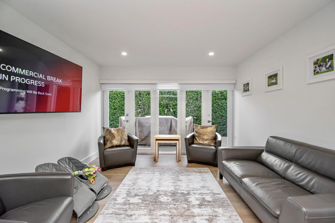
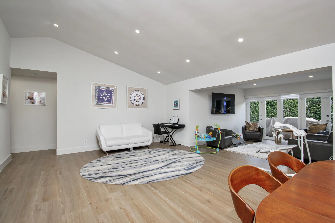
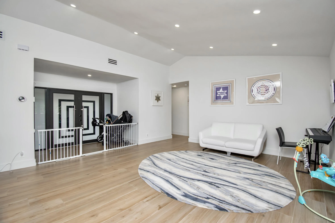
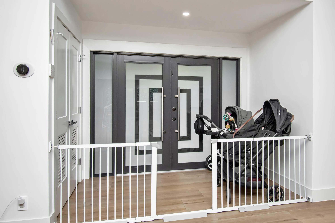
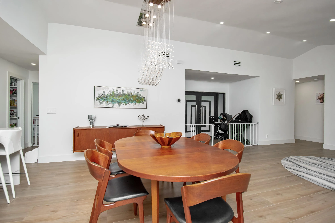
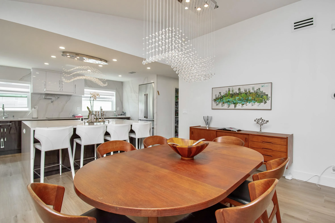
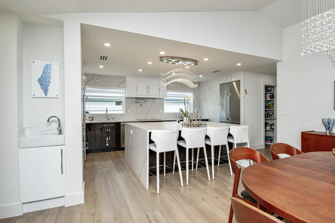
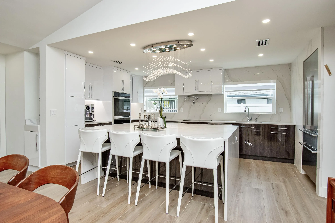
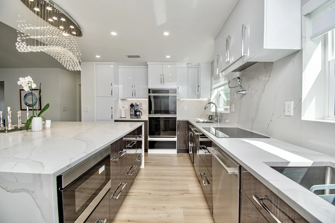
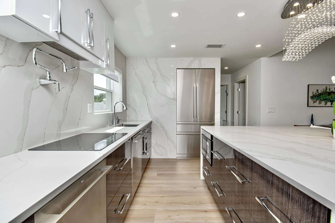
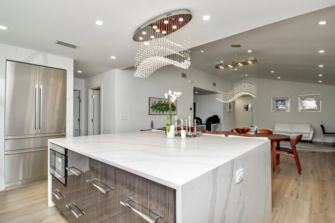
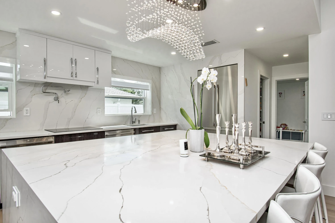
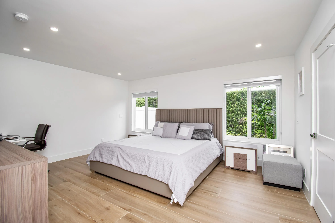
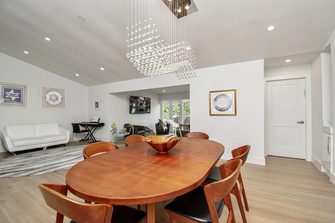
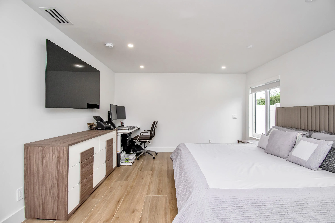
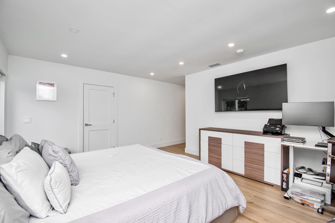
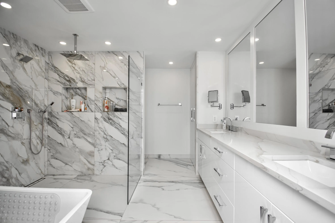
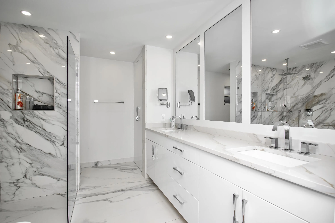
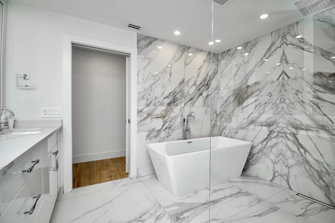
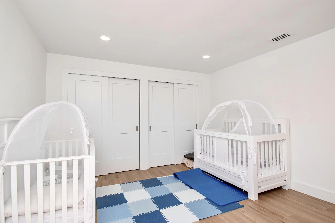
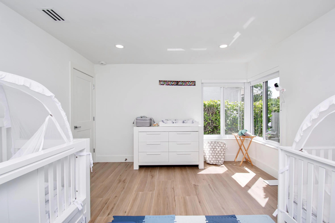
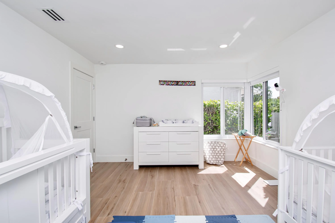
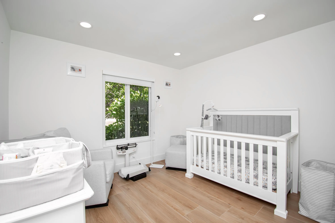
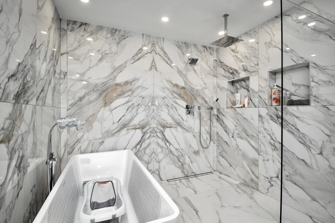
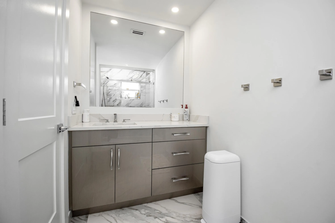
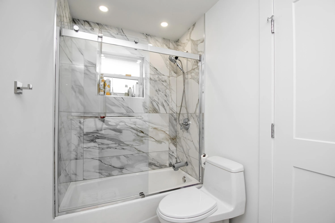
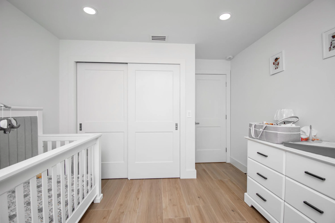
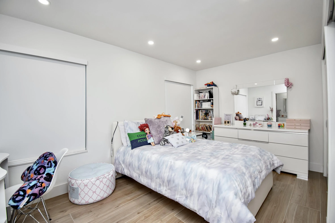
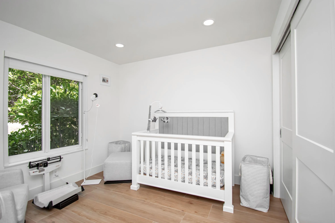
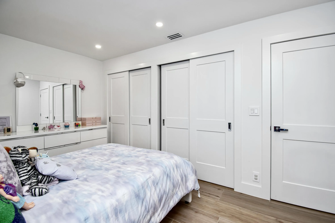
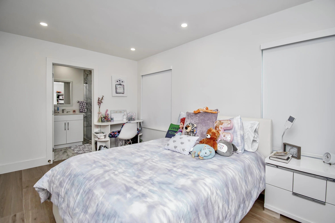
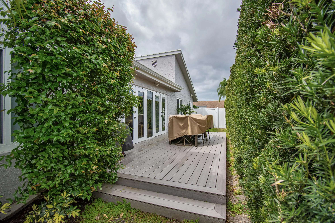
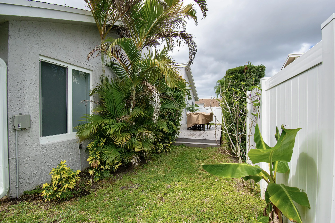
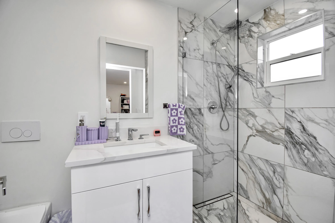
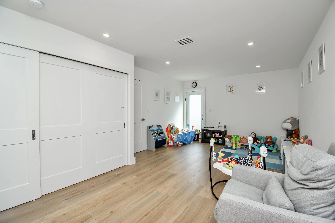
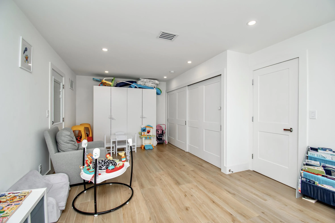
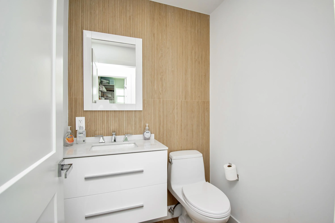
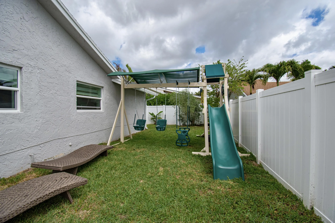
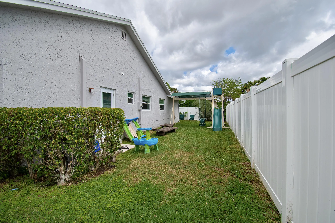
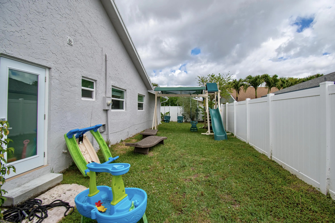
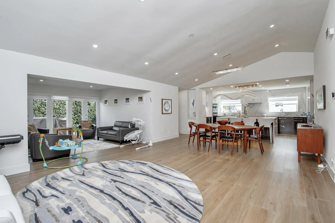
View this spectacular move in totally renovated and remodeled four bedroom 3 1/2 bath large corner lot in Montoya Estates. no detail left out. beautiful large open kitchen with quartz countertops, white state-of-the-art, upgraded cabinetry. Two wall ovens, warming drawer, two dishwashers, center island with storage. Upgraded features throughout the kitchen. Porcelain wood finish floors throughout. All custom finish closets in the bedrooms. Bonus garage/playroom. All impact, Hurricane Windows and garage door. Roof 2009. Renovation completed within last two years. House centrally located to schools shopping and main highways The quality and thoughtfulness put into the house make it unique and special. Don’t miss this opportunity.

Features

  • Swimming Pool: Association
  • Heating System: Central, Electric
  • Cooling System: Electric, Central Air
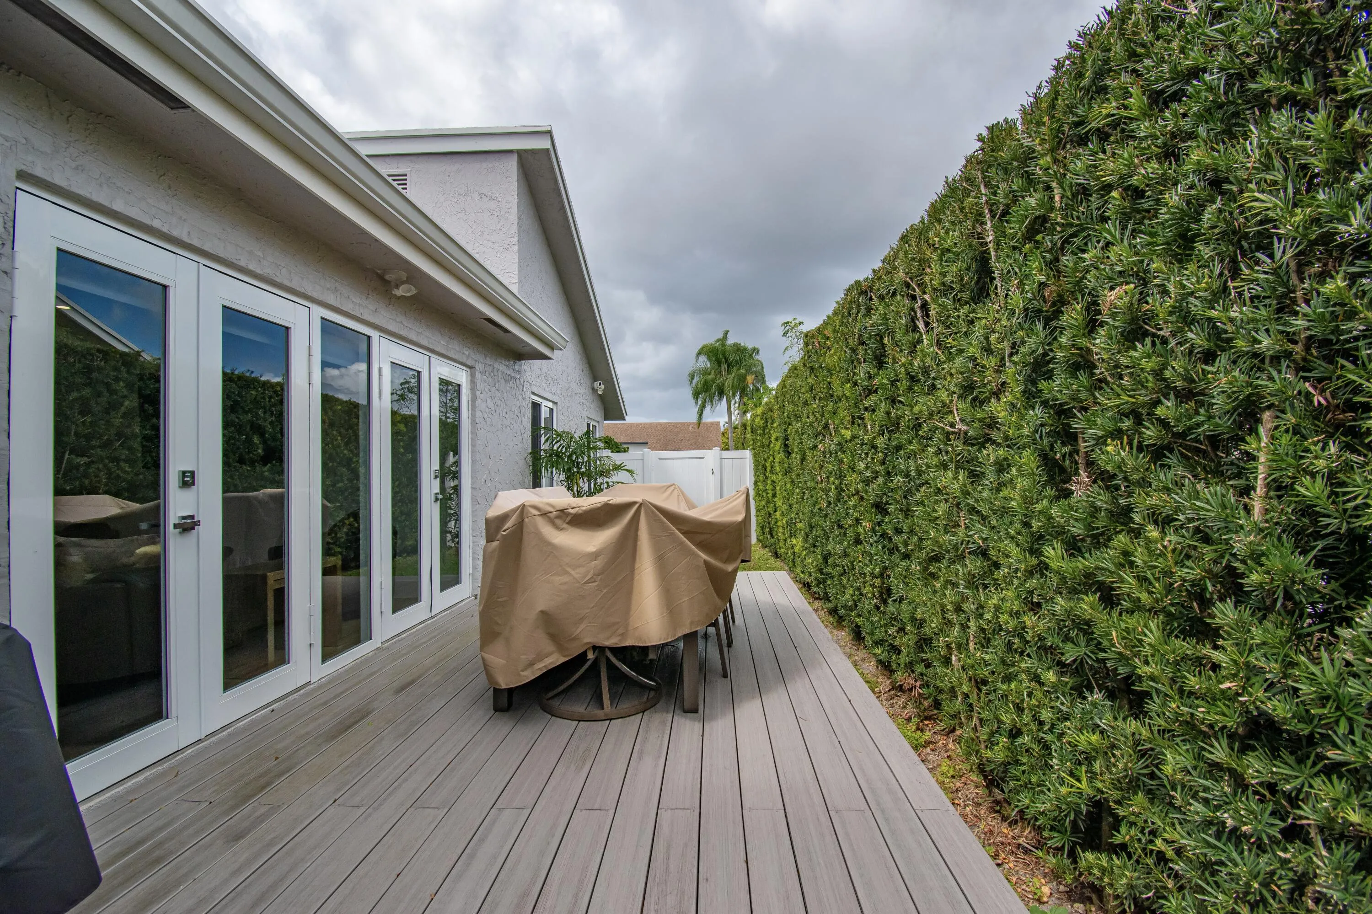
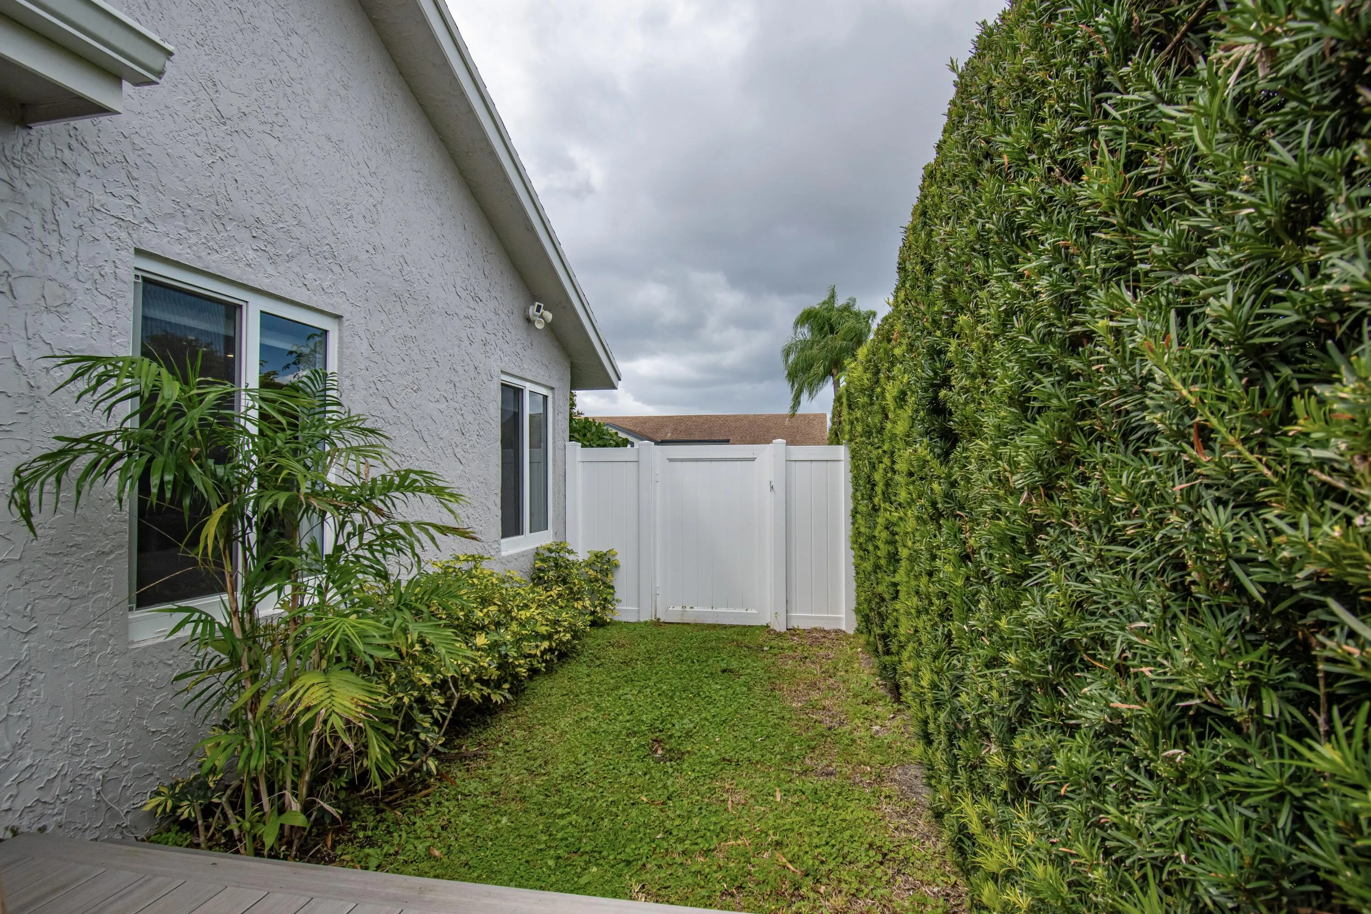
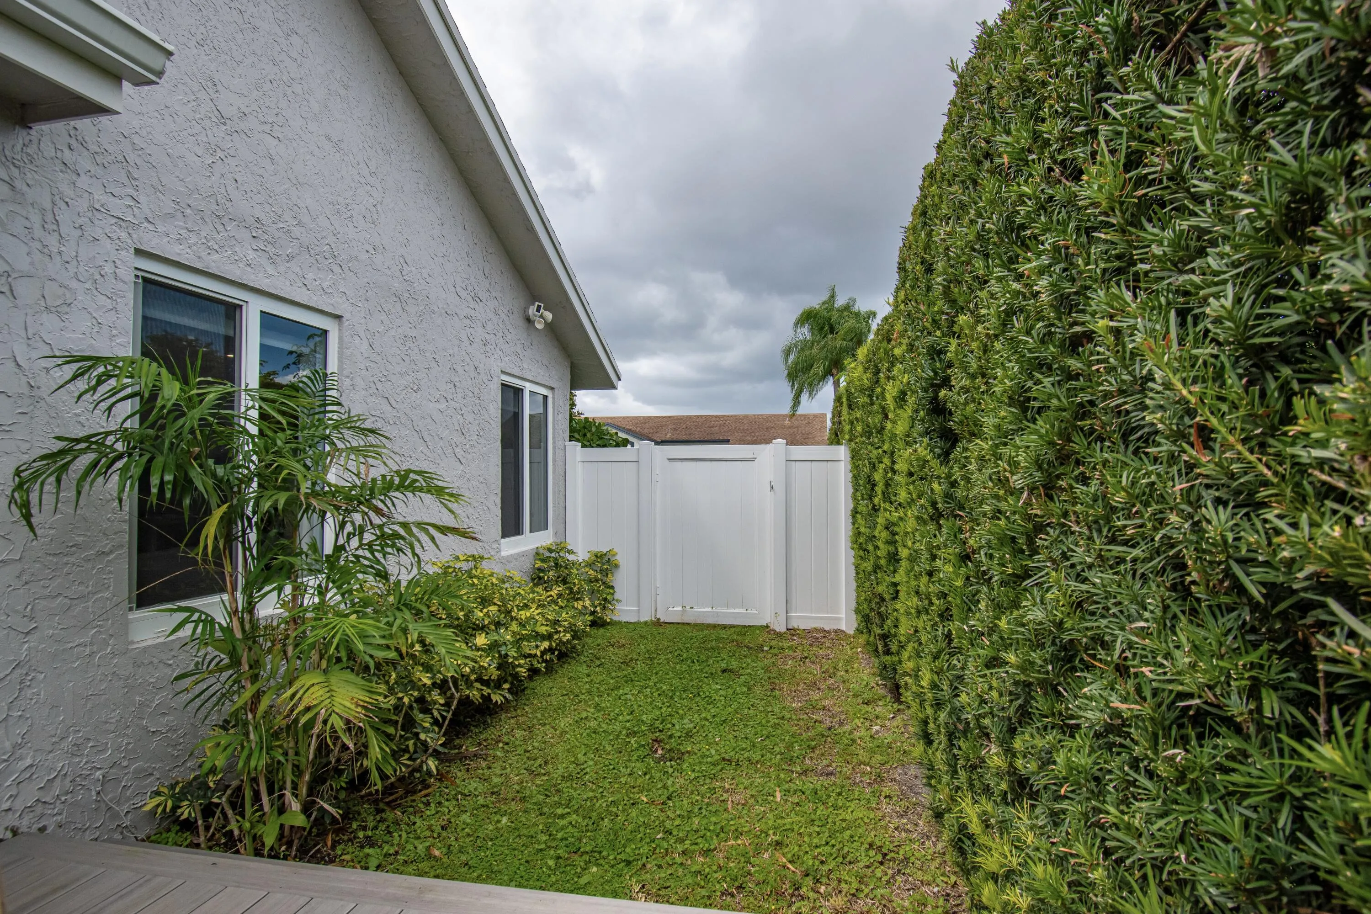
  • Fence: Fenced, Back Yard, Gate
  • Parking: Driveway, Garage, Attached

Appliances

  • Appliances: Dryer, Dishwasher, Electric Range, Microwave, Refrigerator, Washer, Electric Water Heater, Disposal, Water Heater, Cooktop, Oven, Electric Cooktop

Address Map

  • Country: US
  • State: FL
  • County: Palm Beach
  • City: Boca Raton
  • Subdivision: MONTOYA ESTATES UNIT 1
  • Zipcode: 33433
  • Street: Malibu
  • Street Number: 7484
  • Street Suffix: Crescent
  • Floor Number: 0
  • Longitude: W81° 50' 14.3''
  • Latitude: N26° 20' 56.4''
  • Directions: Take Montoya Circle to Montoya Estates to home
  • MLS Area: 4680

MLS Addon

  • Accessibility Features: No
  • Architectural Style: Ranch
  • Association Amenities: Clubhouse, Pool, Tennis Court(s)
  • Association Fee: $420
  • Association Fee Frequency: Monthly
  • Association Fee Includes: Common Areas, Maintenance Grounds, Cable TV
  • Close Price: $0
  • Elementary School: Del Prado
  • Exterior Features: Barbecue, None
  • Flooring: Tile, Wood, Marble
  • Garage Spaces: 2
  • High School: Spanish River
  • Insurance Expense: $0
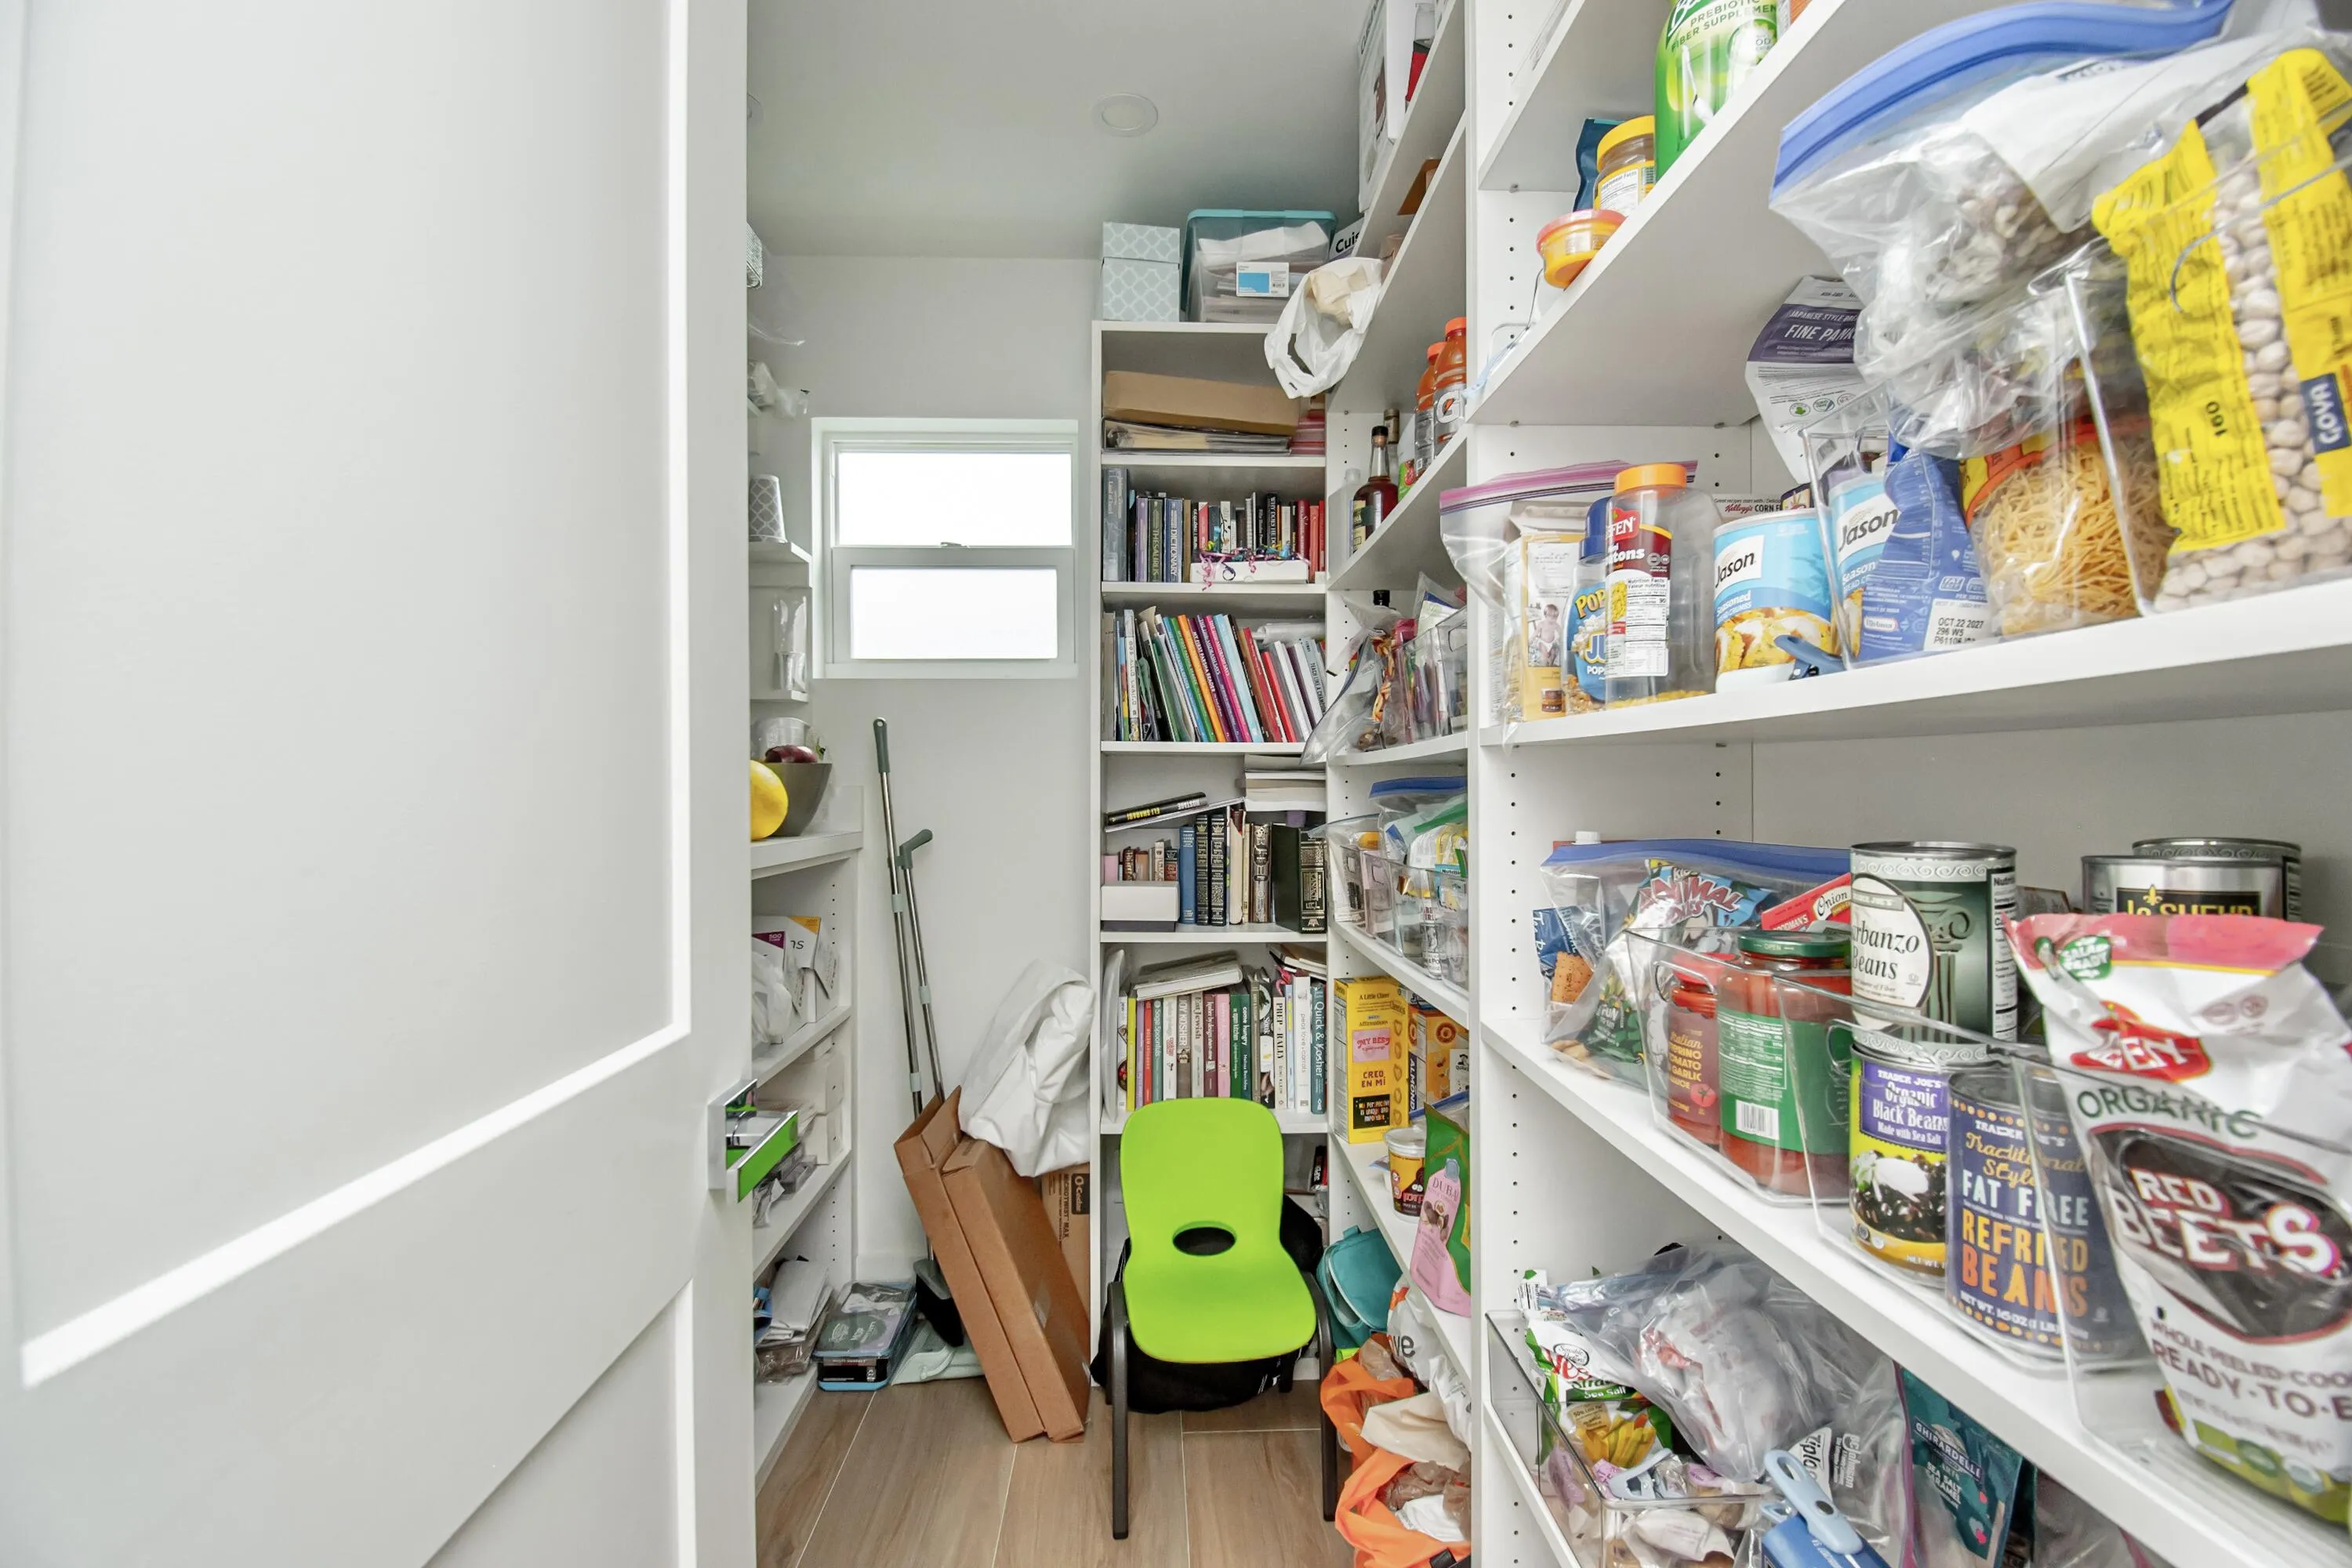
  • Interior Features: Living/Dining Room, Eat-in Kitchen, Kitchen Island, Built-in Features, High Ceilings, Pantry, Separate Shower, Main Level Primary, Vaulted Ceiling(s), Stacked Bedrooms
  • Laundry Features: In Garage, Washer Dryer Install Allowed
  • Levels: One
  • Lot Features: < 1/4 Acre, Corner Lot
  • Middle Or Junior School: Omni
  • New Taxes Expense: $0
  • Stories: 1
  • Stories Total: 1
  • Tax Annual Amount: $12,544
  • Utilities: Cable Available, Sewer Available, Water Available, Underground Utilities
  • Zoning: AR

Location

Listing Updated: 2026-05-20 21:40:35
  • Property Type : Single Family
  • Property Sub Type : Single Family Residence
  • Listing Type : For Sale
  • Listing ID : B26011374
  • Price : $1,599,000
  • View : Lake
  • Bedrooms : 4
  • Bathrooms : 4
  • Full Bathrooms : 3
  • Half Bathrooms : 1
  • Square Footage : 1,917 Sqft
  • Year Built : 1979
  • Lot Area : 0.18 Acre
  • Listing Status : Active
  • Days On Market : 52
Contact Agent
Required
Required
Required
By proceeding, you consent to receive calls and texts at the number you provided, including marketing by autodialer and prerecorded and artificial voice, and ettmail, about your inquiry and other home-related matters, but not as a condition of any purchase.

Similar Single Family