• Share

8283 Royal County Down Road, Boca Raton, Florida 33434

Active For Sale
$2,399,999
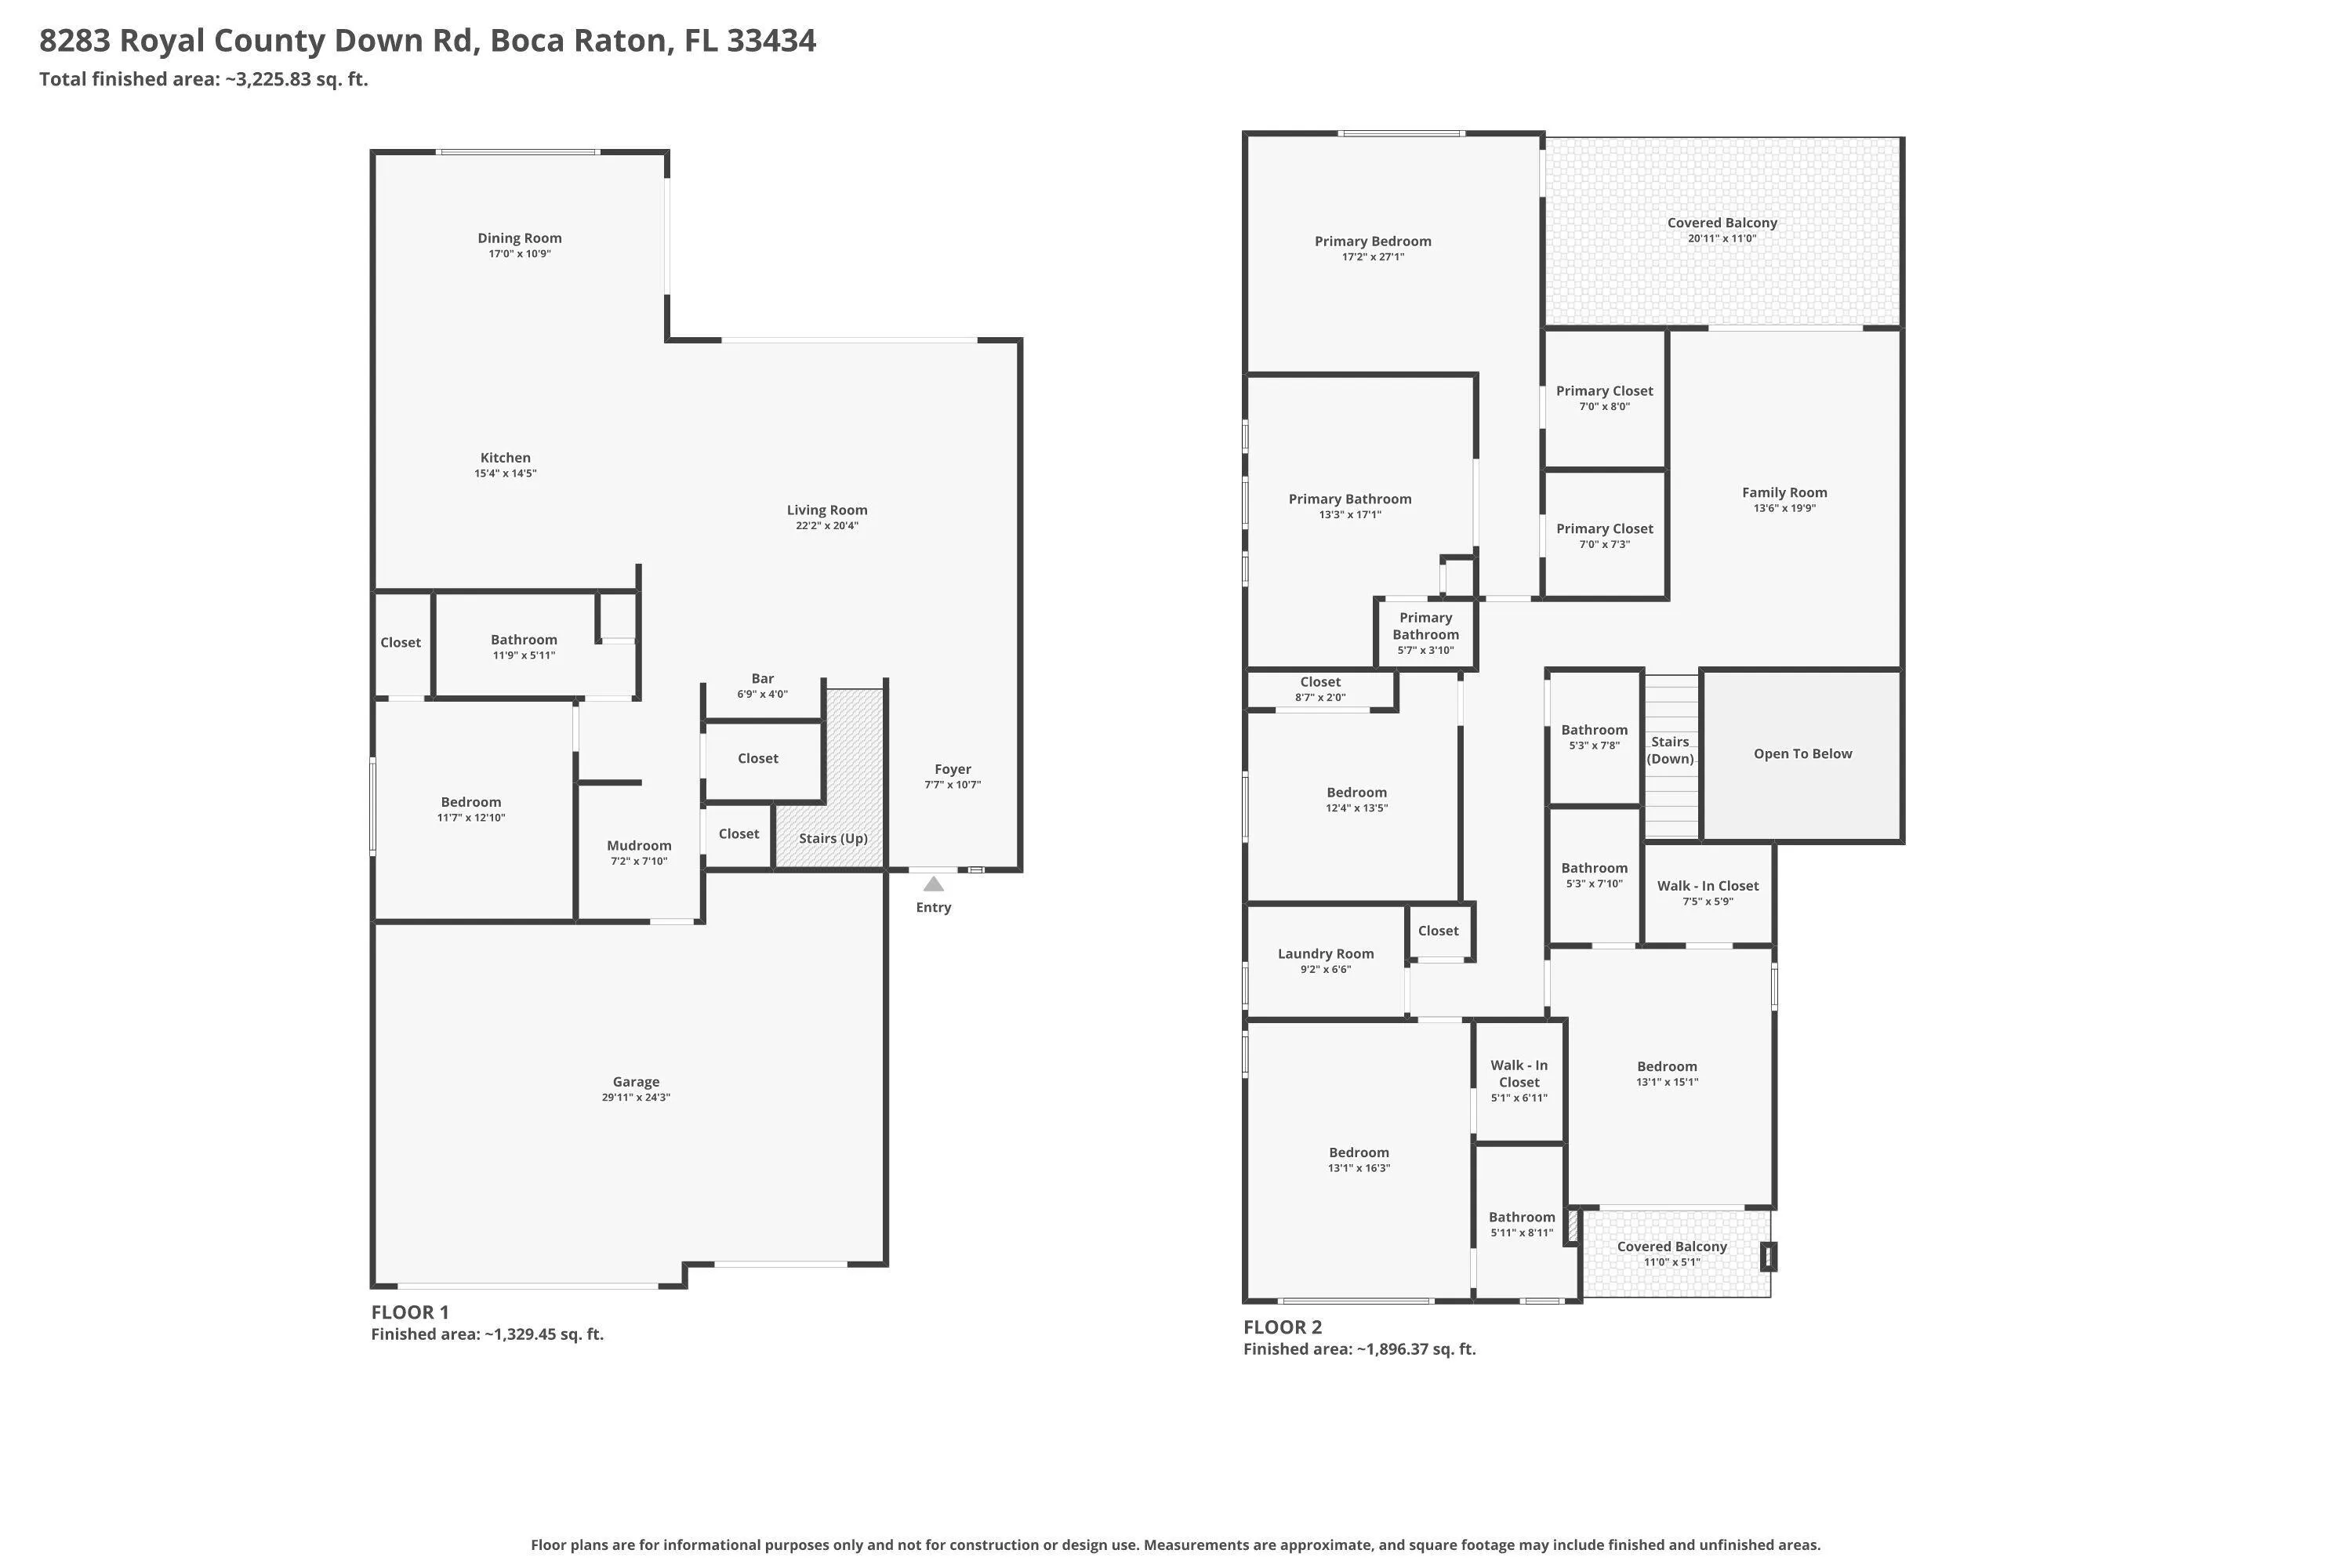
  • Beds 5
  • Baths 5
  • Sq Ft 3,687 Sqft
  • Visits: 5 in 51 days

Description

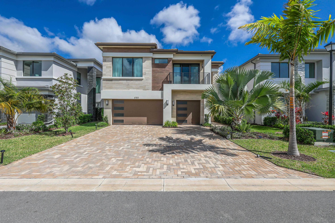
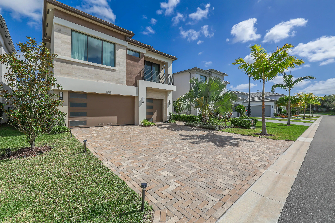
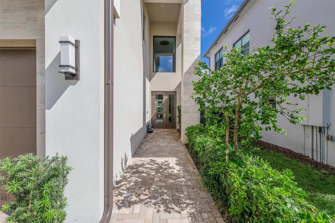
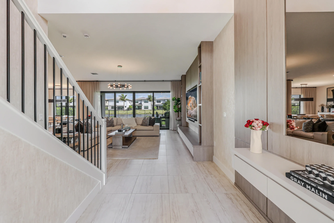
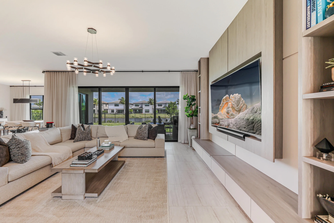
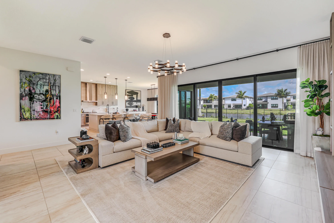
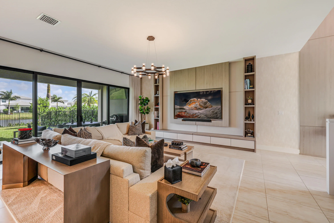
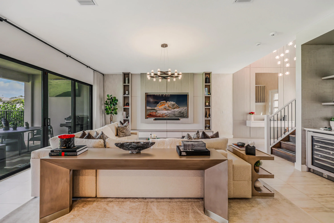
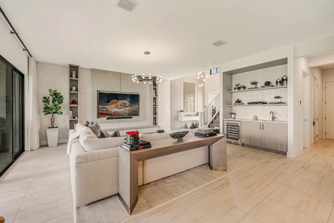
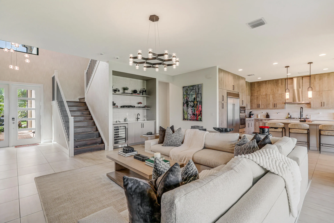
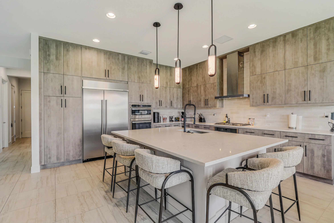
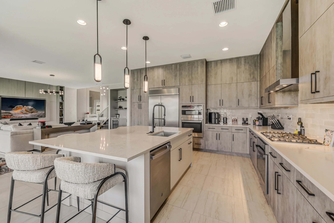
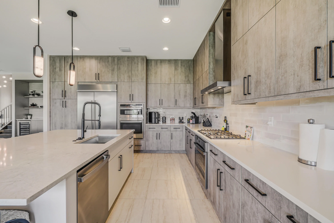
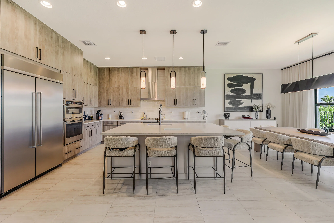
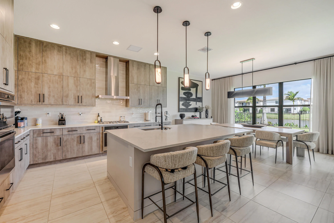
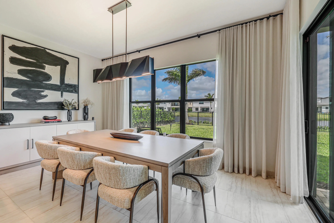
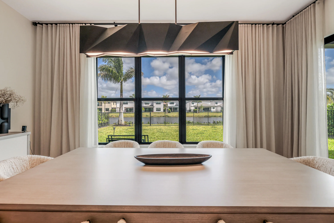
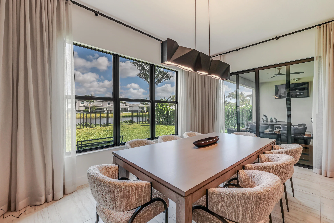
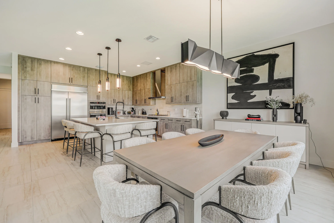
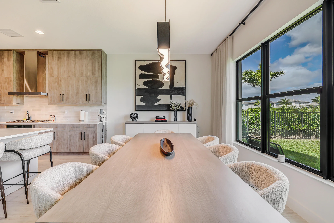
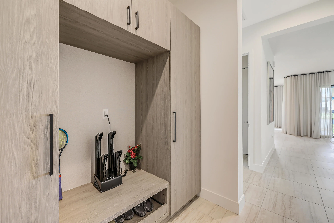
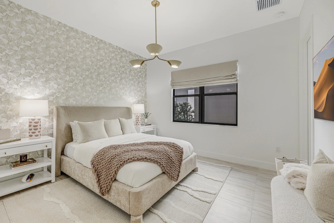
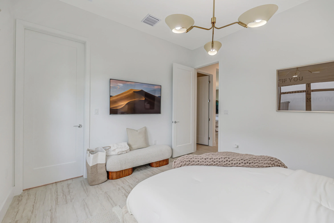
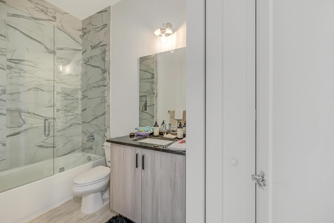
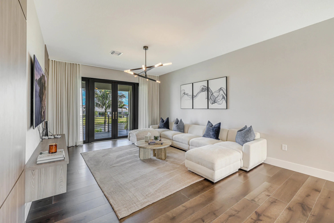
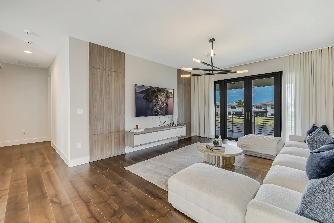
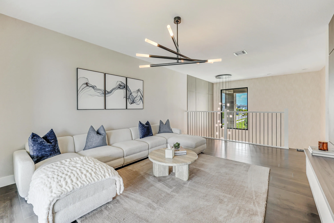
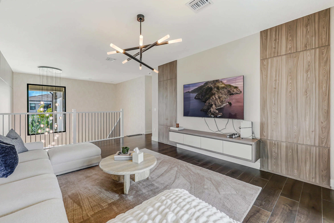
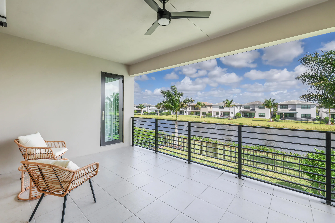
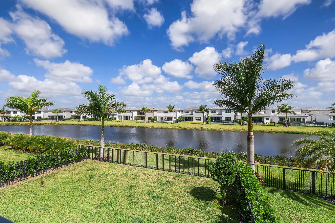
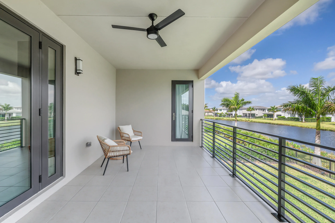
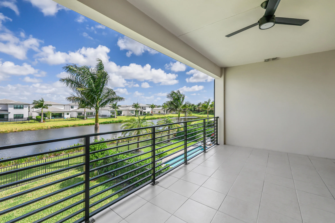
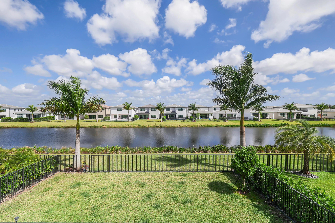
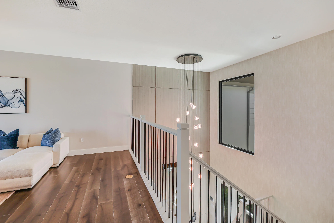
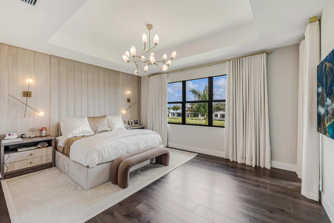
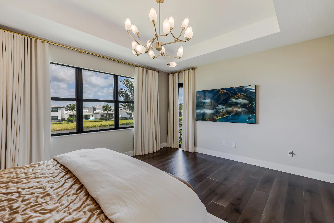
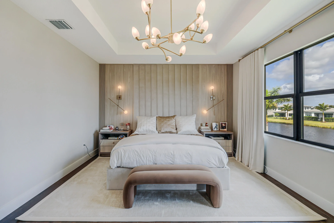
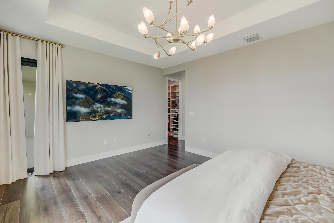
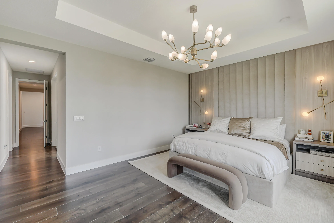
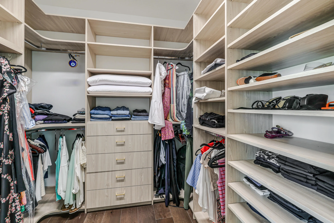
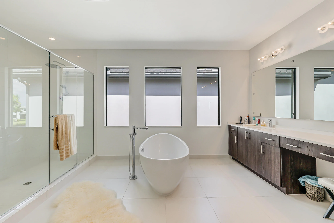
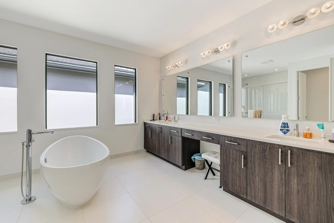
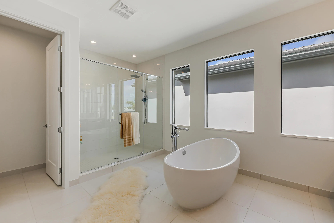
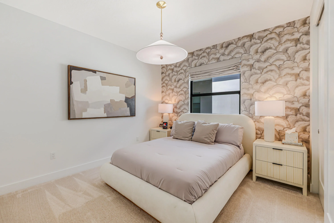
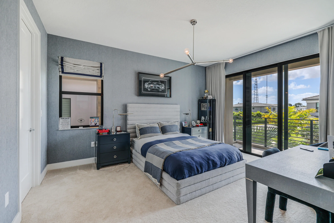
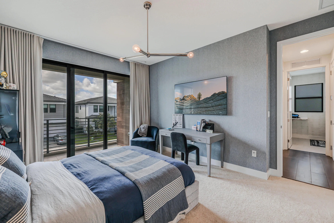
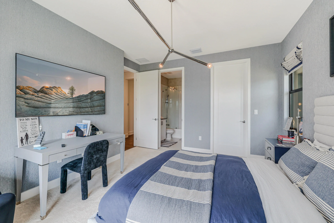
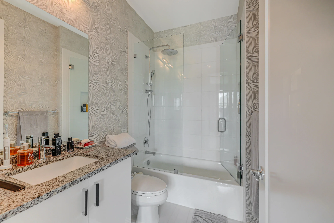
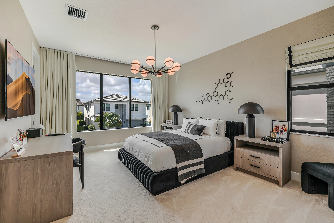
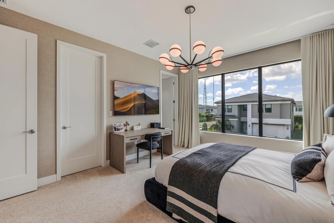
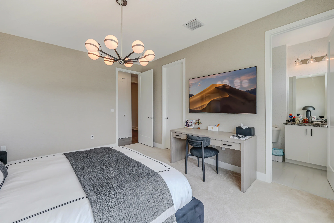
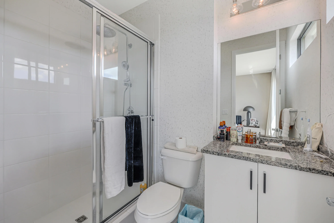
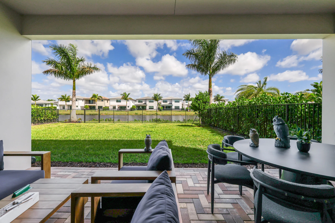
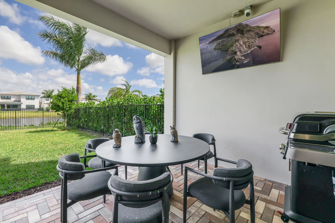
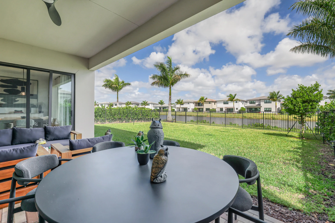
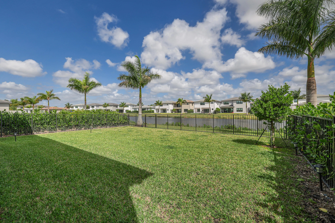
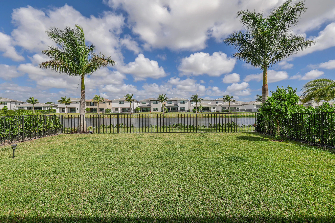
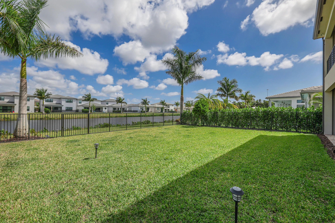
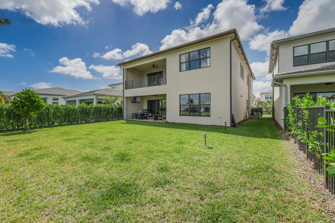
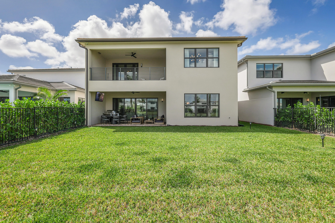
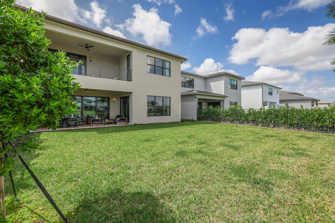
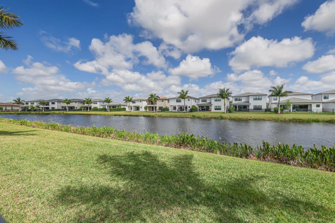
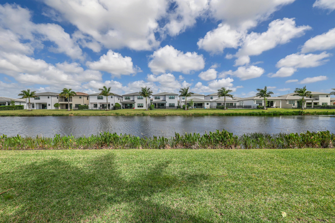
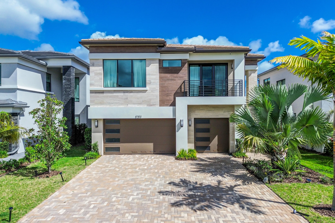
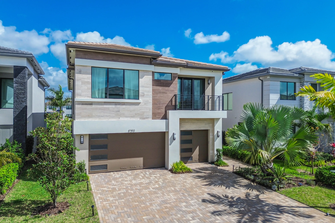
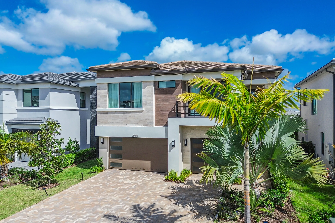
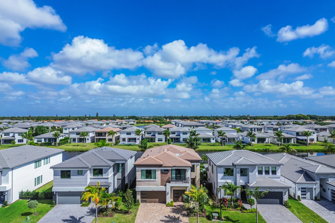
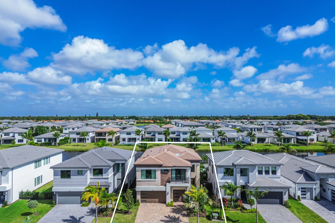
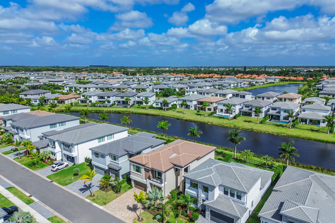
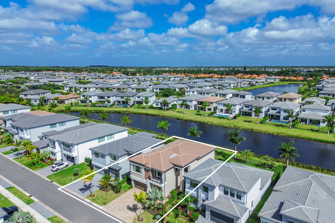
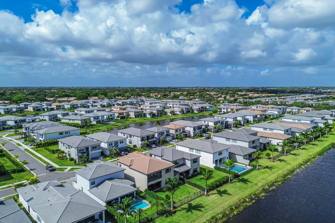
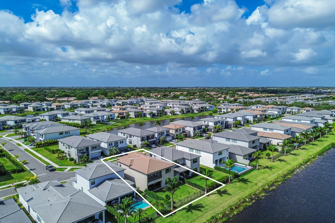
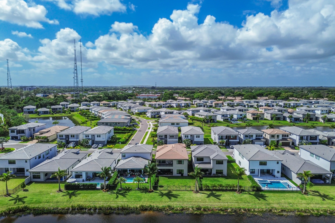
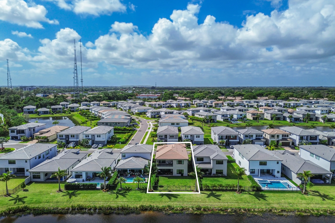
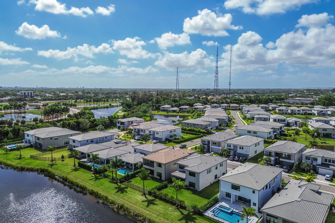
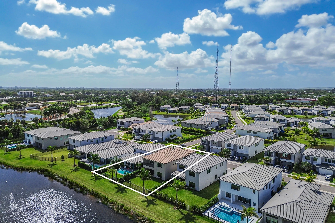
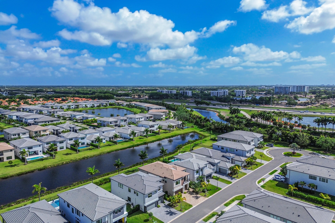
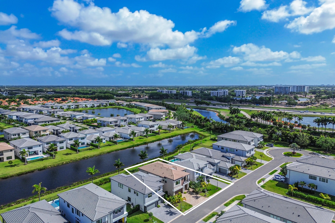
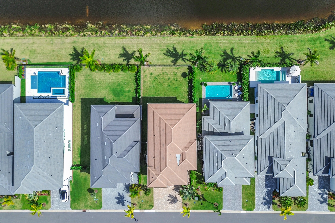
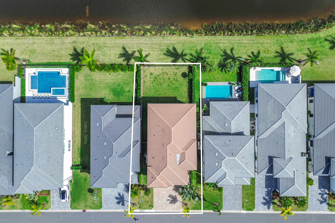
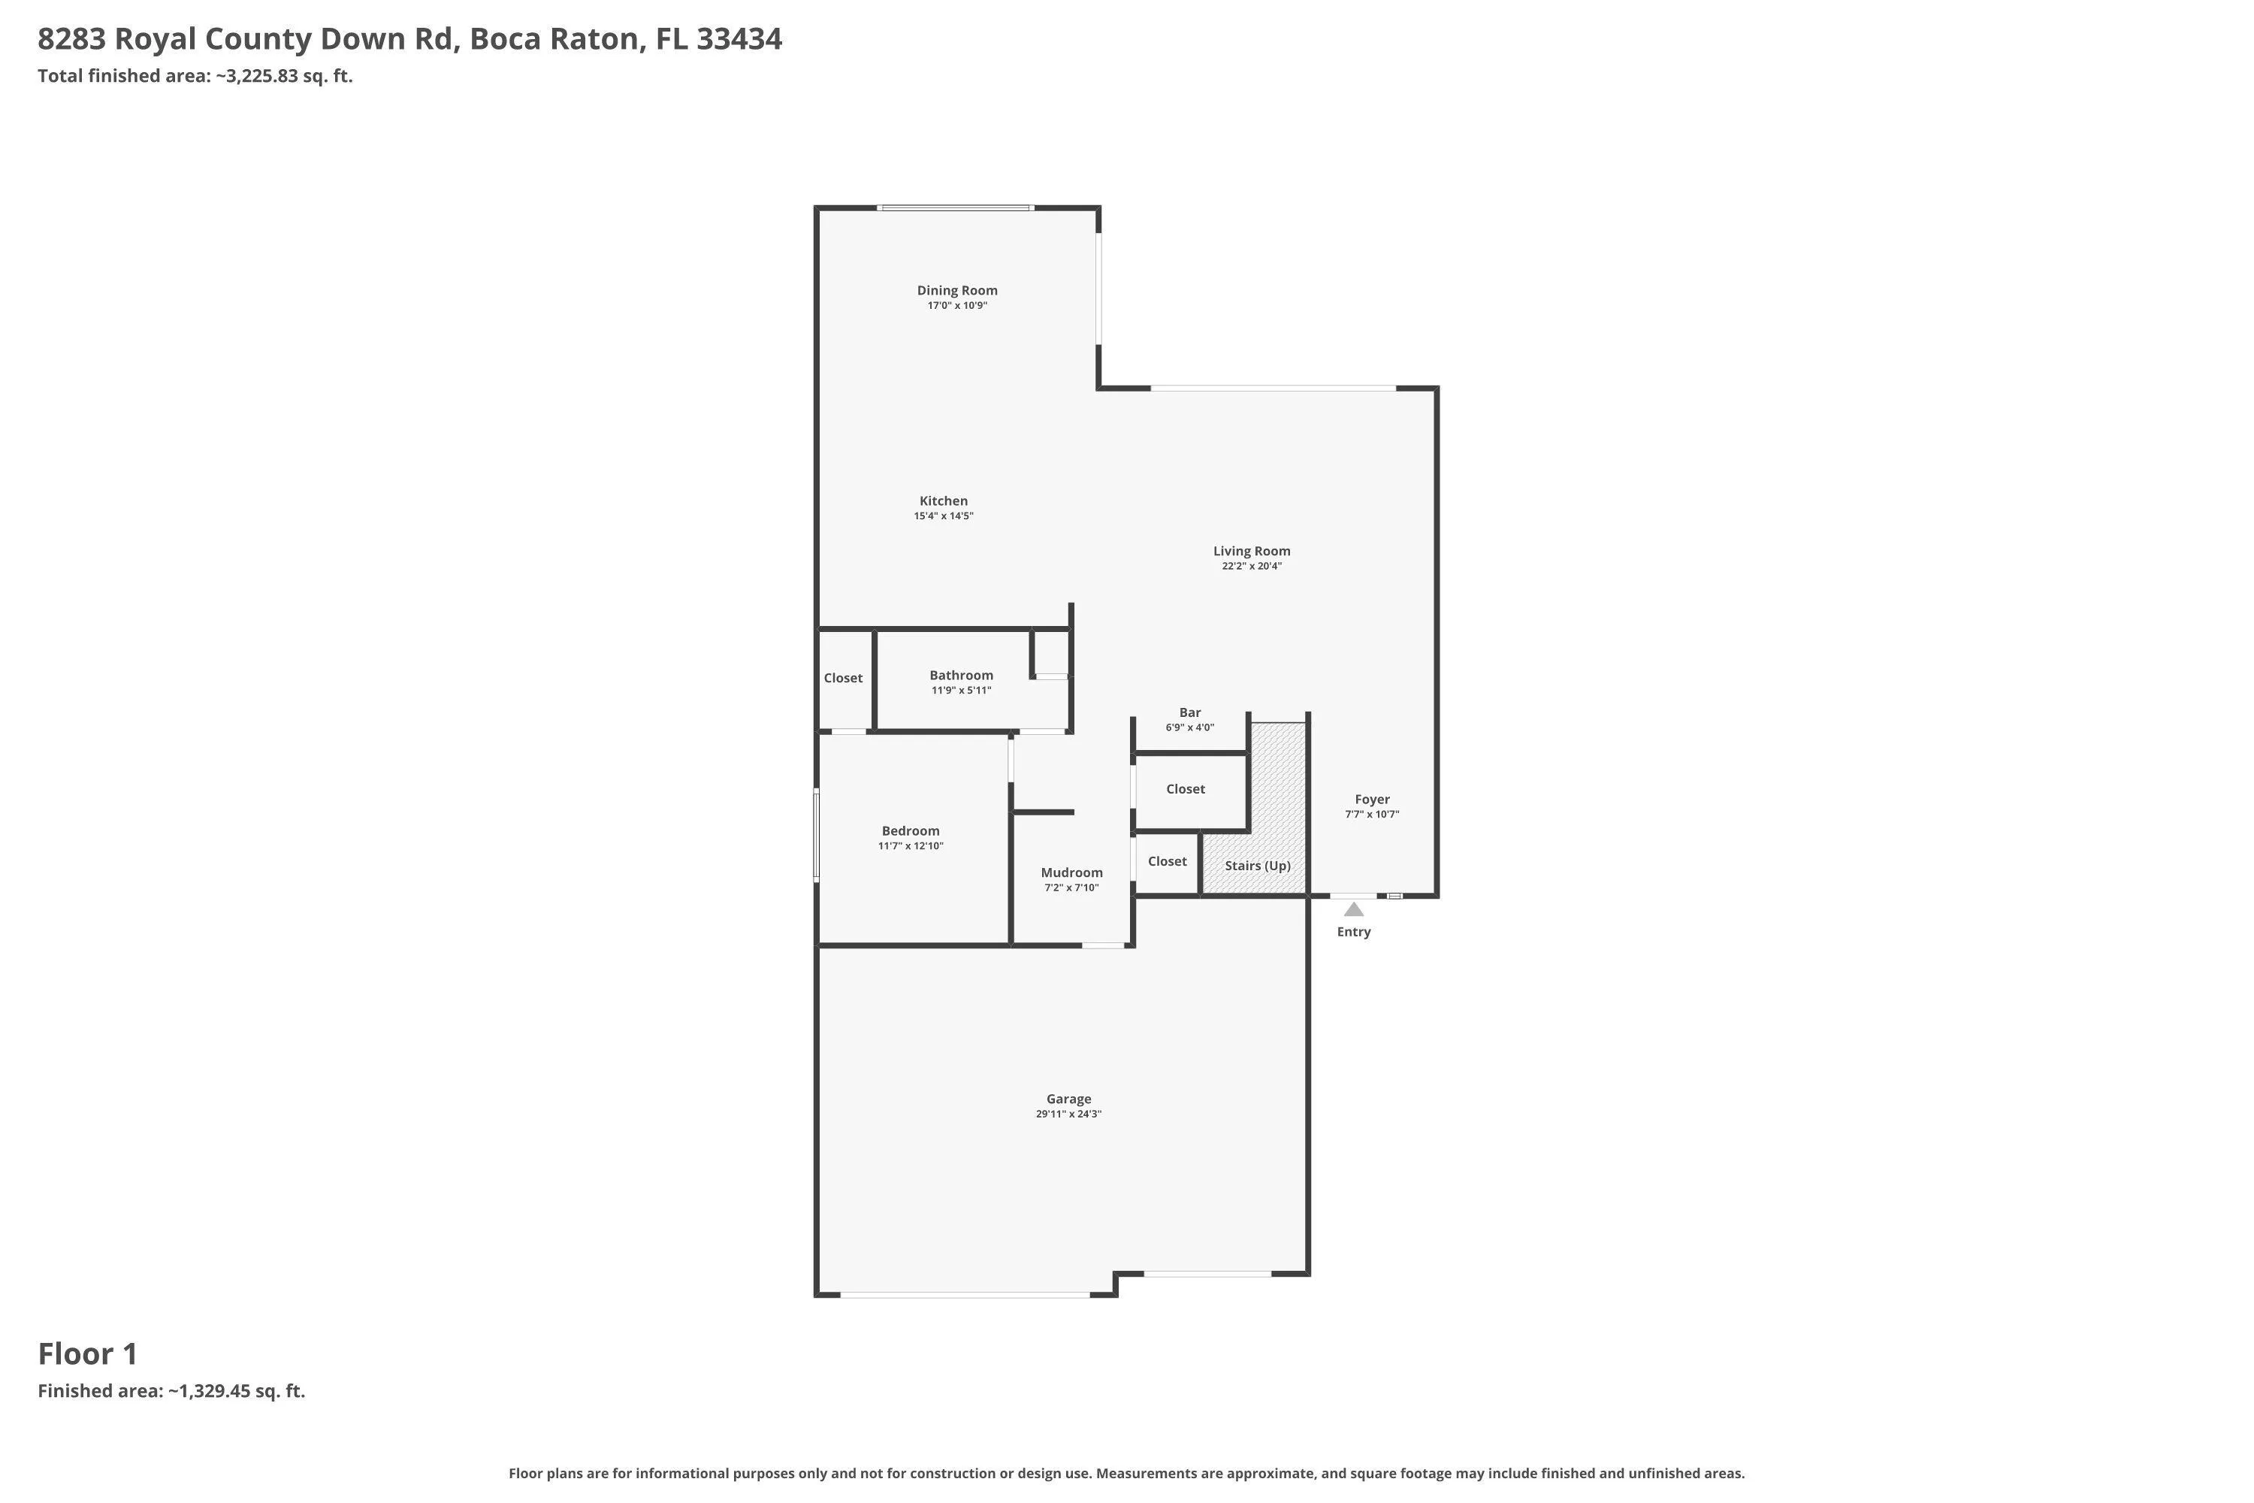
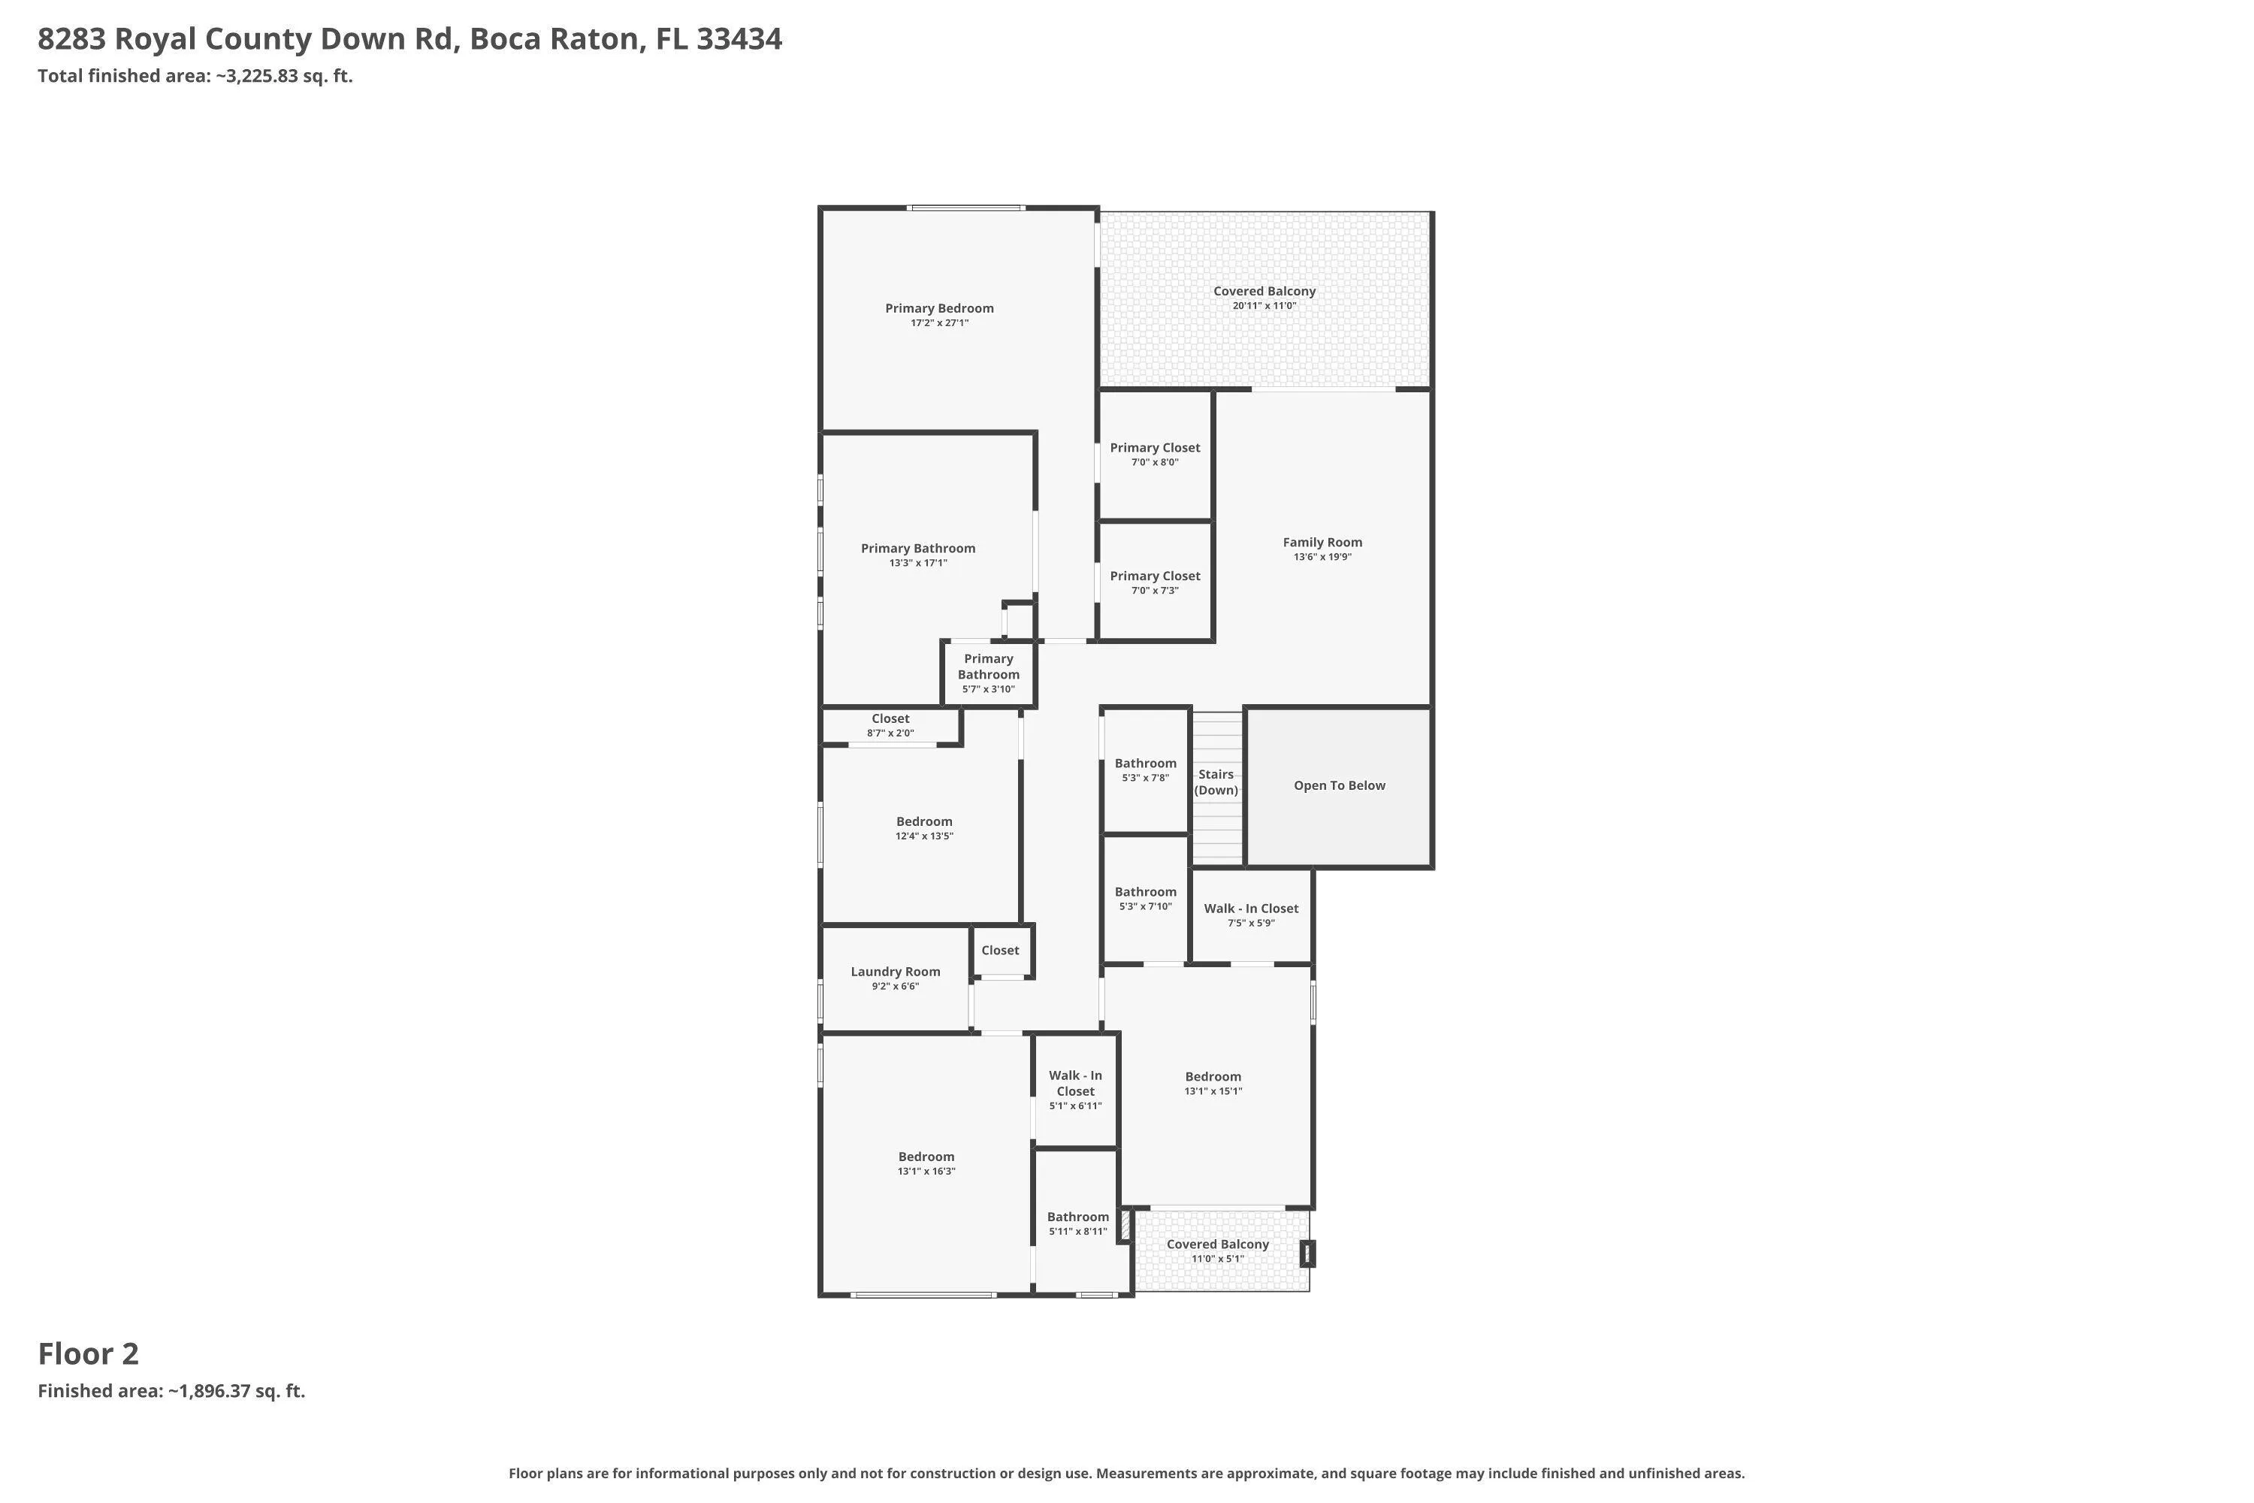
Welcome to Lotus Palms! This designer-updated, fully furnished 5BR/5BA Honolulu model is truly turnkey. Featuring vaulted ceilings and an open-concept layout, the home offers a bright and airy feel throughout. The gourmet kitchen includes a quartz island, stylish bar area, stainless steel appliances, and ceiling-height cabinetry—perfect for entertaining. A spacious loft is ideal as a second living space or game area. The luxurious primary suite features a soaking tub, oversized shower, walk-in closet, and private balcony with serene water views. The backyard offers ample space for a pool. Enjoy resort-style amenities including pools, fitness center, yoga garden, sports courts, kids’ zones, and on-site dining. Don’t miss this exceptional opportunity to own a true slice of paradise!

Features

  • Swimming Pool: Association
  • Heating System: Central
  • Cooling System: Central Air, Ceiling Fan(s)
  • Fence: Fenced, Back Yard
  • Patio: Balcony, Open, Patio, Covered, Terrace
  • Parking: Driveway, Garage, Garage Door Opener, Attached

Appliances

  • Appliances: Dryer, Dishwasher, Electric Range, Microwave, Refrigerator, Washer, Electric Water Heater, Disposal, Ice Maker, Gas Range, Water Heater, Cooktop, Range, Oven, Gas Cooktop, Wine Refrigerator

Address Map

  • Country: US
  • State: FL
  • County: Palm Beach
  • City: Boca Raton
  • Subdivision: BOCA RATON GOLF COURSE PUD
  • Zipcode: 33434
  • Street: Royal County Down
  • Street Number: 8283
  • Street Suffix: Road
  • Floor Number: 0
  • Longitude: W81° 49' 31.6''
  • Latitude: N26° 22' 31.2''
  • Directions: Glades Road west of the Florida Turnpike, East on Golf Course Rd. Right on Fisher Island Way, Left on Whistling Straits Way, then Right on Royal County Down Road.
  • MLS Area: 4760

MLS Addon

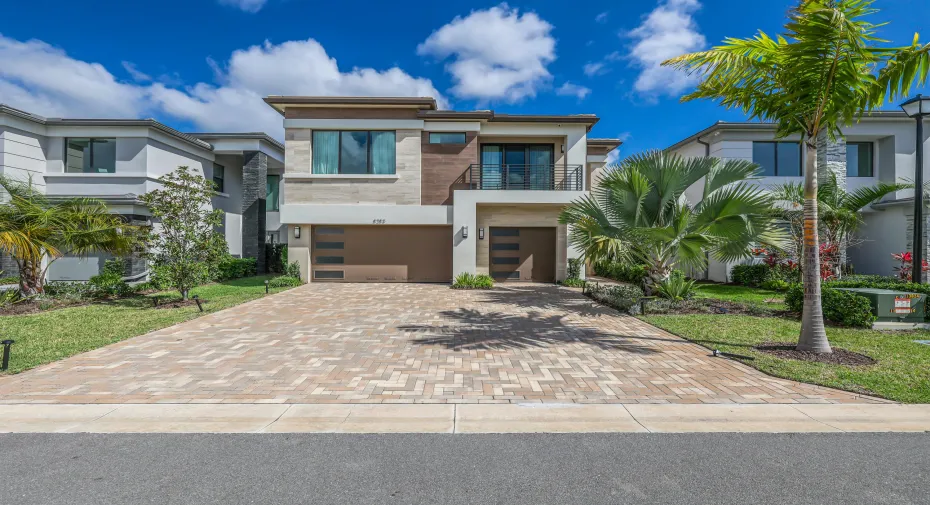
  • Architectural Style: Contemporary
  • Association Amenities: Clubhouse, Fitness Center, Pool, Tennis Court(s), Playground, Management, Security, Pickleball, Restaurant, Gated, Park, Sidewalks, Recreation Facilities
  • Association Fee: $749
  • Association Fee Frequency: Monthly
  • Association Fee Includes: Common Areas, Security, Maintenance Grounds, Trash
  • Close Price: $0
  • Elementary School: Sunrise Park
  • Exterior Features: Balcony, Barbecue, Room For Pool, Outdoor Living Area
  • Flooring: Ceramic Tile, Tile, Wood, Carpet, Engineered Hardwood
  • Garage Spaces: 3
  • High School: Olympic Heights
  • Insurance Expense: $0
  • Interior Features: Dual Sinks, Living/Dining Room, Walk-In Closet(s), Kitchen Island, Built-in Features, High Ceilings, Pantry, Separate Shower, Vaulted Ceiling(s), Bar, Kitchen/Dining Combo, Wet Bar, Stacked Bedrooms, Bathtub, Soaking Tub, Cathedral Ceiling(s)
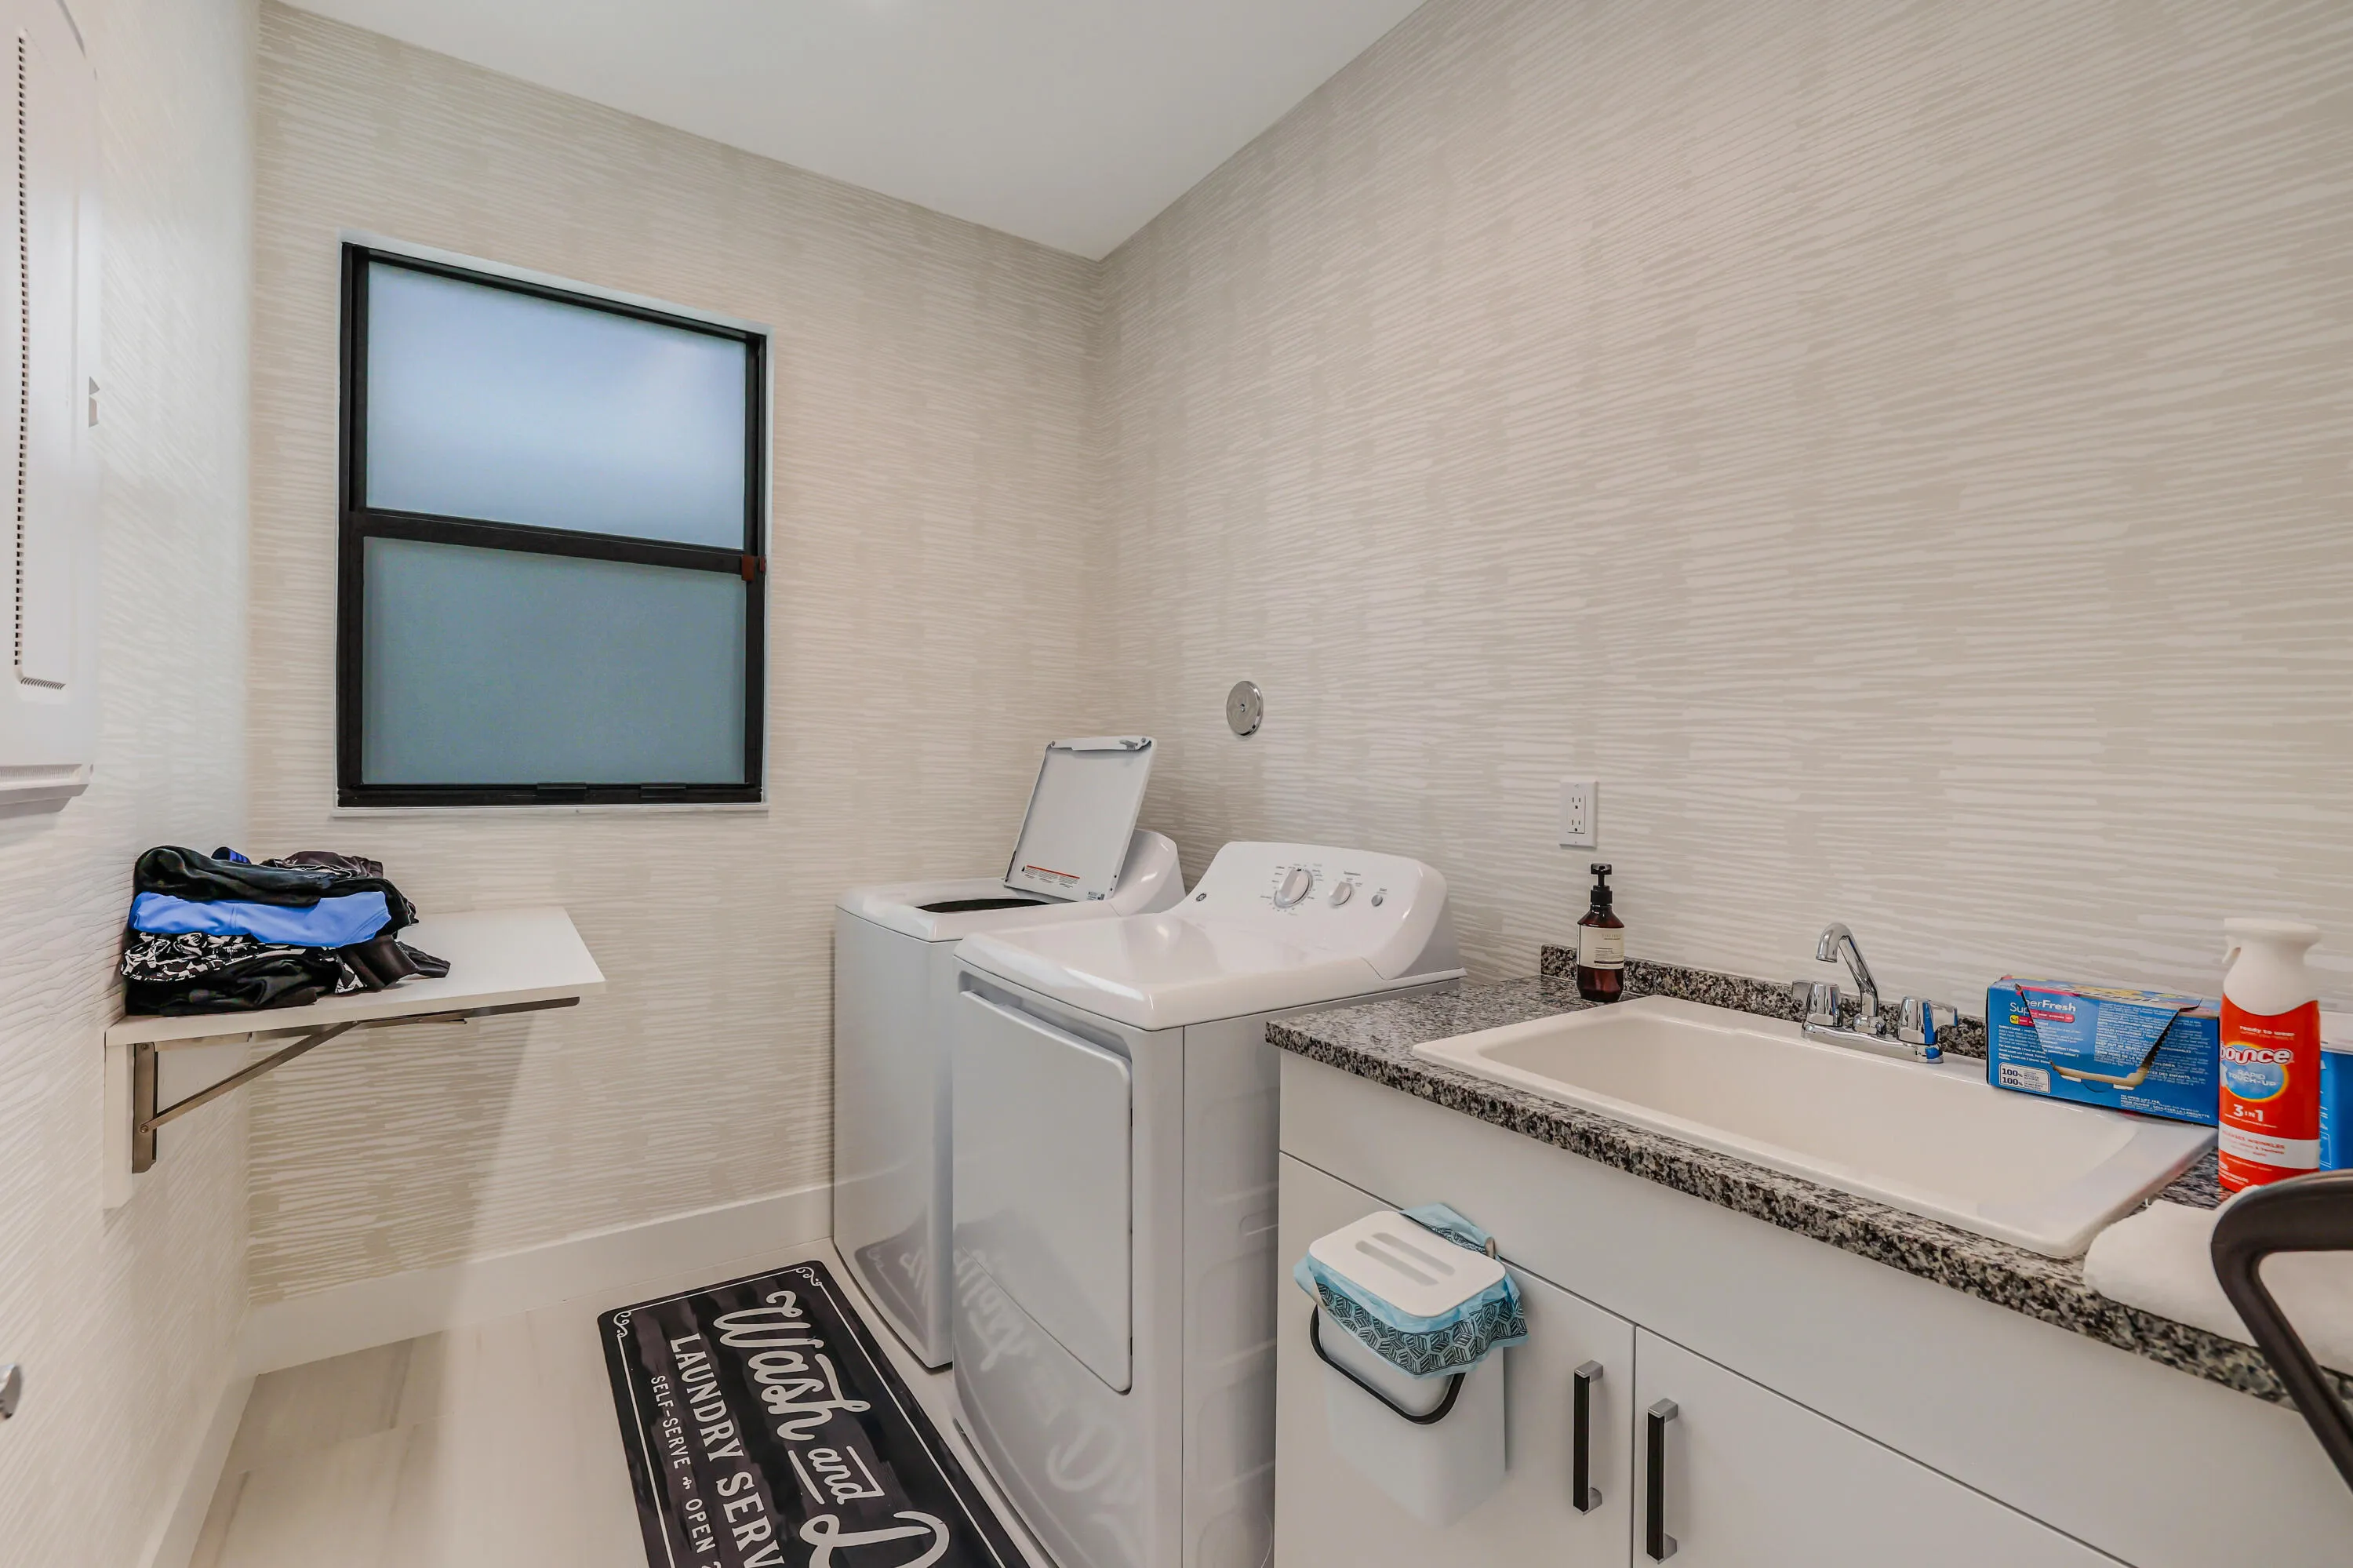
  • Laundry Features: Laundry Tub, Inside, Laundry Room, Sink, Upper Level, Washer Dryer Install Allowed
  • Levels: Two
  • Lot Features: Sprinklers Automatic
  • Middle Or Junior School: Eagles Landing
  • New Taxes Expense: $0
  • Stories: 2
  • Stories Total: 2
  • Tax Annual Amount: $23,793
  • Utilities: Cable Available, Sewer Available, Water Available
  • Window Features: Sliding, Tinted Windows, Storm Window(s)
  • Zoning: PUD

Location

Listing Updated: 2026-05-13 00:00:02
  • Property Type : Single Family
  • Property Sub Type : Single Family Residence
  • Listing Type : For Sale
  • Listing ID : B26011968
  • Price : $2,399,999
  • View : Bay, Ocean, River
  • Bedrooms : 5
  • Bathrooms : 5
  • Full Bathrooms : 5
  • Half Bathrooms : 0
  • Square Footage : 3,687 Sqft
  • Year Built : 2024
  • Lot Area : 0.16 Acre
  • Listing Status : Active
  • Days On Market : 50
Contact Agent
Required
Required
Required
By proceeding, you consent to receive calls and texts at the number you provided, including marketing by autodialer and prerecorded and artificial voice, and ettmail, about your inquiry and other home-related matters, but not as a condition of any purchase.

Similar Single Family