• Share

4444 NW King Court, Jensen Beach, Florida 34957

Active For Sale
$519,900
  • Beds 3
  • Baths 2
  • Sq Ft 1,820 Sqft
  • Visits: 5 in 51 days

Description

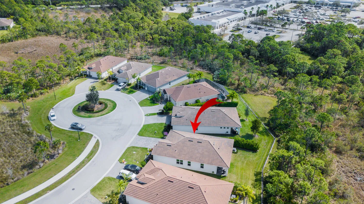
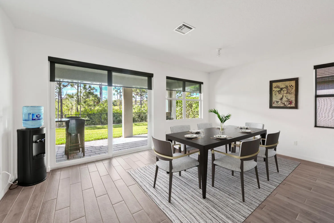
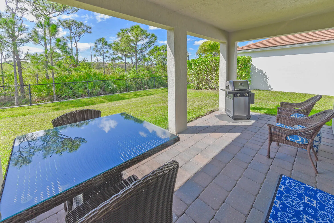
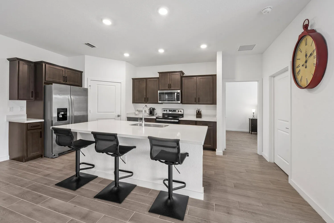
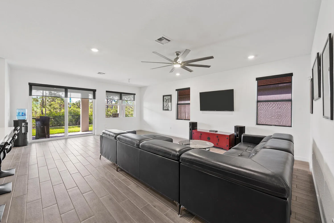
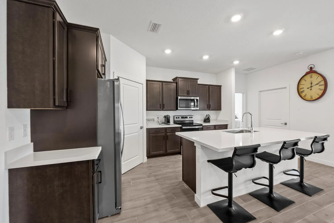
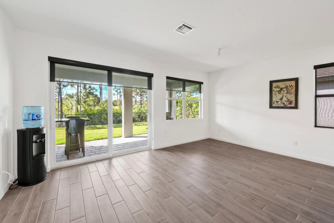
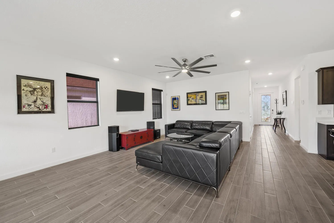
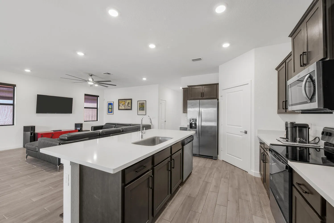
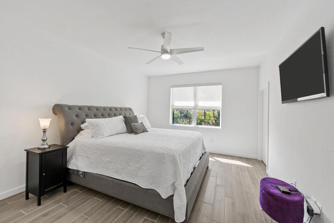
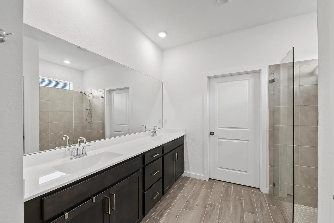
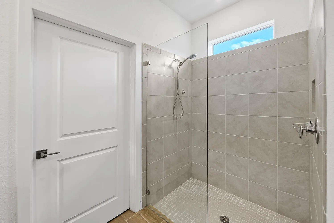
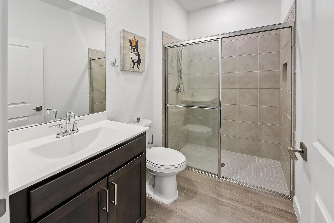
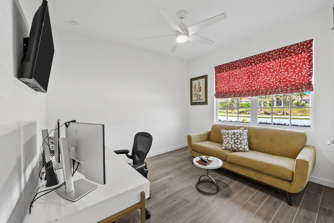
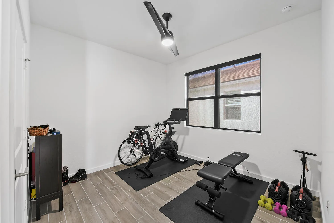
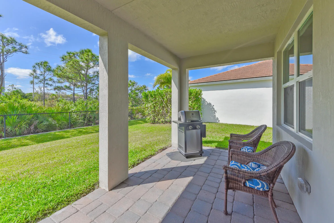
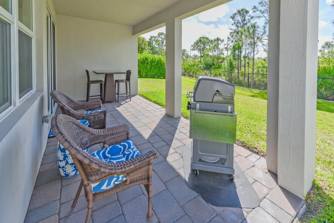
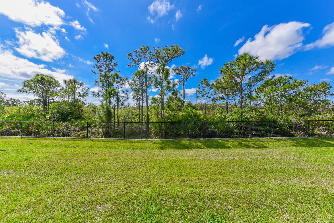
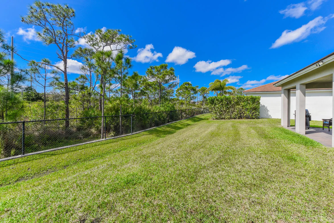
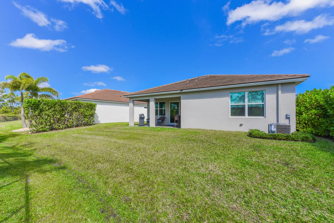
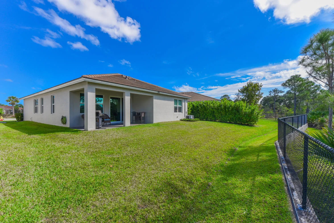
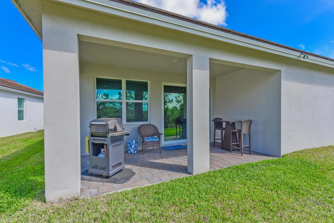
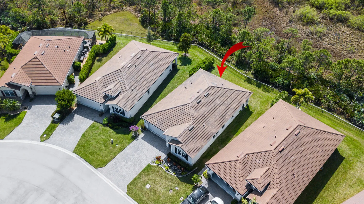
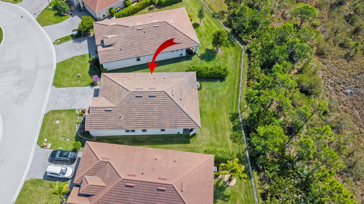
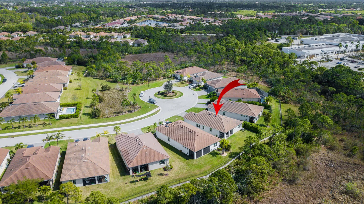
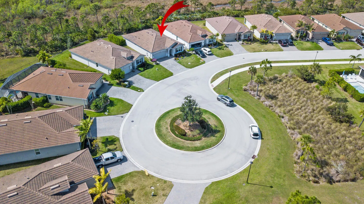
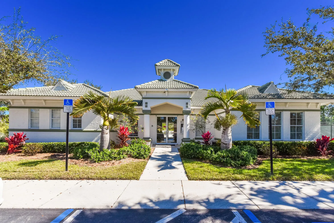
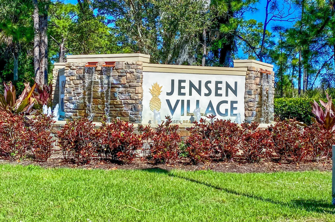
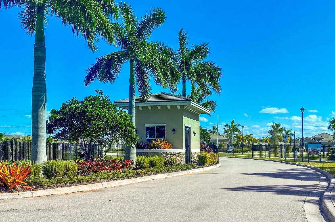
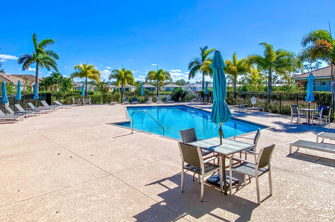
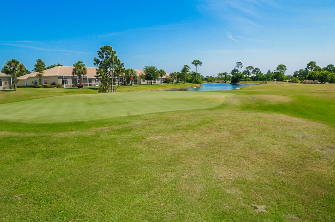
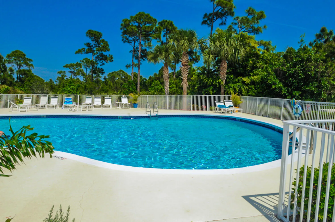
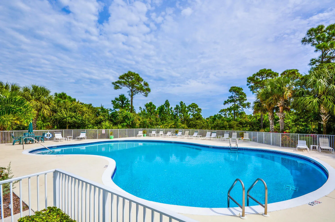
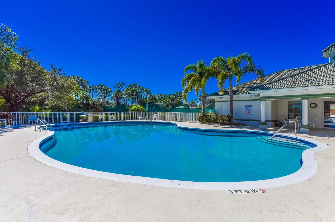
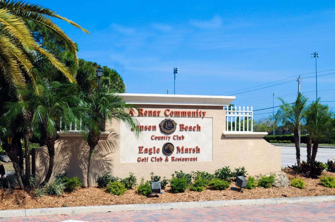
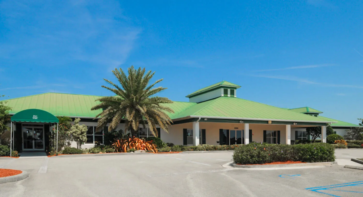
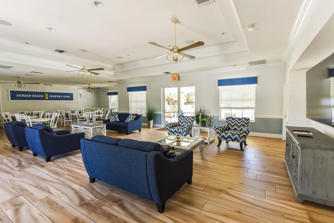
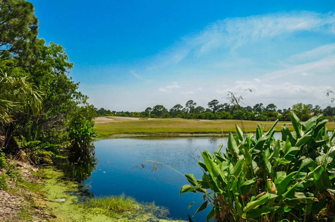
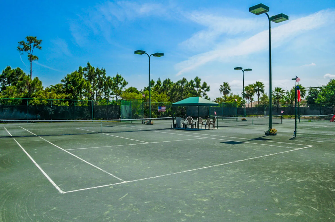
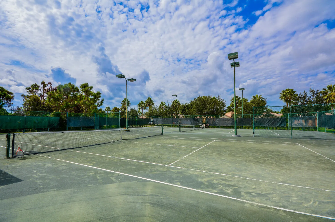
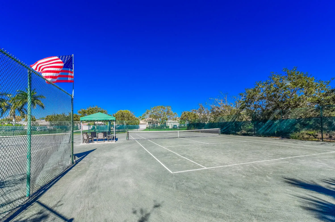
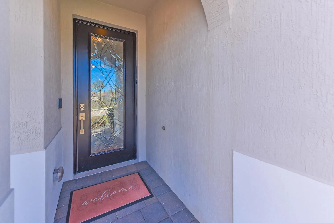
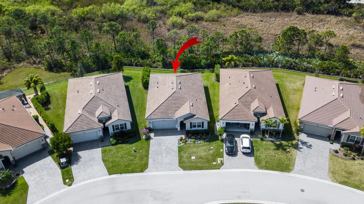
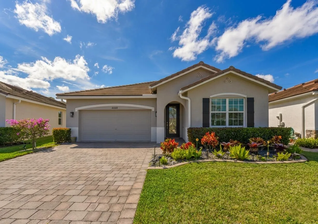
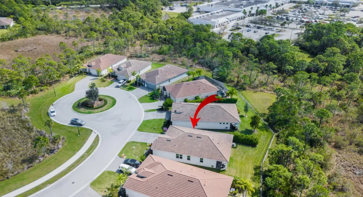
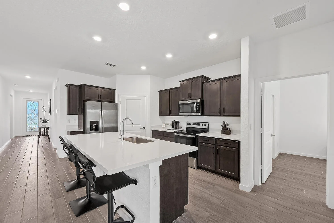
Like new and move-in ready! This stunning 3-bedroom, 2-bath CBS home, built in 2021, is located in the highly sought-after gated community of Jensen Village at Jensen Beach Country Club. Featuring impact windows for peace of mind, tile flooring throughout, modern finishes, and a smart home system with enhanced security, this home offers both style and convenience. Enjoy tranquil preserve views from your private backyard, perfectly positioned on a quiet cul-de-sac for added privacy. The open-concept layout is ideal for everyday living and entertaining, with spacious bedrooms and a beautifully appointed kitchen at the heart of the home. Jensen Village offers a true resort-style lifestyle with an 18-hole golf course, tennis courts, and three resort-style pools. HOA includes lawn care, cable, internet, and access to all amenities for easy, low-maintenance living. Ideally located just minutes from downtown Jensen Beach and Stuart, pristine beaches, shopping, dining, and everything the Treasure Coast has to offer. A perfect blend of comfort, convenience, and coastal lifestyle—this home truly has it all. Enjoy three community pools, tennis courts, clubhouse, and a public golf course with restaurant and bar. Community also offers social activities and events. Home is Immaculate!!

Features

  • Swimming Pool: Association
  • Heating System: Central
  • Cooling System: Central Air, Ceiling Fan(s)
  • Patio: Patio, Porch, Covered
  • Parking: Driveway, Garage, Garage Door Opener, Attached

Appliances

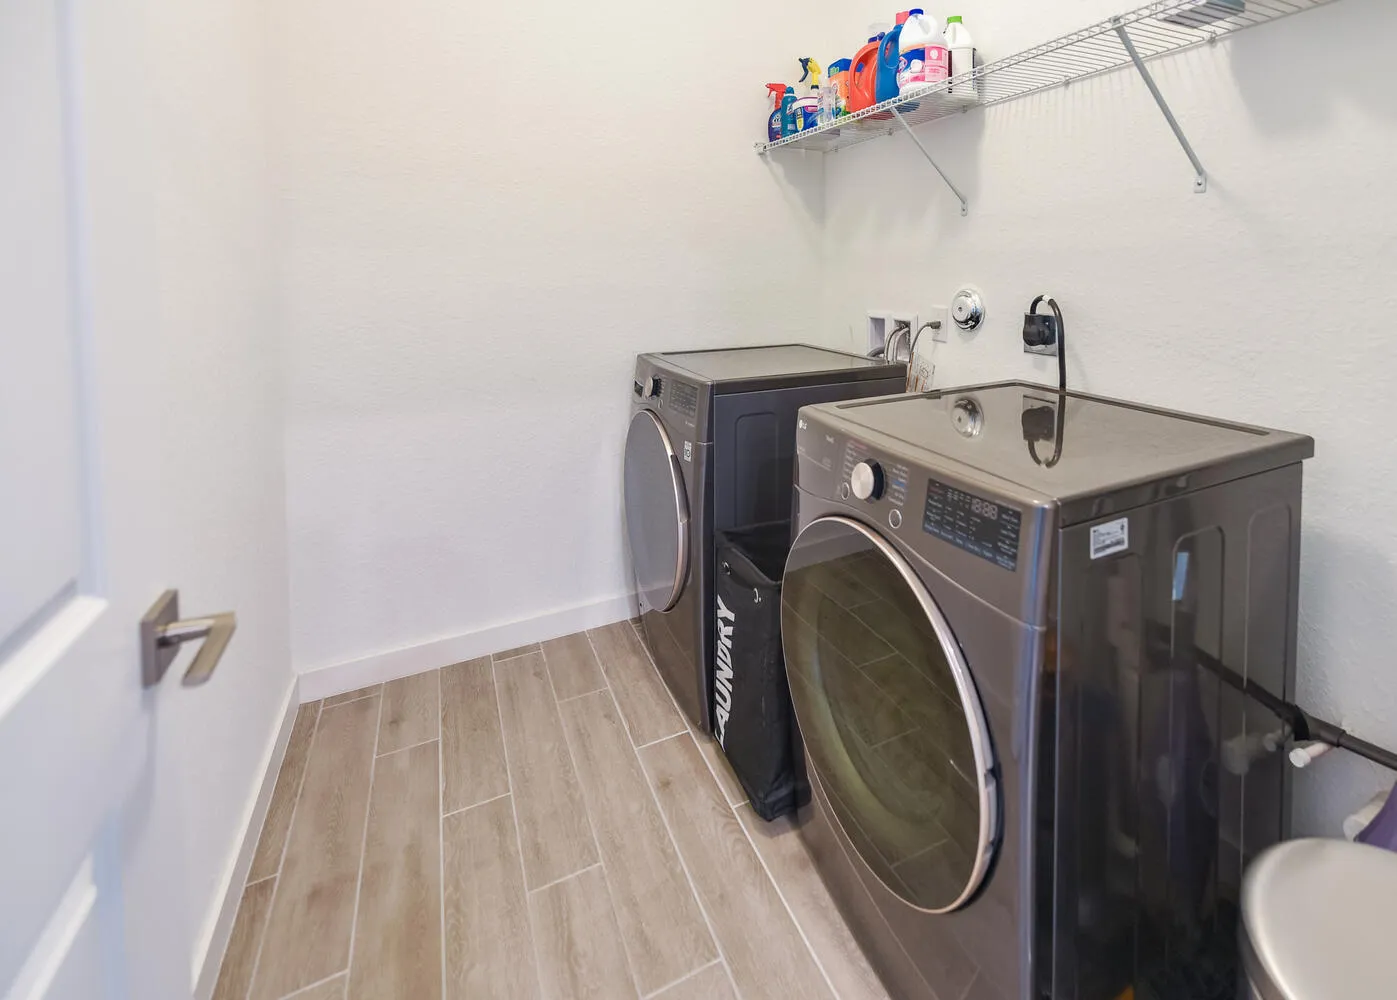
  • Appliances: Dryer, Dishwasher, Electric Range, Microwave, Refrigerator, Washer, Electric Water Heater, Disposal, Water Heater

Address Map

  • Country: US
  • State: FL
  • County: Martin
  • City: Jensen Beach
  • Subdivision: Jensen Village at Jensen Beach Country Club
  • Zipcode: 34957
  • Street: King
  • Street Number: 4444
  • Street Suffix: Court
  • Floor Number: 0
  • Longitude: W81° 43' 12.1''
  • Latitude: N27° 15' 33.6''
  • Directions: Use Gate entry from US 1 to NW Golden Oak. Turn at the first right onto King Court and follow towards the Cul de Sac. Home is on the right
  • Street Dir Prefix: NW
  • MLS Area: 6030 - Jensen Beach/Stuart - North of Roosevelt Br

MLS Addon

  • Accessibility Features: No
  • Architectural Style: Mediterranean, Traditional, Colonial
  • Association Amenities: Clubhouse, Fitness Center, Pool, Tennis Court(s), Management, Golf Course, Trail(s), Library, Security, Restaurant, Sidewalks
  • Association Fee: $360
  • Association Fee Frequency: Monthly
  • Association Fee Includes: Common Areas, Security, Maintenance Grounds, Pest Control, Cable TV, Recreation Facilities
  • Close Price: $0
  • Elementary School: Jensen Beach
  • Exterior Features: Outdoor Living Area
  • Flooring: Ceramic Tile
  • Garage Spaces: 2
  • High School: Jensen Beach
  • Insurance Expense: $0
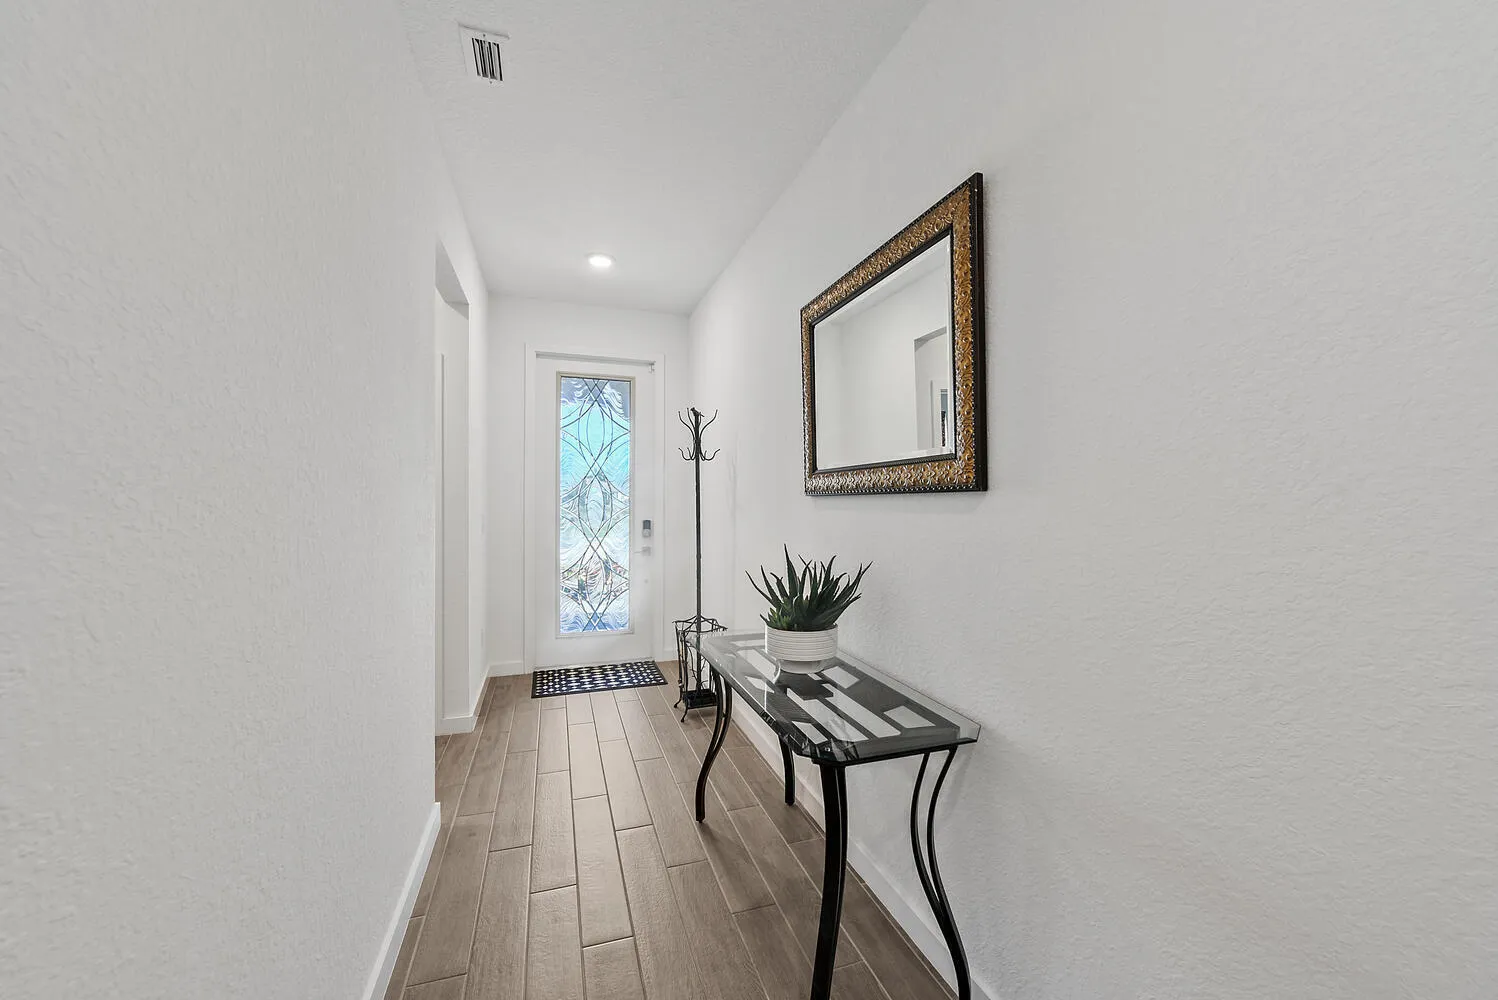
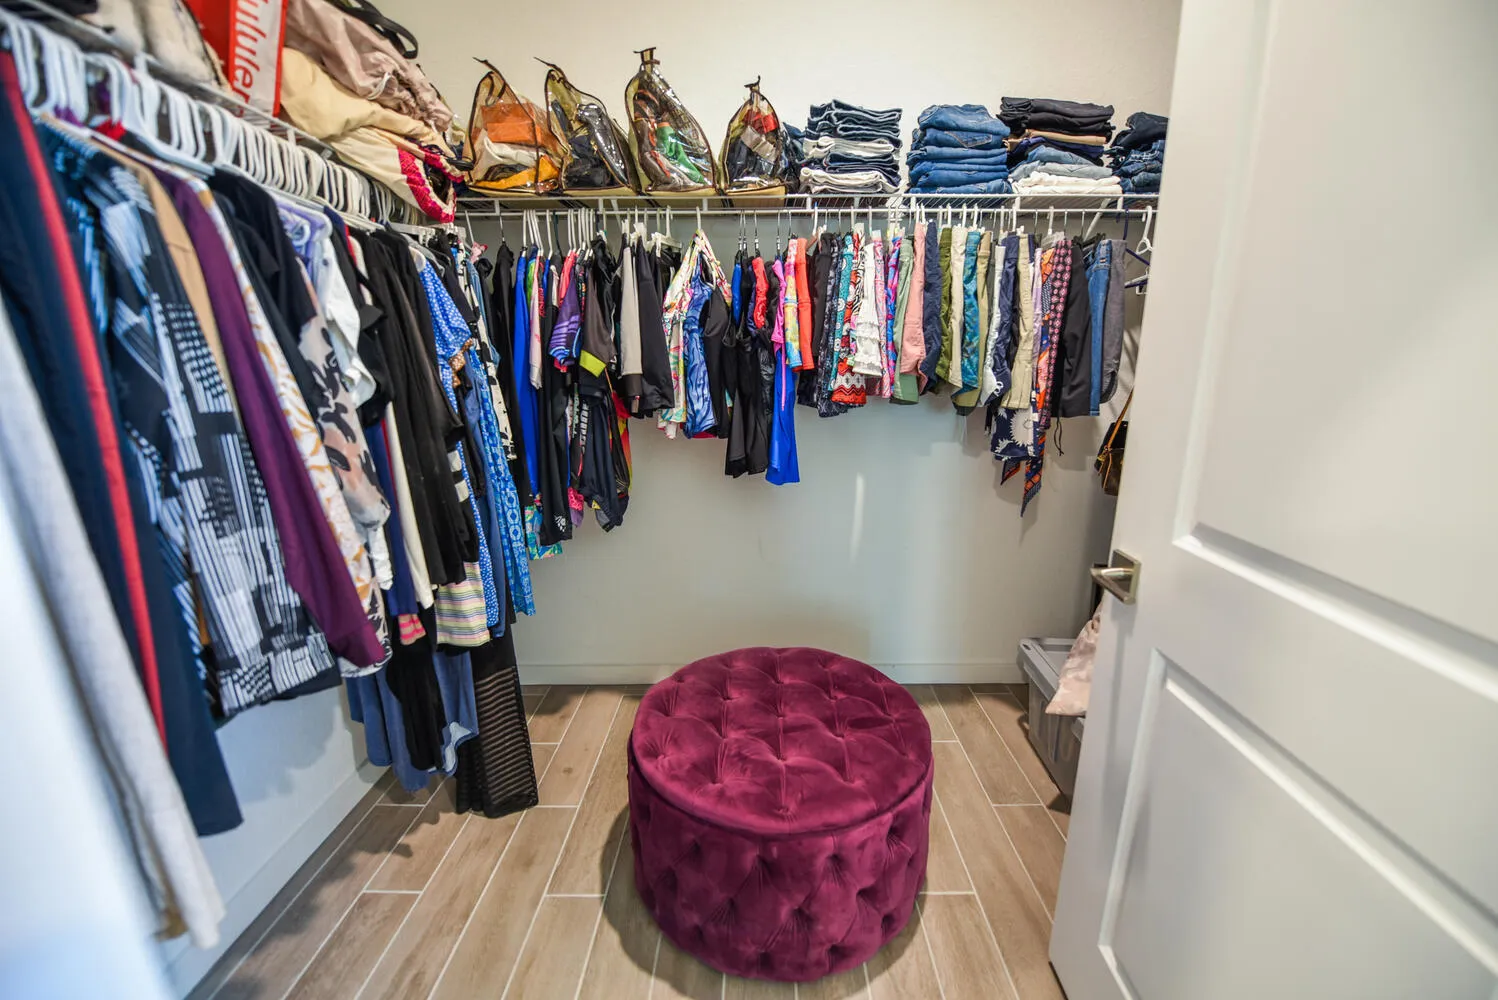
  • Interior Features: Breakfast Area, Dual Sinks, Living/Dining Room, Entrance Foyer, Walk-In Closet(s), Kitchen Island, High Ceilings, Pantry, Split Bedrooms, Separate Shower, Attic, Breakfast Bar, Pull Down Attic Stairs
  • Laundry Features: Inside, Laundry Room
  • Levels: One
  • Lot Features: < 1/4 Acre, Sprinklers Automatic, Cul-De-Sac
  • Middle Or Junior School: Stuart
  • New Taxes Expense: $0
  • Stories: 1
  • Stories Total: 1
  • Tax Annual Amount: $6,169
  • Utilities: Cable Available, Sewer Available, Water Available, Underground Utilities
  • Window Features: Storm Window(s)
  • Zoning: Residential

Location

Listing Updated: 2026-05-13 00:01:49
  • Property Type : Single Family
  • Property Sub Type : Single Family Residence
  • Listing Type : For Sale
  • Listing ID : B26012005
  • Price : $519,900
  • View : Intercoastal, Ocean, Pool, Water
  • Bedrooms : 3
  • Bathrooms : 2
  • Full Bathrooms : 2
  • Half Bathrooms : 0
  • Square Footage : 1,820 Sqft
  • Year Built : 2021
  • Lot Area : 0.14 Acre
  • Listing Status : Active
  • Days On Market : 50
Contact Agent
Required
Required
Required
By proceeding, you consent to receive calls and texts at the number you provided, including marketing by autodialer and prerecorded and artificial voice, and ettmail, about your inquiry and other home-related matters, but not as a condition of any purchase.

Similar Single Family