• Share

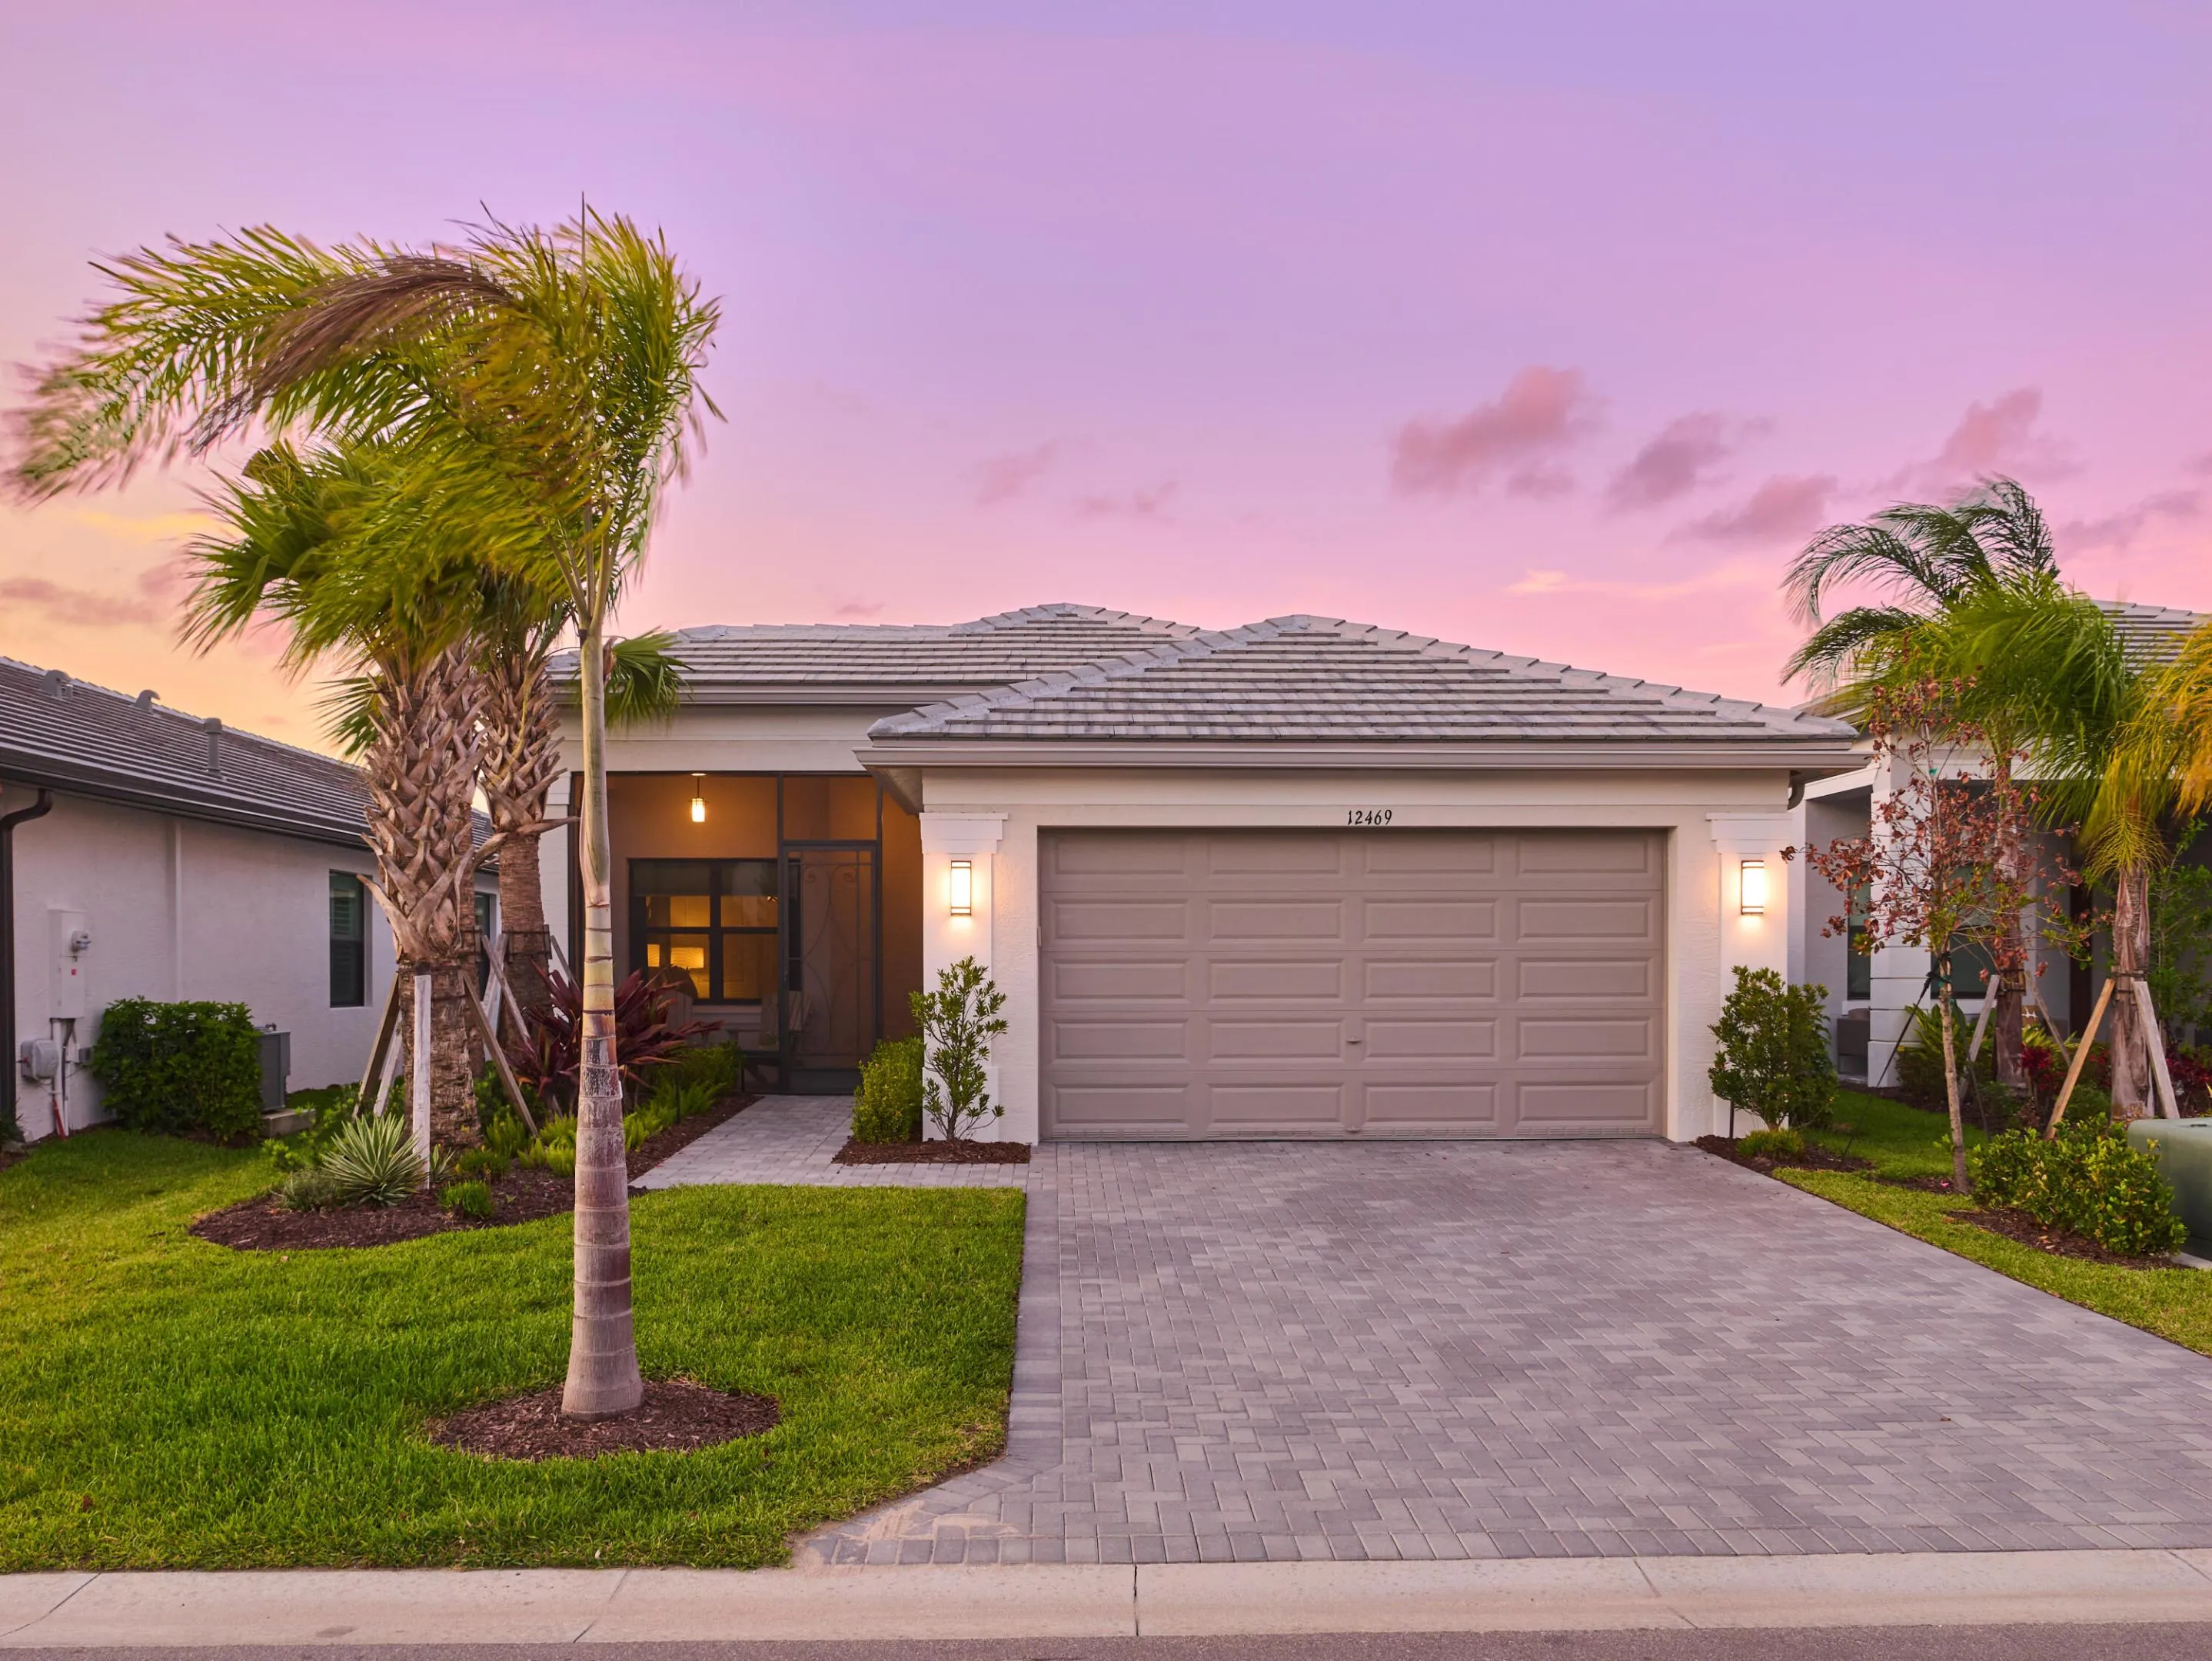
12469 SW High Tide Road, Port St Lucie, Florida 34987

Active For Sale
$694,989
  • Beds 3
  • Baths 2
  • Sq Ft 2,064 Sqft
  • Visits: 9 in 51 days

Description

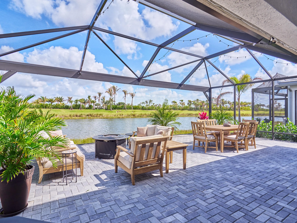
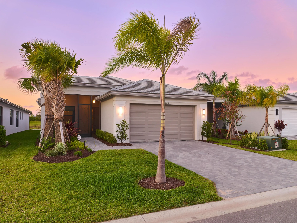
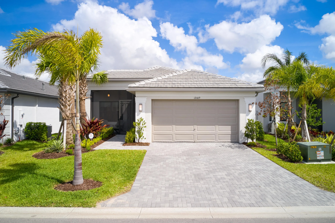
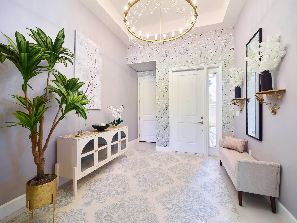
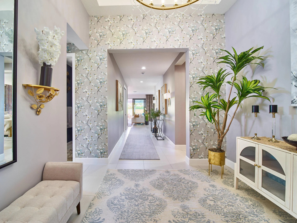
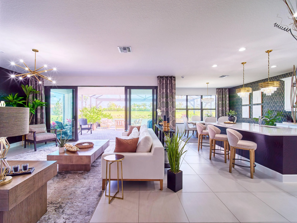
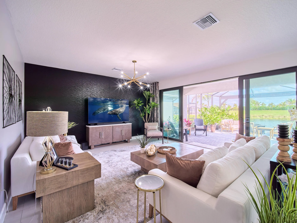
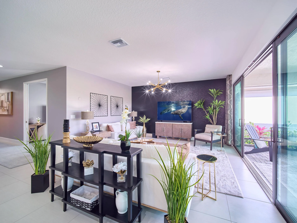
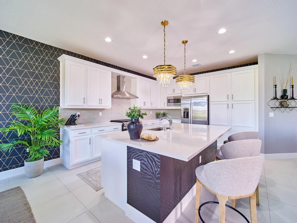
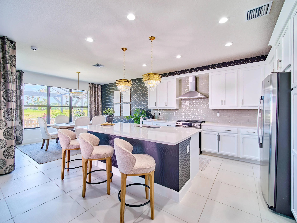
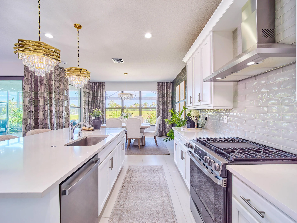
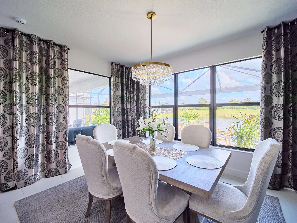
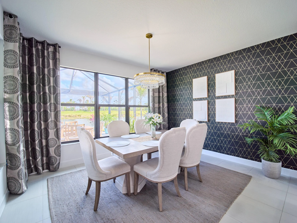
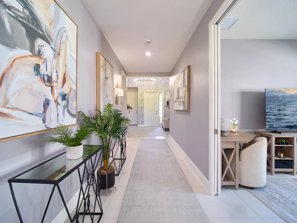
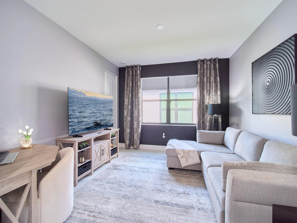
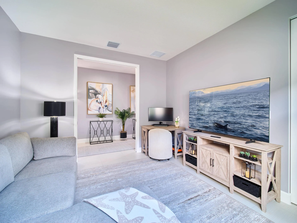
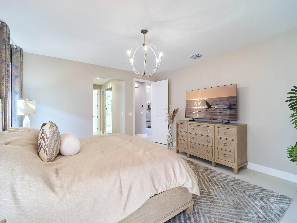
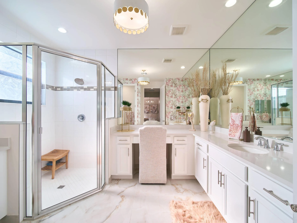
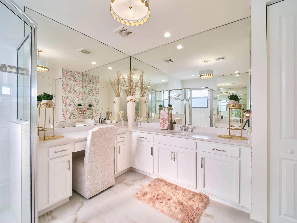
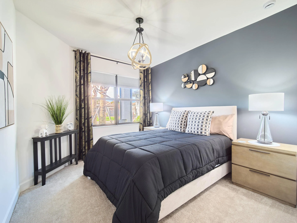
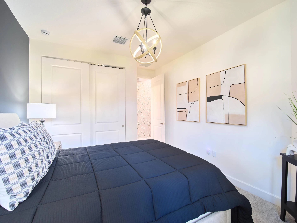
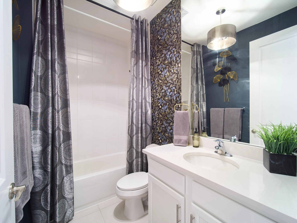
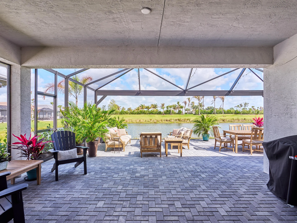
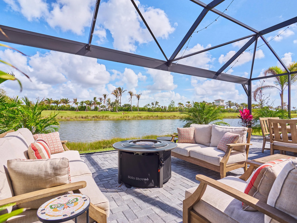
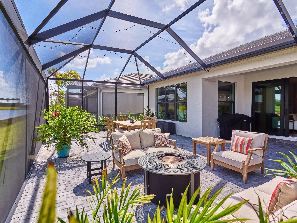
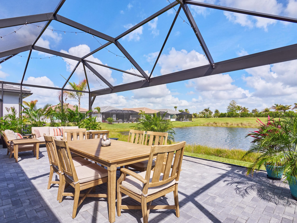
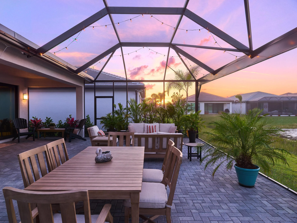
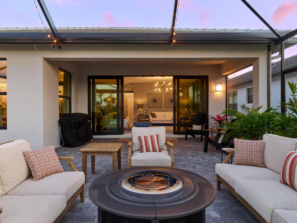
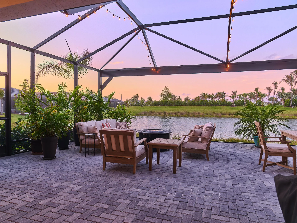
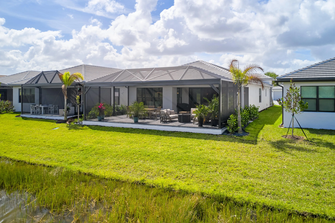
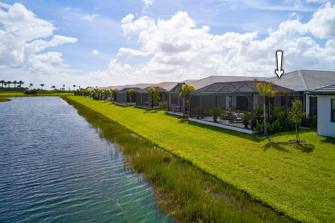
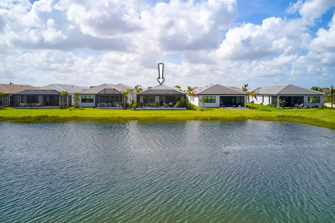
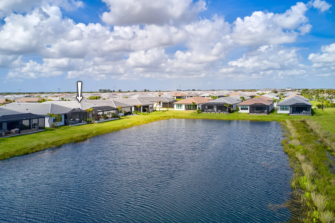
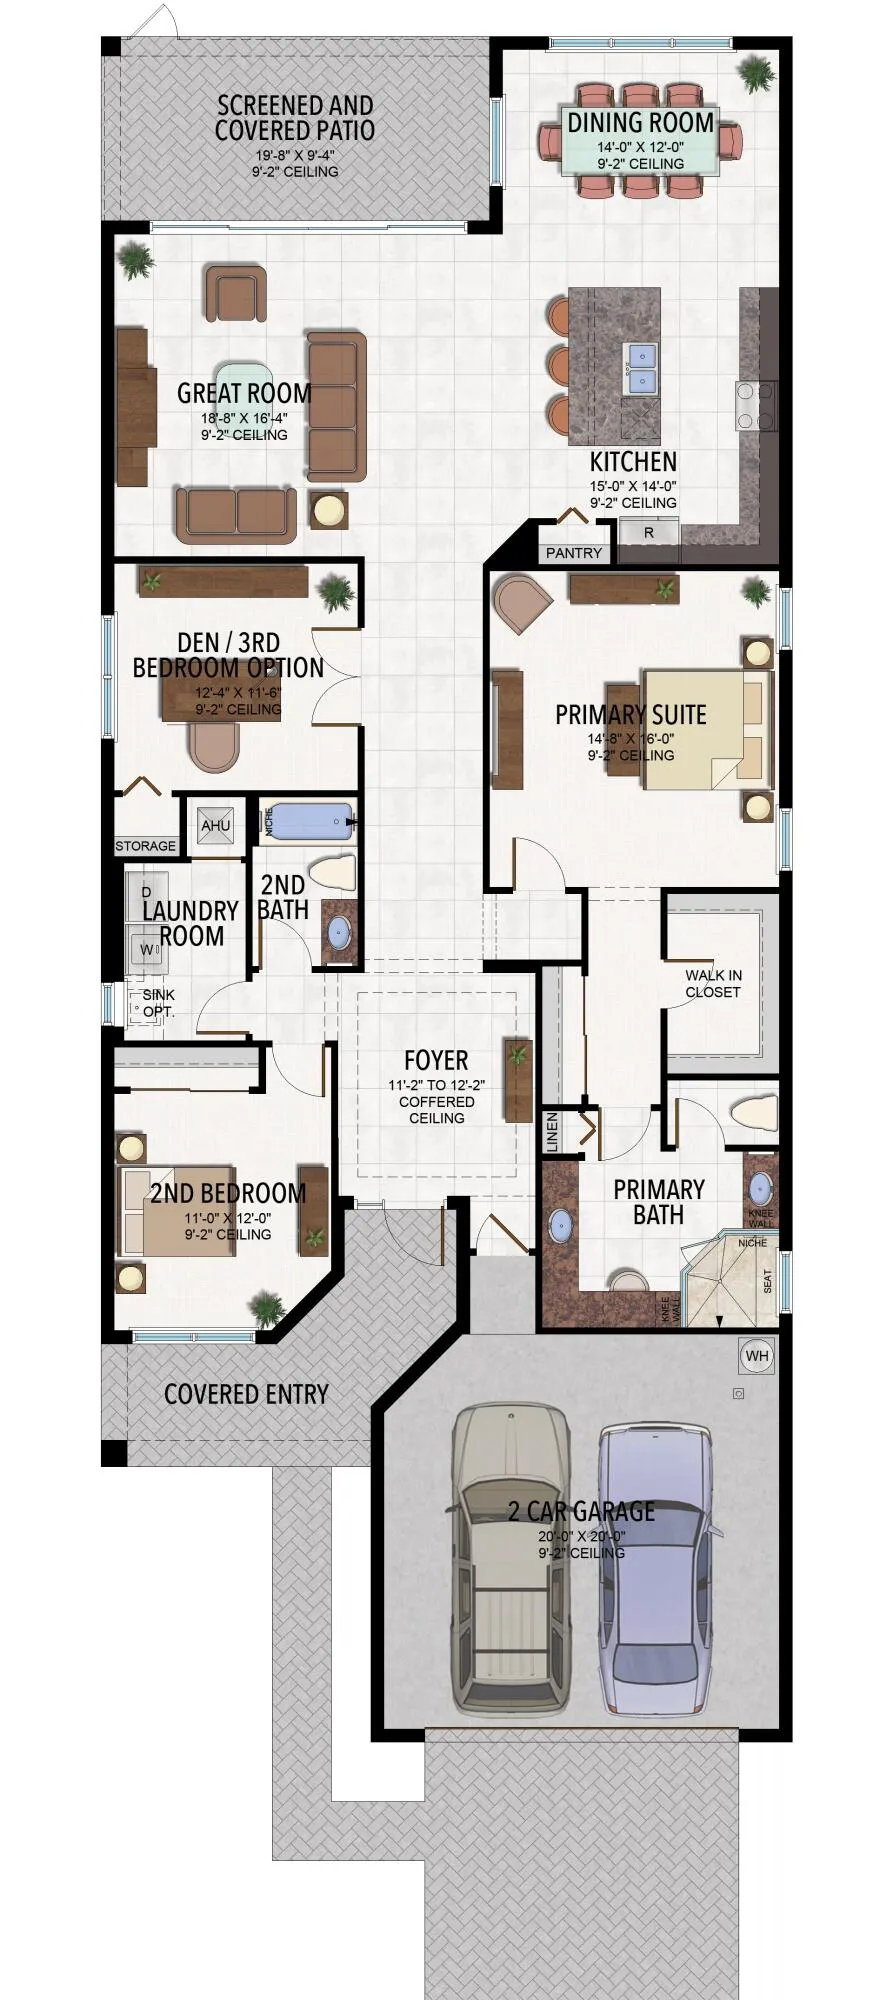
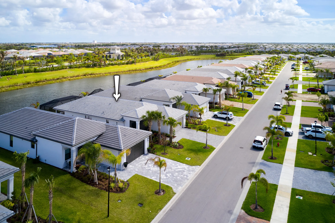
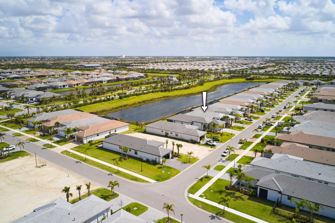
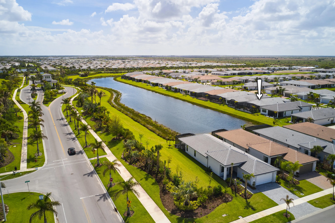
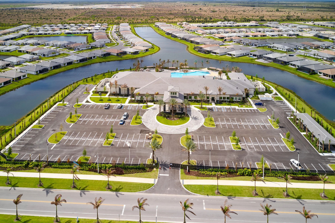
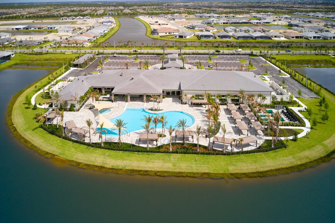
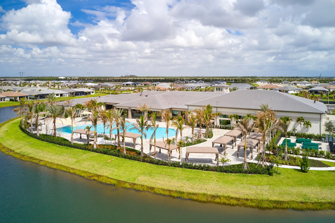
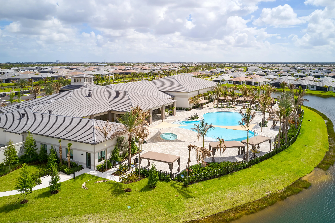
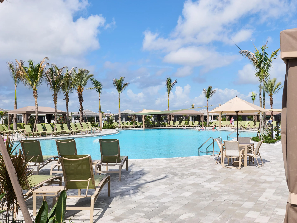
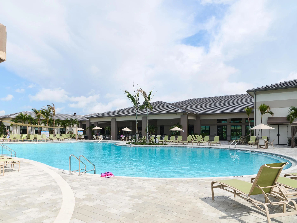
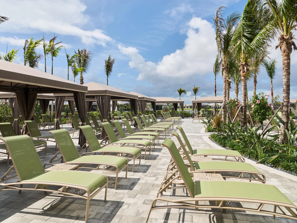
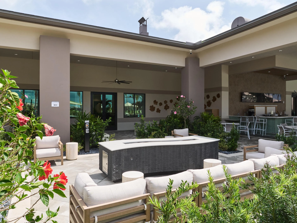
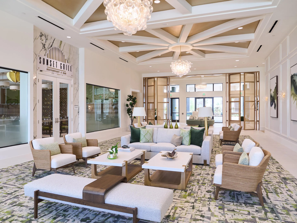
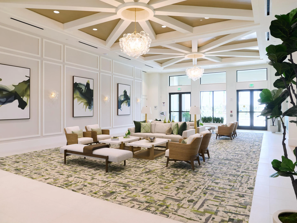
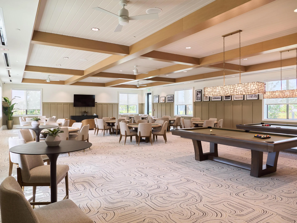
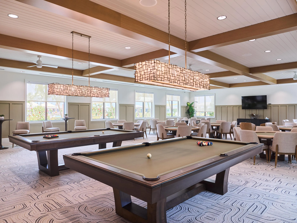
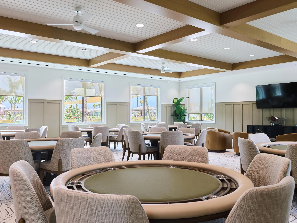
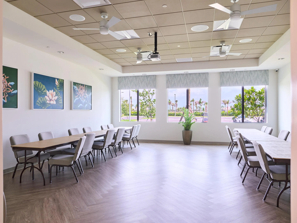
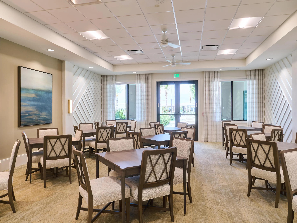
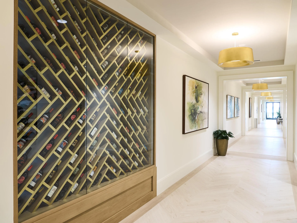
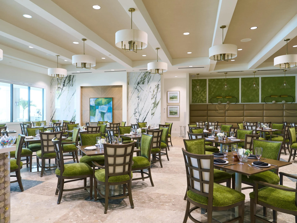
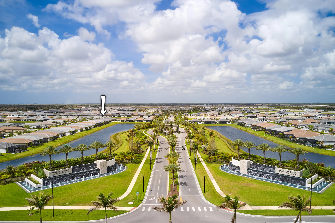
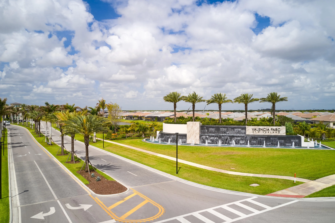
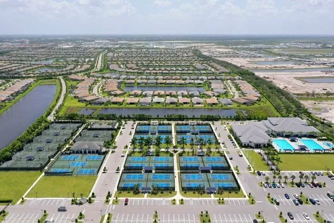
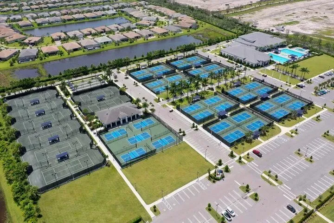
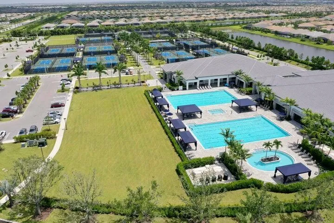
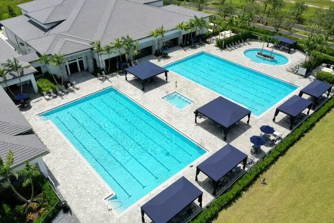
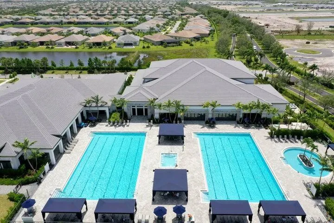
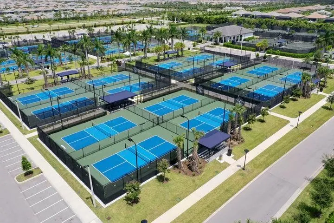
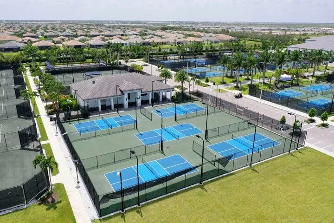
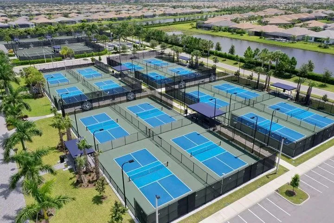
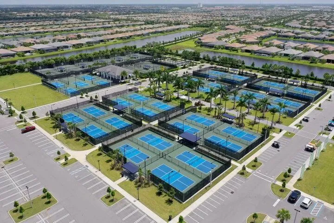
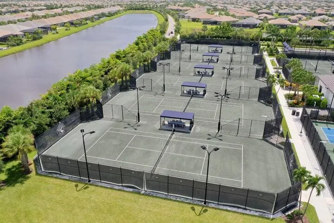
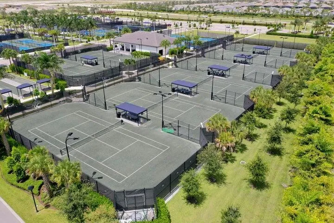
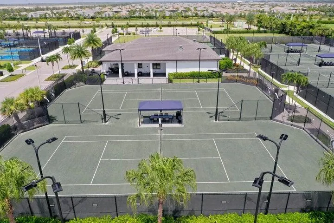
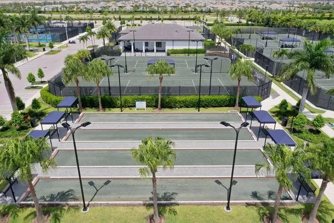
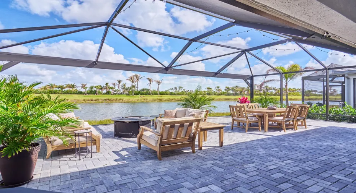
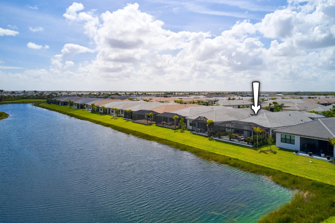
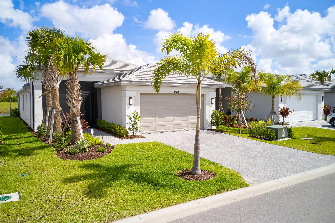
Better than a Model Home! Experience the height of luxury in this exquisite 2024-built Sierra Model lakefront sanctuary located in the coveted Valencia Parc at Riverland. Spanning over 2,064 sq. ft. of air-conditioned living space, this 3-bedroom, 2-bathroom masterpiece is polished to perfection with high-end designer upgrades throughout. The heart of the home is a gourmet chef’s kitchen featuring a massive quartz island, custom glass tile backsplash, and premium GE stainless steel appliances with a gas range and hood. The open-concept living and dining areas are bathed in natural light, highlighted by soaring ceilings, chic chandeliers, and luxurious floor-to-ceiling drapery. The primary retreat offers a spa-like ensuite with dual vanities, a dedicated makeup station, and oversized glass shower. Step outside to the crown jewel of the home: a massive, oversized screened-in patio with premium pavers and generous covered space, providing a spectacular backyard oasis with unobstructed, serene water views. This move-in-ready gem includes a garage EV charging port and access to Riverland’s unparalleled 4,000-acre lifestyle, including a 34,000 sq. ft. clubhouse, a 51,000 sq. ft. wellness center, and a 16-acre sports and racquet club.

Features

  • Swimming Pool: Association
  • Heating System: Central, Electric
  • Cooling System: Electric, Central Air
  • Patio: Patio, Porch, Screened, Covered
  • Parking: Driveway, Garage, Attached

Appliances

  • Appliances: Dryer, Dishwasher, Microwave, Refrigerator, Washer, Disposal, Gas Range, Gas Water Heater, Water Heater

Address Map

  • Country: US
  • State: FL
  • County: St Lucie
  • City: Port St Lucie
  • Subdivision: Valencia Parc at Riverland
  • Zipcode: 34987
  • Street: High Tide
  • Street Number: 12469
  • Street Suffix: Road
  • Floor Number: 0
  • Longitude: W81° 32' 52.2''
  • Latitude: N27° 14' 21.2''
  • Street Dir Prefix: SW
  • MLS Area: 7800

MLS Addon

  • Accessibility Features: No
  • Architectural Style: Ranch
  • Association Amenities: Clubhouse, Fitness Center, Pool, Tennis Court(s), Spa/Hot Tub, Billiard Room, Management, Trail(s), Cabana, Pickleball, Bocce Court, Restaurant, Sidewalks, Recreation Facilities
  • Association Fee: $394
  • Association Fee Frequency: Monthly
  • Association Fee Includes: Common Areas, Security, Maintenance Grounds, Recreation Facilities
  • Close Price: $0
  • Exterior Features: Lighting, Porch, Outdoor Living Area
  • Flooring: Ceramic Tile, Carpet
  • Garage Spaces: 2
  • Insurance Expense: $0
  • Interior Features: Breakfast Area, Dual Sinks, Living/Dining Room, Entrance Foyer, Walk-In Closet(s), Kitchen Island, Pantry, Separate Shower, Main Level Primary, Breakfast Bar
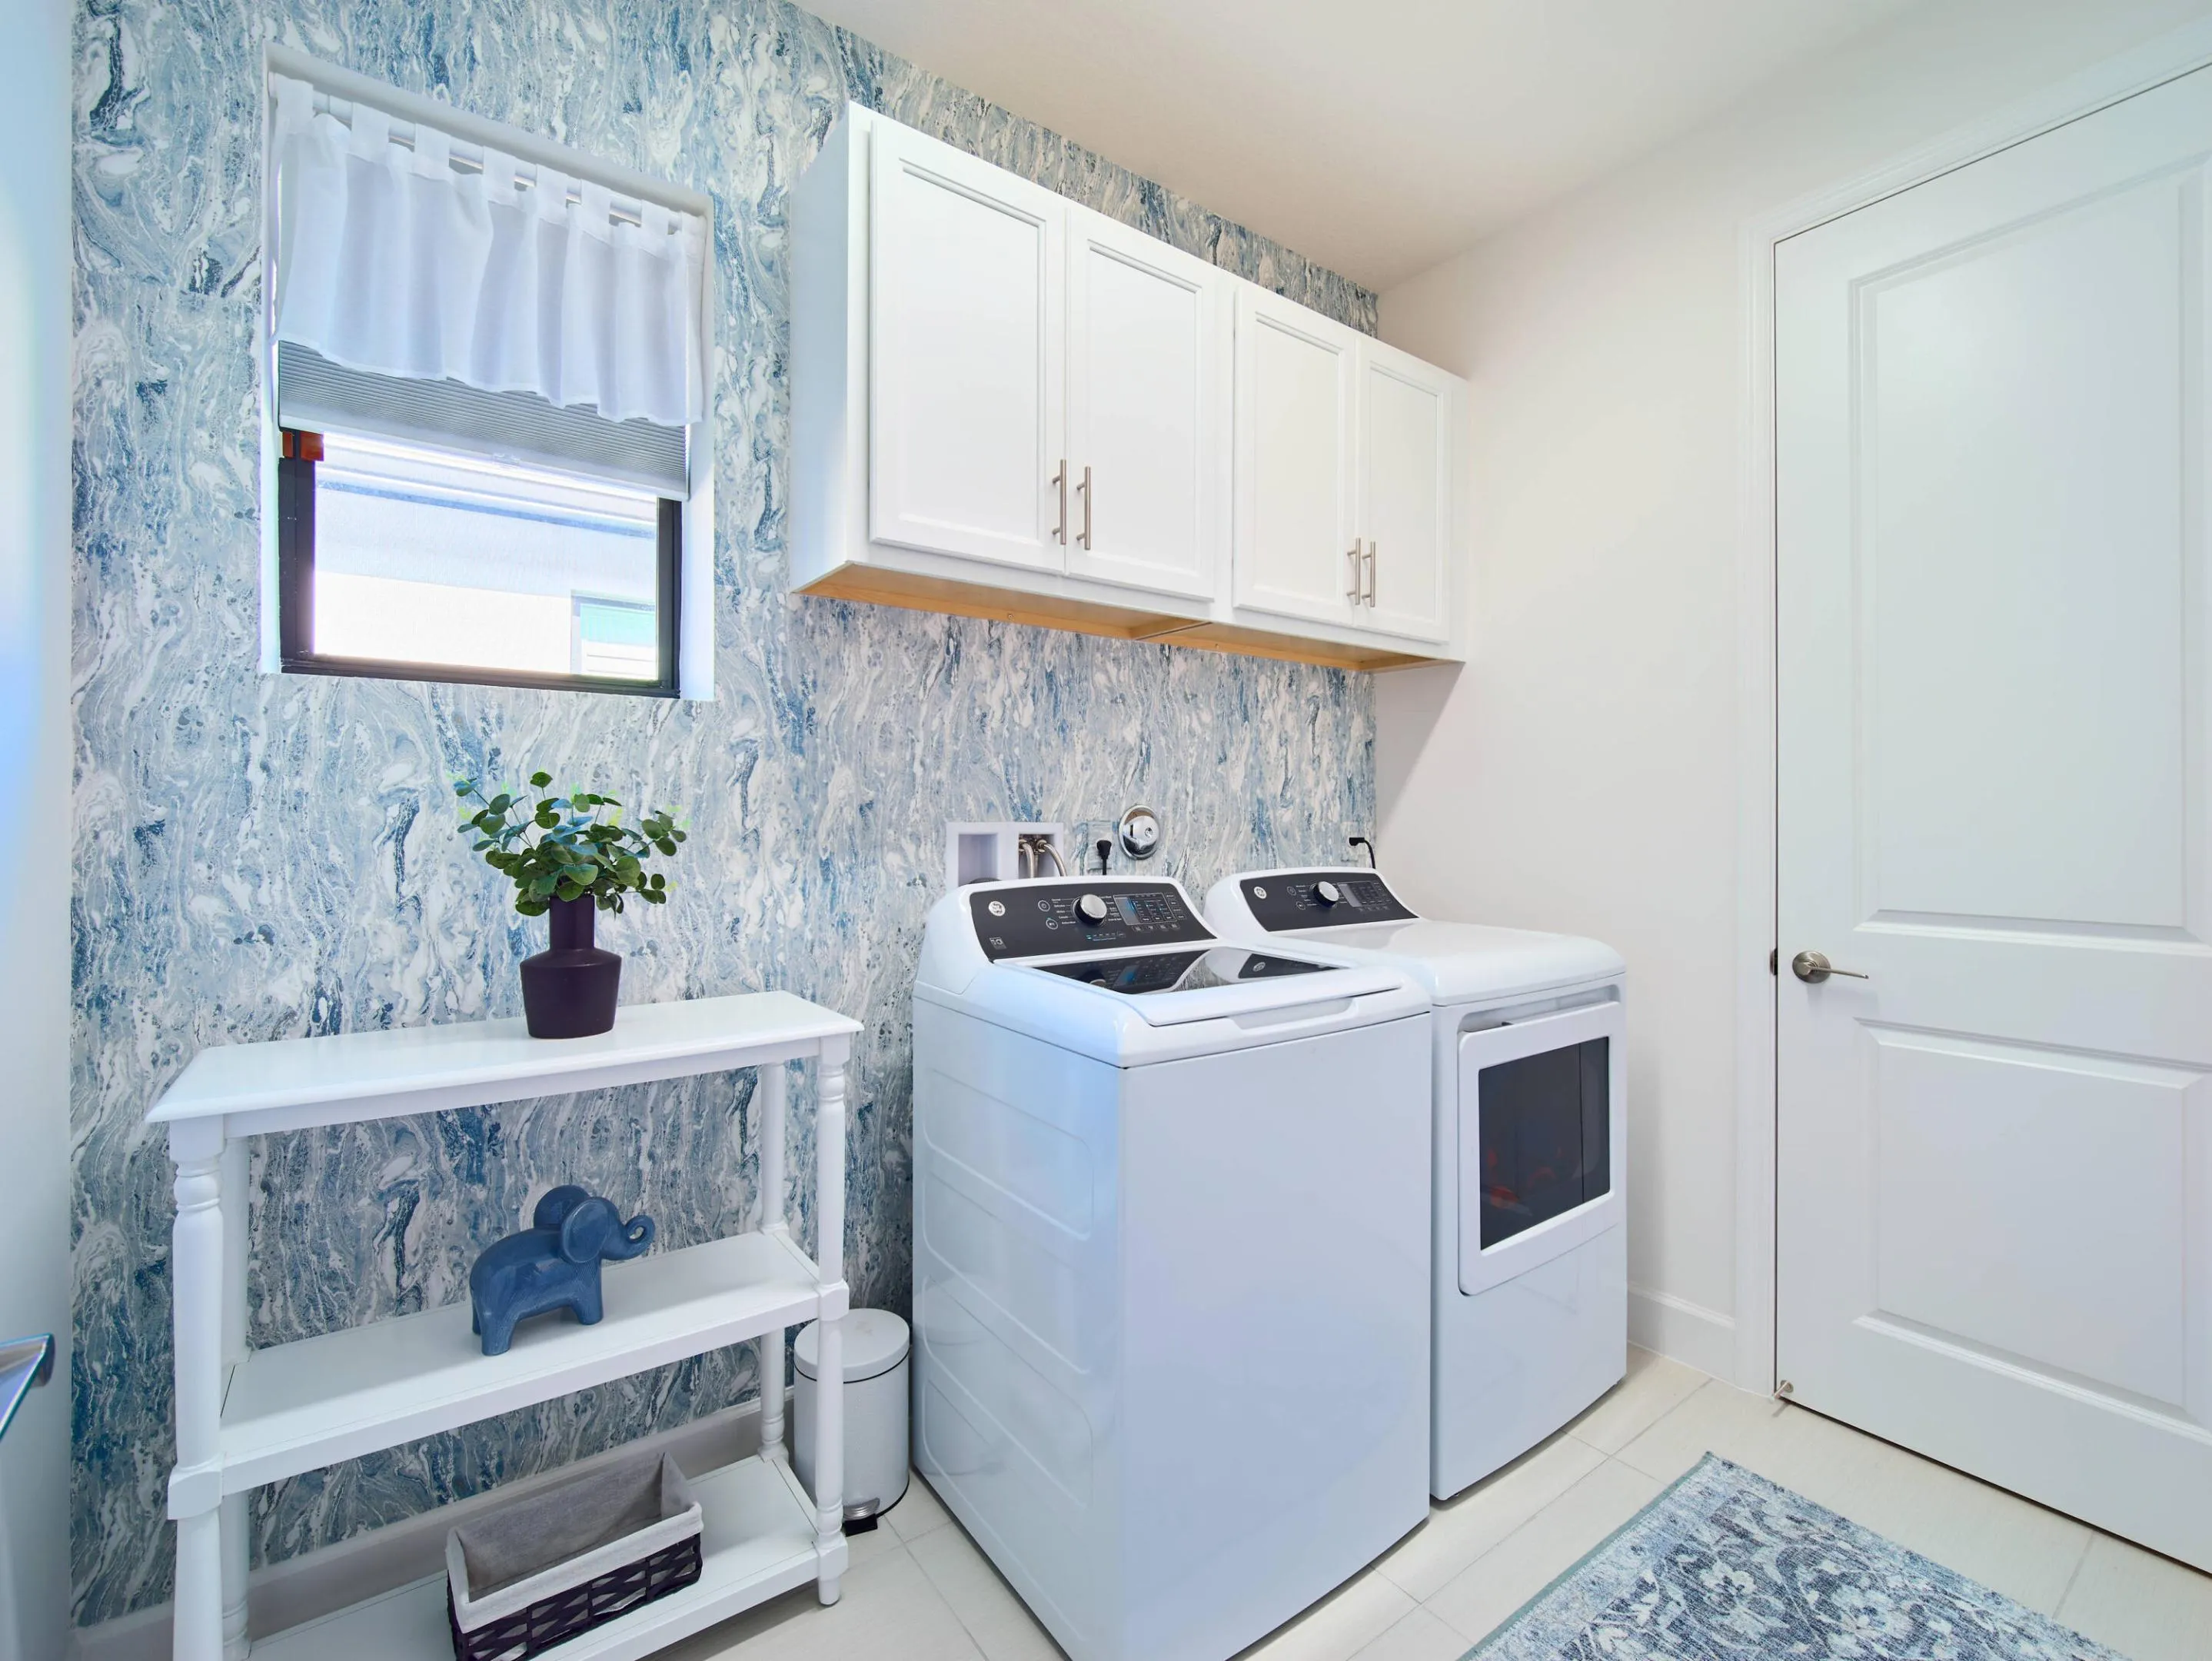
  • Laundry Features: Inside, Laundry Room
  • Levels: One
  • Lot Features: < 1/4 Acre, Sprinklers Automatic
  • New Taxes Expense: $0
  • Stories: 1
  • Stories Total: 1
  • Tax Annual Amount: $10,032
  • Utilities: Cable Available, Electricity Available, Sewer Available, Water Available, Natural Gas Available
  • Window Features: Blinds, Drapes, Storm Window(s)
  • Zoning: Master Pla

Location

Listing Updated: 2026-05-24 10:45:35
  • Property Type : Single Family
  • Property Sub Type : Single Family Residence
  • Listing Type : For Sale
  • Listing ID : B26012195
  • Price : $694,989
  • View : Lake, Water
  • Bedrooms : 3
  • Bathrooms : 2
  • Full Bathrooms : 2
  • Half Bathrooms : 0
  • Square Footage : 2,064 Sqft
  • Year Built : 2024
  • Lot Area : 0.20 Acre
  • Listing Status : Active
  • Days On Market : 50
Contact Agent
Required
Required
Required
By proceeding, you consent to receive calls and texts at the number you provided, including marketing by autodialer and prerecorded and artificial voice, and ettmail, about your inquiry and other home-related matters, but not as a condition of any purchase.

Similar Single Family