Share
Share

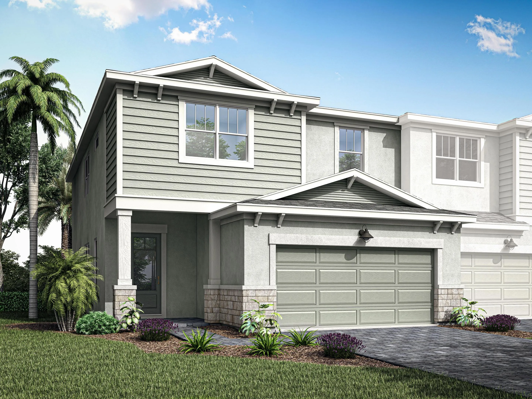
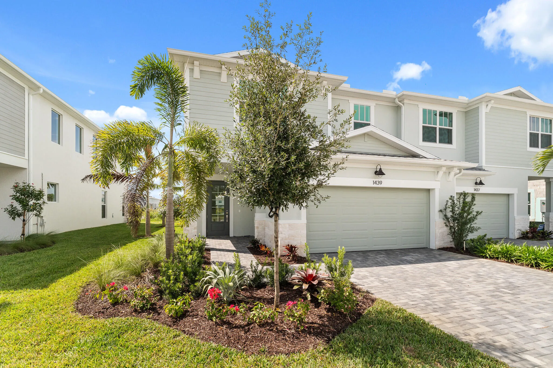
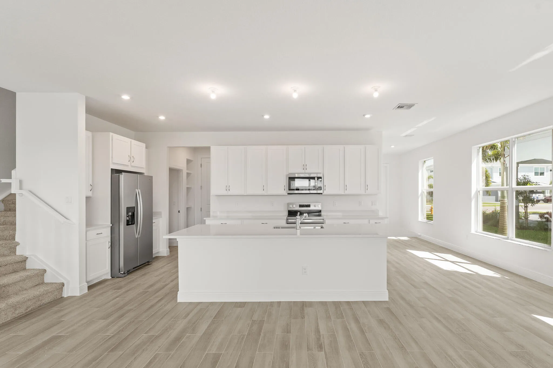
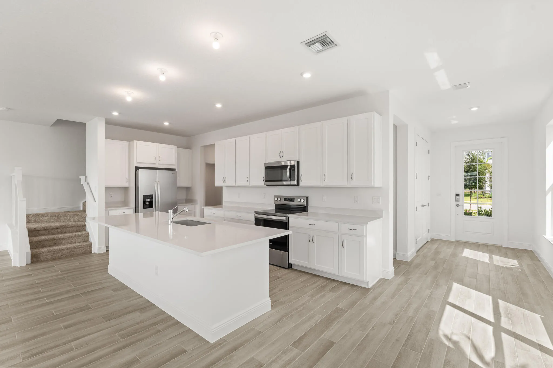
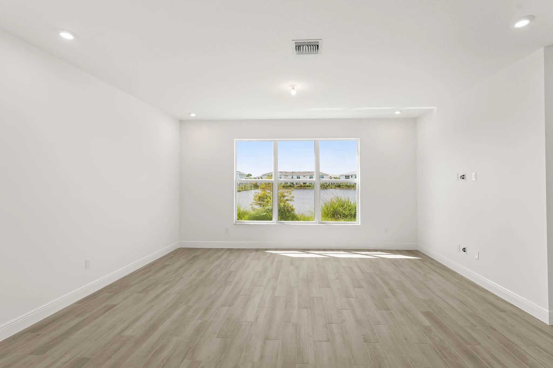
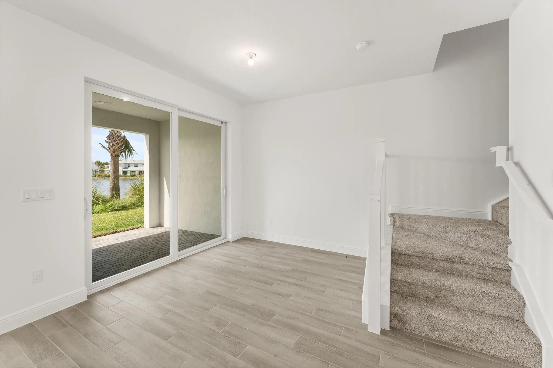
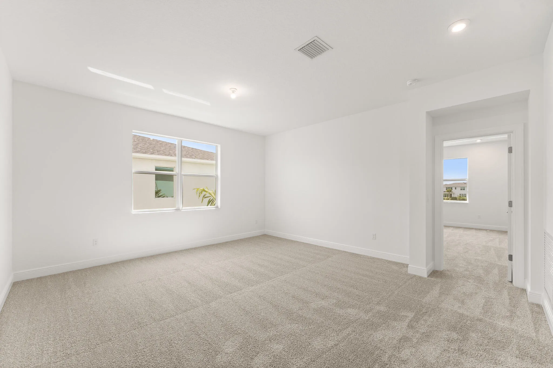
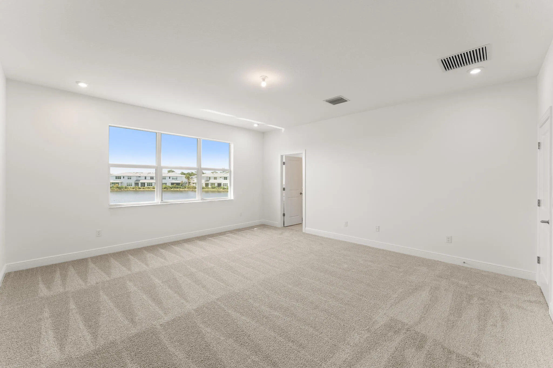
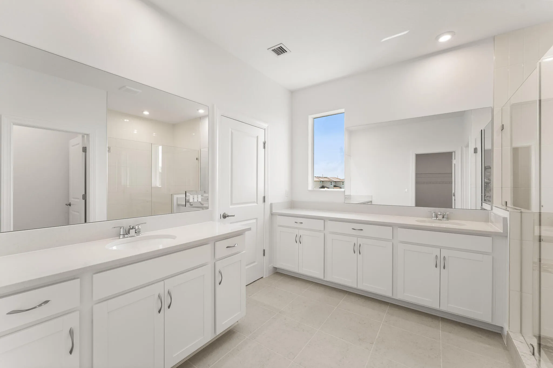
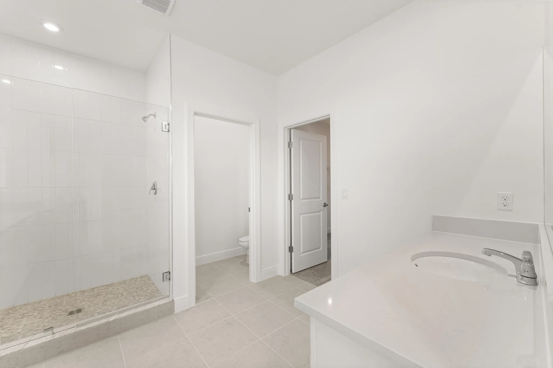
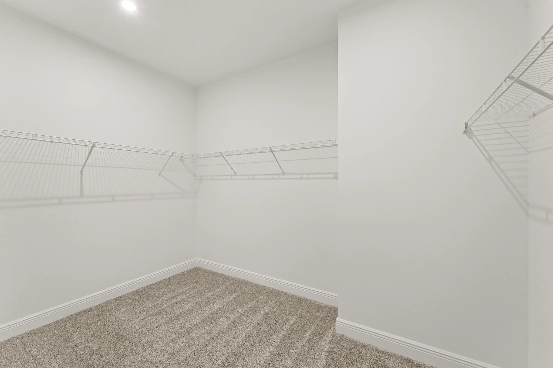
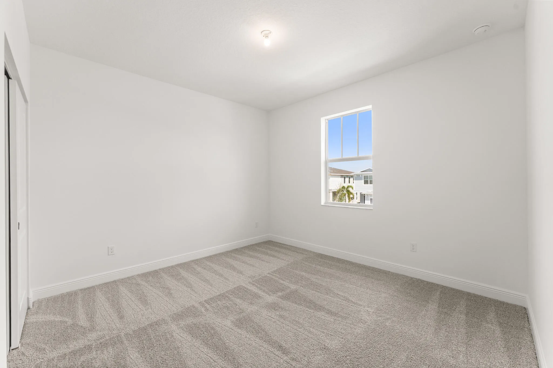
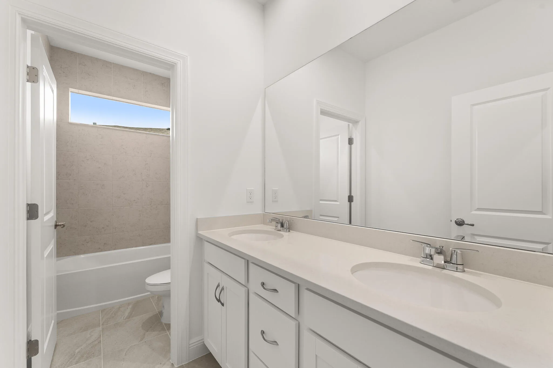
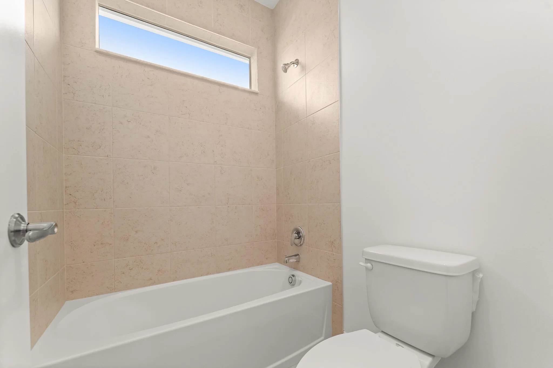
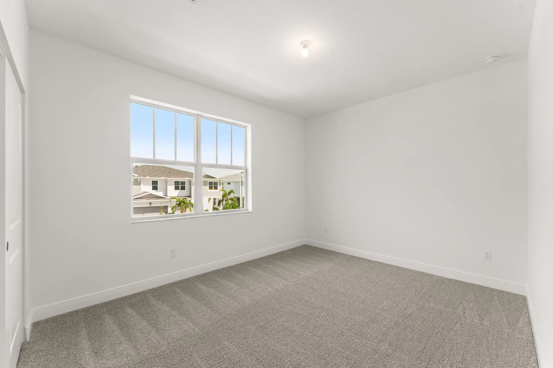
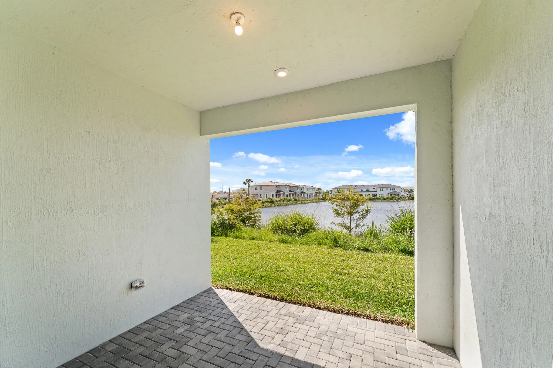
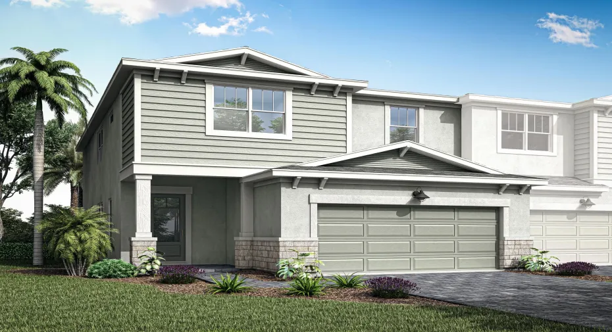
Offering 2,547 square feet of thoughtfully designed living space, the Salina features 3 bedrooms, 2.5 baths, and a 2-car garage. The open-concept kitchen flows seamlessly into the great room and living area, for easy entertaining and everyday living. Upstairs, the private owner’s suite offers a spacious bath and walk-in closet, while a loft, two additional bedrooms and a full bath provide comfort and flexibility.
Listing Updated: 2026-07-17 02:32:21