• Share

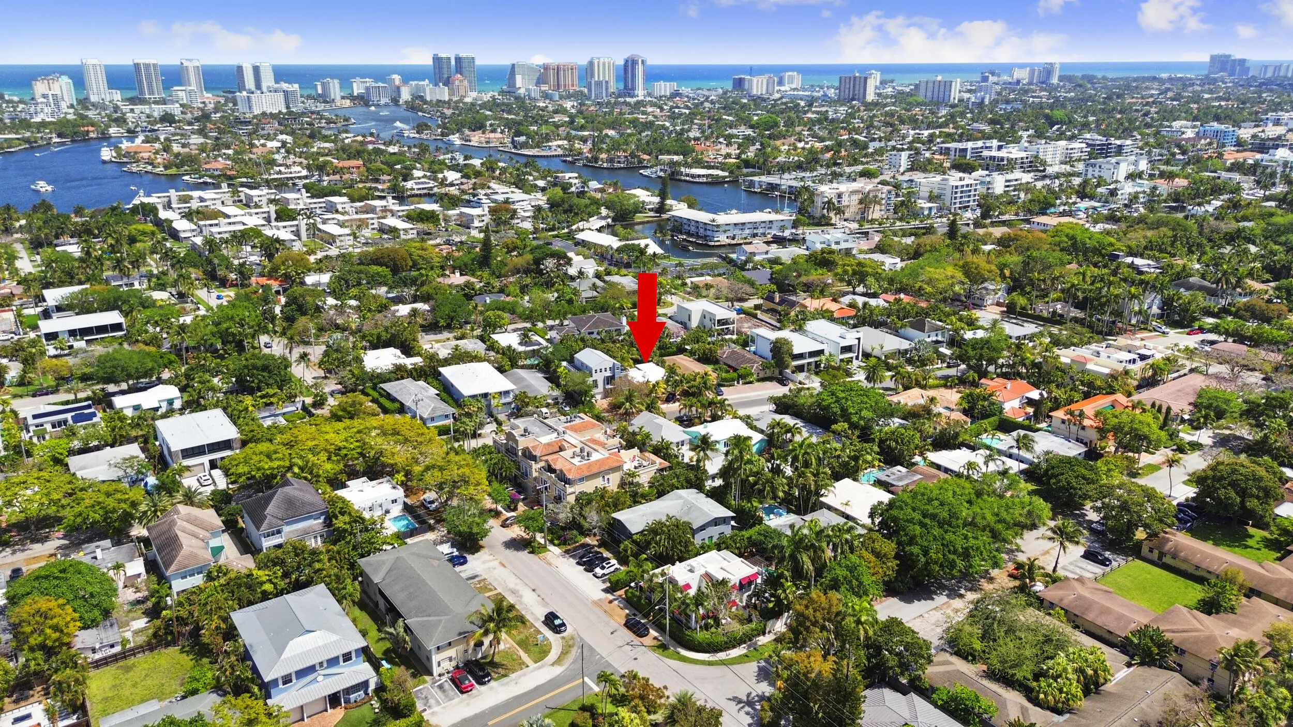
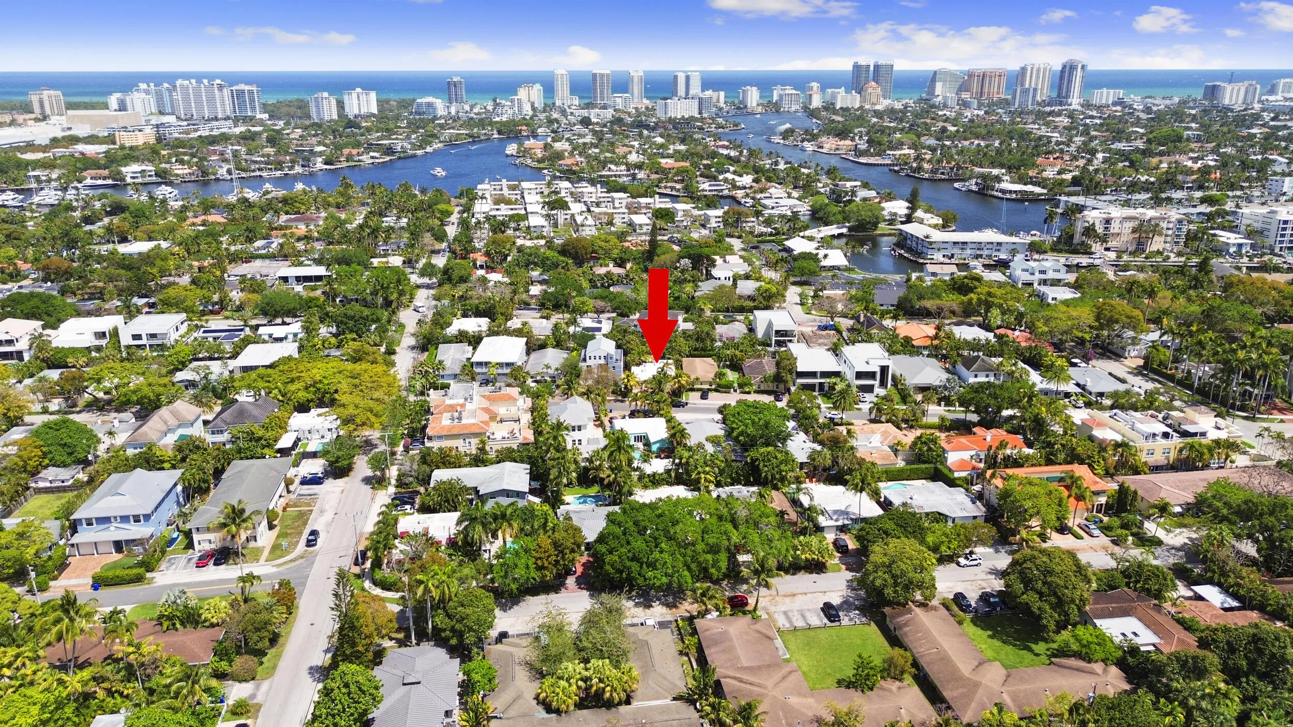
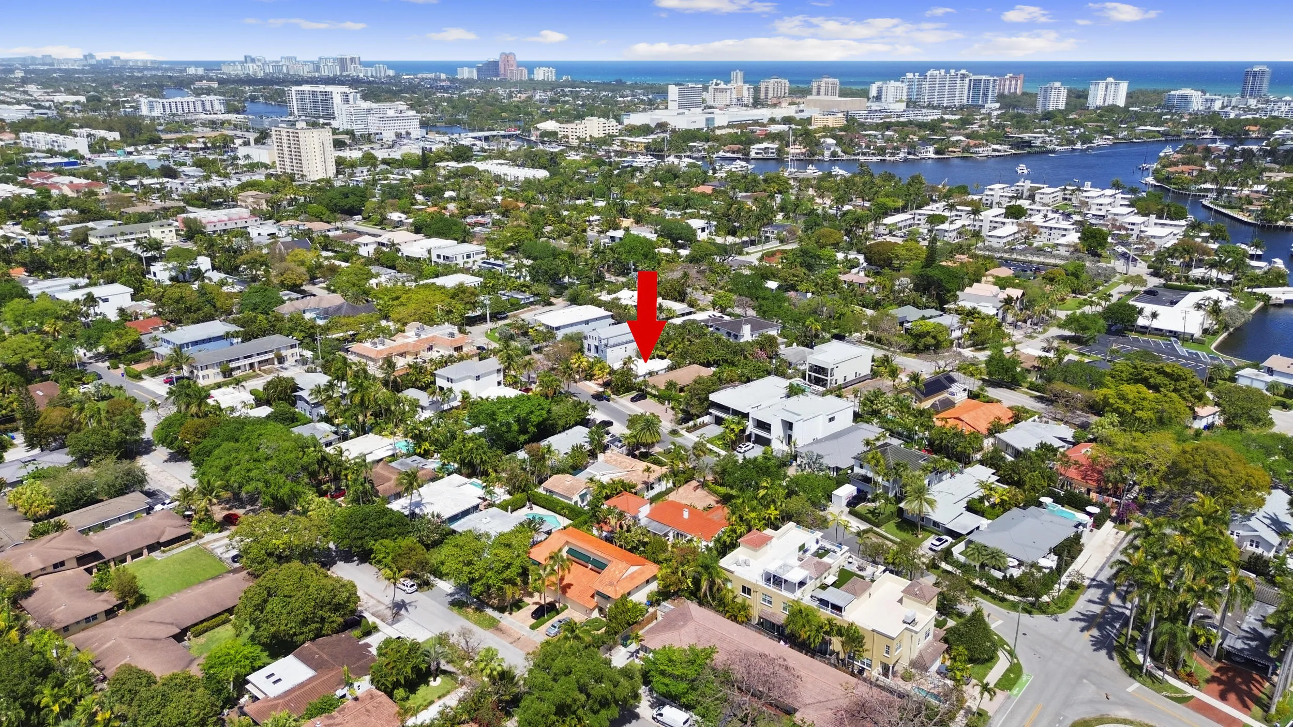
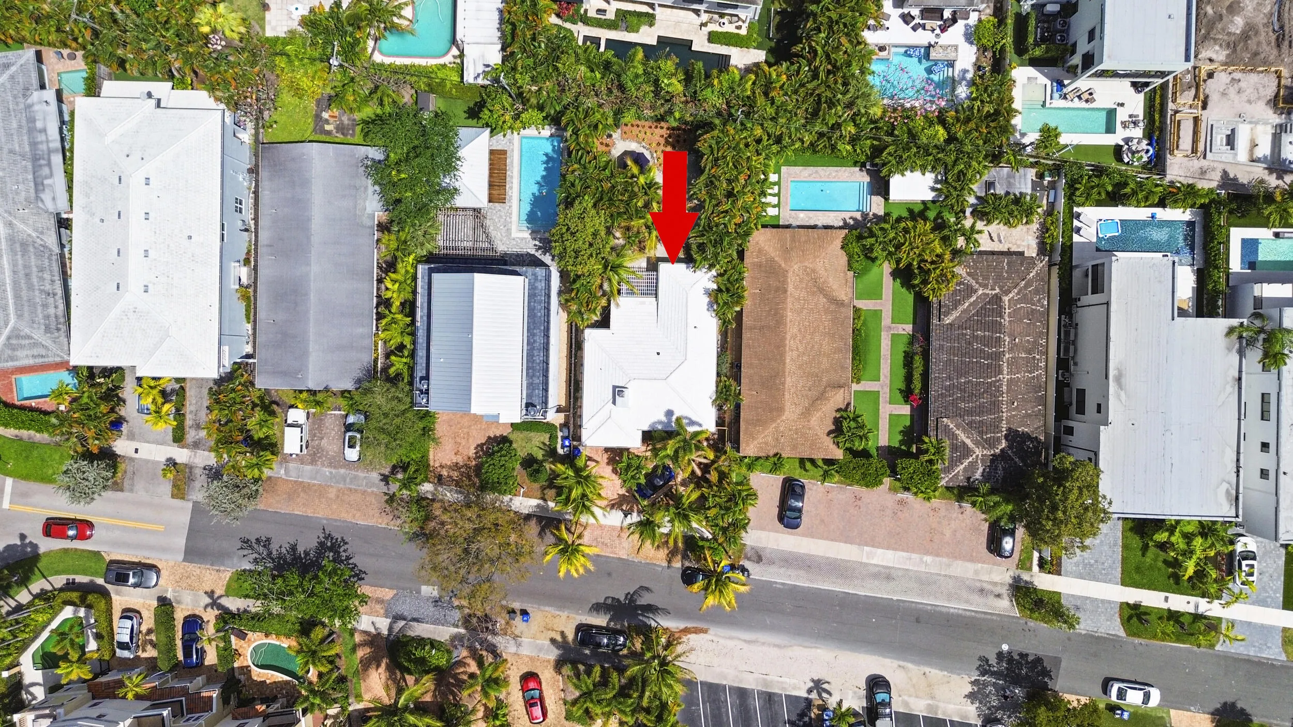
634 NE 17th Way, Fort Lauderdale, Florida 33304

Active For Sale
$1,050,000
  • Beds 3
  • Baths 2
  • Sq Ft 1,440 Sqft
  • Visits: 20 in 16 days

Description

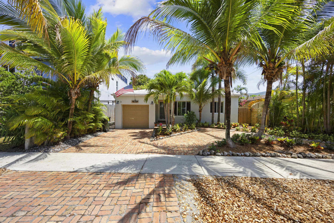
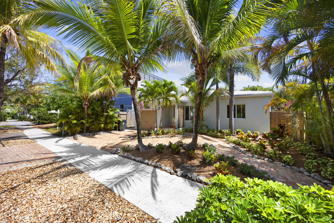
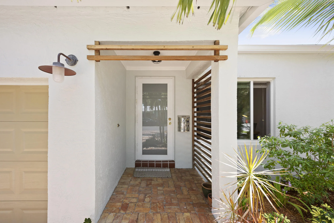
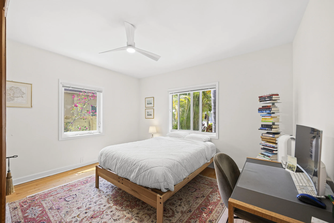
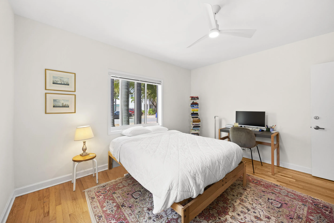
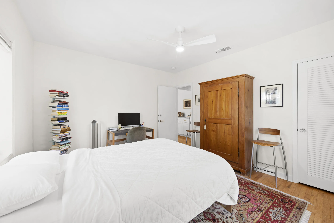
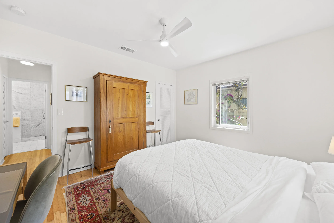
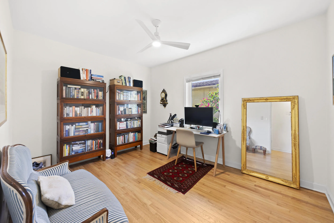
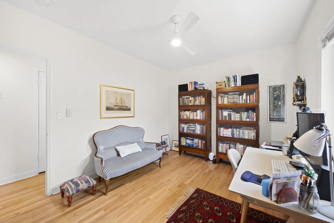
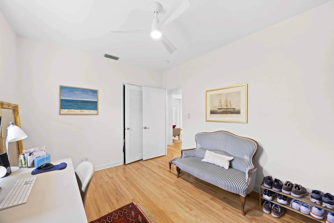
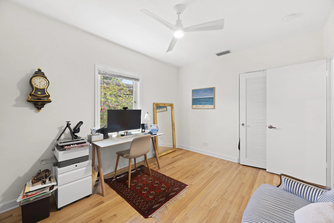
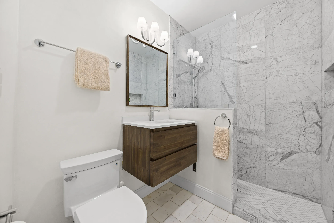
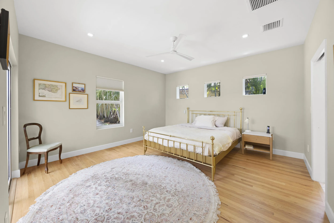
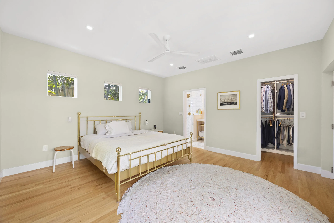
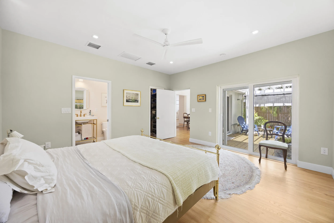
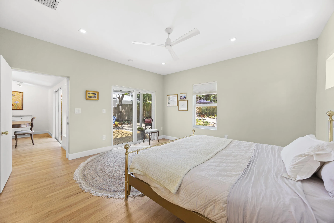
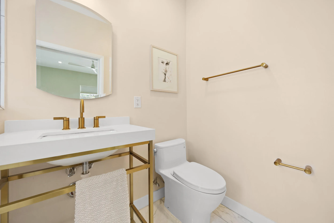
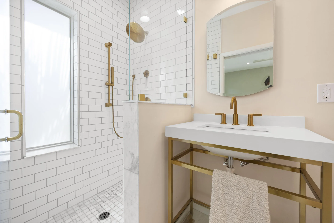
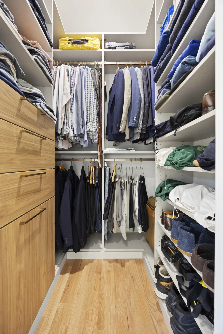
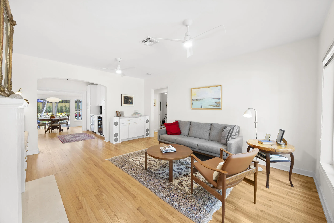
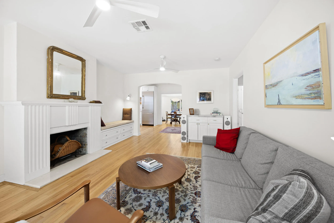
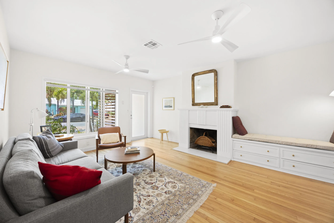
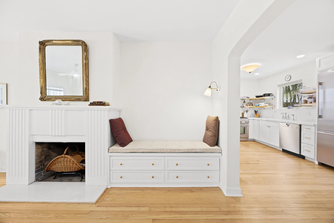
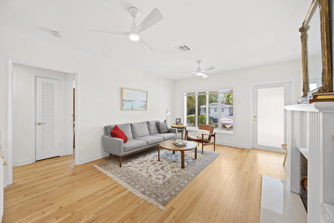
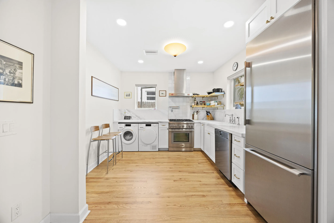
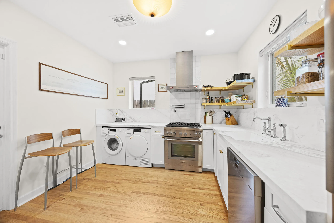
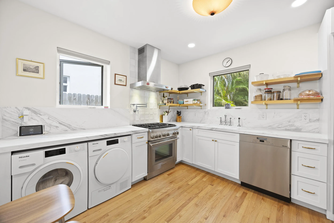
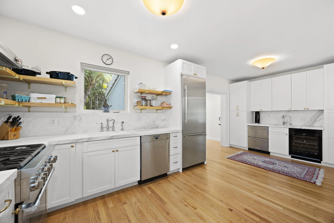
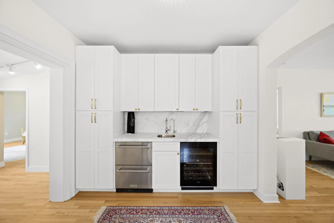
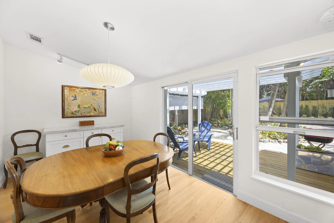
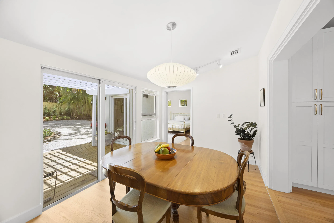
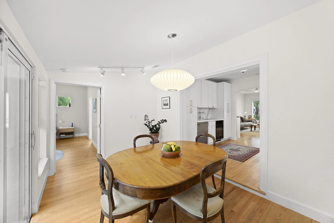
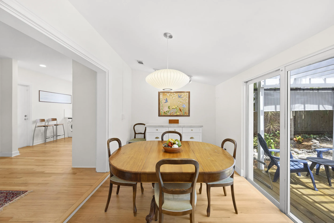
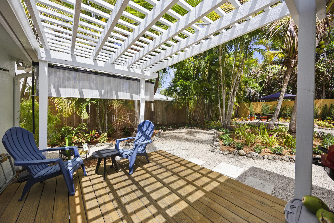
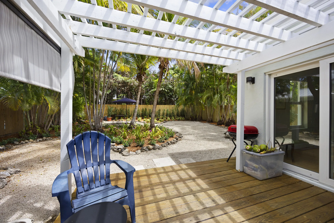
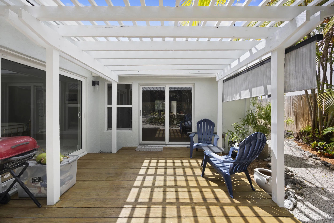
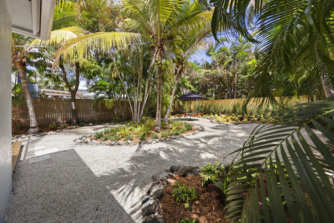
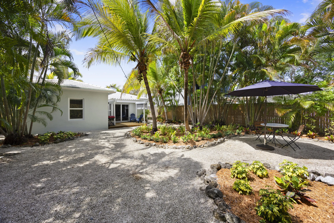
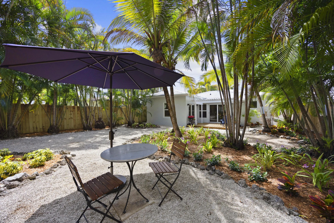
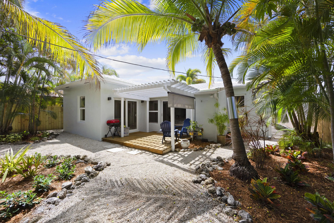
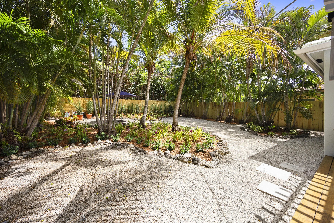
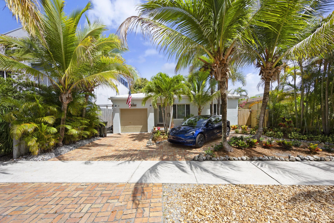
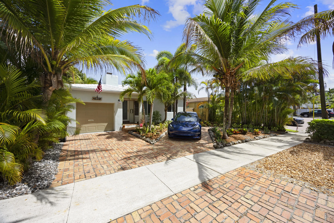
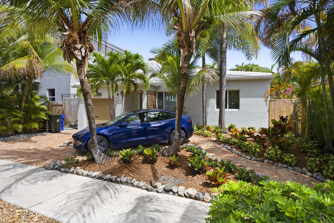
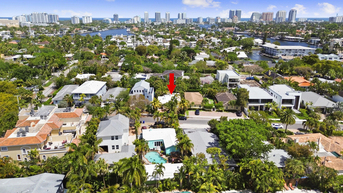
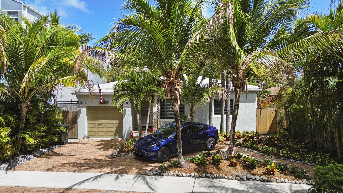
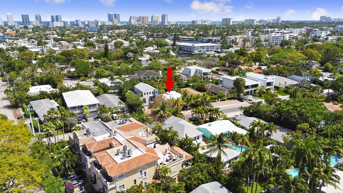
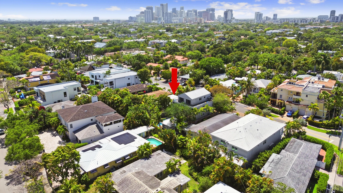
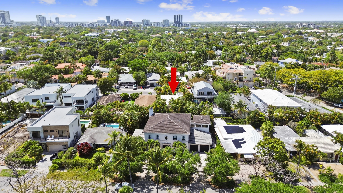
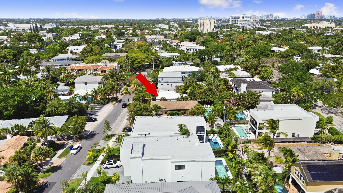
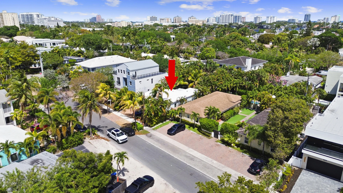
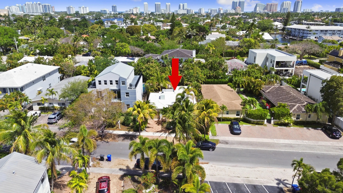
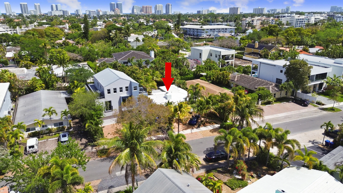
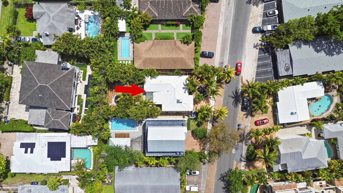
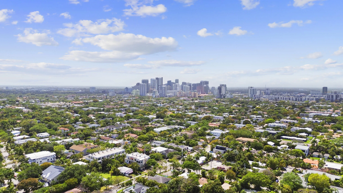
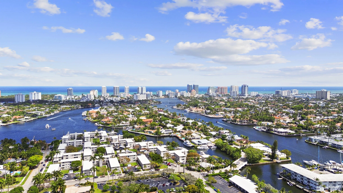
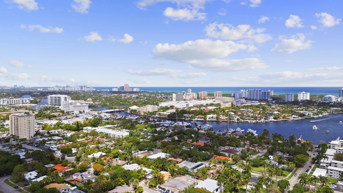
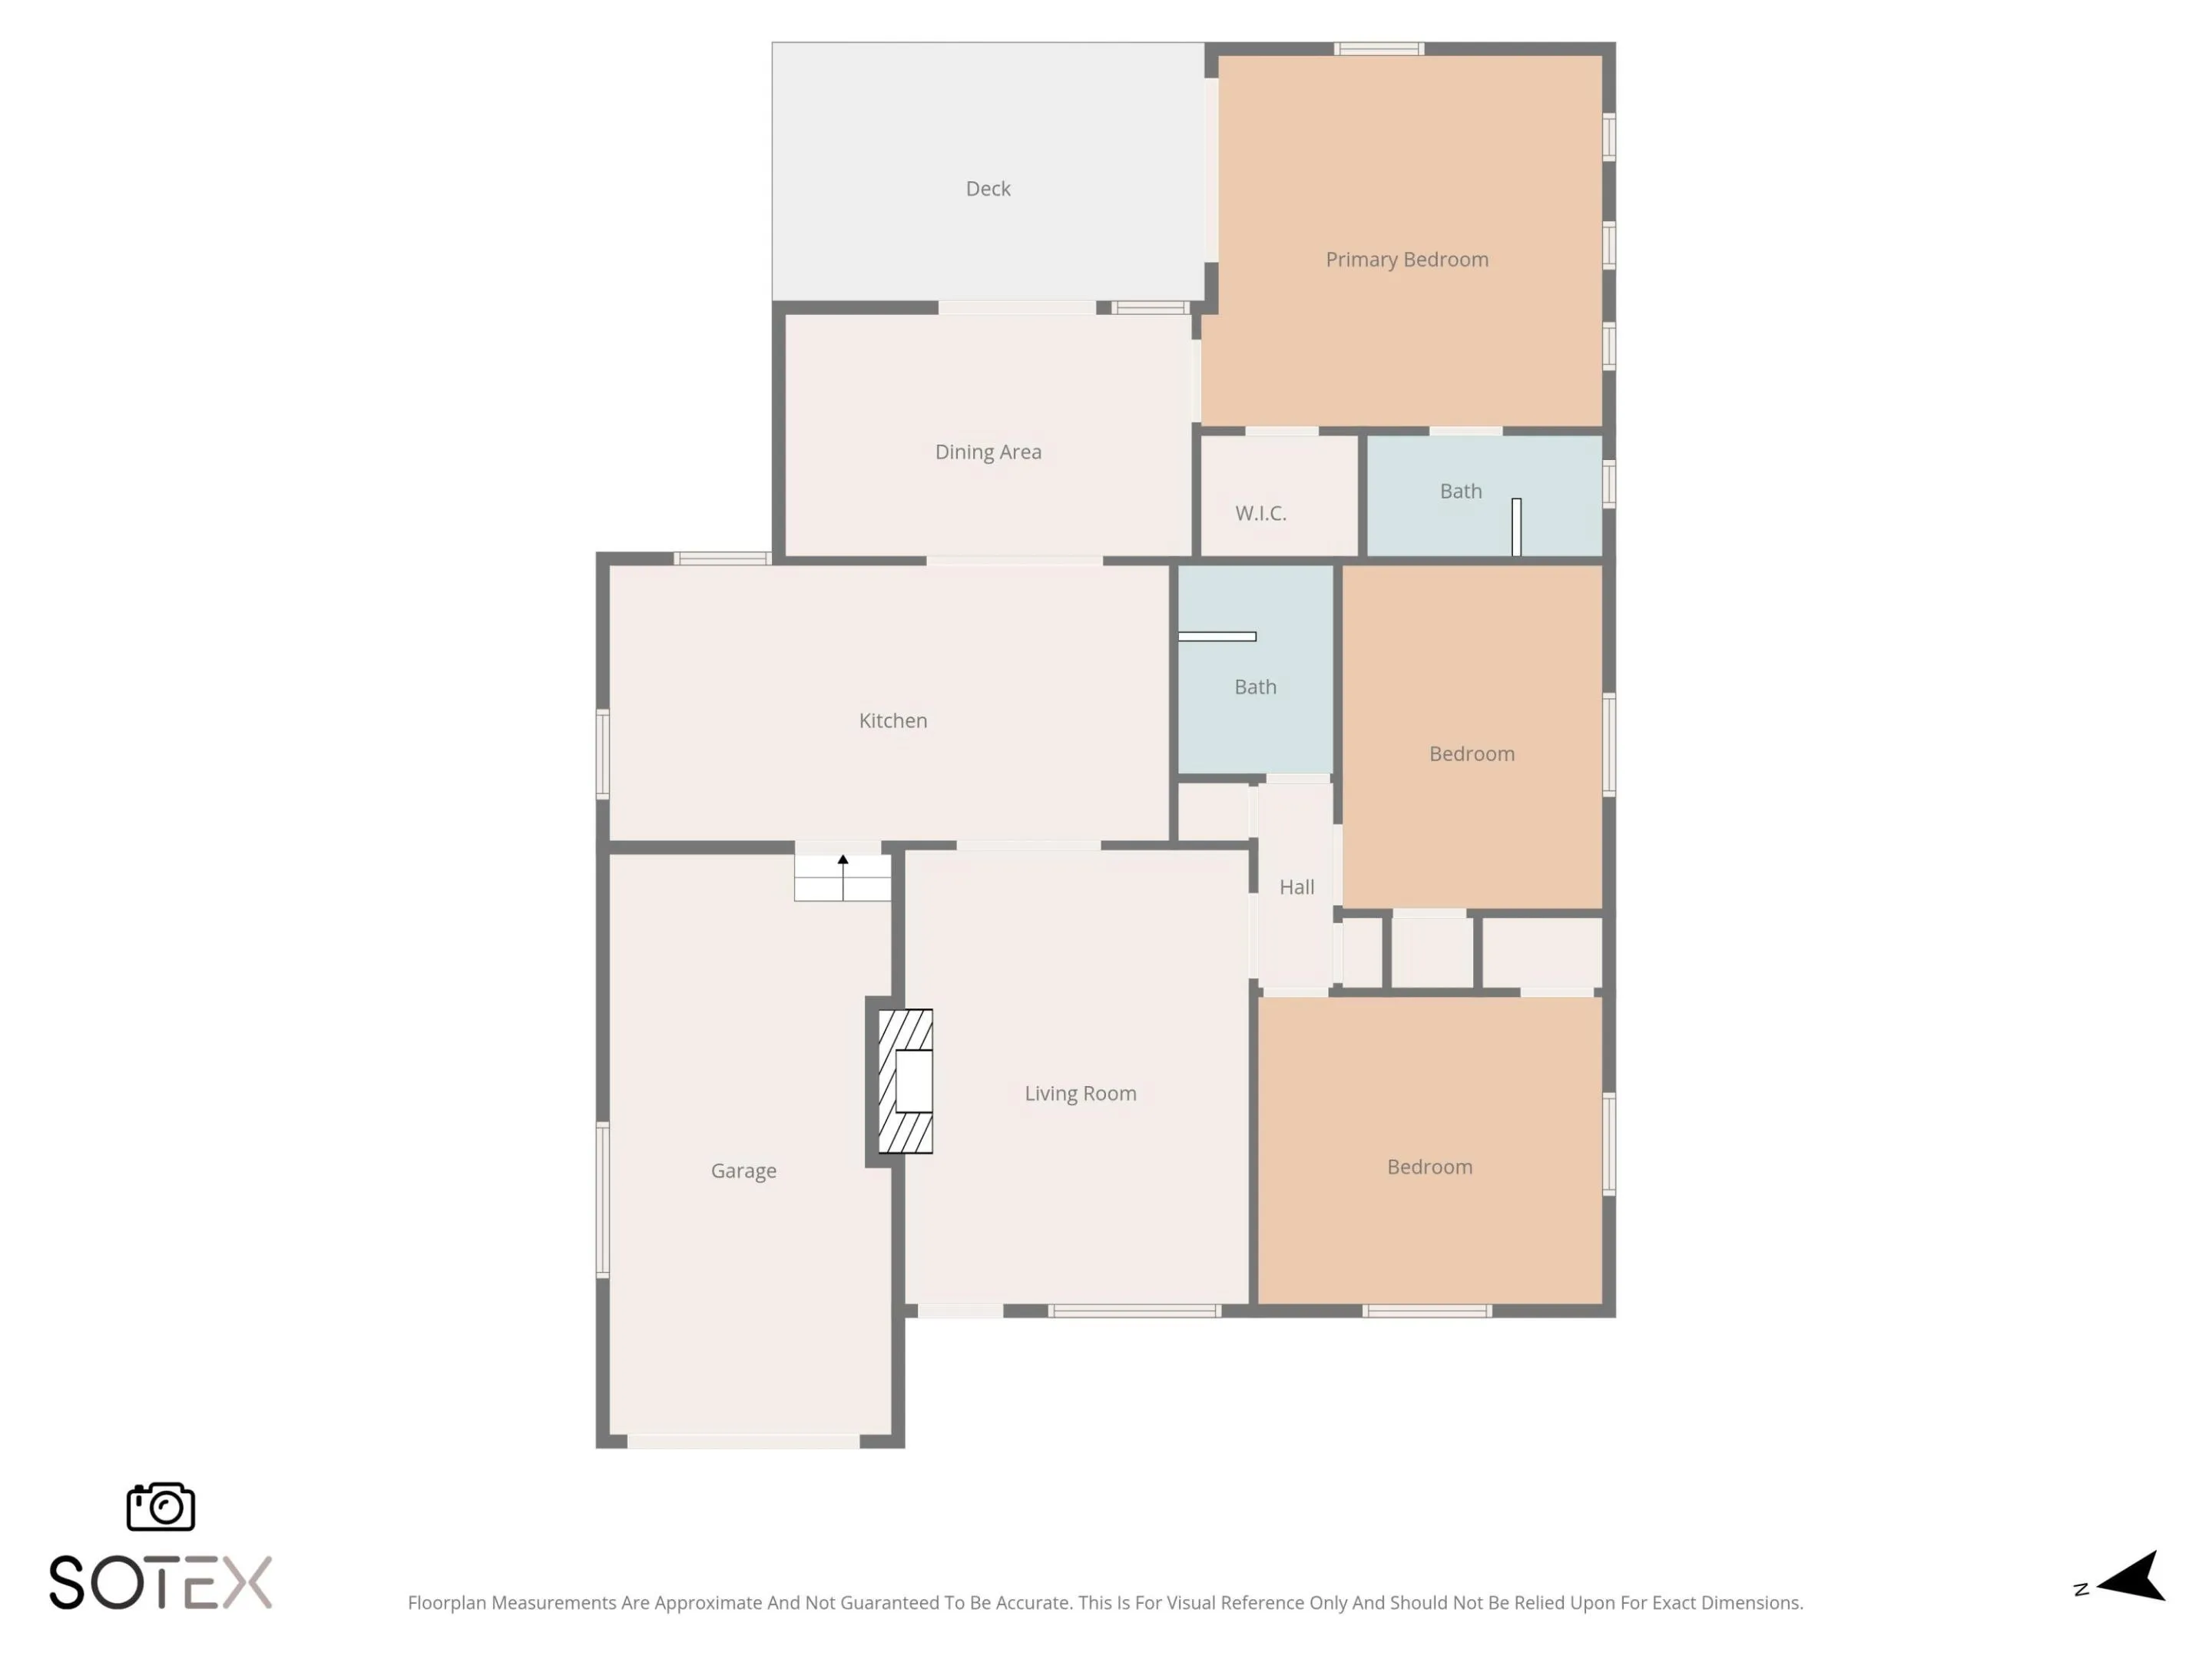
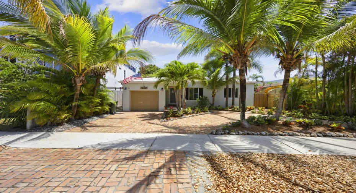
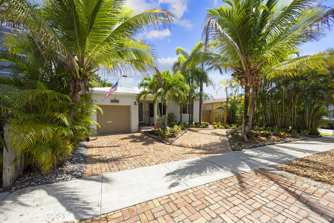
Prime Victoria Park location just minutes to Fort Lauderdale Beach, Las Olas Boulevard, parks, dining, and shopping. This beautifully updated home features a new kitchen with quartz countertops, premium appliances, and a coffee/drink bar with wine chiller and additional freezer. The open floor plan overlooks a private, meticulously maintained backyard with room for a pool. Bright living area with working fireplace and reading nook. Split-bedroom layout with separate two-bedroom guest wing. The primary suite opens to a spacious deck surrounded by mature landscaping. Additional features include impact windows, custom closets, new wood flooring, newer A/C, and freshly painted exterior. Homes in Victoria Park at this level don’t last—schedule your private showing today

Features

  • Heating System: Central
  • Cooling System: Central Air, Ceiling Fan(s)
  • Fence: Fenced
  • Fireplace: Decorative, Wood Burning
  • Patio: Deck, Patio
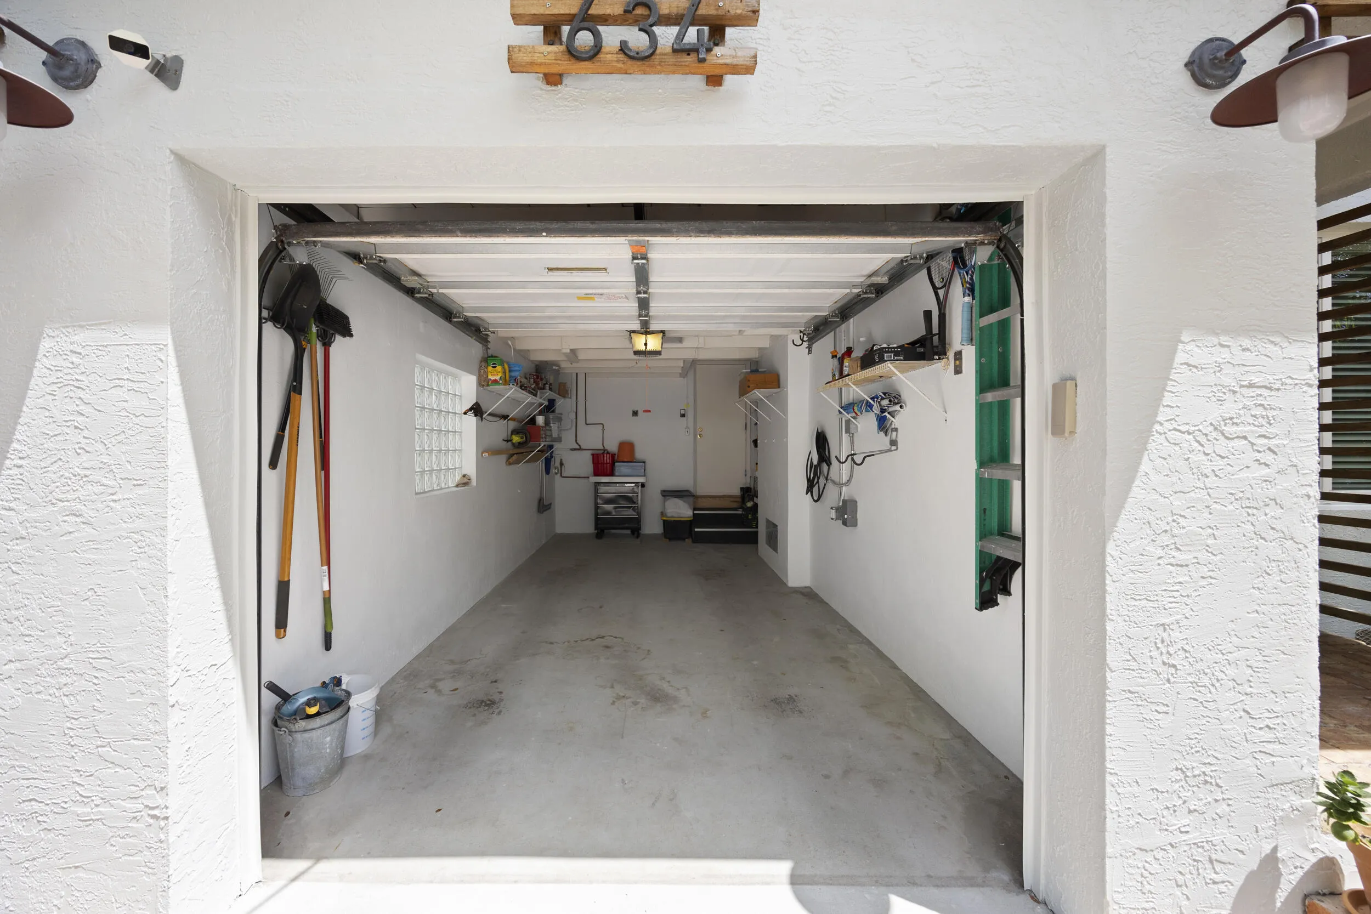
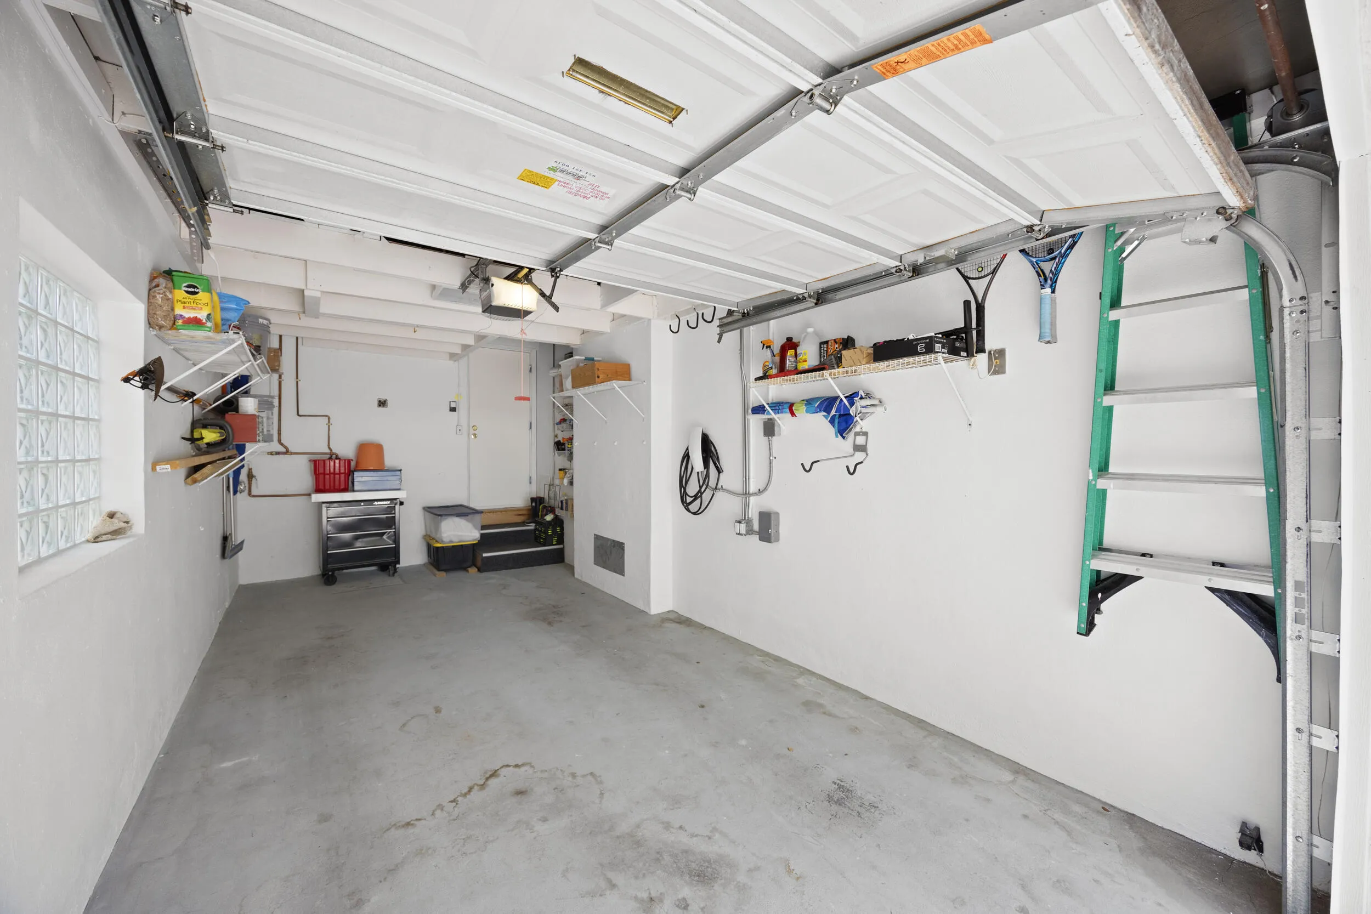
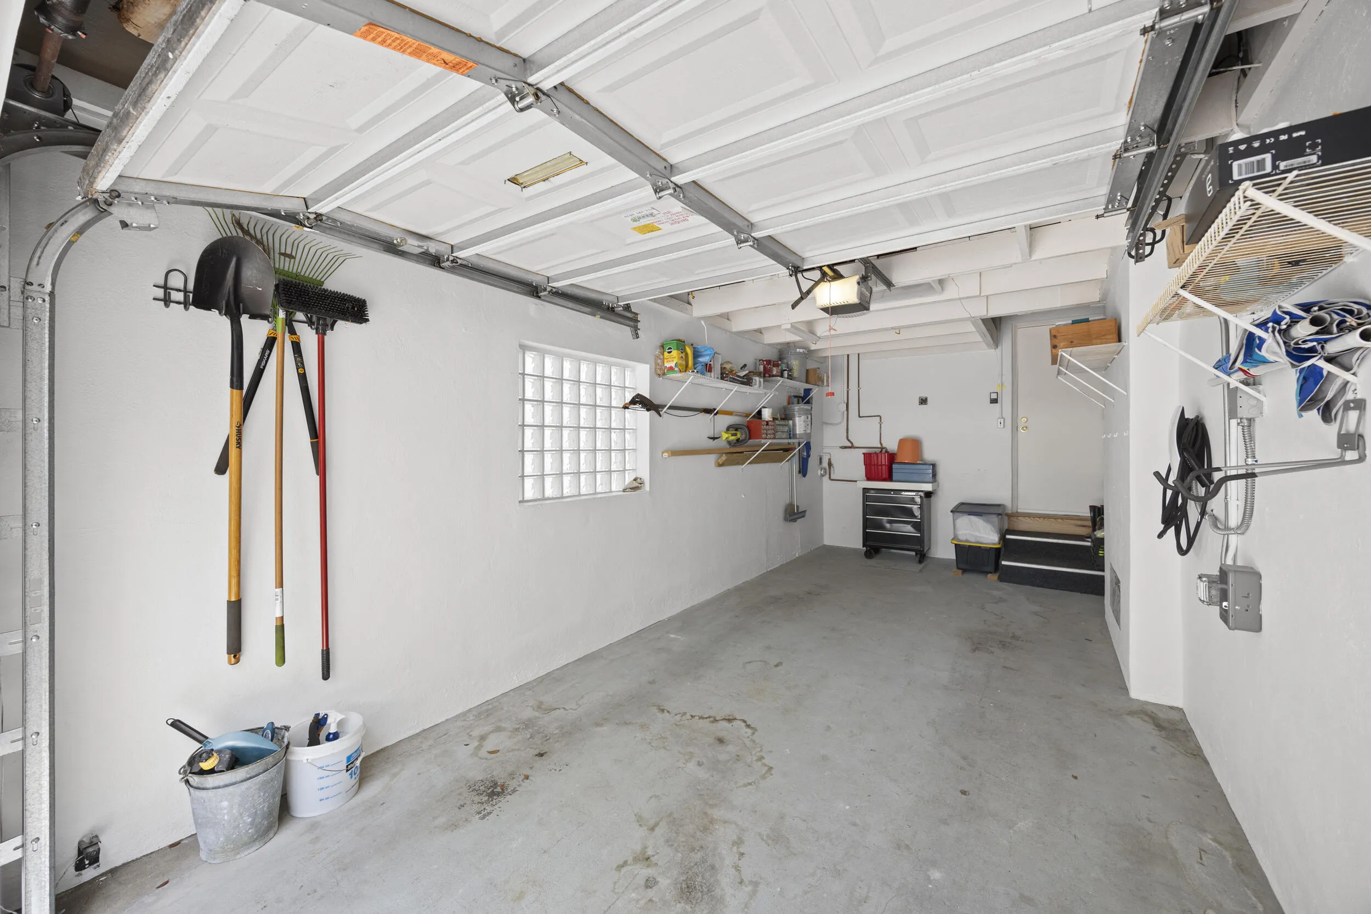
  • Parking: Driveway, Garage, Garage Door Opener, Attached, Guest, Electric Vehicle Charging Station(s), Paver Block, Open

Appliances

  • Appliances: Dryer, Dishwasher, Refrigerator, Washer, Disposal, Gas Range, Freezer, Water Heater, Vented Exhaust Fan, Wine Refrigerator, Tankless Water Heater

Address Map

  • Country: US
  • State: FL
  • County: Broward
  • City: Fort Lauderdale
  • Subdivision: VICTORIA PARK CORR AMEND
  • Zipcode: 33304
  • Street: 17th
  • Street Number: 634
  • Street Suffix: Way
  • Floor Number: 0
  • Longitude: W81° 52' 35.9''
  • Latitude: N26° 7' 53''
  • Street Dir Prefix: NE
  • MLS Area: 3270

MLS Addon

  • Accessibility Features: No
  • Association Fee: $0
  • Close Price: $0
  • Elementary School: Harbordale
  • Exterior Features: Lighting, Courtyard, Room For Pool, Outdoor Living Area, Garden, Uncovered Courtyard
  • Flooring: Tile, Wood
  • Garage Spaces: 1
  • High School: Fort Lauderdale
  • Insurance Expense: $0
  • Interior Features: Bedroom on Main Level, Living/Dining Room, Sitting Area in Primary, Entrance Foyer, Family/Dining Room, Walk-In Closet(s), Split Bedrooms, Separate Shower, Main Level Primary, Wet Bar
  • Laundry Features: Inside
  • Levels: One
  • Lot Features: < 1/4 Acre, Sprinkler System, Fruit Trees
  • Lot Size Dimensions: 50x126
  • Middle Or Junior School: Sunrise
  • New Taxes Expense: $0
  • Stories: 1
  • Stories Total: 1
  • Tax Annual Amount: $11,670
  • Utilities: Cable Available, Electricity Connected, Water Connected, Sewer Connected, Natural Gas Connected
  • Window Features: Blinds, Sliding, Storm Window(s)
  • Zoning: Residential

Location

Listing Updated: 2026-05-24 08:15:31
  • Property Type : Single Family
  • Property Sub Type : Single Family Residence
  • Listing Type : For Sale
  • Listing ID : B26014204
  • Price : $1,050,000
  • View : Garden
  • Bedrooms : 3
  • Bathrooms : 2
  • Full Bathrooms : 2
  • Half Bathrooms : 0
  • Square Footage : 1,440 Sqft
  • Year Built : 1954
  • Lot Area : 0.14 Acre
  • Listing Status : Active
  • Days On Market : 16
Contact Agent
Required
Required
Required
By proceeding, you consent to receive calls and texts at the number you provided, including marketing by autodialer and prerecorded and artificial voice, and ettmail, about your inquiry and other home-related matters, but not as a condition of any purchase.

Similar Single Family