• Share

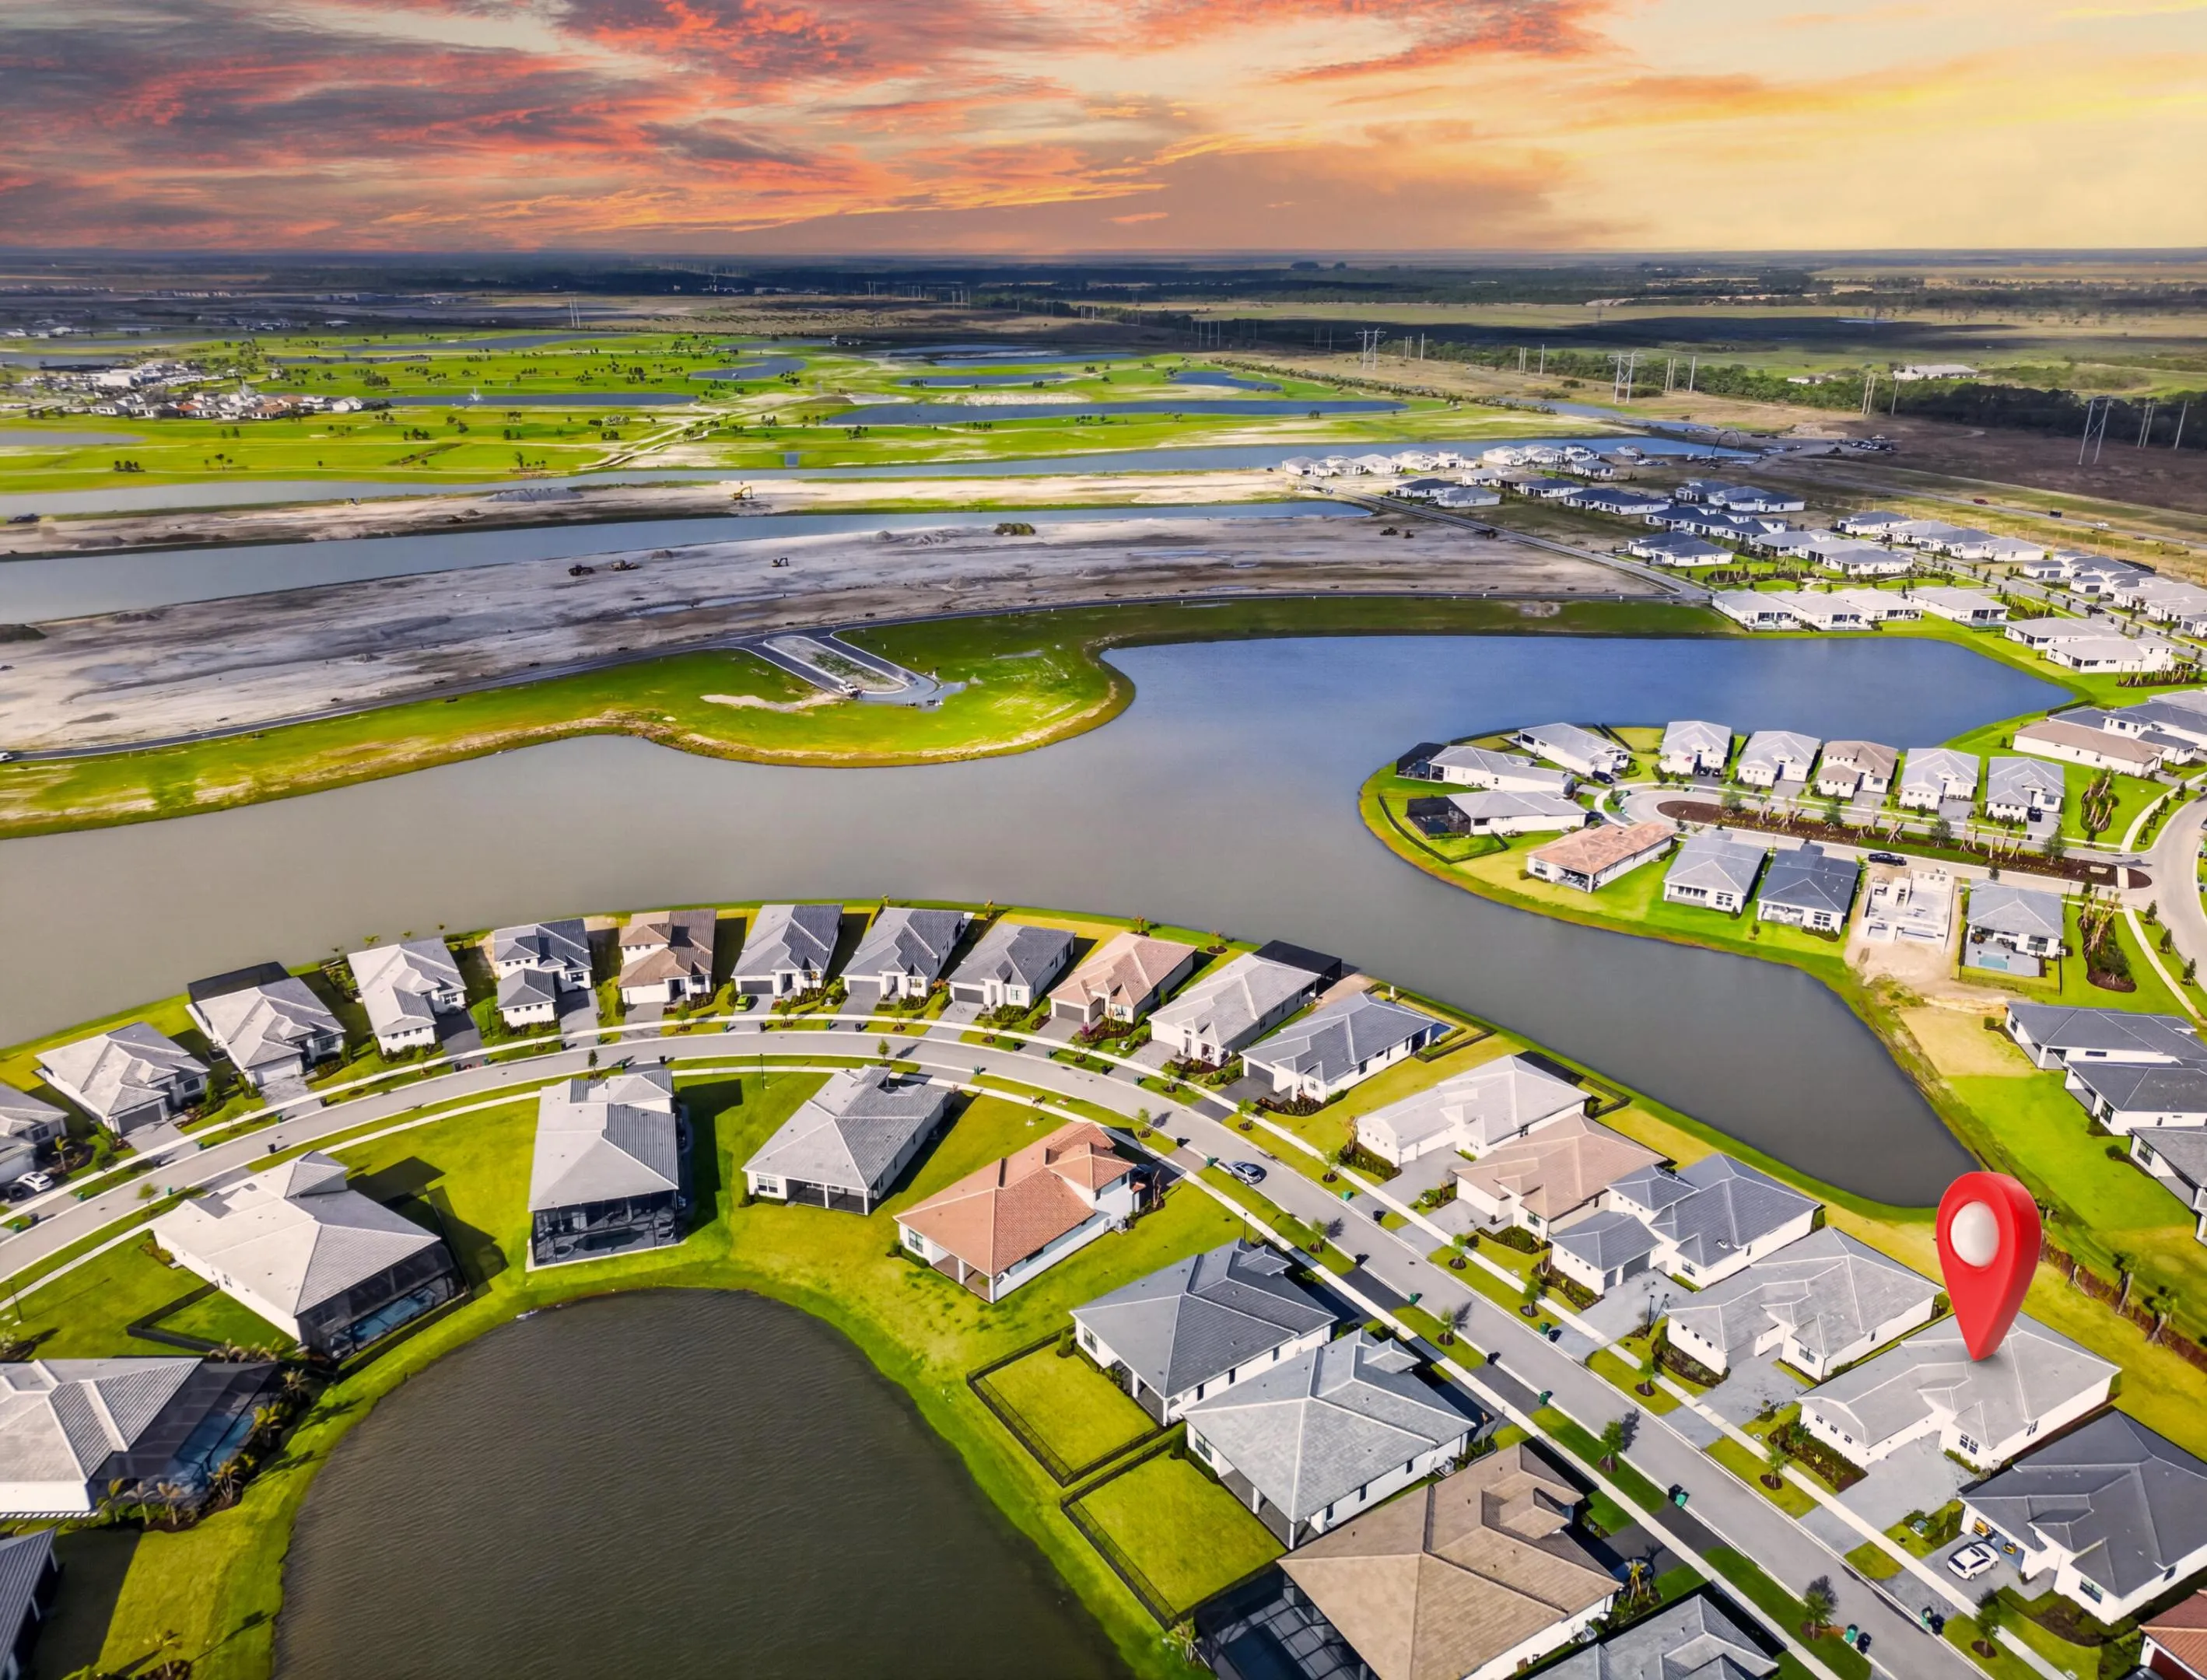
8629 SW Cantante Way, Port St Lucie, Florida 34987

Active For Sale
$619,500
  • Beds 3
  • Baths 3
  • Sq Ft 2,197 Sqft
  • Visits: 15 in 43 days

Description

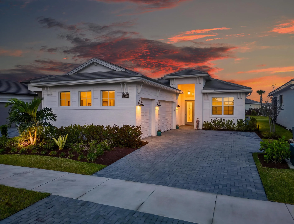
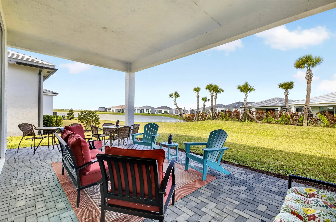
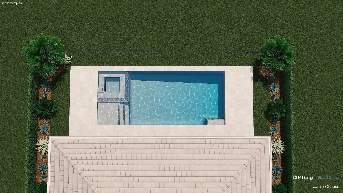
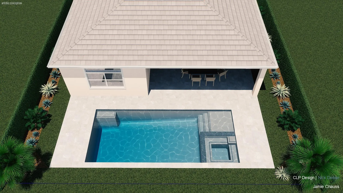
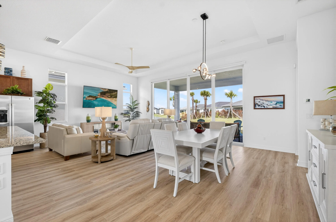
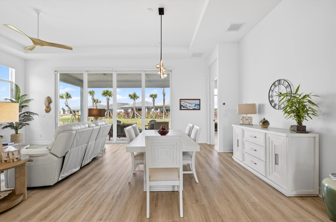
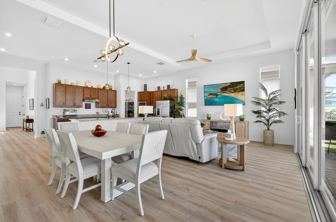
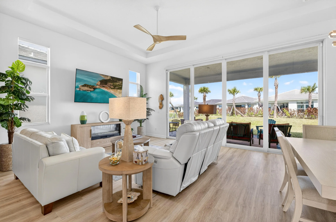
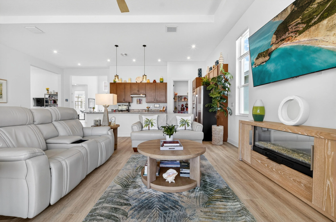
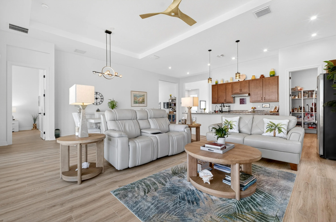
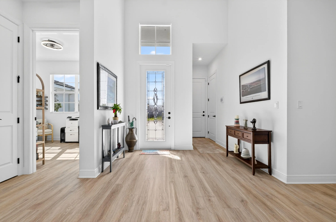
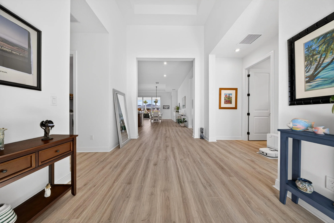
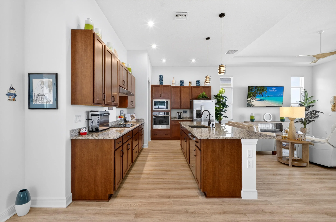
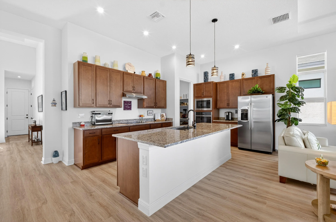
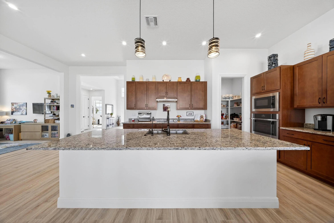
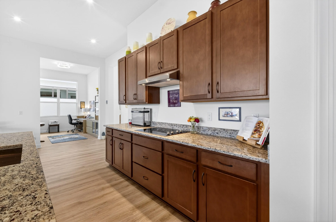
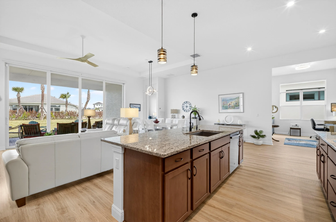
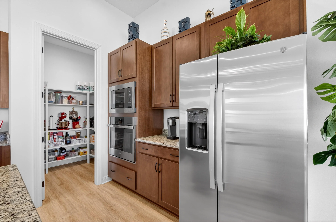
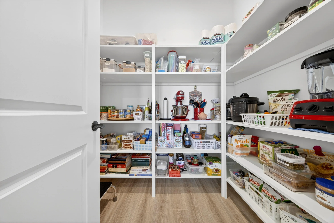
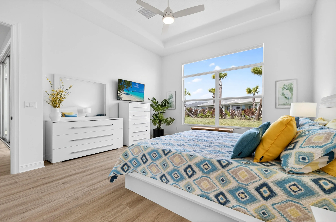
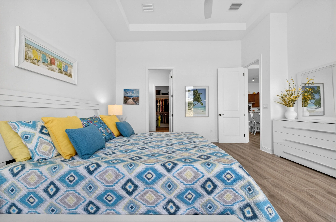
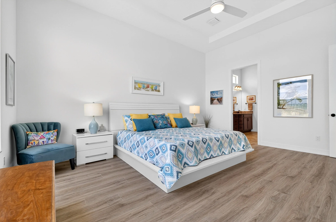
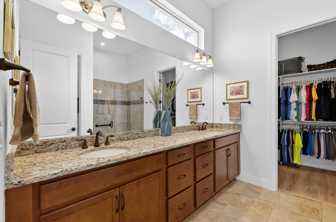
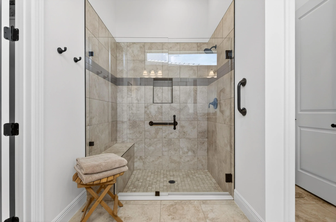
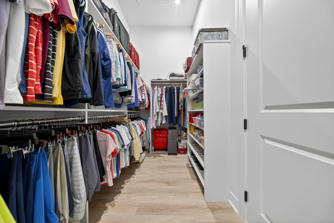
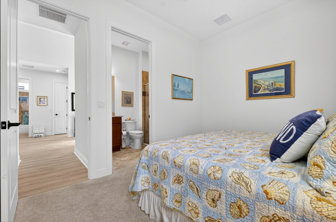
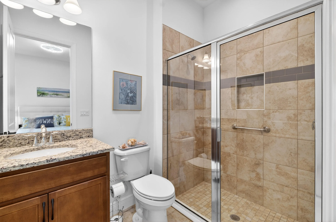
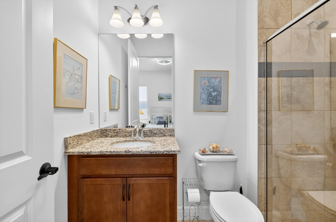
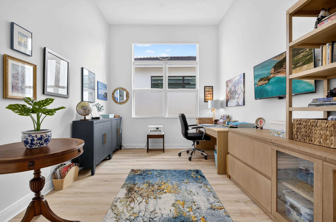
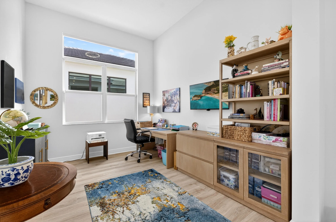
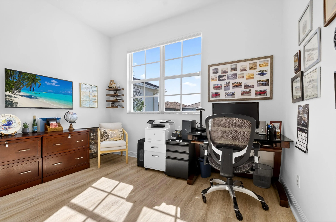
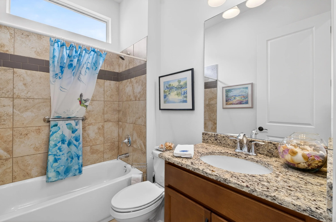
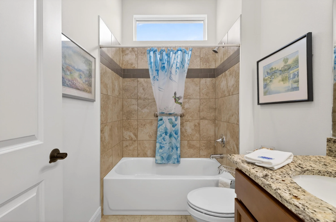
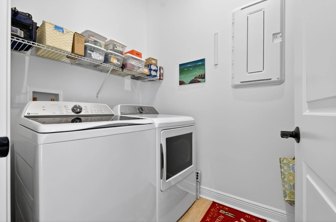
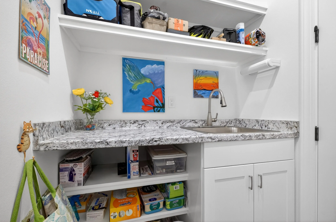
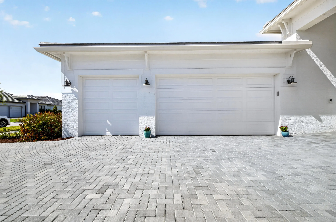
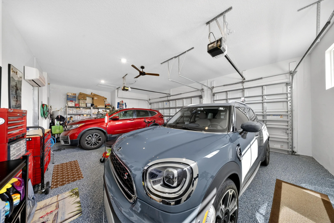
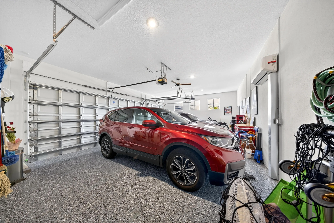
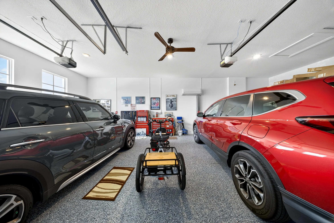
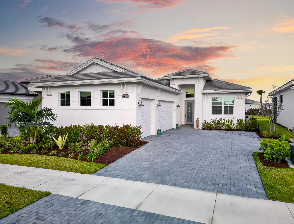
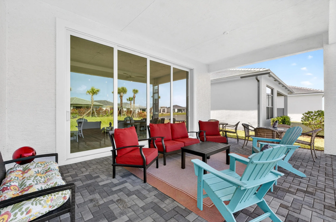
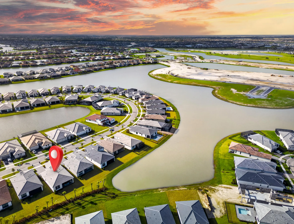
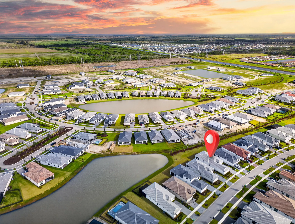
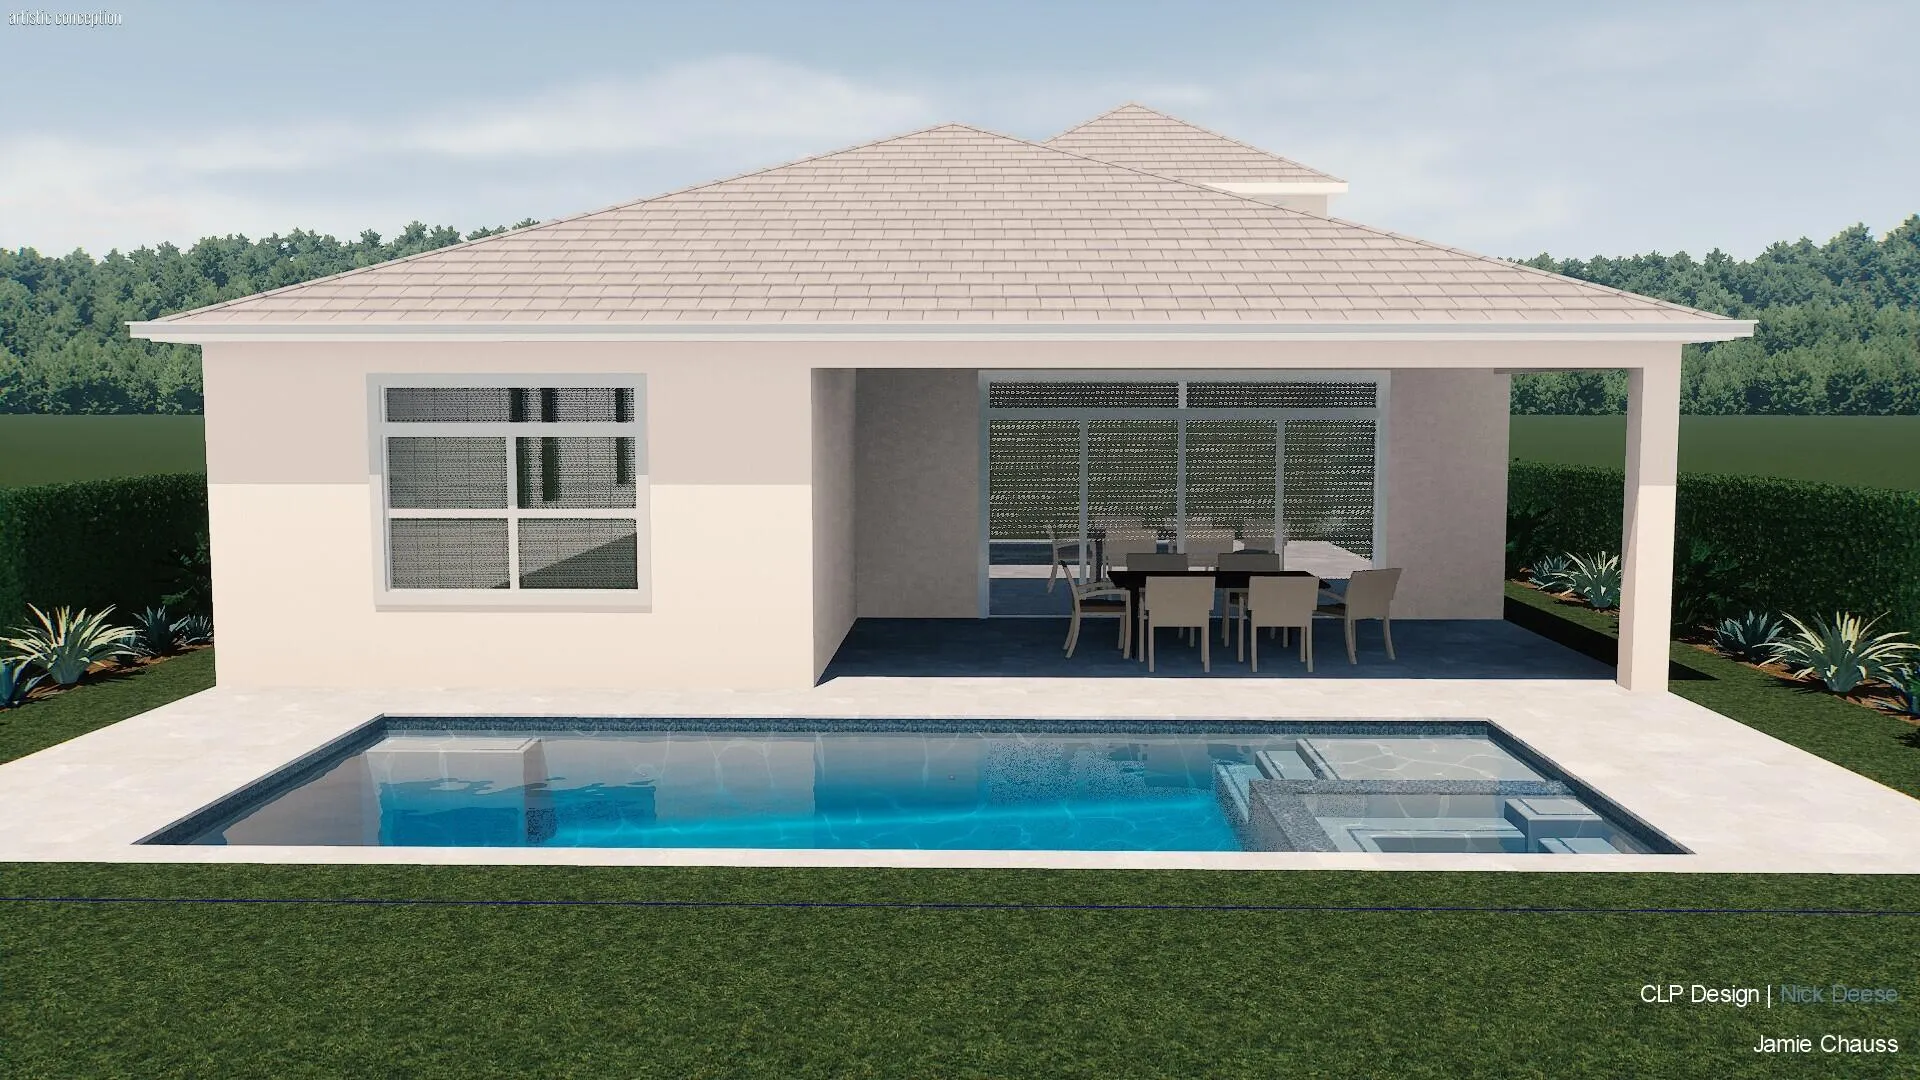
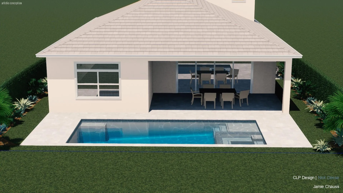
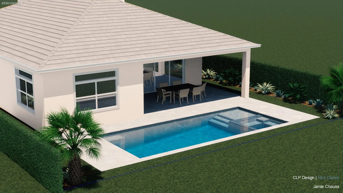
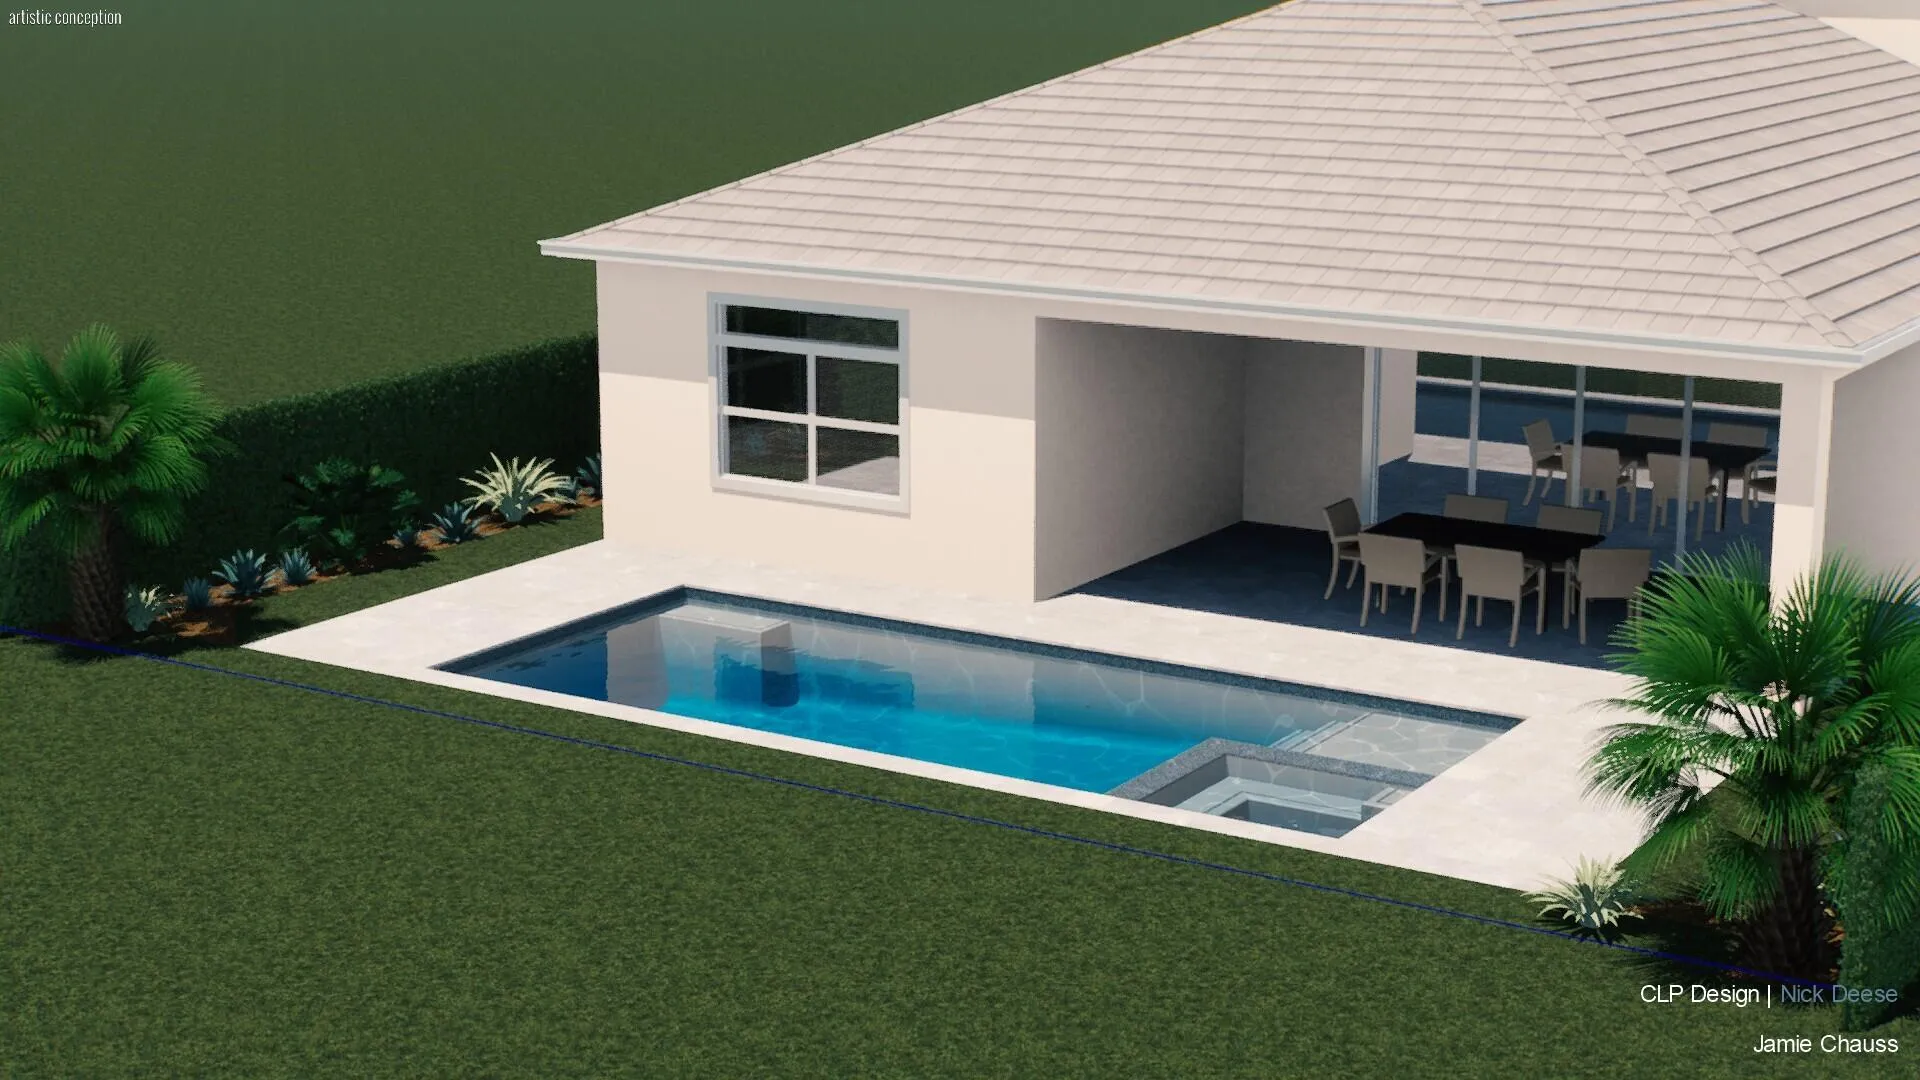
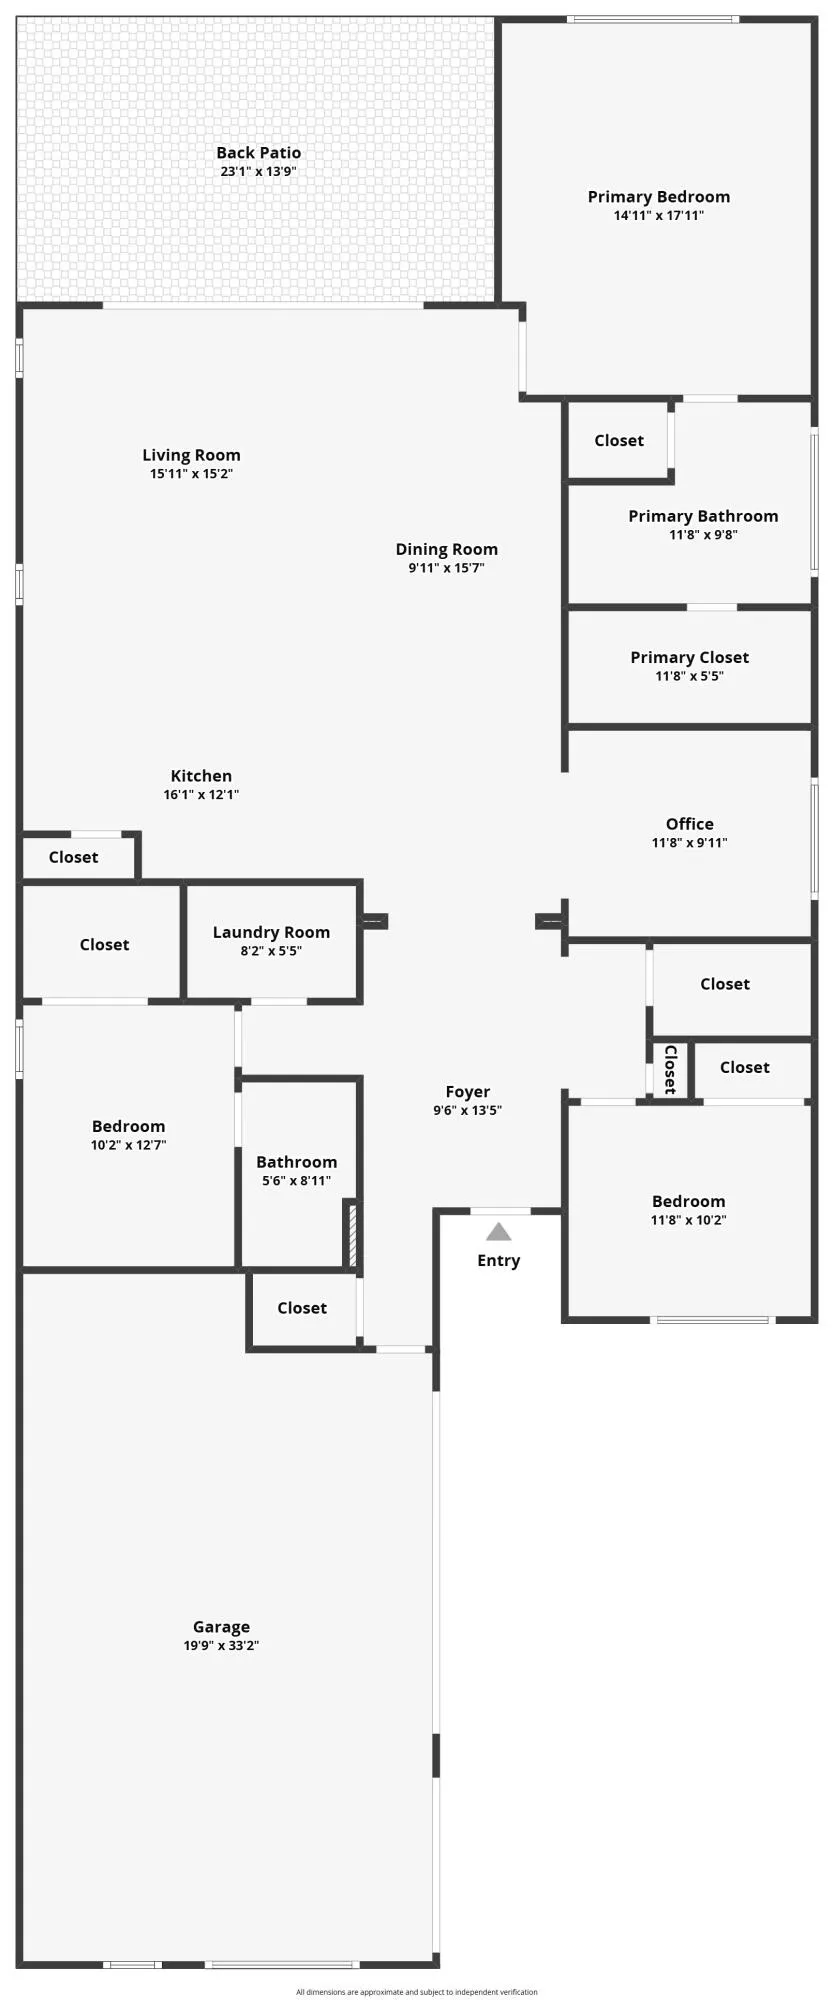
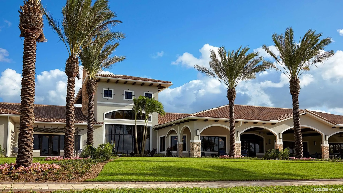
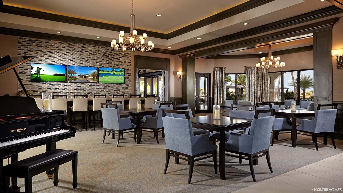
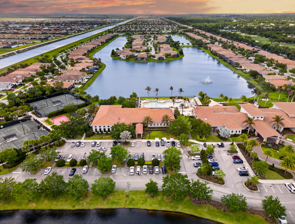
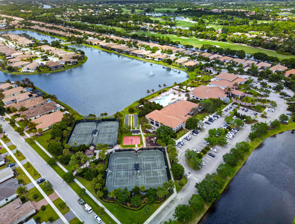
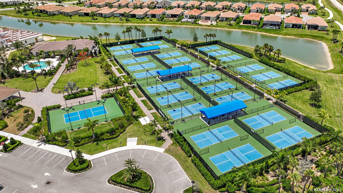
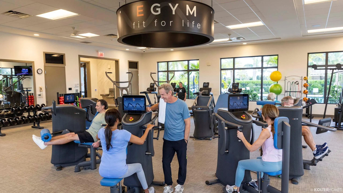
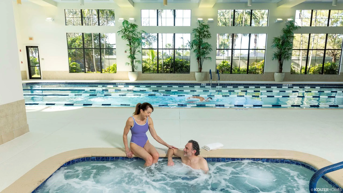
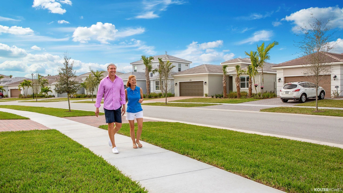
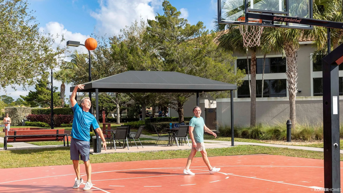
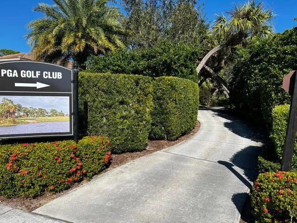
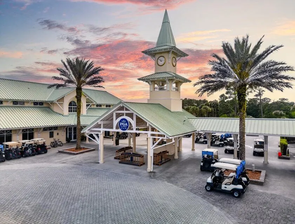
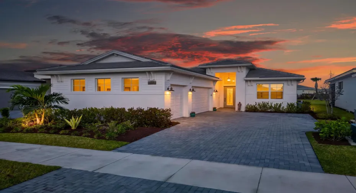
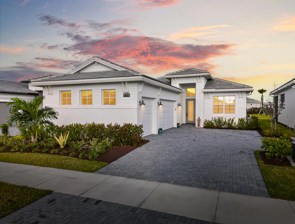
Upgraded & move-in ready LIla on a homesite with partial water views in PGA Verano. Home features 3 beds + den, 3 baths, 3 car garage, 16′ x 10′ sliding glass door to an extended lanai, creating seamless indoor-outdoor living. Kitchen incl upgraded cabinetry, premium appliances, single-bowl undermount stainless sink, upgraded Moen faucet, pendant lighting, & custom pull-out shelving. Custom built-ins incl pantry, primary closet, & laundry with sink. Laminate flooring throughout (tile in baths, carpet in guest), upgraded hardware, & frameless glass shower in the primary suite. Guest bath converted to a walk-in shower. Upgrades include Hunter Douglas remote shades, whole house water system with reverse osmosis, upgraded washer and dryer, ceiling fans throughout. Pool pics are proposed. _____________ 8629 SW Cantante Way | PGA Verano | Port St. Lucie, FL This is the one buyers wait for—Lila Floorplan loaded with high-end upgrades, move-in ready, and located on a premium homesite with a partial water view inside PGA Verano. From the moment you walk in, the difference is obvious. A glass front entry door sets the tone, leading into a bright, open floor plan anchored by a 16′ wide x 10′ tall four-track sliding glass door that fully opens to the extended lanai—bringing indoor and outdoor living together seamlessly. The kitchen is dialed in with upgraded cabinetry, premium appliance package, single-bowl undermount stainless sink, upgraded Moen faucet, pendant lighting, and custom pull-out shelving. No wasted space, no builder-grade shortcuts. Storage and organization are next level: Custom pantry built-ins Custom master closet system Laundry room with built-in shelving and sink The home features laminate flooring throughout (tile in baths, carpet in guest), upgraded hardware, and a frameless glass shower enclosure in the primary suite. The guest bath has been upgraded from tub to a walk-in shower—what buyers actually want. Step outside to a 4′ extended lanai and primary suite extension, perfect for relaxing or entertaining while enjoying the water view. Major functional upgrades include: Hunter Douglas remote-controlled shades ($9K+) Whole house water system + reverse osmosis Upgraded washer & dryer Ceiling fans throughout (including garage) Mini-split A/C in the 3-car garage The exterior has also been elevated with a custom upgrade package, giving this home stronger curb appeal than standard builds. Bottom line: this isn’t a base model with a few upgrades—this is a fully thought-out, upgraded home and you can move in right away. Located in PGA Verano, residents enjoy resort-style living with world-class amenities, pickleball, tennis, fitness, and a vibrant social scene—all just minutes from the 54 hole PGA Golf Club. Community amenities include golf course access-54 hole PGA Golf (memberships avail, not req’d), 27 pickleball courts, 2 fitness centers, 3 pools, 5 HarTru Tennis Courts & Clubhouse.

Features

  • Swimming Pool: Heated, Association
  • Heating System: Central, Electric
  • Cooling System: Electric, Other, Central Air, Ceiling Fan(s)
  • Patio: Porch
  • Parking: Driveway, Garage, Garage Door Opener, Attached, Paver Block

Appliances

  • Appliances: Dryer, Dishwasher, Refrigerator, Washer, Disposal, Water Softener Owned, Water Purifier, Cooktop, Water Softener, Water Purifier Owned, Oven, Electric Cooktop, Vented Exhaust Fan

Address Map

  • Country: US
  • State: FL
  • County: St Lucie
  • City: Port St Lucie
  • Subdivision: PGA Verano
  • Zipcode: 34987
  • Street: Cantante
  • Street Number: 8629
  • Street Suffix: Way
  • Floor Number: 0
  • Longitude: W81° 32' 55.1''
  • Latitude: N27° 18' 42.5''
  • Directions: I-95 to Exit 120 (Crosstown Pkwy), west to SW Village Pkwy, left to PGA Verano gate (SW Visconti Way), through gate to SW Cantante Way.
  • Street Dir Prefix: SW
  • MLS Area: 7800

MLS Addon

  • Accessibility Features: No
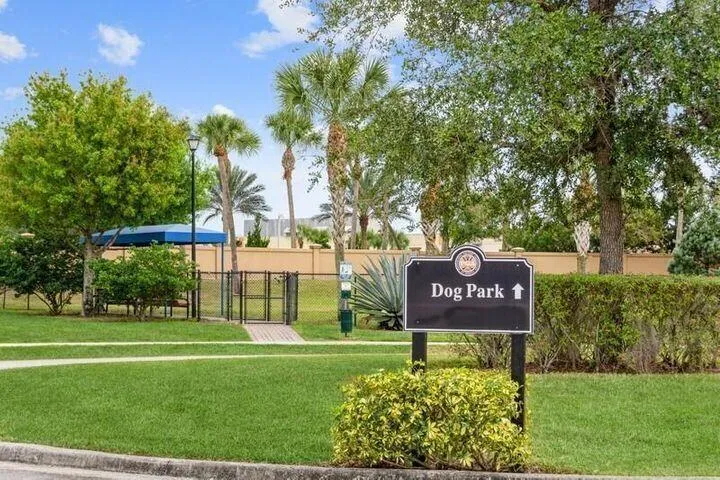
  • Association Amenities: Clubhouse, Fitness Center, Pool, Sauna, Tennis Court(s), Community Kitchen, Spa/Hot Tub, Billiard Room, Management, Golf Course, Trail(s), Cabana, Hobby Room, Library, Security, Pickleball, Indoor Pool, Bocce Court, Gated, Dog Park, Sidewalks
  • Association Fee: $603
  • Association Fee Frequency: Monthly
  • Association Fee Includes: Common Areas, Internet, Security, Pest Control, Cable TV, Recreation Facilities
  • Close Price: $0
  • Exterior Features: Room For Pool, Outdoor Living Area
  • Flooring: Carpet, Laminate
  • Garage Spaces: 3
  • Insurance Expense: $0
  • Interior Features: Bedroom on Main Level, Dual Sinks, Living/Dining Room, Closet Cabinetry, Entrance Foyer, Walk-In Closet(s), Kitchen Island, High Ceilings, Pantry, Split Bedrooms, Separate Shower, Main Level Primary, Breakfast Bar
  • Laundry Features: Laundry Tub, Inside, Sink, Washer Dryer Install Allowed, Electric Dryer Hookup
  • Levels: One
  • Lot Features: < 1/4 Acre, Sprinklers Automatic
  • New Taxes Expense: $0
  • Stories: 1
  • Stories Total: 1
  • Tax Annual Amount: $3,361
  • Utilities: Electricity Available, Underground Utilities, Water Connected, Sewer Connected, Cable Connected, Phone Connected
  • Window Features: Blinds, Metal, Single Hung, Storm Window(s)
  • Zoning: PUD

Location

Listing Updated: 2026-05-24 03:20:34
  • Property Type : Single Family
  • Property Sub Type : Single Family Residence
  • Listing Type : For Sale
  • Listing ID : B26015196
  • Price : $619,500
  • View : Garden
  • Bedrooms : 3
  • Bathrooms : 3
  • Full Bathrooms : 3
  • Half Bathrooms : 0
  • Square Footage : 2,197 Sqft
  • Year Built : 2025
  • Lot Area : 0.16 Acre
  • Listing Status : Active
  • Days On Market : 43
Contact Agent
Required
Required
Required
By proceeding, you consent to receive calls and texts at the number you provided, including marketing by autodialer and prerecorded and artificial voice, and ettmail, about your inquiry and other home-related matters, but not as a condition of any purchase.

Similar Single Family