• Share

11663 Maidstone Drive, Wellington, Florida 33414

Active For Sale
$3,900,000
  • Beds 6
  • Baths 8
  • Sq Ft 5,698 Sqft
  • Visits: 8 in 371 days

Description

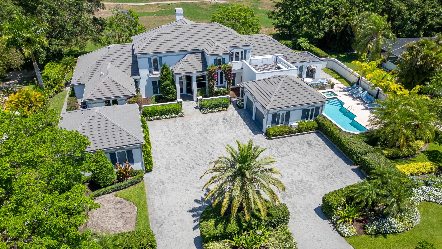
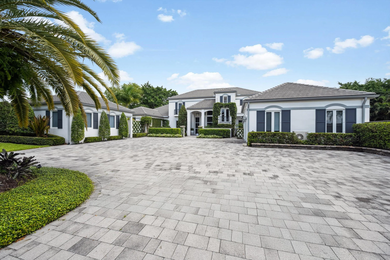
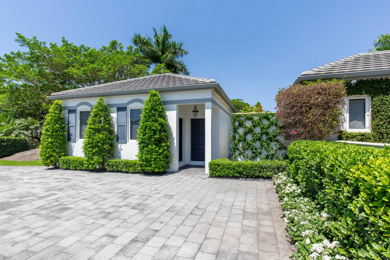
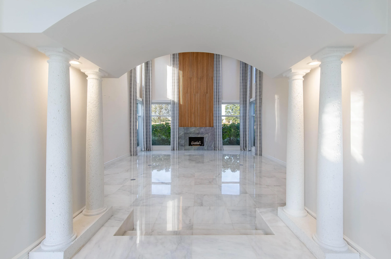
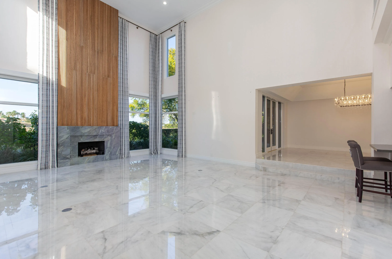
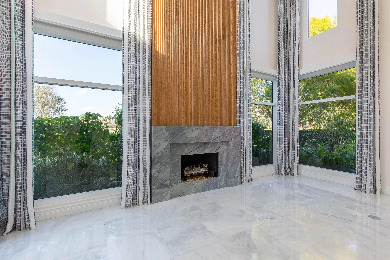
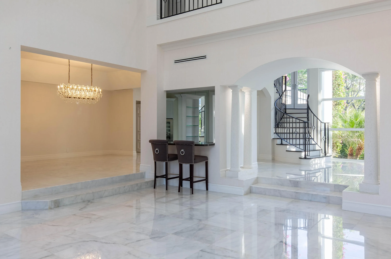
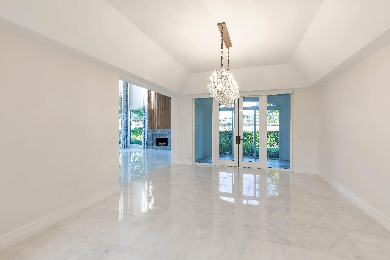
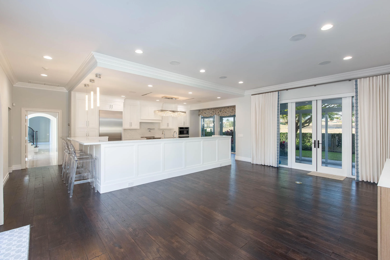
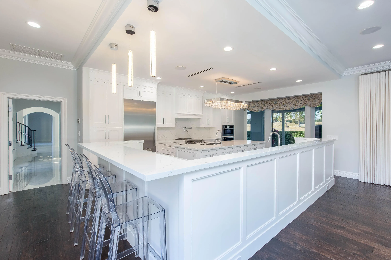
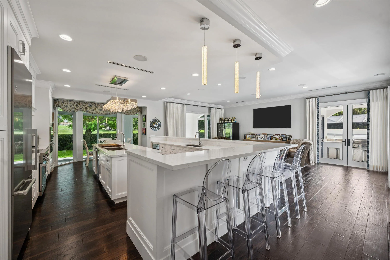
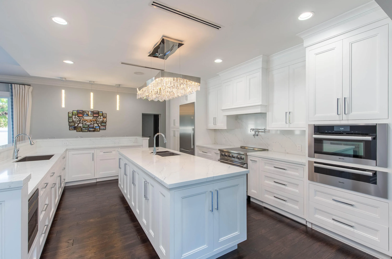
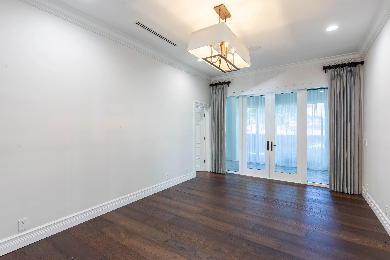
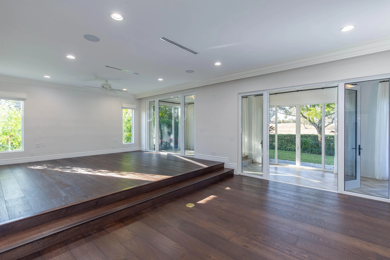
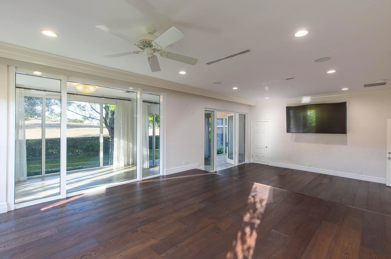
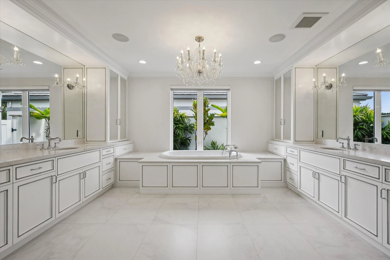
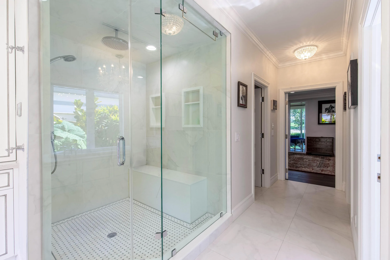
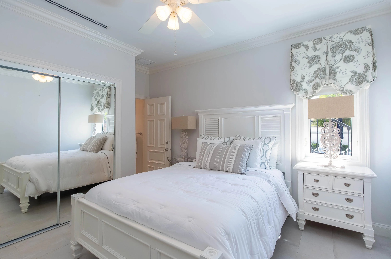
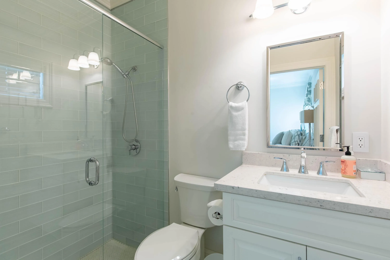
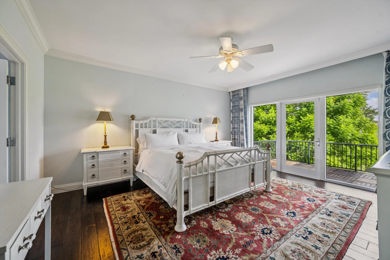
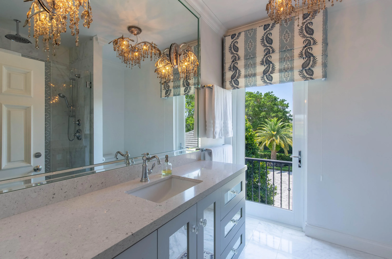
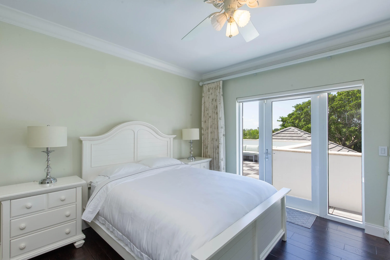
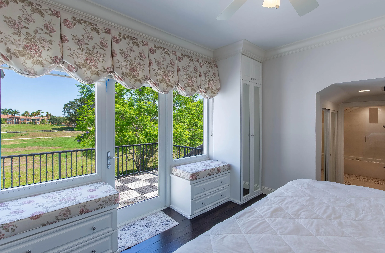
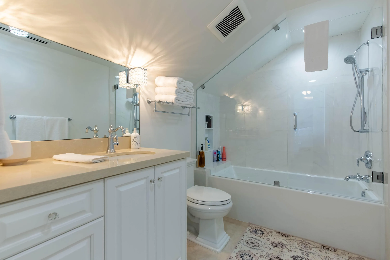
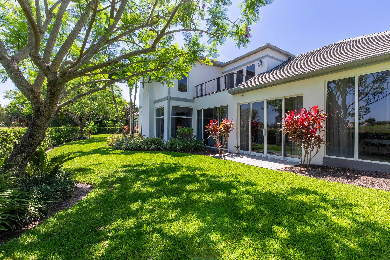
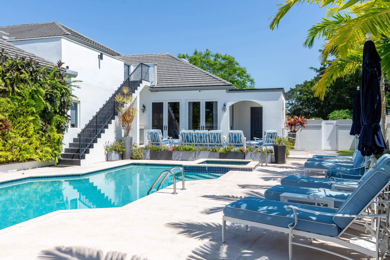
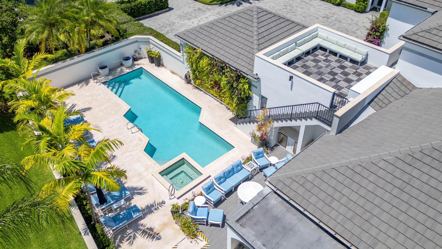
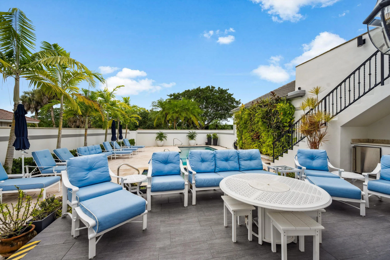
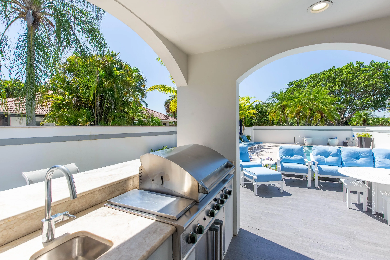
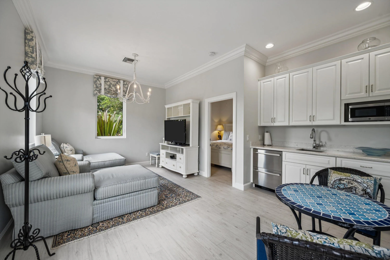
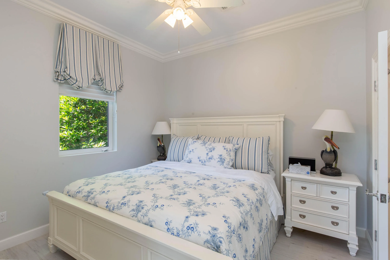
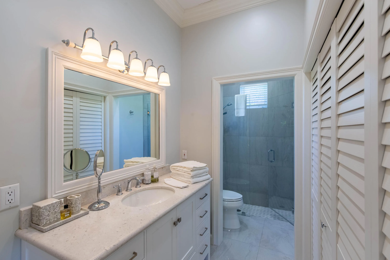
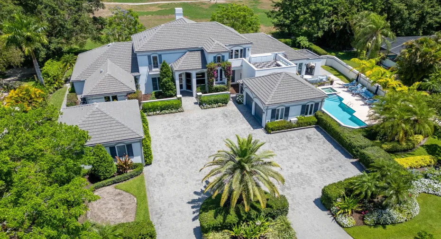
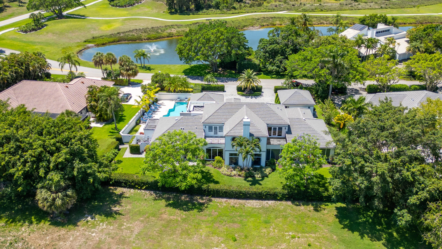
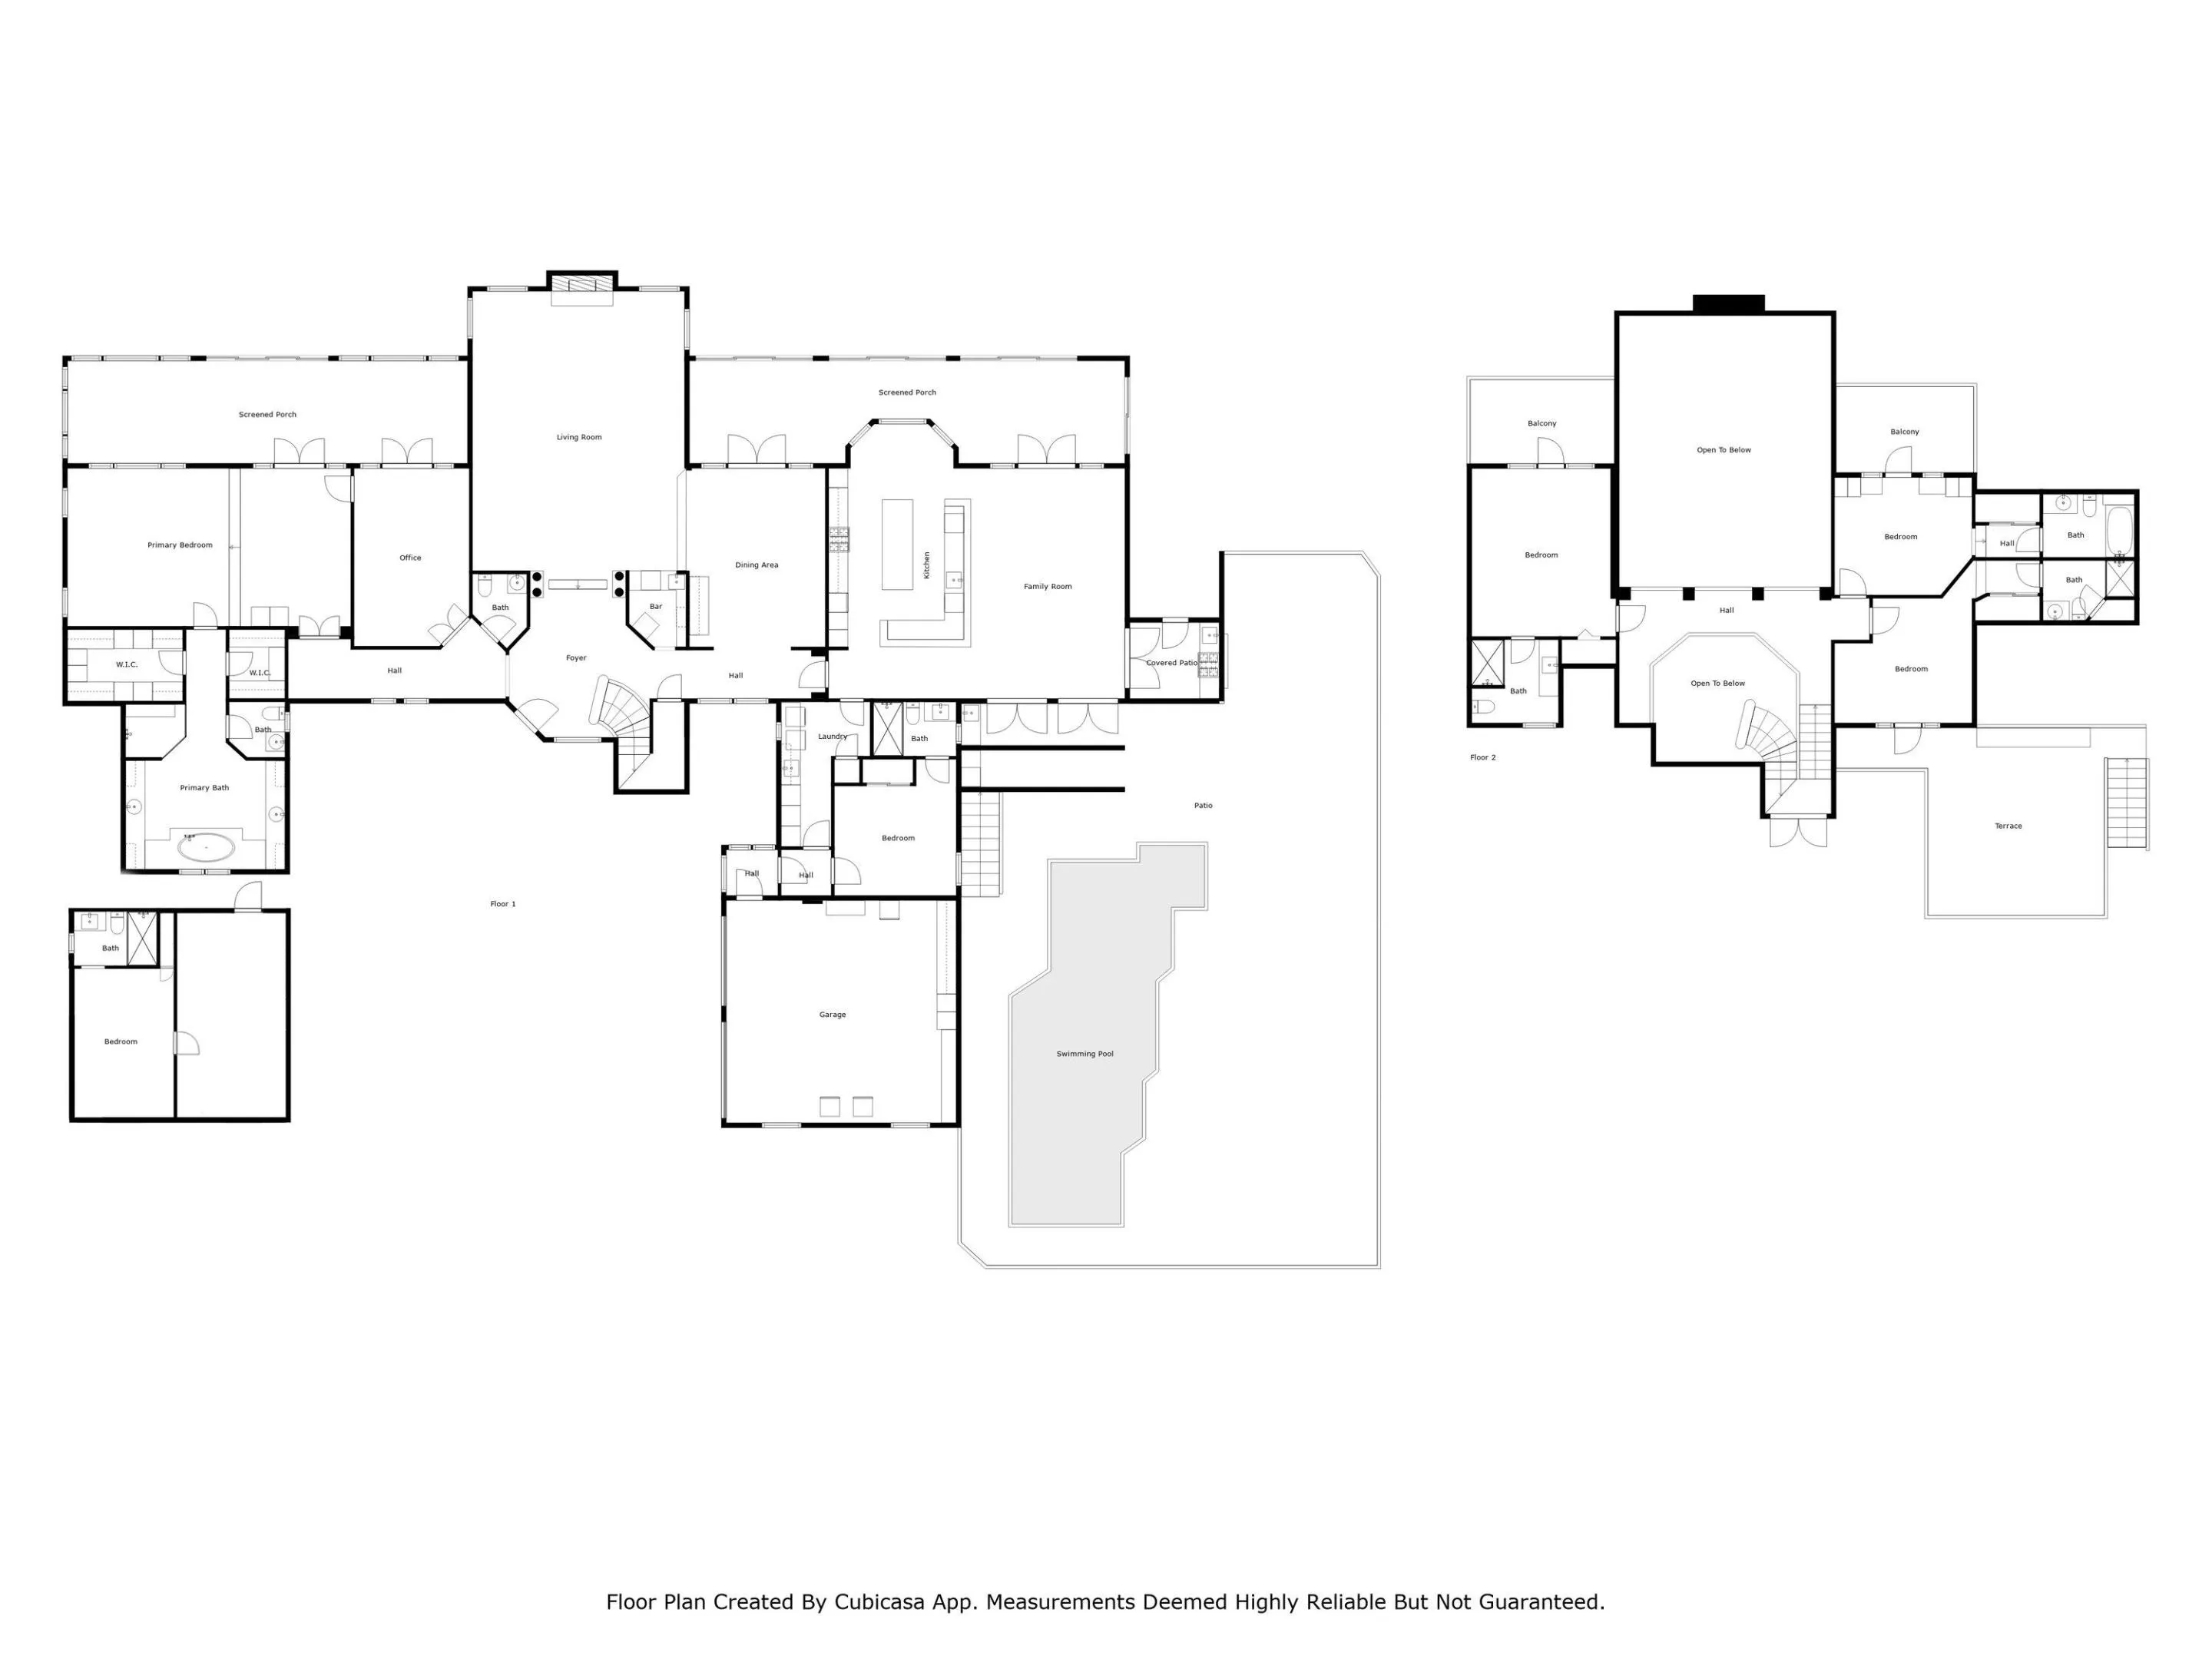
Completely renovated and ultra-private, this stunning estate on Maidstone Drive offers 5 bedrooms plus a separate, fully equipped 1-bedroom guest cottage. The spacious primary suite features a serene sun porch, while all three upstairs bedrooms boast their own private balconies. Perfect for entertaining or family living, it features a large pool area, lush landscaping, a striking live wall, and all impact glass throughout. Feels like a private resort—luxury, comfort, and style in the exclusive Palm Beach Polo and Country Club.

Features

  • Swimming Pool: In Ground, Outside Bath Access, Salt Water
  • Heating System: Central, Electric
  • Cooling System: Electric, Central Air
  • Fence: Fenced
  • Patio: Balcony, Deck, Open, Patio, Porch, Screened, Glass Enclosed
  • Parking: Garage, Attached

Appliances

  • Appliances: Dryer, Dishwasher, Microwave, Refrigerator, Washer, Electric Water Heater, Disposal, Gas Range, Water Heater, Free-Standing Freezer

Address Map

  • Country: US
  • State: FL
  • County: Palm Beach
  • City: Wellington
  • Subdivision: MAIDSTONE
  • Zipcode: 33414
  • Street: Maidstone
  • Street Number: 11663
  • Street Suffix: Drive
  • Floor Number: 0
  • Longitude: W81° 46' 11.4''
  • Latitude: N26° 38' 53.7''
  • MLS Area: 5520

MLS Addon

  • Association Amenities: Fitness Center, Tennis Court(s), Business Center, Trail(s), Pickleball, Dog Park, Park, Sidewalks
  • Association Fee: $297
  • Association Fee Frequency: Monthly
  • Association Fee Includes: Common Areas
  • Close Price: $0
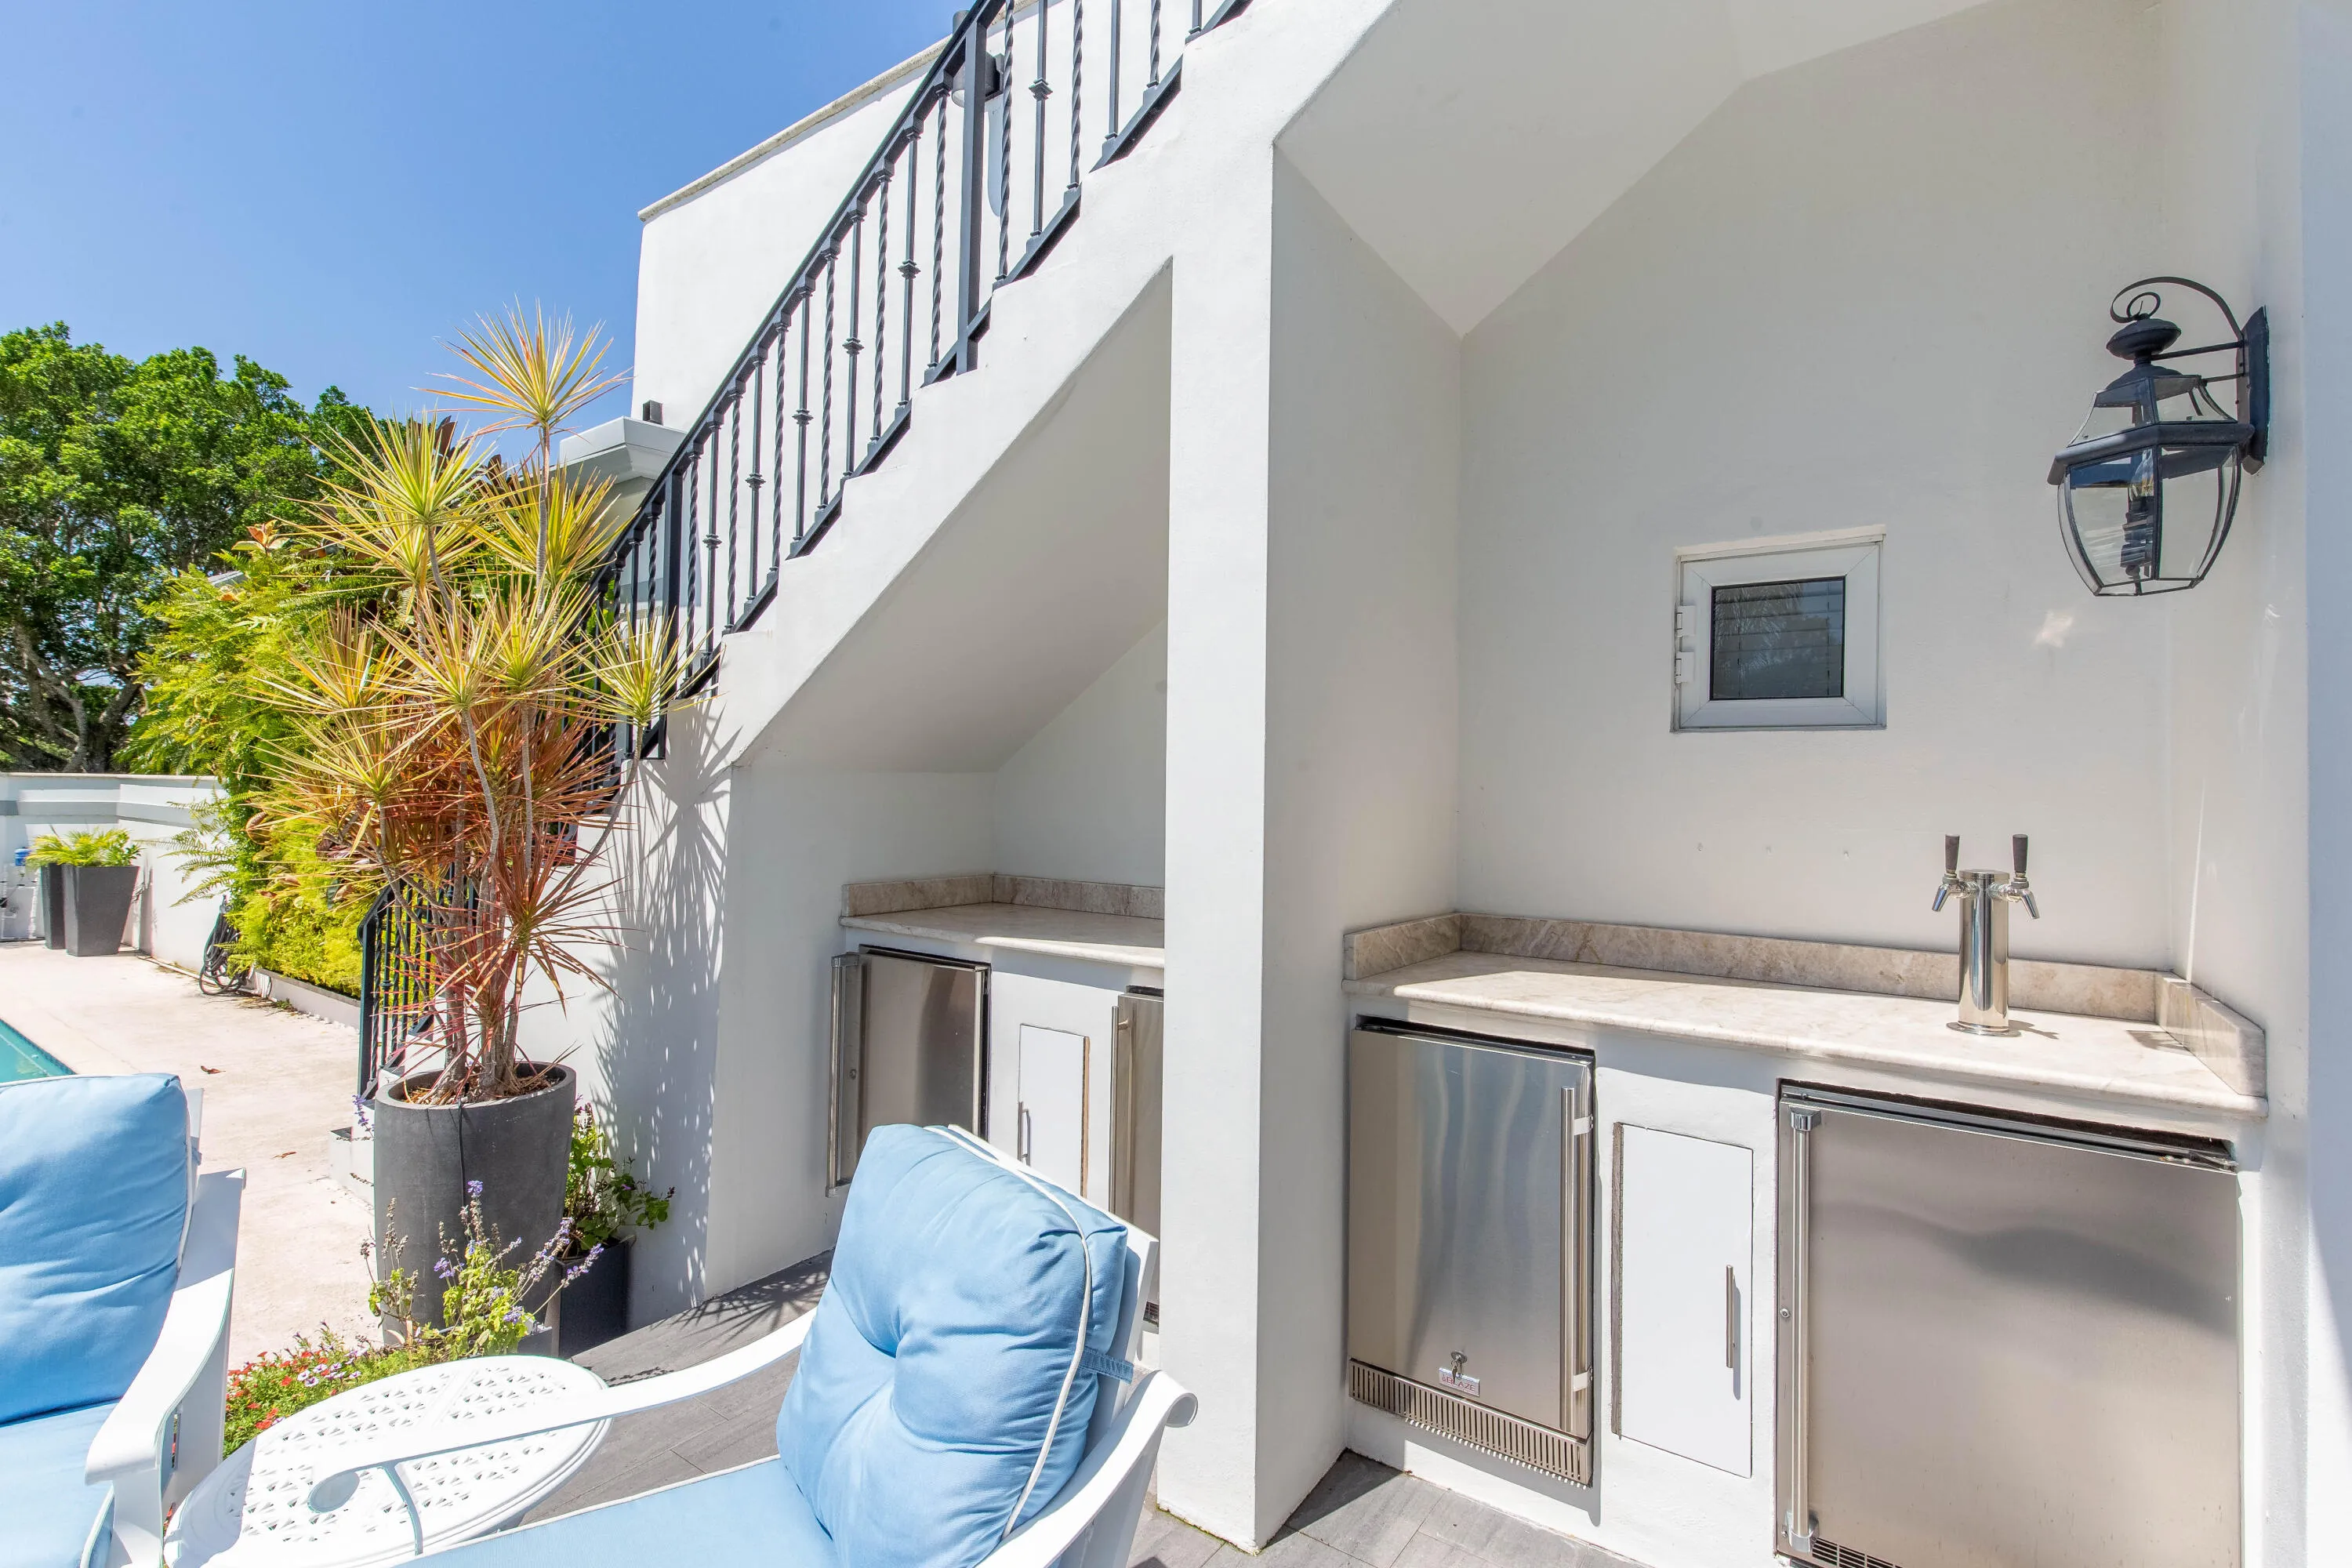
  • Exterior Features: Balcony, Barbecue, Lighting, Outdoor Living Area, Built-in Barbecue
  • Flooring: Wood, Marble
  • Garage Spaces: 2
  • Insurance Expense: $0
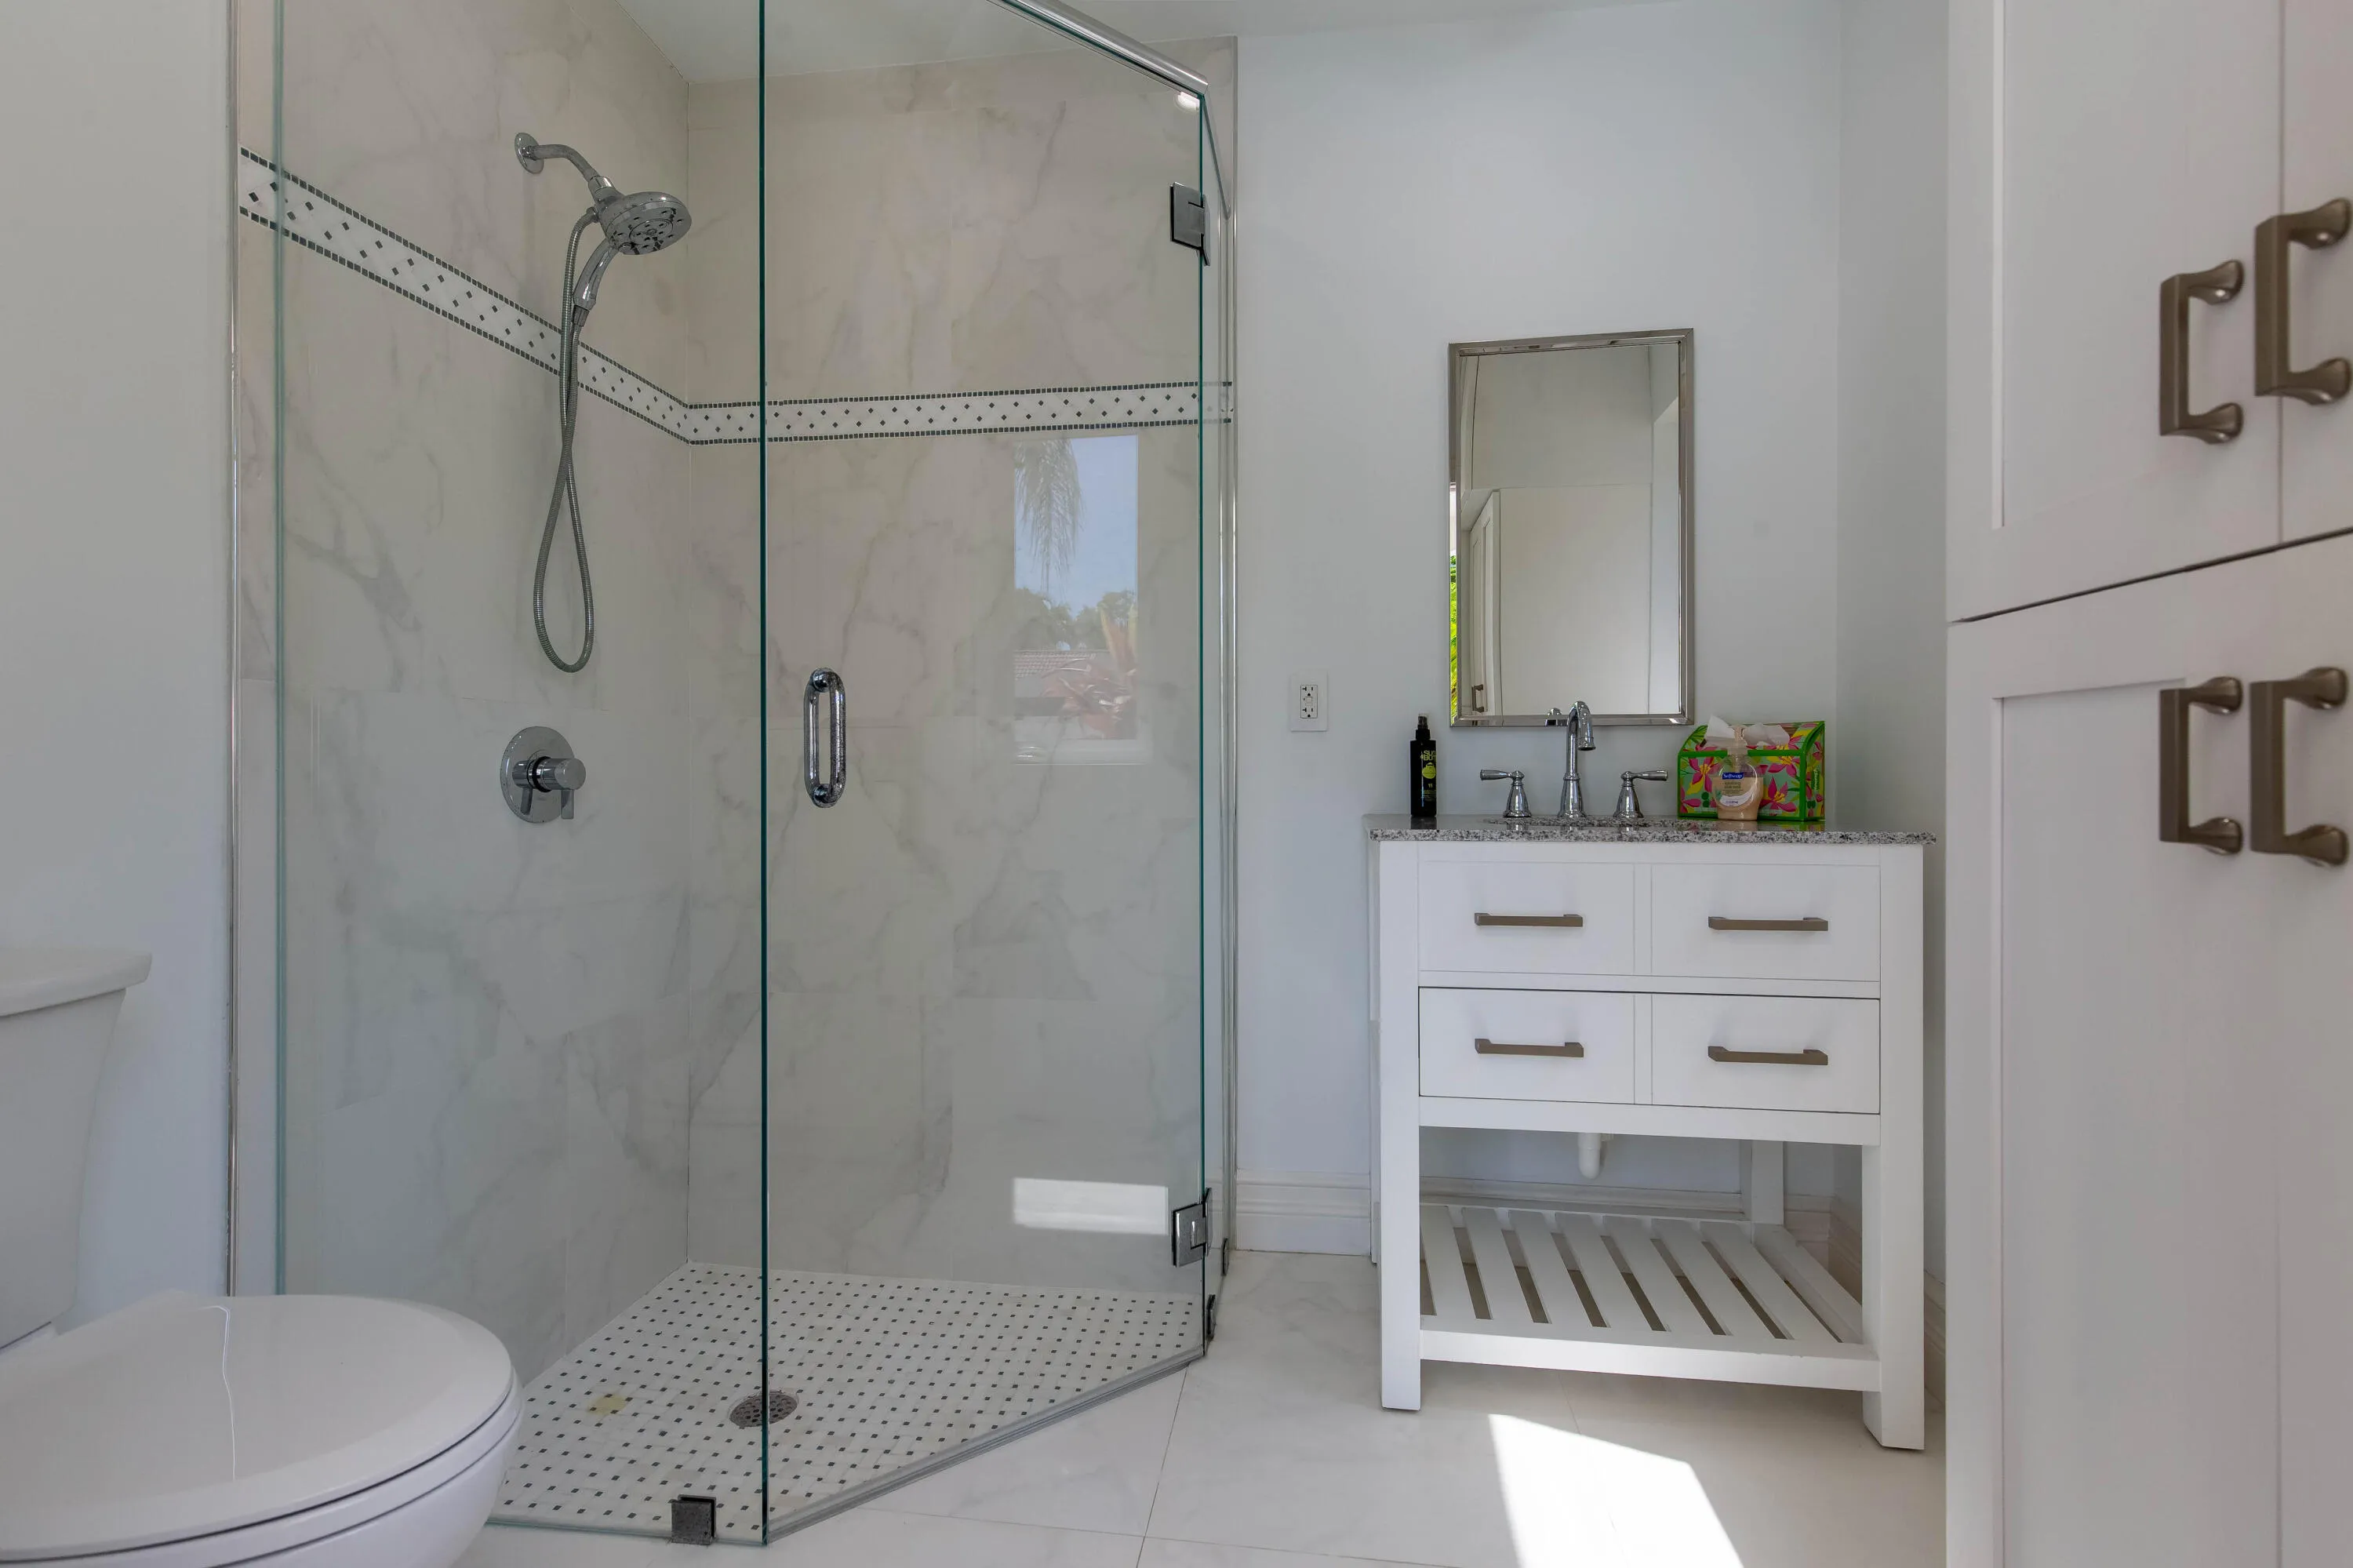
  • Interior Features: Breakfast Area, Dual Sinks, Sitting Area in Primary, Entrance Foyer, Eat-in Kitchen, Walk-In Closet(s), Kitchen Island, Split Bedrooms, Separate Shower, Dining Area, Separate/Formal Dining Room, Main Level Primary, Vaulted Ceiling(s), Bar, Wet Bar, Bathtub, Soaking Tub, Cathedral Ceiling(s)
  • Laundry Features: Laundry Tub, Inside
  • Levels: Two
  • Lot Features: Sprinklers Automatic, Sprinkler System
  • New Taxes Expense: $0
  • Spa Features: In Ground, Heated
  • Stories: 2
  • Stories Total: 2
  • Tax Annual Amount: $64,694
  • Utilities: Cable Available, Sewer Available, Water Available, Underground Utilities
  • Window Features: Blinds, Storm Window(s)
  • Zoning: WELL_P

Location

Listing Updated: 2026-05-22 00:20:37
  • Property Type : Single Family
  • Property Sub Type : Single Family Residence
  • Listing Type : For Sale
  • Listing ID : R11093067
  • Price : $3,900,000
  • View : Lake
  • Bedrooms : 6
  • Bathrooms : 8
  • Full Bathrooms : 7
  • Half Bathrooms : 1
  • Square Footage : 5,698 Sqft
  • Year Built : 1987
  • Lot Area : 0.51 Acre
  • Listing Status : Active
  • Days On Market : 370
Contact Agent
Required
Required
Required
By proceeding, you consent to receive calls and texts at the number you provided, including marketing by autodialer and prerecorded and artificial voice, and ettmail, about your inquiry and other home-related matters, but not as a condition of any purchase.

Similar Single Family