• Share

3324 Homestead Drive, Fort Pierce, Florida 34945
Active For Sale
$367,500
  • Beds 4
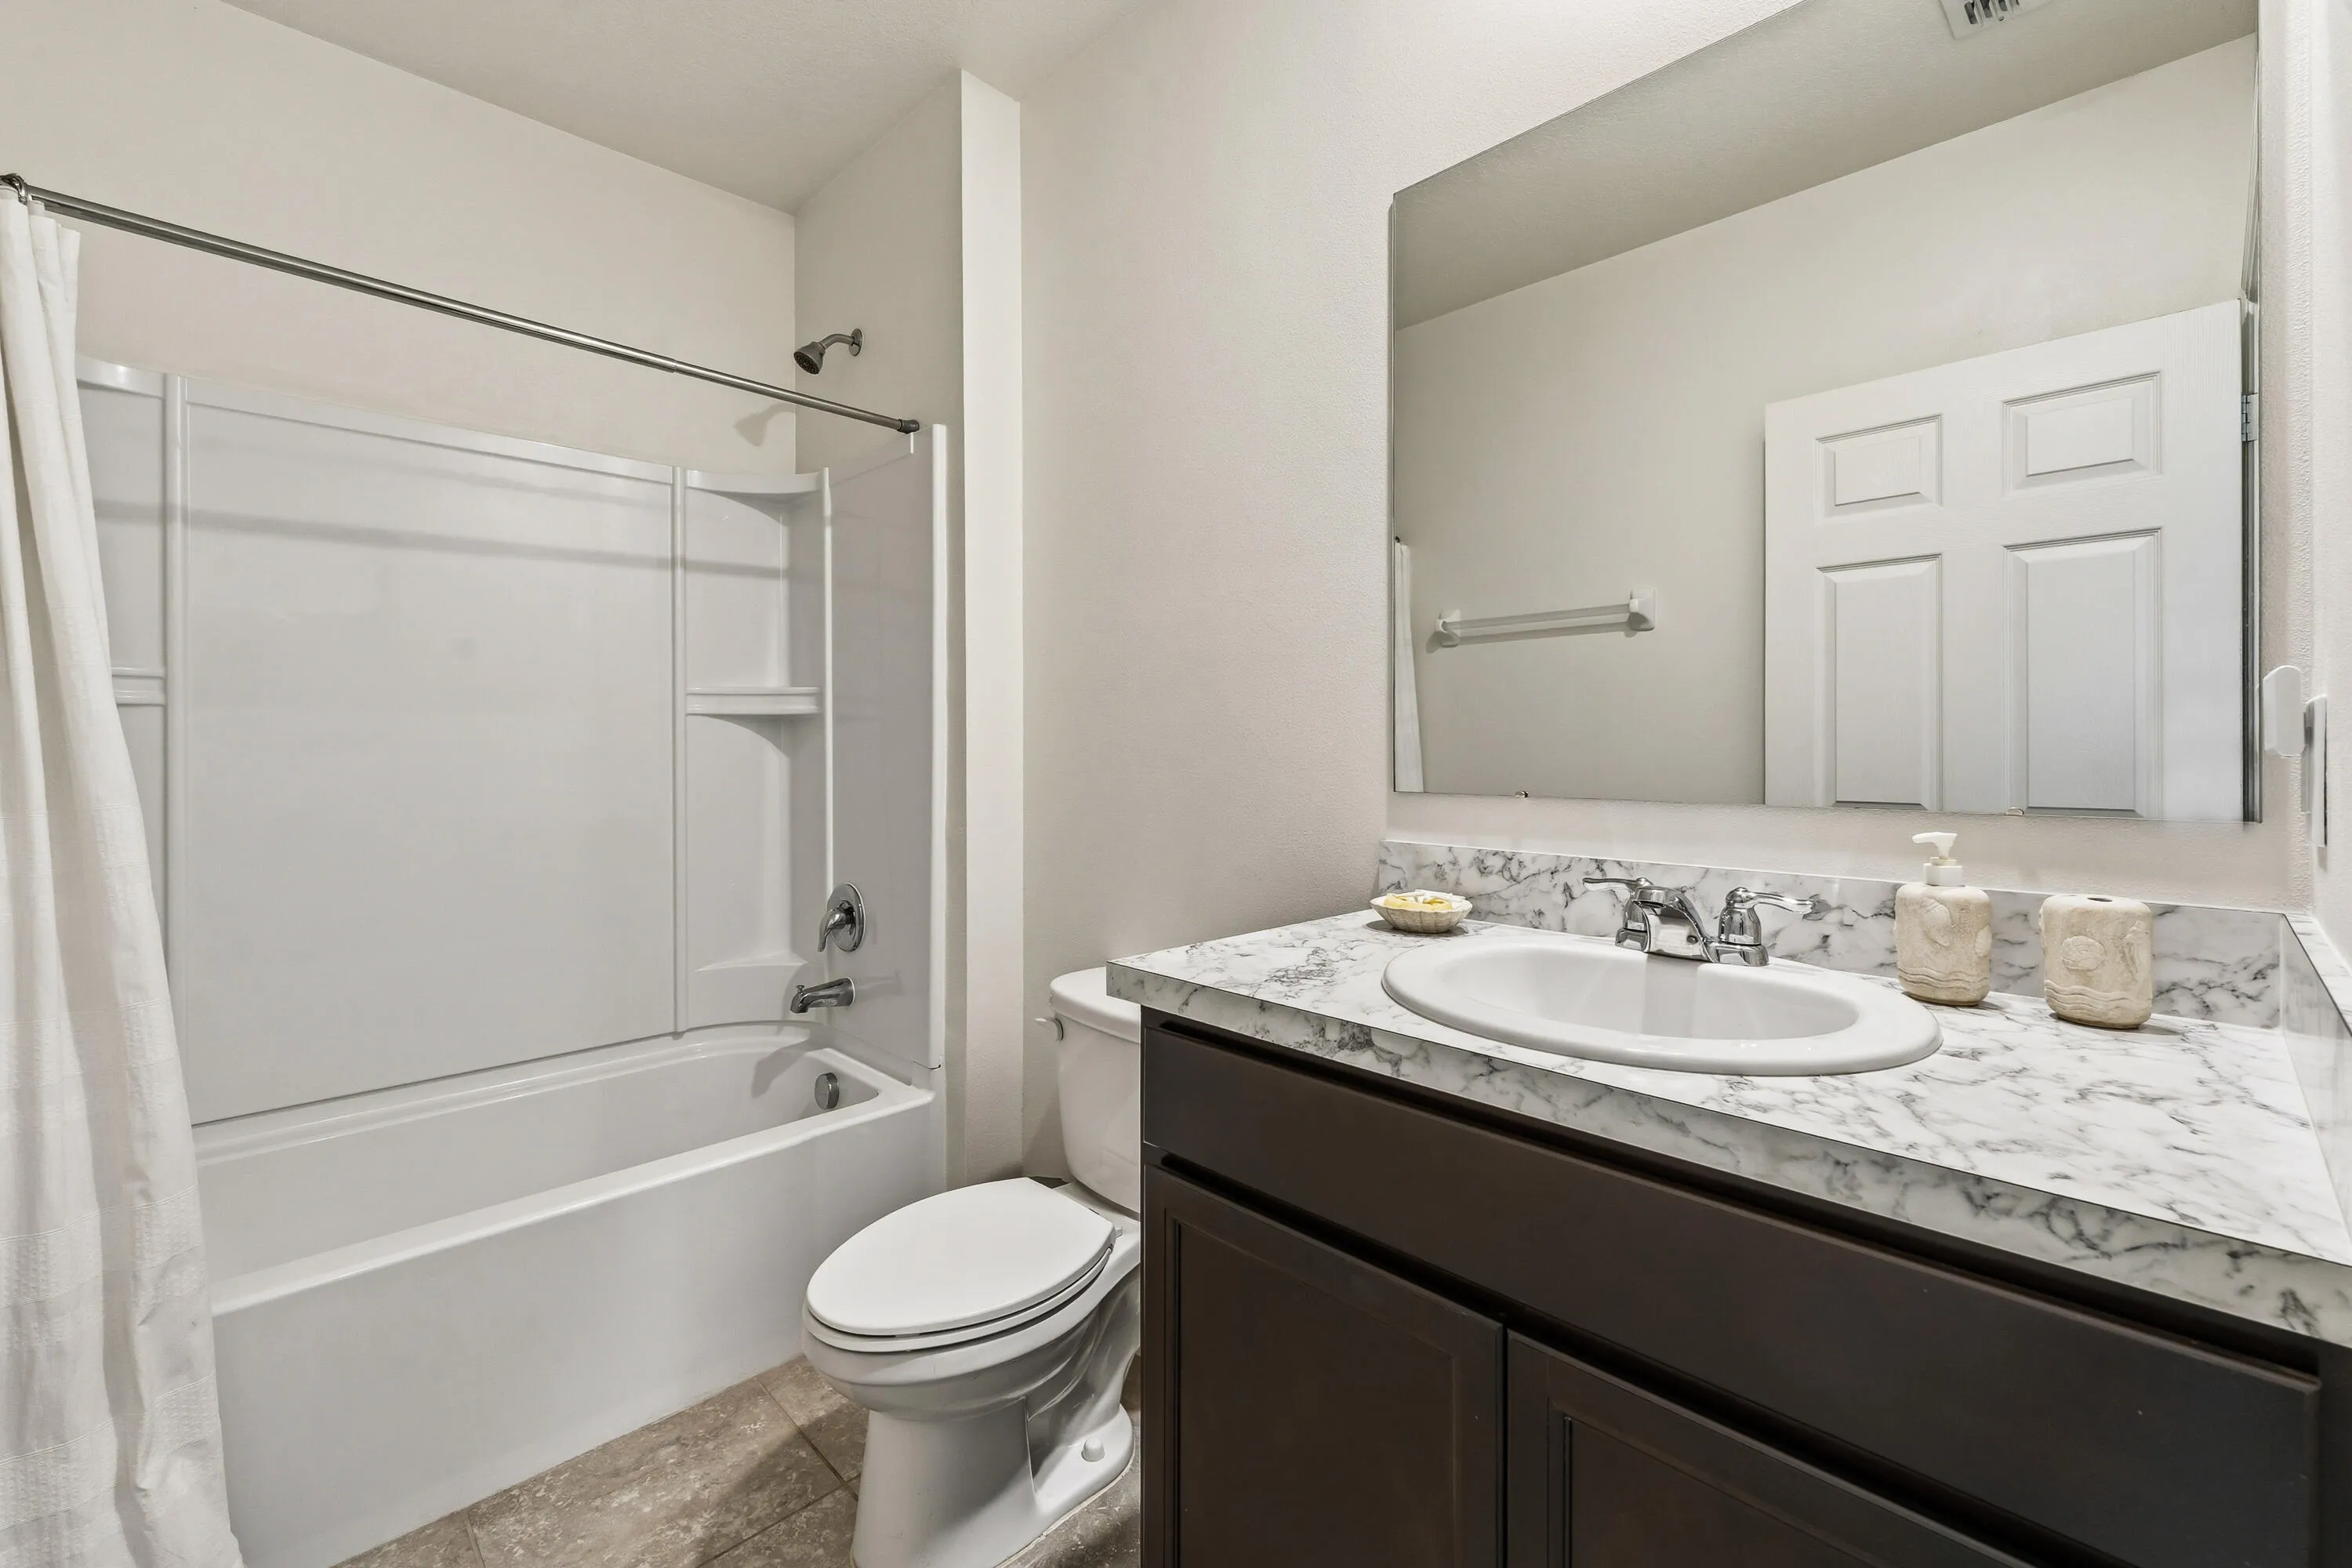
  • Baths 2
  • Sq Ft 1,812 Sqft
  • Visits: 7 in 38 days

Description

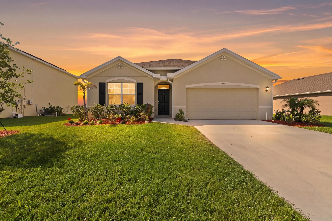
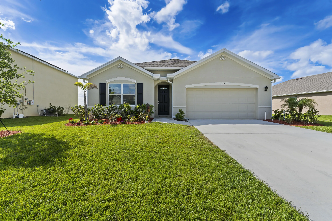
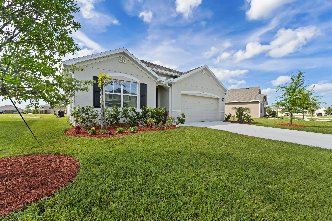
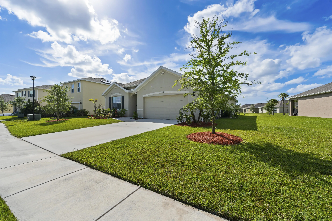
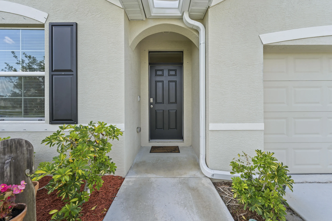
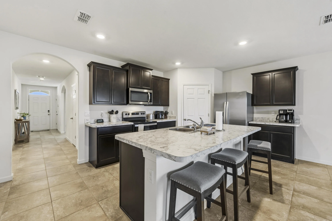
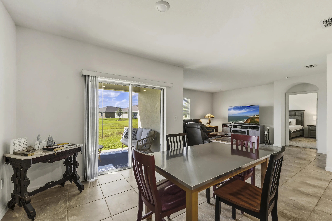
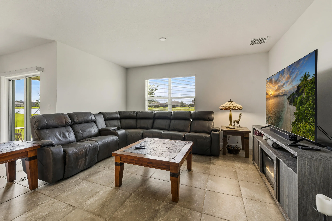
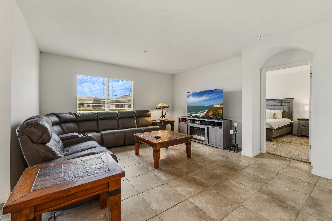
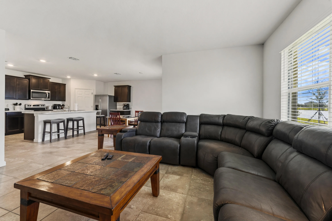
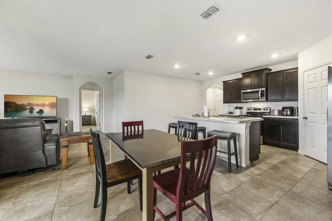
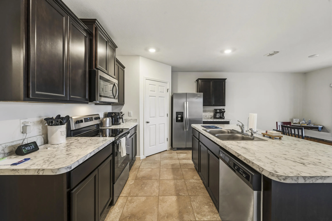
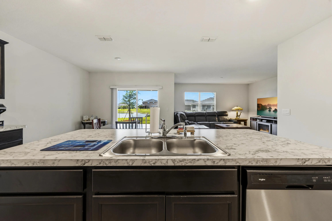
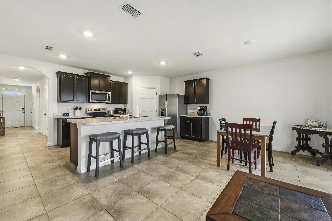
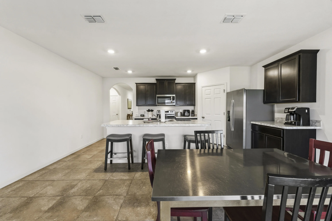
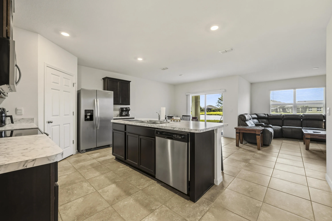
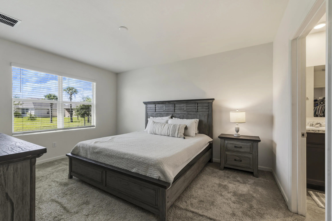
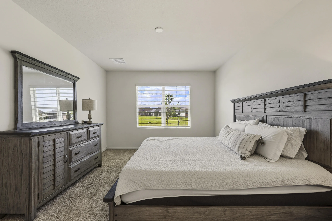
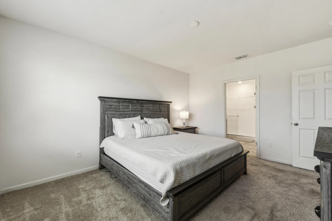
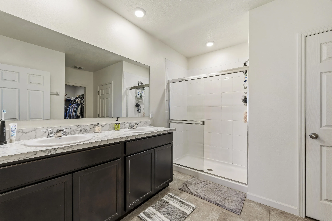
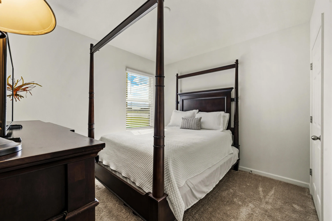
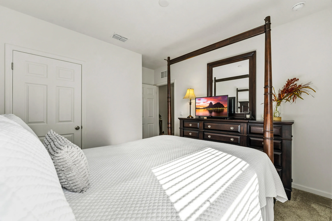
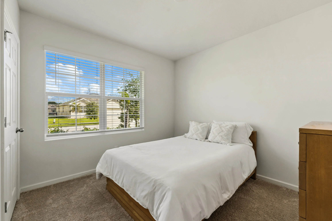
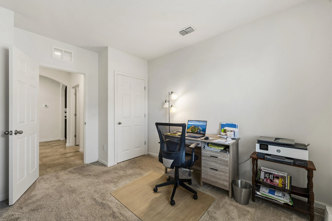
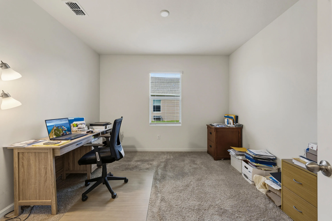
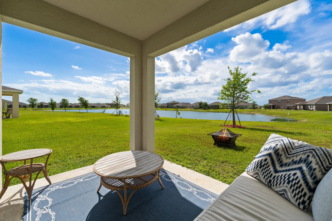
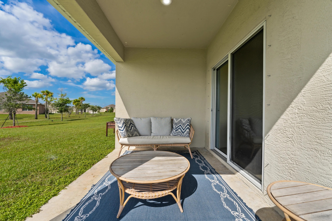
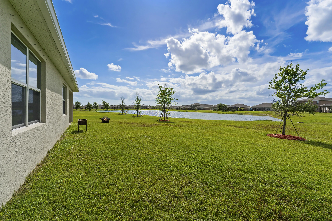
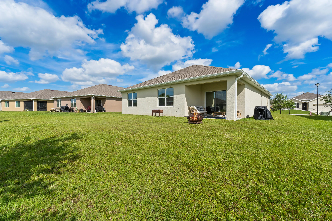
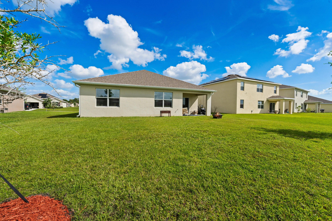
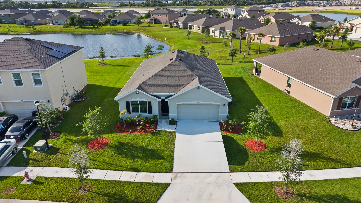
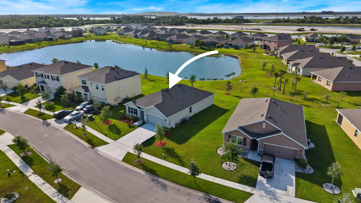
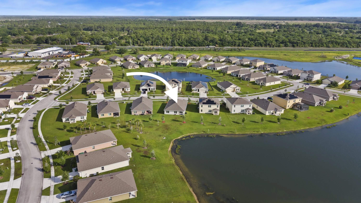
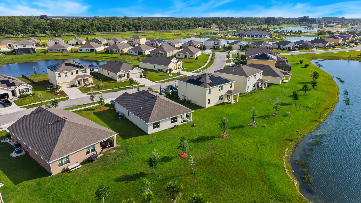
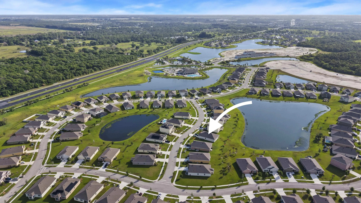
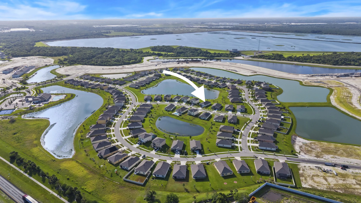
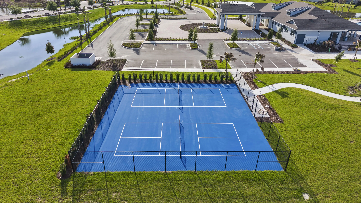
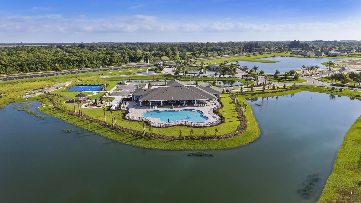
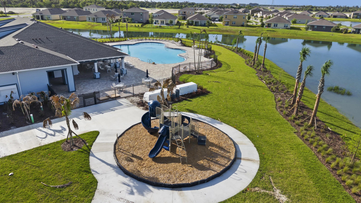
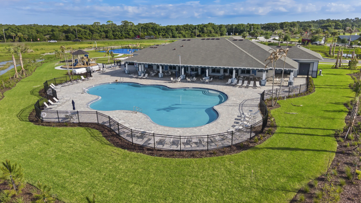
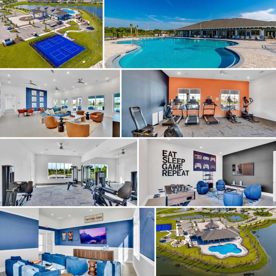
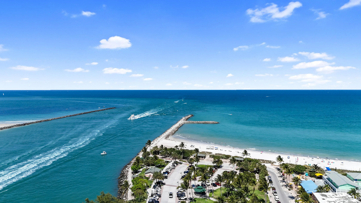
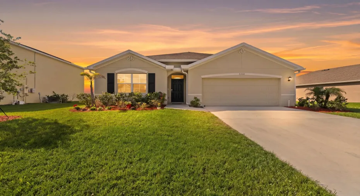
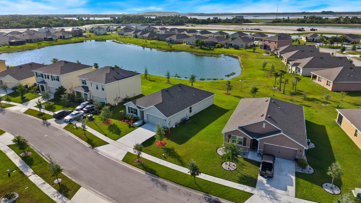
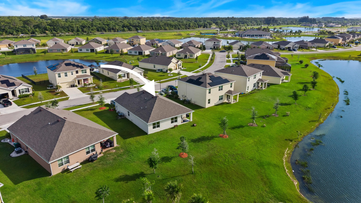
Price Reduced, Seller Motivated! Offering $5000 towards closing costs or 2-1 Rate Buy Down. This pristine 2022-built Cali model by D.R. Horton sits on a premium lakefront lot with coveted SE exposure. Enjoy sun-drenched mornings and a shaded, breezy lanai in the afternoons with tranquil water views. This 4BR/2BA ranch features a signature open-concept layout, chef-inspired kitchen with a large island, and stainless appliances. Move in just as the resort lifestyle reaches its peak! Enjoy immediate access to the new fitness center, pickleball courts, and a new security gate. Features smart-home tech and energy-efficient construction. A “better-than-new” opportunity minutes from the beach and historic downtown. Owner/Agent. Lakefront living at its finest—schedule your tour today!

Features

  • Swimming Pool: Association
  • Heating System: Central
  • Cooling System: Electric, Central Air
  • Fence: No
  • Patio: Patio, Covered
  • Parking: Driveway, Garage, Garage Door Opener, Attached, Concrete

Appliances

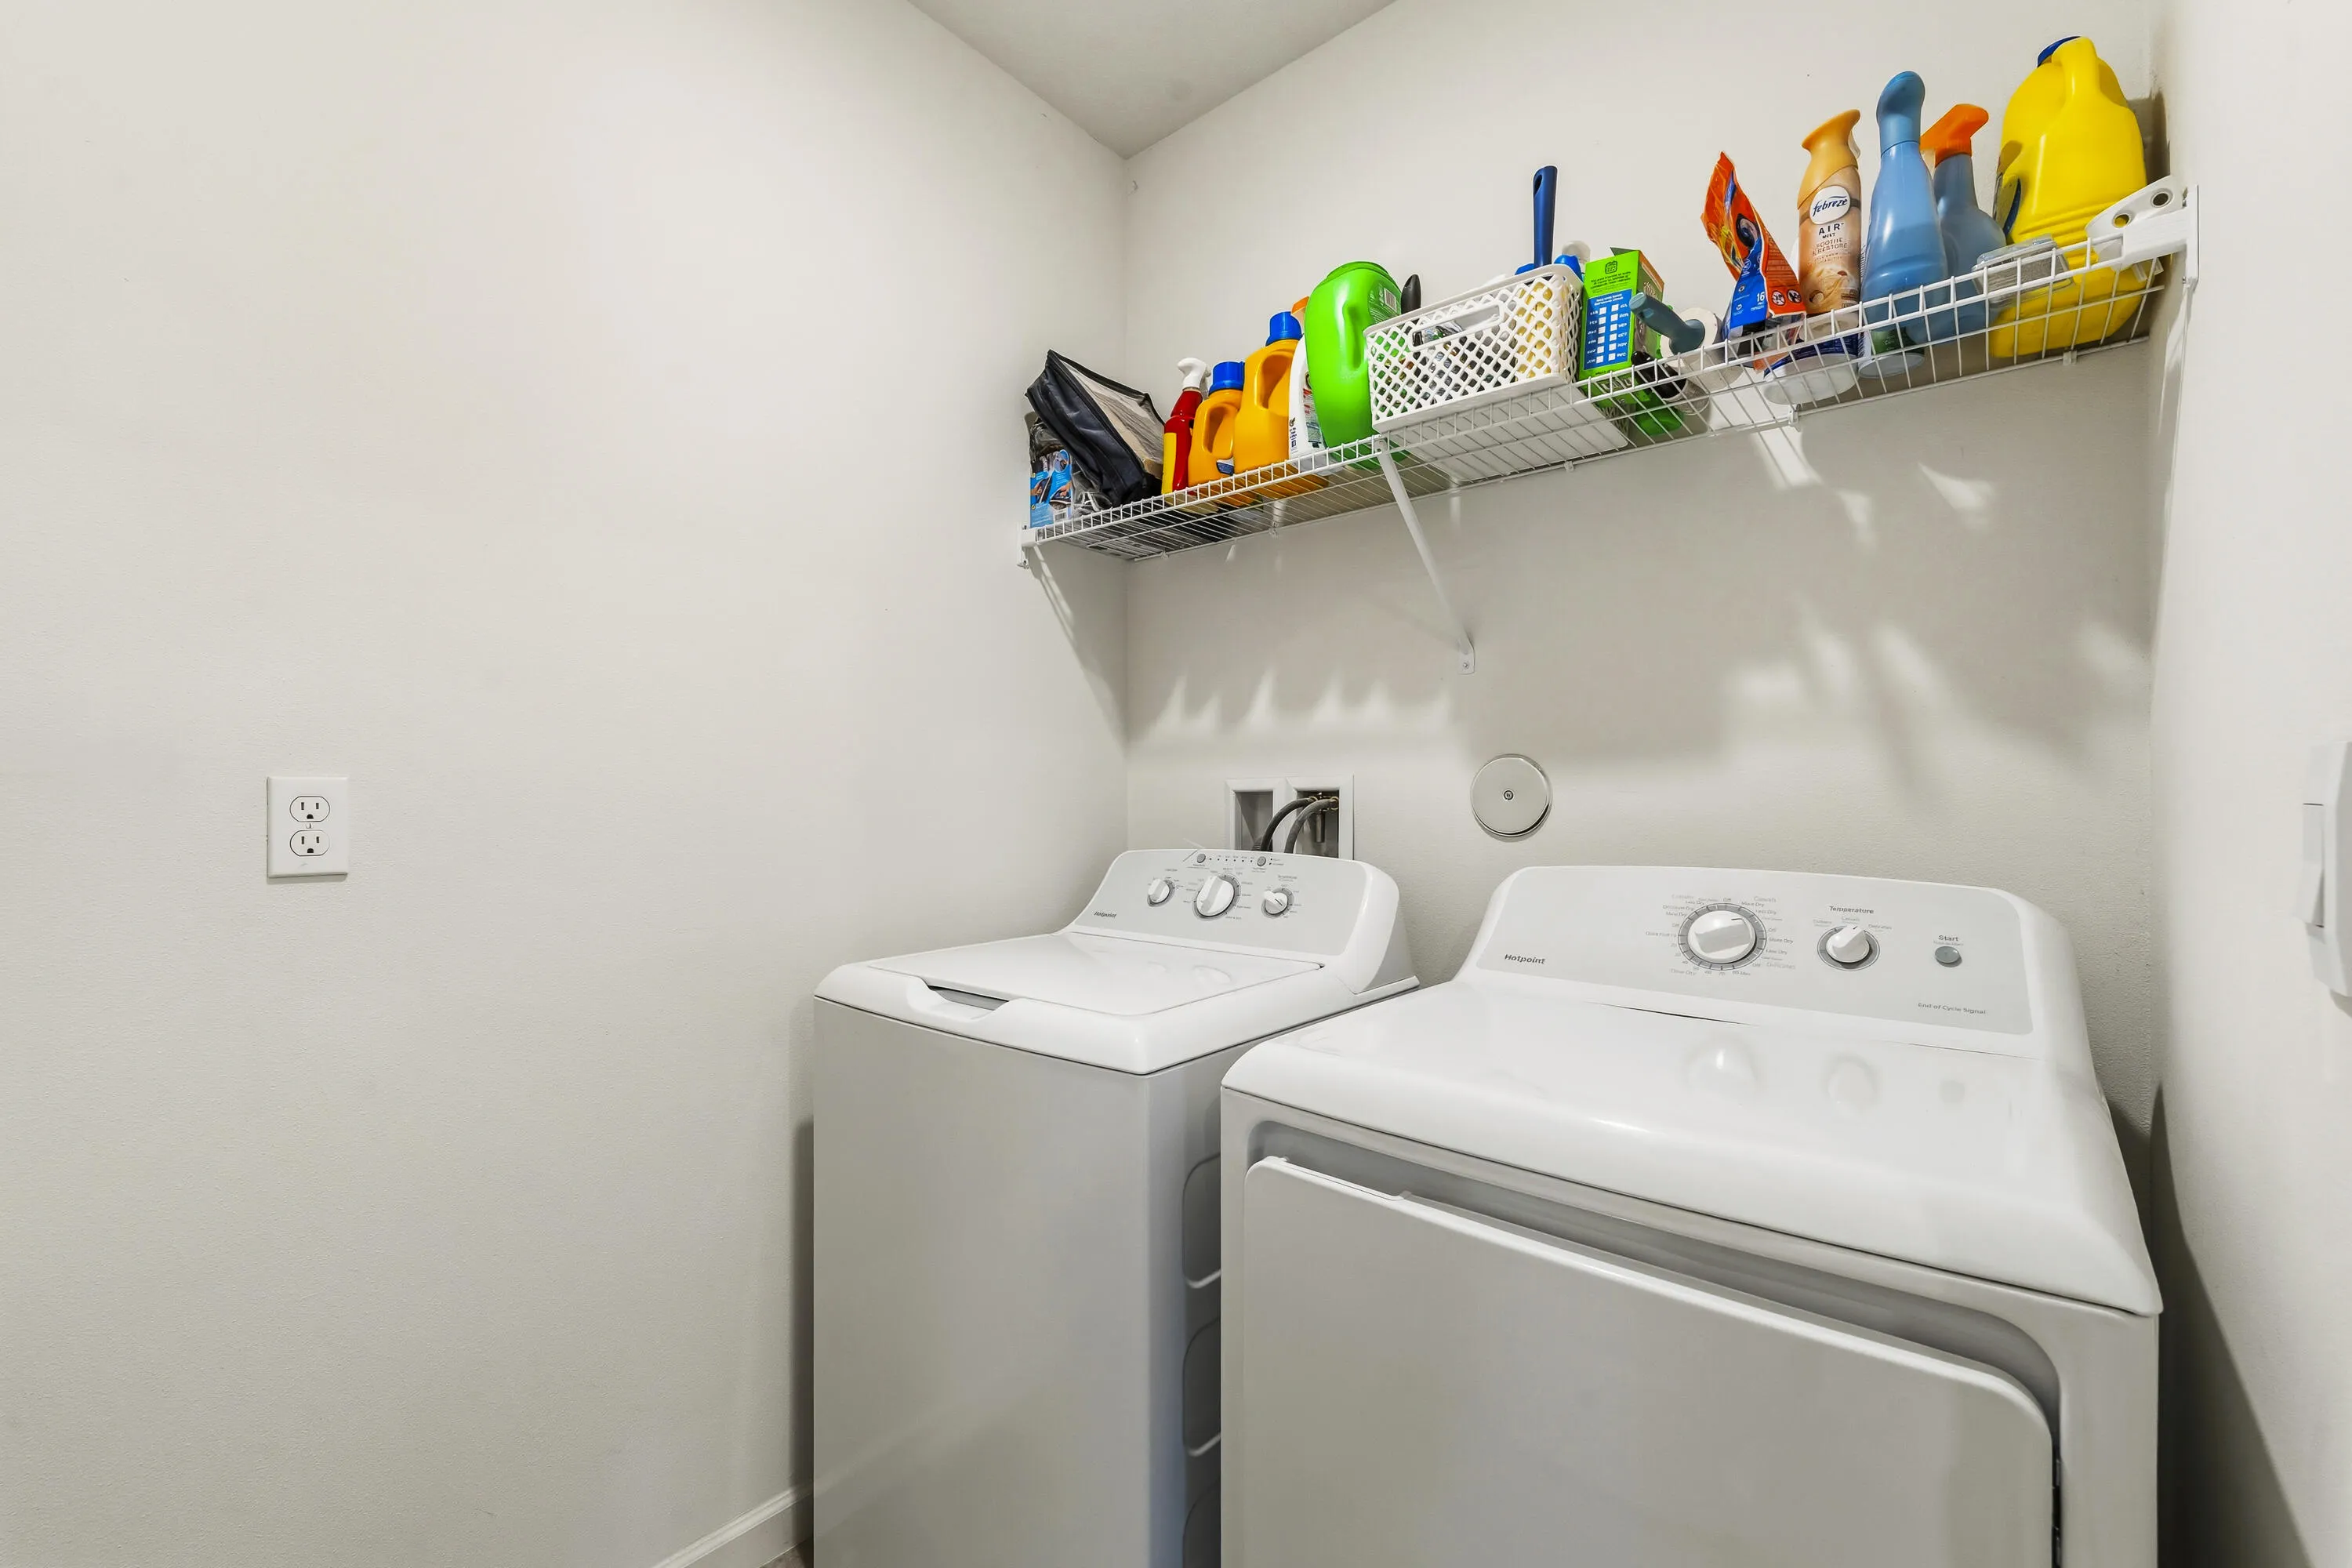
  • Appliances: Dryer, Dishwasher, Electric Range, Microwave, Refrigerator, Washer, Electric Water Heater, Disposal, Ice Maker, Water Heater, Range, Oven

Address Map

  • Country: US
  • State: FL
  • County: St Lucie
  • City: Fort Pierce
  • Subdivision: CREEKSIDE PLAT NO. 4
  • Zipcode: 34945
  • Street: Homestead
  • Street Number: 3324
  • Street Suffix: Drive
  • Floor Number: 0
  • Longitude: W81° 34' 38.4''
  • Latitude: N27° 24' 20.4''
  • Directions: Take Exit 152 for FL-70 W / Okeechobee Rd. Turn left onto FL-70 W / Okeechobee Rd. Turn left into Creekside Landings (which is the 2nd entrance). Continue onto Potomac Drive. Turn left onto Homestead Dr and 3324 will be on your left.
  • MLS Area: 7400

MLS Addon

  • Accessibility Features: No
  • Architectural Style: Other, Ranch
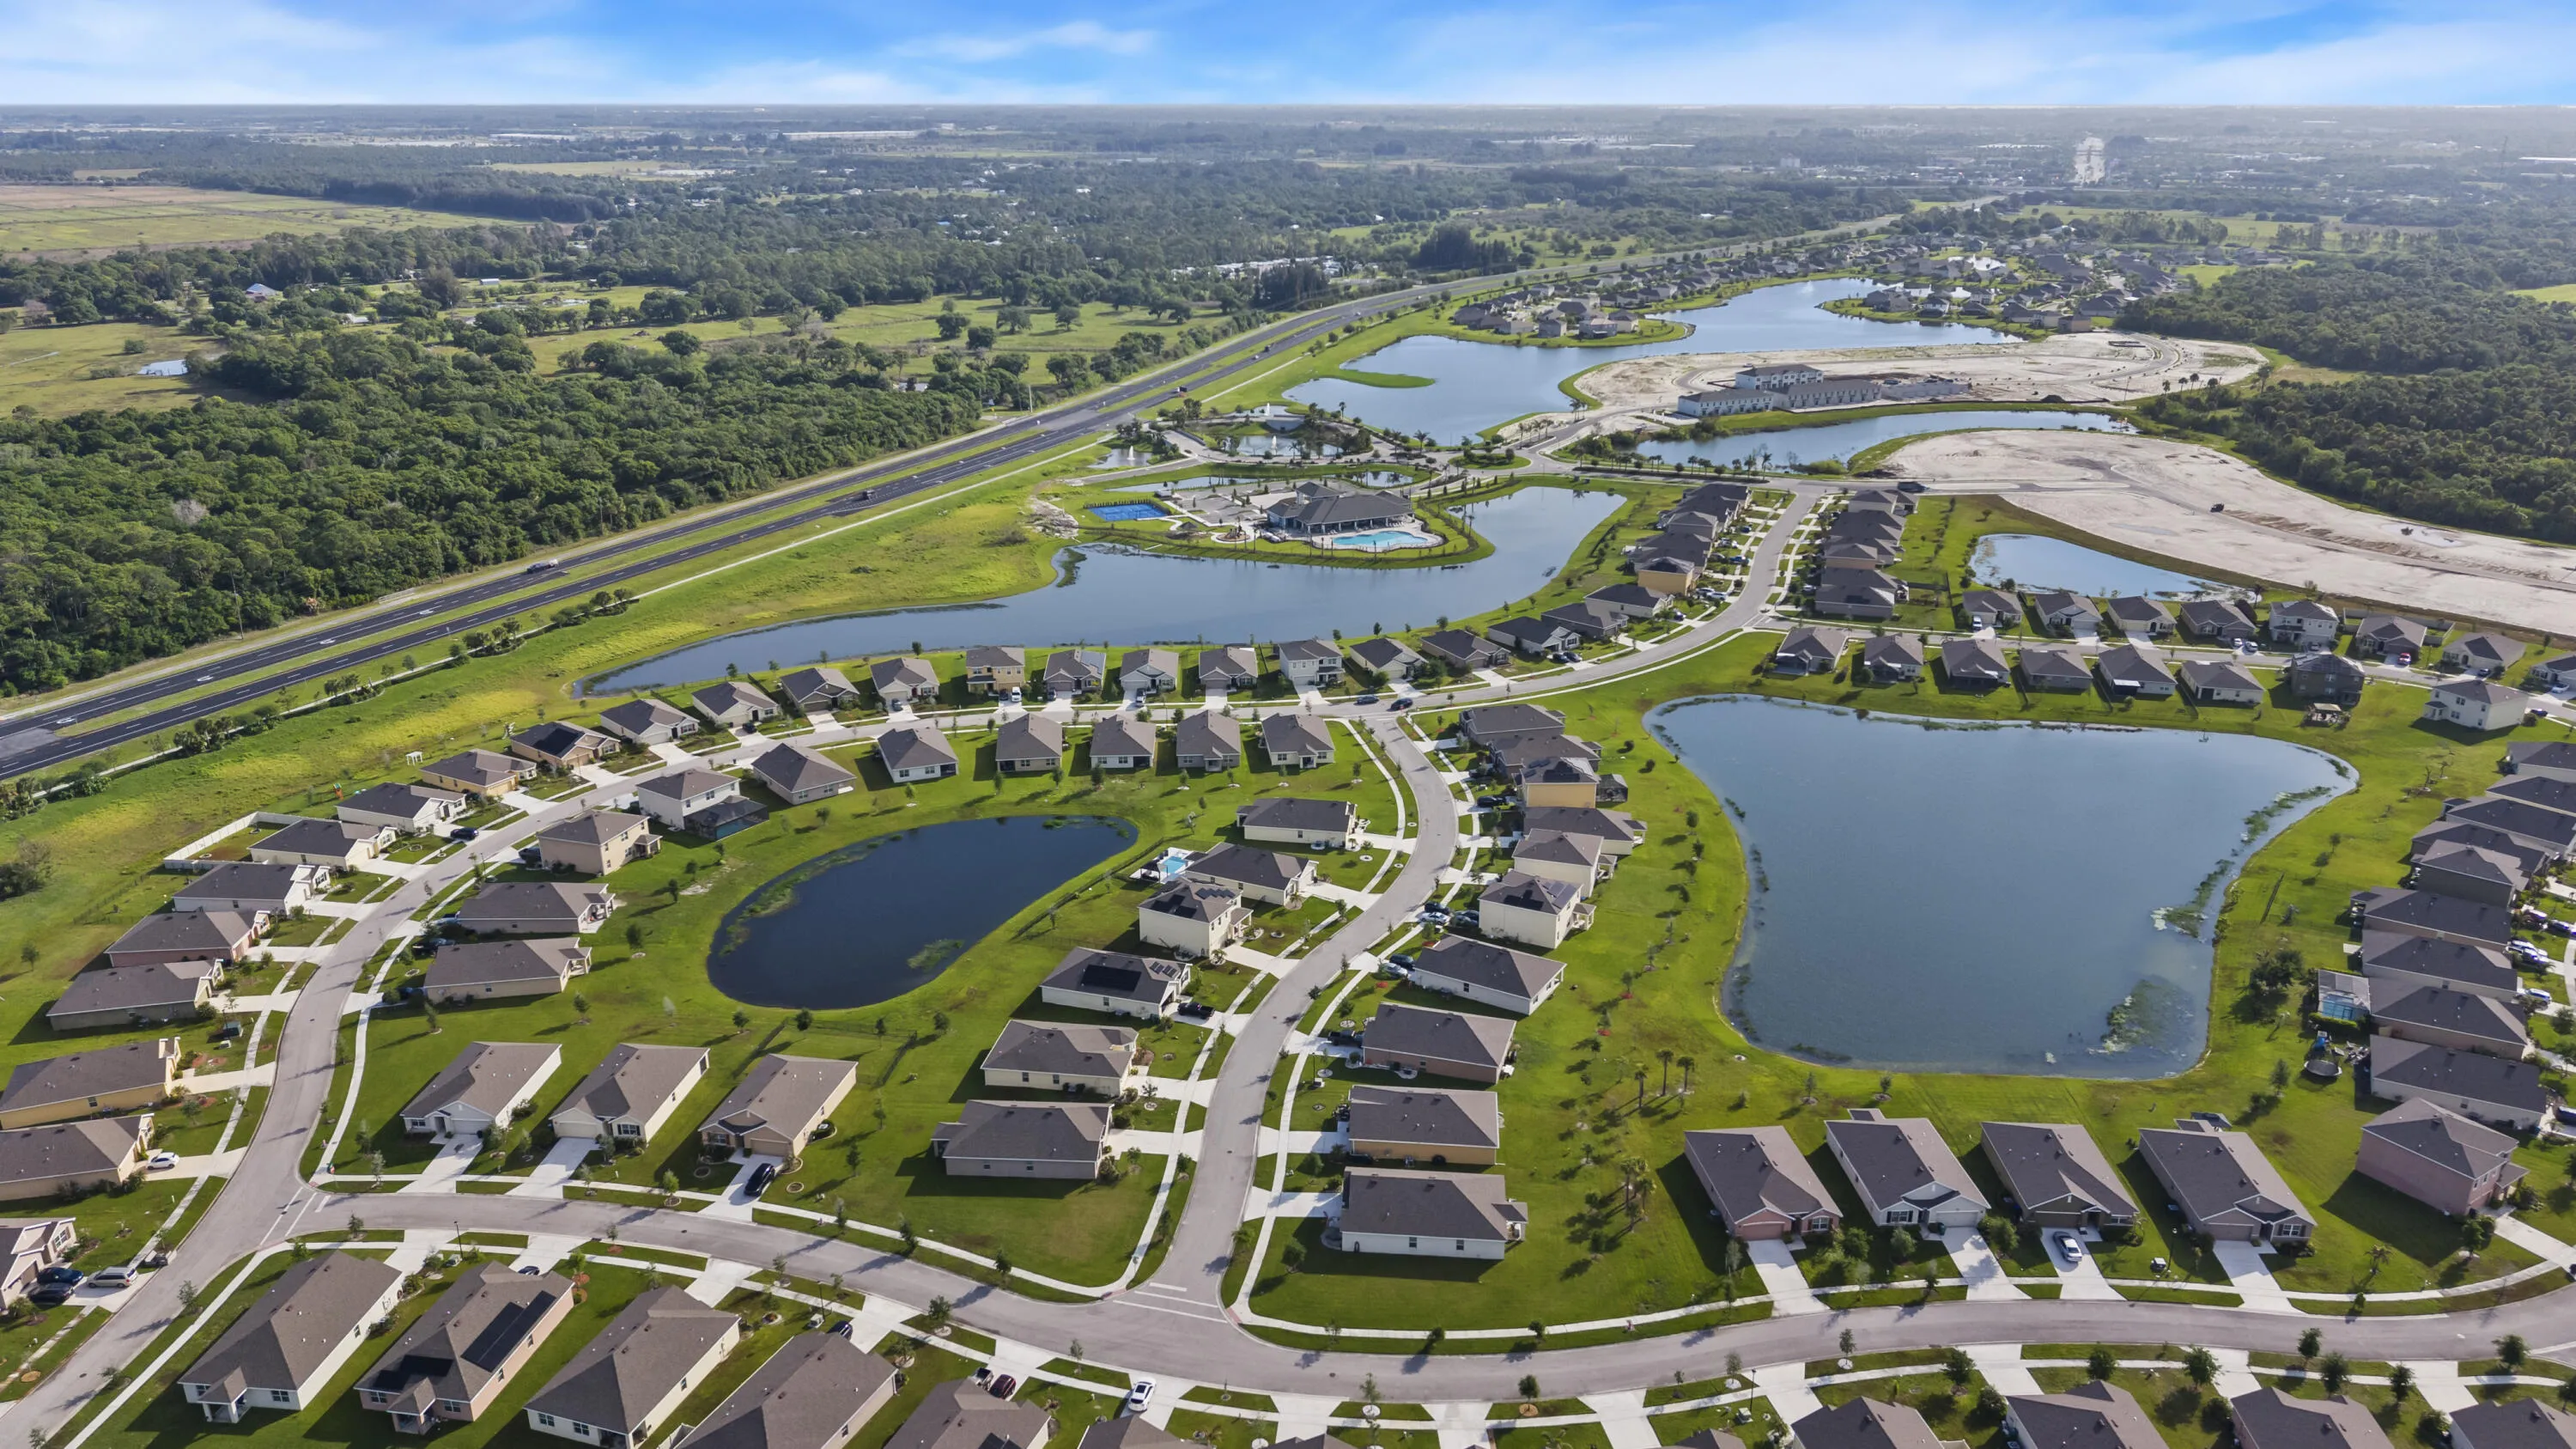
  • Association Amenities: Clubhouse, Fitness Center, Pool, Playground, Trail(s), Pickleball, Gated, Sidewalks
  • Association Fee: $60
  • Association Fee Frequency: Quarterly
  • Association Fee Includes: Common Areas, Pool(s), Maintenance Grounds, Recreation Facilities, Legal/accounting
  • Close Price: $0
  • Exterior Features: Barbecue, Room For Pool, Outdoor Living Area
  • Flooring: Ceramic Tile, Tile, Wood, Carpet
  • Garage Spaces: 2
  • Insurance Expense: $0
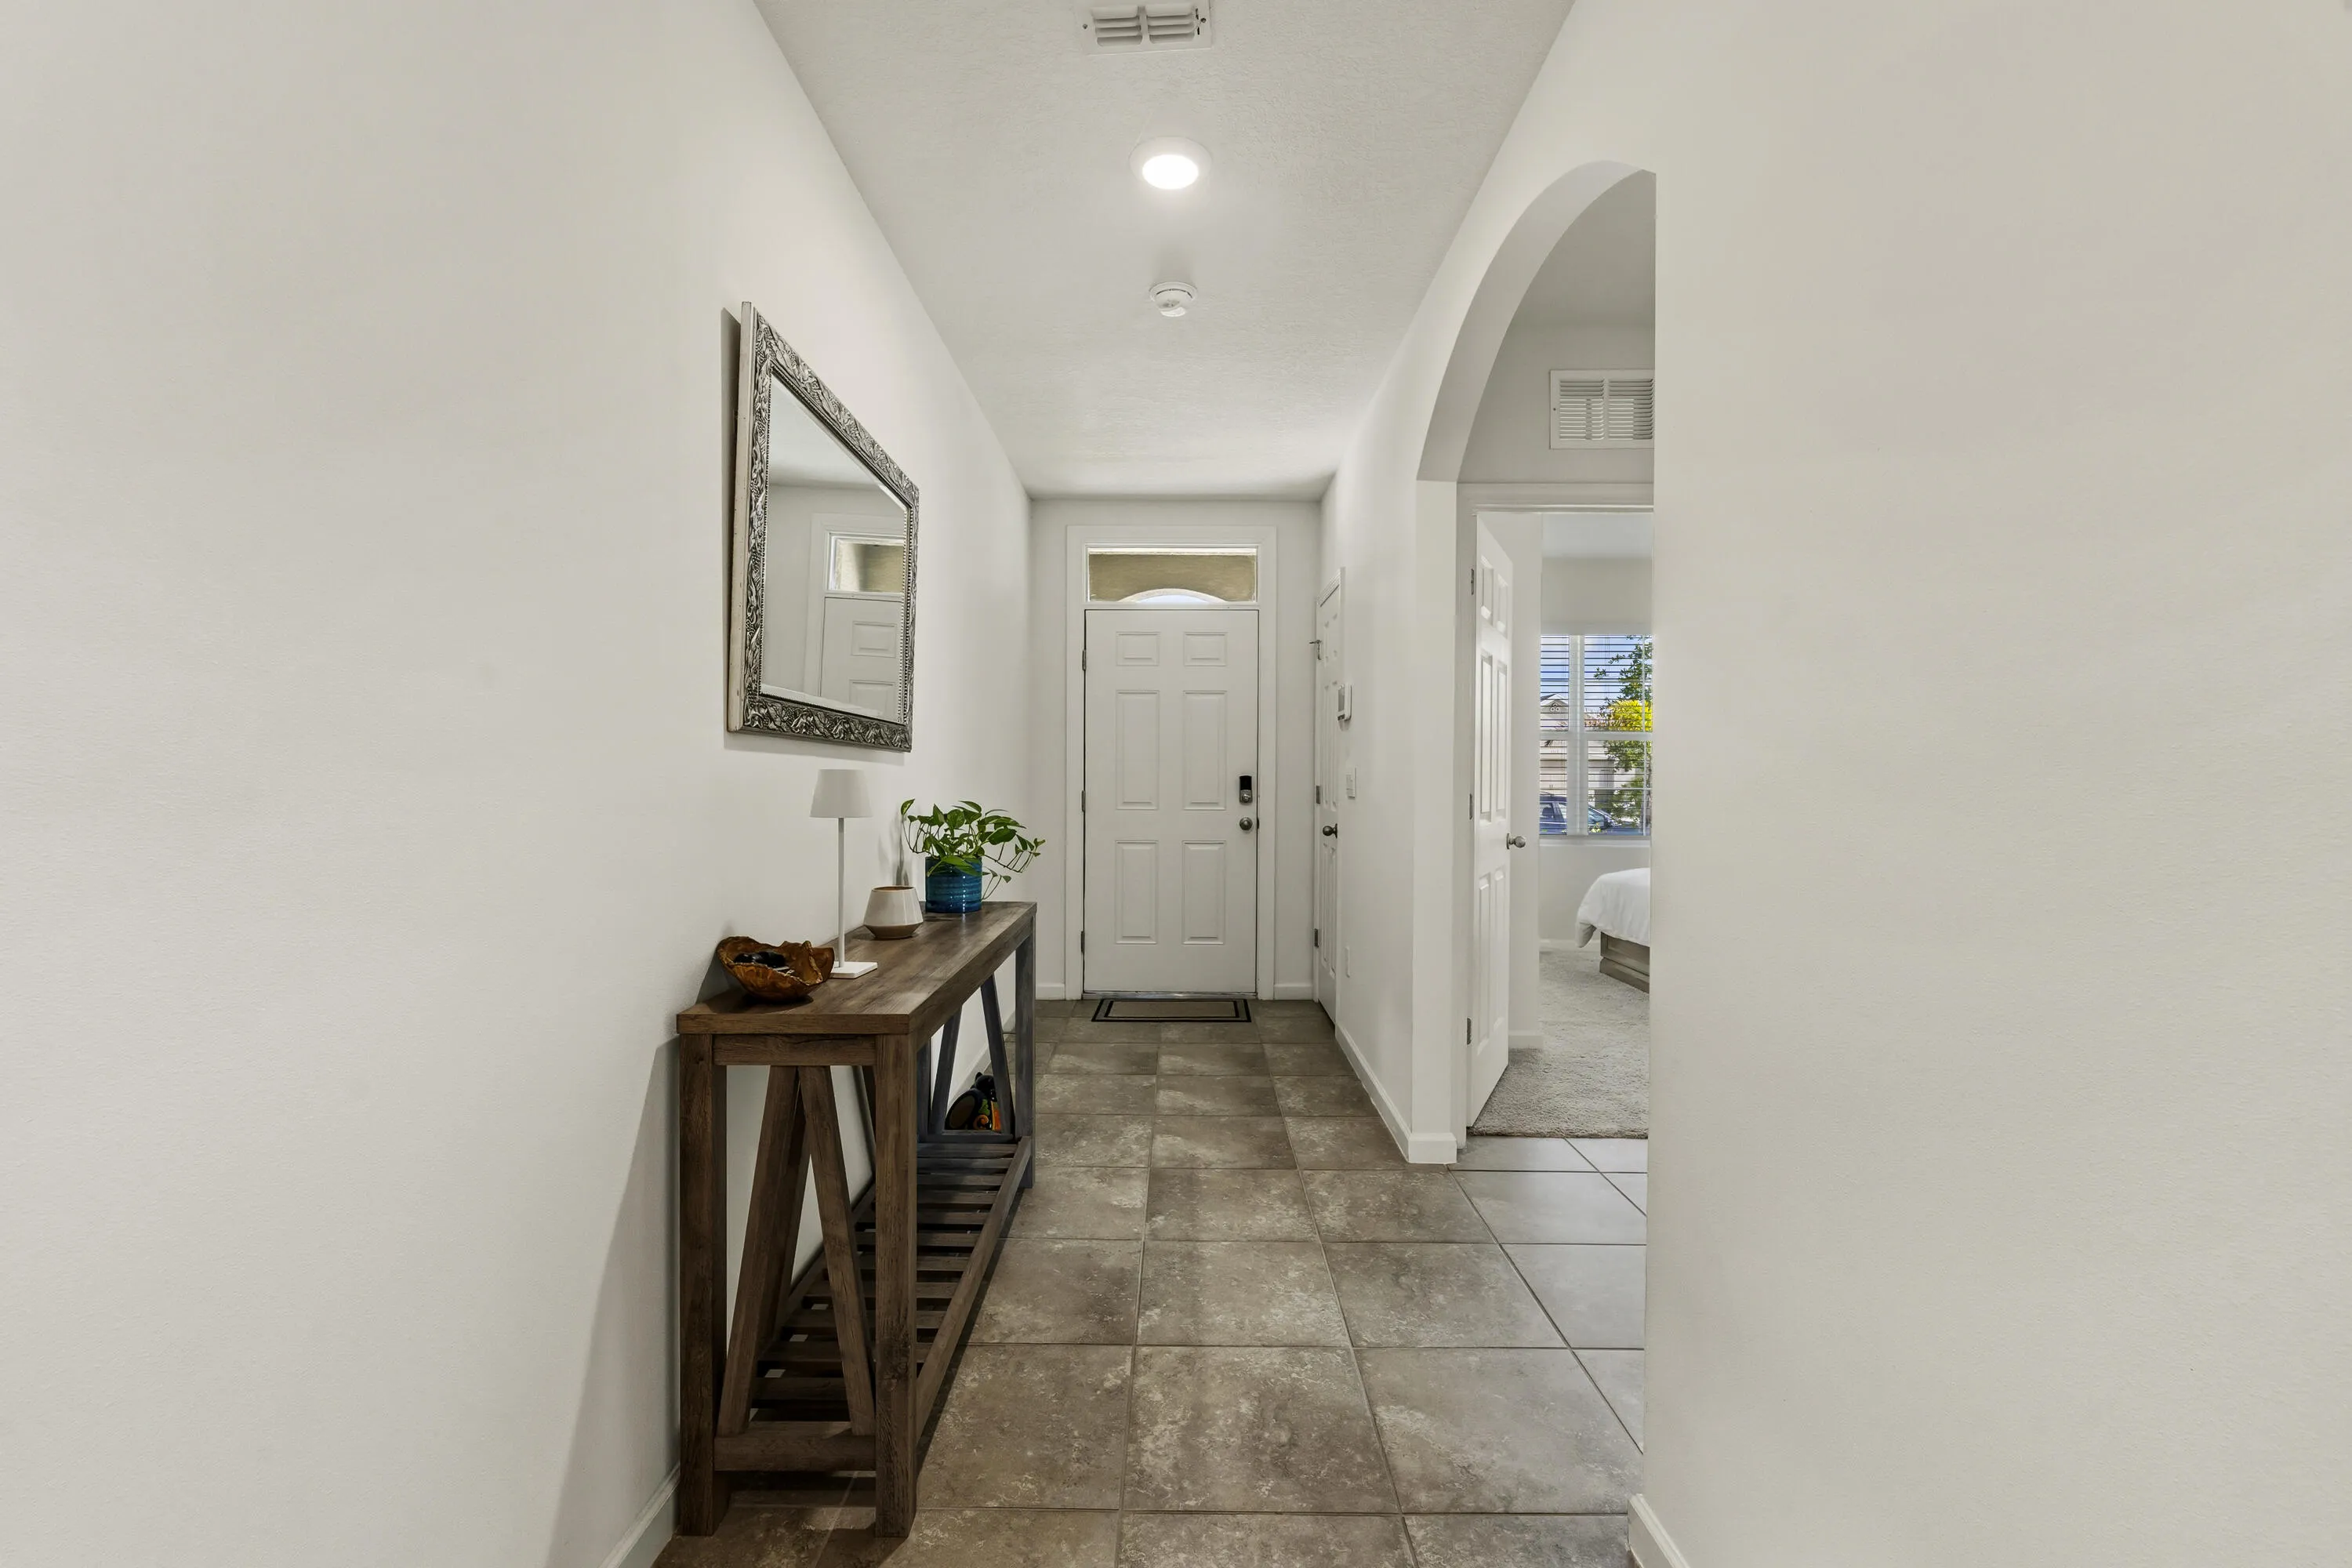
  • Interior Features: Breakfast Area, Dual Sinks, Entrance Foyer, Family/Dining Room, Walk-In Closet(s), Kitchen Island, Pantry, Split Bedrooms, Separate Shower, Main Level Primary, Breakfast Bar
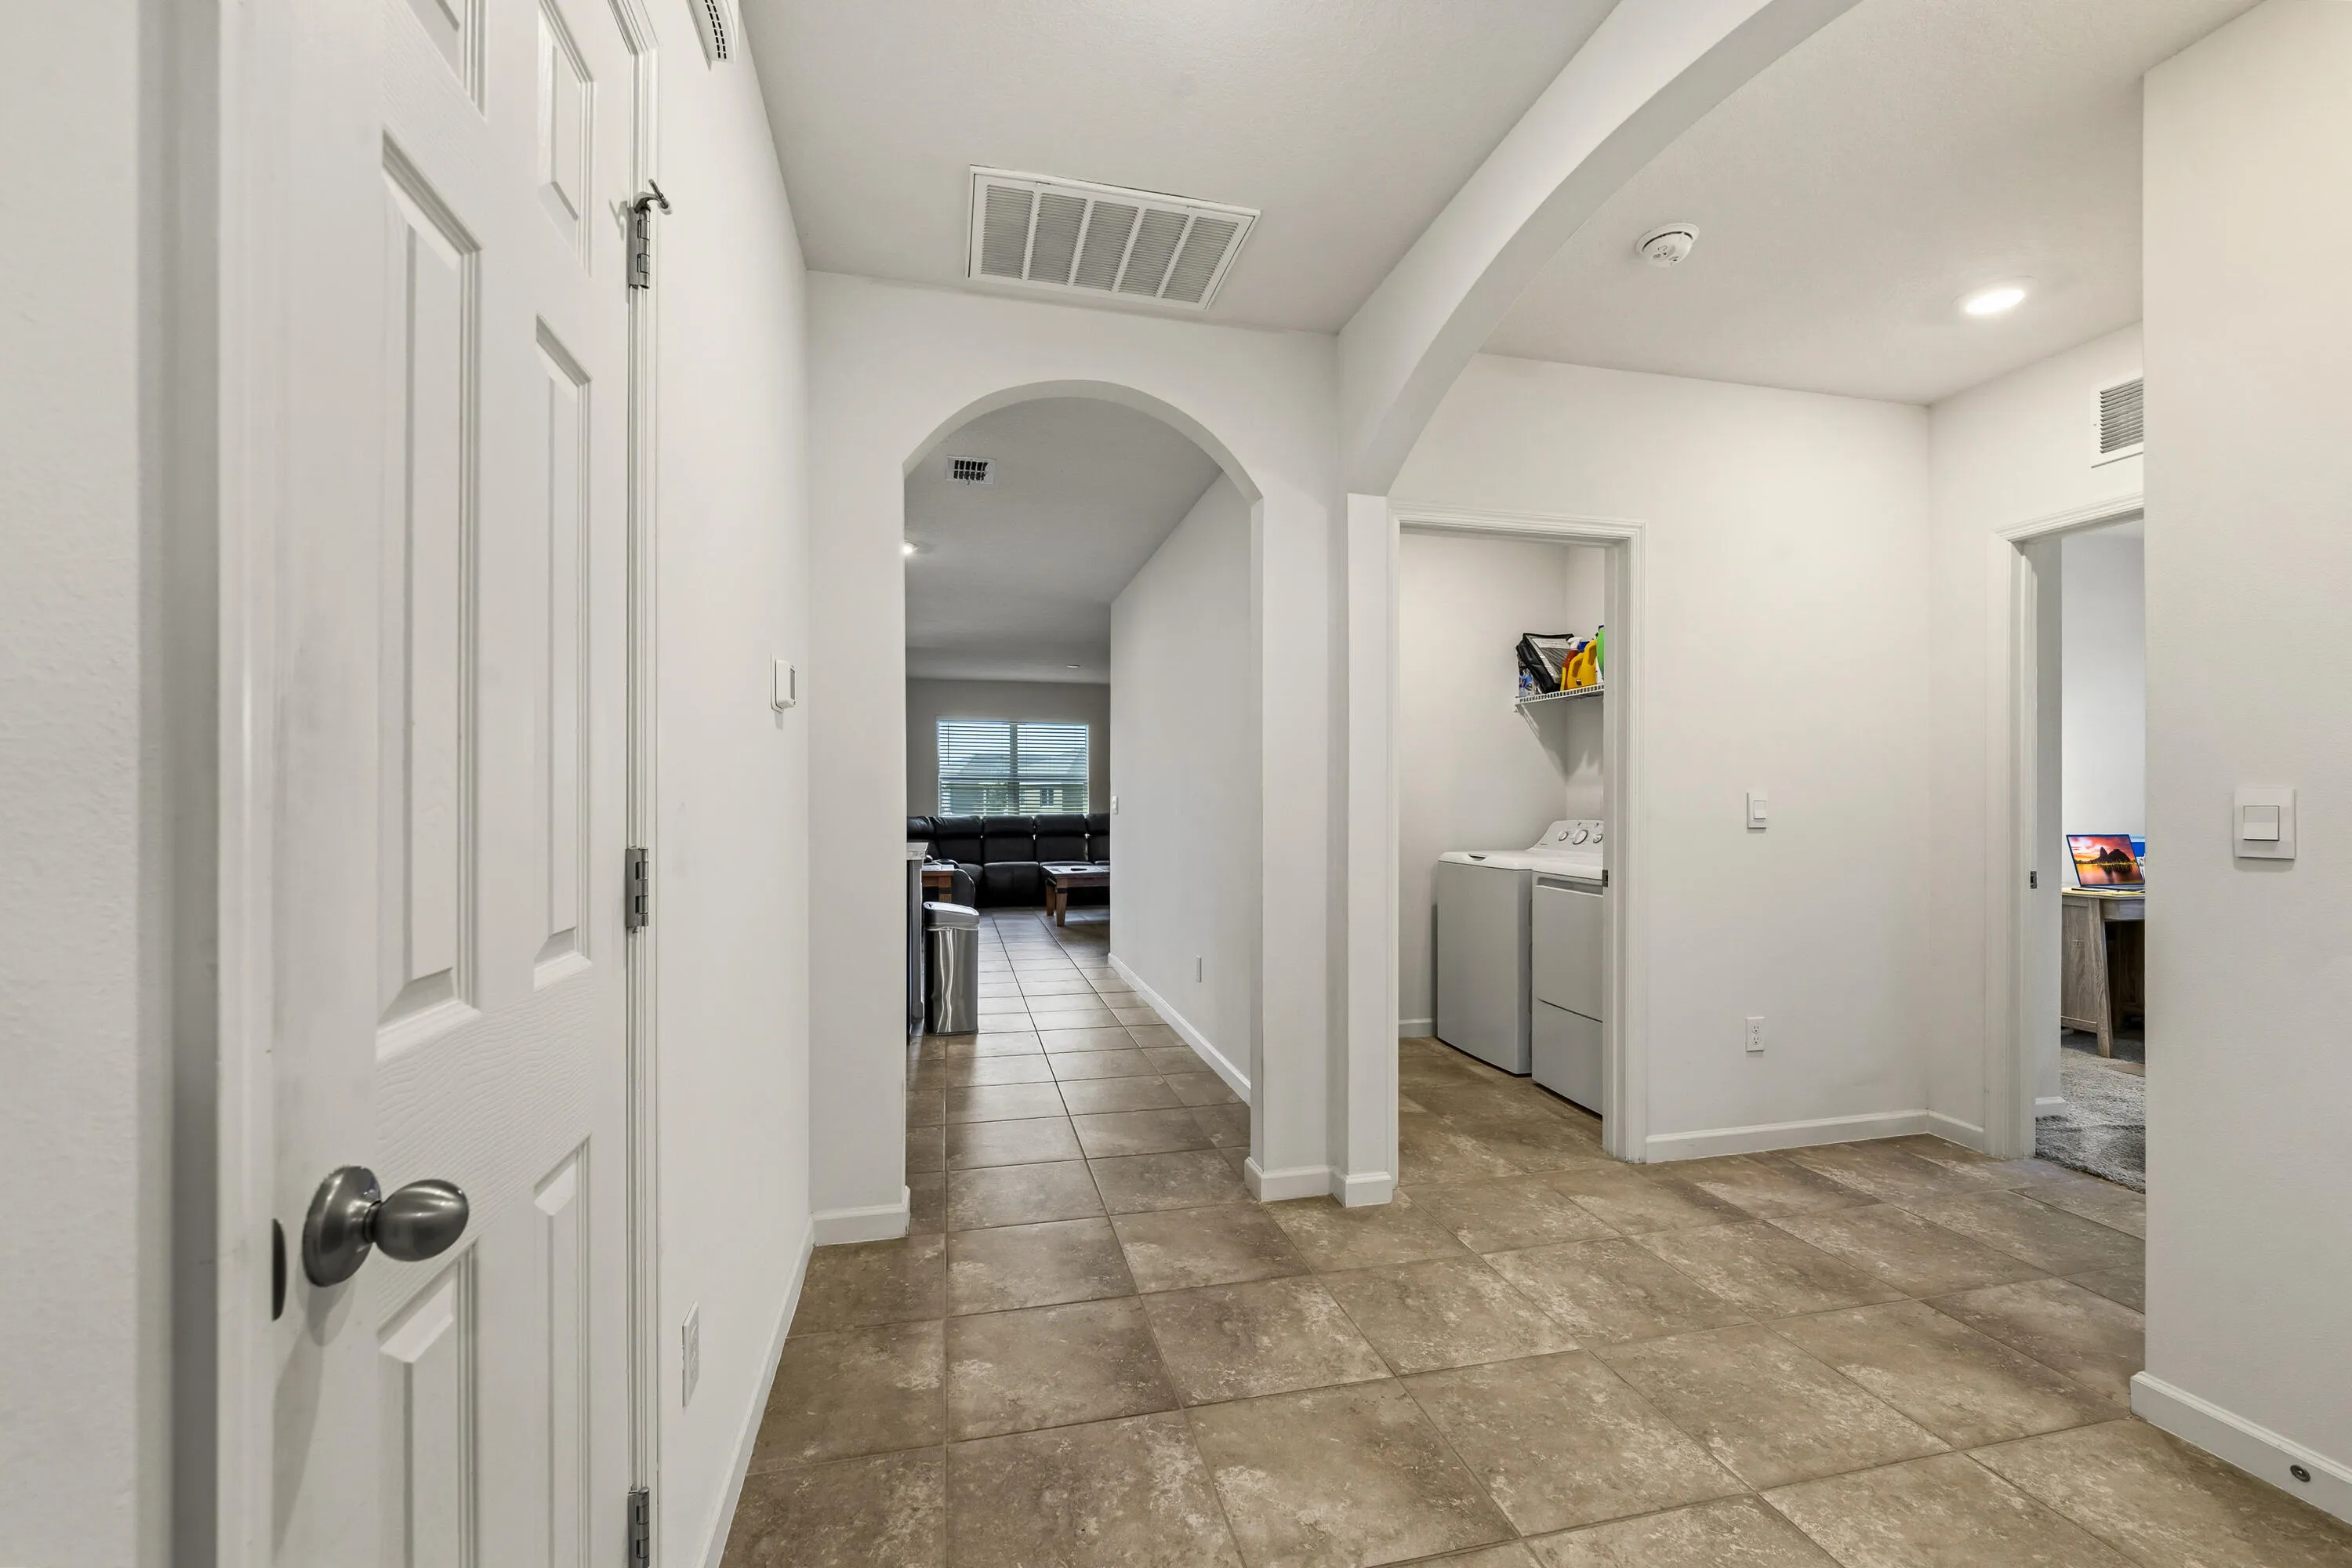
  • Laundry Features: Washer Hookup, Inside, Laundry Room, Main Level, In Hall
  • Levels: One
  • Lot Features: < 1/4 Acre, Sprinklers Automatic, Sprinkler System, Interior Lot, Landscaped
  • New Taxes Expense: $0
  • Stories: 1
  • Stories Total: 1
  • Tax Annual Amount: $6,129
  • Utilities: Cable Available, Electricity Available, Sewer Available, Underground Utilities, Water Connected
  • Window Features: Other, Tinted Windows, Shutters, ENERGY STAR Qualified Windows
  • Zoning: Residential

Location

Listing Updated: 2026-05-29 10:21:33

  • Property Type : Single Family
  • Property Sub Type : Single Family Residence
  • Listing Type : For Sale
  • Listing ID : B26017919
  • Price : $367,500
  • View : Lake, Pond, Water
  • Bedrooms : 4
  • Bathrooms : 2
  • Full Bathrooms : 2
  • Half Bathrooms : 0
  • Square Footage : 1,812 Sqft
  • Year Built : 2022
  • Lot Area : 0.20 Acre
  • Listing Status : Active
  • Days On Market : 37
Contact Agent
Required
Required
Required
By proceeding, you consent to receive calls and texts at the number you provided, including marketing by autodialer and prerecorded and artificial voice, and ettmail, about your inquiry and other home-related matters, but not as a condition of any purchase.

Similar Single Family