• Share

2053 Quail Roost Drive, Weston, Florida 33327

Active For Sale
$1,199,000
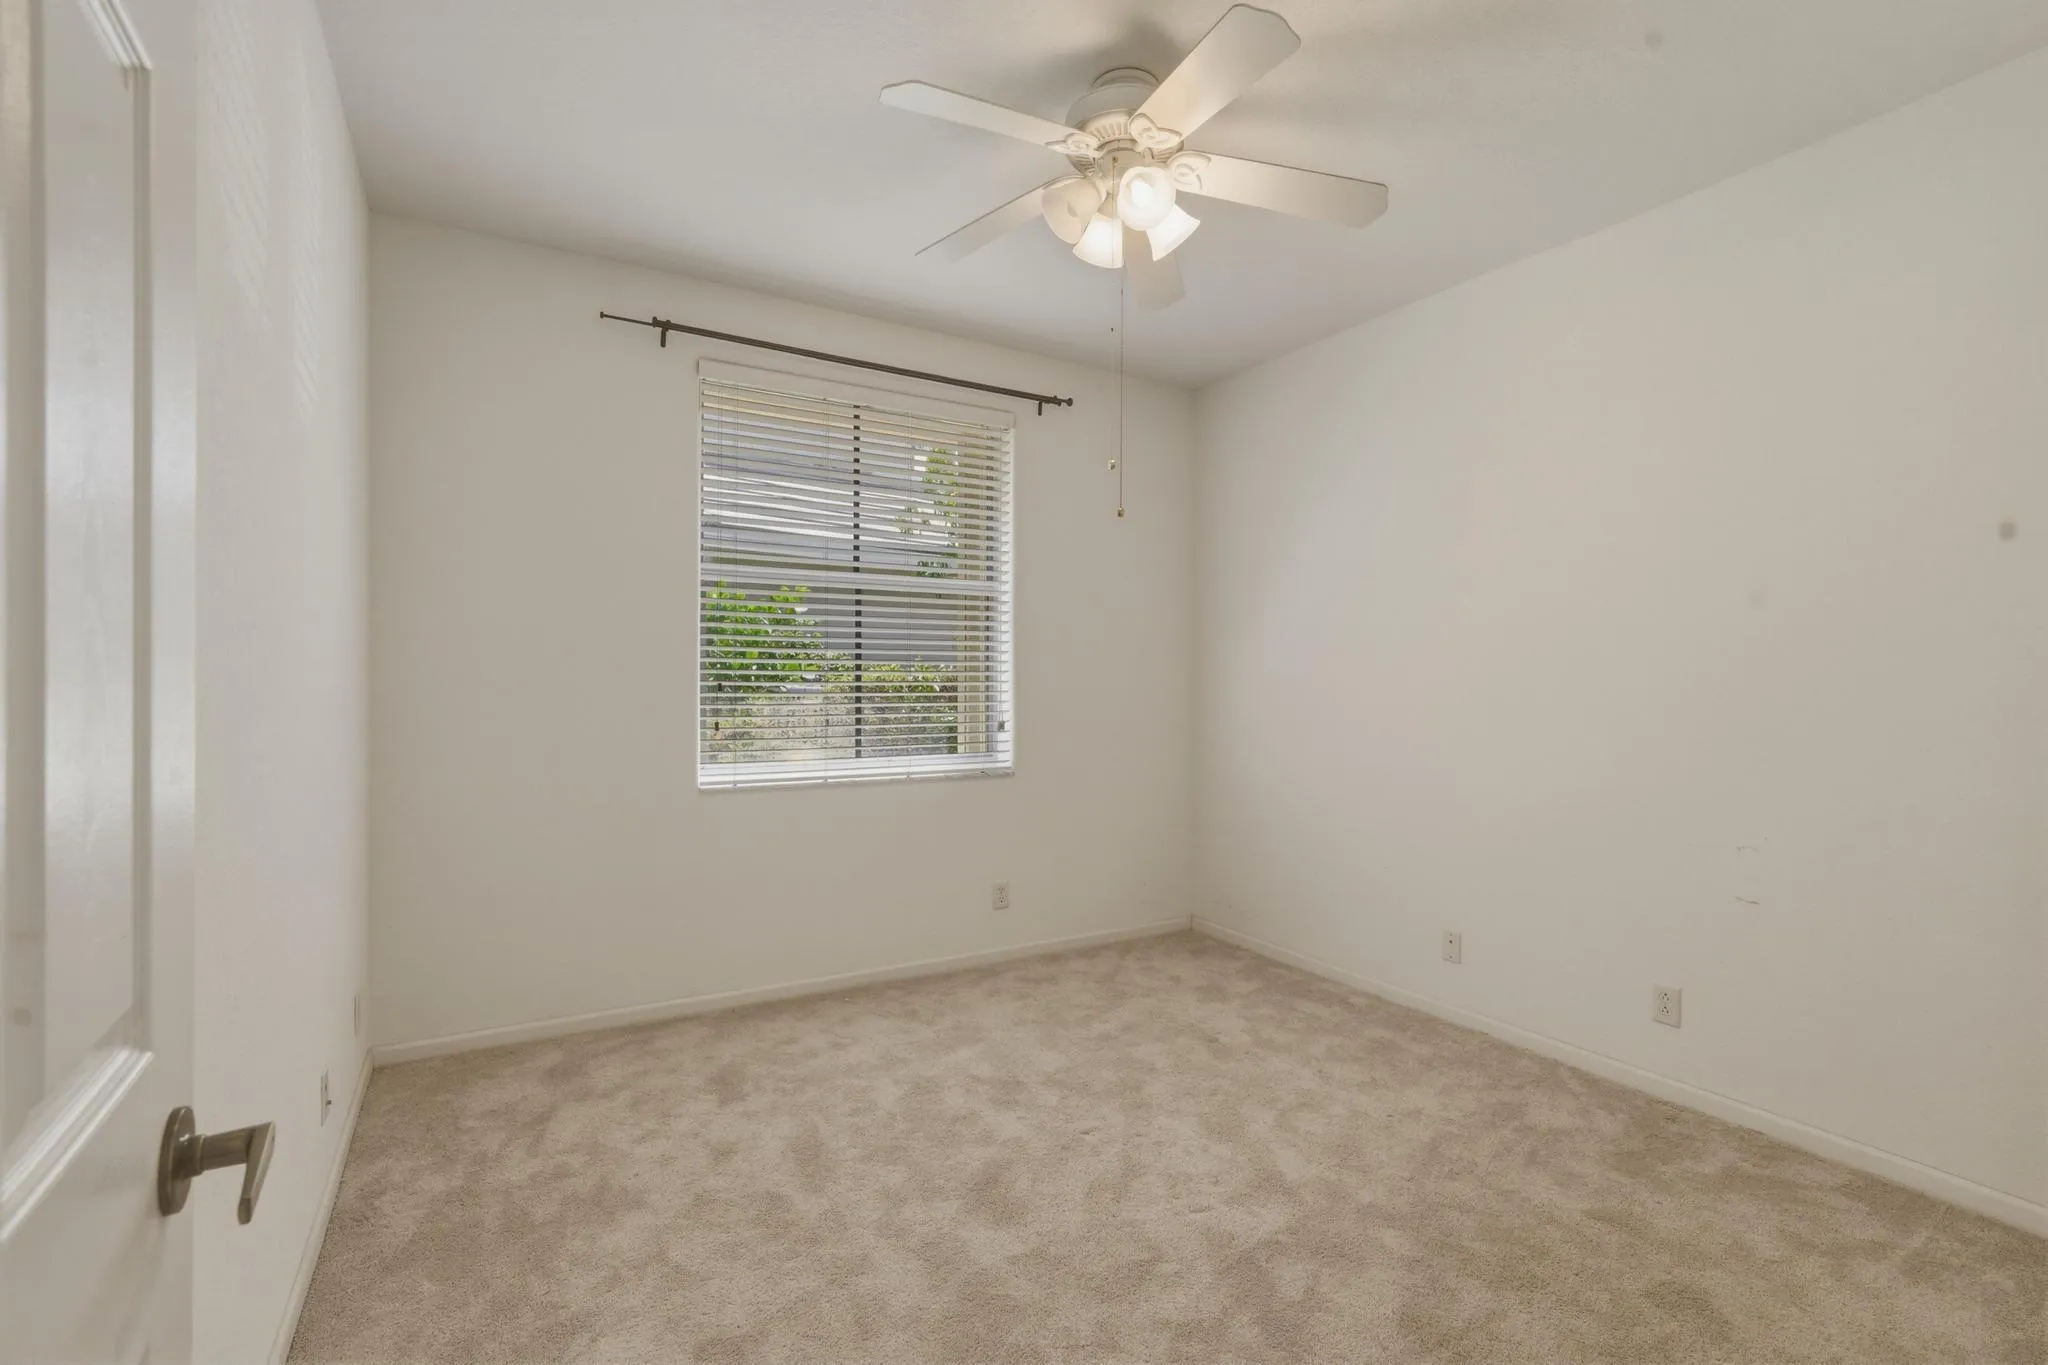
  • Beds 4
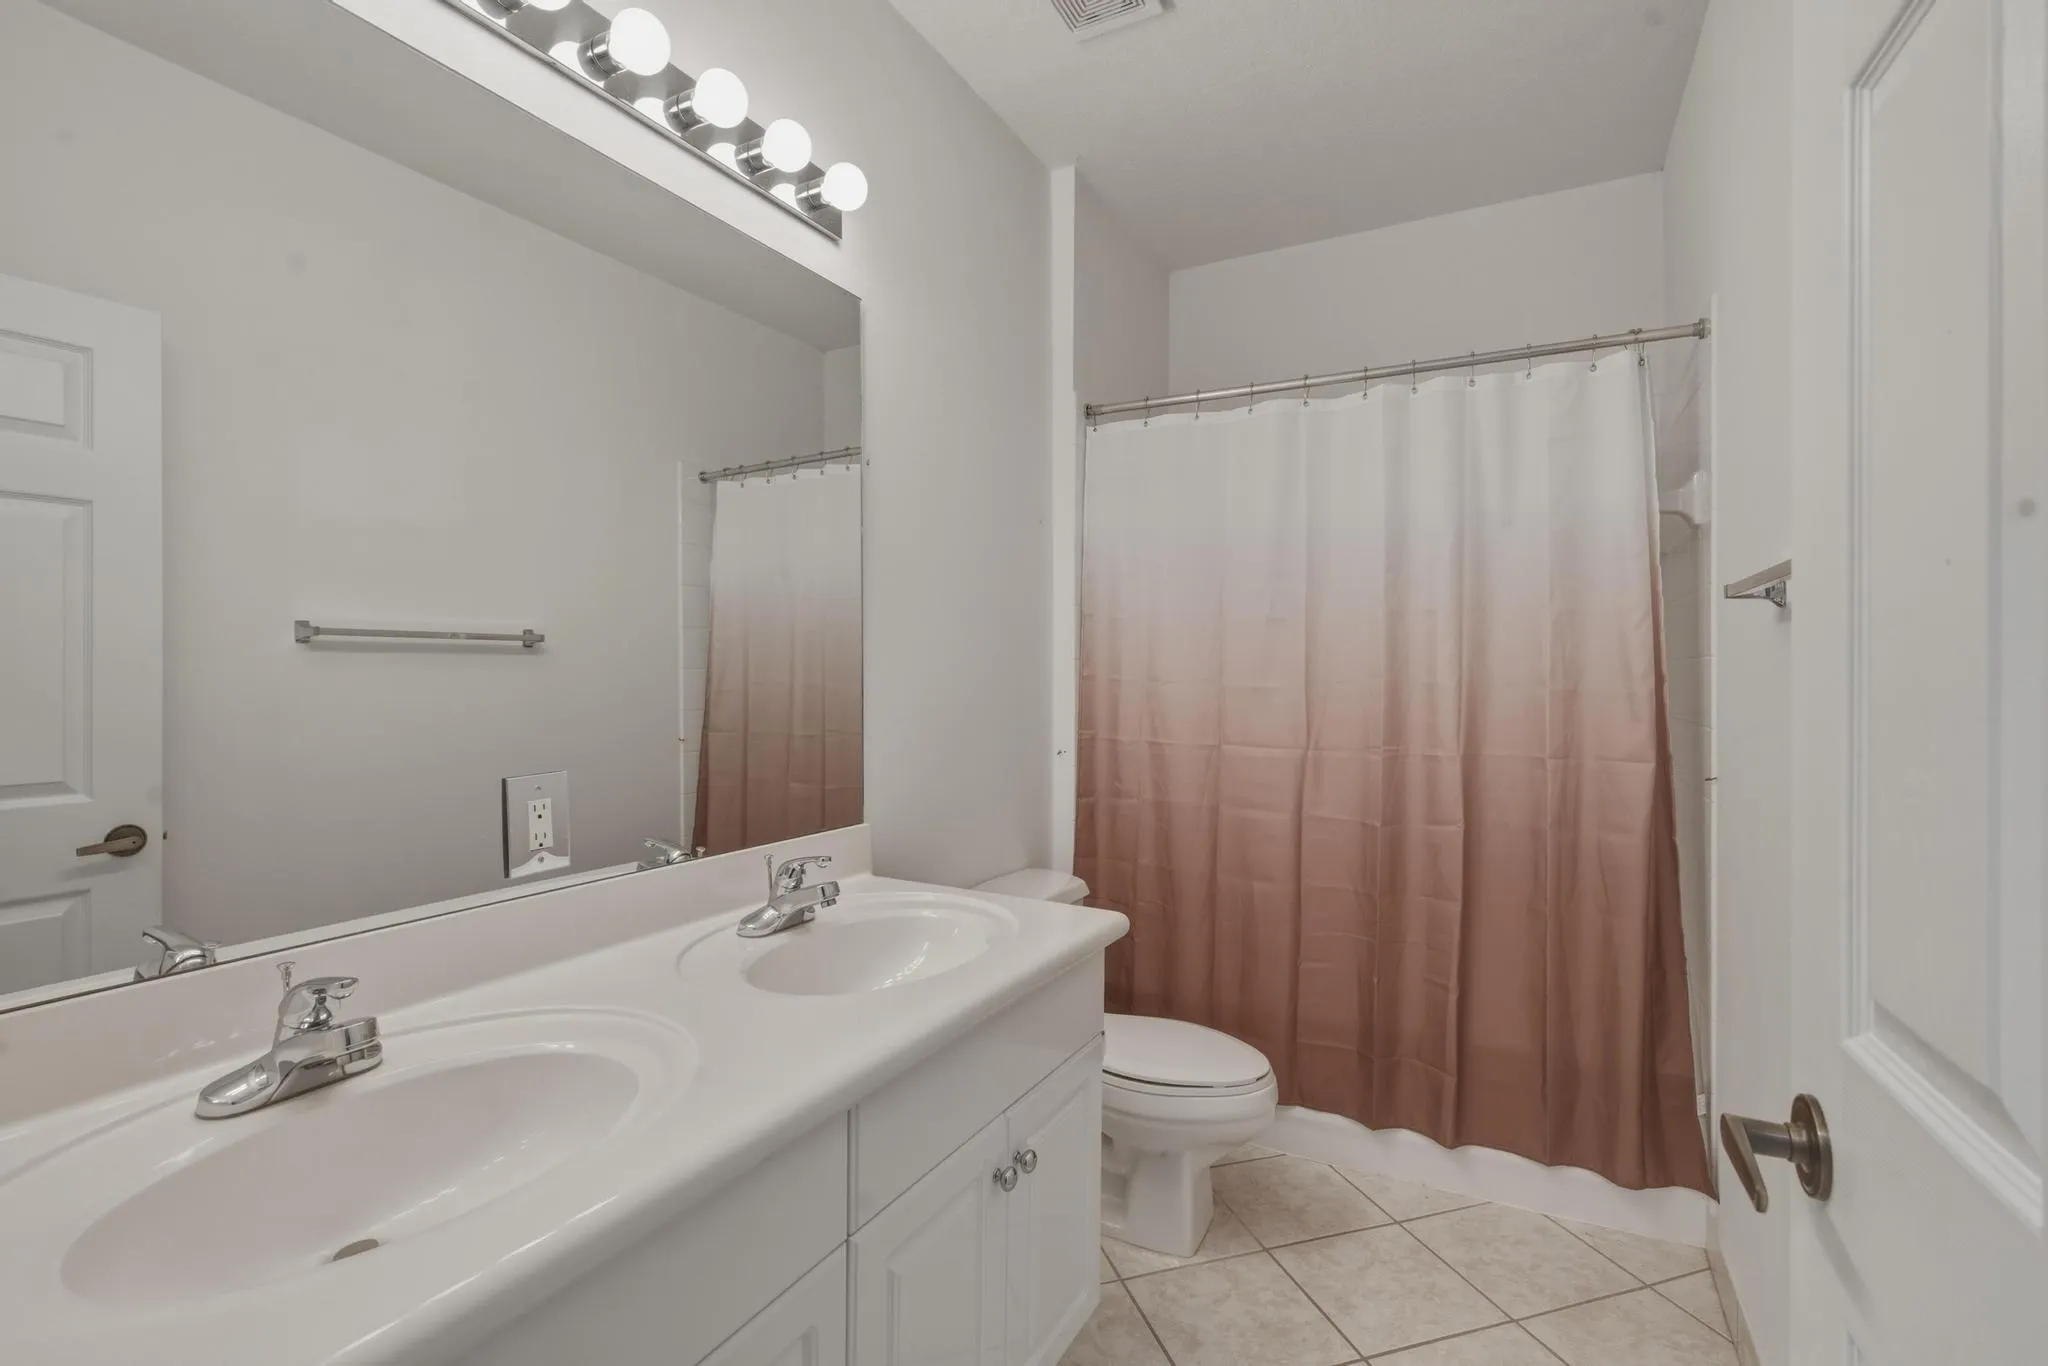
  • Baths 3
  • Sq Ft 2,674 Sqft
  • Visits: 9 in 32 days

Description

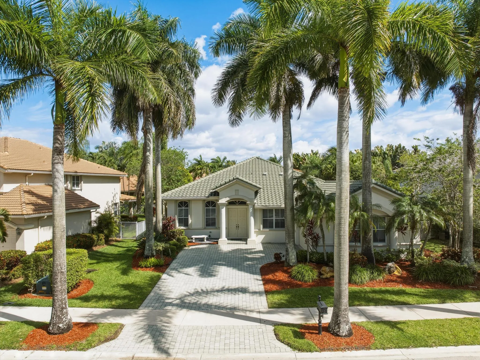
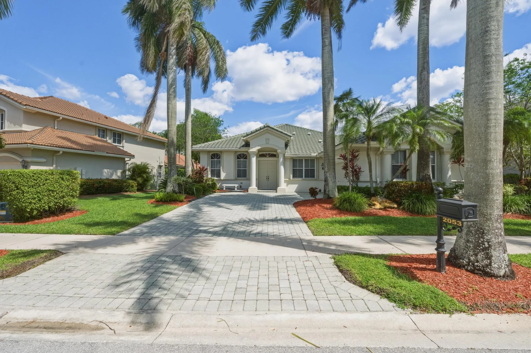
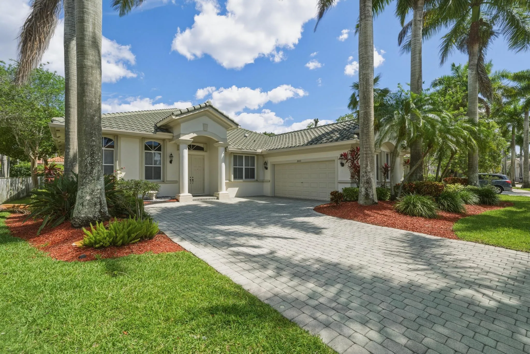
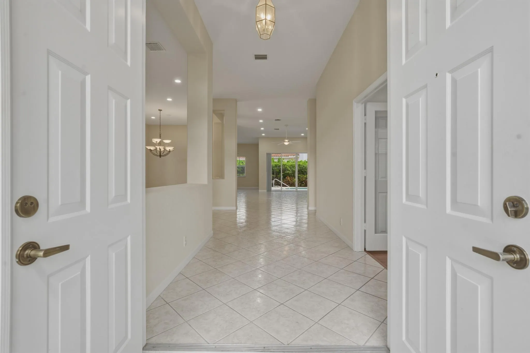
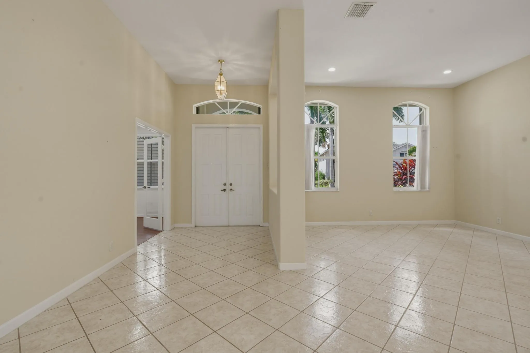
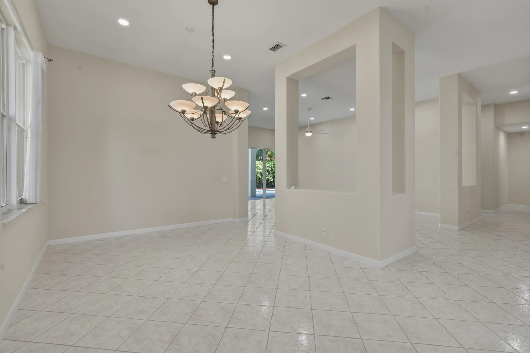
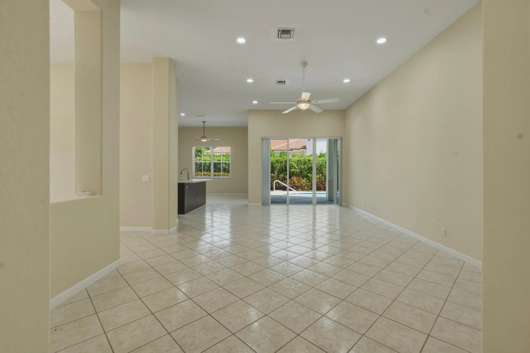
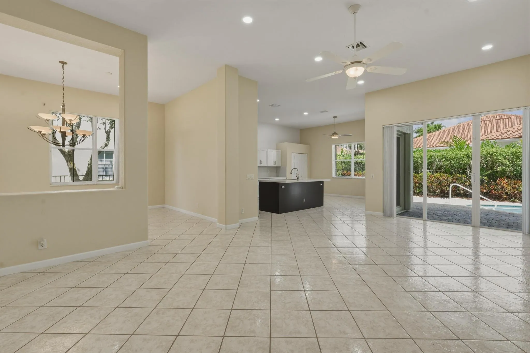
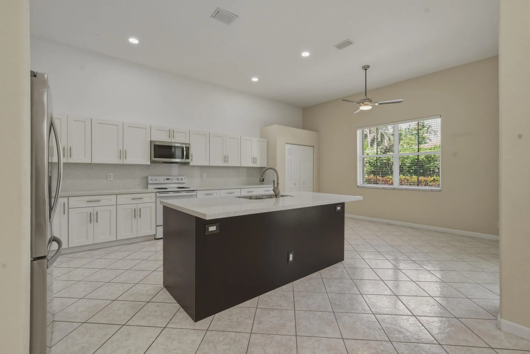
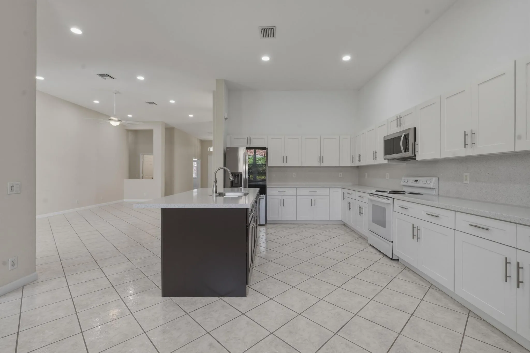
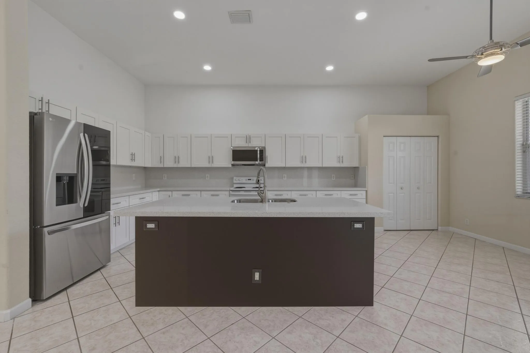
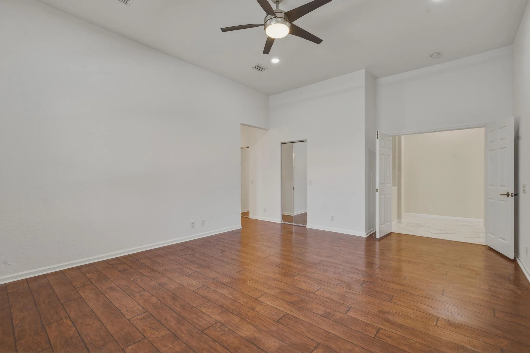
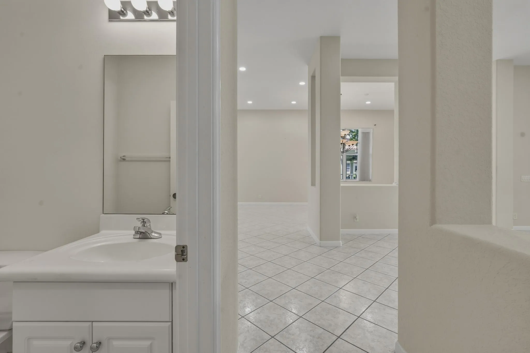
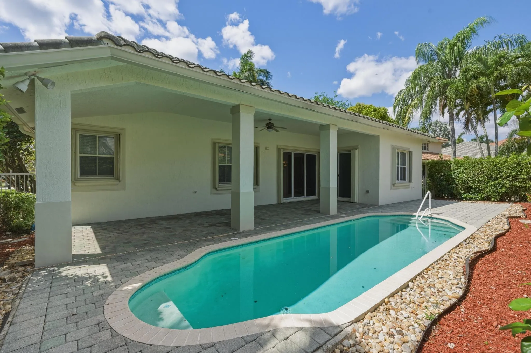
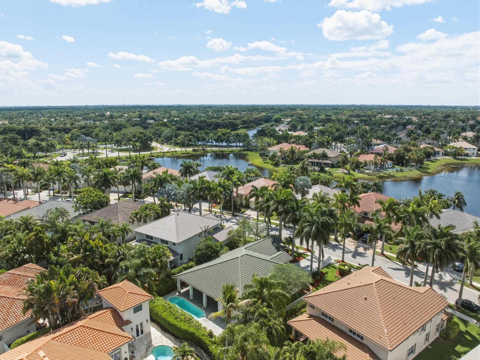
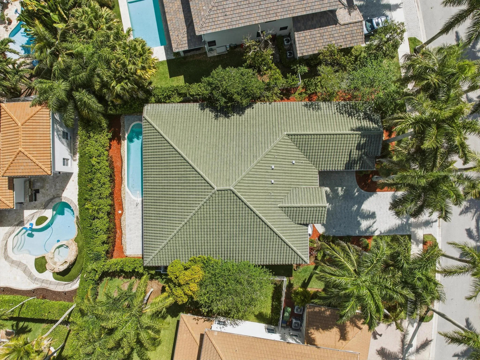
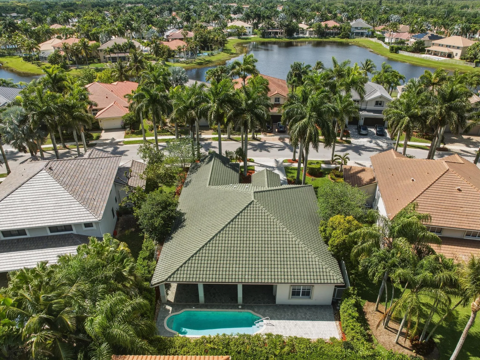
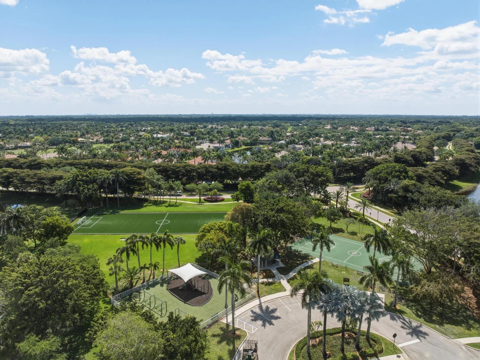
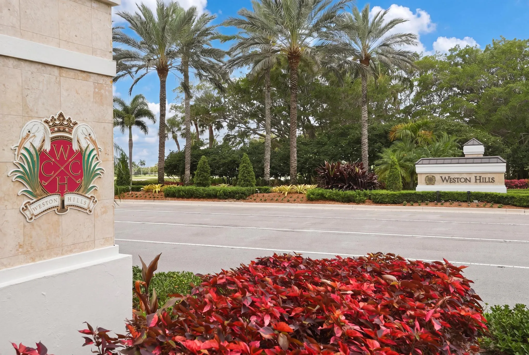
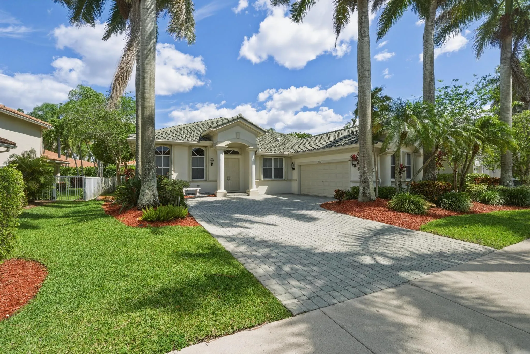
Located in the gated Hunters Pointe subdivision of Weston Hills, this one-story 4BR/2.5BA home offers an open floor plan with seamless indoor-outdoor flow. The updated kitchen features quartz countertops and LG appliances, opening to main living areas ideal for everyday living/entertaining. Accordion shutters provide full hurricane protection. Enjoy a private backyard with pool and patio designed for relaxation and gatherings. Additional features include a 2-car garage and paver driveway with ample parking. Roof replaced 2021 and A/C in 2024. Hunters Pointe offers a park with basketball, playground and soccer, and optional country club amenities include tennis, fitness center, and two golf courses. Conveniently located near parks, top-rated schools, dining and major highways. Easy to show.

Features

  • Swimming Pool: In Ground, Fenced, Private
  • Heating System: Central, Electric
  • Cooling System: Electric, Central Air, Ceiling Fan(s)
  • Fence: Fenced, Back Yard, Wood
  • Patio: Patio, Covered
  • Parking: Driveway, Garage, Attached, Paver Block

Appliances

  • Appliances: Dryer, Dishwasher, Electric Range, Microwave, Refrigerator, Washer, Disposal, Ice Maker, Freezer, Cooktop, Range, Electric Cooktop

Address Map

  • Country: US
  • State: FL
  • County: Broward
  • City: Weston
  • Subdivision: SECTOR 7-PARCEL N-2
  • Zipcode: 33327
  • Street: Quail Roost
  • Street Number: 2053
  • Street Suffix: Drive
  • Floor Number: 0
  • Longitude: W81° 35' 13.7''
  • Latitude: N26° 6' 4.1''
  • Directions: Google Maps / Waze
  • MLS Area: 3890

MLS Addon

  • Accessibility Features: No
  • Architectural Style: Ranch
  • Association Amenities: Playground, Basketball Court
  • Association Fee: $615
  • Association Fee Frequency: Quarterly
  • Association Fee Includes: Common Areas, Security
  • Close Price: $0
  • Elementary School: Gator Run
  • Exterior Features: Outdoor Living Area
  • Flooring: Ceramic Tile, Tile, Wood, Carpet
  • Garage Spaces: 2
  • High School: Cypress Bay
  • Insurance Expense: $0
  • Interior Features: Breakfast Area, Dual Sinks, Entrance Foyer, Walk-In Closet(s), Kitchen Island, High Ceilings, Separate Shower, Main Level Primary
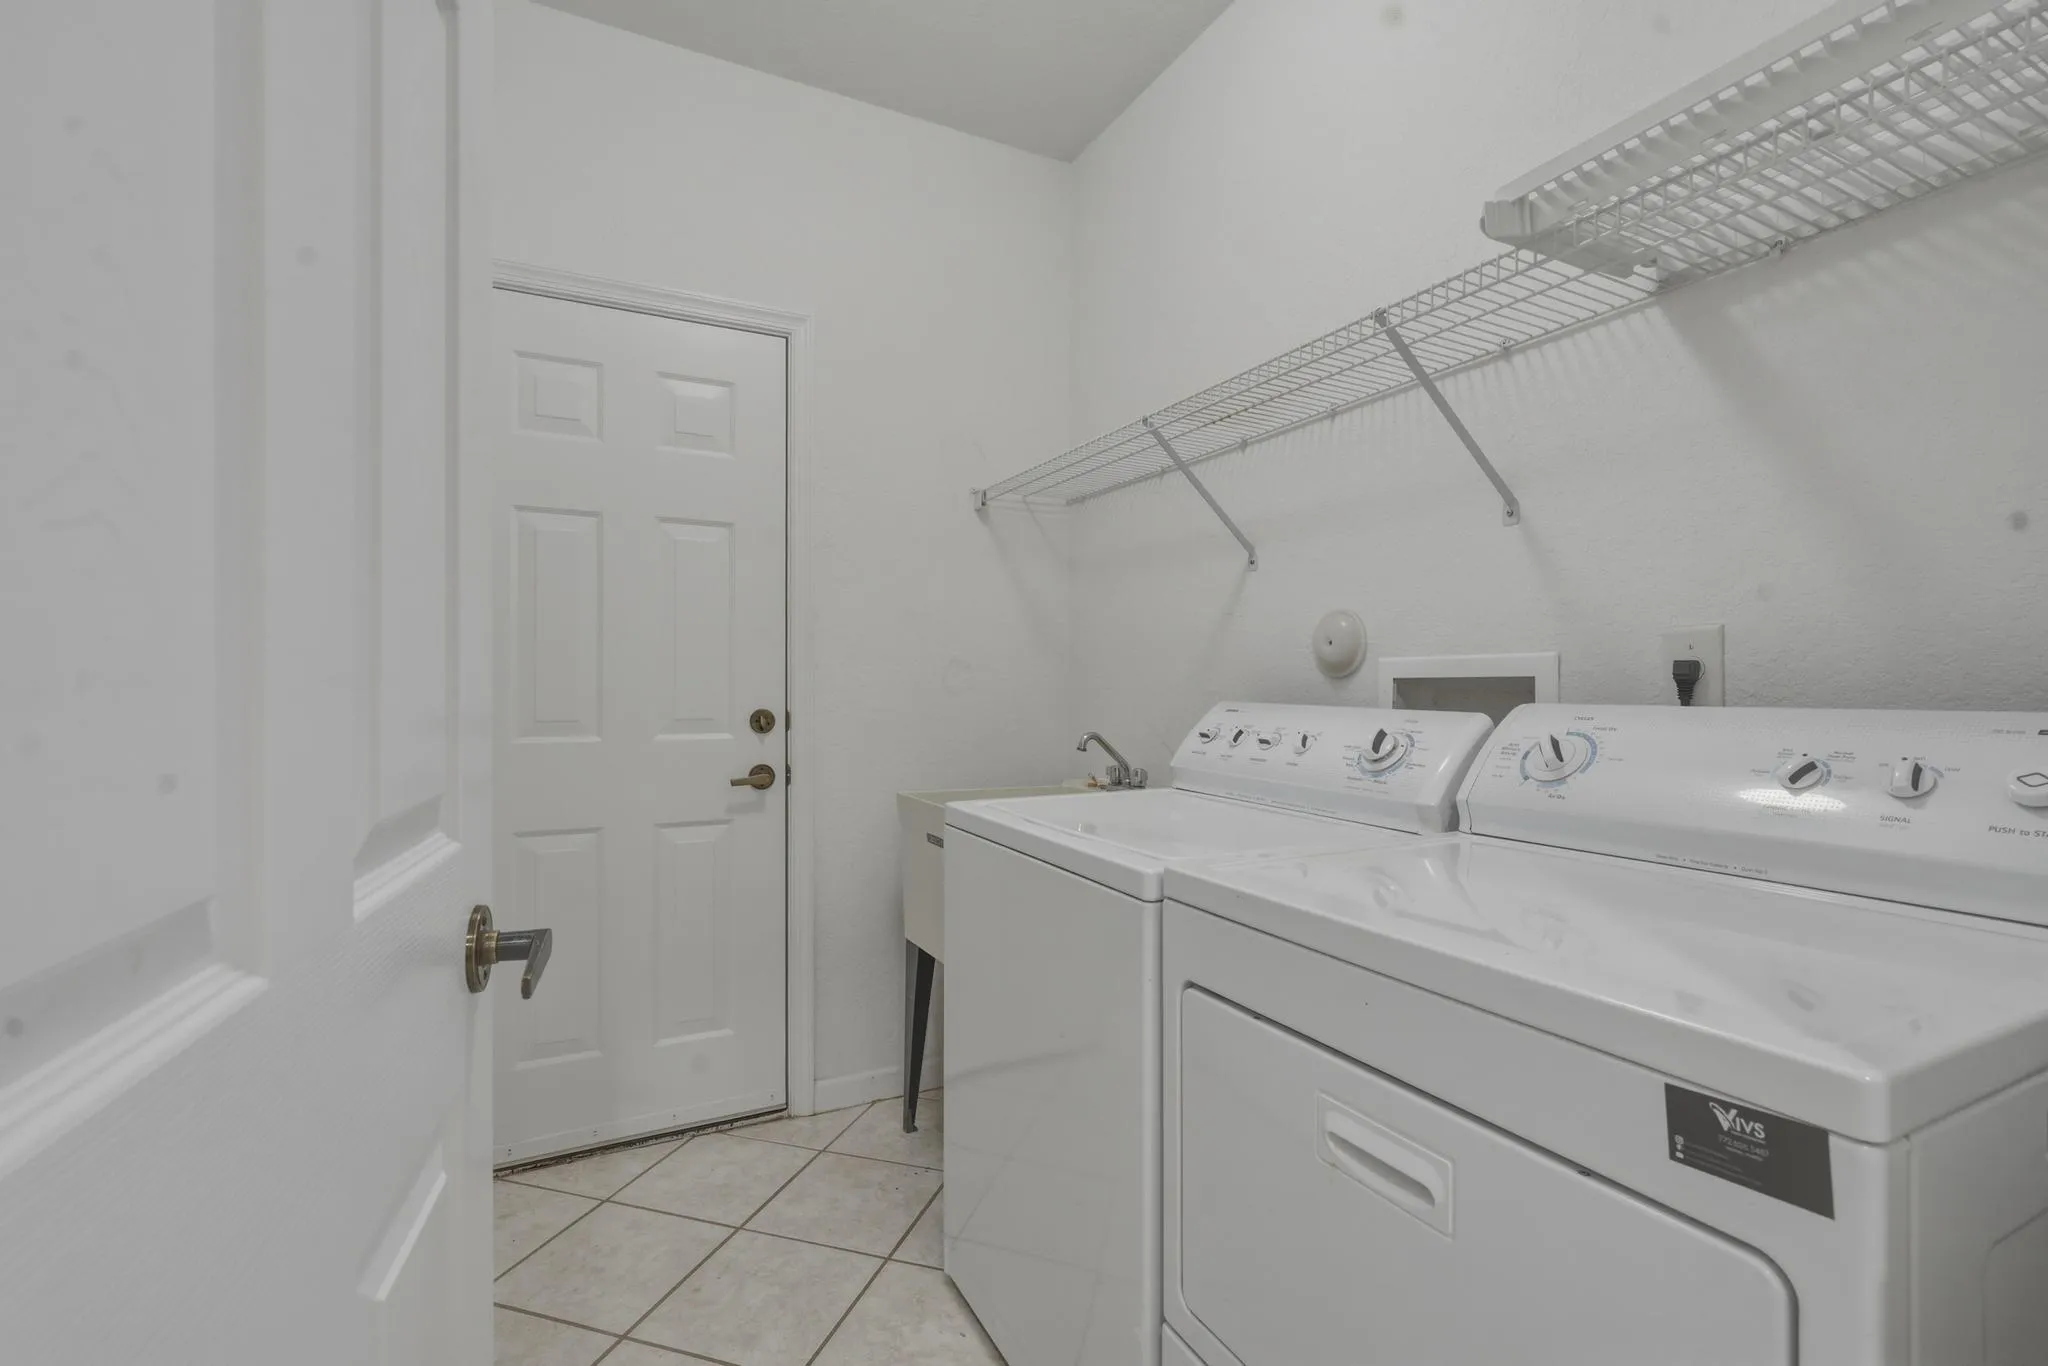
  • Laundry Features: Laundry Tub, Washer Hookup, Inside, Laundry Room, Sink
  • Levels: One
  • Lot Features: < 1/4 Acre, Sprinklers Automatic
  • Middle Or Junior School: Falcon Cove
  • New Taxes Expense: $0
  • Stories: 1
  • Stories Total: 1
  • Tax Annual Amount: $2,337
  • Utilities: Cable Available, Electricity Available, Water Available, Underground Utilities, Phone Available, Sewer Connected
  • Window Features: Sliding
  • Zoning: R-3

Location

Listing Updated: 2026-05-29 10:25:31
  • Property Type : Single Family
  • Property Sub Type : Single Family Residence
  • Listing Type : For Sale
  • Listing ID : B26019340
  • Price : $1,199,000
  • View : Pool
  • Bedrooms : 4
  • Bathrooms : 3
  • Full Bathrooms : 2
  • Half Bathrooms : 1
  • Square Footage : 2,674 Sqft
  • Year Built : 2000
  • Lot Area : 0.21 Acre
  • Listing Status : Active
  • Days On Market : 31
Contact Agent
Required
Required
Required
By proceeding, you consent to receive calls and texts at the number you provided, including marketing by autodialer and prerecorded and artificial voice, and ettmail, about your inquiry and other home-related matters, but not as a condition of any purchase.

Similar Single Family