• Share

11795 Waterway Circle, Parkland, Florida 33076

Active For Sale
$1,265,000
  • Beds 6
  • Baths 4
  • Sq Ft 3,640 Sqft
  • Visits: 10 in 35 days

Description

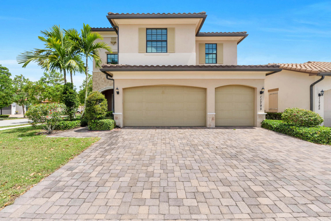
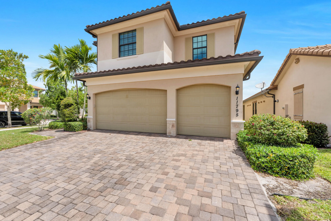
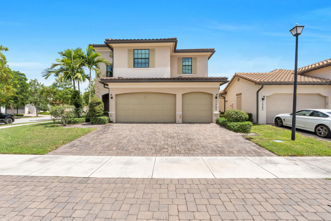
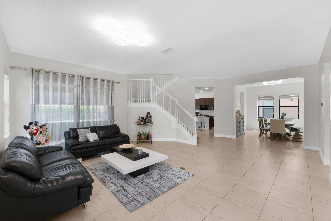
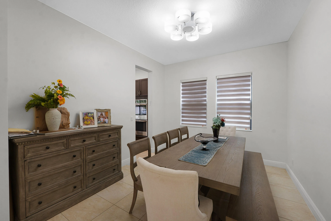
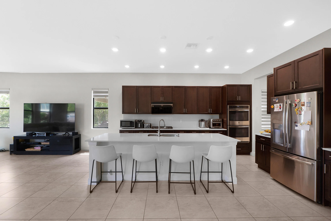
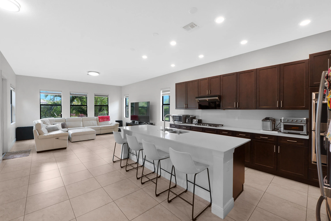
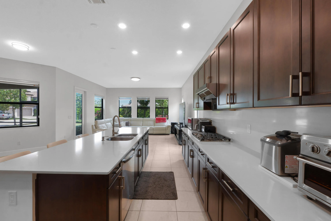
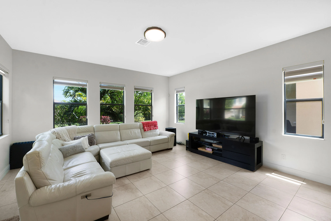
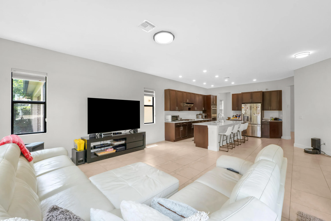
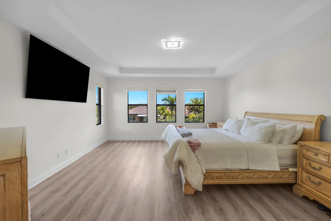
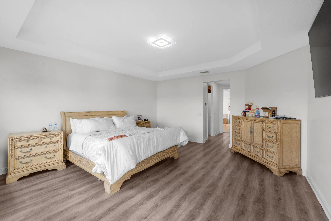
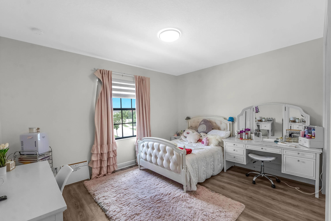
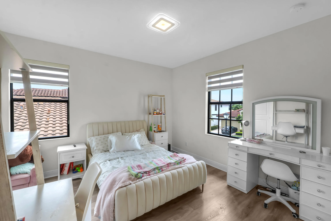
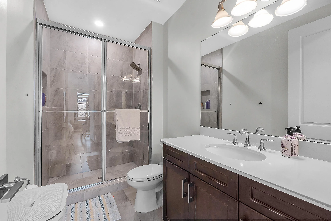
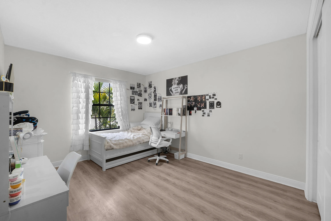
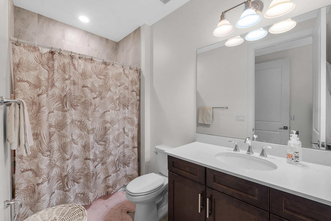
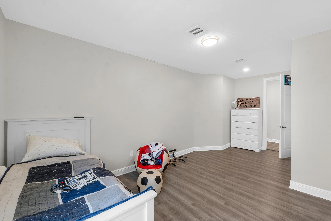
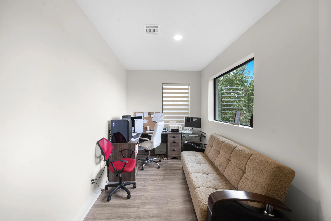
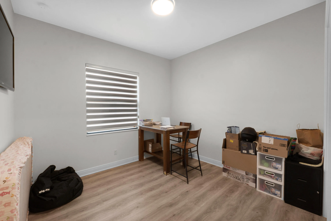
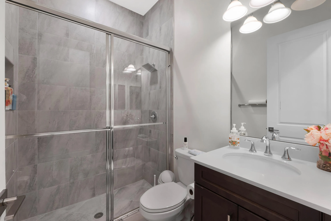
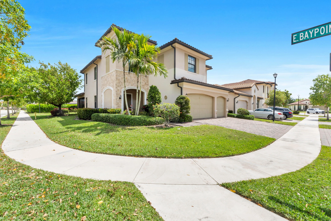
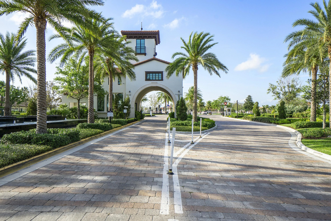
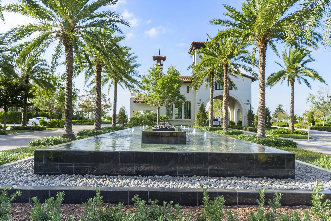
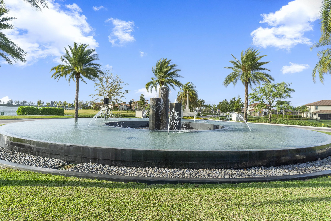
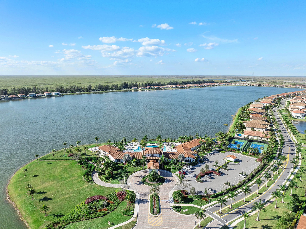
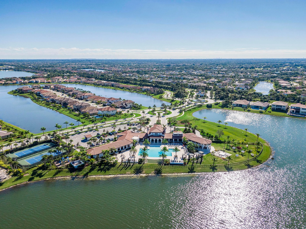
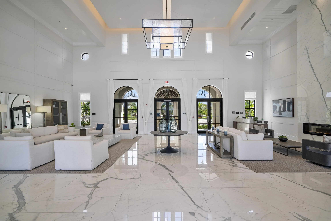
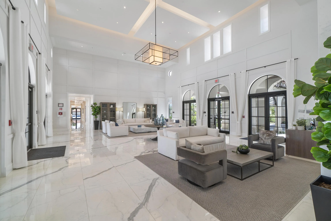
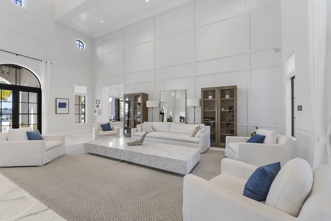
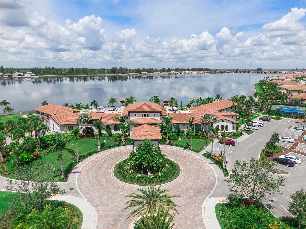
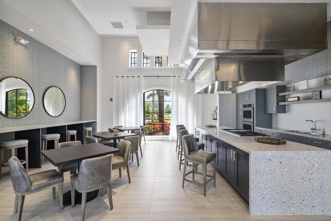
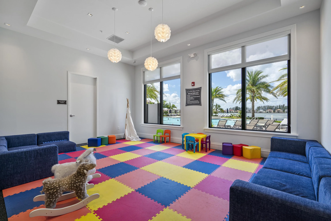
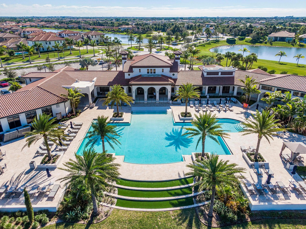
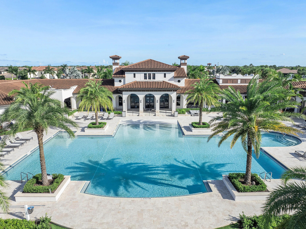
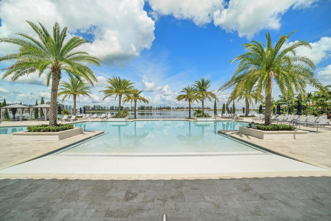
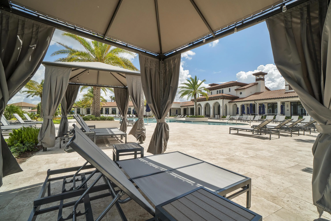
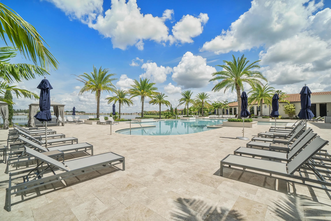
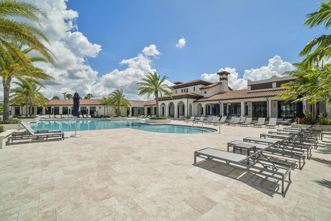
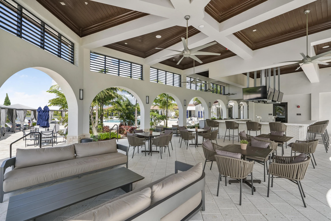
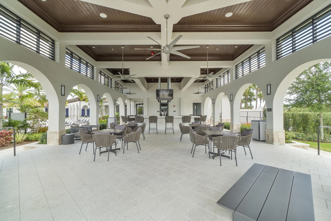
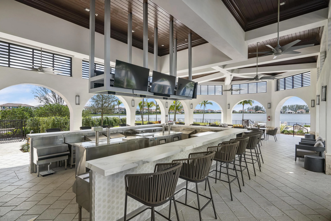
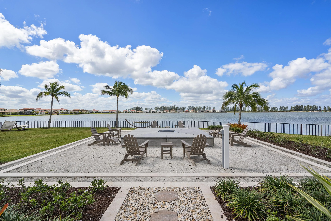
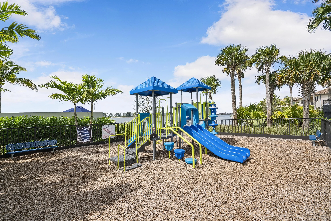
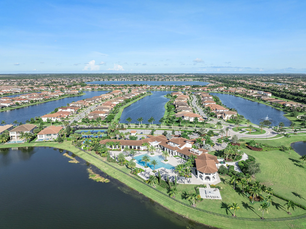
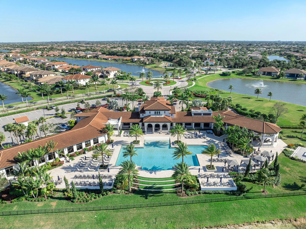
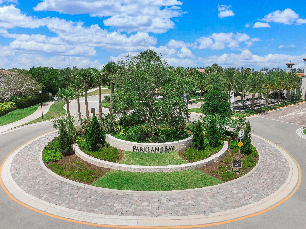
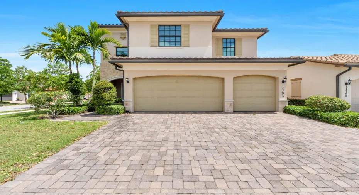
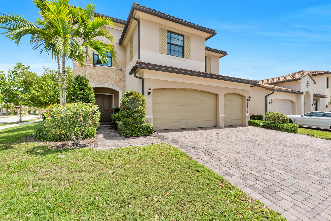
This stunning Tern model is located in the prestigious community of Parkland Bay and offers over 3,600 sq ft of elegant living space on a premium 9,867 sq ft corner lot. This spacious 6 bedroom, 4 bathroom residence features formal living and dining rooms, a dedicated office and a casual dining area that flows seamlessly into the expansive kitchen and family room making it ideal for both everyday living and entertaining. The home includes a 3-car garage and is positioned on one of the communities larger lots providing added privacy and outdoor potential. Parkland Bay offers resort-style amenities, a serene lakeside clubhouse and top-rated schools. Easy to show!

Features

  • Swimming Pool: Association
  • Heating System: Central, Electric
  • Cooling System: Central Air
  • Patio: Patio, Screened
  • Parking: Driveway, Garage, Attached, Paver Block

Appliances

  • Appliances: Dryer, Dishwasher, Microwave, Refrigerator, Washer, Disposal, Water Heater, Cooktop, Oven, Gas Cooktop, Vented Exhaust Fan, Tankless Water Heater

Address Map

  • Country: US
  • State: FL
  • County: Broward
  • City: Parkland
  • Subdivision: PARKLAND BAY
  • Zipcode: 33076
  • Street: Waterway
  • Street Number: 11795
  • Street Suffix: Circle
  • Floor Number: 0
  • Longitude: W81° 42' 56.4''
  • Latitude: N26° 20' 8.4''
  • Directions: Coral Ridge Dr. north of the Sawgrass Expressway. Follow Coral Ridge Dr. to Hillsboro Blvd. Turn left on Hillsboro Blvd and follow to the Parkland Bay entrance. Turn right after the gate on Baypoint Circle. Follow around to Waterway Circle on the right.
  • MLS Area: 3614

MLS Addon

  • Accessibility Features: No
  • Architectural Style: Mediterranean
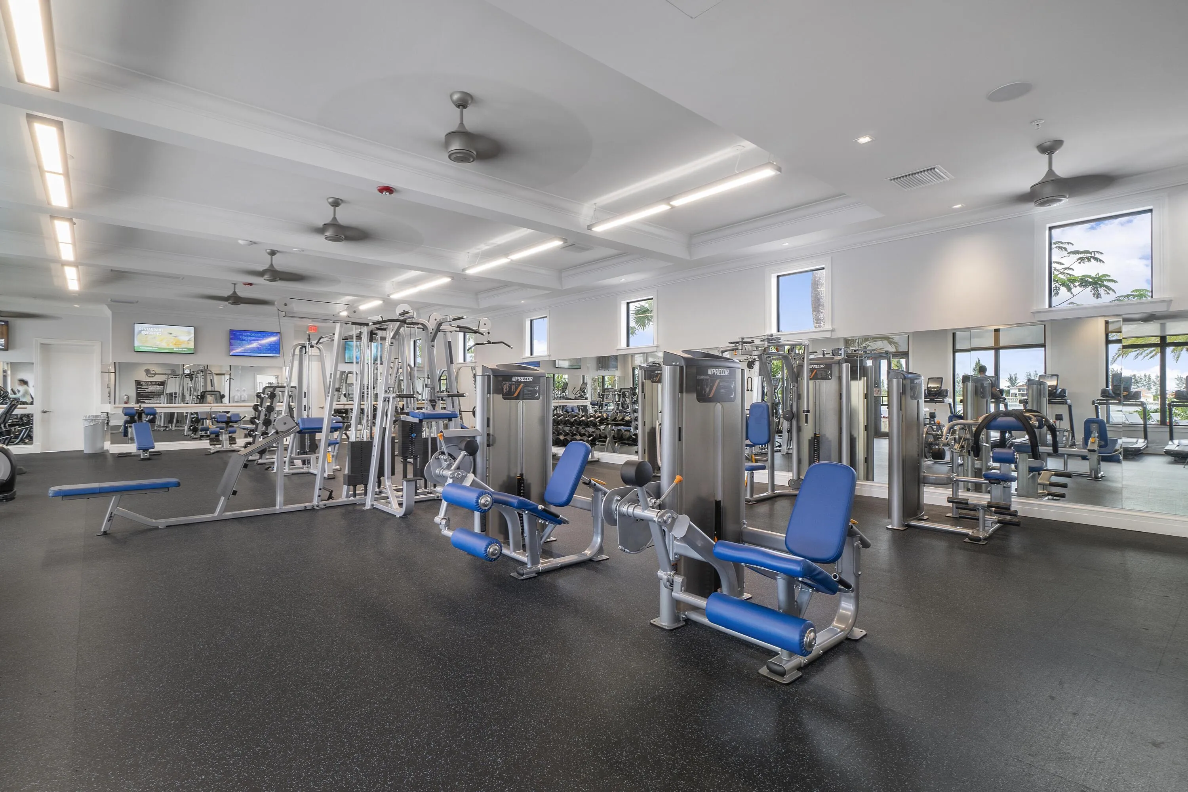
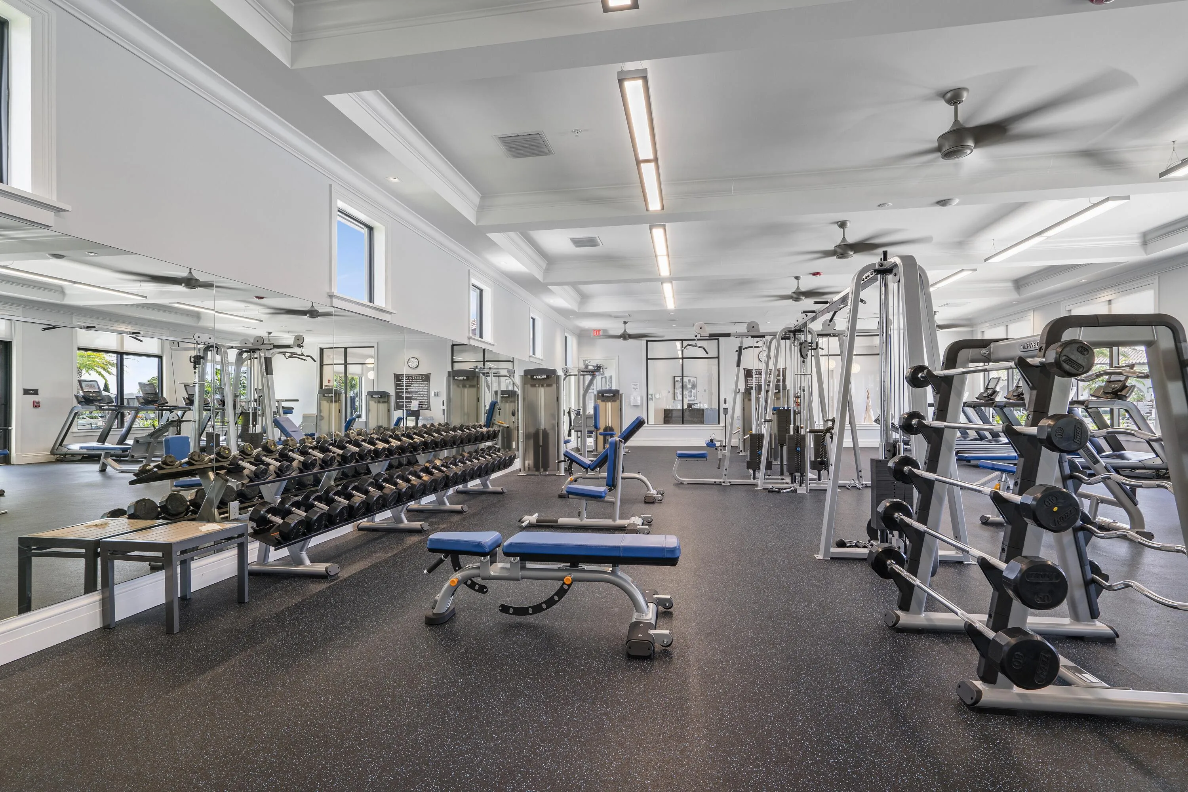
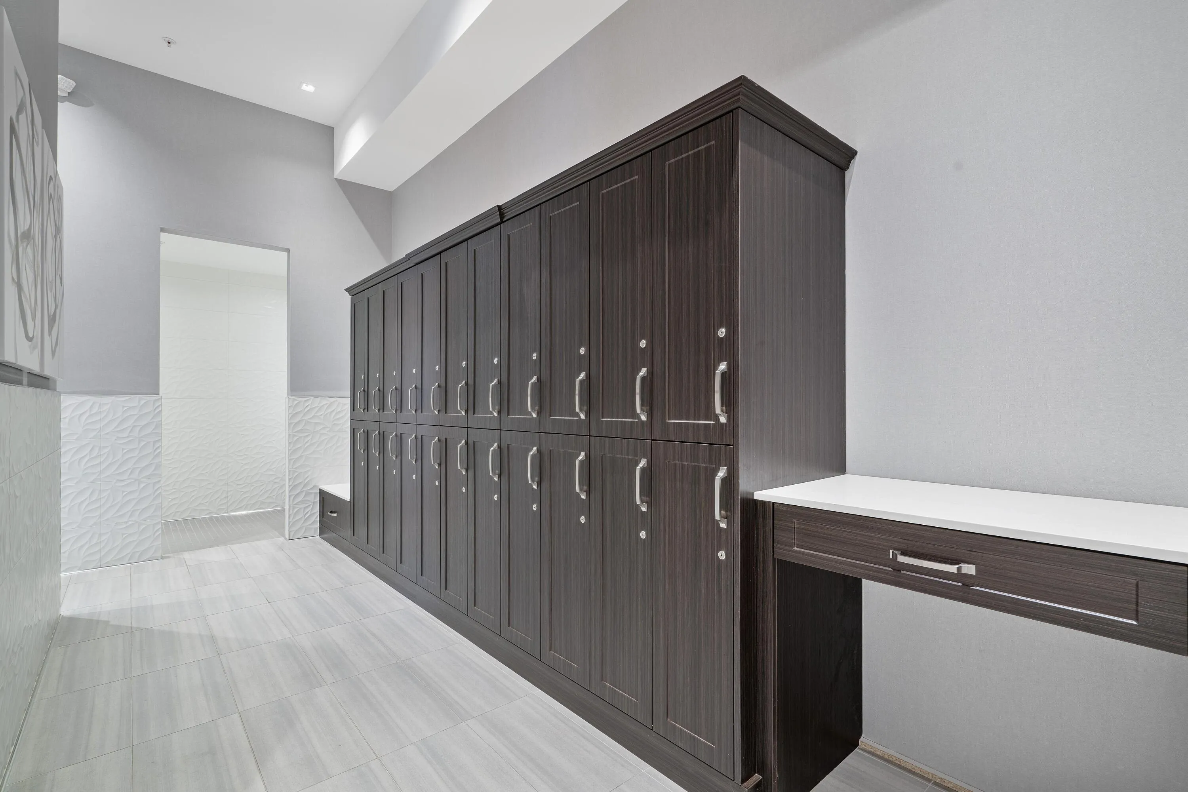
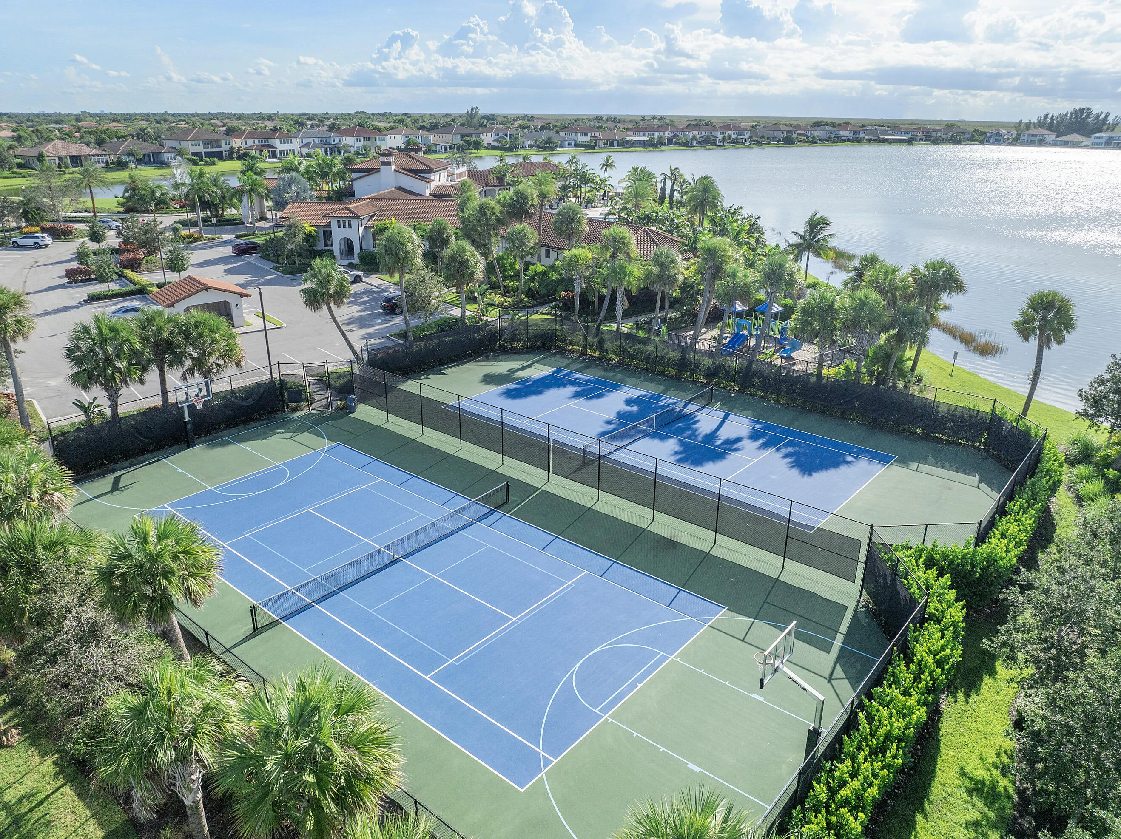
  • Association Amenities: Clubhouse, Fitness Center, Pool, Tennis Court(s), Playground, Management, Basketball Court, Parking, Gated, Sidewalks
  • Association Fee: $676
  • Association Fee Frequency: Monthly
  • Association Fee Includes: Common Areas, Security, Recreation Facilities
  • Close Price: $0
  • Elementary School: Park Trails
  • Exterior Features: Lighting, Outdoor Living Area
  • Flooring: Tile, Vinyl
  • Garage Spaces: 3
  • High School: Marjory Stoneman Douglas
  • Insurance Expense: $0
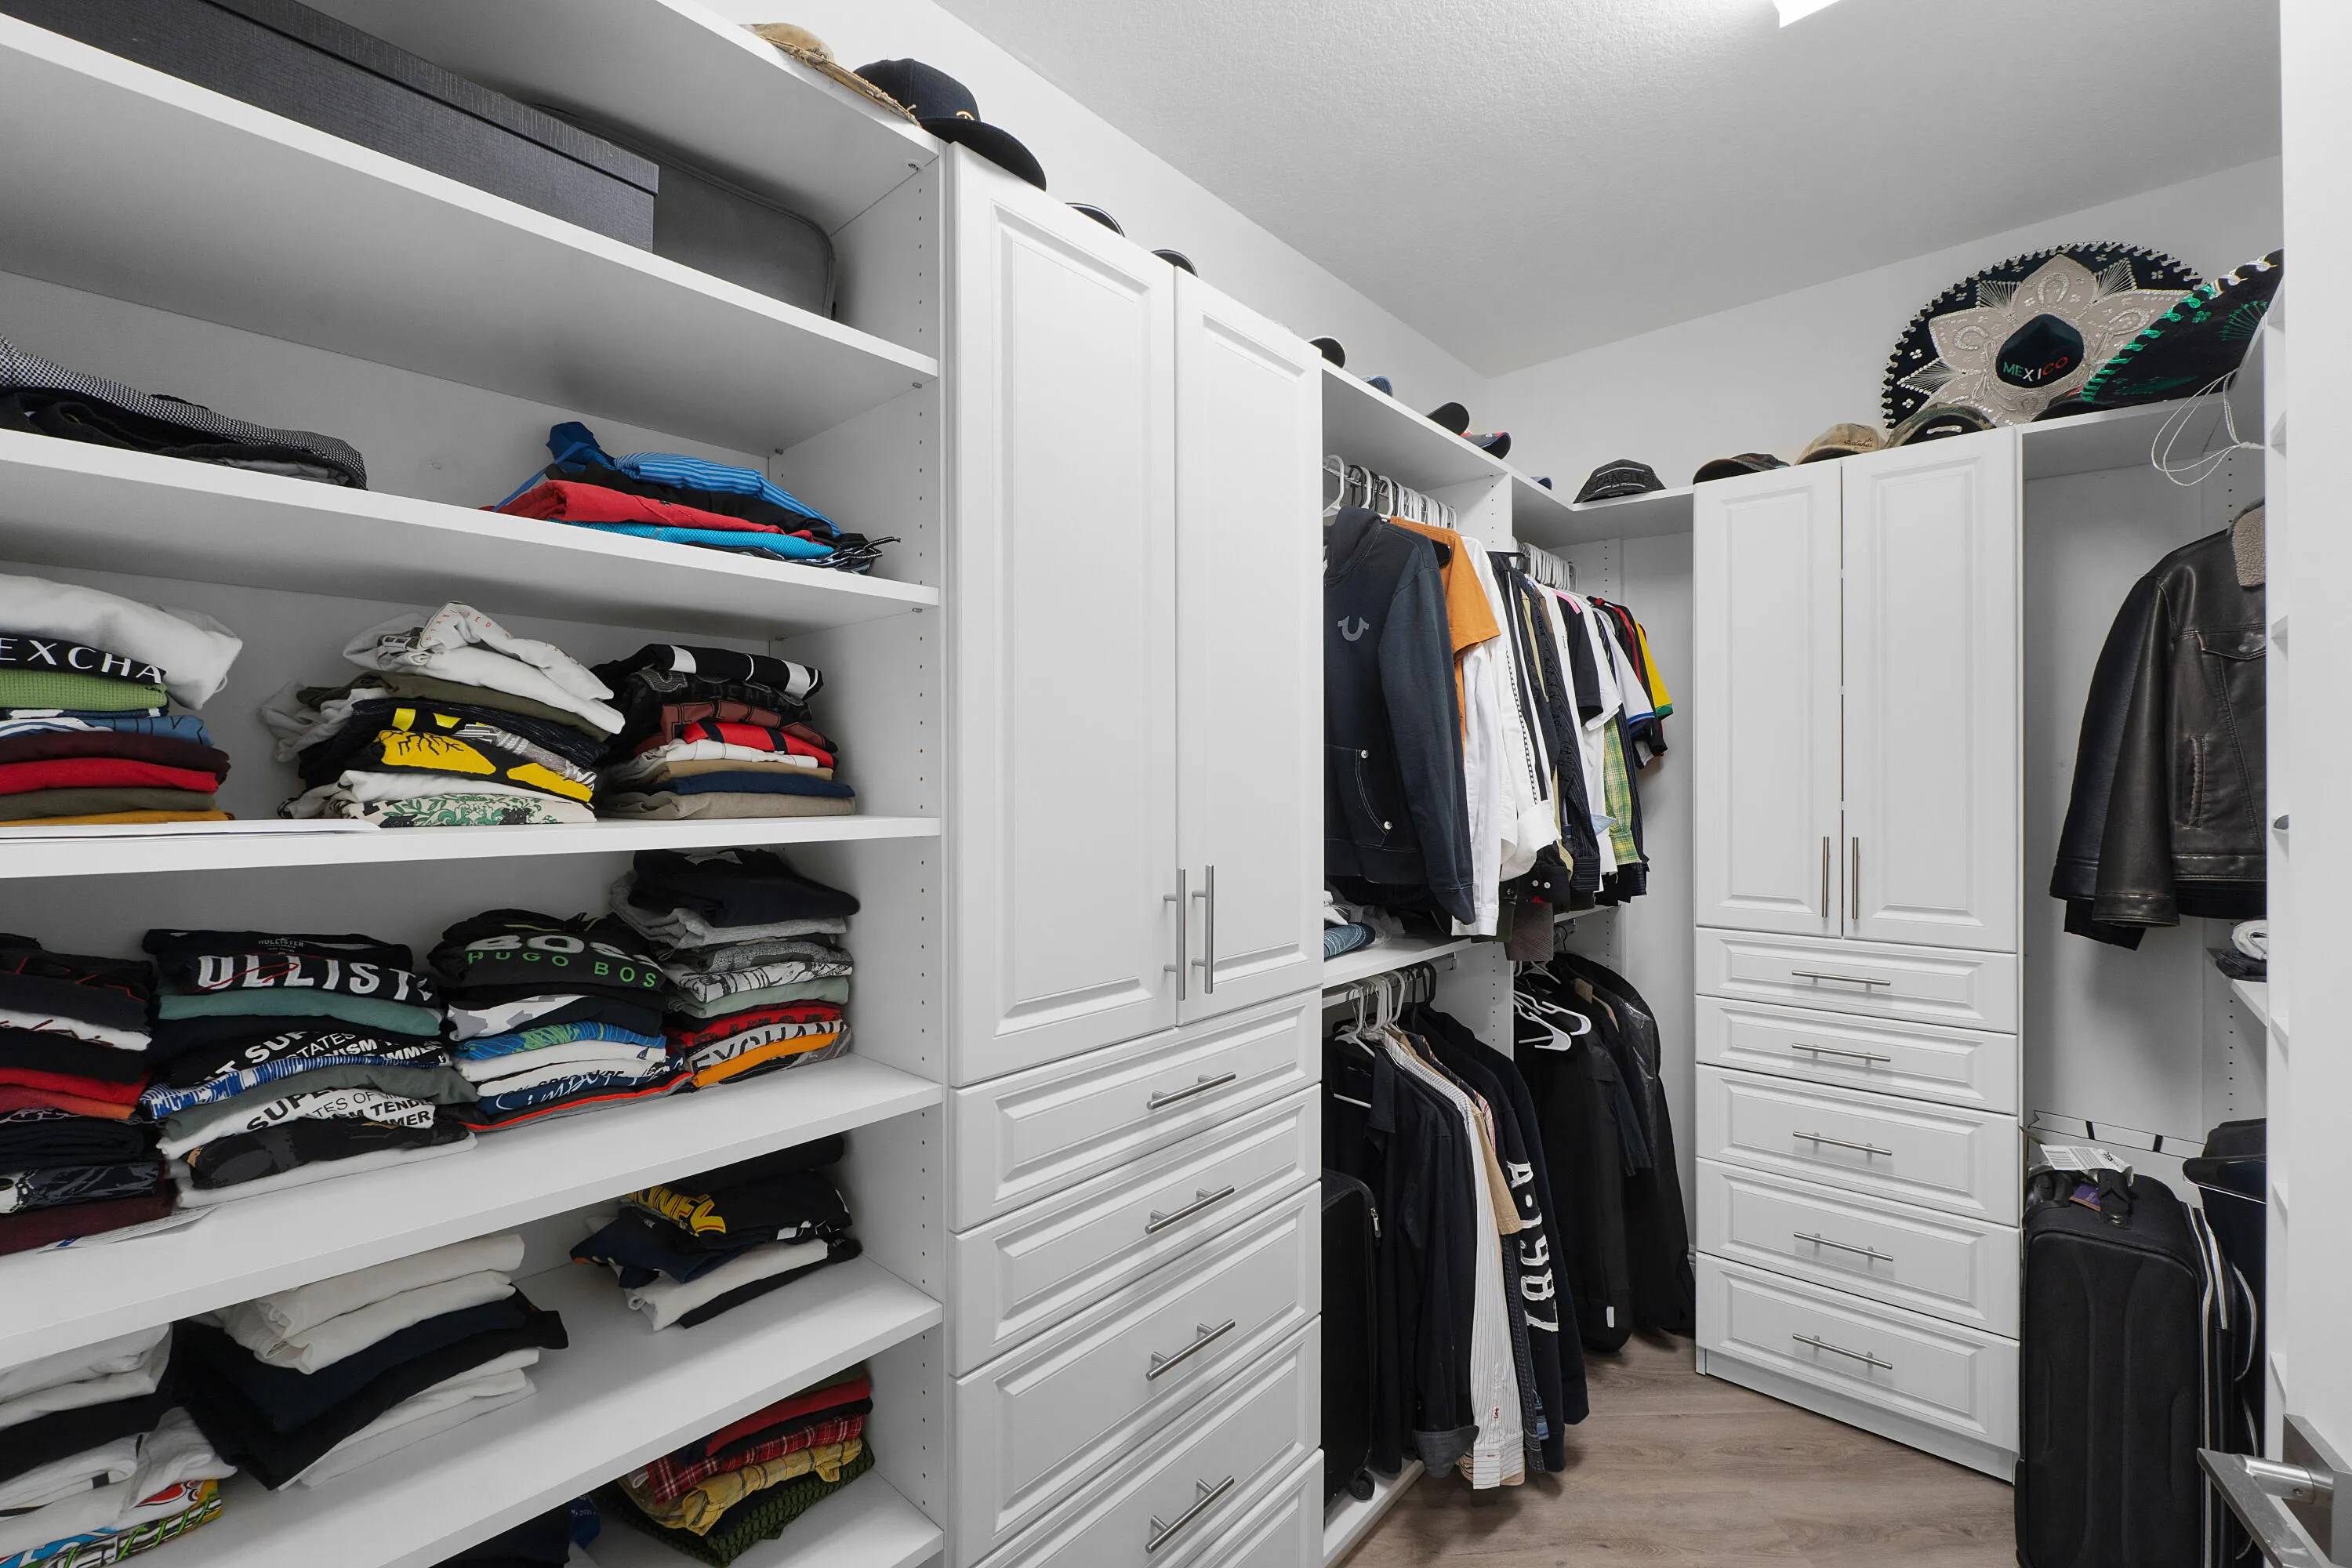
  • Interior Features: Breakfast Area, Dual Sinks, Upper Level Primary, Closet Cabinetry, Entrance Foyer, Walk-In Closet(s), Kitchen Island, Garden Tub/Roman Tub, Pantry, Split Bedrooms, Separate Shower, Dining Area, Separate/Formal Dining Room, Breakfast Bar, Bathtub, Soaking Tub
  • Laundry Features: Laundry Tub, Laundry Room, Upper Level, Washer Dryer Install Allowed
  • Levels: Two
  • Lot Features: < 1/4 Acre, Sprinklers Automatic, Corner Lot
  • Middle Or Junior School: Westglades
  • New Taxes Expense: $0
  • Stories: 2
  • Stories Total: 2
  • Tax Annual Amount: $17,757
  • Utilities: Cable Available, Electricity Available, Water Available, Underground Utilities, Natural Gas Available, Phone Available, Sewer Connected
  • Window Features: Blinds, Drapes
  • Zoning: PRD

Location

Listing Updated: 2026-05-21 16:05:41
  • Property Type : Single Family
  • Property Sub Type : Single Family Residence
  • Listing Type : For Sale
  • Listing ID : B26019507
  • Price : $1,265,000
  • View : Garden
  • Bedrooms : 6
  • Bathrooms : 4
  • Full Bathrooms : 4
  • Half Bathrooms : 0
  • Square Footage : 3,640 Sqft
  • Year Built : 2018
  • Lot Area : 0.23 Acre
  • Listing Status : Active
  • Days On Market : 34
Contact Agent
Required
Required
Required
By proceeding, you consent to receive calls and texts at the number you provided, including marketing by autodialer and prerecorded and artificial voice, and ettmail, about your inquiry and other home-related matters, but not as a condition of any purchase.

Similar Single Family