Share
Share

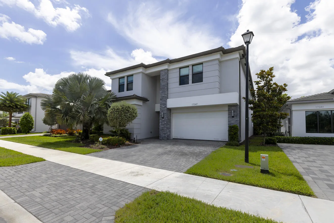
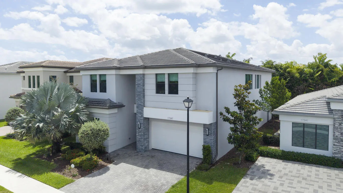
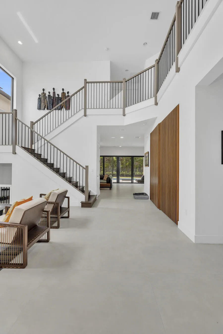
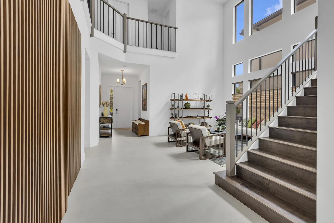
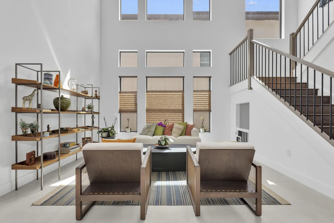
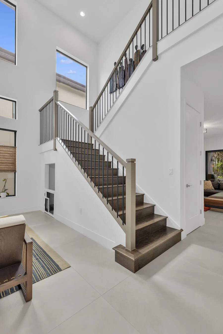
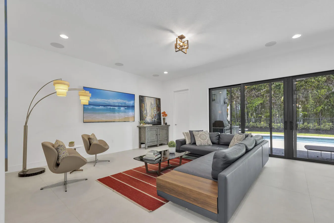
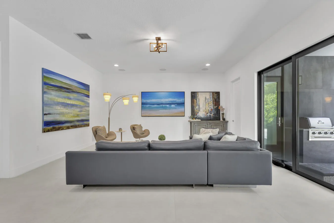
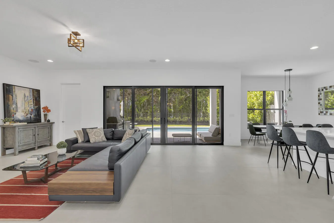
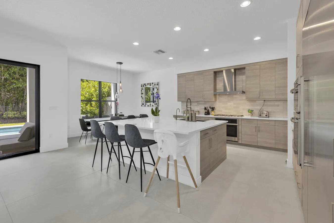
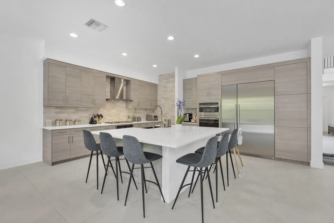
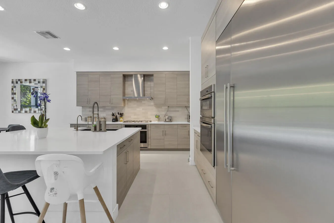
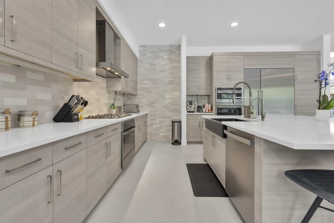
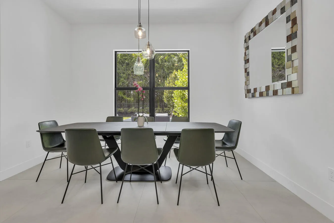
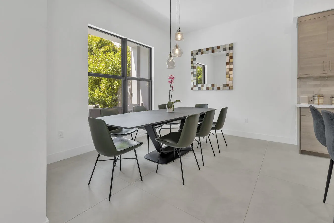
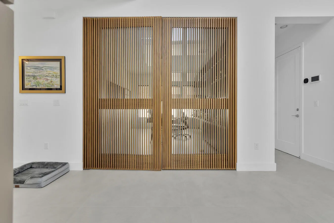
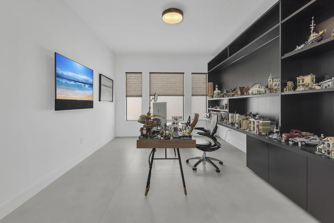
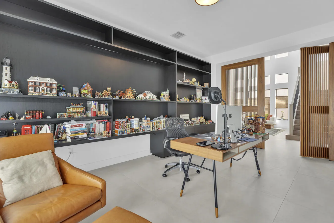
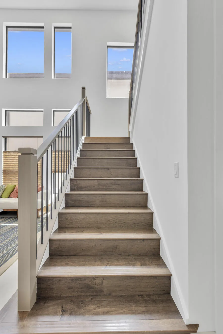
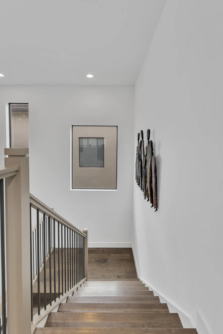
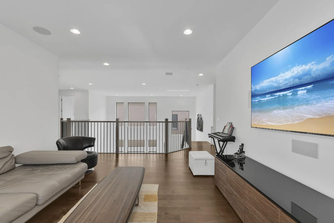
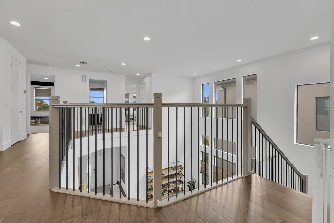
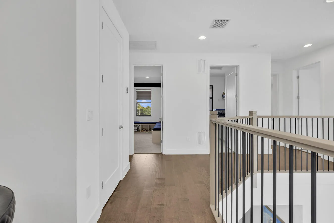
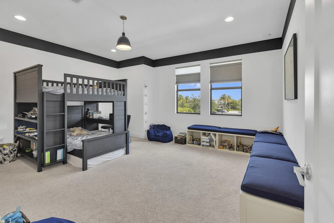
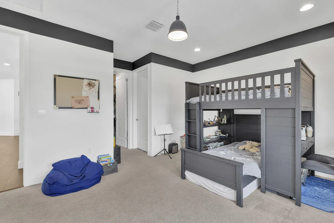
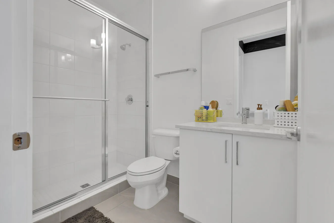
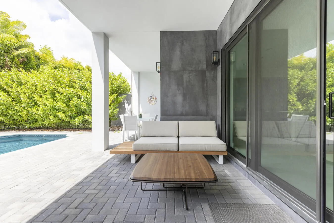
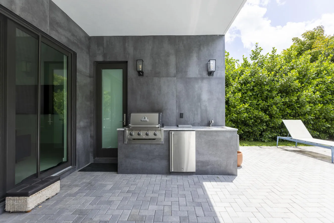
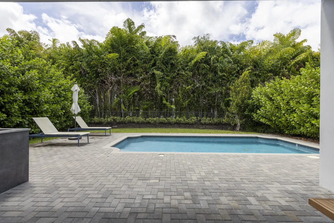
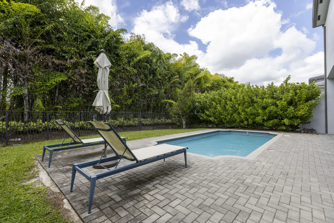
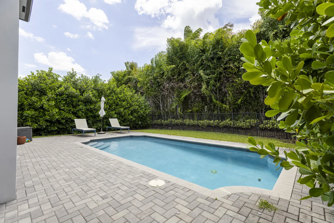
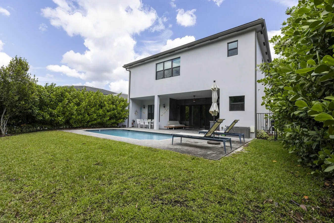
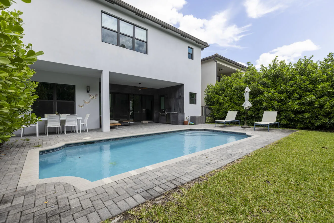
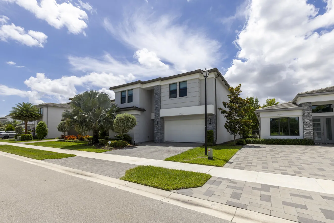
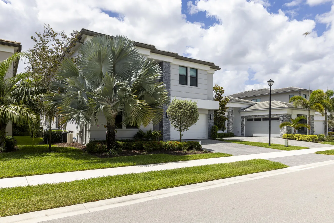
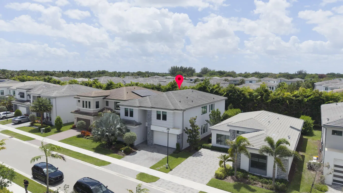
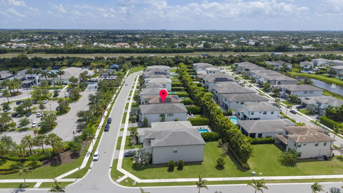
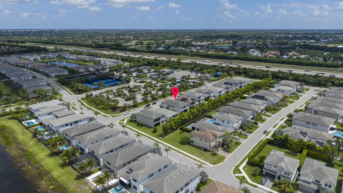
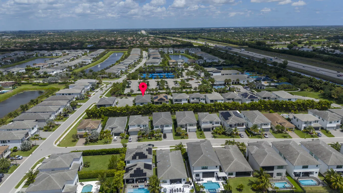
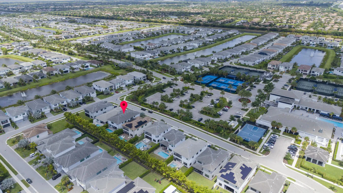
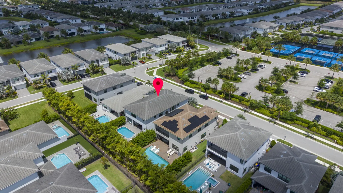
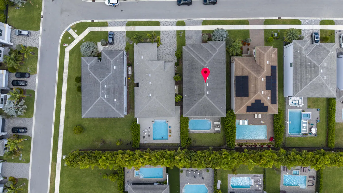
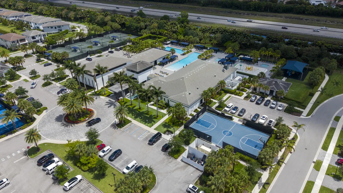
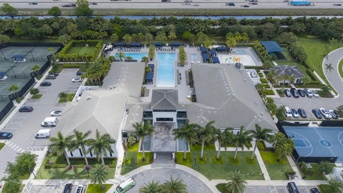
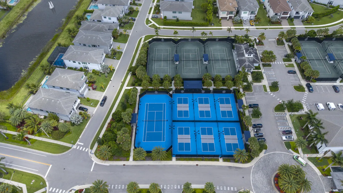
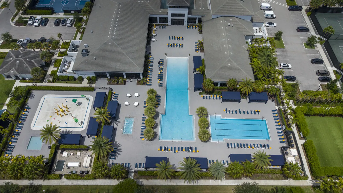
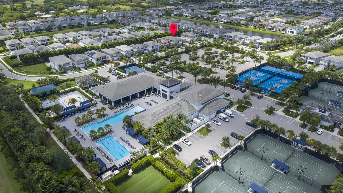
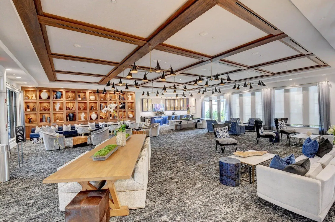
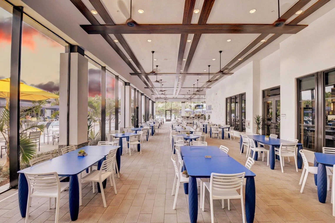
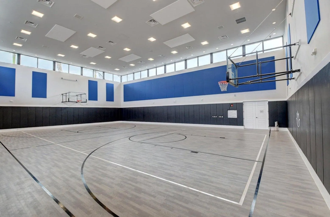
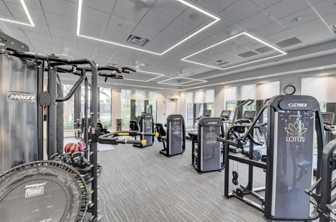
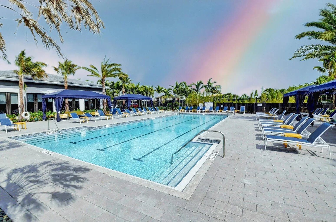
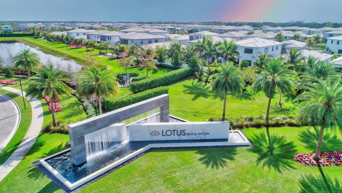
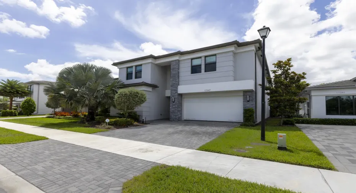
5BD | 7BA | 4,484 SF | Built 2021 | Gated Community Masterfully upgraded Polynesian model in one of West Boca’s most prestigious gated communities. Grand open layout with 48×48 porcelain tile, engineered wood in the family room, and a chef’s kitchen with built-in 36″ refrigerator and 18″ freezer. Custom handcrafted wood-and-glass office. Complete summer kitchen with BBQ, refrigerator, and sink overlooks a heated saltwater pool. Full impact glass, whole-house water filtration, and quartz-finished laundry room. Residents enjoy a 26,000+ sq ft clubhouse with resort pools, fitness center, tennis, pickleball, café, and 24/7 gated security. A rare opportunity to own an elevated turnkey residence where every detail has been curated for those who demand the best. Welcome to an exceptional expression of modern luxury within the prestigious community of Lotus Boca Raton. This Polynesian model has been masterfully elevated with bespoke finishes and curated details, offering a refined living experience that seamlessly blends sophistication, comfort, and architectural elegance. From the moment you enter, a grand open-concept layout unfolds, adorned with striking 48″ x 48″ porcelain tile flooring that sets a tone of understated opulence. The living spaces transition effortlessly into warm, engineered wood finishes along the staircase and family room, creating a perfect balance between contemporary design and organic texture. At the heart of the home, the chef’s kitchen is a true statement of design and functionality, featuring built-in 36″ refrigerator and 18″ freezer, sleek custom cabinetry, and an expansive island designed for both intimate gatherings and grand entertaining. A custom-designed office showcases impeccable craftsmanship, highlighted by handcrafted wood and glass elements and a refined wood veneer library—an inspiring environment tailored for productivity and prestige. The outdoor experience is nothing short of breathtaking. A fully equipped gourmet summer kitchen with barbecue grill, refrigerator, sink, and designer finishes overlooks a heated saltwater pool, creating a private resort-style oasis ideal for entertaining or serene relaxation. Enhancing the home’s comfort and quality is a whole-house water filtration system, delivering a level of purity and wellness rarely found. Even the most functional spaces have been elevated, including a beautifully appointed laundry room with quartz countertops and premium finishes, reflecting a consistent attention to detail throughout the residence. Residents of Lotus enjoy access to an extraordinary lifestyle anchored by a 26,000+ square foot clubhouse, featuring the renowned Luna Bistro Café, resort-style pools, a full-service bar, state-of-the-art fitness center, indoor sports courts, and premier tennis and pickleball facilities—all within a secure, gated enclave designed for those who demand the very best. This is more than a home—it is a statement of elevated living, where every element has been thoughtfully designed to deliver an unparalleled experience in one of Boca Raton’s most sought-after luxury communities.
Listing Updated: 2026-06-02 22:40:19